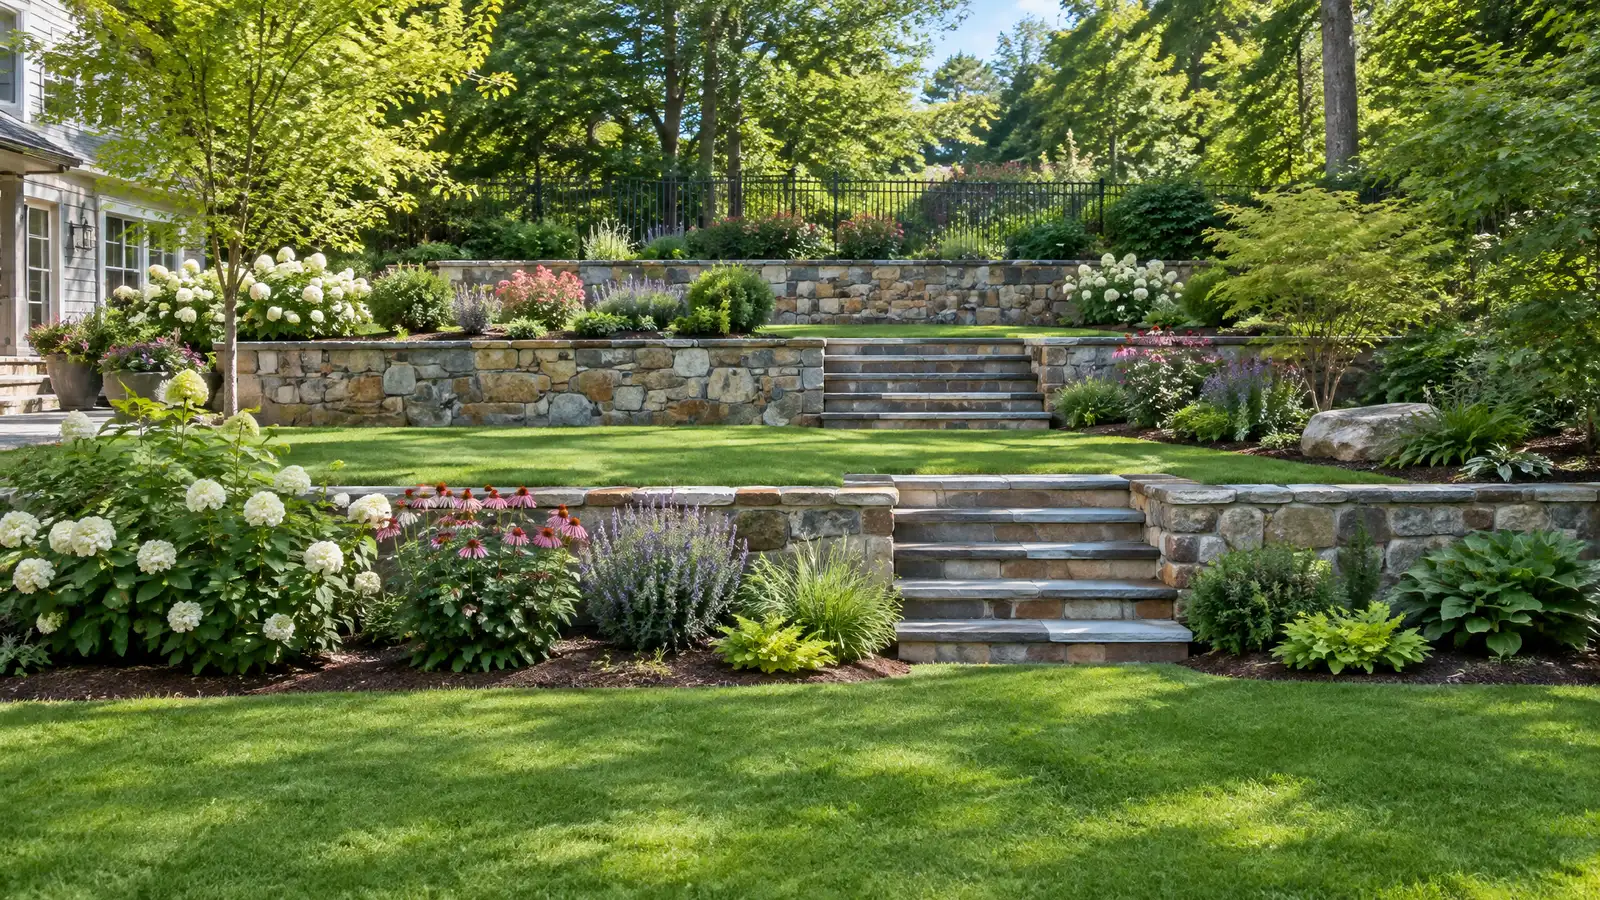
Terraces, steps and walls that turn steep, hard-to-use slopes into level, planted and usable outdoor rooms.
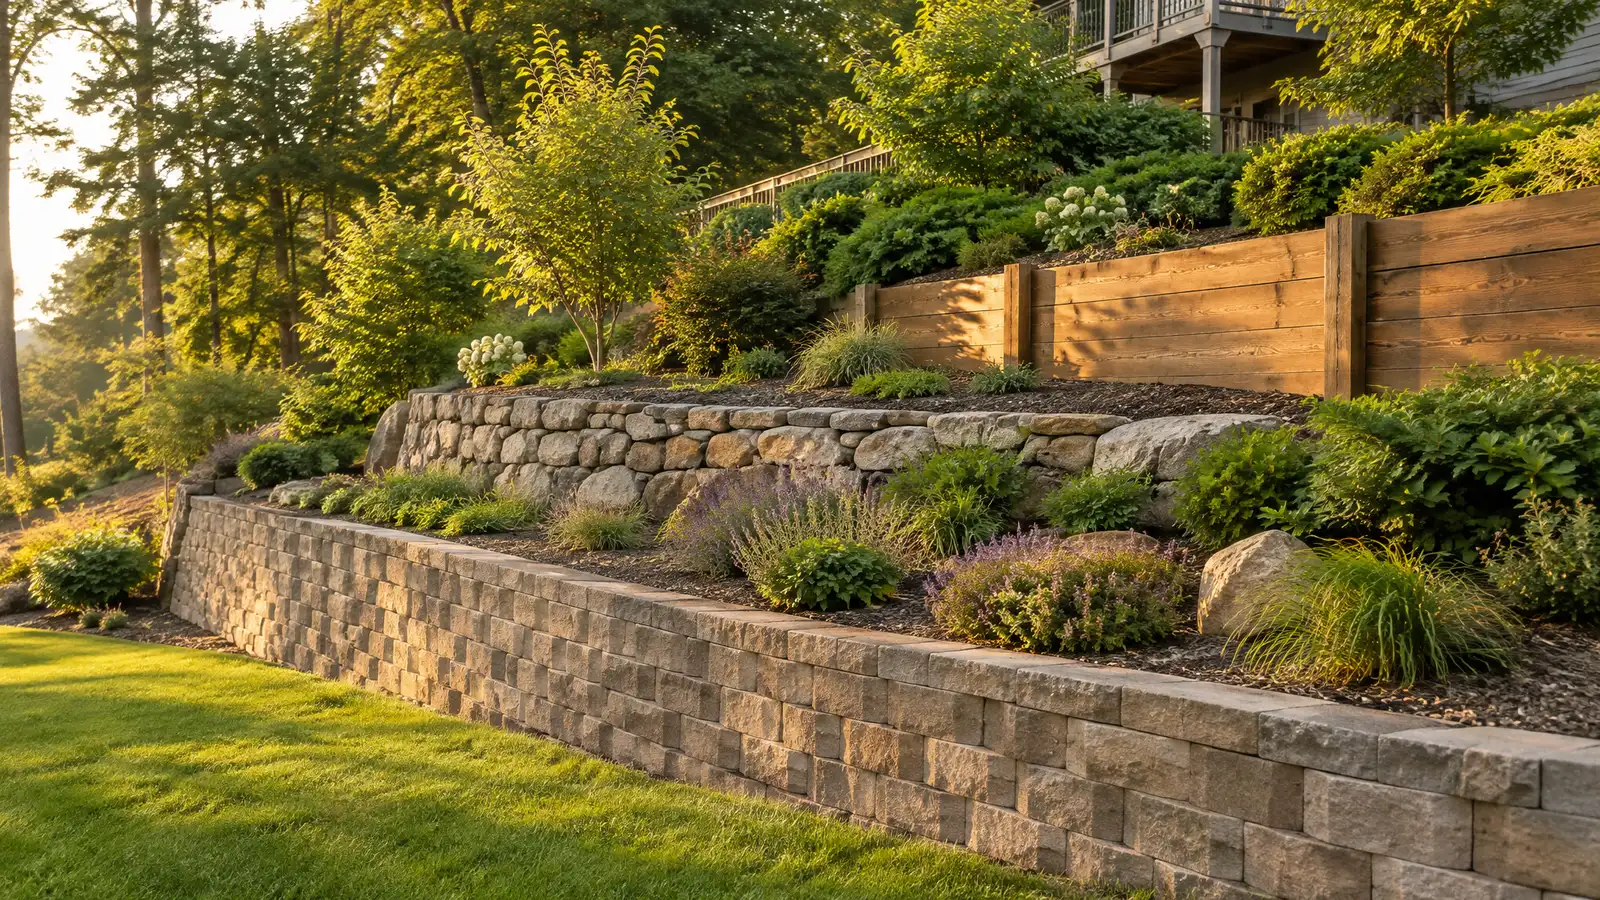
Nashville is built on hills, and a steep back yard can feel like wasted space. Terracing cuts the slope into level steps held by low walls, with stairs between them, so you can put a patio, a garden or a play area where there was only a hillside. Done well, a terraced yard is the most dramatic upgrade a sloped lot can get.
Your designer surveys the slope, soil and water and plans terrace levels, wall heights, steps and drainage. The crew excavates, builds walls with footings and reinforcement, backfills and compacts each level and installs drains behind each wall. Surfaces, steps, planting and lights are added to each terrace. The scope lists the walls, drainage, steps and engineering where taller walls need it. Access for equipment, tree roots and neighbors all come into the plan. We talk through staging, protect valuable plants and share a phased approach so a large hillside project becomes manageable one terrace at a time.
Each terrace is a flat room, and walls of moderate height are easier and safer than one tall wall.
Water finds its way behind terrace walls, so each one has drainage stone and pipe and a clear outlet.
Wide, even steps with landings connect the levels comfortably and safely.
Plants soften the walls and lights make the steps safe at night.
Drag the handle to compare.
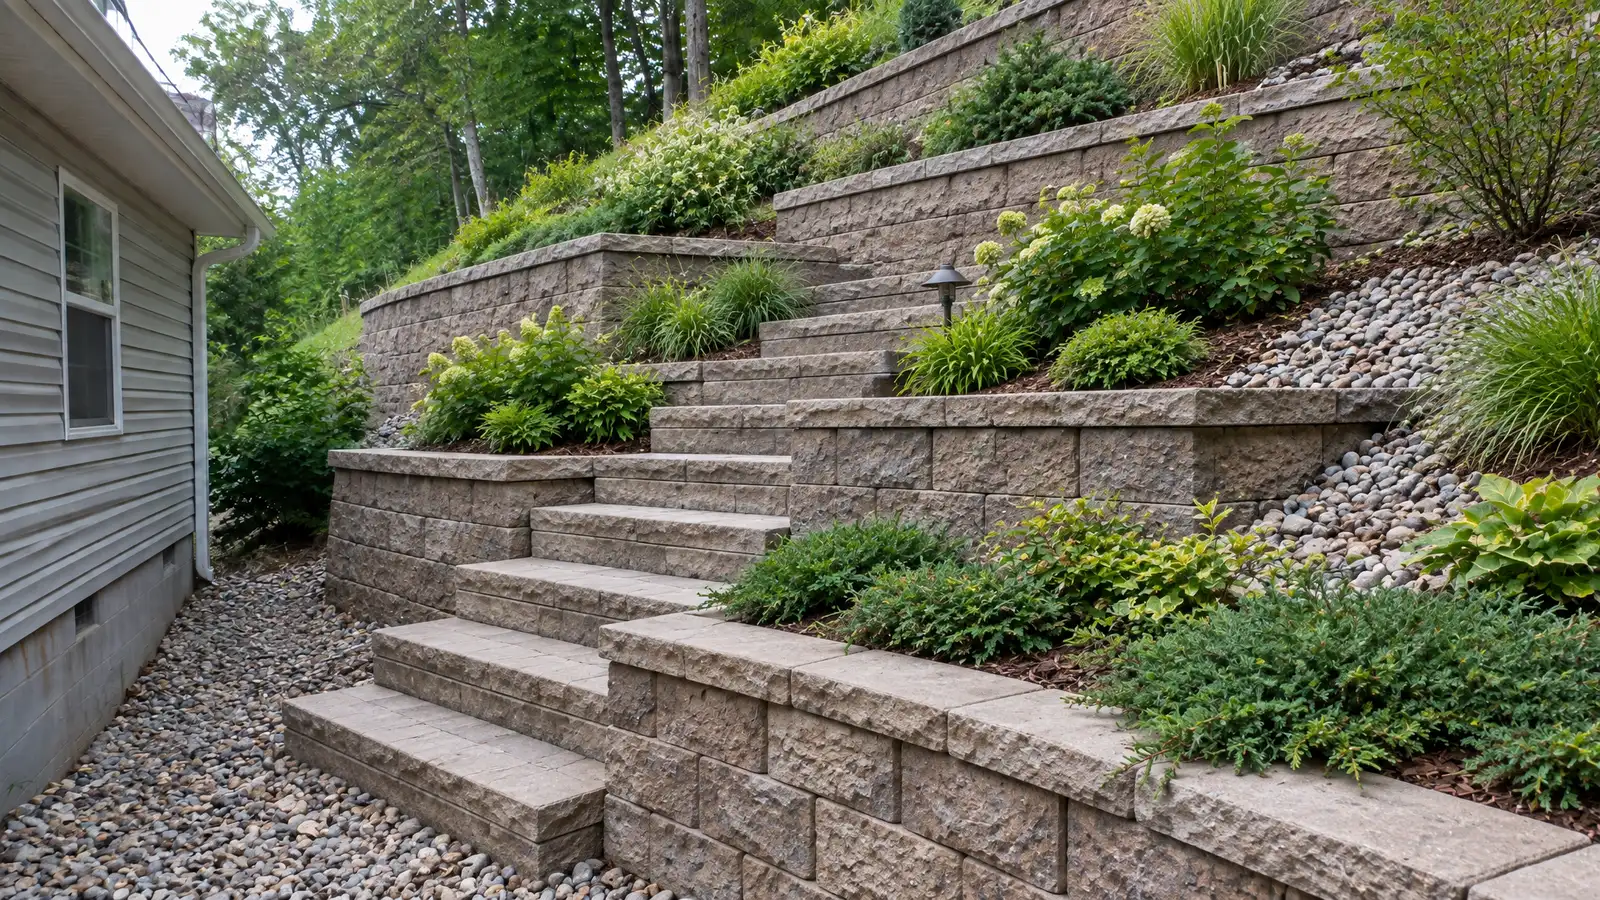
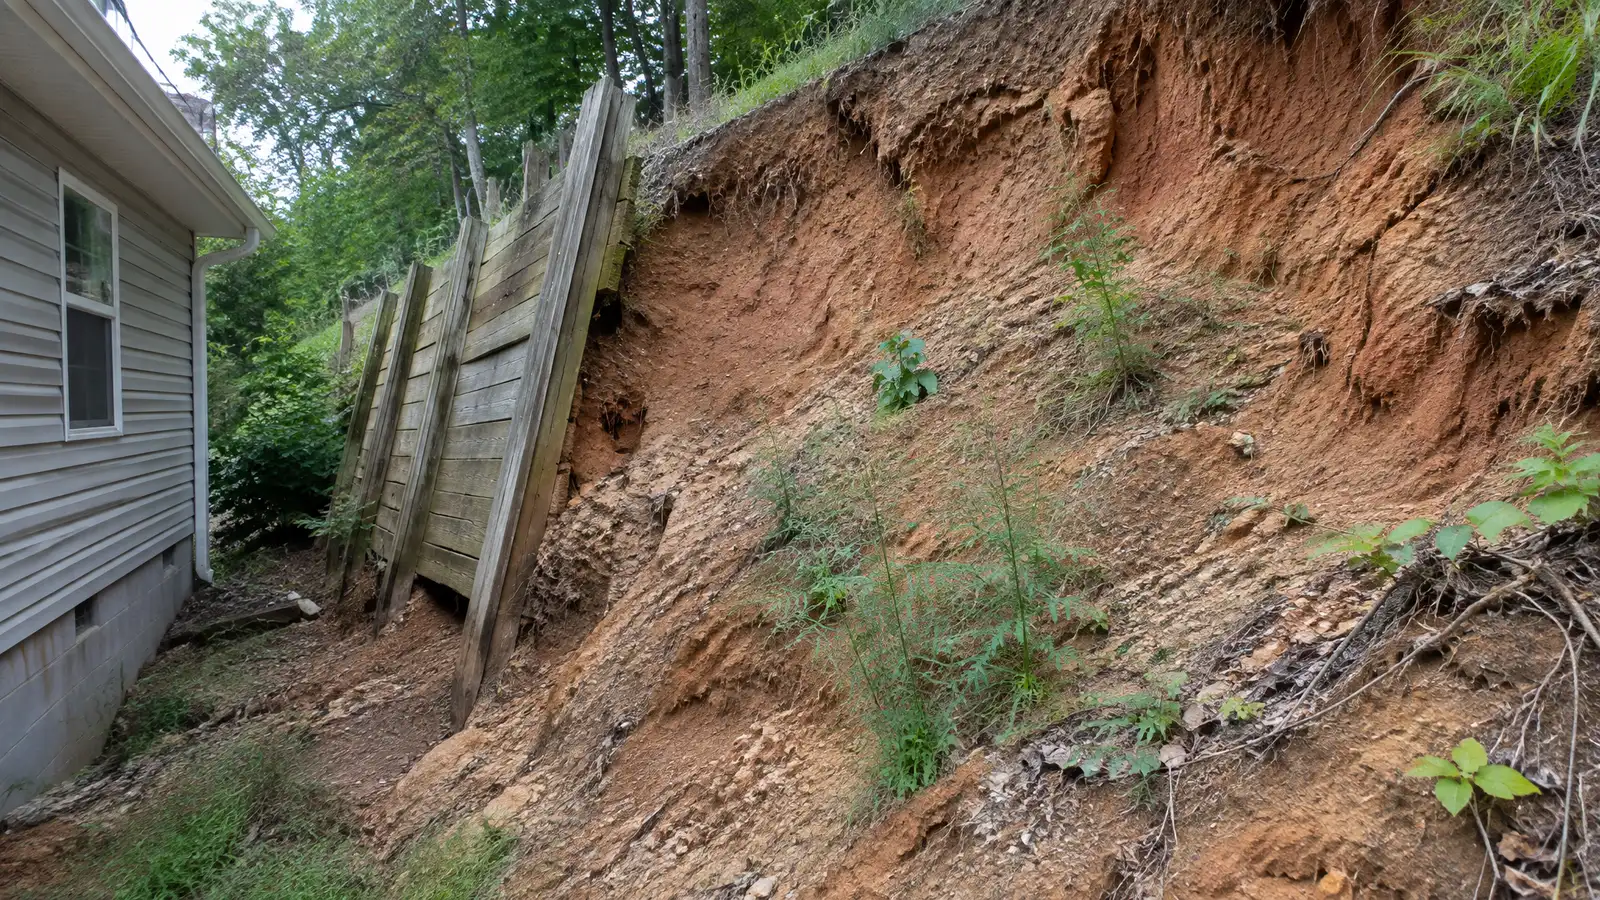 BeforeAfter
Grades and water mapped.
Heights and steps designed.
Structure and drains placed.
Levels prepared.
Patios and stairs set.
Finishing touches added.
Every topic has its own page with what to expect and how we approach it.
 Comparison guideRetaining Wall TypesHow segmental block, natural stone, poured concrete, timber and gabion walls differ in strength, look, height and upkeep.Learn more
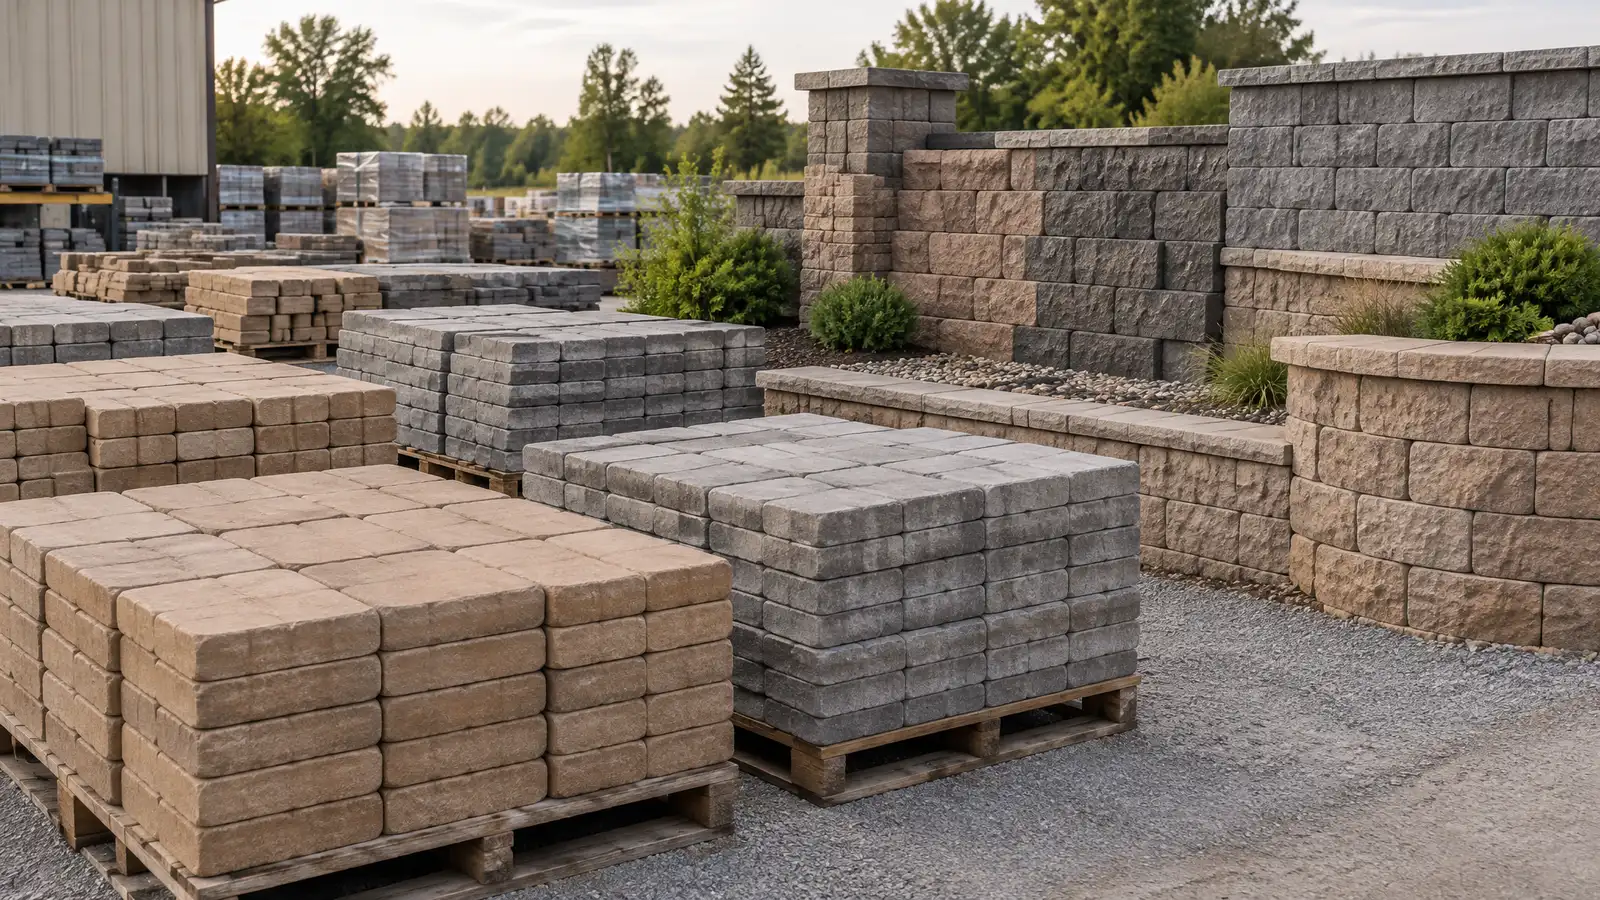 ResourceAllan BlockA maker of segmental retaining wall systems that publishes design and installation guidance for walls, seat walls and…Learn more ResourceTecho-BlocA maker of pavers, walls, steps and outdoor living products with an emphasis on natural stone looks.Learn more
Enter up to three quotes and score scope, base preparation, drainage, design and schedule with your own weights.
You tell us how you want to use your outdoor space. One call sets up a visit that fits your day.
A designer walks the yard, measures, notes slope, drainage, sun, trees and utilities and listens to your goals.
You see a layout, materials and a written scope with the base, drainage, structures and schedule before anything begins.
Utility marking is requested, the area is excavated and a compacted stone base and drainage are built first.
Surfaces, walls, structures and features are built in a clear order, with checks and photos along the way.
The site is cleaned up, the space is explained on a walk-through and care tips are shared.
Often yes, with walls, drainage and steps designed for the grade and soil. Taller walls may need engineering.
It depends on the slope and the space you want. We design levels that suit use and budget.
It can slow runoff and hold soil, with drainage and planting helping.
Taller walls often do, and we help you prepare.
Yes, each terrace can hold a patio, garden, fire pit or play area.
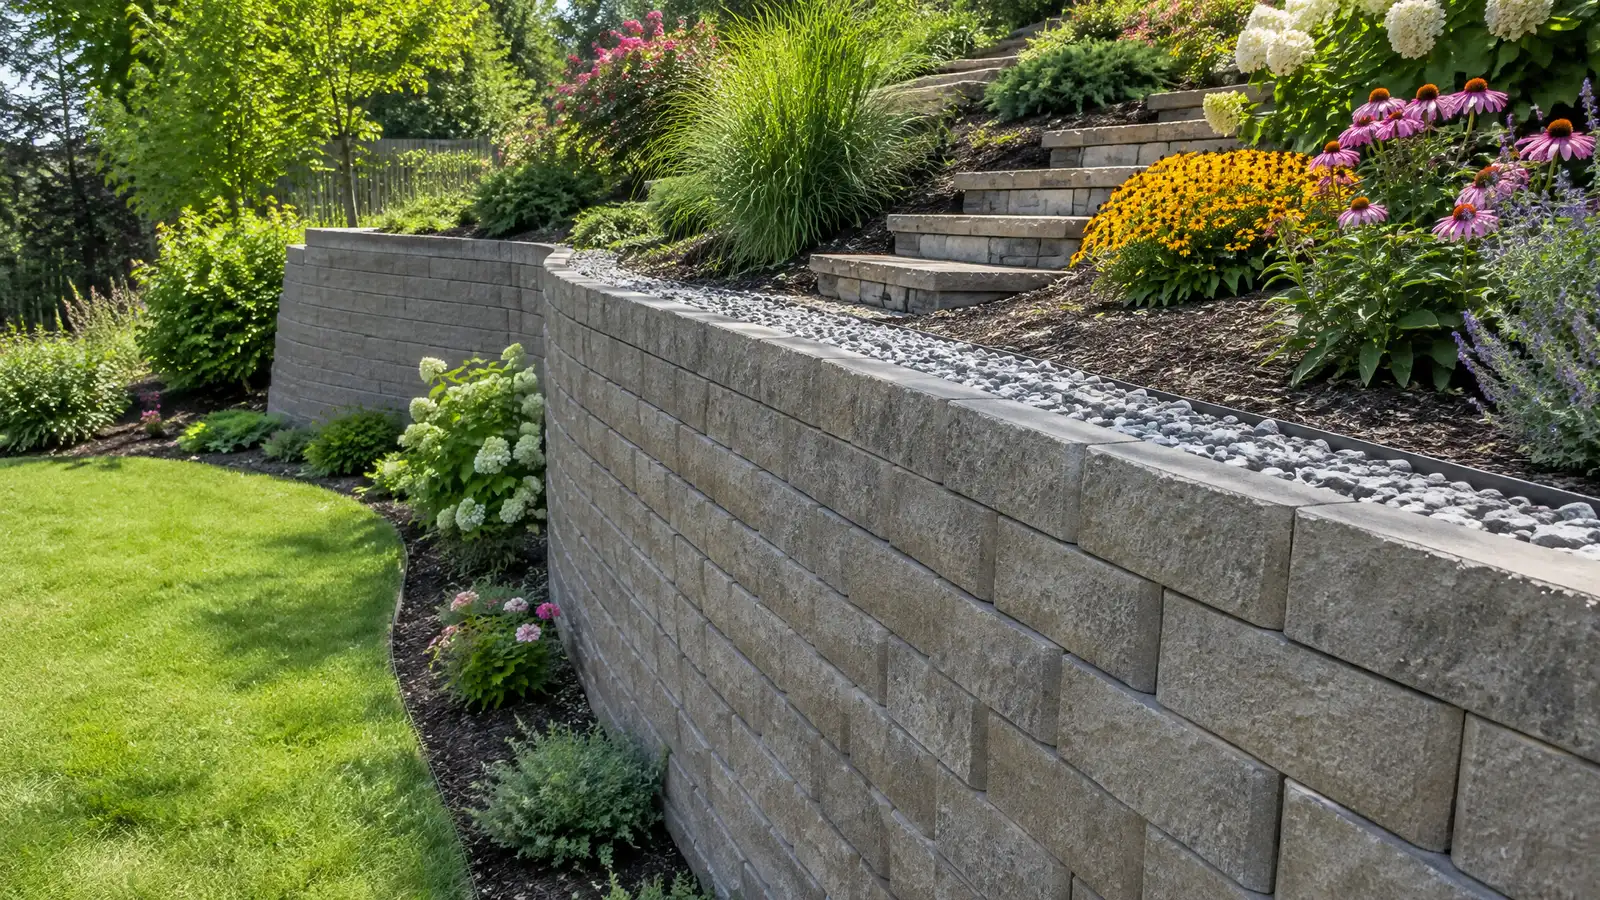 Retaining WallsSegmental block, natural stone and poured retaining walls with proper footings, drainage and reinforcement for sloped Nashville yards.Explore
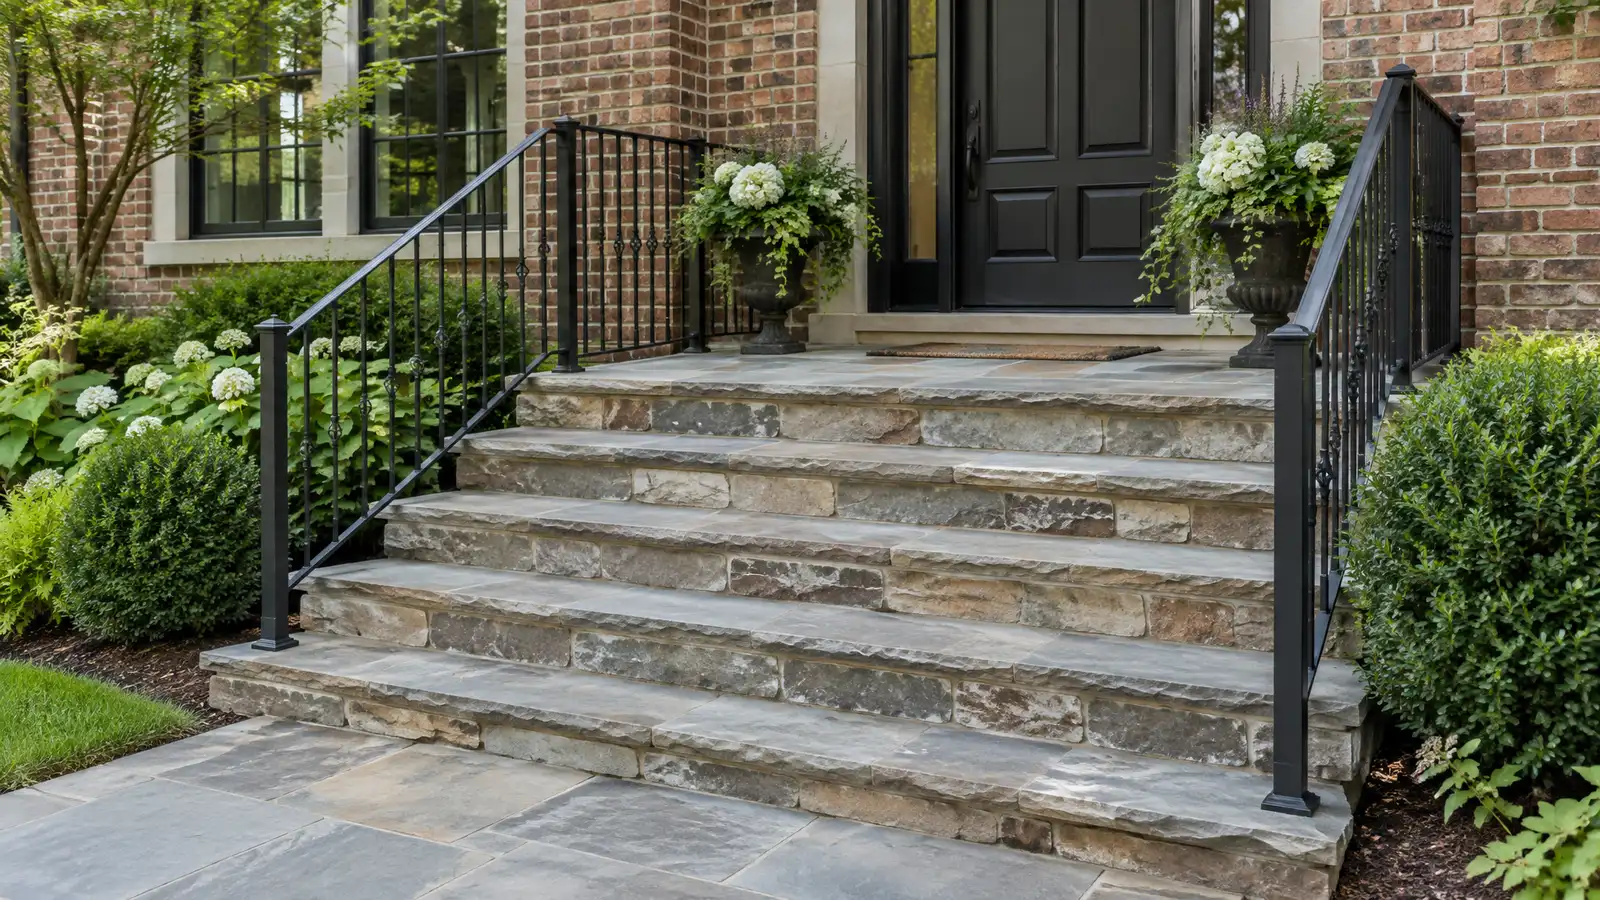 Steps and StoopsSafe, handsome steps and stoops in stone, pavers, brick and concrete that fix awkward entries and handle grade…Explore
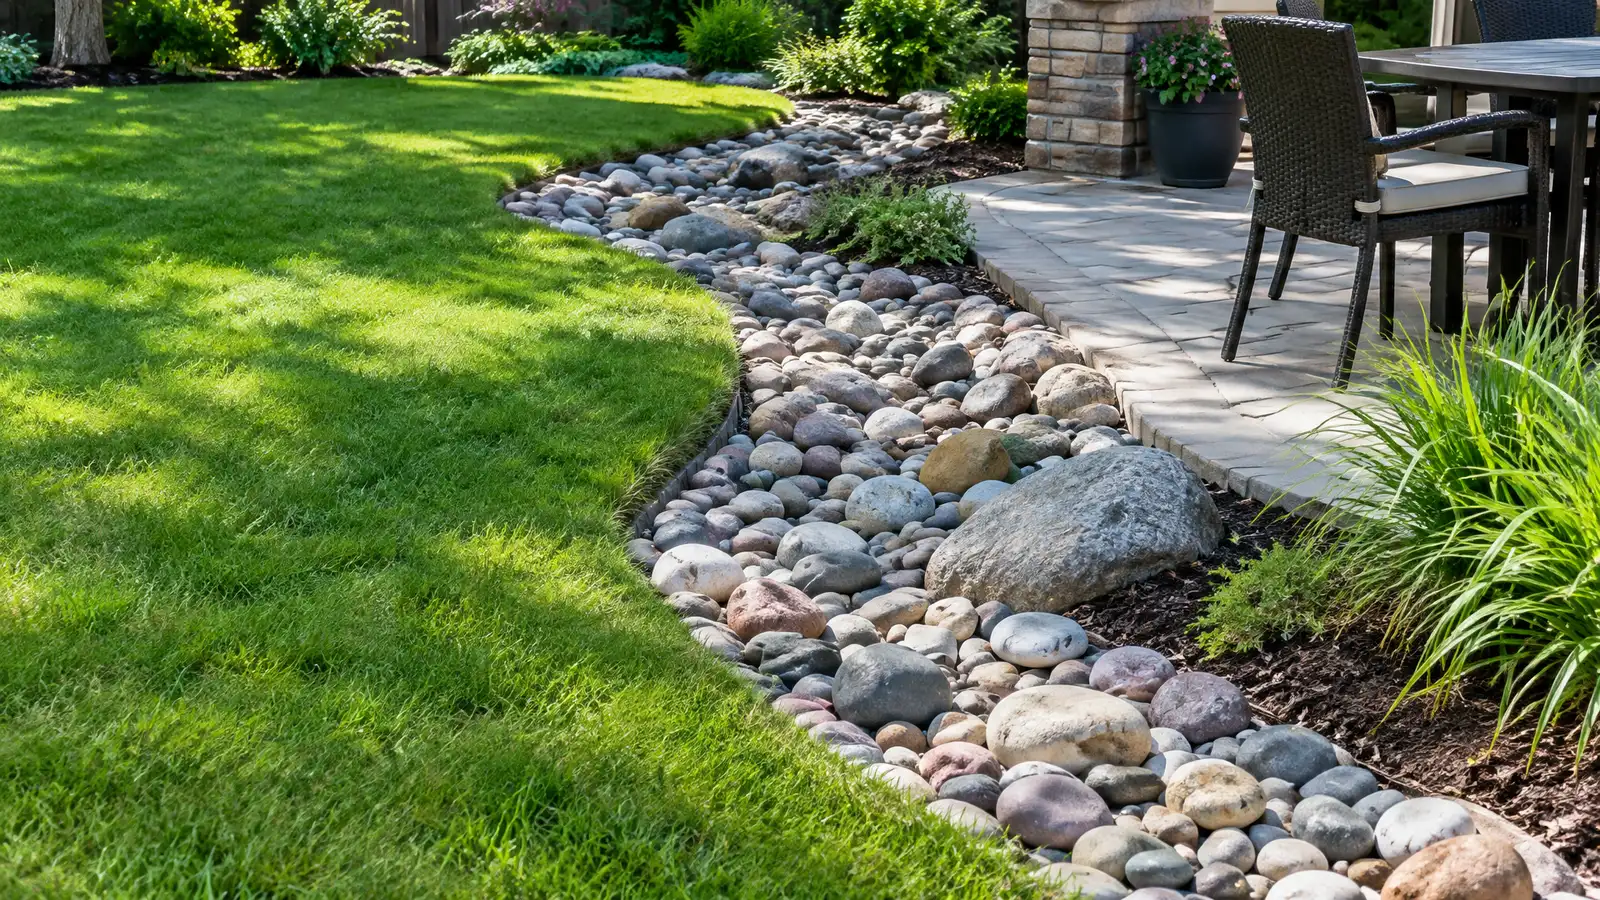 Landscape Drainage and GradingRegrading, swales, dry creek beds and drains that move water around patios and away from the home.Explore
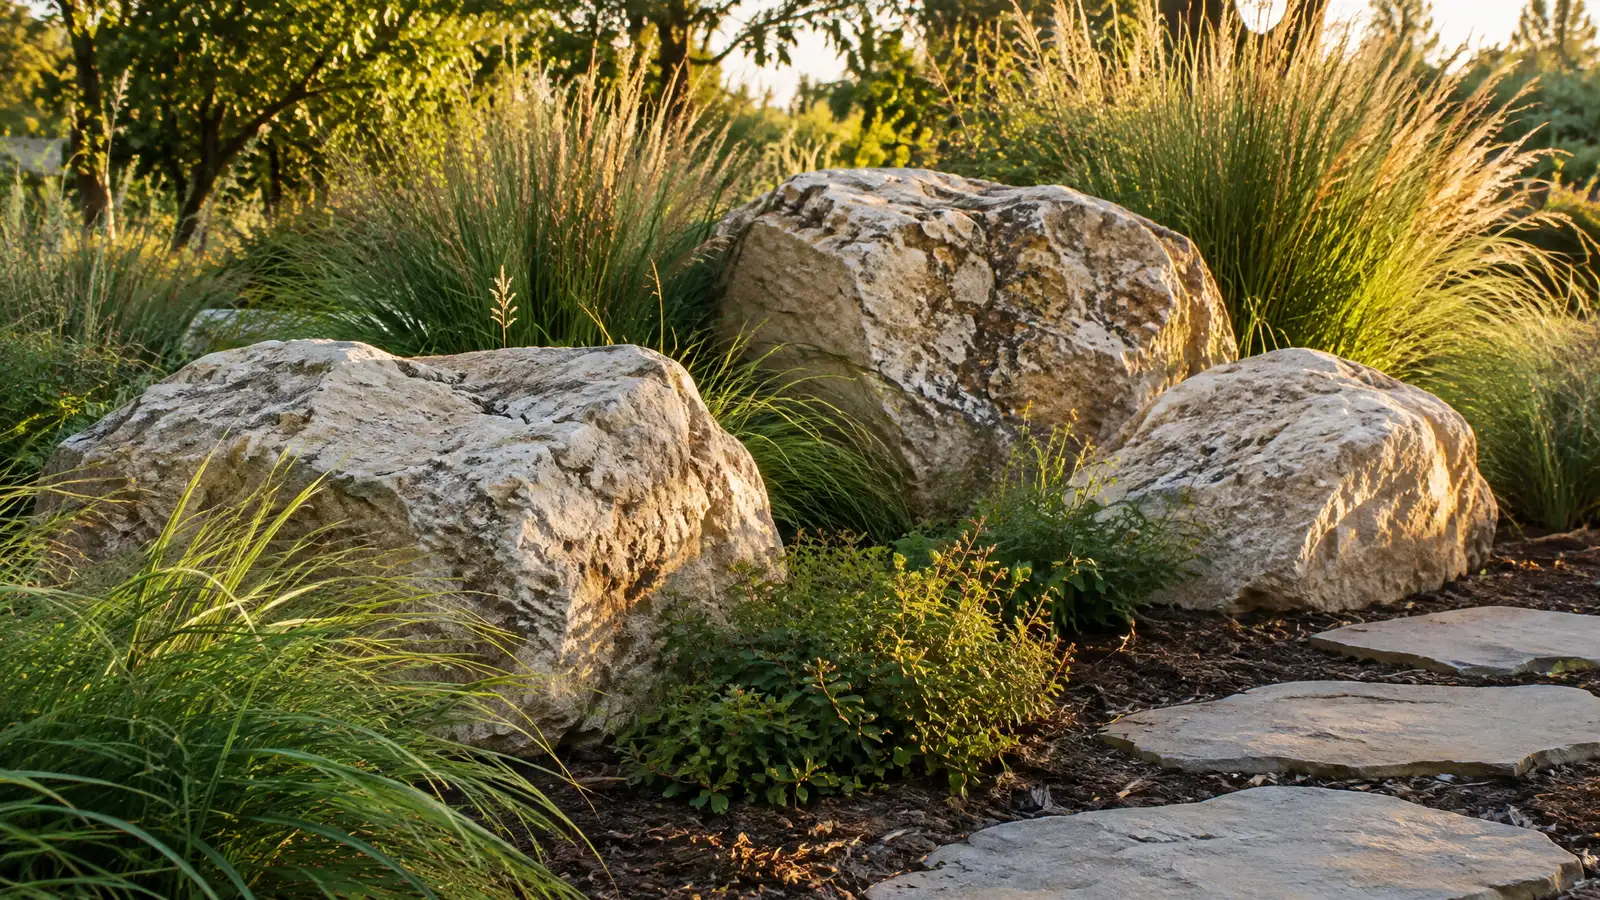 Boulders and Natural Stone FeaturesNatural boulders, stone outcroppings and stepping stones that add texture, seating and structure to gardens and slopes.Explore
Tell us about your yard and one designer will call you back to set up a visit.
Or call (615) 431-3789 to talk now.