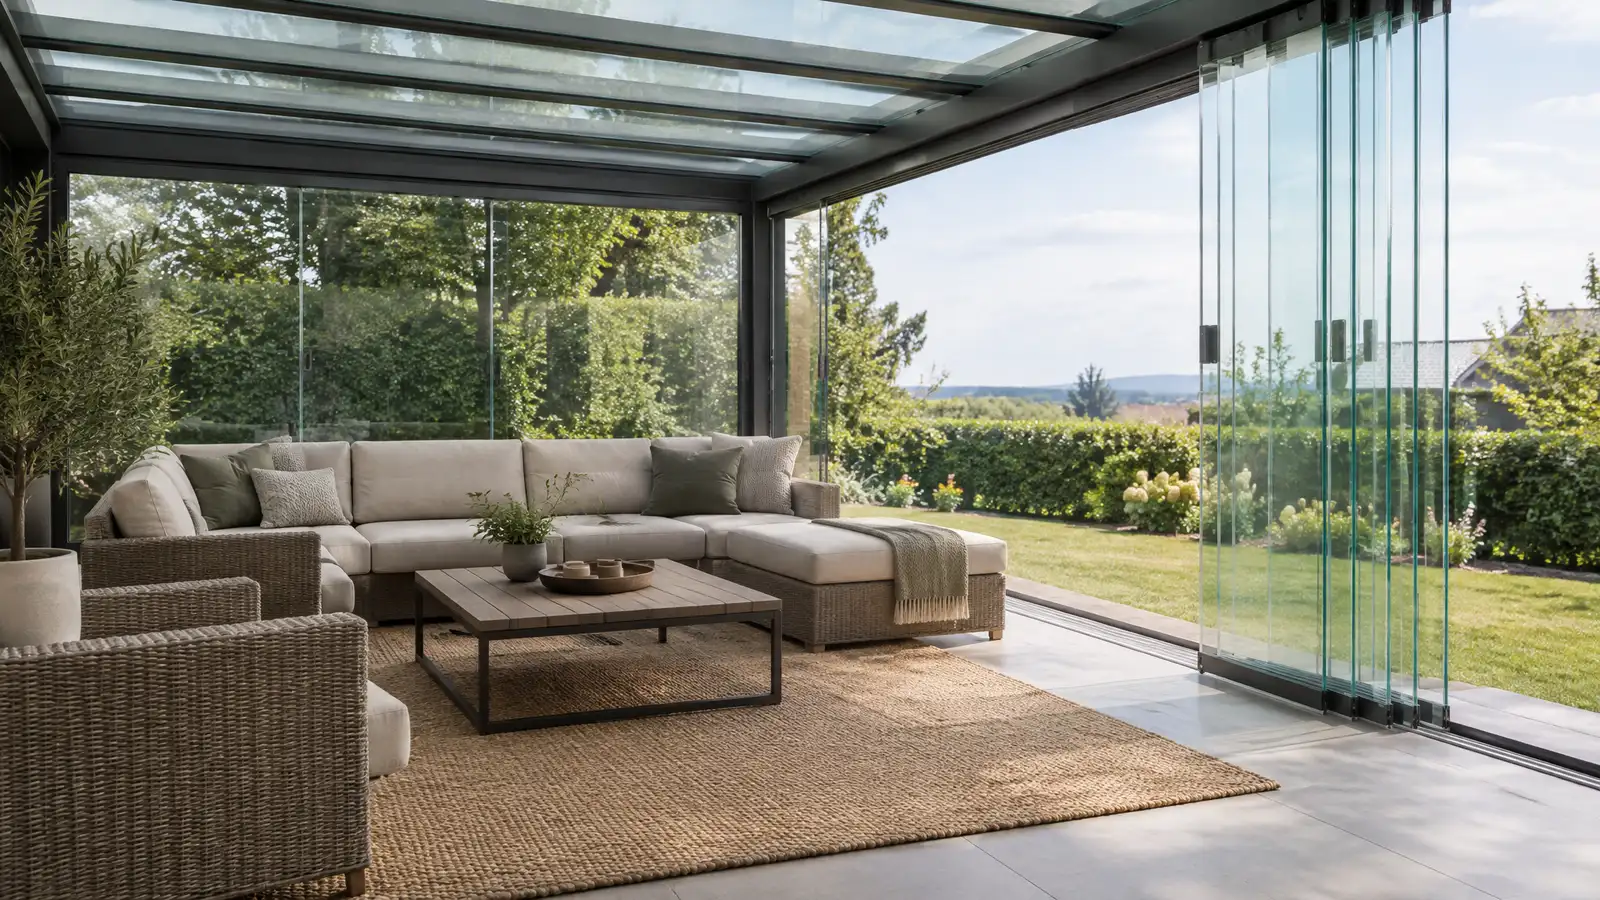
Enclosed patios with windows, sliding panels and glass that give you a bright, comfortable room for much of the year.
An enclosed patio is the bridge between inside and out. Large windows, sliding panels or glass walls let in the view and the light while keeping weather outside, so you can use the room most of the year. Owners in Nashville turn existing patios and porches into enclosed rooms for dining, reading, hobbies and entertaining.
Your designer assesses the existing patio or porch and plans walls, window systems, doors, roof and flooring. Options include vinyl or aluminum windows, retractable glass walls and insulated panels. The crew builds the structure, installs the windows and doors, ties the roof into the house and finishes the interior. The scope lists the systems, electrical, heating and cooling options and permits.
Single-track, double-track and sliding glass systems give different amounts of openness, insulation and cost, and we compare them.
With flooring, ceiling, wiring and heating and cooling, an enclosed patio can be a comfortable room, not just a shelter.
Large windows keep the connection to the yard, and glass choices manage glare and heat.
Enclosing a space changes how it is classified, and we help you prepare drawings and understand what your local office reviews.
Drag the handle to compare.
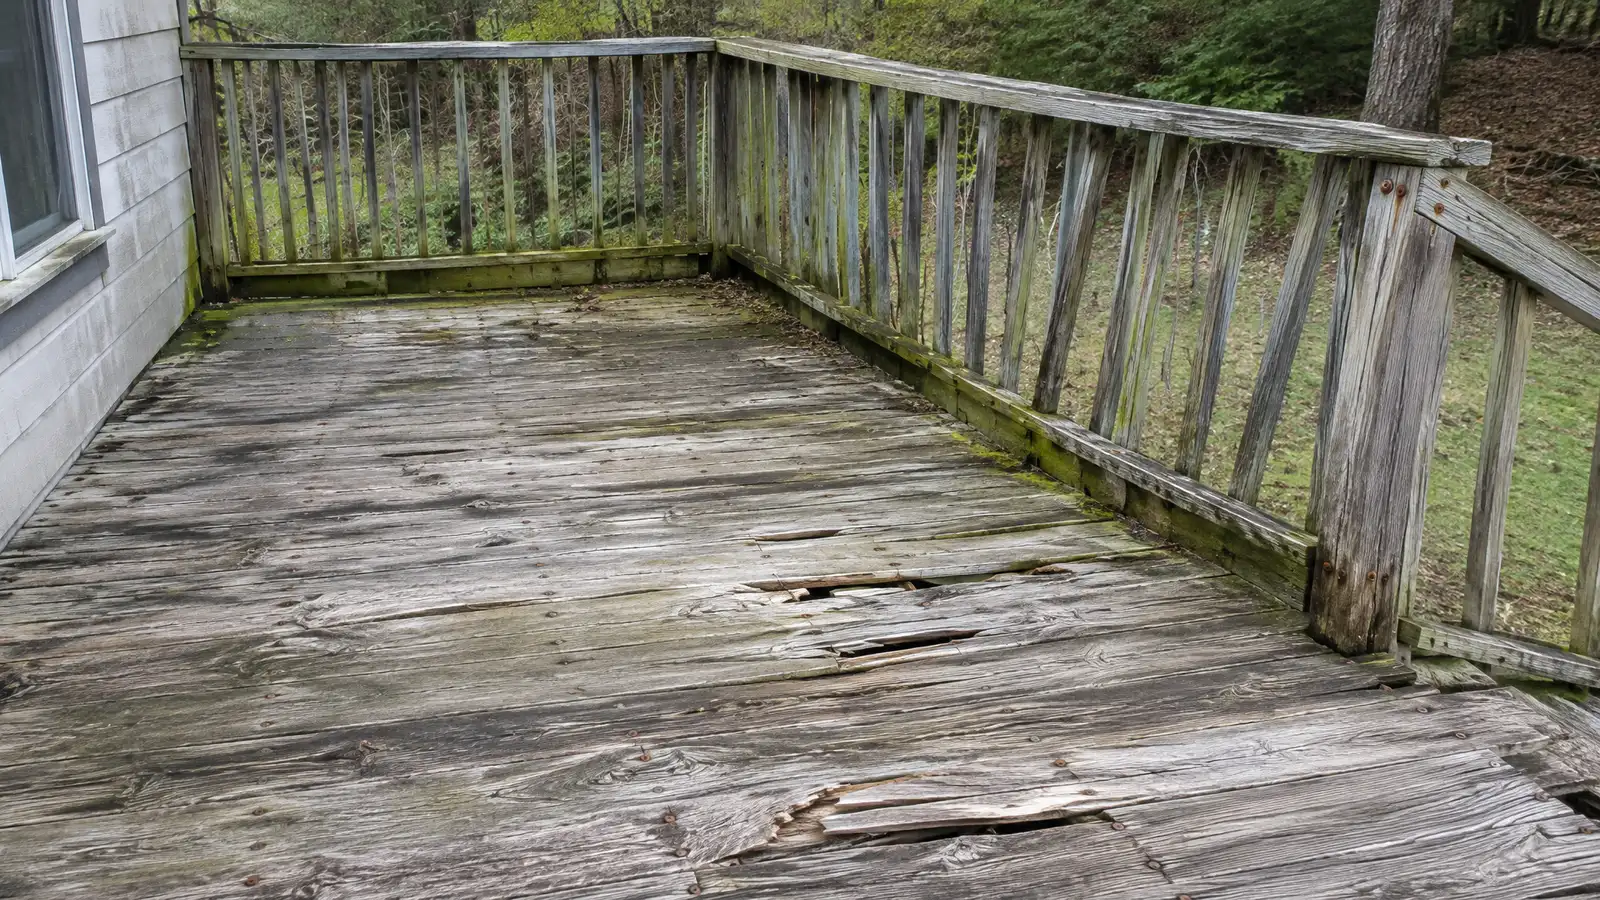 BeforeAfter
Existing slab and roof reviewed.
Windows, doors and finishes chosen.
Structure completed.
Systems set and sealed.
Interior completed.
Lighting and climate control.
Every topic has its own page with what to expect and how we approach it.
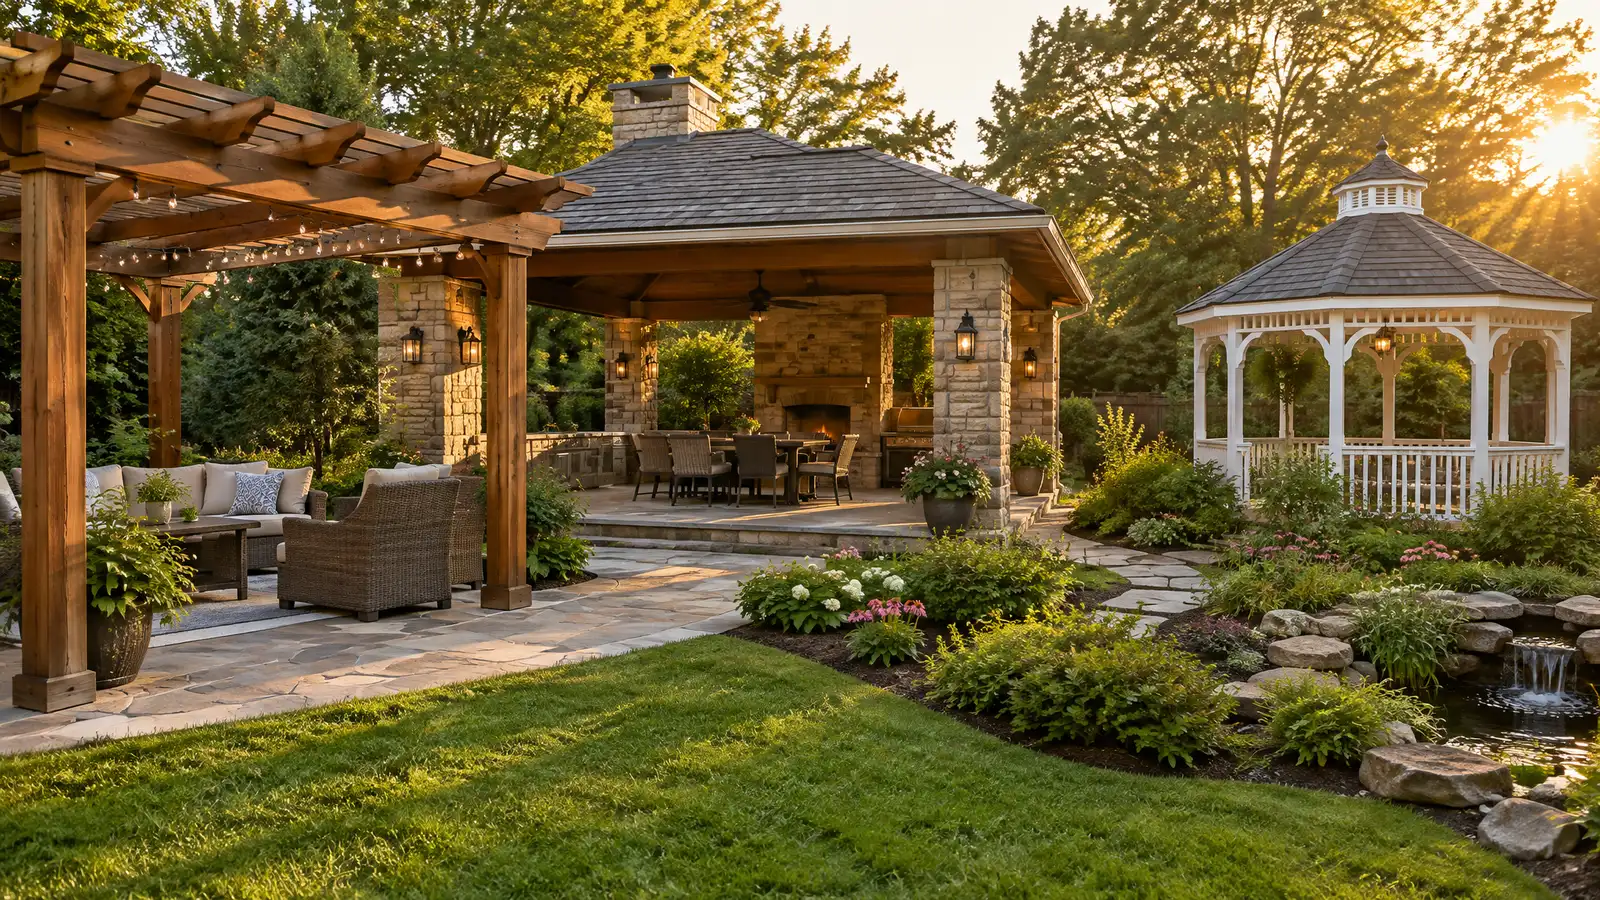 Comparison guidePergolas, Pavilions and GazebosHow pergolas, pavilions, gazebos, covered patios and louvered roofs differ in shade, rain protection, structure and style.Learn more
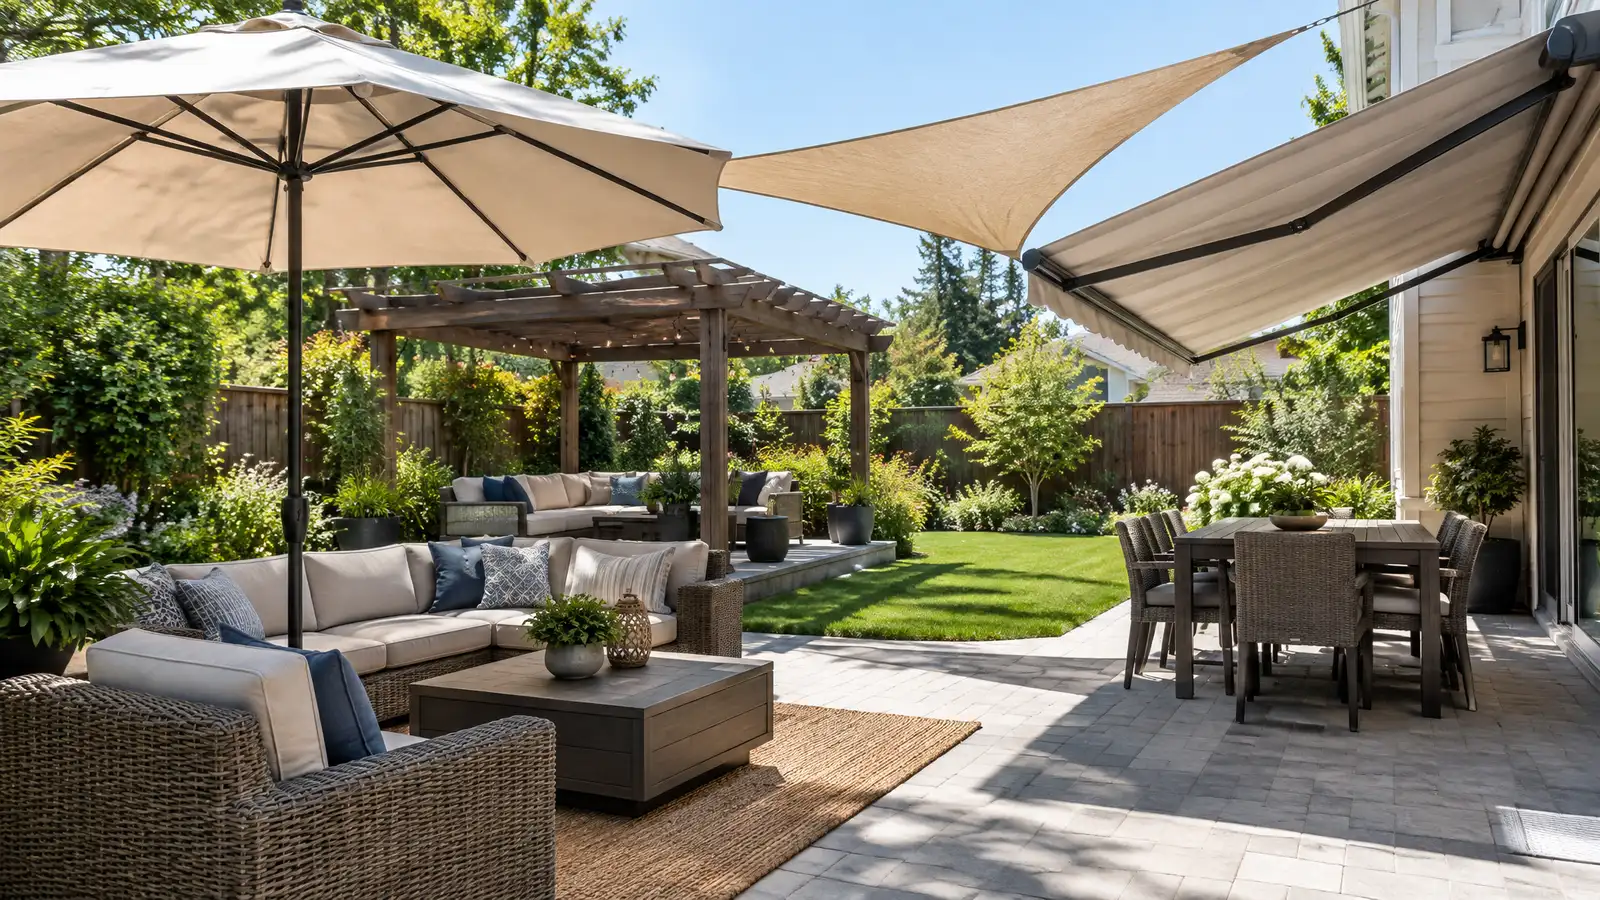 Comparison guideShade SolutionsHow pergolas, louvered roofs, awnings, shade sails, umbrellas and trees compare for cooling and covering outdoor spaces.Learn more
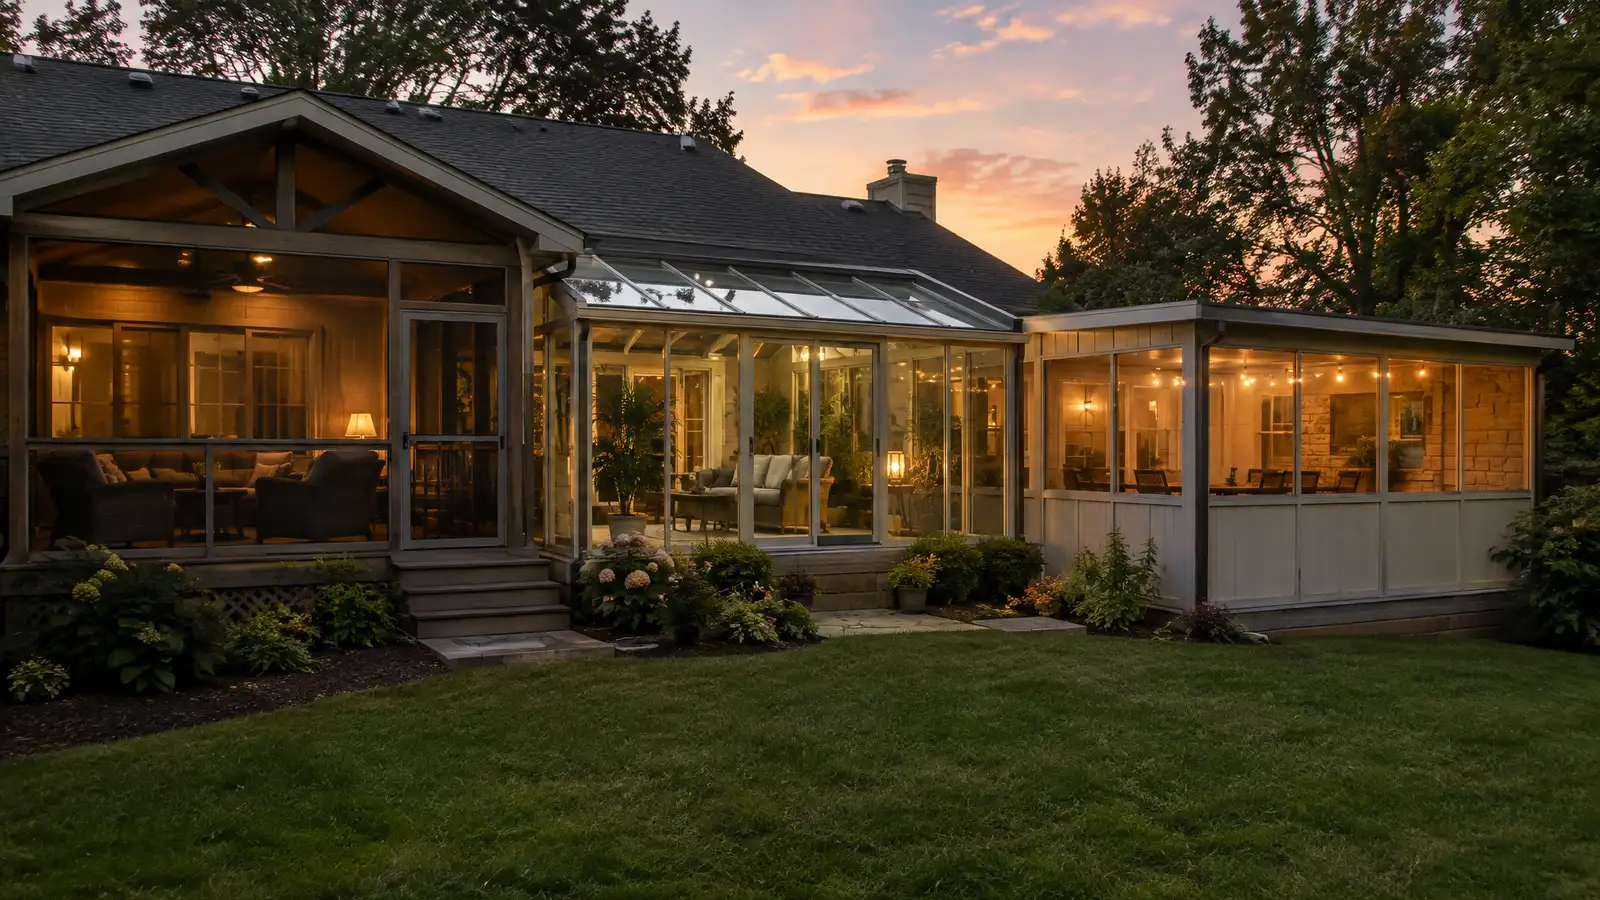 Comparison guideScreened Porch vs SunroomHow screened porches, sunrooms and enclosed patios differ in bug protection, weather, comfort and structure.Learn more
Pick the project and options to see a typical sequence from design and approvals to base, build, finish and cleanup.
You tell us how you want to use your outdoor space. One call sets up a visit that fits your day.
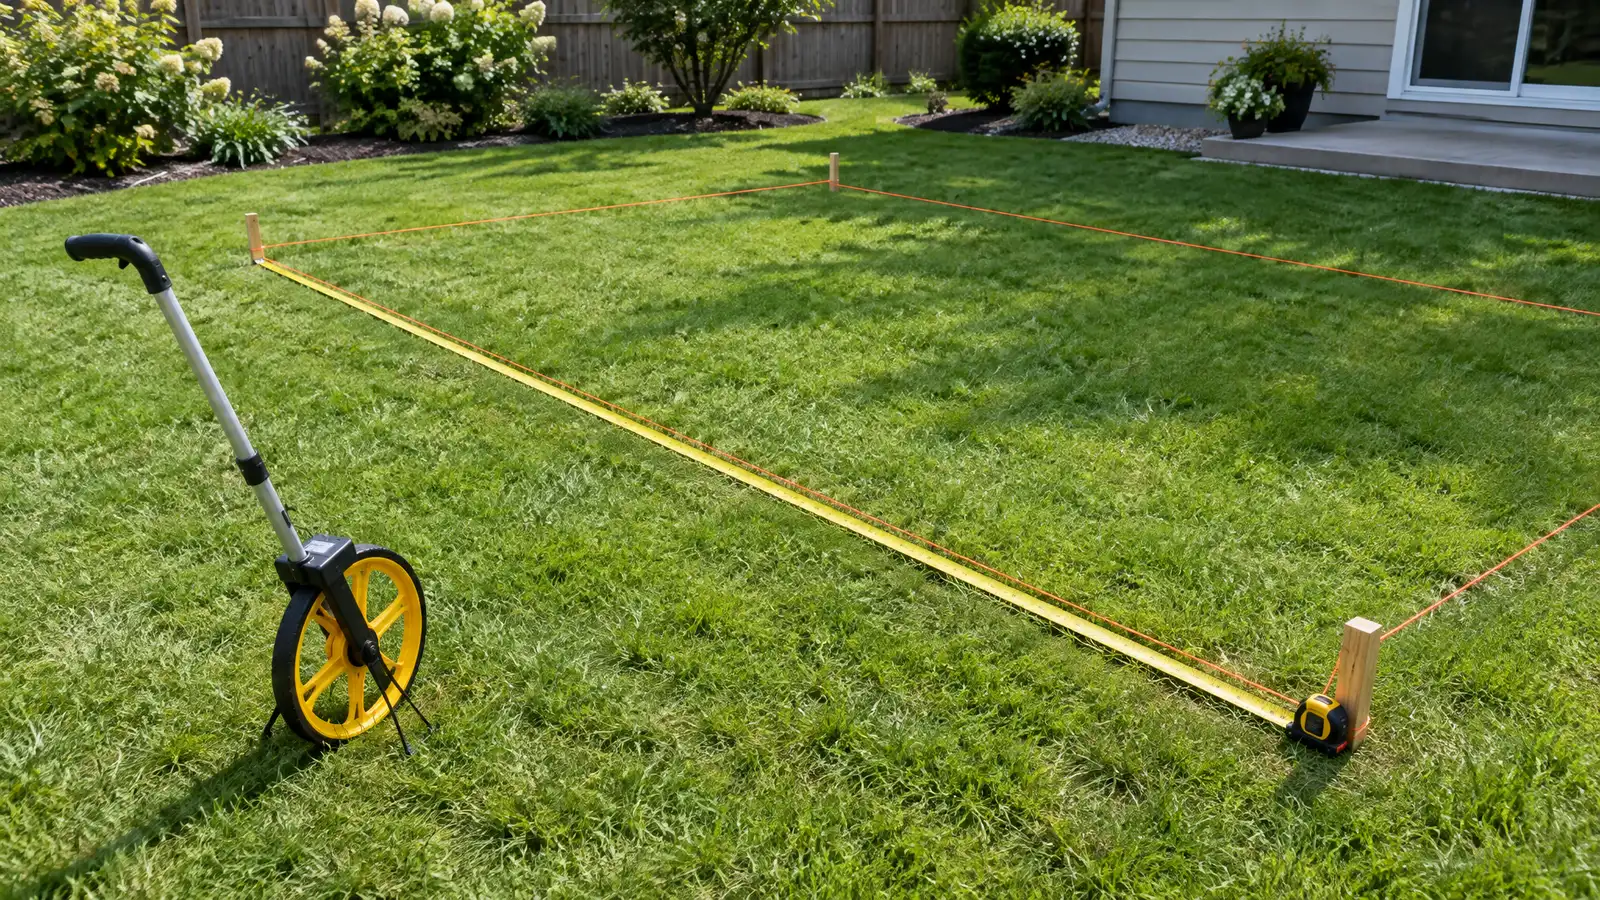
A designer walks the yard, measures, notes slope, drainage, sun, trees and utilities and listens to your goals.
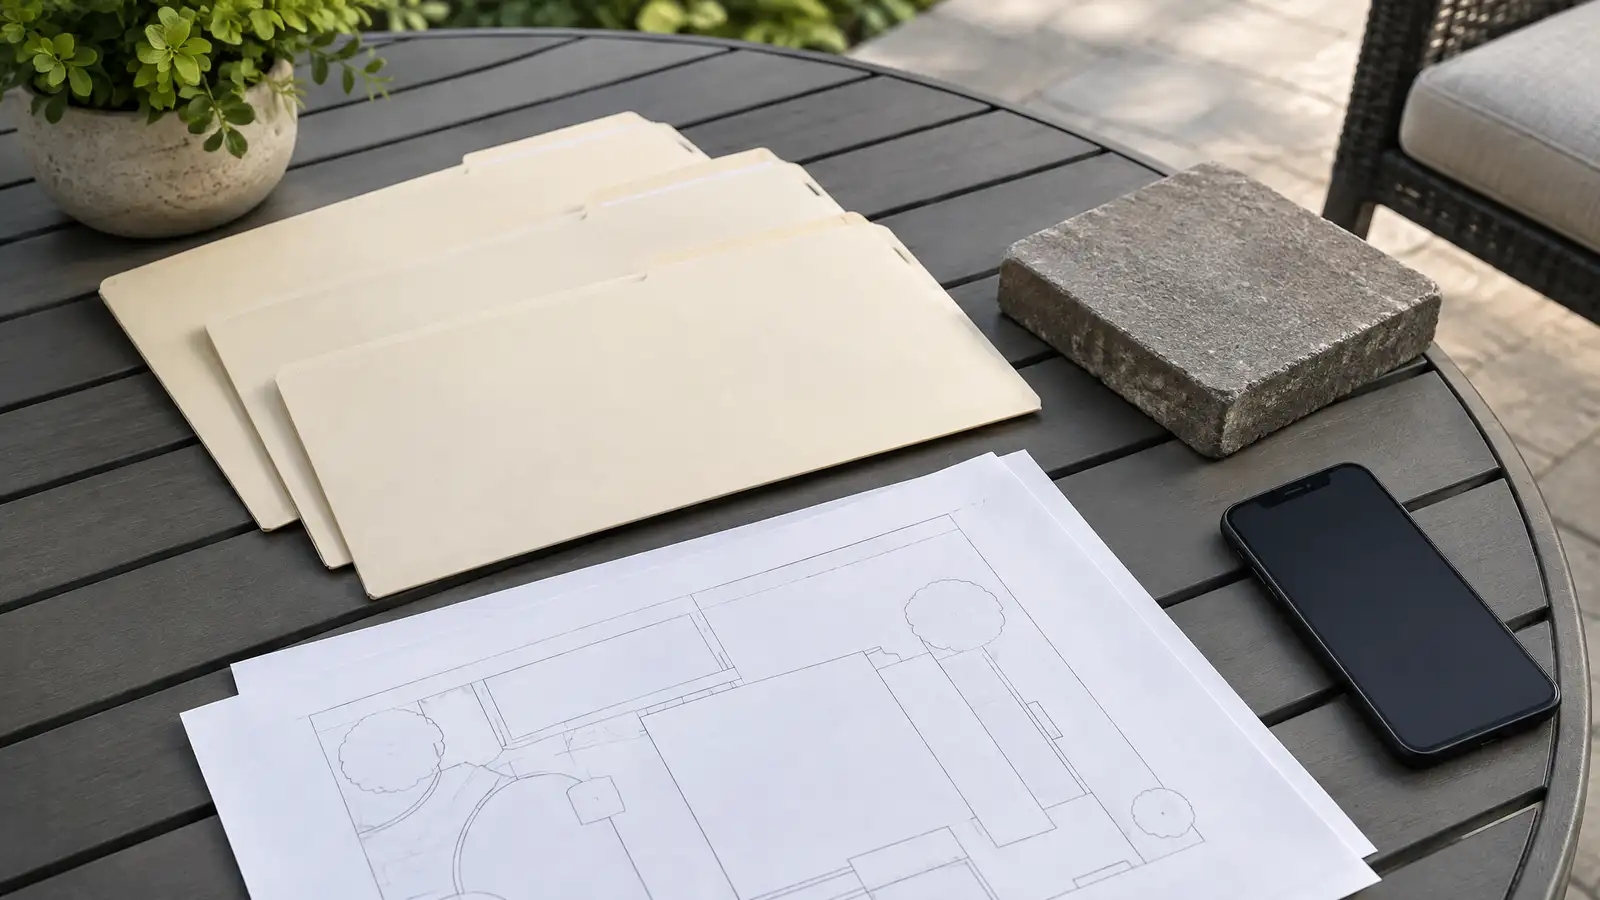
You see a layout, materials and a written scope with the base, drainage, structures and schedule before anything begins.
Utility marking is requested, the area is excavated and a compacted stone base and drainage are built first.
Surfaces, walls, structures and features are built in a clear order, with checks and photos along the way.
The site is cleaned up, the space is explained on a walk-through and care tips are shared.
Many can, if the slab and roof are suitable, and your designer checks the structure first.
Yes, with mini-split systems, heaters or an extension of the house system, planned from the start.
The terms overlap. A sunroom usually has more insulated glass and finishes, and an enclosed patio may be simpler. We explain the range.
Usually yes, and we help you prepare. You confirm with your local office.
It adds comfortable space for much of the year, and whether it counts as finished area depends on local rules.
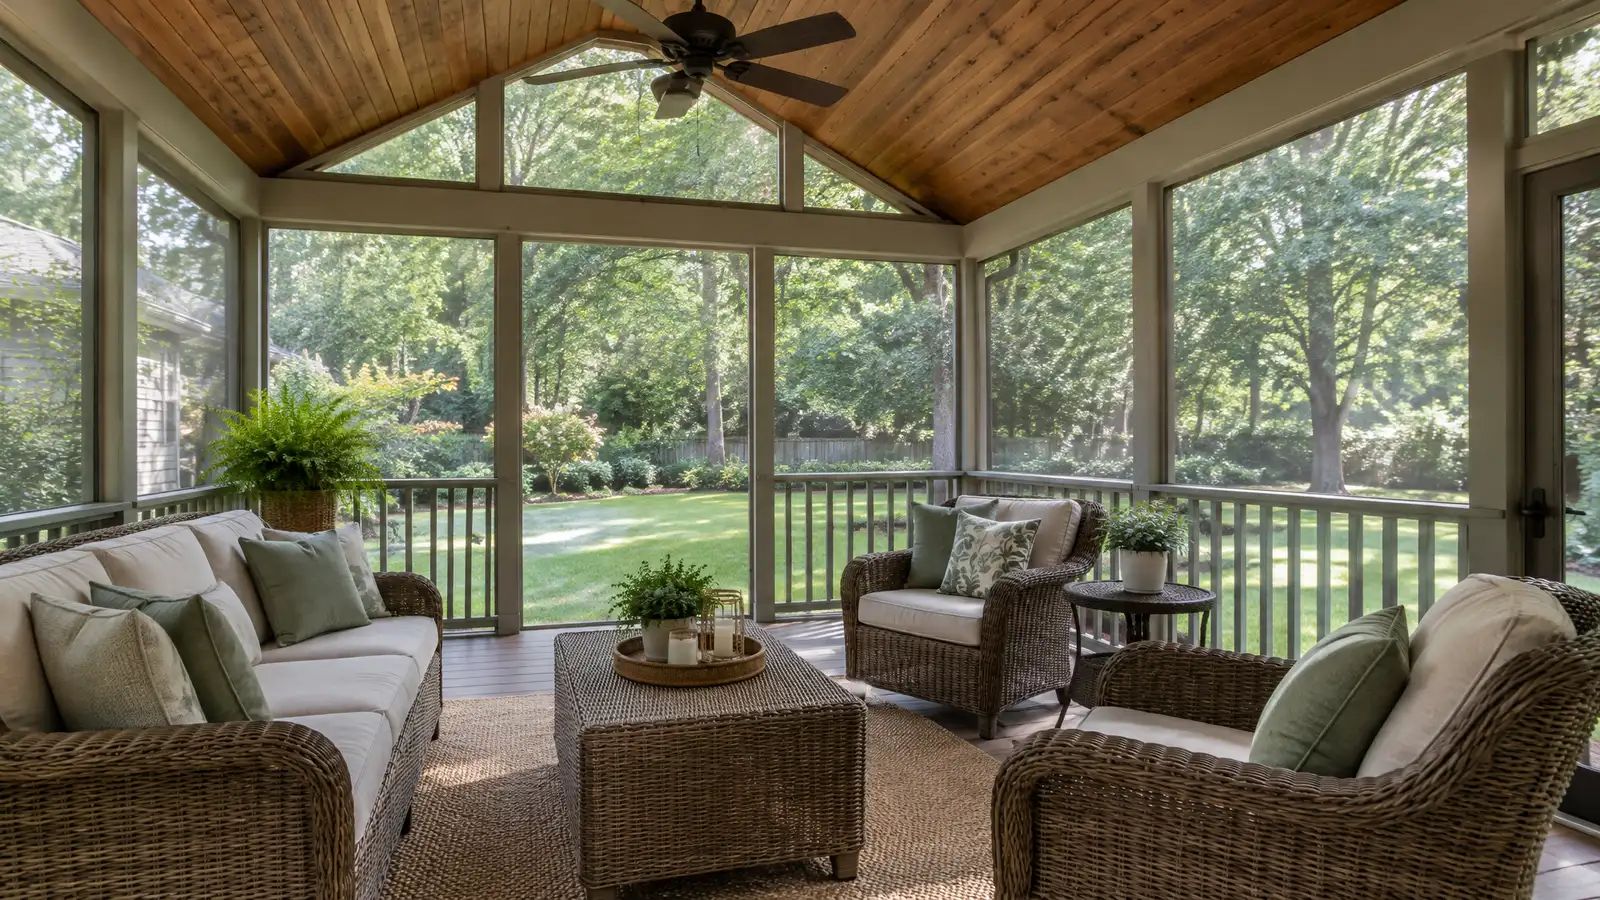 Screened PorchesScreened porches and screen rooms that keep bugs out and let breezes in, with durable framing, screen systems…Explore
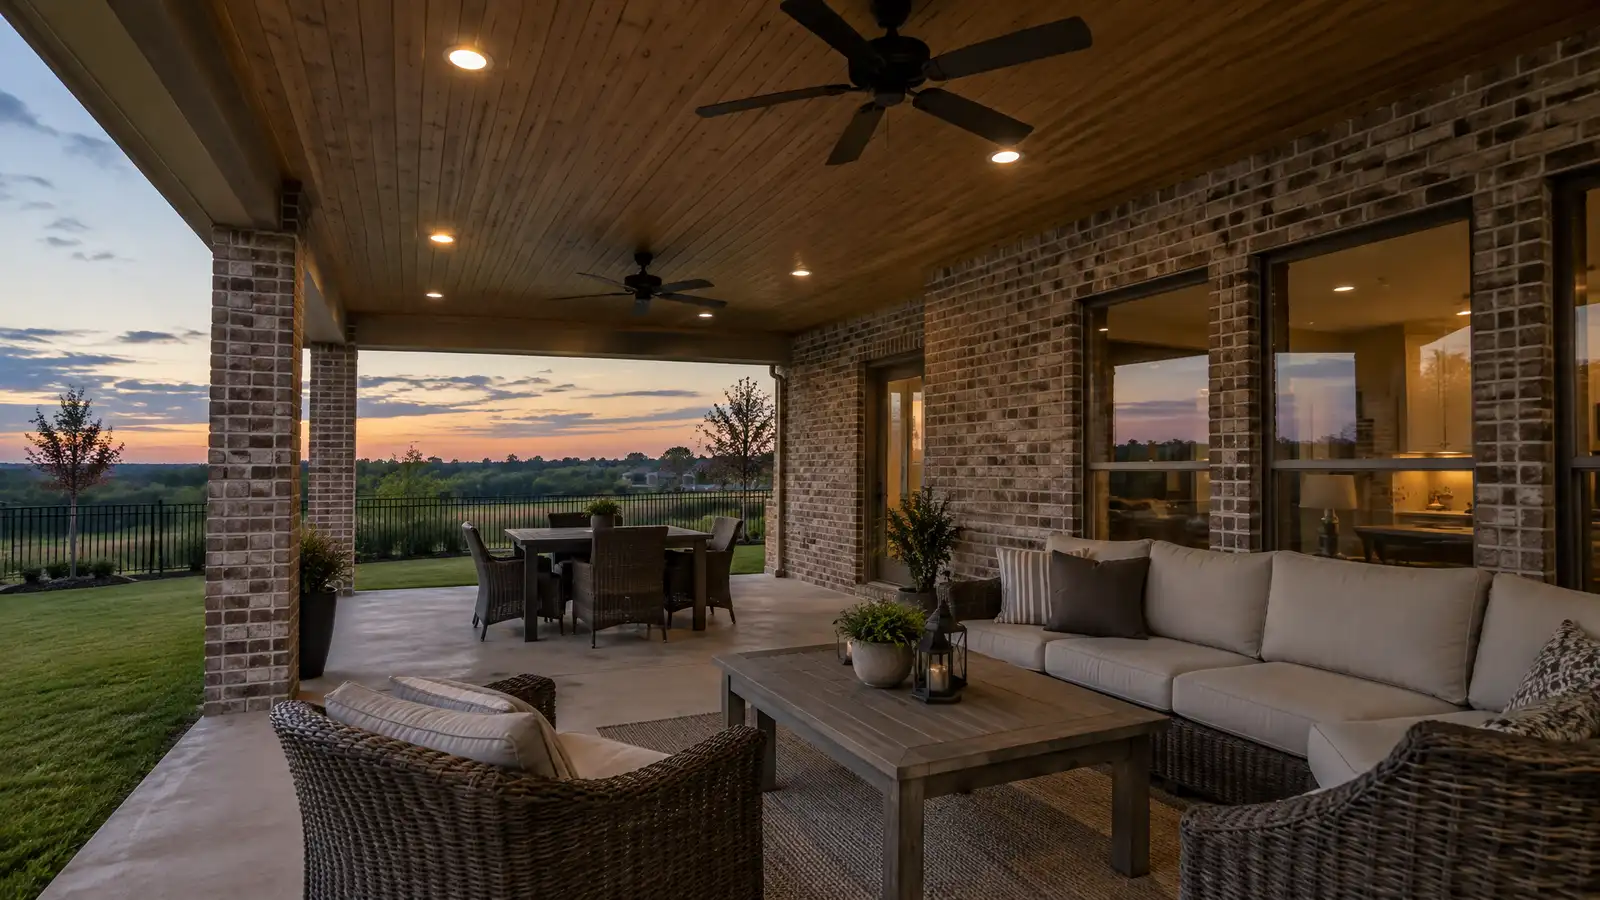 Covered Patios and Roof ExtensionsRoofs that extend from your house over the patio, with beams, columns, ceilings and drainage that blend with…Explore
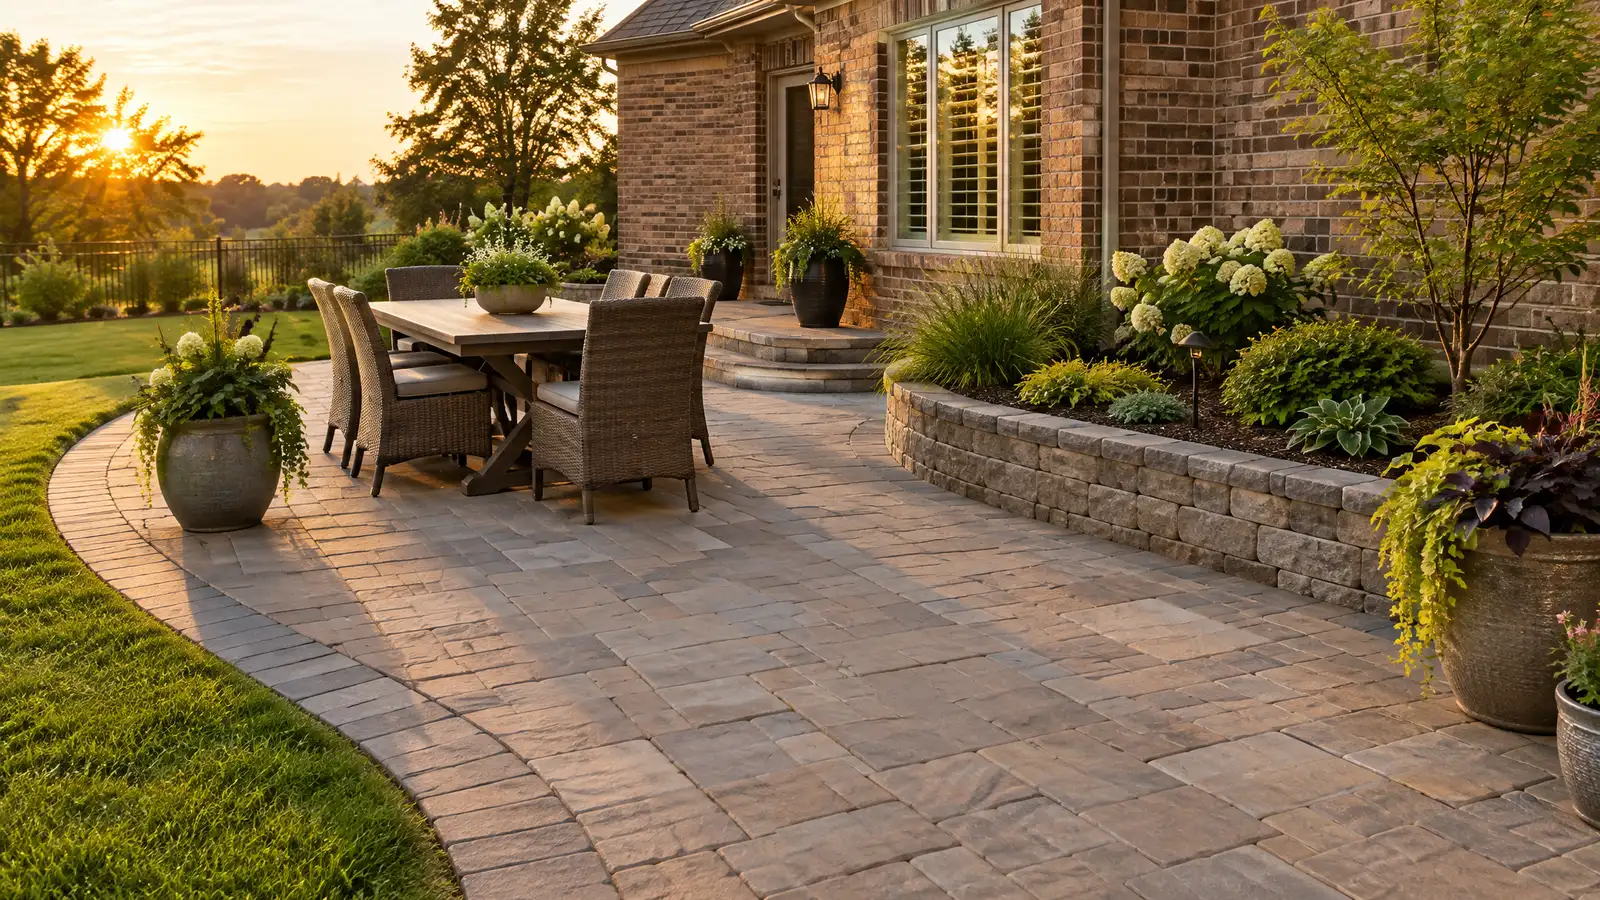 Custom PatiosCustom patios designed around how you live, with a compacted base, drainage and the surface, shape and size…Explore
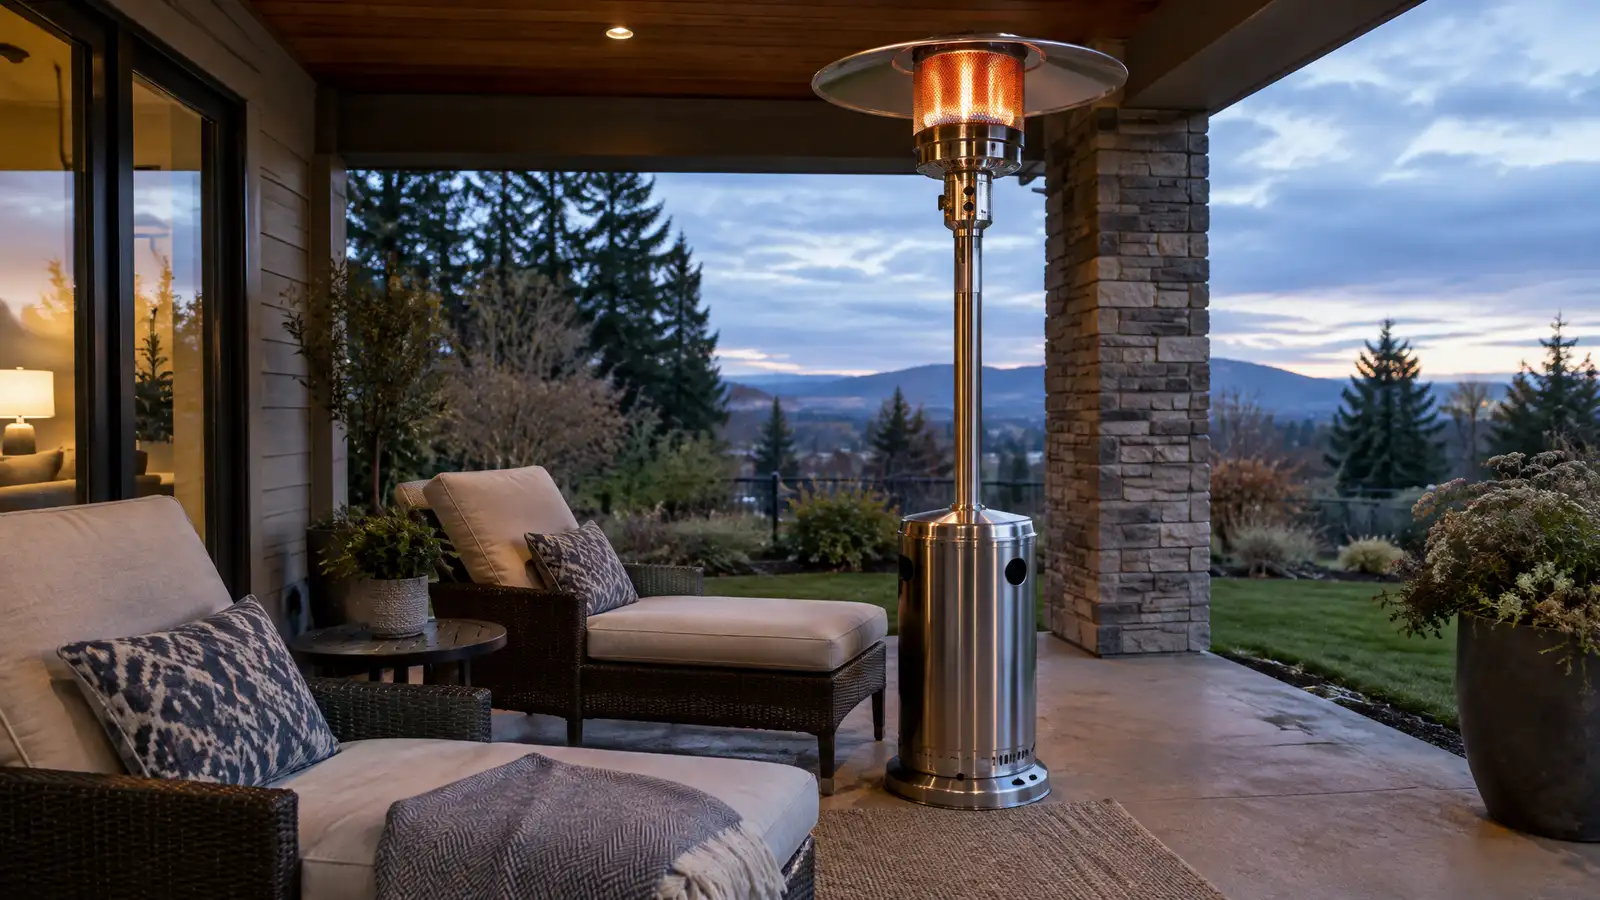 Outdoor Heating and Patio HeatersGas, electric and infrared patio heaters, fire features and radiant options that extend the outdoor season into the…Explore
Tell us about your yard and one designer will call you back to set up a visit.
Or call (615) 431-3789 to talk now.