Custom concrete, paver, stamped and decorative driveways with a deep base, steel, drainage and borders that match the home.
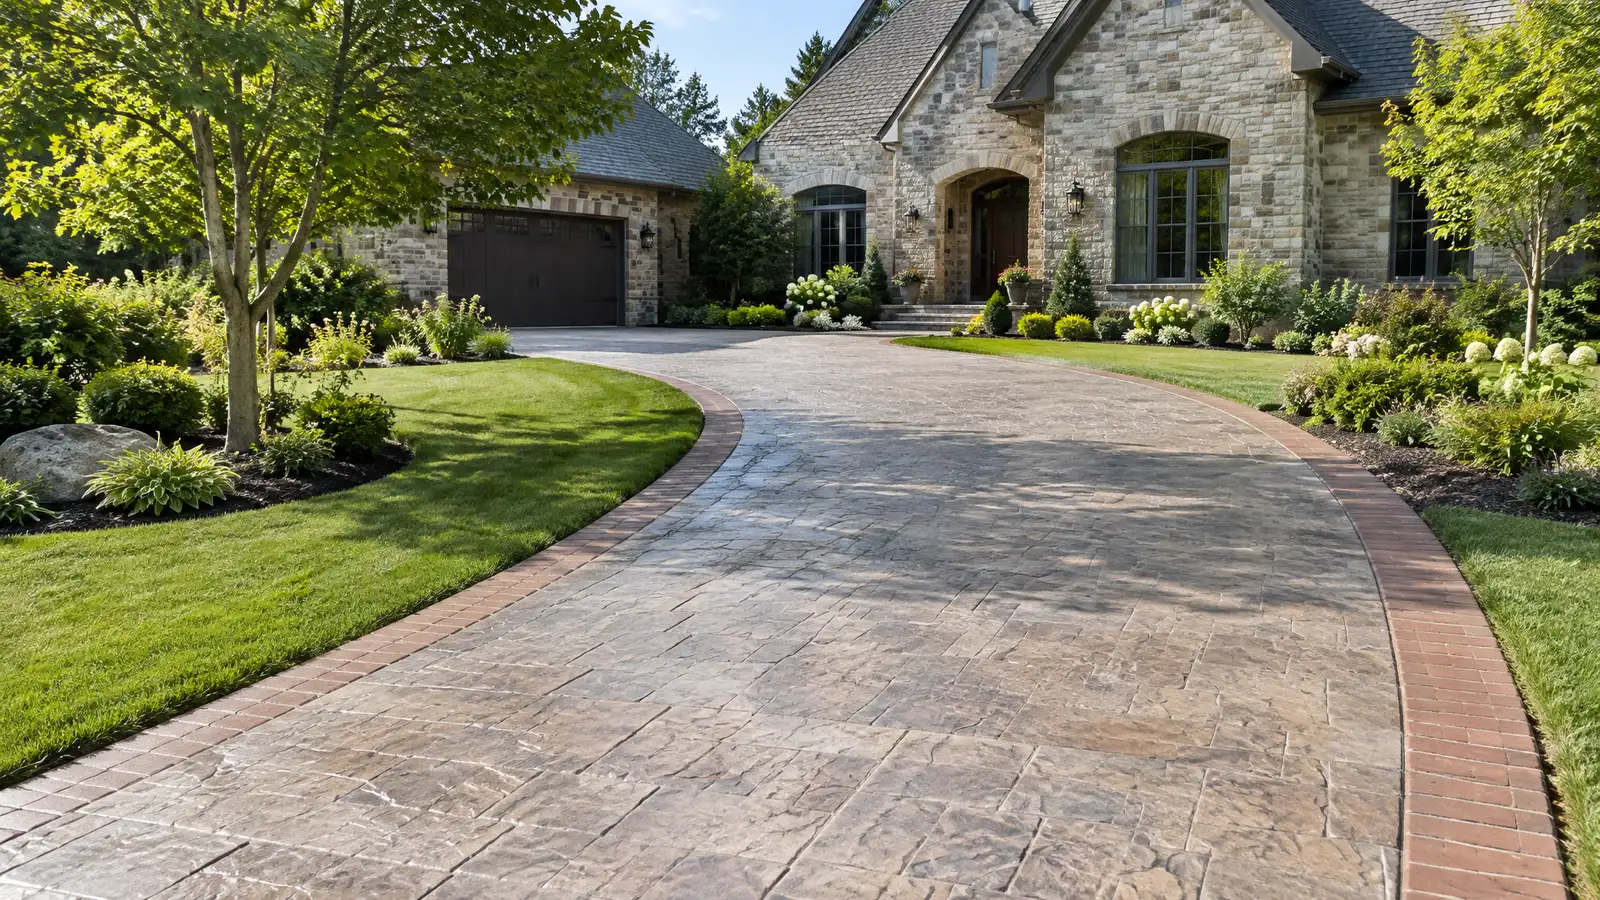
A driveway is the largest hard surface most homes have, and it sets the first impression. A custom driveway can use pavers, stamped or exposed aggregate concrete, brick borders or stone aprons to match the house. Underneath, a deep compacted base, steel and drainage determine whether it stays flat for decades or heaves and cracks in the first few winters.
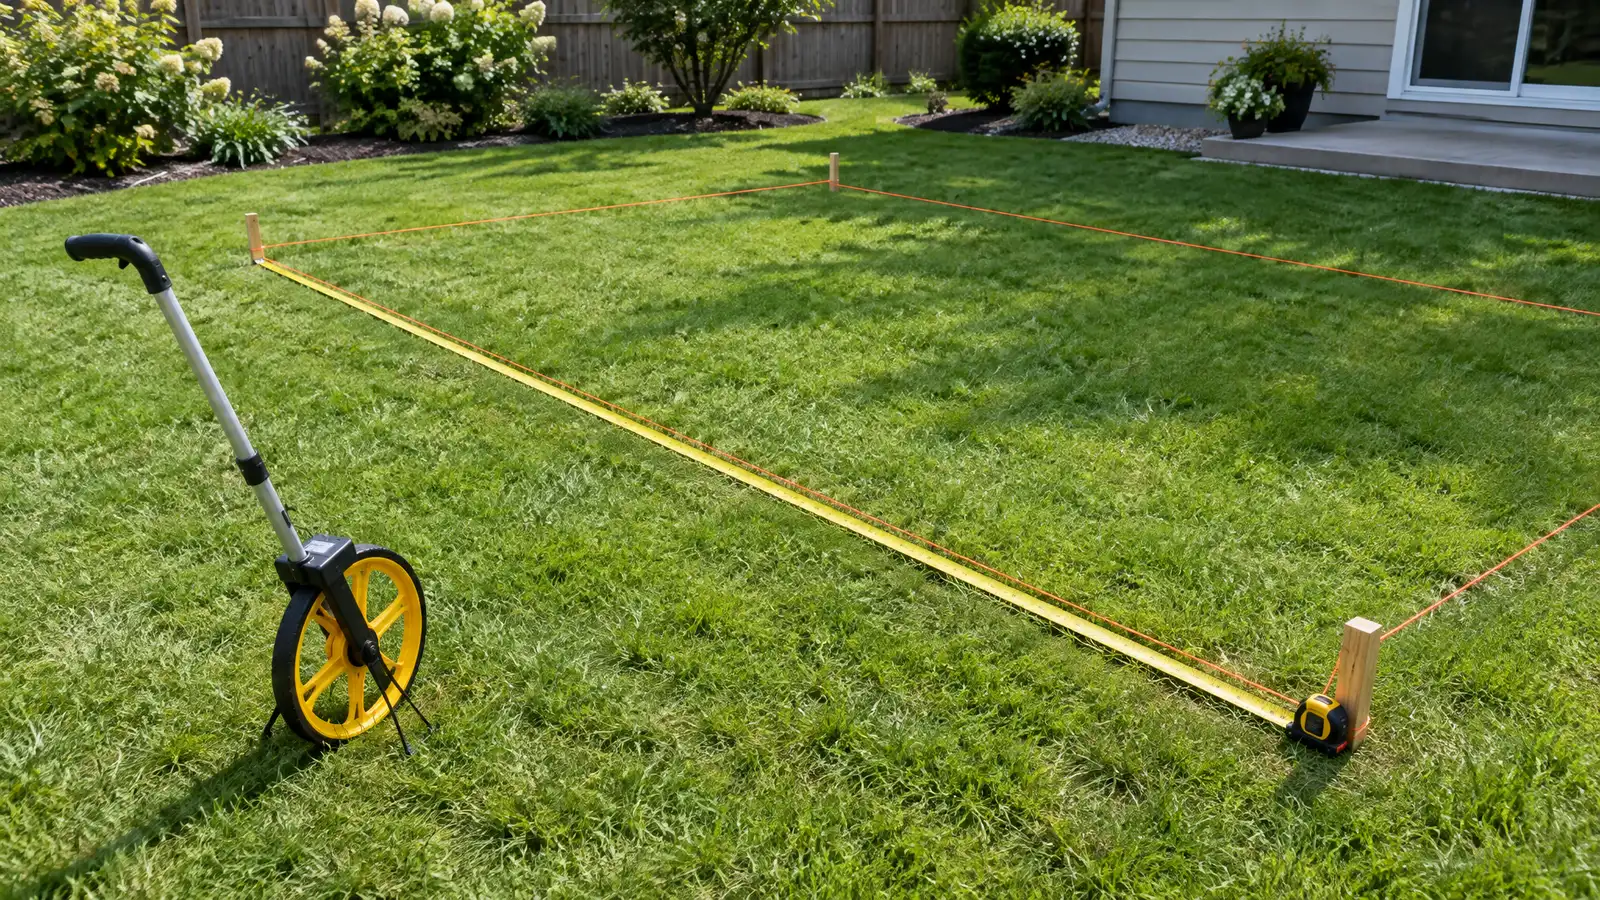
Your designer measures, checks slopes, existing utilities and drainage, and plans width, curves, parking and turning space. The crew removes the old surface if needed, excavates, builds a thick compacted stone base and places forms, steel and the chosen surface. Edges, aprons, borders and joints are detailed, and a drainage plan keeps water off the garage and the street. The scope lists thickness, base depth and finish.
Driveways carry heavy loads, so a deeper compacted stone base and good drainage are the foundation of a long life.
Poured concrete is smooth and economical, and pavers are flexible and repairable. We compare them for your site.
Brick, stone or paver borders and a street apron frame the drive and strengthen the edges.
Slopes, drains and grading send water away from the garage, the house and the neighbor.
Drag the handle to compare.
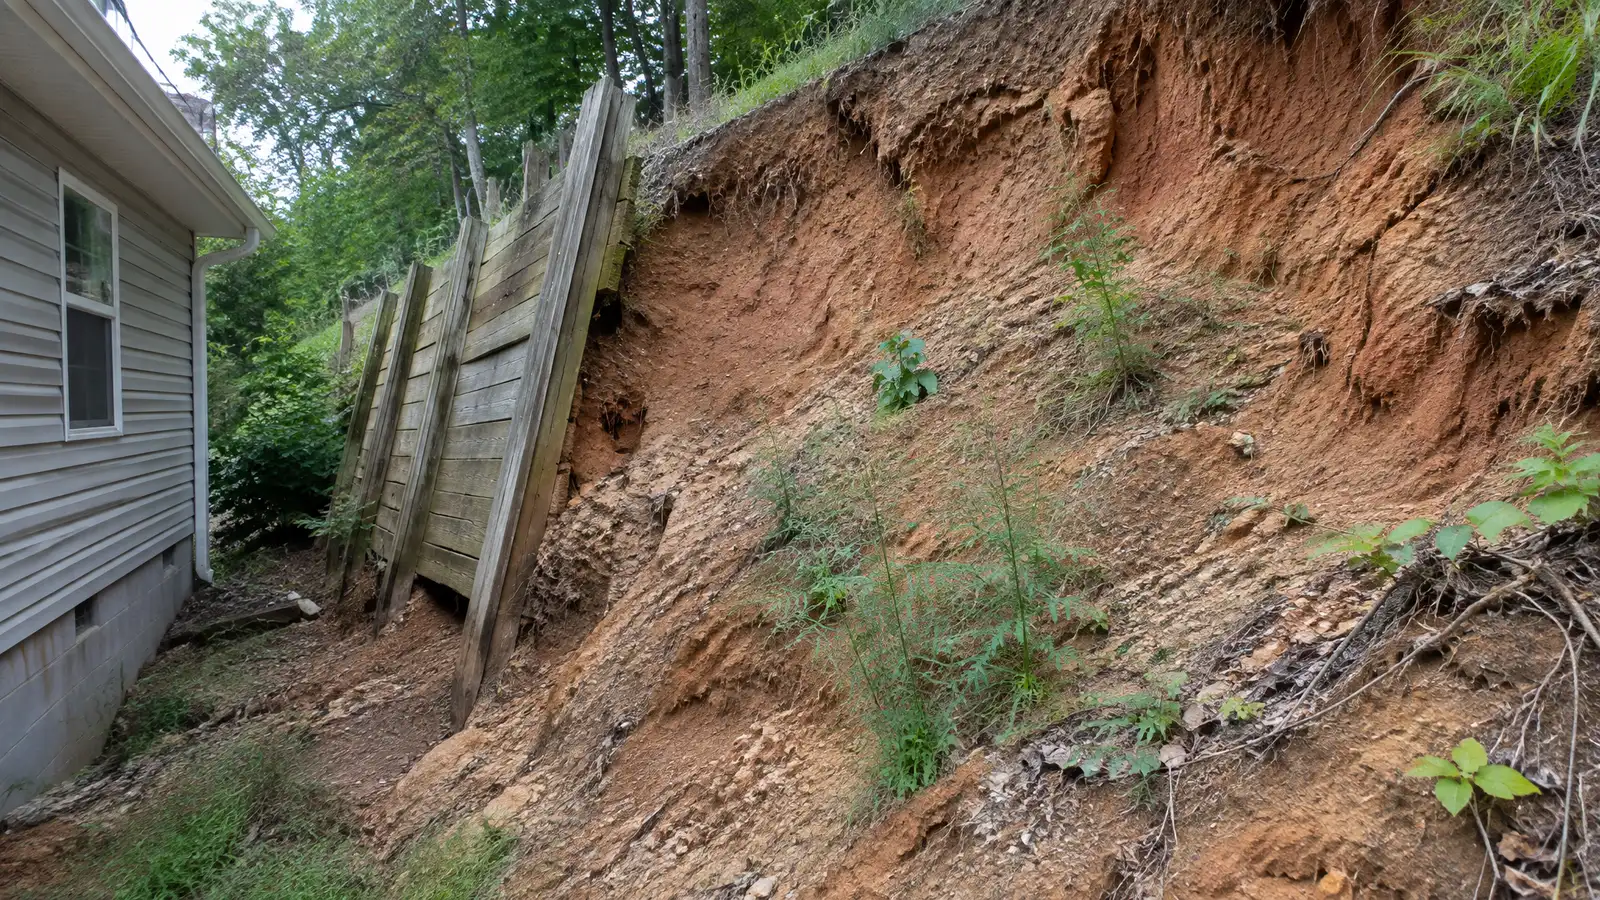 BeforeAfter
Size, slope and drainage reviewed.
Old surface cleared.
Compacted stone placed.
Reinforcement installed.
Concrete or pavers installed.
Joints, borders and sealer completed.
Every topic has its own page with what to expect and how we approach it.
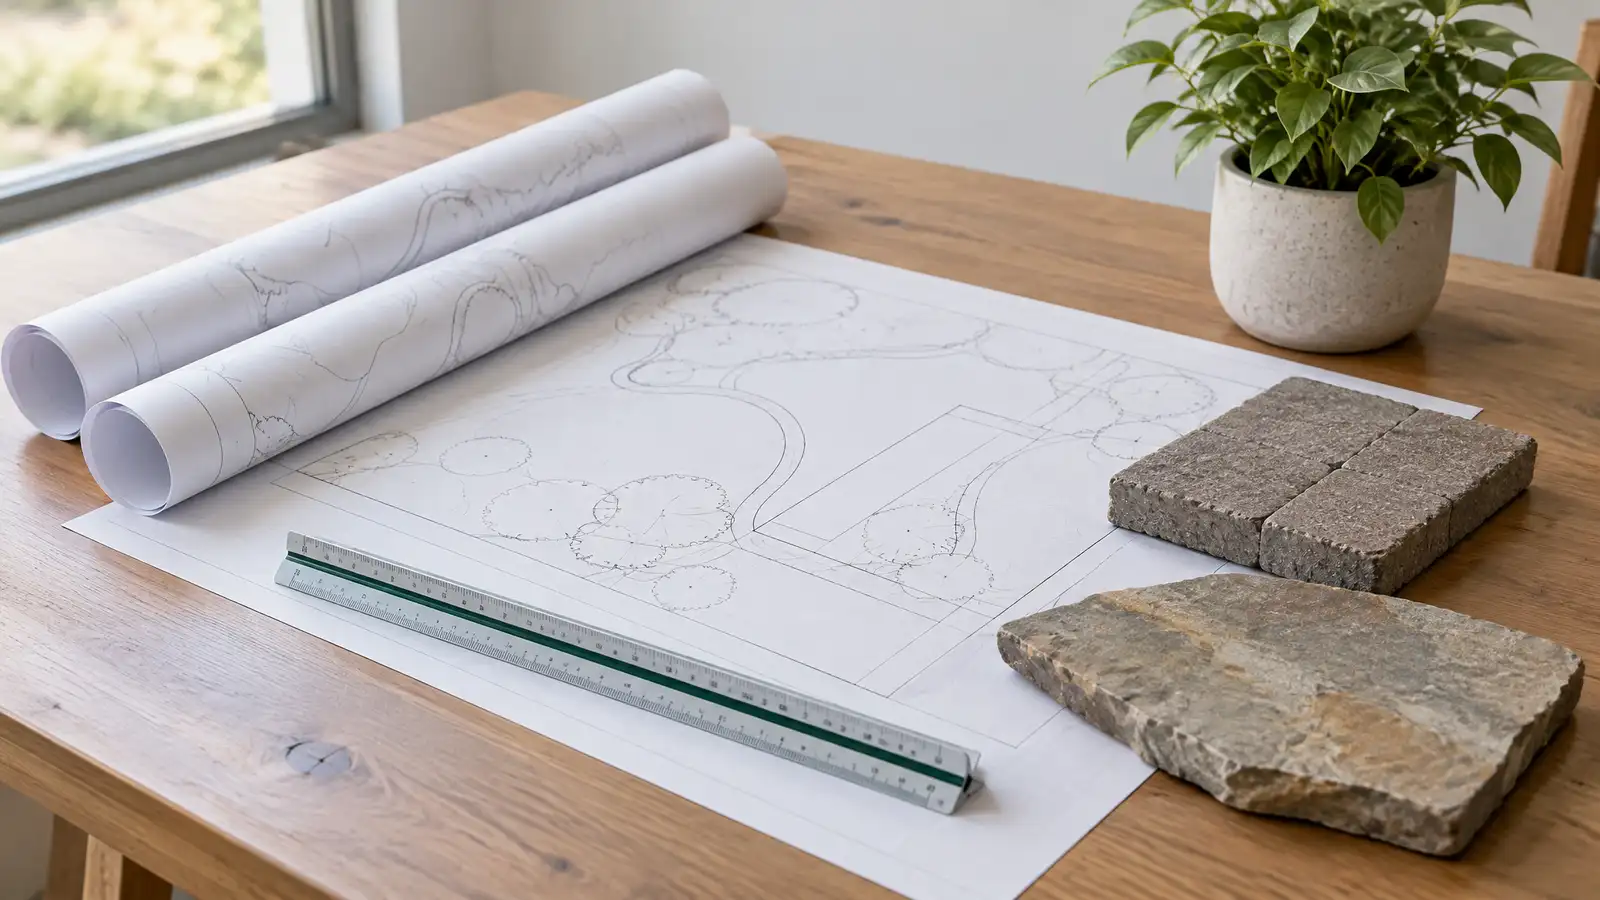 ResourceCMHAAn industry association for concrete block, pavers and retaining wall products, formerly known as the National Concrete Masonry…Learn more
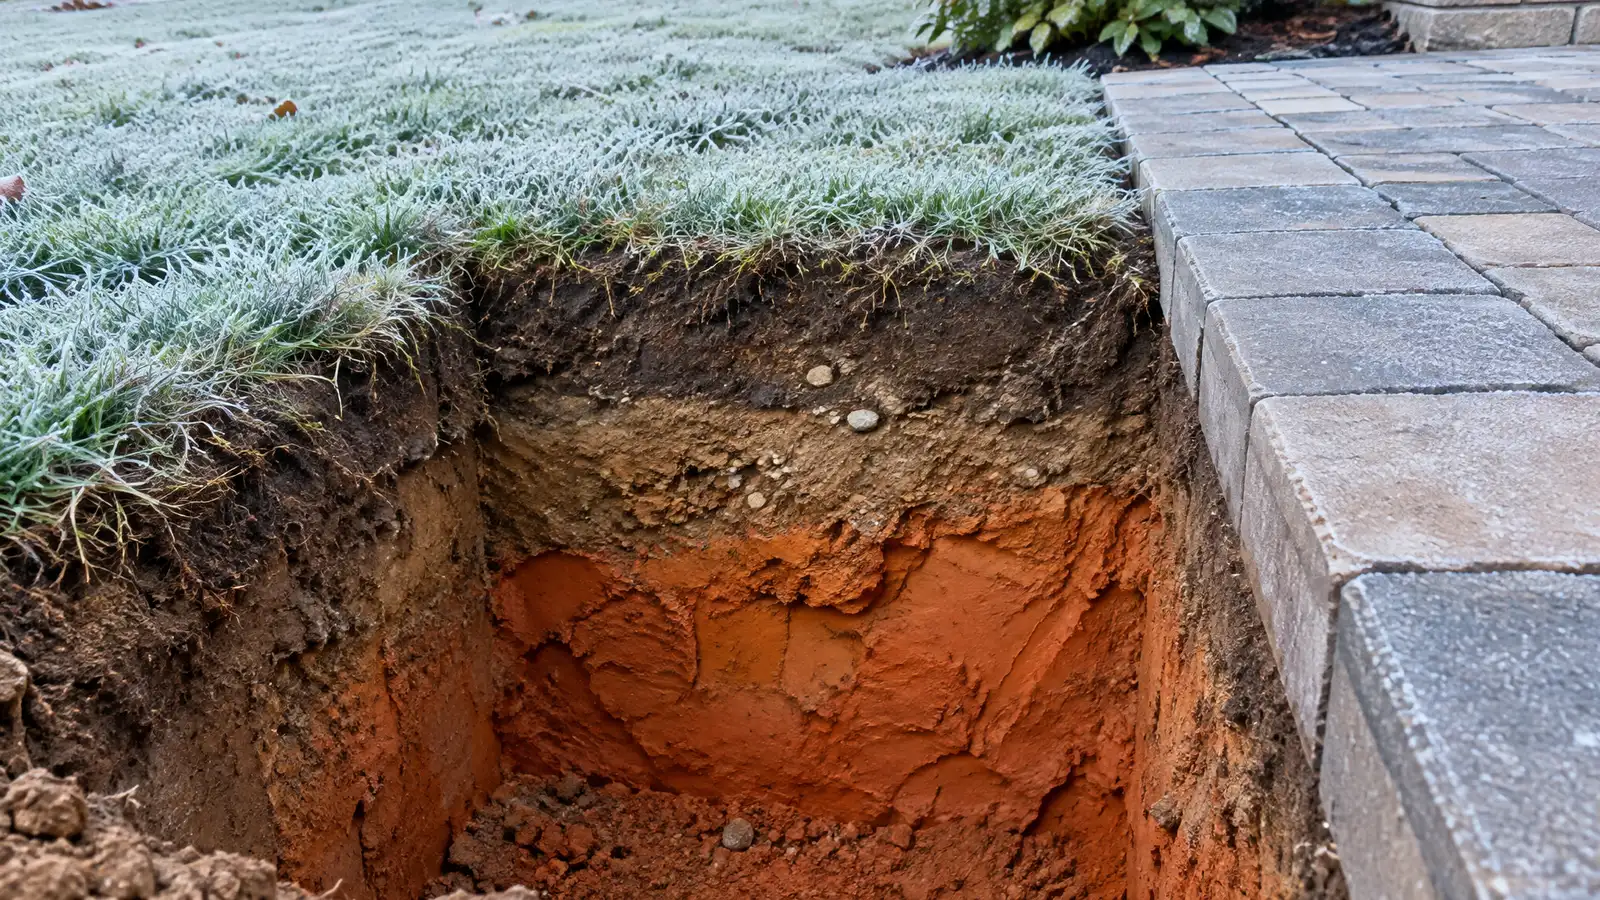 Comparison guideTennessee Climate and ClayHow Middle Tennessee heat, heavy rain, clay soil and freeze-thaw cycles affect patios, decks, walls and plants.Learn more ResourceNSIA trade association for the natural stone industry that publishes education, design guidance and technical resources.Learn more
Pick the project and options to see a typical sequence from design and approvals to base, build, finish and cleanup.
You tell us how you want to use your outdoor space. One call sets up a visit that fits your day.
A designer walks the yard, measures, notes slope, drainage, sun, trees and utilities and listens to your goals.
You see a layout, materials and a written scope with the base, drainage, structures and schedule before anything begins.
Utility marking is requested, the area is excavated and a compacted stone base and drainage are built first.
Surfaces, walls, structures and features are built in a clear order, with checks and photos along the way.
The site is cleaned up, the space is explained on a walk-through and care tips are shared.
Many concrete drives are four to six inches thick over a compacted base, and heavier loads need more. We set the thickness for your use.
Yes, with the right pavers and a deep base. They can be repaired in sections.
Concrete needs about a week or more before regular vehicle use, and pavers are ready sooner. We give specifics.
Yes, with a tied-in base and a design that matches the existing surface.
Work near the street often does. We help you check.
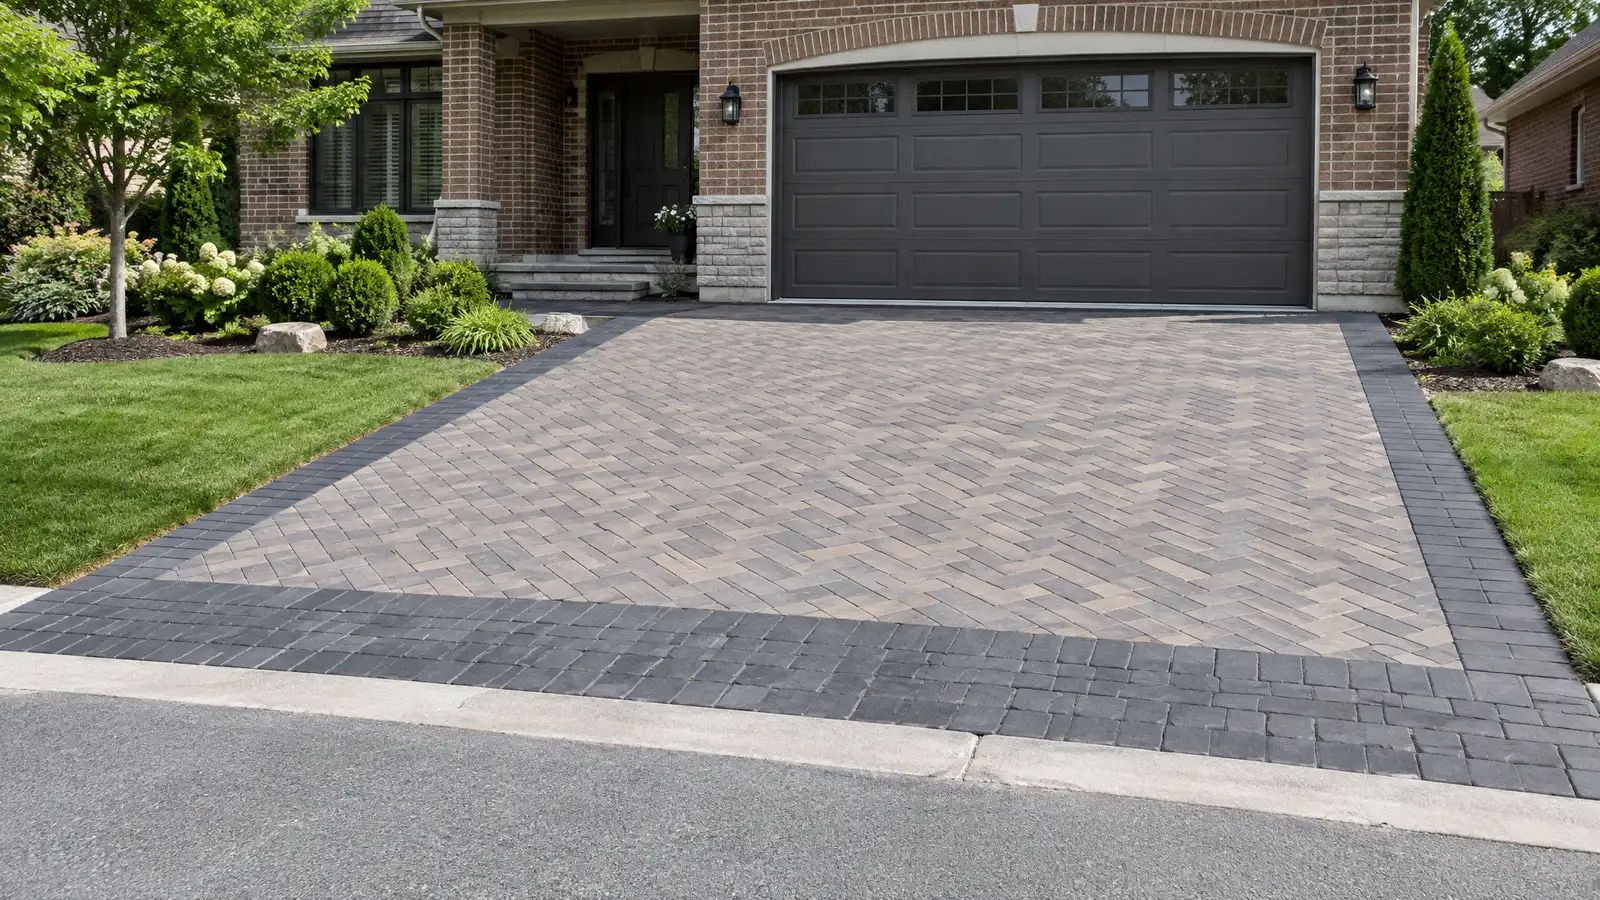 Paver Driveways and ApronsInterlocking paver driveways and aprons with heavy-duty bases that carry vehicles and look like part of the home.Explore
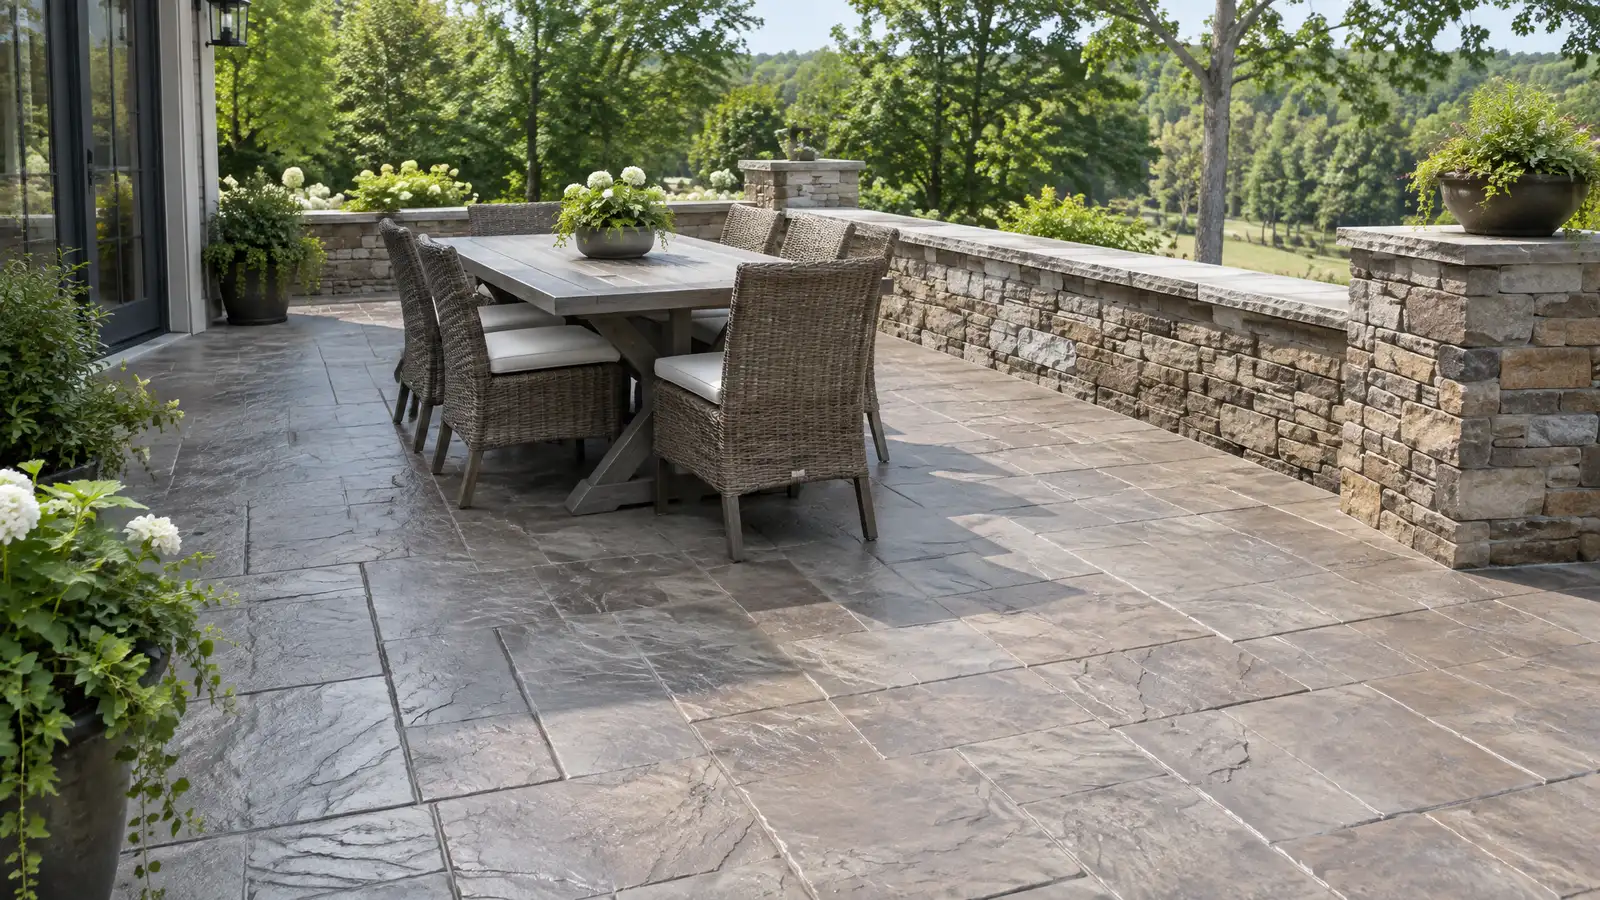 Stamped Concrete PatiosPoured concrete patios stamped with patterns and colored to look like stone, brick or slate, with a smooth…Explore
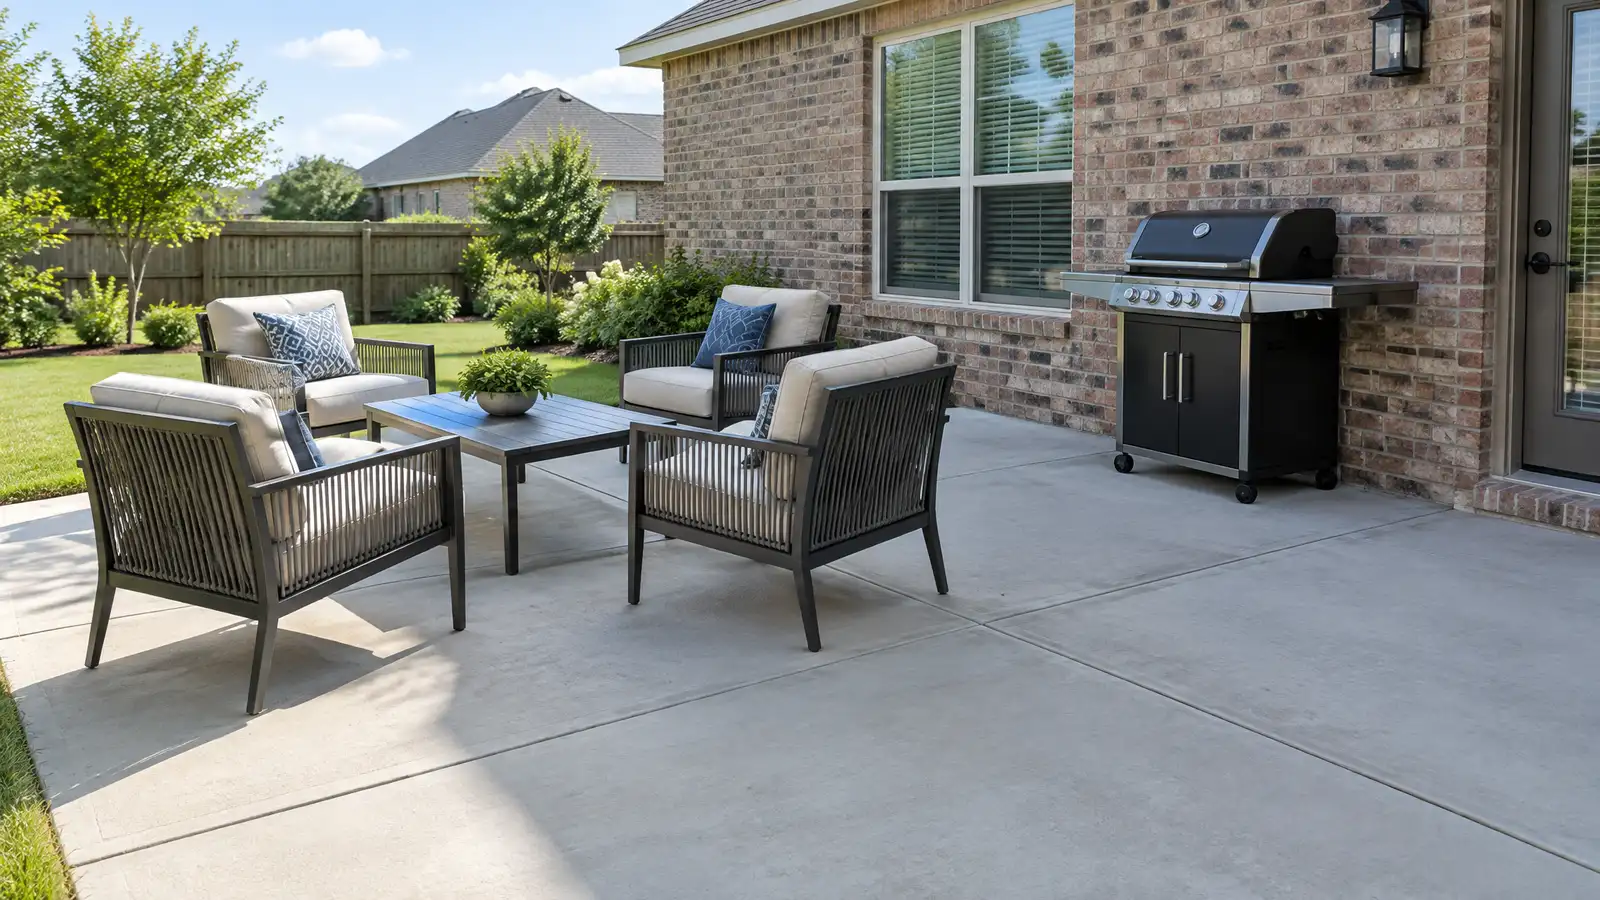 Concrete PatiosPlain and broom-finished concrete patios with reinforcement, control joints and a proper base, for a durable and economical…Explore
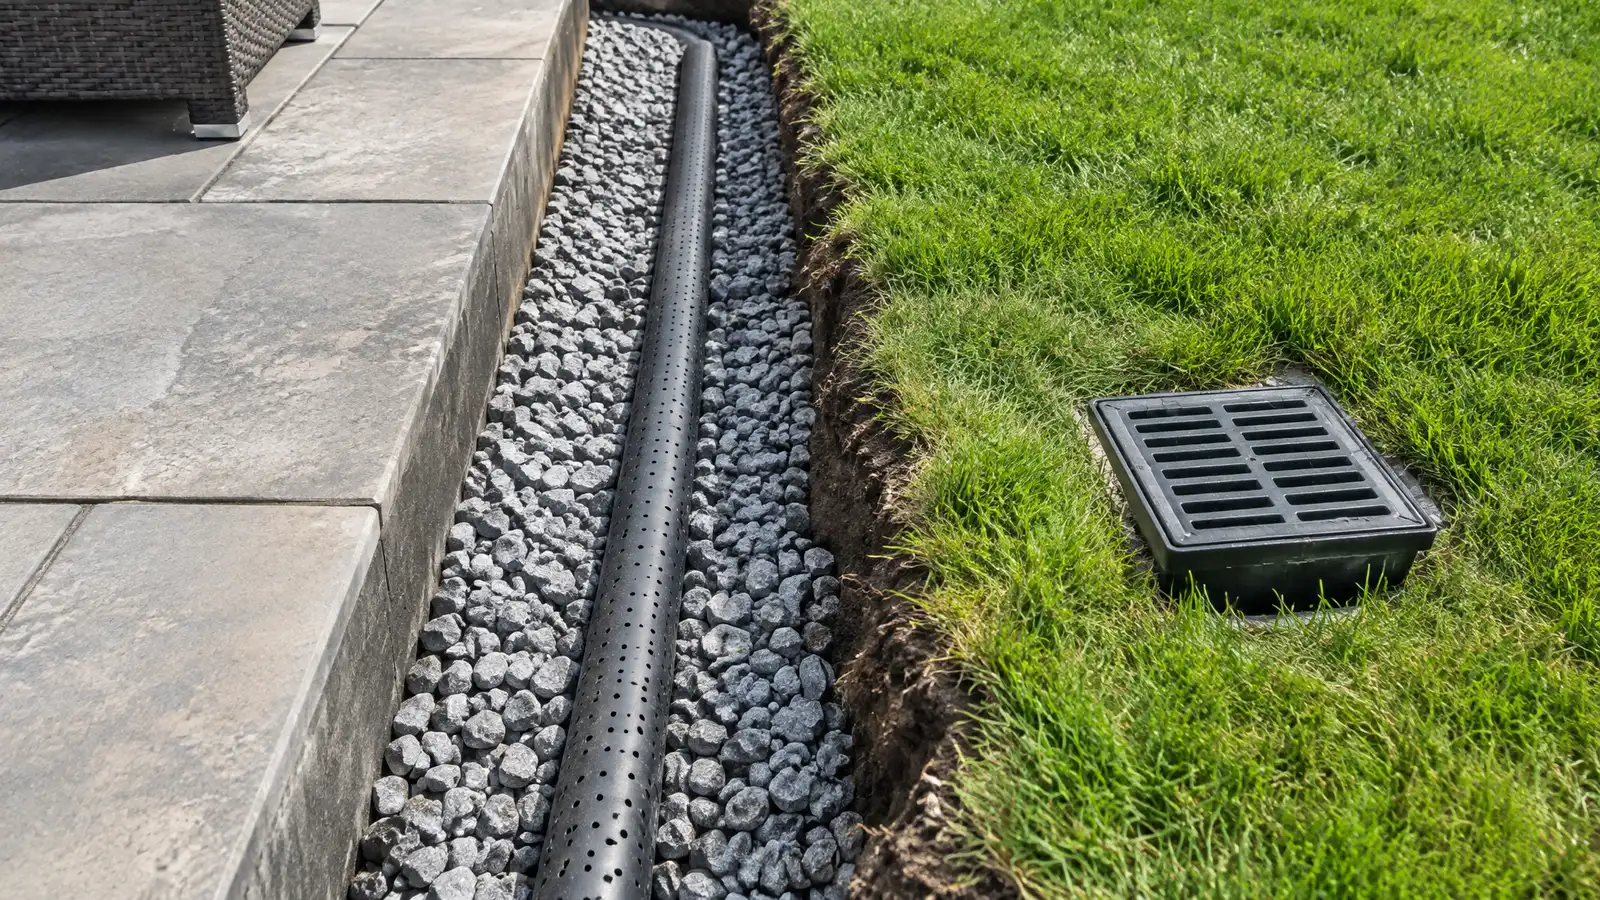 Patio Drainage and French DrainsFrench drains, catch basins and grading that move water away from patios, walls and the house and keep…Explore
Tell us about your yard and one designer will call you back to set up a visit.
Or call (615) 431-3789 to talk now.