Start with how you cook
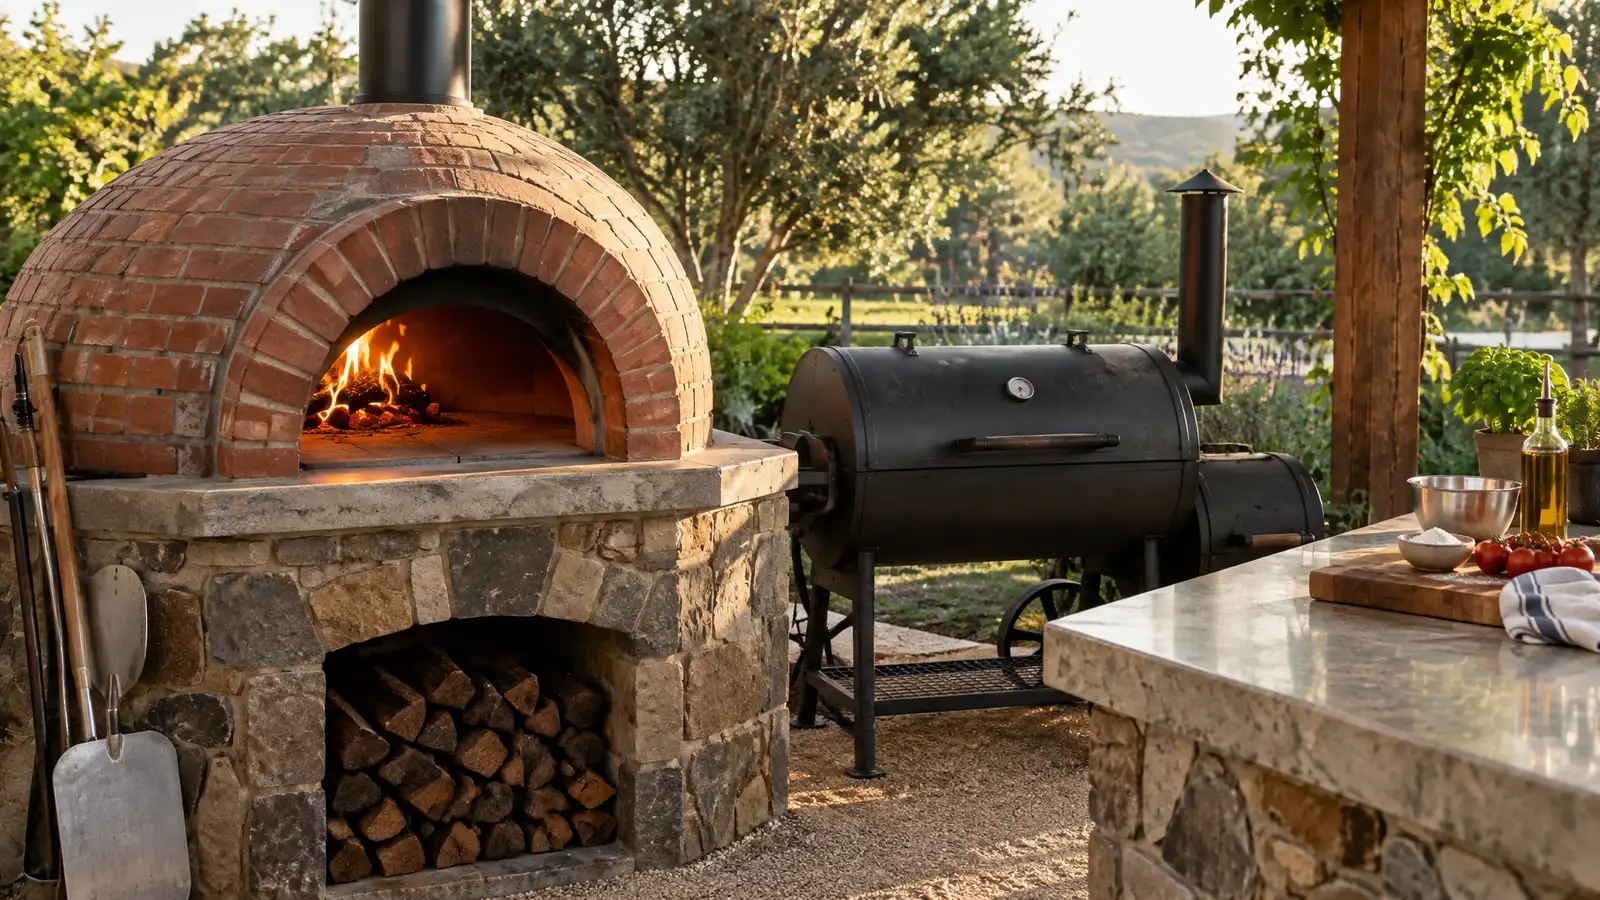
List what you cook, how often and for how many. A griller who hosts large groups needs different equipment than a family that grills on weeknights.
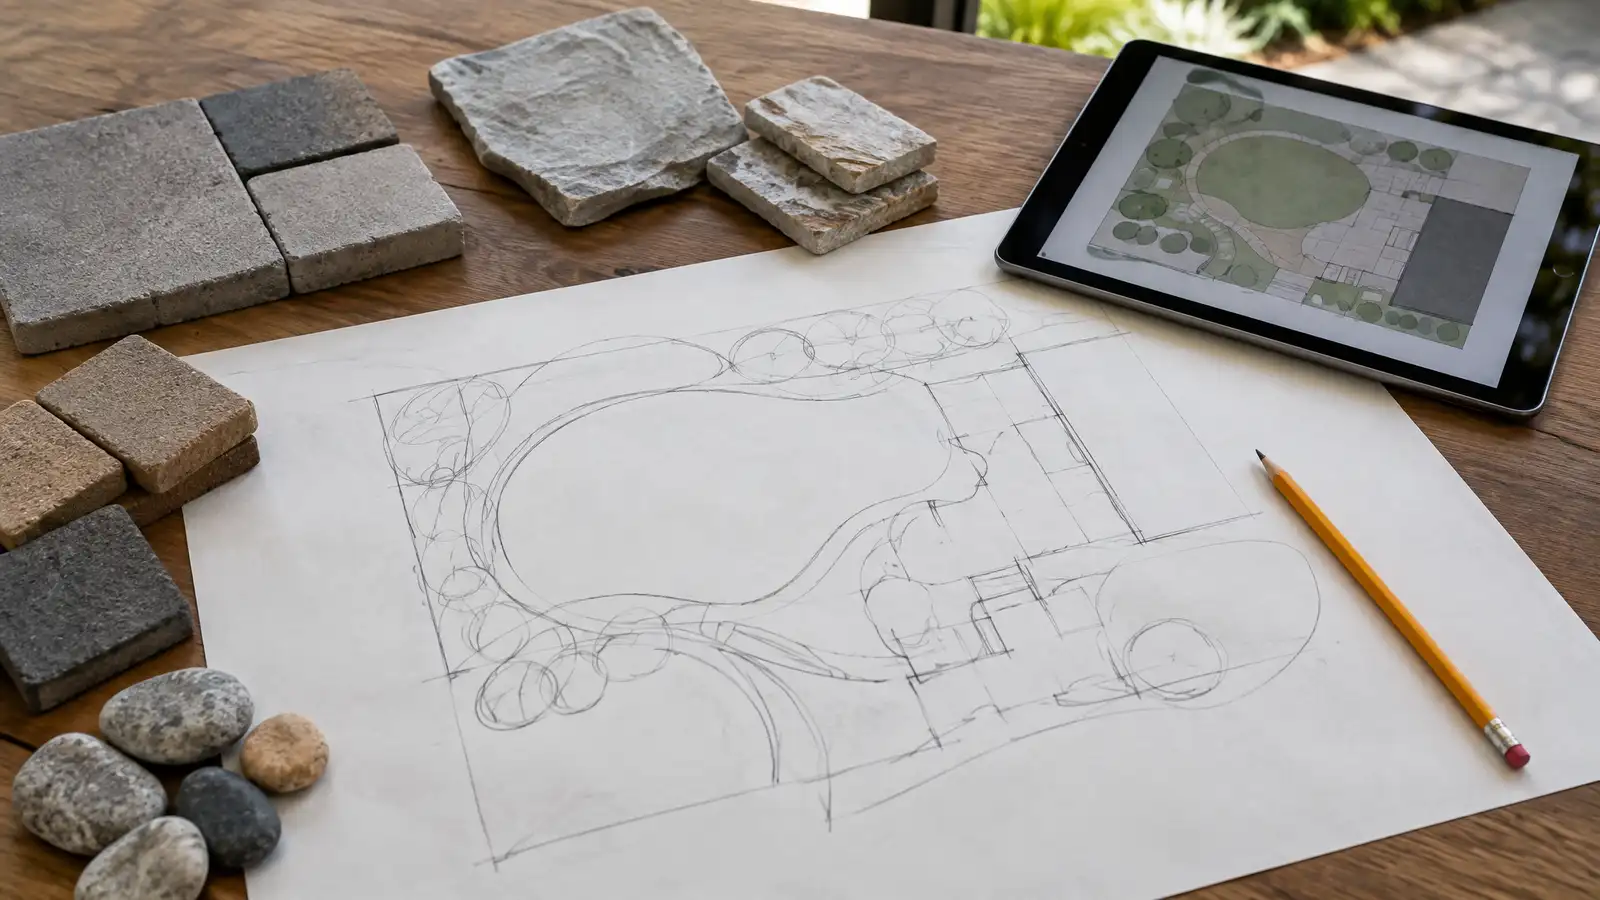
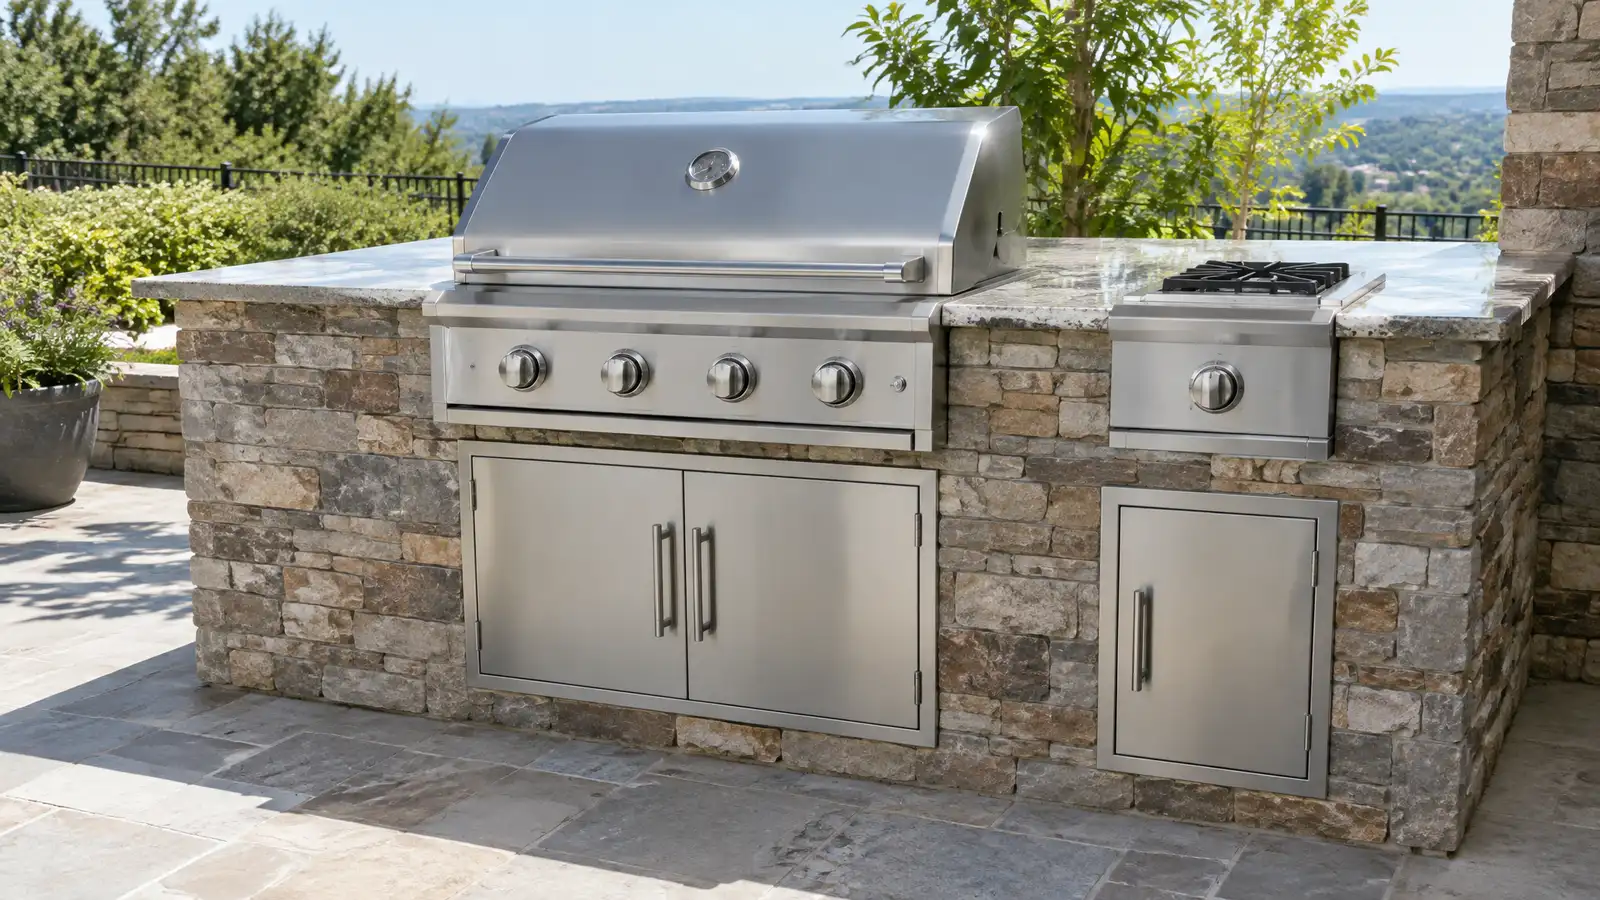
Choose appliances before drawing the island, since cutouts and clearances come from the maker.
Bring photos of kitchens you like and pick out the parts you would use most. It is easier to design around real habits than abstract ideas.
Layout
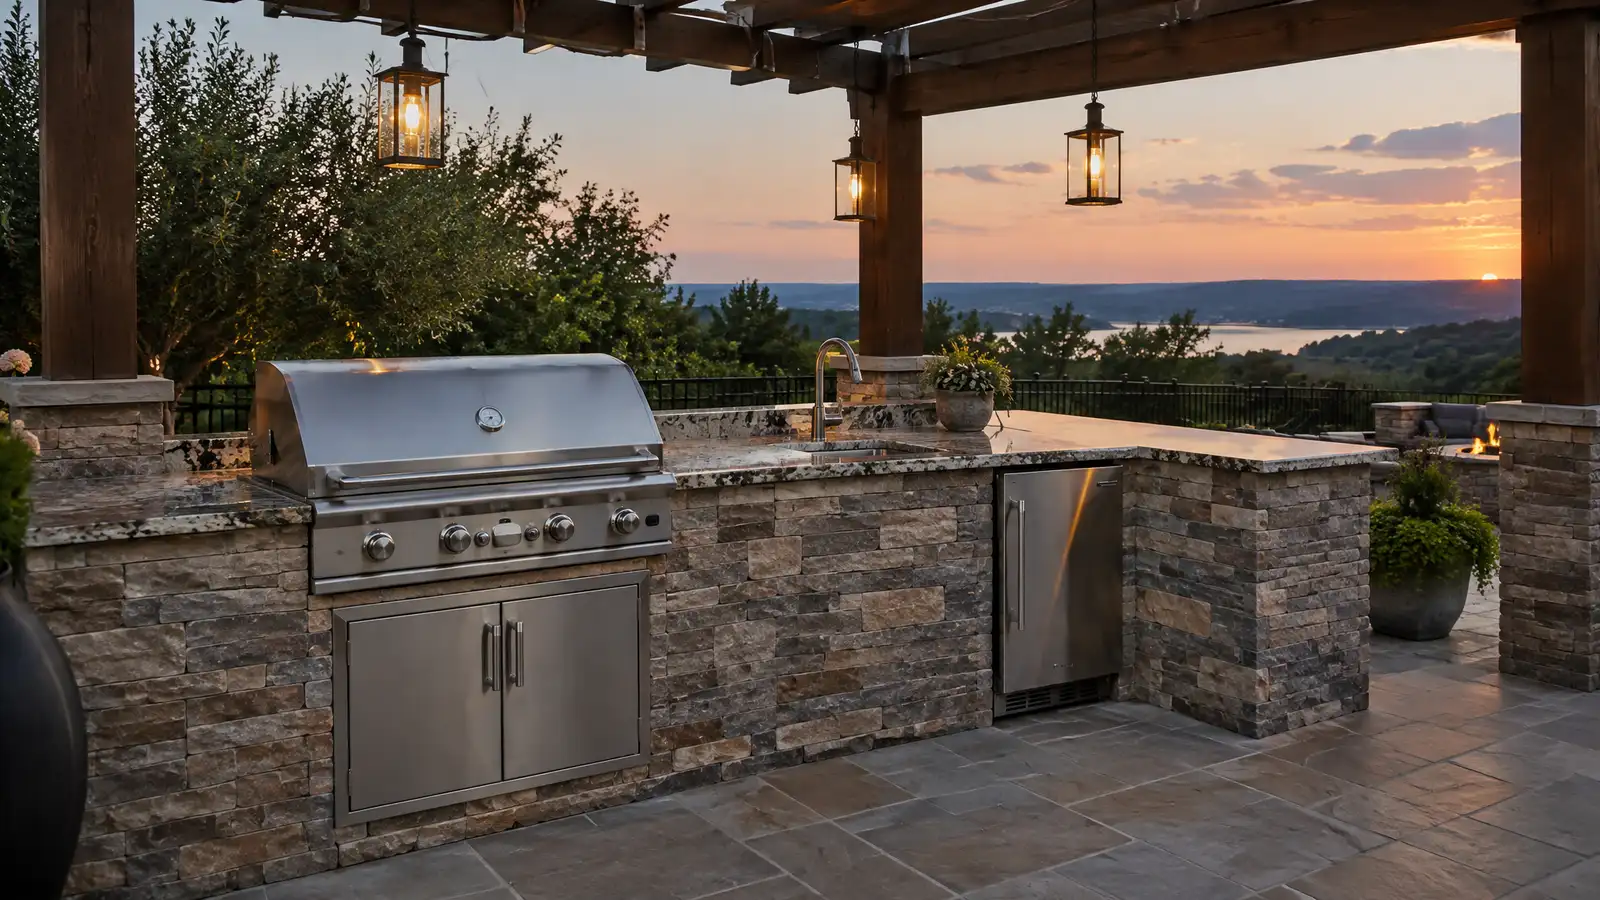
Keep a clear work zone between the grill and the sink, with counter space on both sides of the grill. Put seating where guests can talk to the cook without crowding.
Leave room for doors to swing and for people to pass.
A few extra inches of counter on each side of the grill can make a big difference in daily use.
Utilities
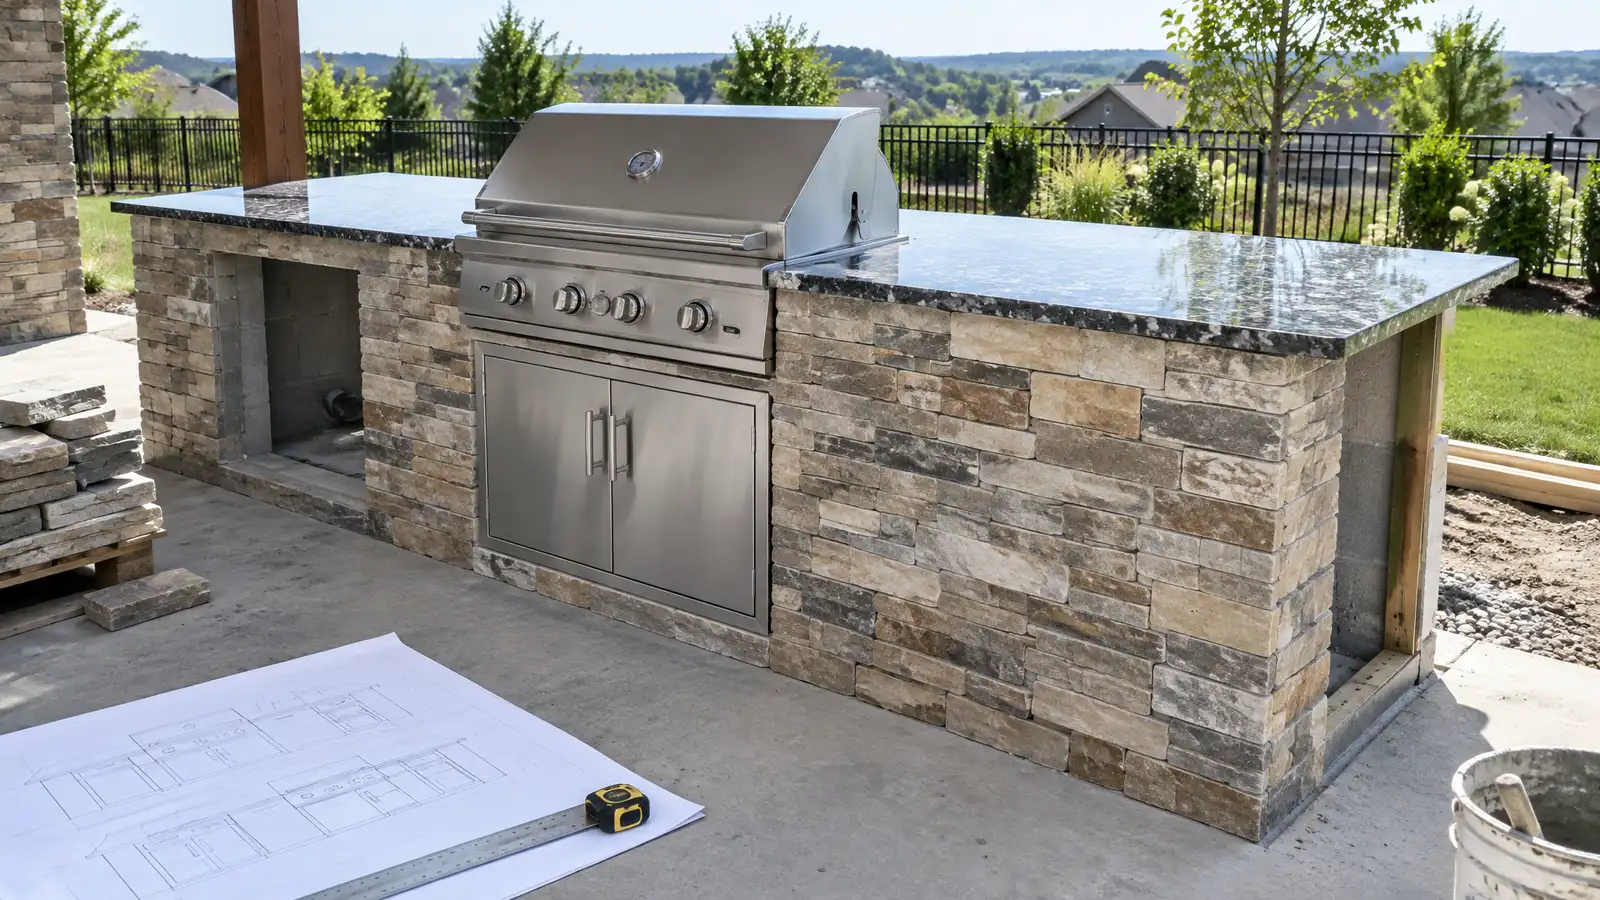
Gas, water, drains and power should be planned before the base is built. Qualified trades connect and test the lines, and local rules may require permits.
Plan lighting and outlets with GFCI protection.
Ask each trade to confirm requirements for gas, water and electrical work, and keep records of inspections and tests.
Materials
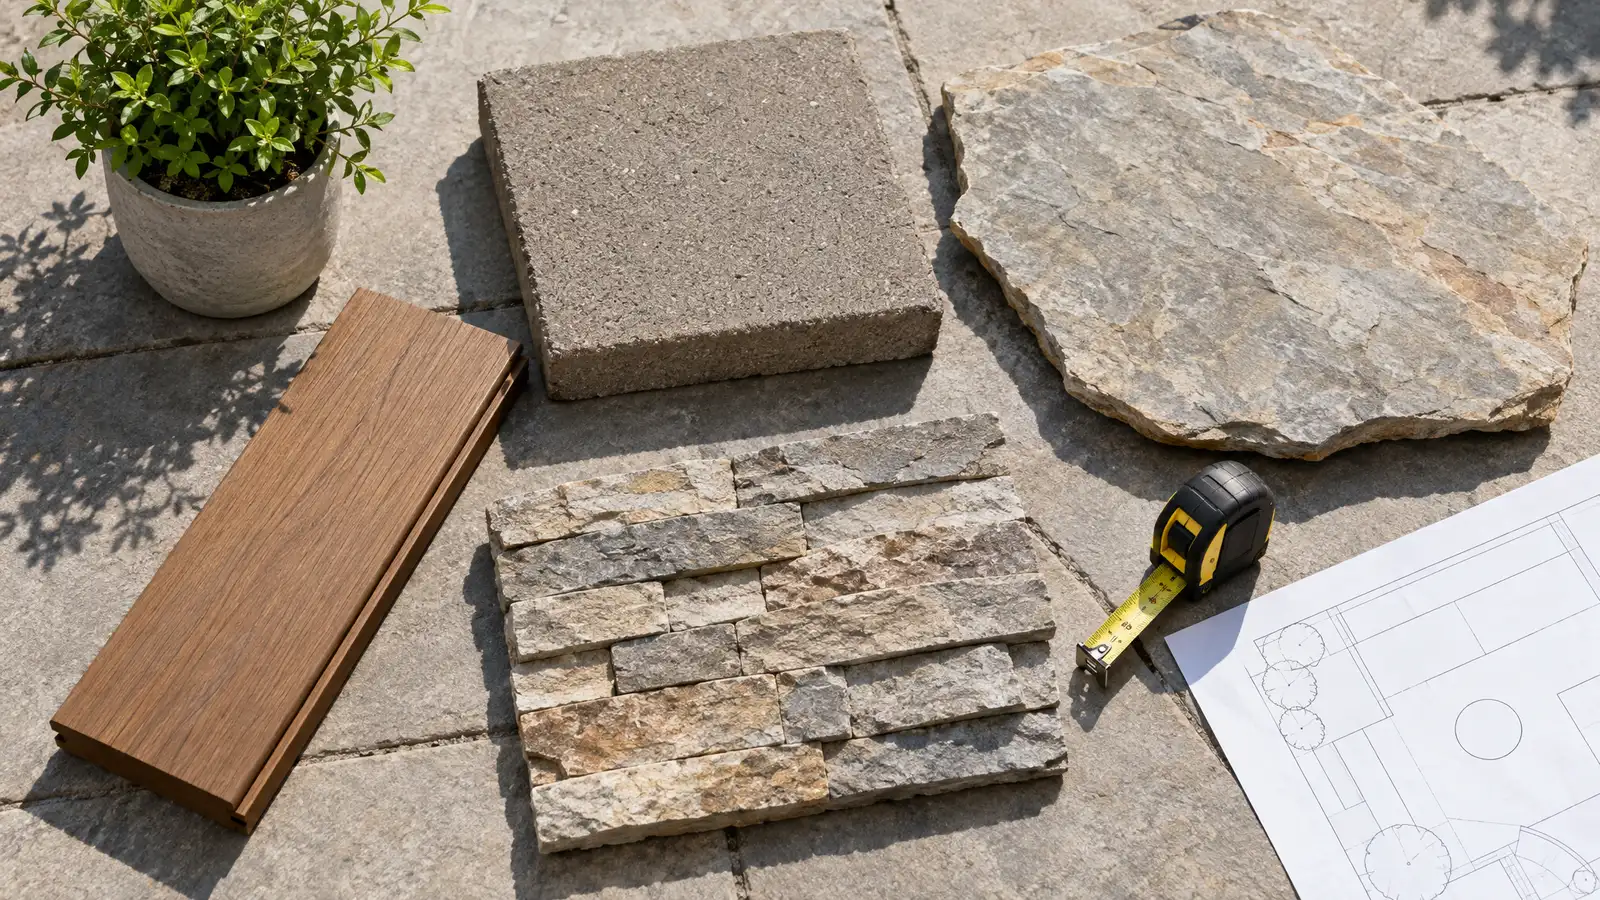
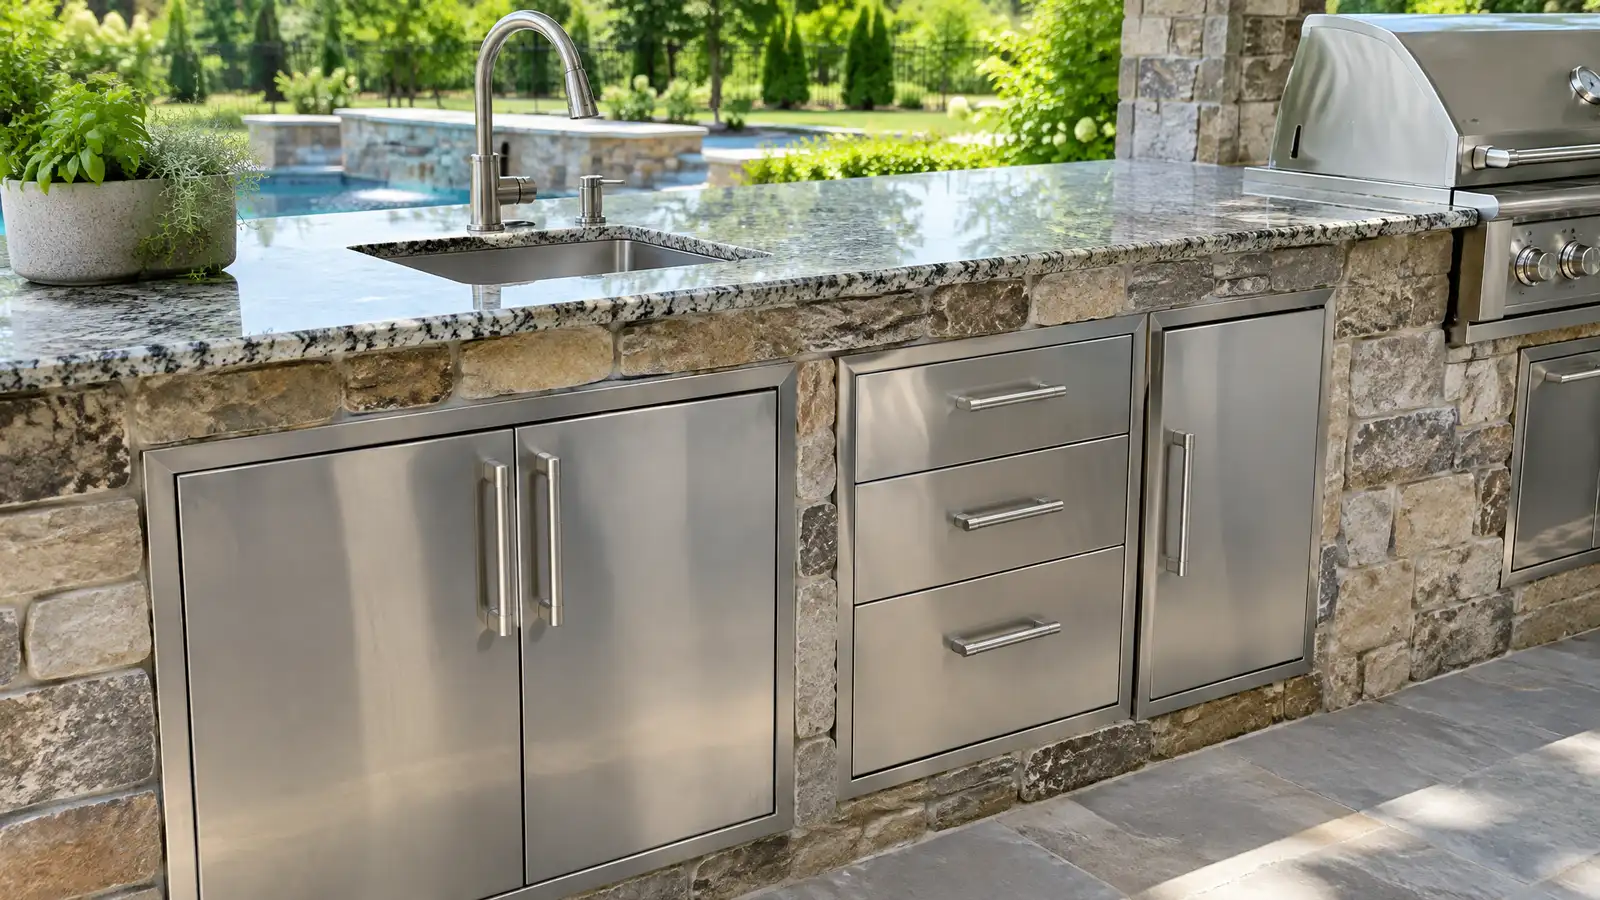
Stone veneer, stucco and stainless doors handle weather well. Counters should be chosen for heat, stains and freezing, and storage should resist moisture.
Show samples in your yard light.
Keep counters simple and cleanable, and put drawers and doors where you will use them. Stainless fronts handle weather well.
Shade and safety
A roof or pergola protects the cook and appliances, and fans and lights add comfort. Keep grills at a safe distance from structures and overhead materials.
Follow the maker instructions and local rules.
A covered kitchen is more comfortable and protects appliances, and good ventilation keeps smoke from collecting.
Choose the appliances and plan the utilities first, then draw the island around them.