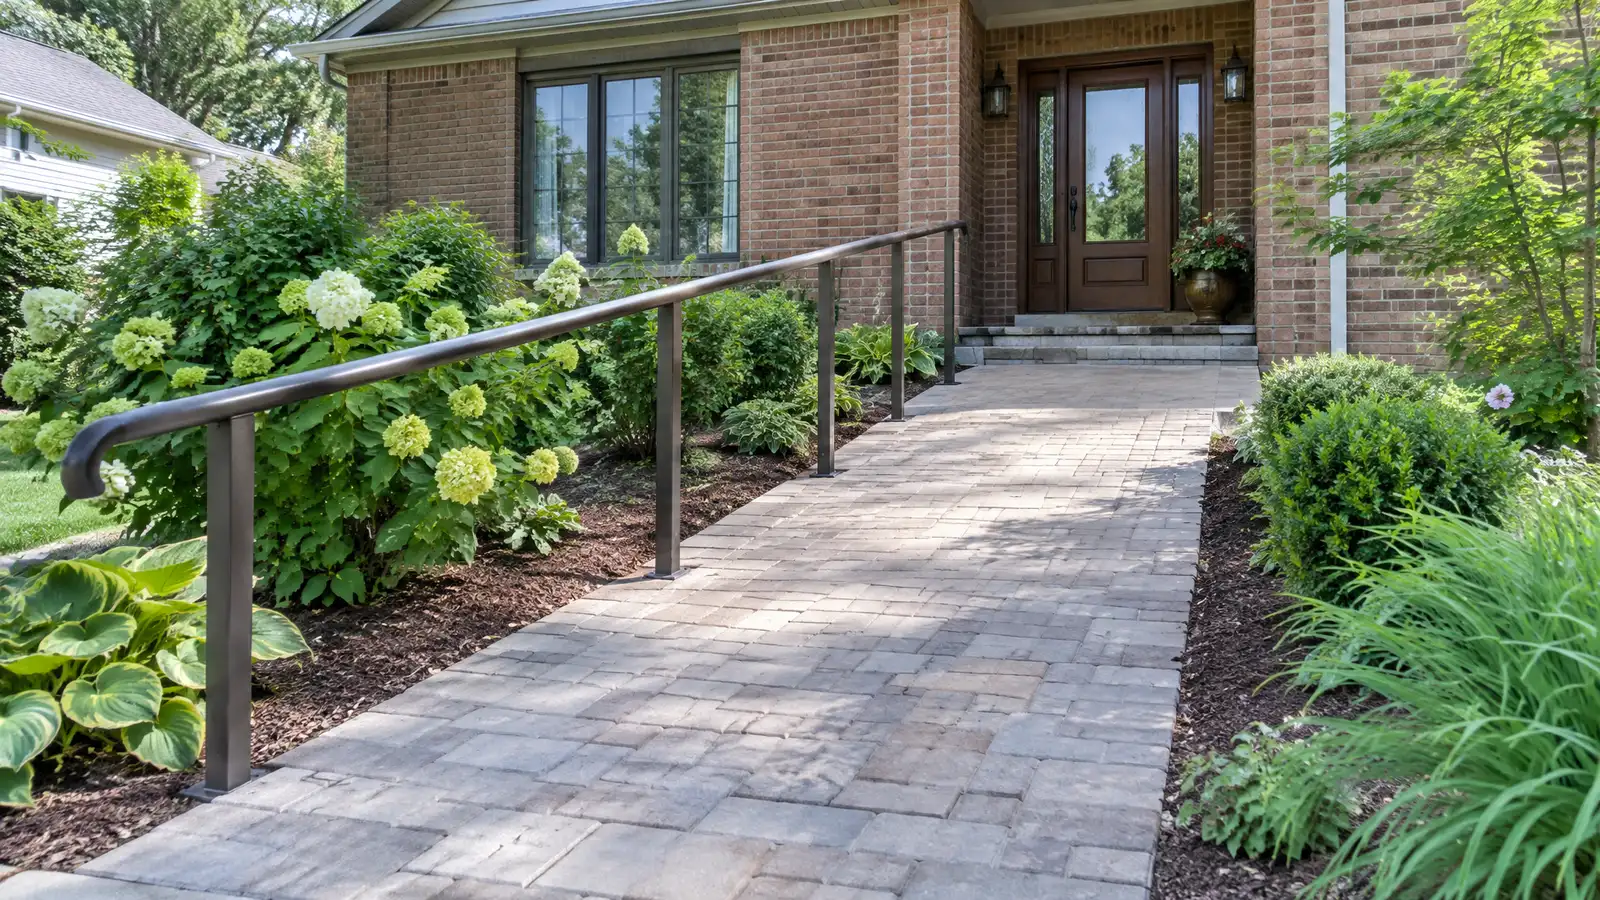
Gently sloped ramps, wide pathways and smooth entries that make homes easier to use for wheelchairs, walkers, strollers and aging in place.
A home should work for everyone who lives there or visits. As needs change, a few steps can become a barrier, and a well designed ramp or path can restore independence. Nashville families build ramps and smooth pathways for wheelchairs, walkers and strollers, and for owners who simply want an easier, safer way into the house.
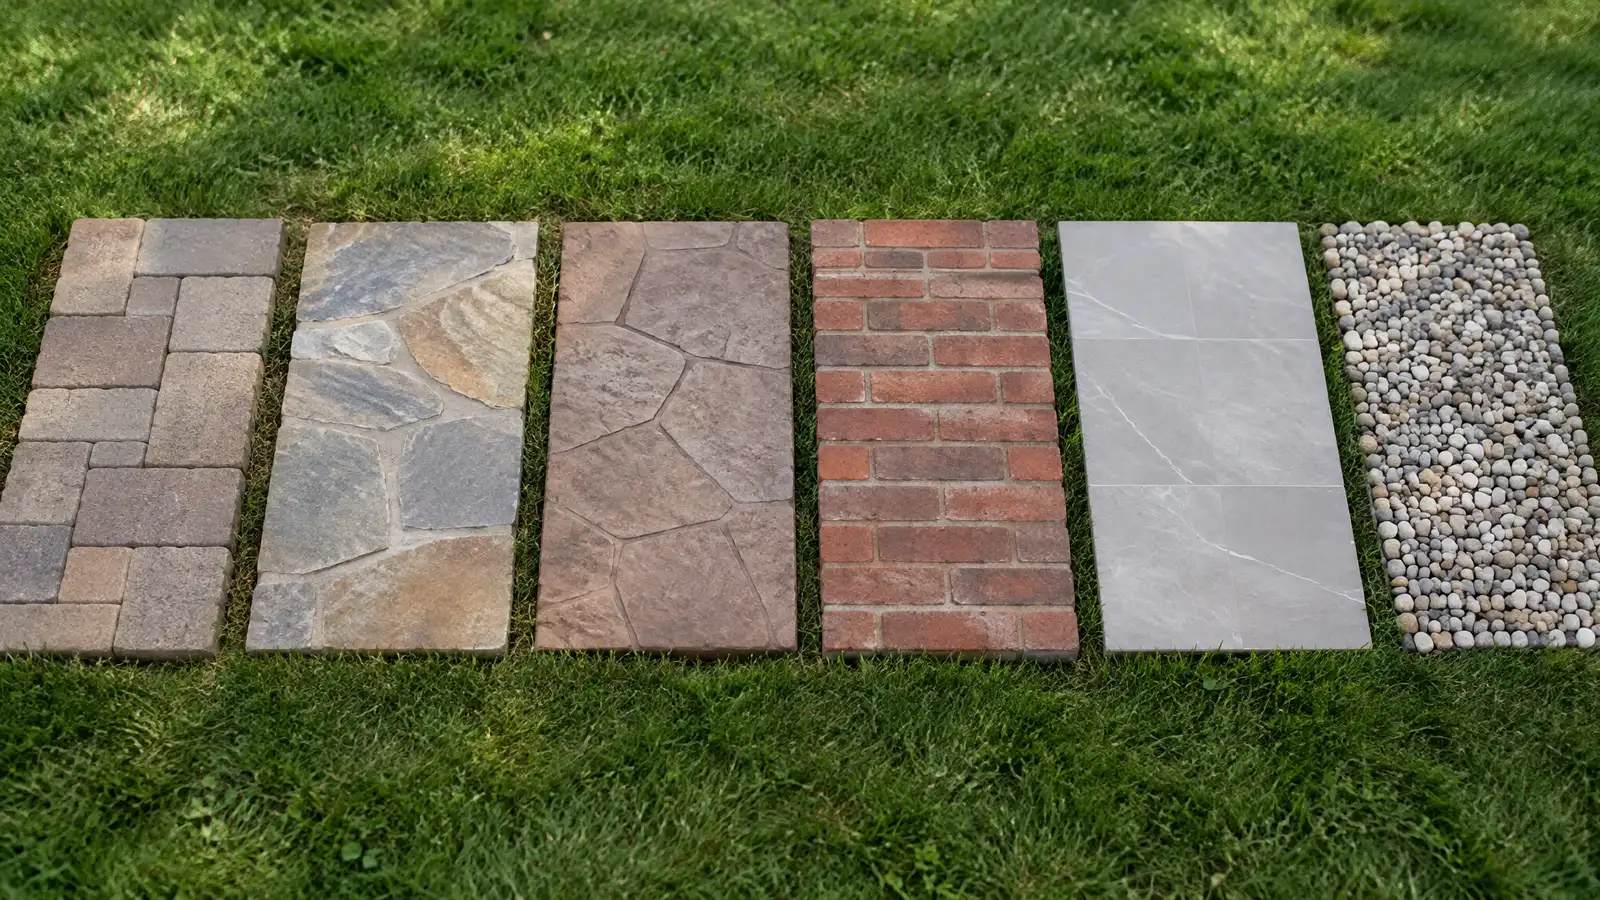
Your designer measures the rise and the available space and plans slope, landings, width and surface. Ramps can be built in wood, composite, concrete or pavers, with handrails, edge protection and slip-resistant finishes. The crew prepares footings, builds the structure and finishes the surface. The scope explains slope ratios and details, and you confirm local rules and any program requirements. Planning starts with the person who will use the ramp. Wheelchairs, walkers and strollers each have different needs, and we discuss slope, width, landings and handrails before drawing anything. Local requirements can apply, so we encourage you to confirm them.
Ramps need long, gradual runs, and we plan the length and landings so the slope is comfortable and safe.
Wide paths and level landings at doors and turns make it easy to maneuver and rest.
Slip-resistant finishes, edge curbs and handrails reduce risk in wet weather.
Materials and railing styles are chosen to match the home, so the ramp looks like part of the design.
Drag the handle to compare.
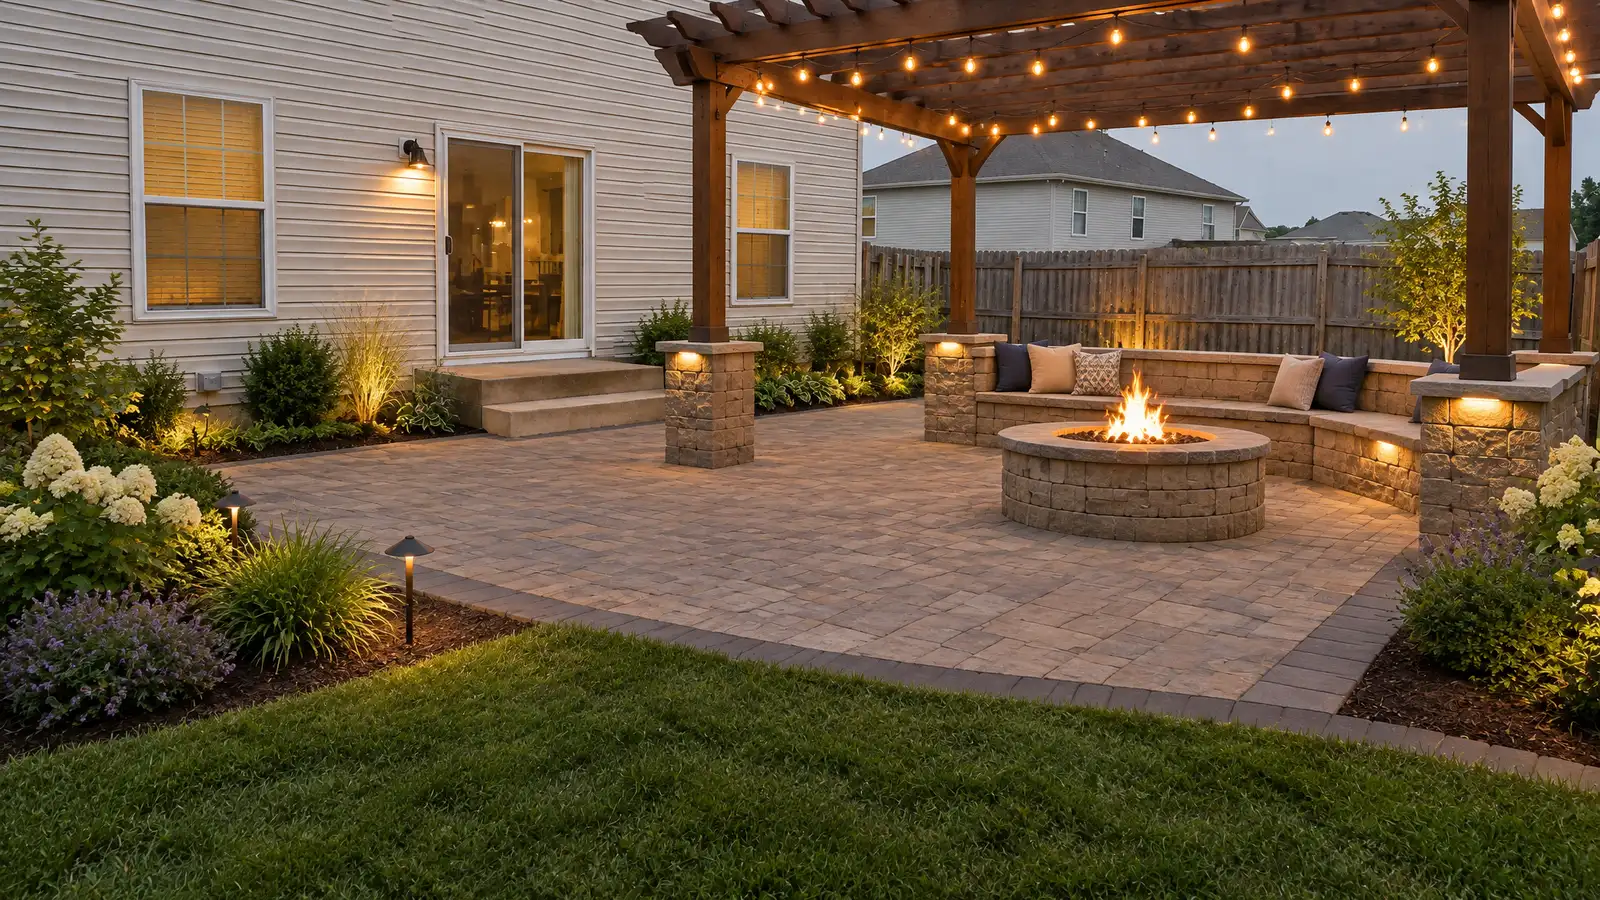
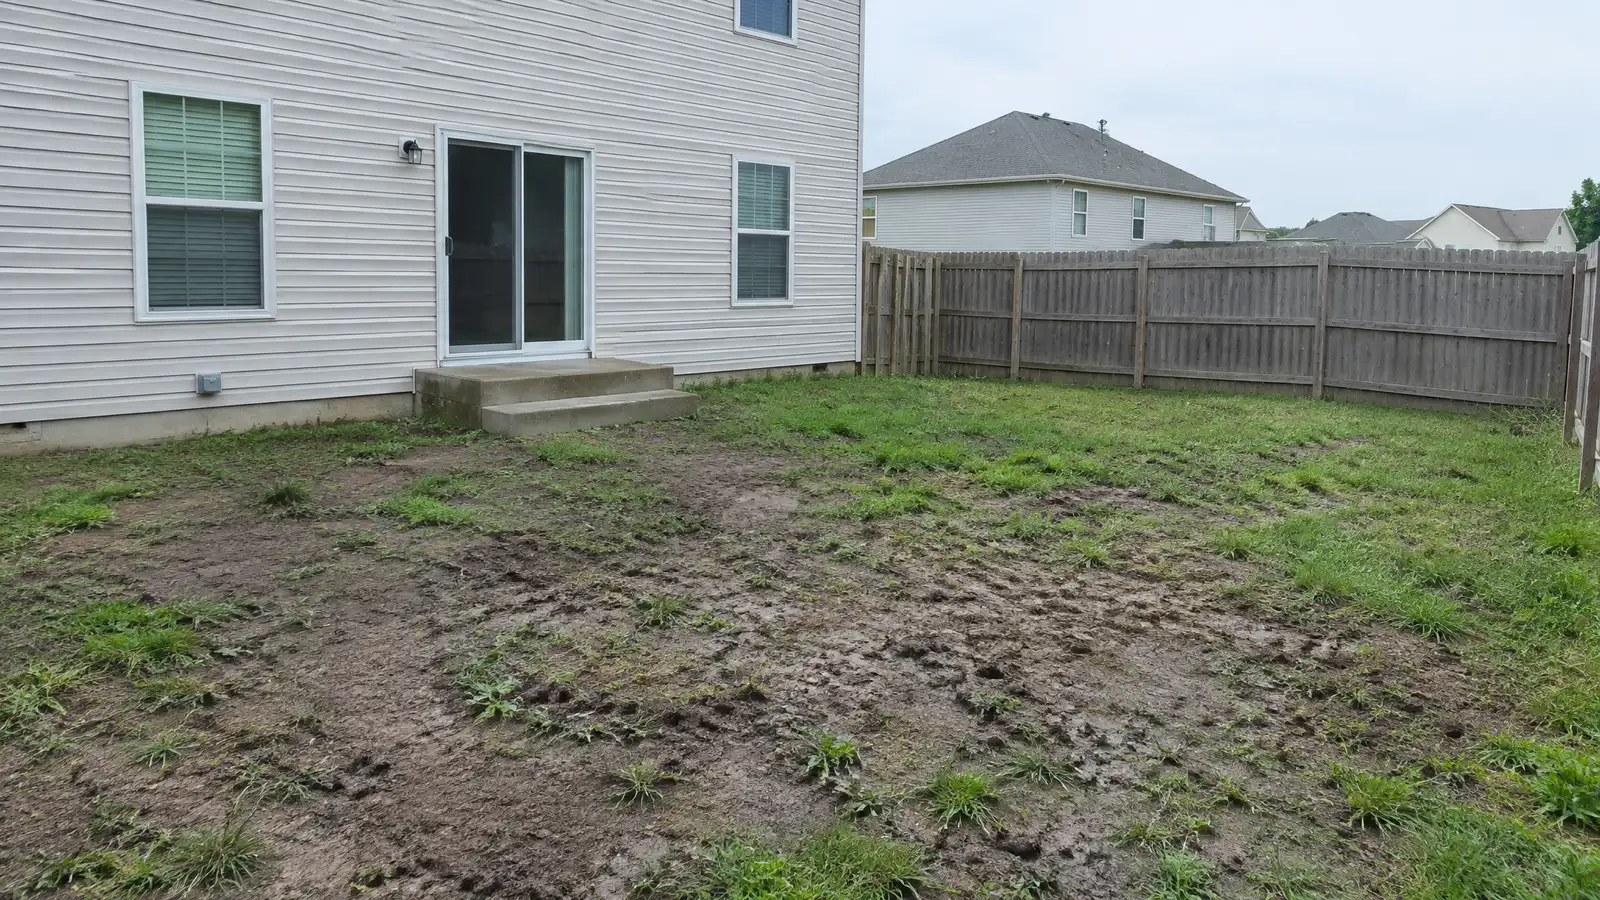 BeforeAfter
Height and space reviewed.
Layout and widths set.
Structure supported.
Surface installed.
Safety details added.
Walk-through completed.
Every topic has its own page with what to expect and how we approach it.
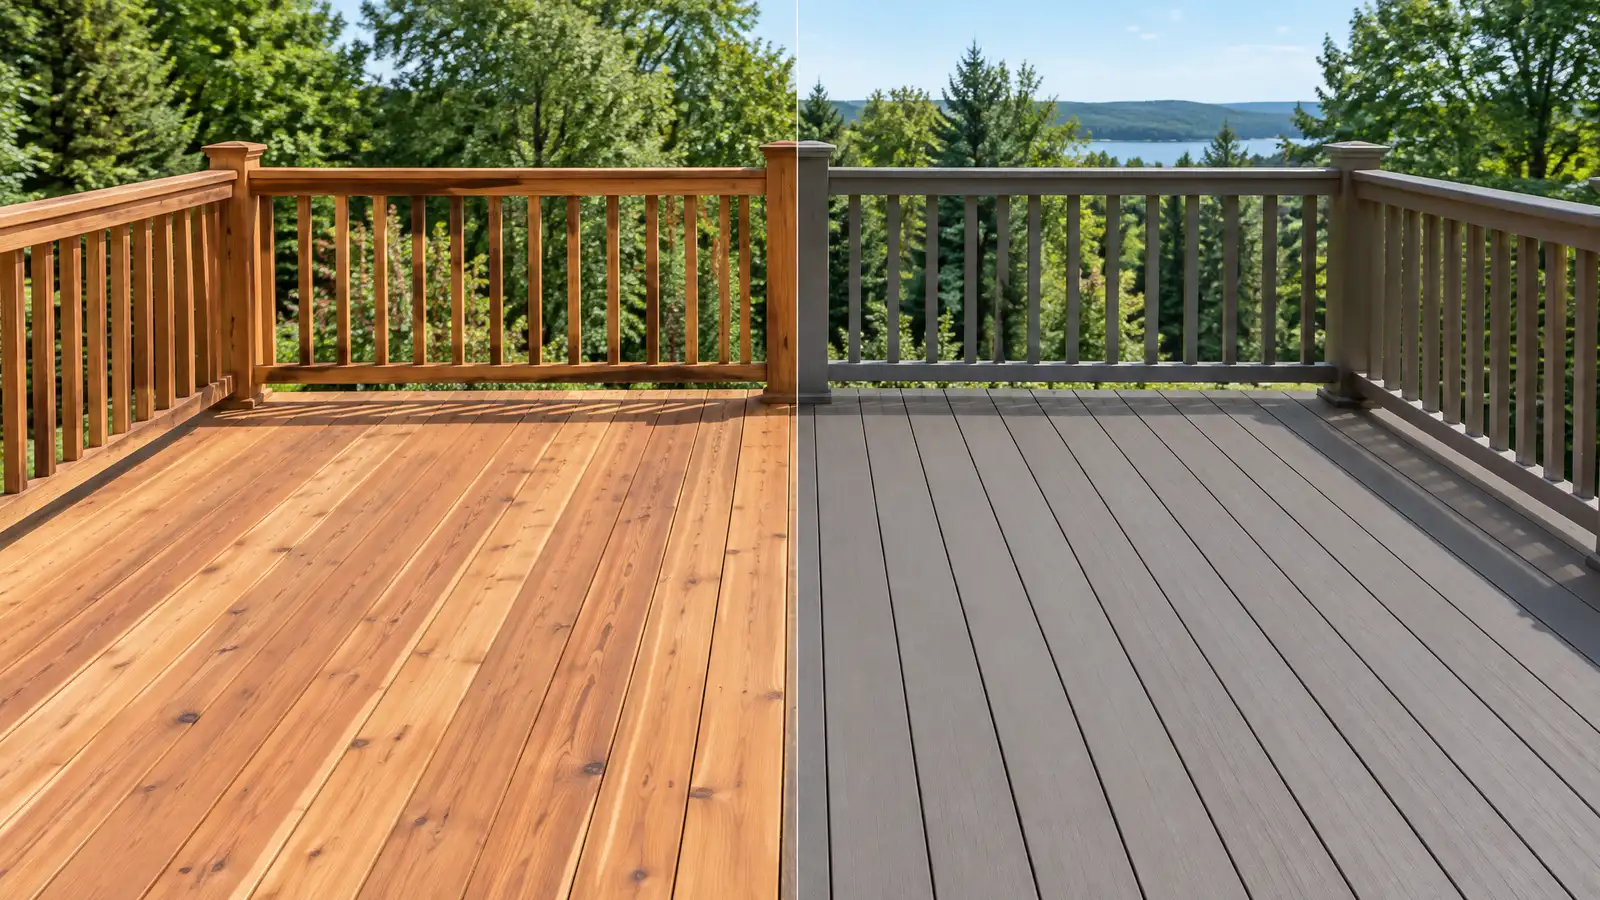 Comparison guideWood vs Composite DeckingHow pressure-treated wood, cedar, hardwood and composite decking differ in look, upkeep, heat and lifespan.Learn more
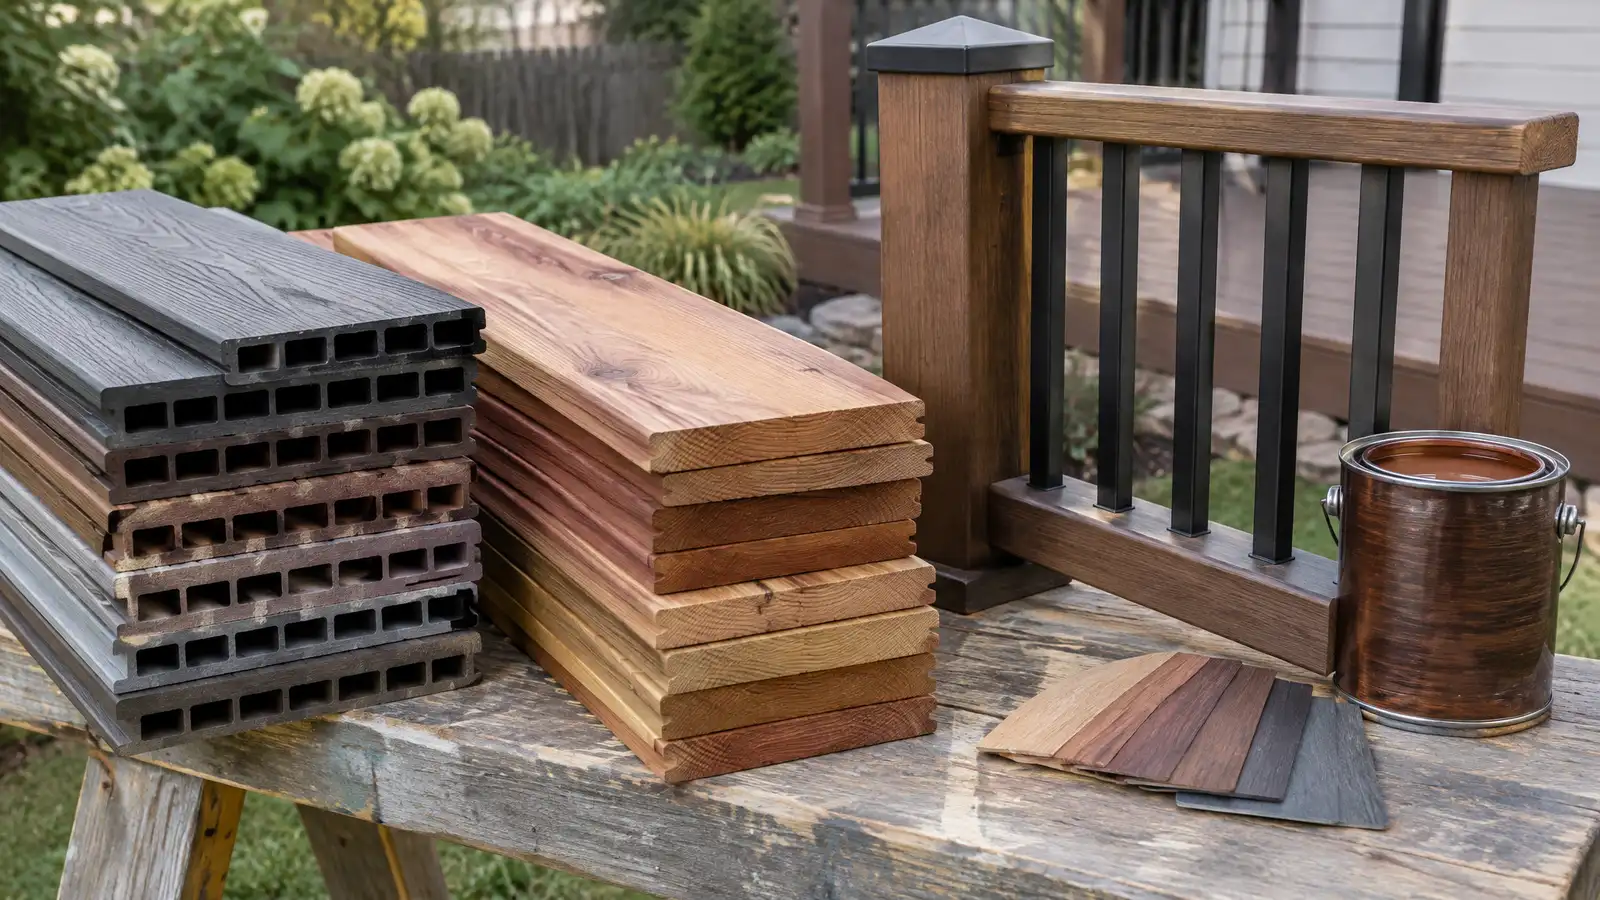 ResourceTrexA maker of composite decking, railing and outdoor products made with recycled content that requires less upkeep than…Learn more ResourceTimberTechA maker of composite and PVC decking, railing and accessories with a range of colors and grain patterns.Learn more
Pick the project and options to see a typical sequence from design and approvals to base, build, finish and cleanup.
You tell us how you want to use your outdoor space. One call sets up a visit that fits your day.
A designer walks the yard, measures, notes slope, drainage, sun, trees and utilities and listens to your goals.
You see a layout, materials and a written scope with the base, drainage, structures and schedule before anything begins.
Utility marking is requested, the area is excavated and a compacted stone base and drainage are built first.
Surfaces, walls, structures and features are built in a clear order, with checks and photos along the way.
The site is cleaned up, the space is explained on a walk-through and care tips are shared.
Ramps need long gentle slopes, so a small rise can need a surprisingly long run. We lay it out for you.
Modular and wood ramps can often be removed, and permanent ones can be adapted.
It depends on climate, budget and look. Concrete and composite are durable and can be made slip-resistant.
Often yes, and rules vary. We help you check and prepare.
Yes, and handrails on both sides are often wise for safety.
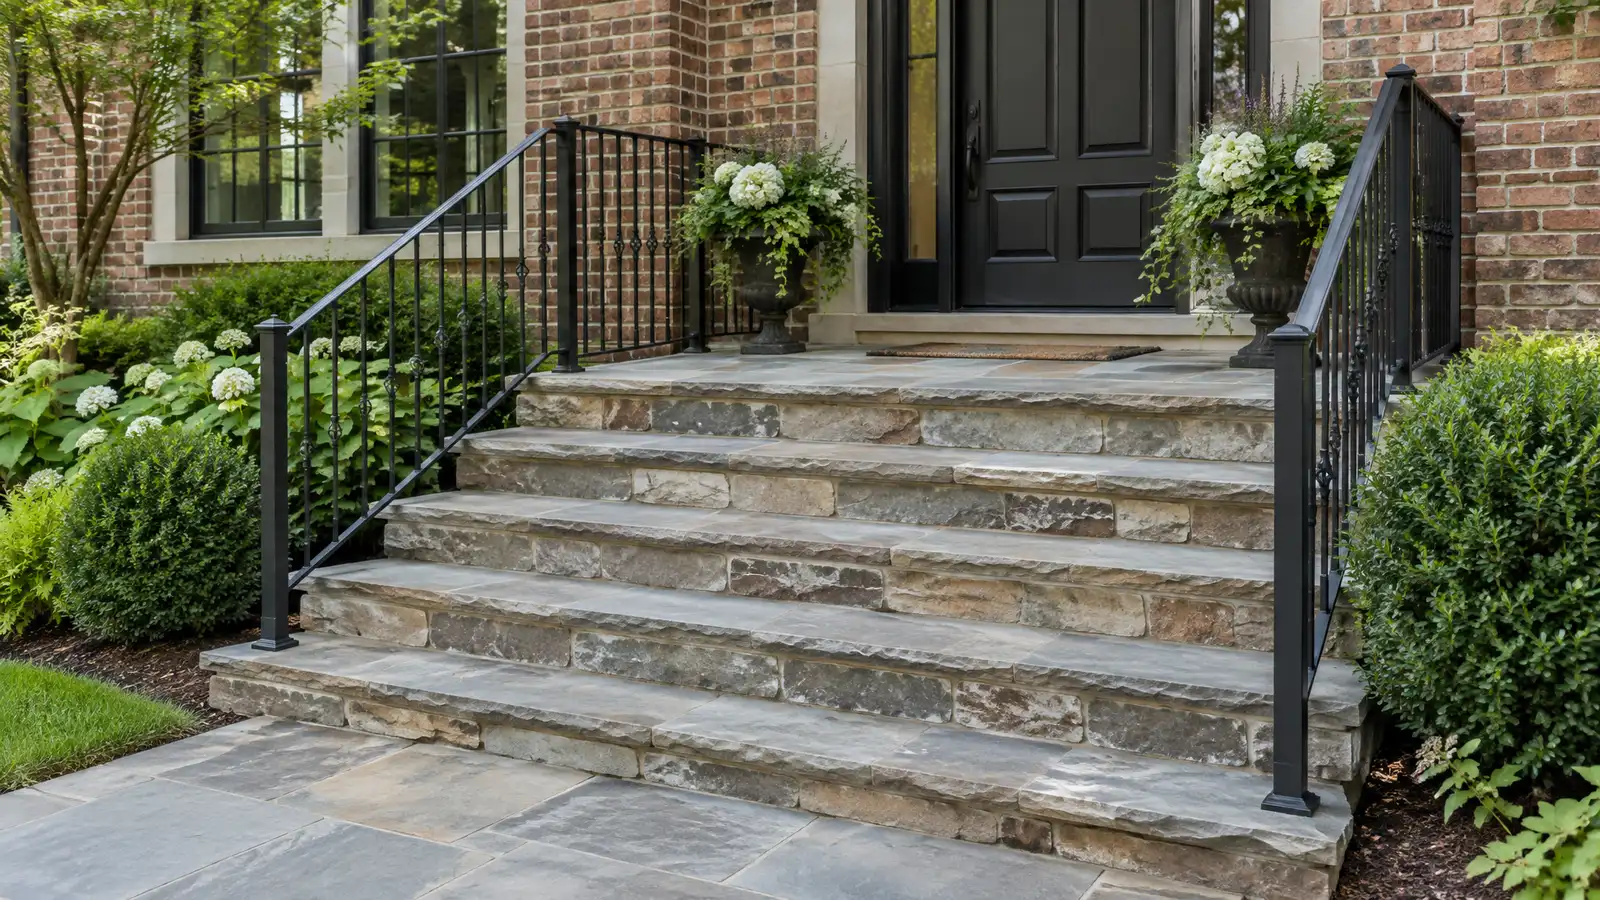 Steps and StoopsSafe, handsome steps and stoops in stone, pavers, brick and concrete that fix awkward entries and handle grade…Explore
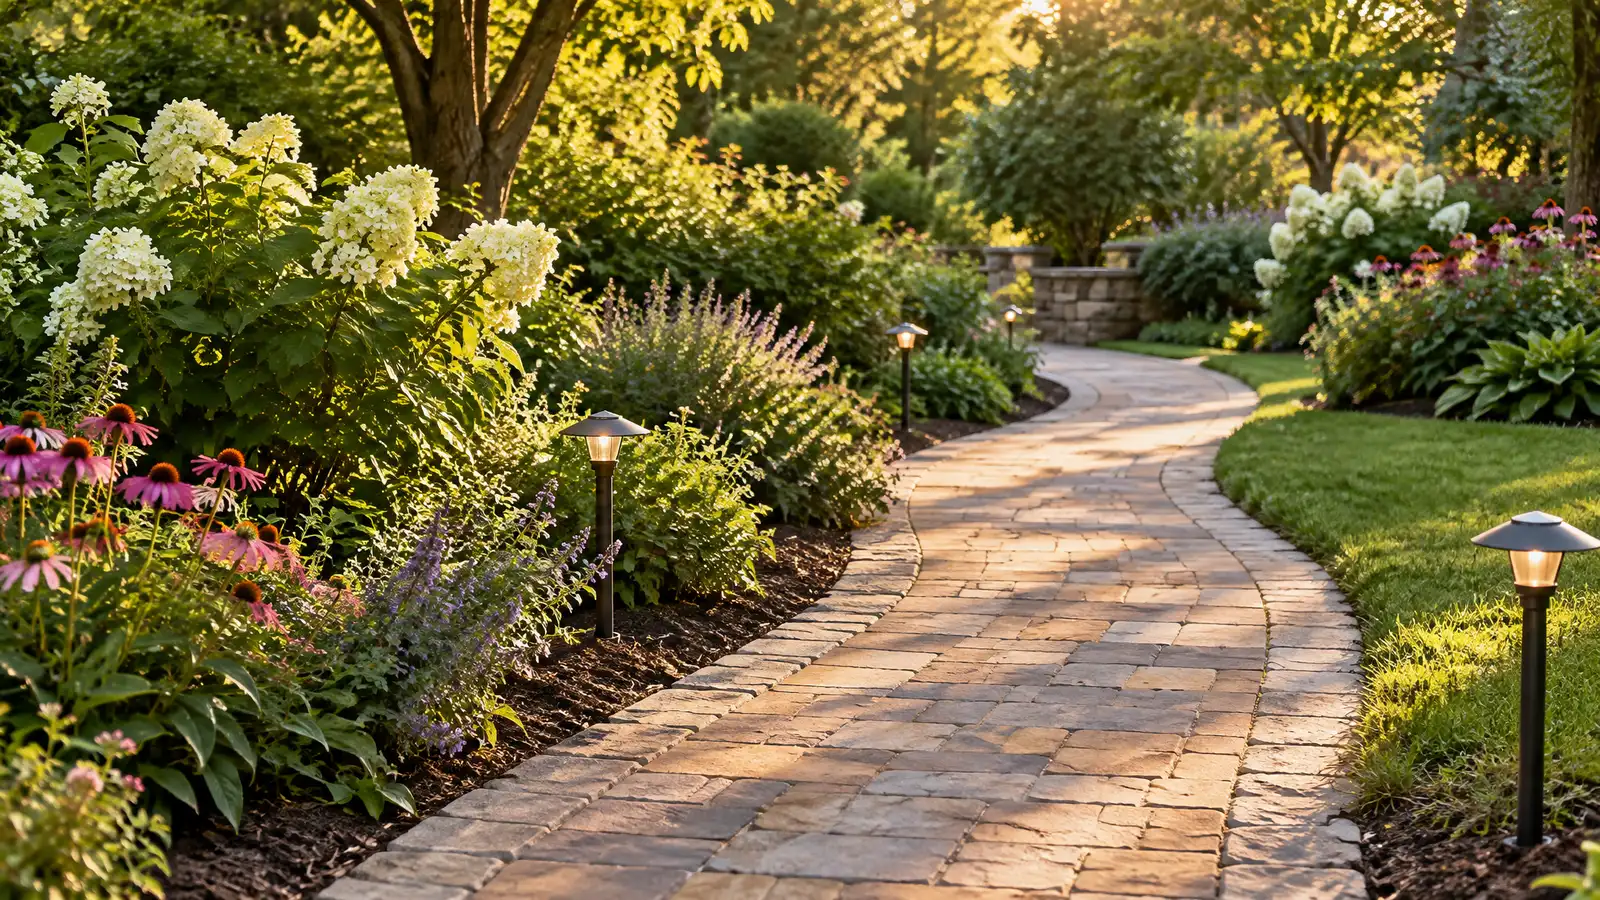 Landscape WalkwaysPaver, stone and concrete walkways that connect doors, driveways, patios and gardens with smooth, safe and good-looking paths.Explore
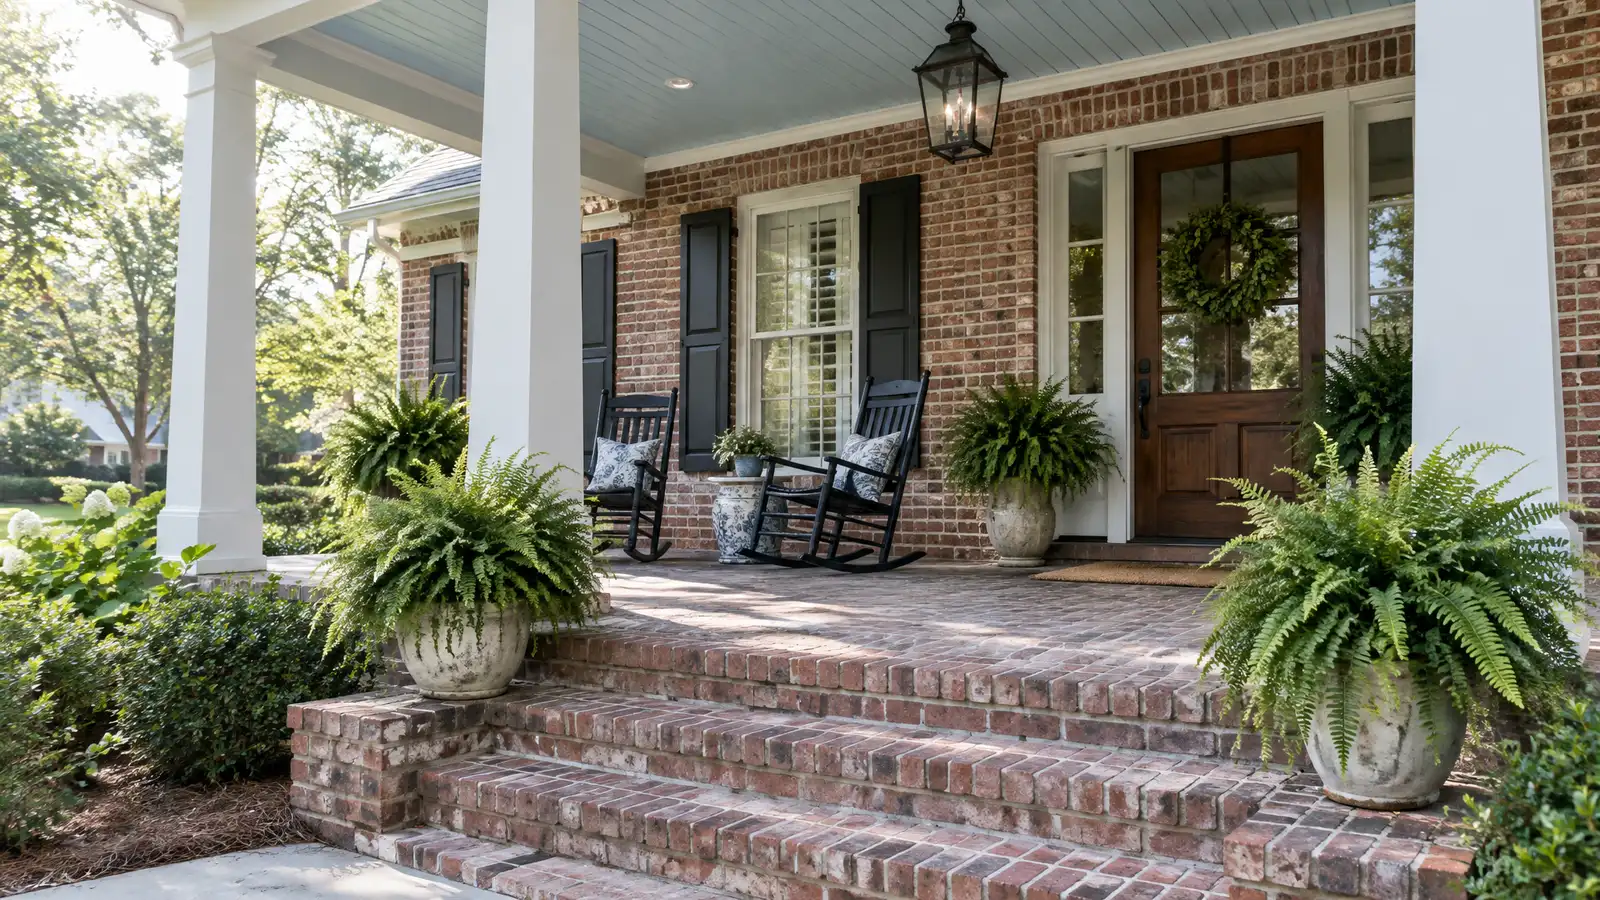 Front PorchesFront porches with columns, railings, steps and ceilings that add curb appeal and a welcoming place to sit.Explore
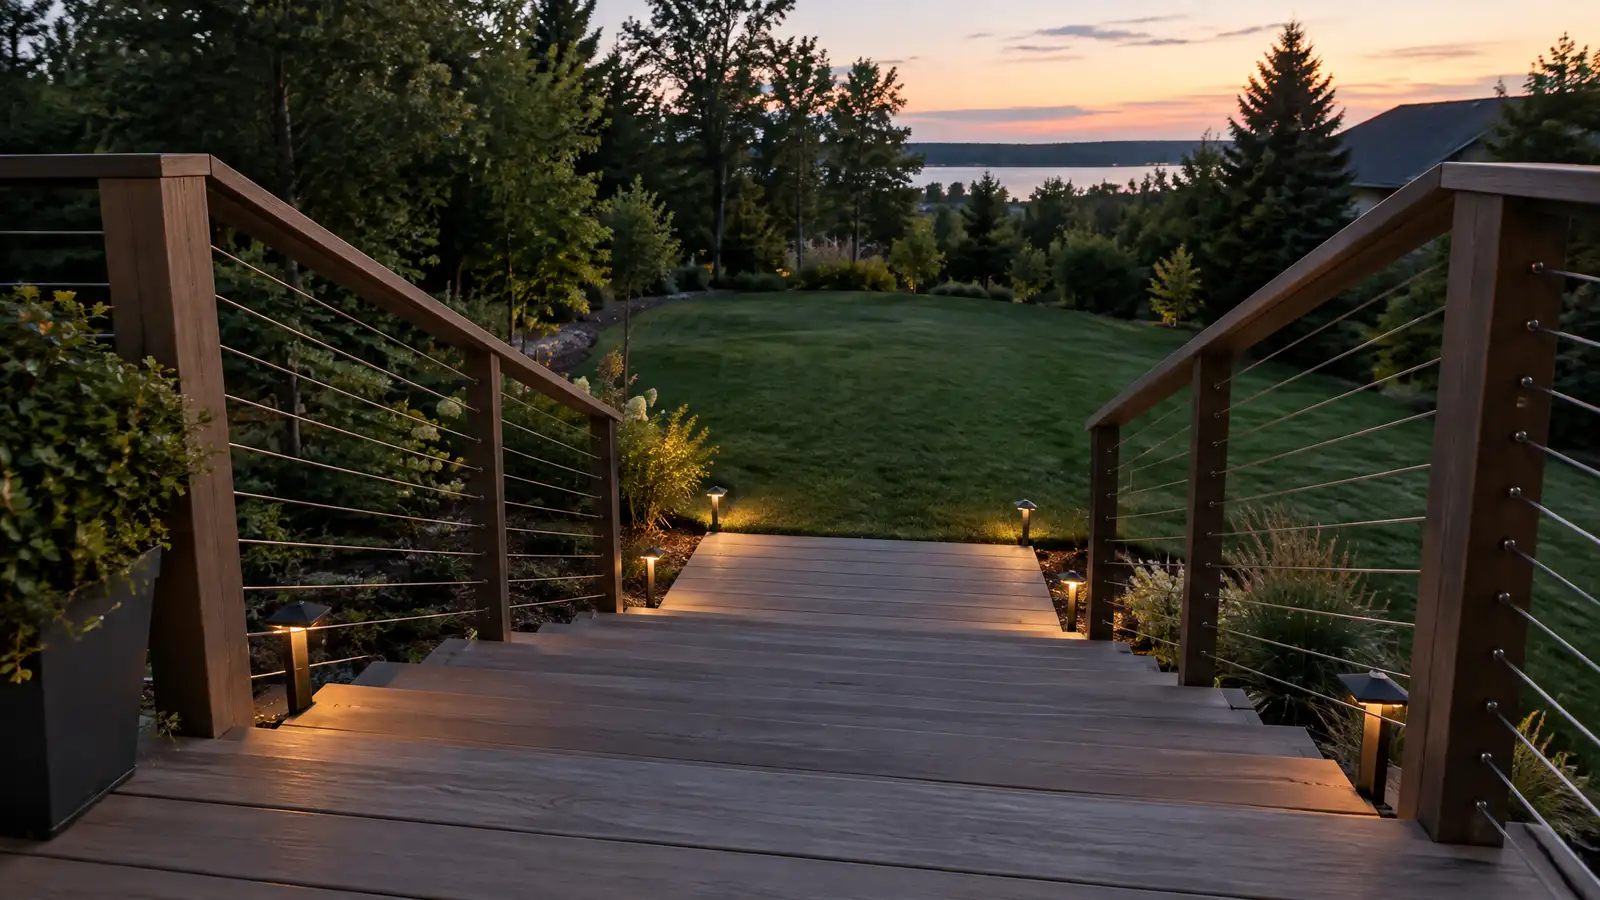 Deck Railings and StairsNew and replacement deck railings and stairs in wood, composite, aluminum, glass and cable, built for safety and…Explore
Tell us about your yard and one designer will call you back to set up a visit.
Or call (615) 431-3789 to talk now.