Define your goals
Write down who will use the patio, for what and how often. A patio for quiet mornings looks different from one for parties.
Note what you dislike about your yard now, such as heat, bugs, a steep slope or no privacy, because the plan should solve those problems.
Share your wish list with everyone who will use the space. Different people notice different things, and a short list of must-haves helps settle choices later.
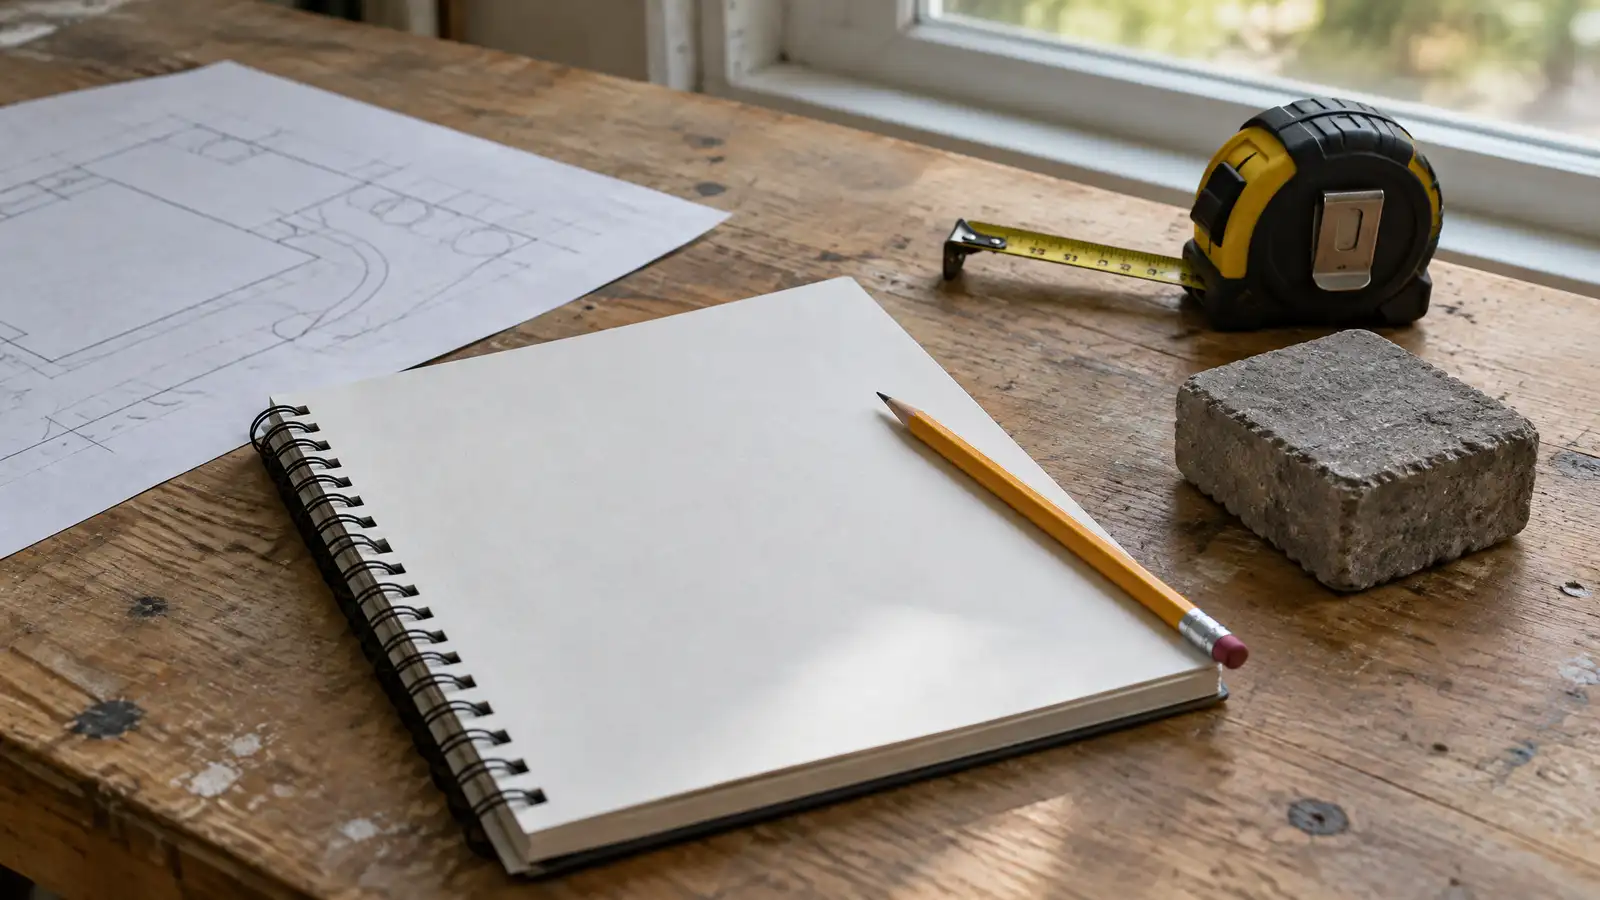
Measure and look
Walk the yard and observe sun, shade, slopes, water flow and views. Note trees, utilities and the location of doors.
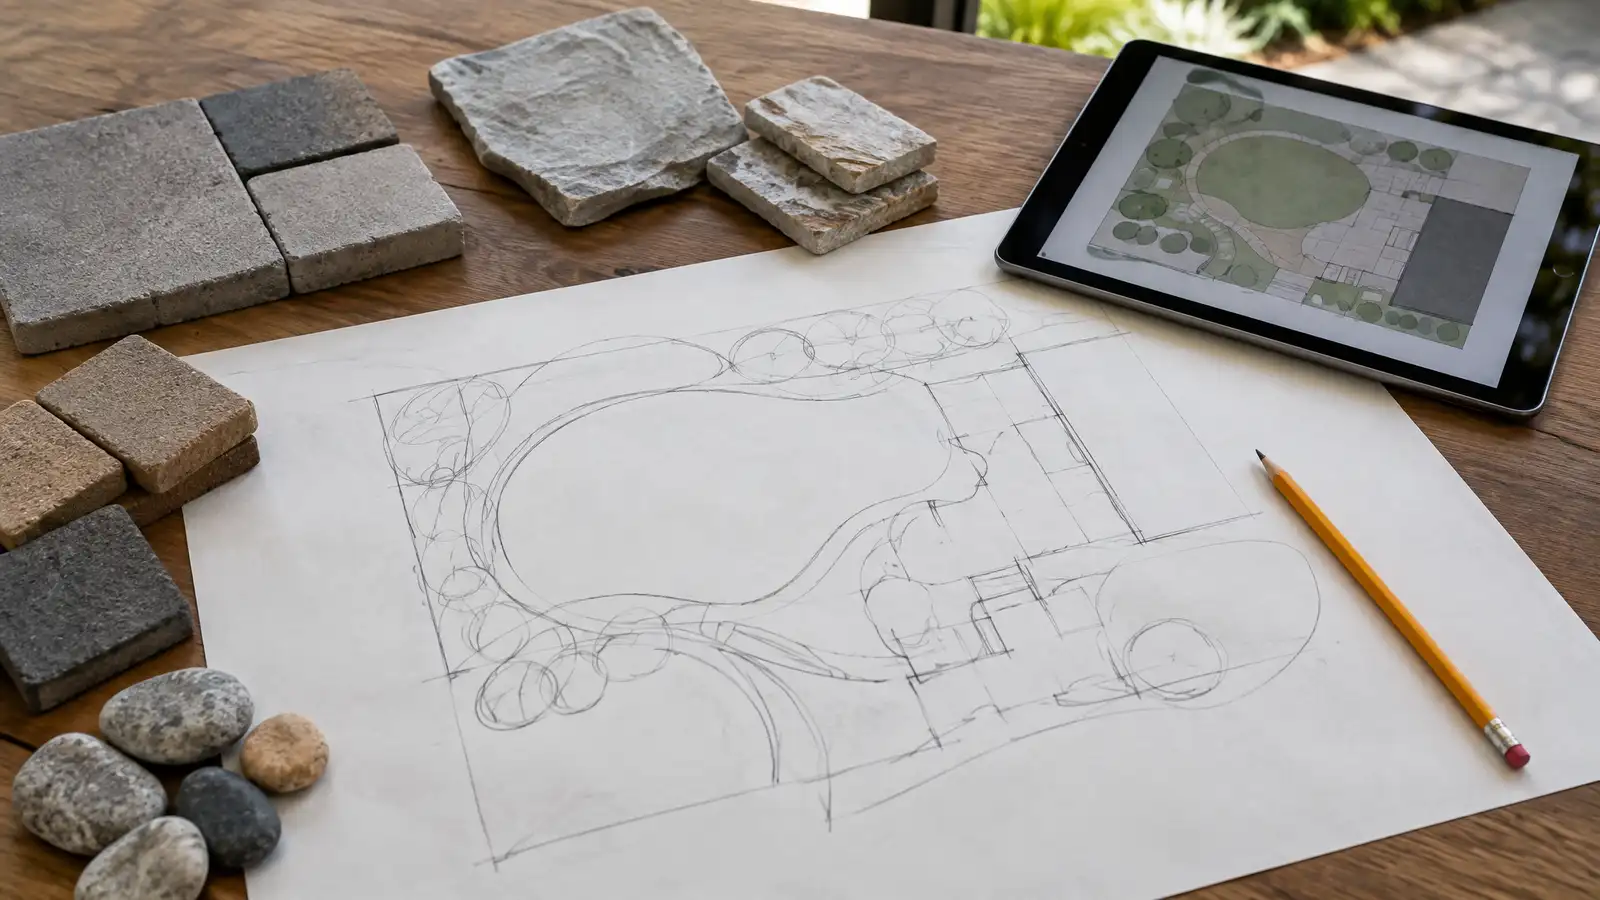
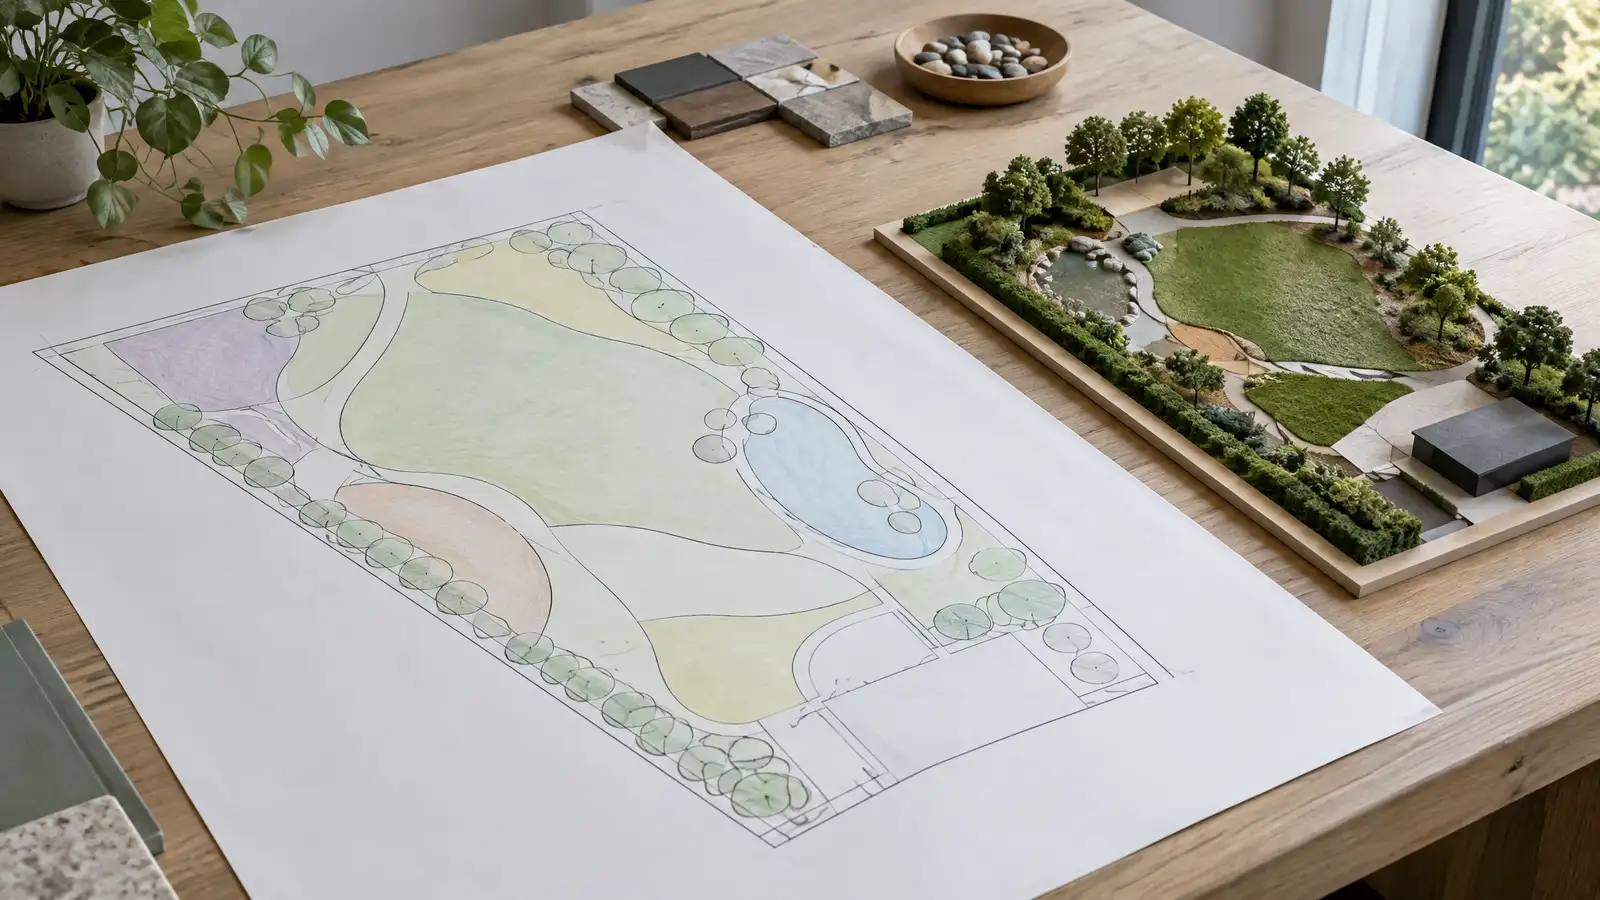
Take photos and sketch a rough layout. Even a simple drawing helps a designer understand your ideas.
Visit your yard at morning, noon and evening. Sun angles change through the day and the year, and they decide where shade, heat and views matter.
Choose size and layout
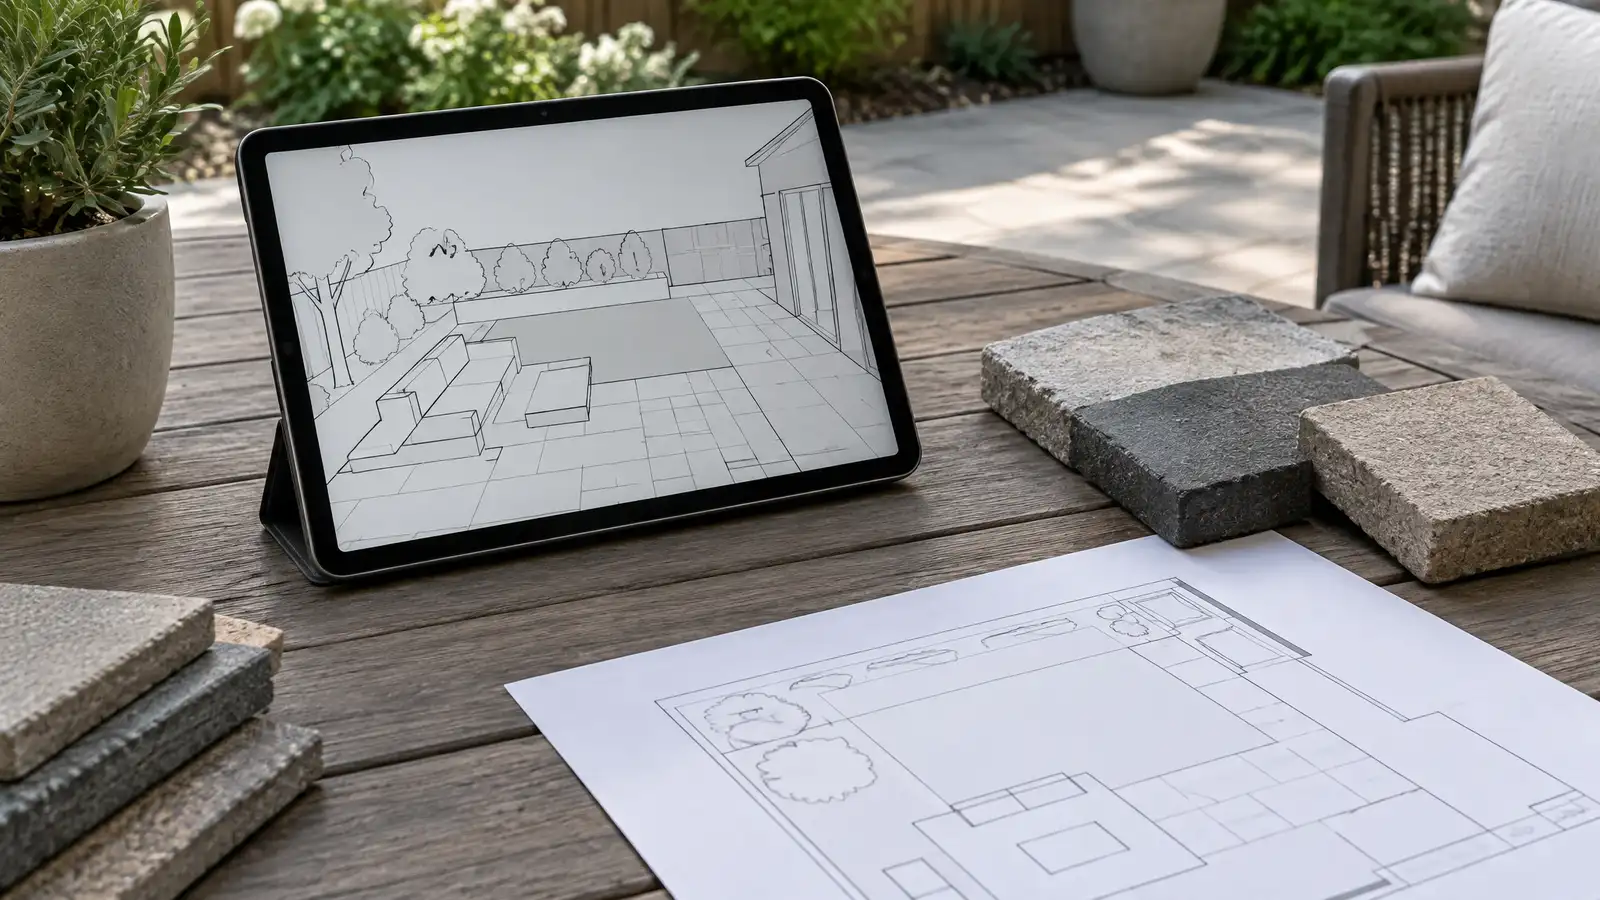
Match the patio size to your furniture and the number of people you host. Leave room for chairs to pull out and for walkways.
Think about connections to doors, steps and other areas of the yard.
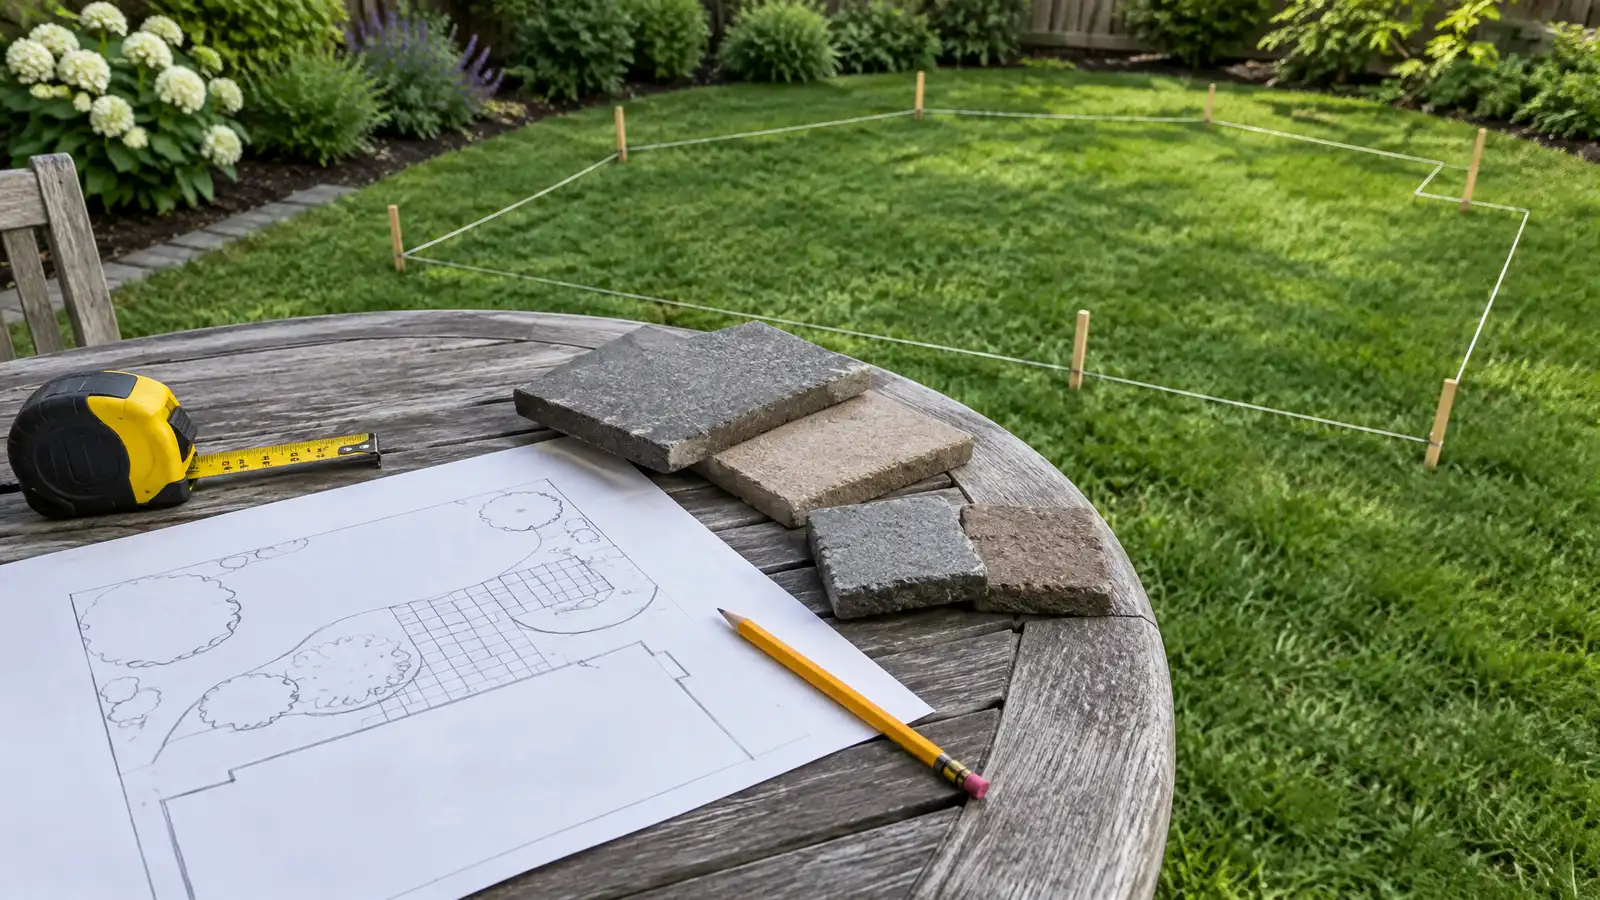
Chalk or hose outlines on the ground show size better than a drawing. Place chairs inside the outline and walk around to test comfort.
Pick materials
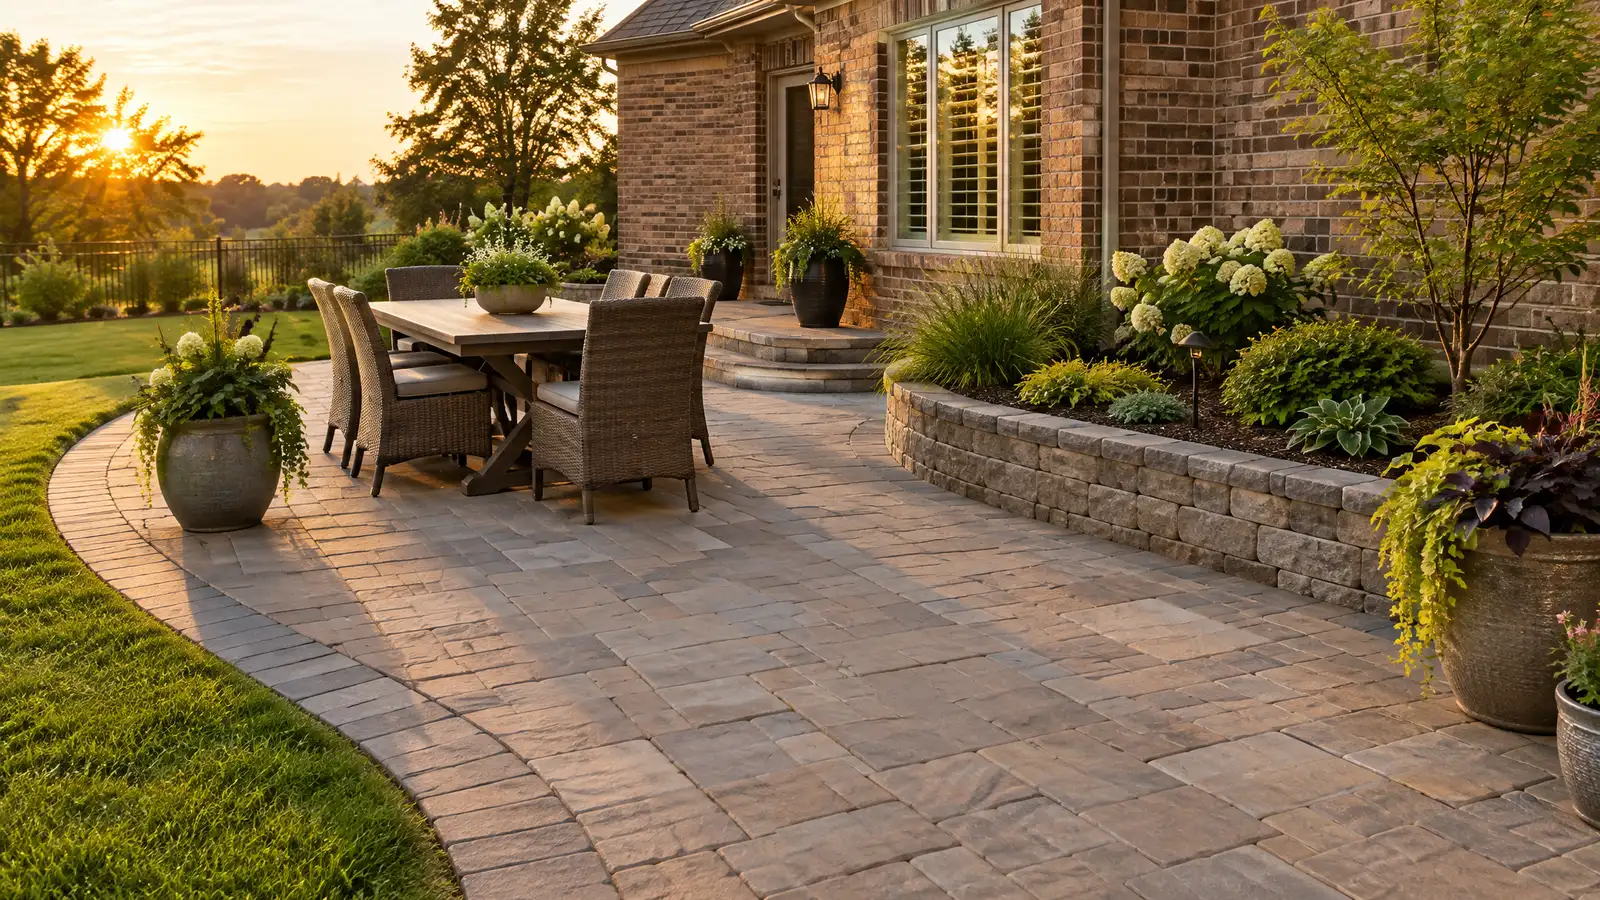
Compare pavers, concrete, stone and other surfaces for look, comfort and upkeep. Look at samples outside in daylight.
Think about how the material will handle sun, rain and winter in Middle Tennessee.
Bring home samples and look at them in your yard light, wet and dry. Colors change with weather, and some surfaces get slippery or warm.
Plan drainage and utilities
Decide where water will go and where gas, power, water and lighting will run. These are cheaper and easier to plan before the surface goes in.
Call for utility marking before any digging.
Ask where water will go and how it will be carried. A patio that drains well keeps looking good, and a drain is easier to plan than to fix.
Set a timeline
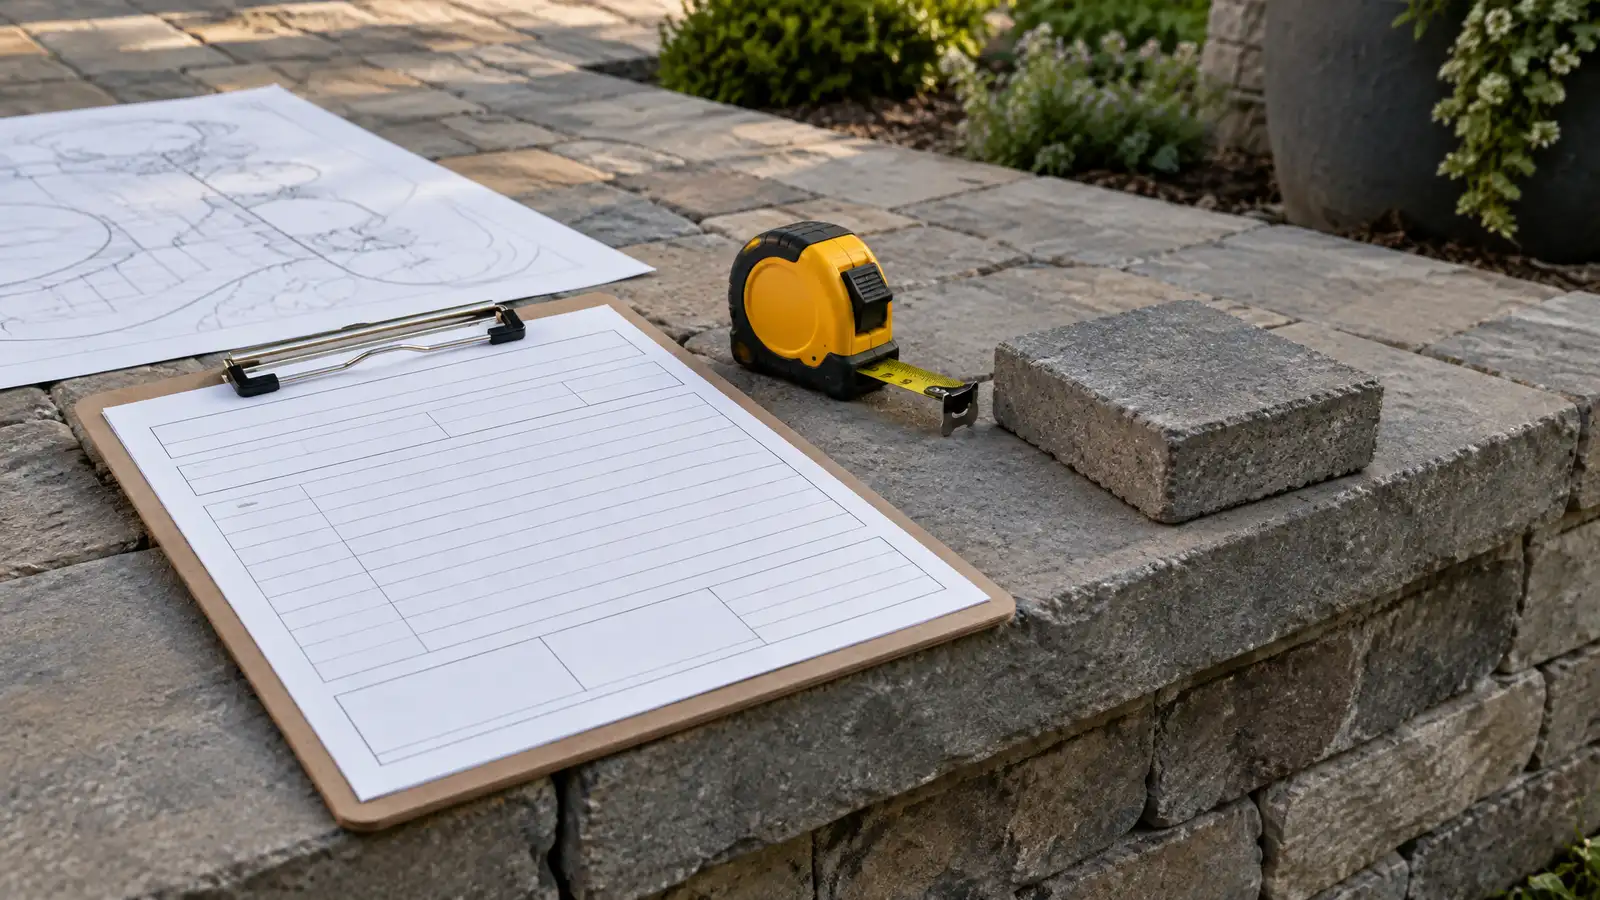
Seasons and schedules matter. Spring and fall are popular for outdoor work, and design and approvals take time before building starts.
Ask for a schedule with the scope so you know what to expect.
Leave room in the schedule for weather and approvals. A realistic timeline reduces stress and lets the crew do the work properly.
Plan the uses, the water and the utilities first, and then pick the surface.