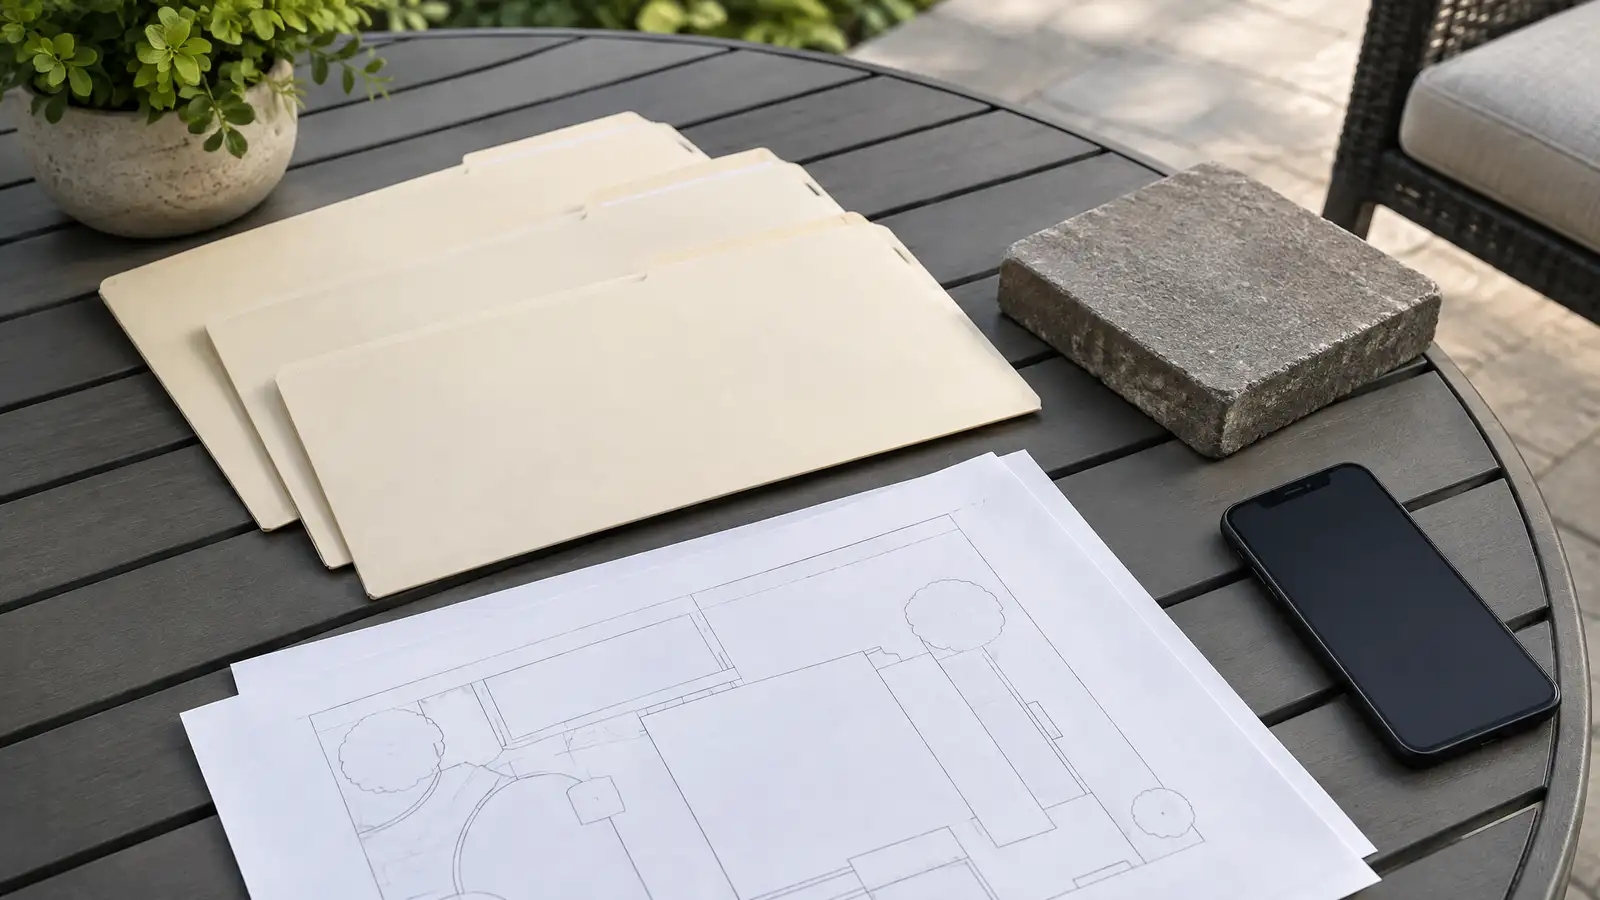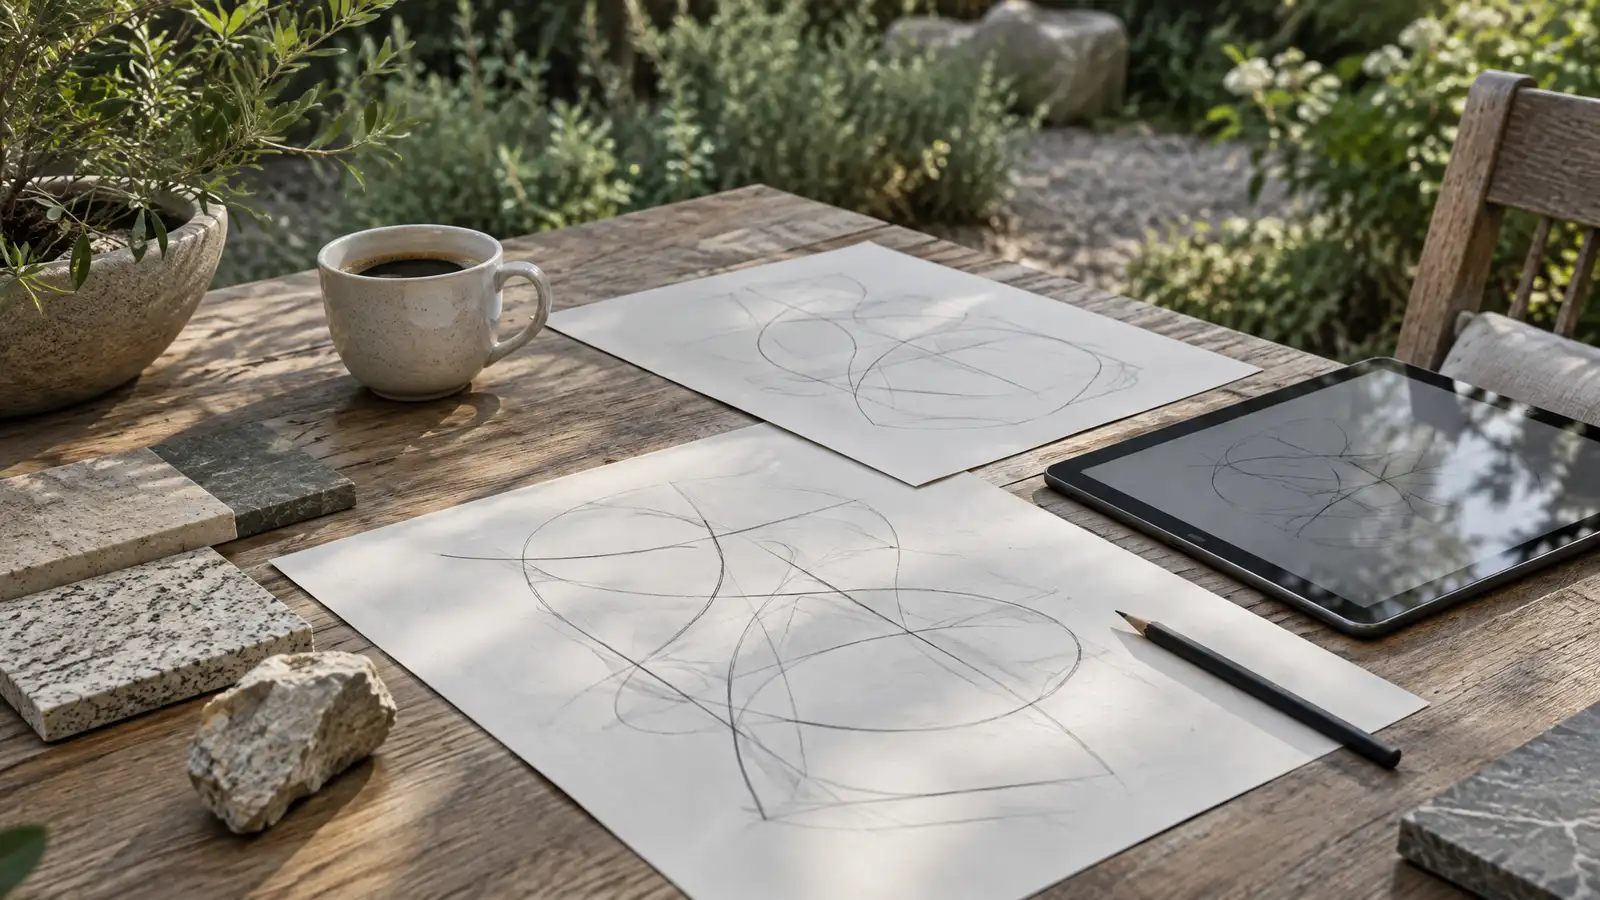
A planning session for larger outdoor living projects, covering goals, layout, materials, phasing and the order of work.
Large outdoor projects benefit from a planning session. Before ordering materials or breaking ground, you can talk through how you want to use the yard, which features matter most and what order of work makes sense. A consultation helps couples agree on priorities and gives you the vocabulary to make choices. Nashville owners use consultations to avoid expensive changes mid-project.
The session starts with your goals, your household and how you entertain. The designer then walks the property, reviews sight lines, access and utilities and sketches ideas. Together you discuss budget ranges, materials, structures and phasing. You receive a summary of decisions and next steps, so the project can move on to design and scoping with a clear direction. Preparation makes the session more productive. Bring photos of spaces you like, a rough sense of budget and a list of how you want to use the yard. We also suggest thinking about the next five years, such as children growing, pets or entertaining, so the plan serves you over time. After the session, you receive a summary with sketches and next steps, and you can take time to review it with family before deciding what to do. The consultation leads naturally into design, scope and scheduling when you are ready.
We start with how you live and entertain, and then talk about features and materials.
A list of must-haves and nice-to-haves guides what is built first and what can wait.
Samples in your light show true colors and textures, which makes decisions easier.
A short summary of decisions and next steps keeps everyone on the same page.
Drag the handle to compare.
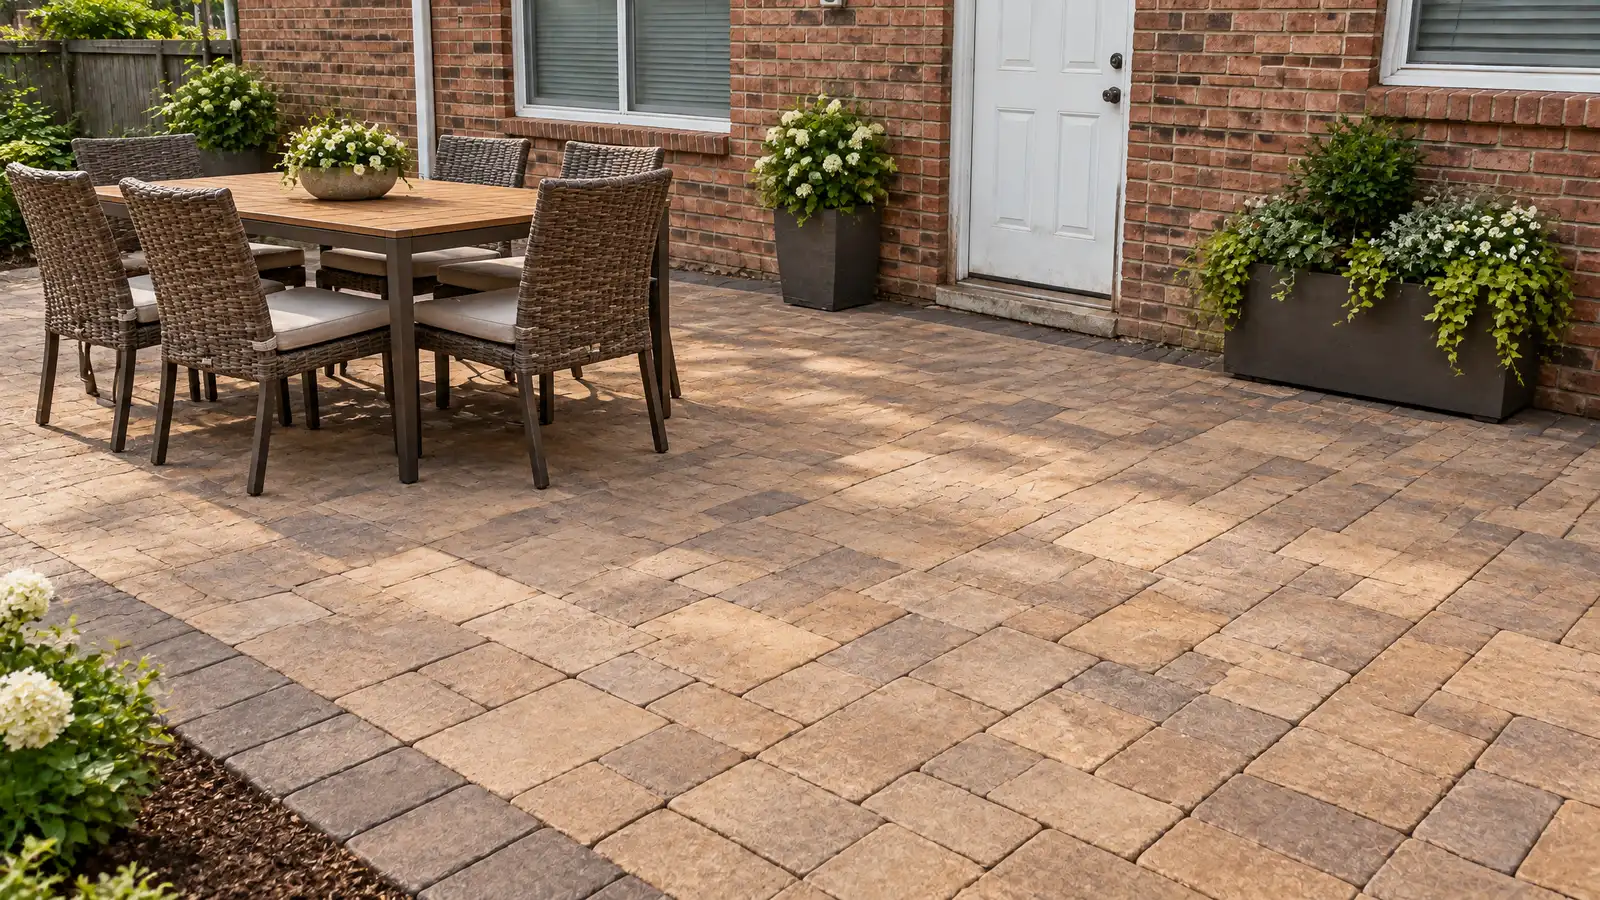
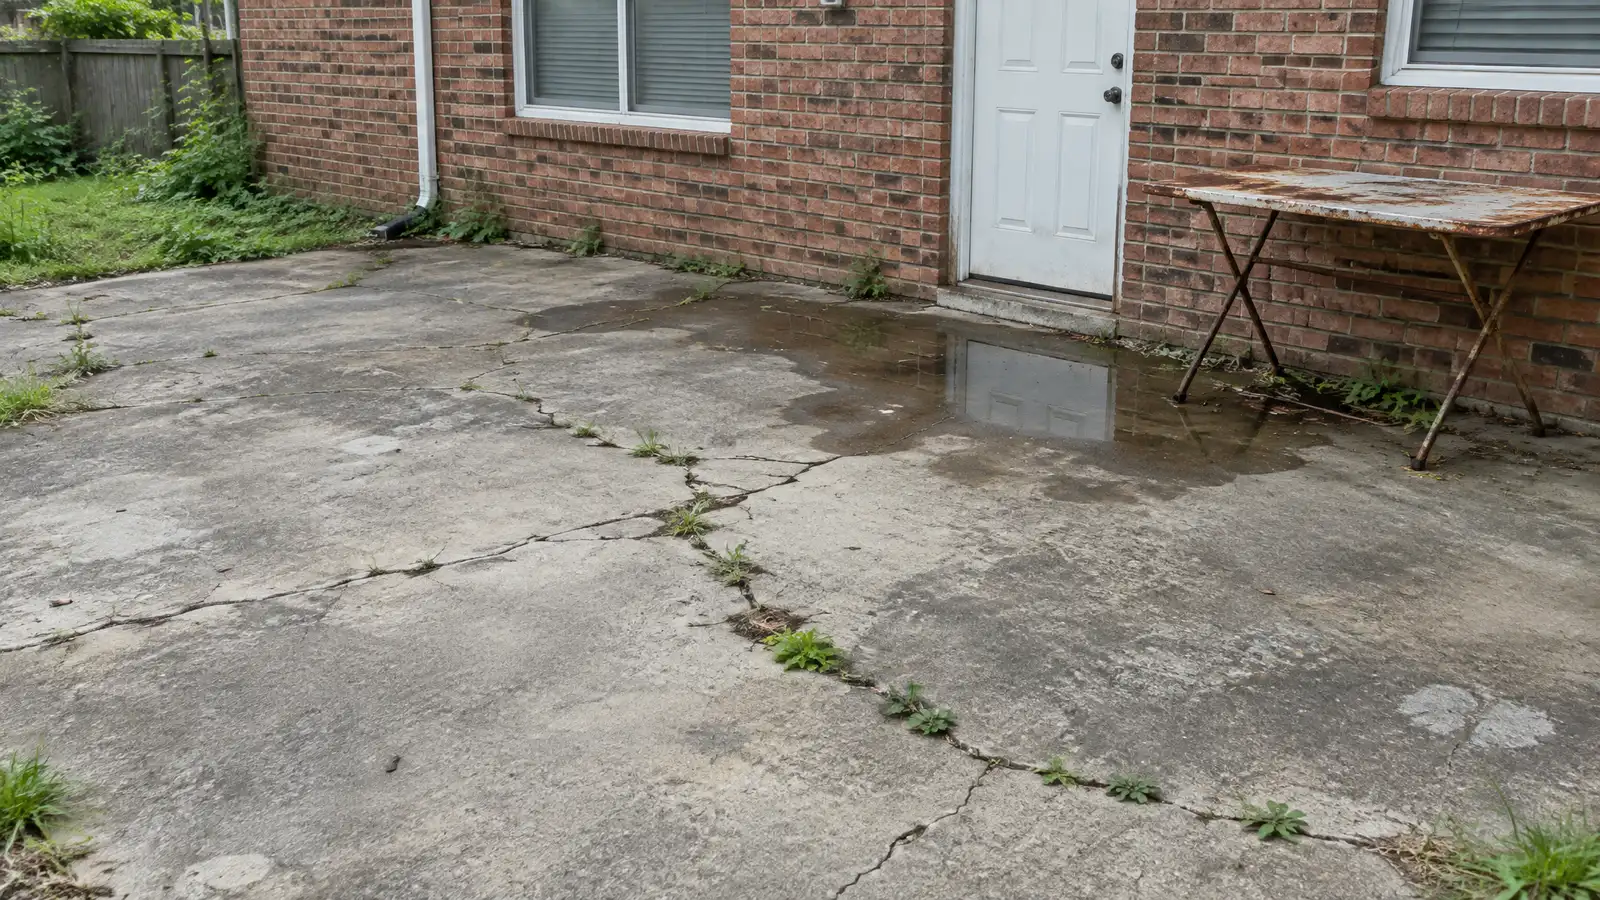 BeforeAfter
Uses and wishes discussed.
Layout and access reviewed.
Concepts drawn.
Priorities set.
Samples seen.
Next steps written.
Every topic has its own page with what to expect and how we approach it.
 ResourceTennessee 811The Tennessee service that notifies utility owners so underground lines can be marked before digging begins.Learn more
 ResourceICCA nonprofit that develops model building codes and standards used by many jurisdictions and shares education for builders…Learn more ResourceASLAA professional association for landscape architects that publishes design resources, case studies and public information on outdoor places.Learn more
Pick the project and options to see a typical sequence from design and approvals to base, build, finish and cleanup.
You tell us how you want to use your outdoor space. One call sets up a visit that fits your day.
A designer walks the yard, measures, notes slope, drainage, sun, trees and utilities and listens to your goals.
You see a layout, materials and a written scope with the base, drainage, structures and schedule before anything begins.
Utility marking is requested, the area is excavated and a compacted stone base and drainage are built first.
Surfaces, walls, structures and features are built in a clear order, with checks and photos along the way.
The site is cleaned up, the space is explained on a walk-through and care tips are shared.
A consultation goes deeper into goals, layout and phasing, and an estimate focuses on scope and numbers.
It helps, since it speeds agreement on priorities.
Yes, inspiration photos are very useful.
A range helps, and we can discuss options if you are unsure.
Sketches are part of the session, and fuller plans follow in the design step.
 Free Patio Design EstimateA no-pressure on-site visit with measurements, ideas and a written scope for your patio or outdoor living project.Explore
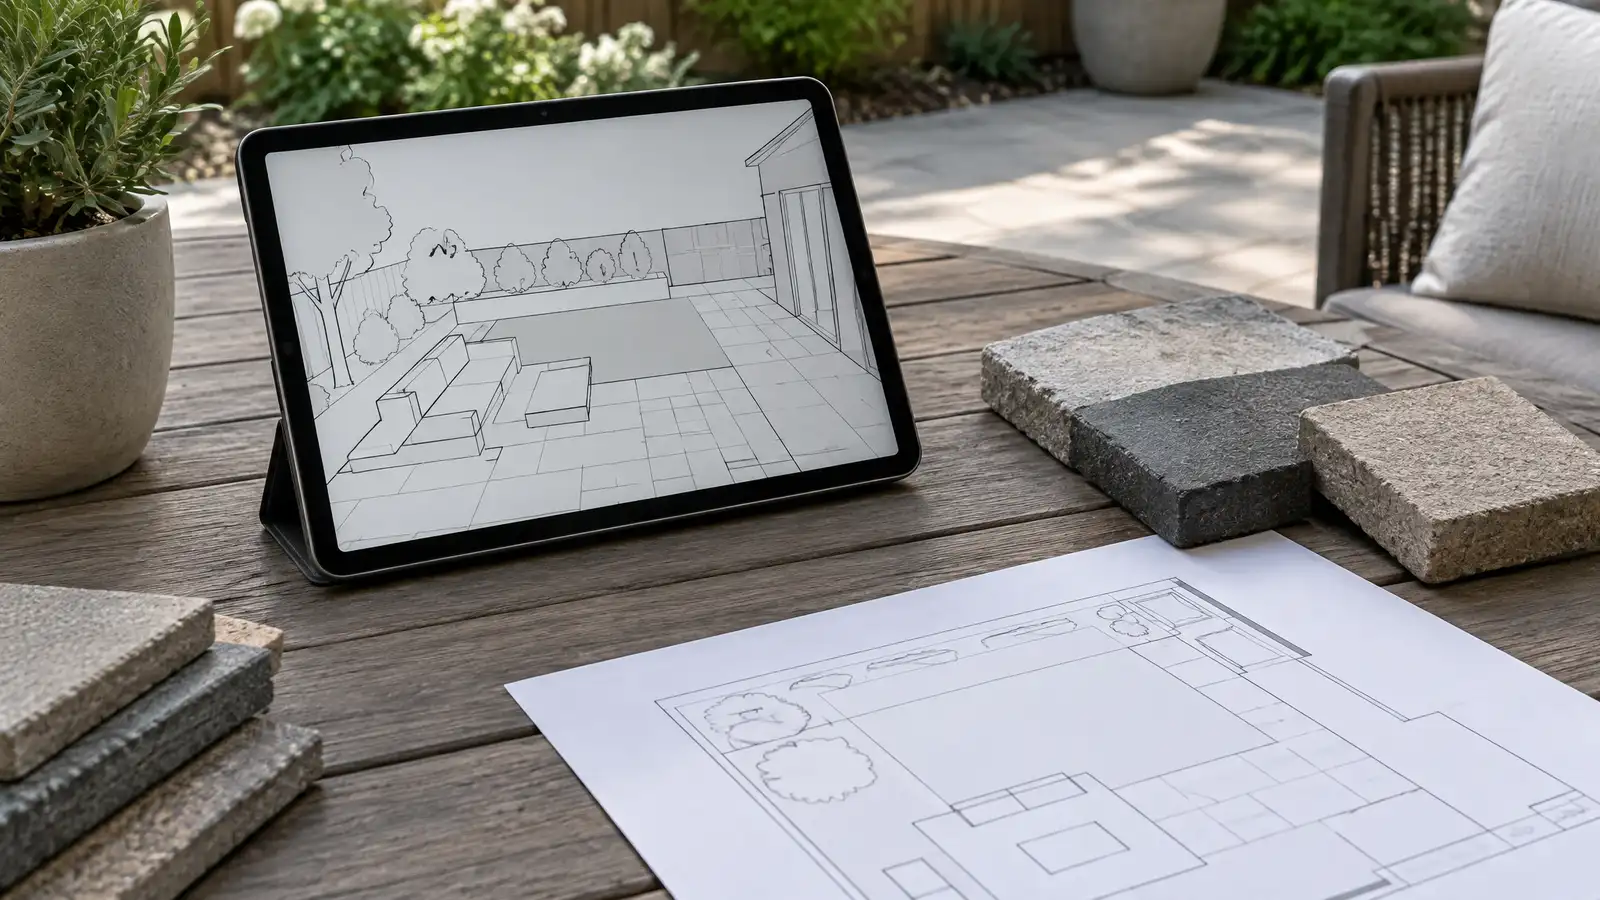 Outdoor Design and 3D ConceptsScaled plans, renderings and 3D concepts that let you see your patio and outdoor living space before it…Explore
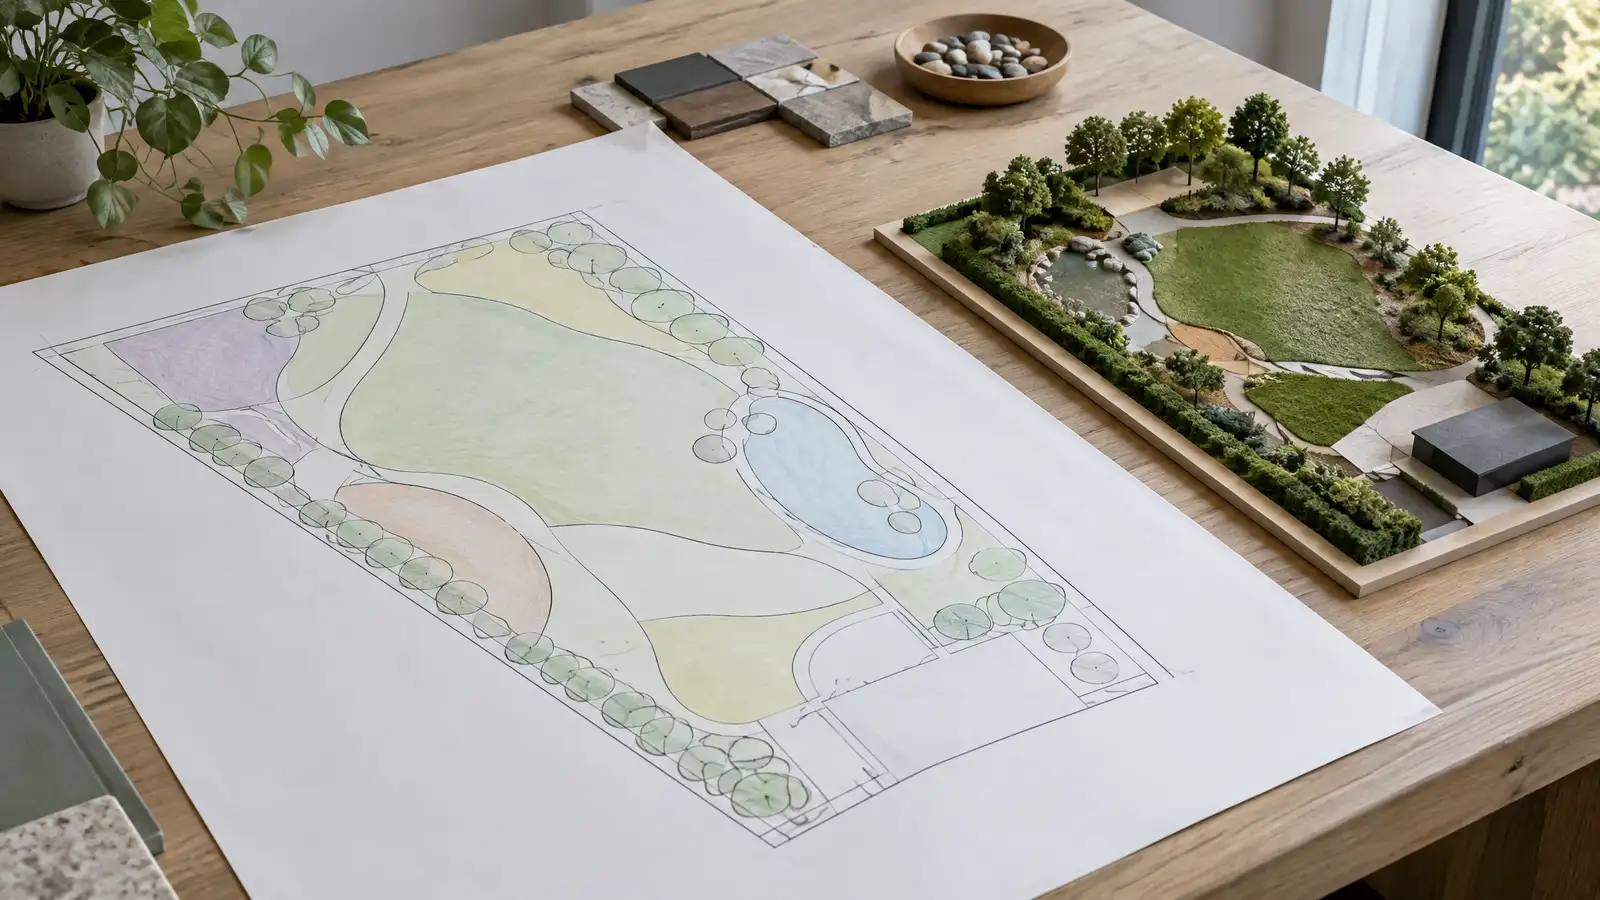 Master Plans and Phased ProjectsA complete master plan for your property that can be built in phases, with each phase designed to…Explore
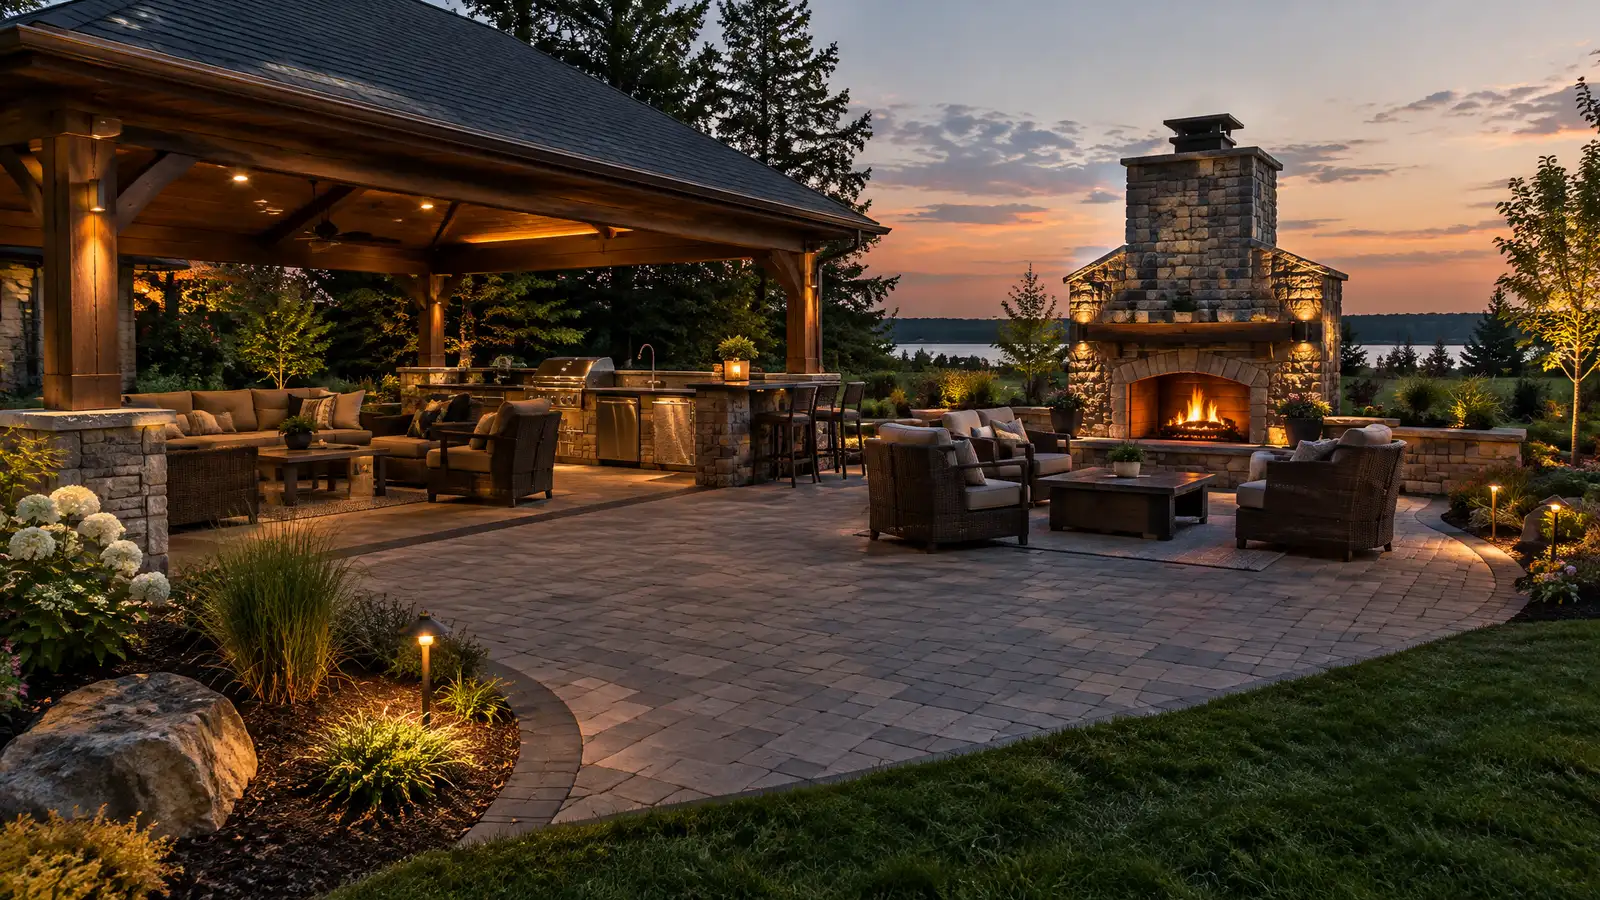 Outdoor Living SpacesComplete outdoor living spaces that combine patio, shade, kitchen, fire and seating into one comfortable room under the…Explore
Tell us about your yard and one designer will call you back to set up a visit.
Or call (615) 431-3789 to talk now.