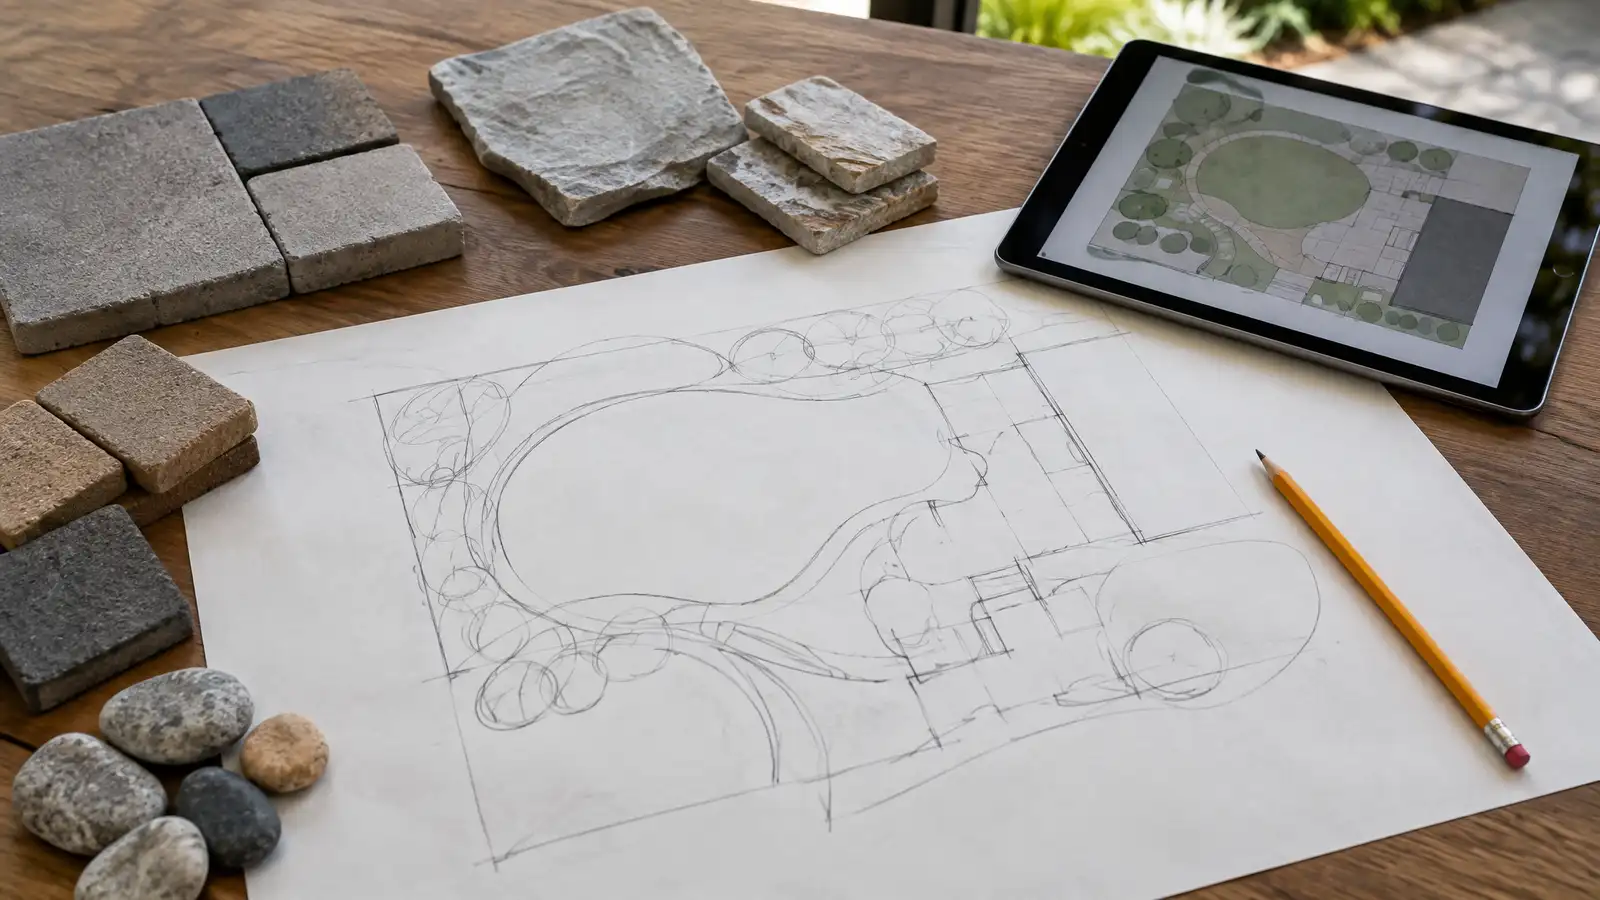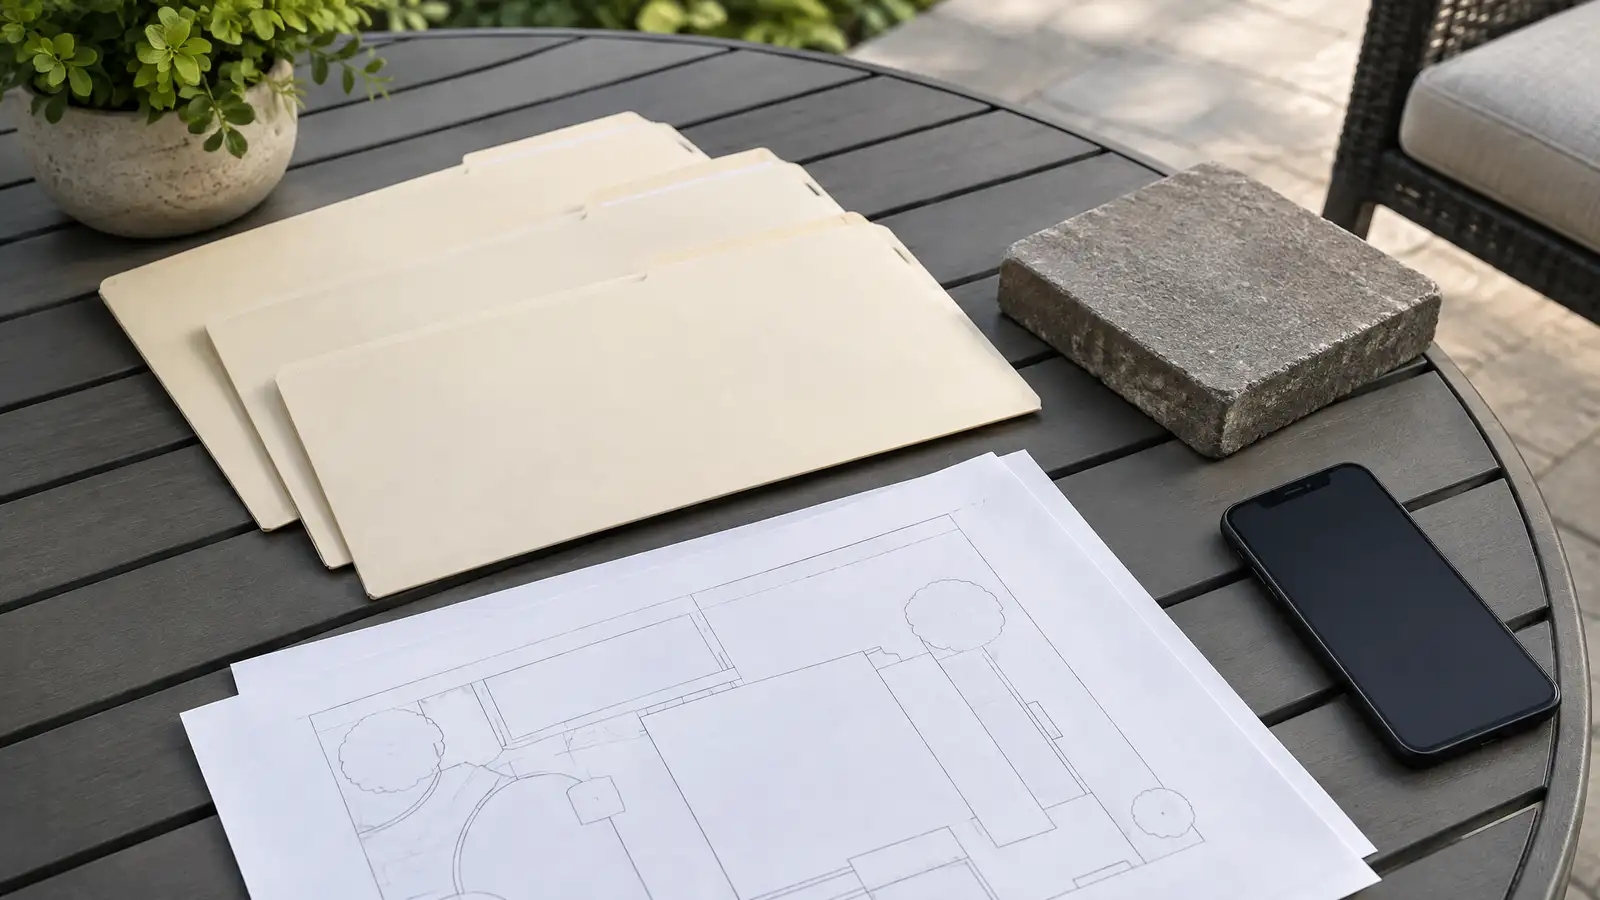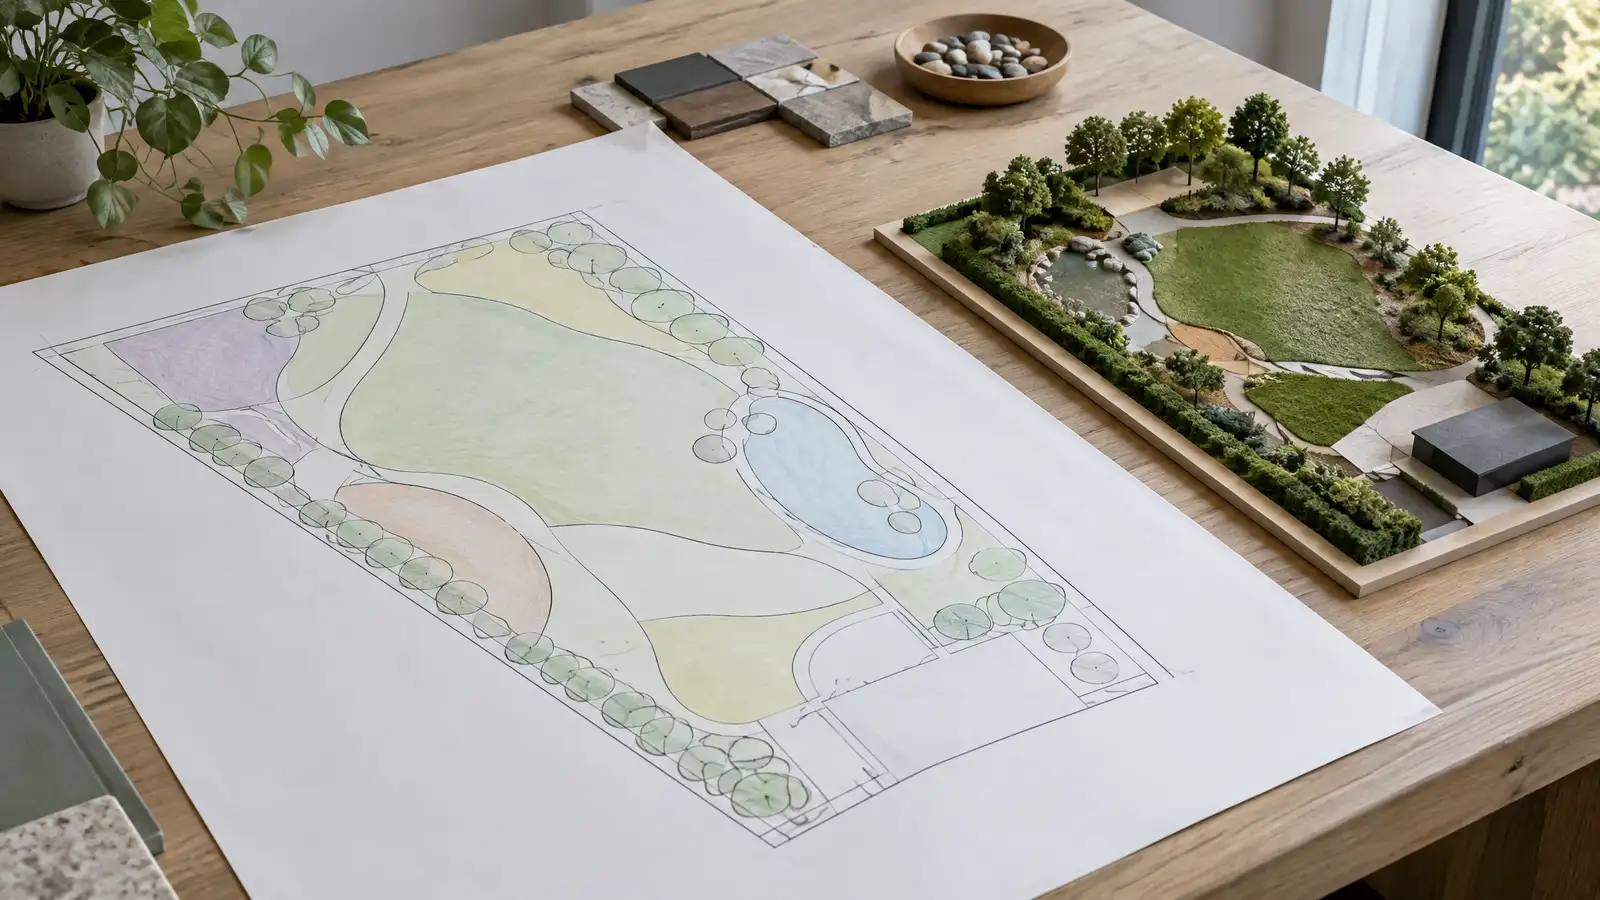
A complete master plan for your property that can be built in phases, with each phase designed to look and work as finished.
Not everyone wants to build the whole yard at once. A master plan shows the whole picture, with patios, walls, kitchen, fire and planting, and divides it into phases that fit your budget and your calendar. Each phase is designed to look finished by itself, and the plan keeps later phases from being blocked by earlier ones. Nashville owners use master plans to spread projects over several seasons.
The designer creates a master plan with all features and divides the work into logical phases. Utilities, drainage, grading and conduit that serve later phases are planned and installed early, which saves digging up work. The crew builds one phase at a time, and the plan is updated if your needs change. The scope lists each phase and its sequence. Phasing works best when each stage has a clear purpose. We suggest starting with infrastructure and the feature that you will use most, such as the main patio or kitchen, and then adding structures, planting and extras. A written plan lists each phase with its scope and sequence, and you can decide to move forward at your own pace. Because the master plan is drawn first, later phases fit together without tearing up finished work. We also discuss how to keep the yard comfortable between phases, with temporary planting, mulch or lighting.
A master plan shows how every piece fits, so the first phase supports the last.
Drains, conduit, gas and water lines for later phases go in early, so you do not tear up finished work.
Each phase includes the planting and finishing details so the yard looks cared for in between.
If your needs change, the plan can be adjusted without losing the overall design.
Drag the handle to compare.
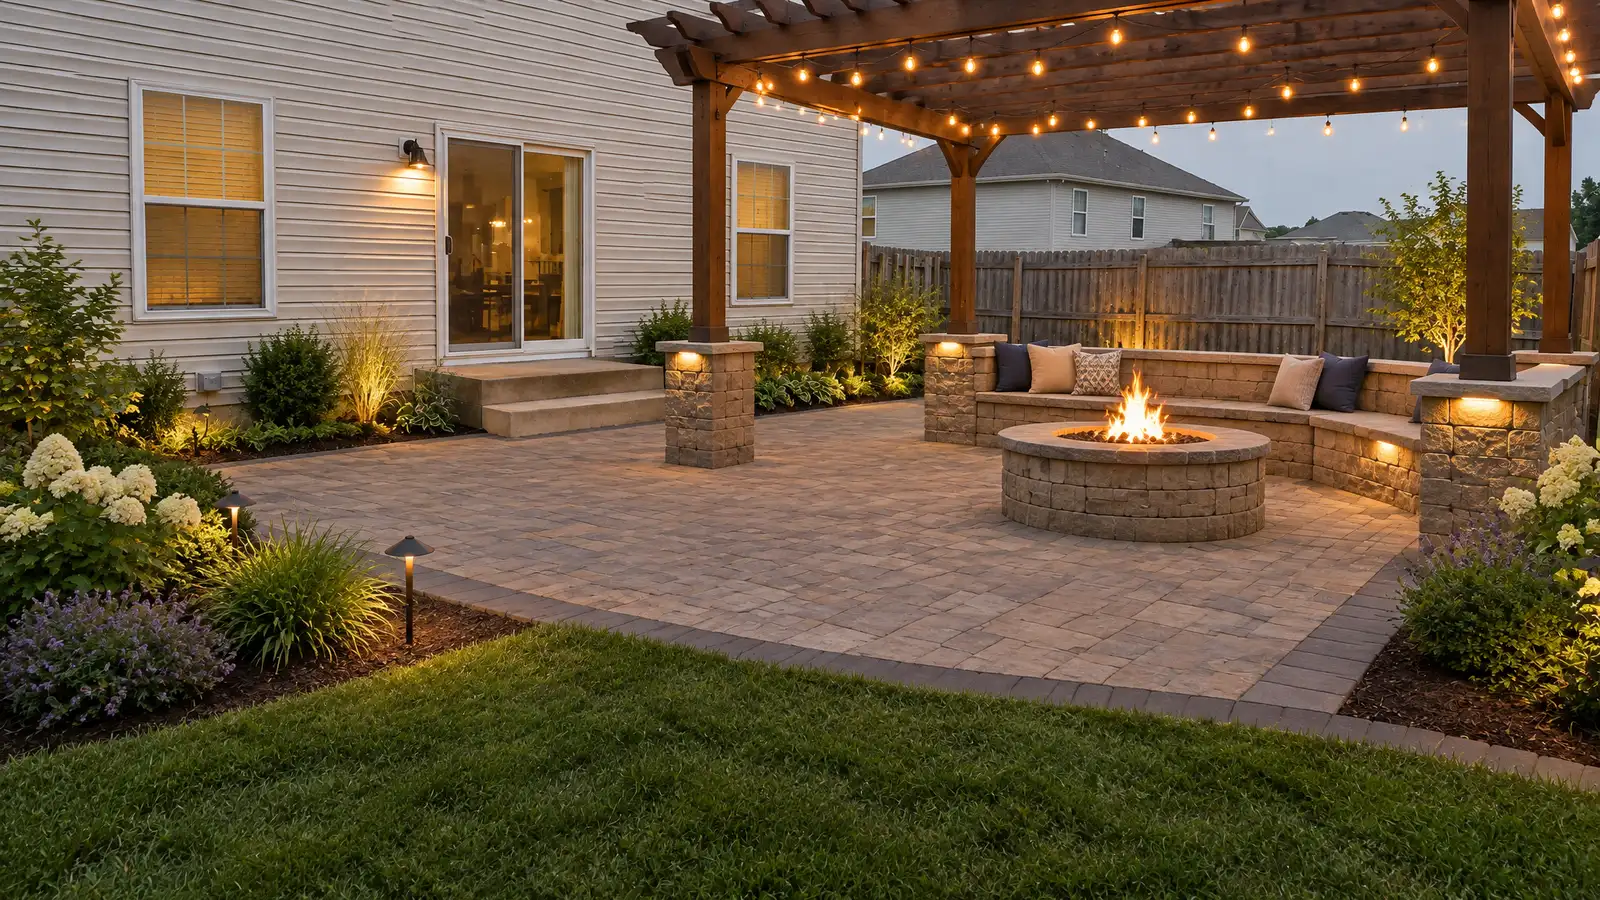
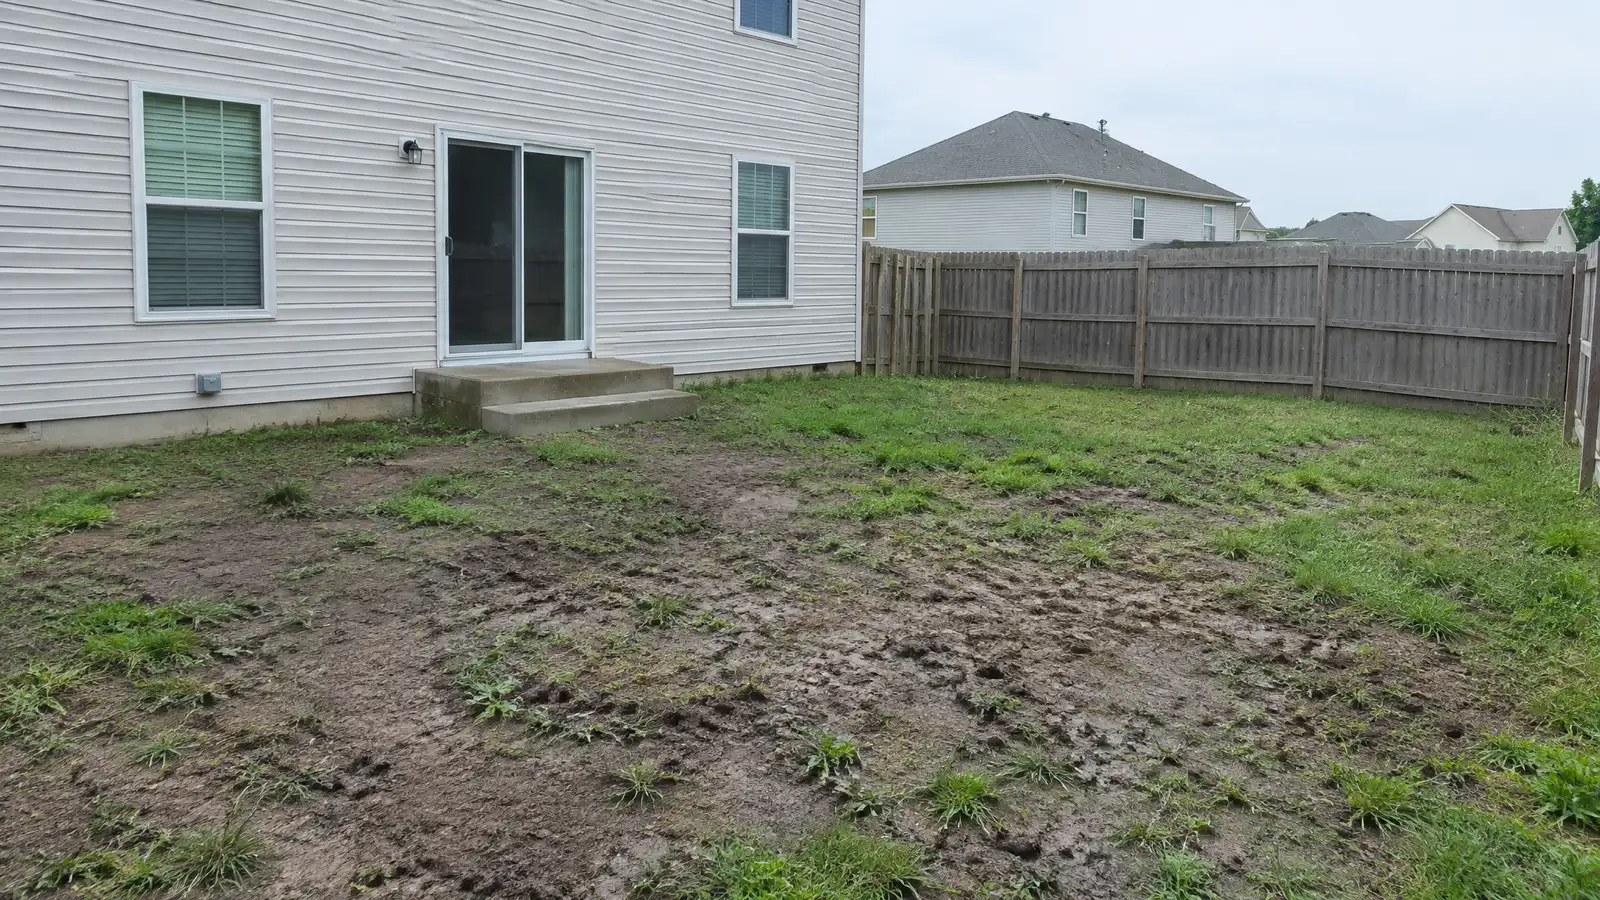 BeforeAfter
Full vision created.
Order agreed.
Stages planned.
Drains and conduit placed.
First stage completed.
Next stage scheduled.
Every topic has its own page with what to expect and how we approach it.
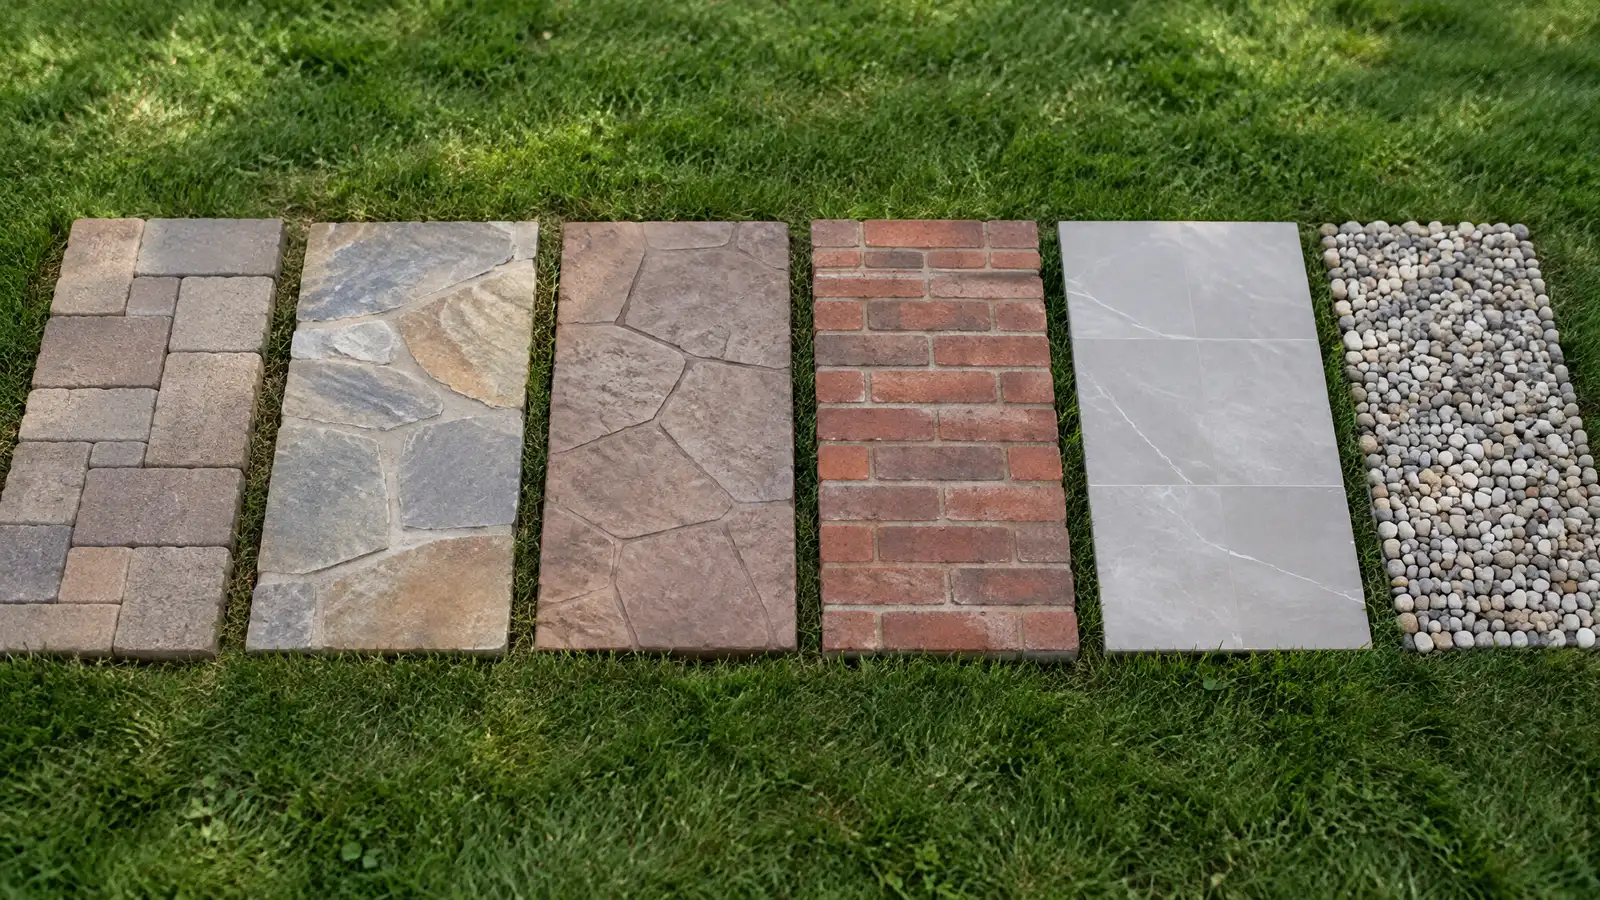 Comparison guidePatio MaterialsHow pavers, poured concrete, stamped concrete, natural stone, brick, tile and gravel differ in look, comfort, upkeep and…Learn more
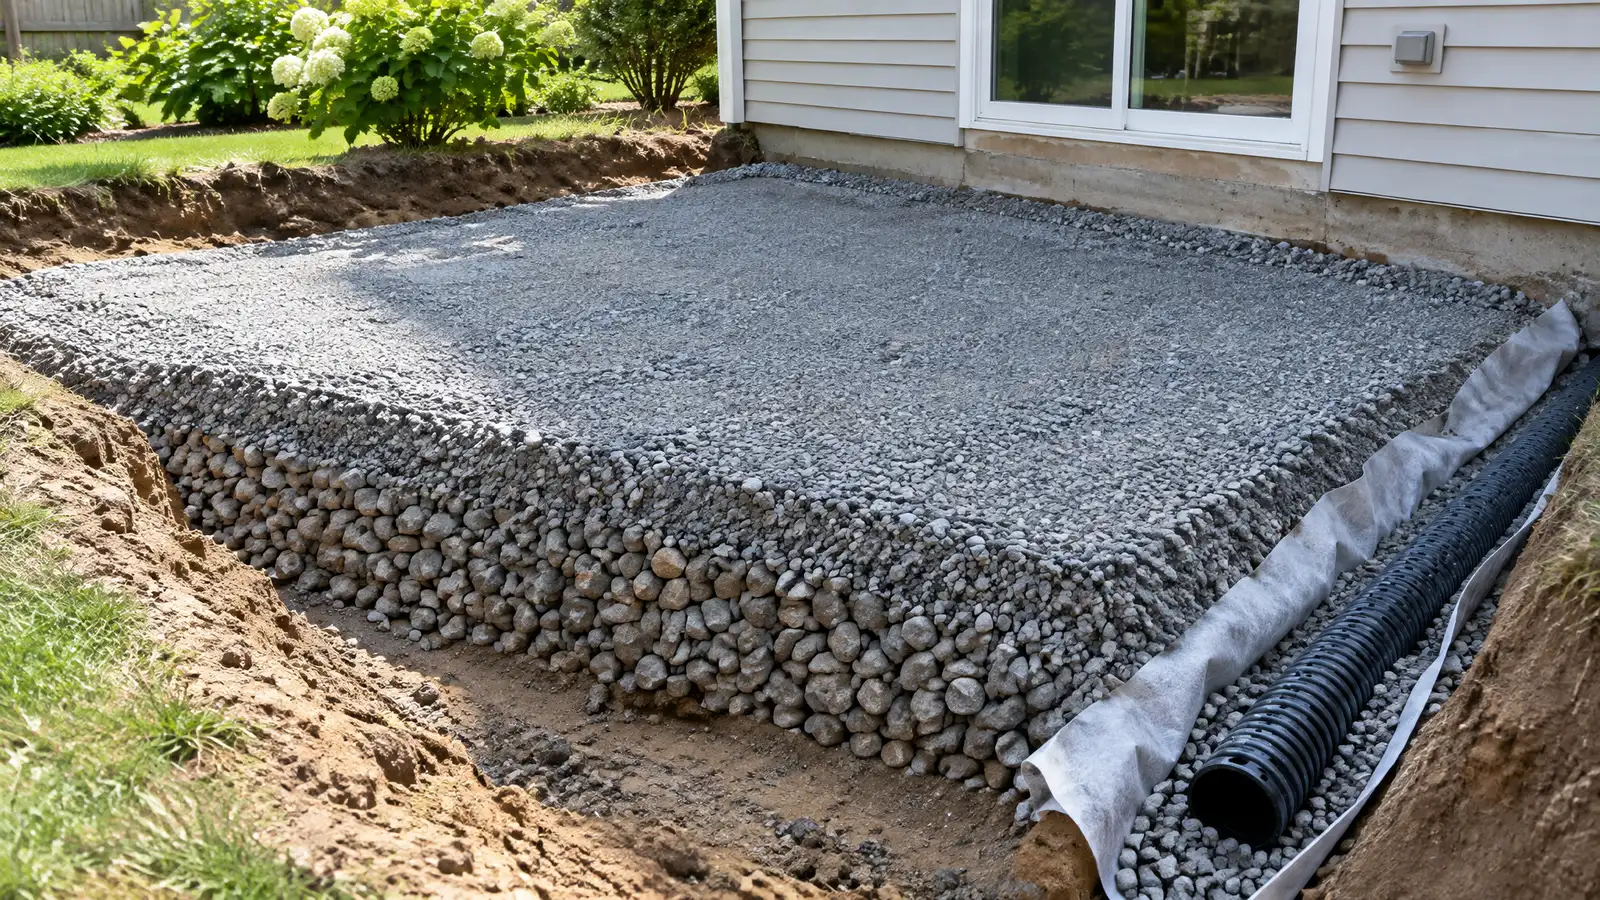 Comparison guidePatio Base and DrainageWhy excavation, compacted stone, bedding and slope decide how well a patio lasts, especially in clay soil.Learn more
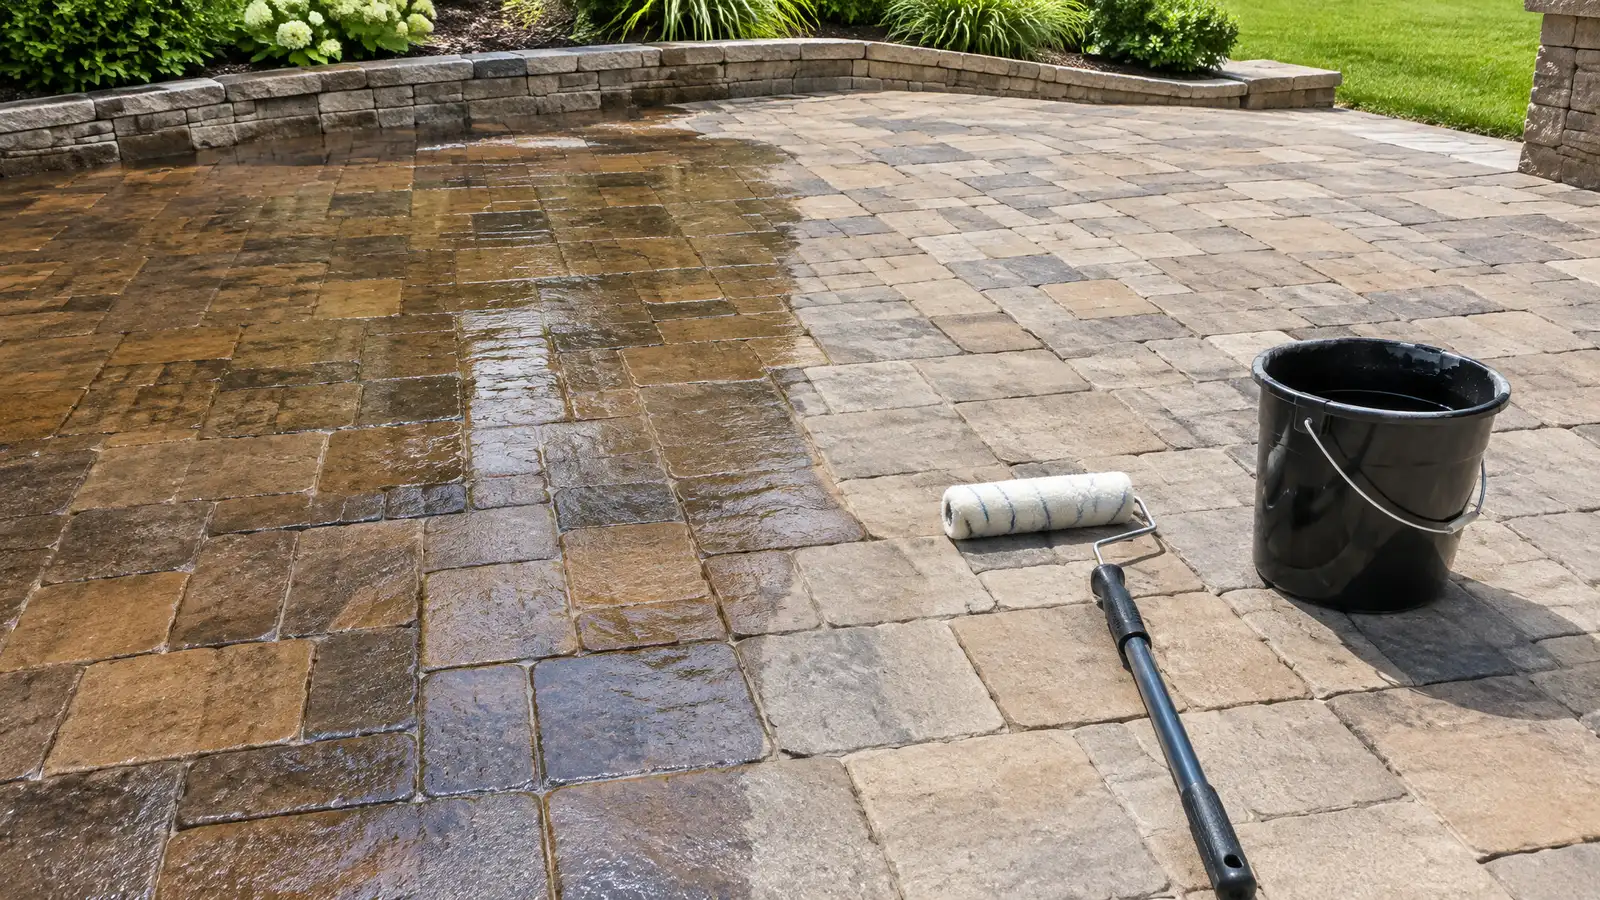 Comparison guidePatio Sealers and MaintenanceHow film-forming and penetrating sealers work, when to apply them and how to clean and care for patios.Learn more
Pick a patio, deck, kitchen, fire pit, wall or lighting job, set the size and add extras to see a ballpark planning range. Placeholder values only.
You tell us how you want to use your outdoor space. One call sets up a visit that fits your day.
A designer walks the yard, measures, notes slope, drainage, sun, trees and utilities and listens to your goals.
You see a layout, materials and a written scope with the base, drainage, structures and schedule before anything begins.
Utility marking is requested, the area is excavated and a compacted stone base and drainage are built first.
Surfaces, walls, structures and features are built in a clear order, with checks and photos along the way.
The site is cleaned up, the space is explained on a walk-through and care tips are shared.
To spread cost and effort over time while keeping a clear design.
Usually drainage, grading and the main surface, then structures and features.
No, each phase is planned to be complete with finishing details.
Yes, and we update the master plan.
It depends on size, and we give a schedule for each.
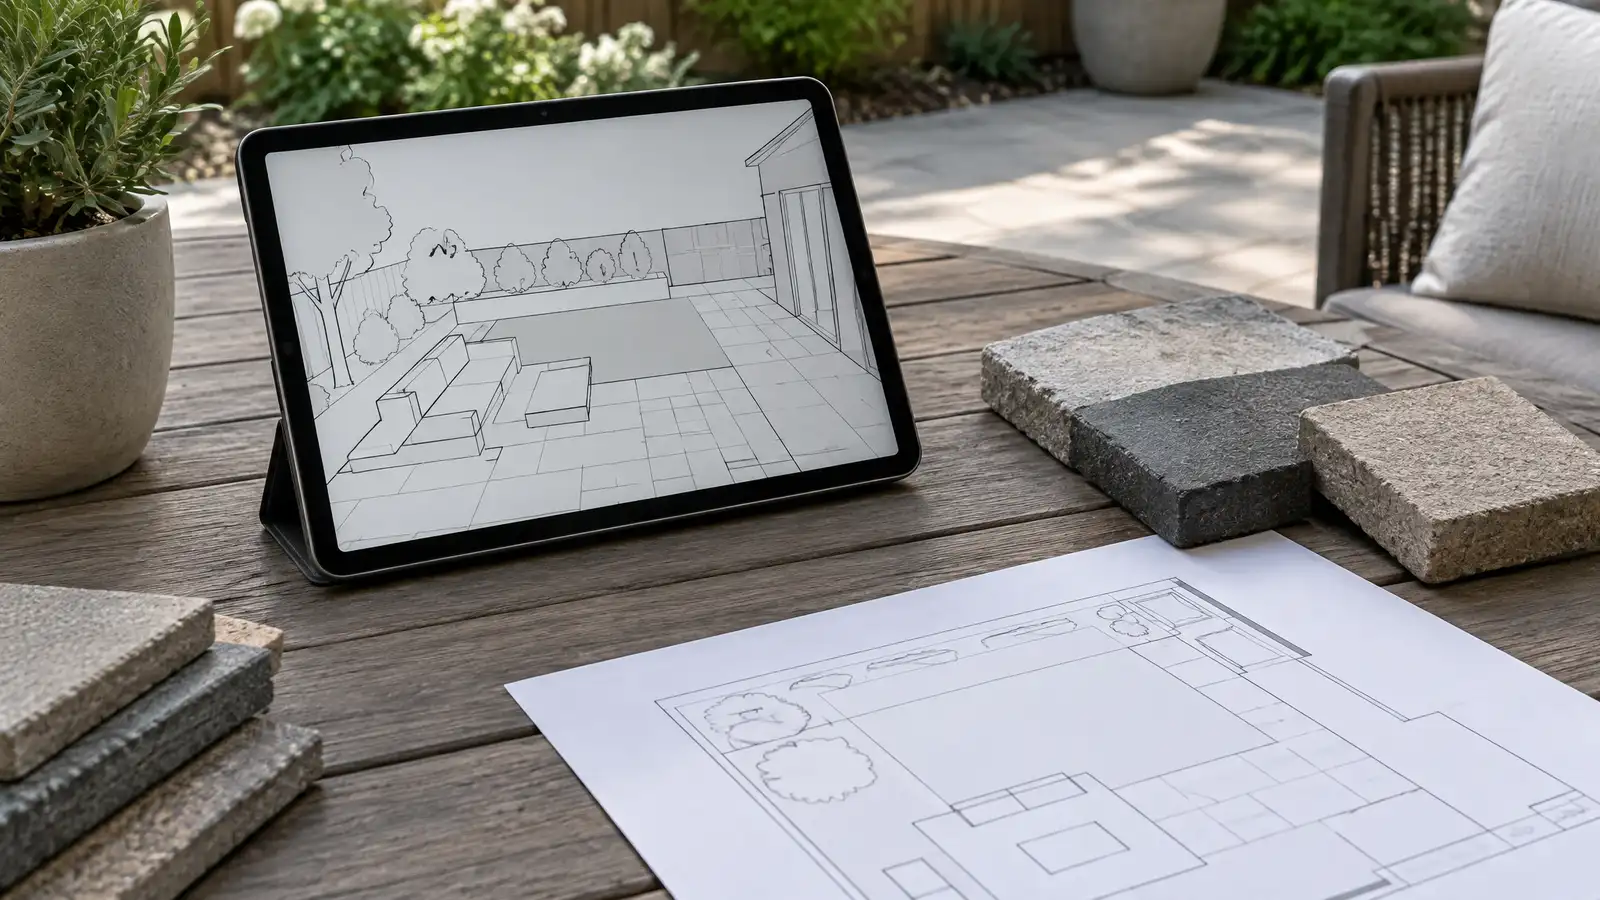 Outdoor Design and 3D ConceptsScaled plans, renderings and 3D concepts that let you see your patio and outdoor living space before it…Explore
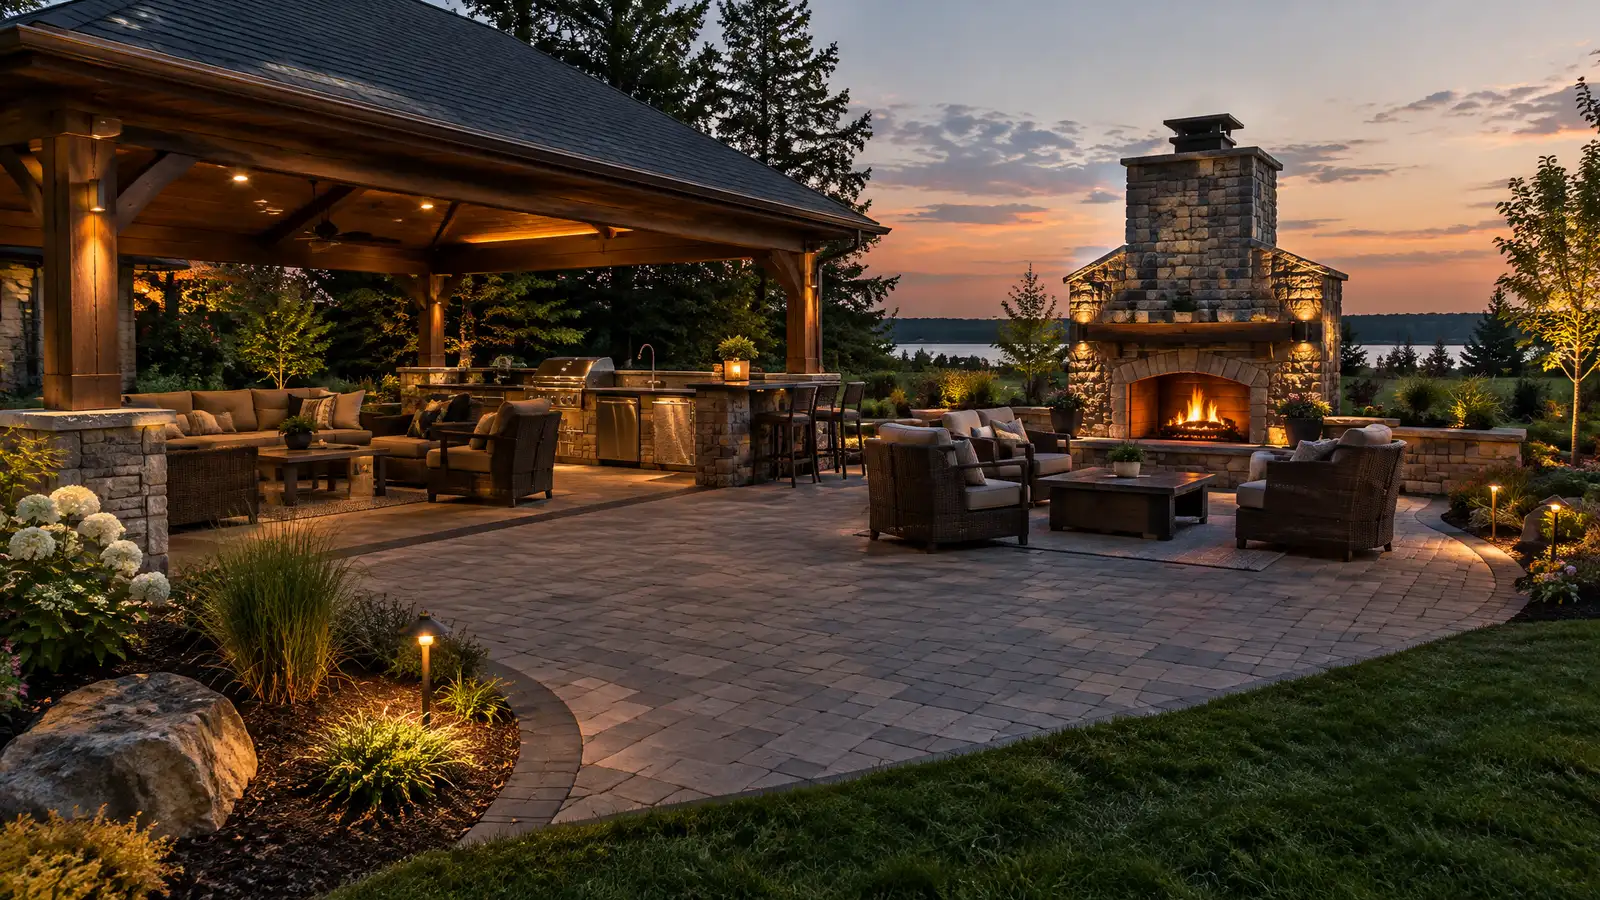 Outdoor Living SpacesComplete outdoor living spaces that combine patio, shade, kitchen, fire and seating into one comfortable room under the…Explore
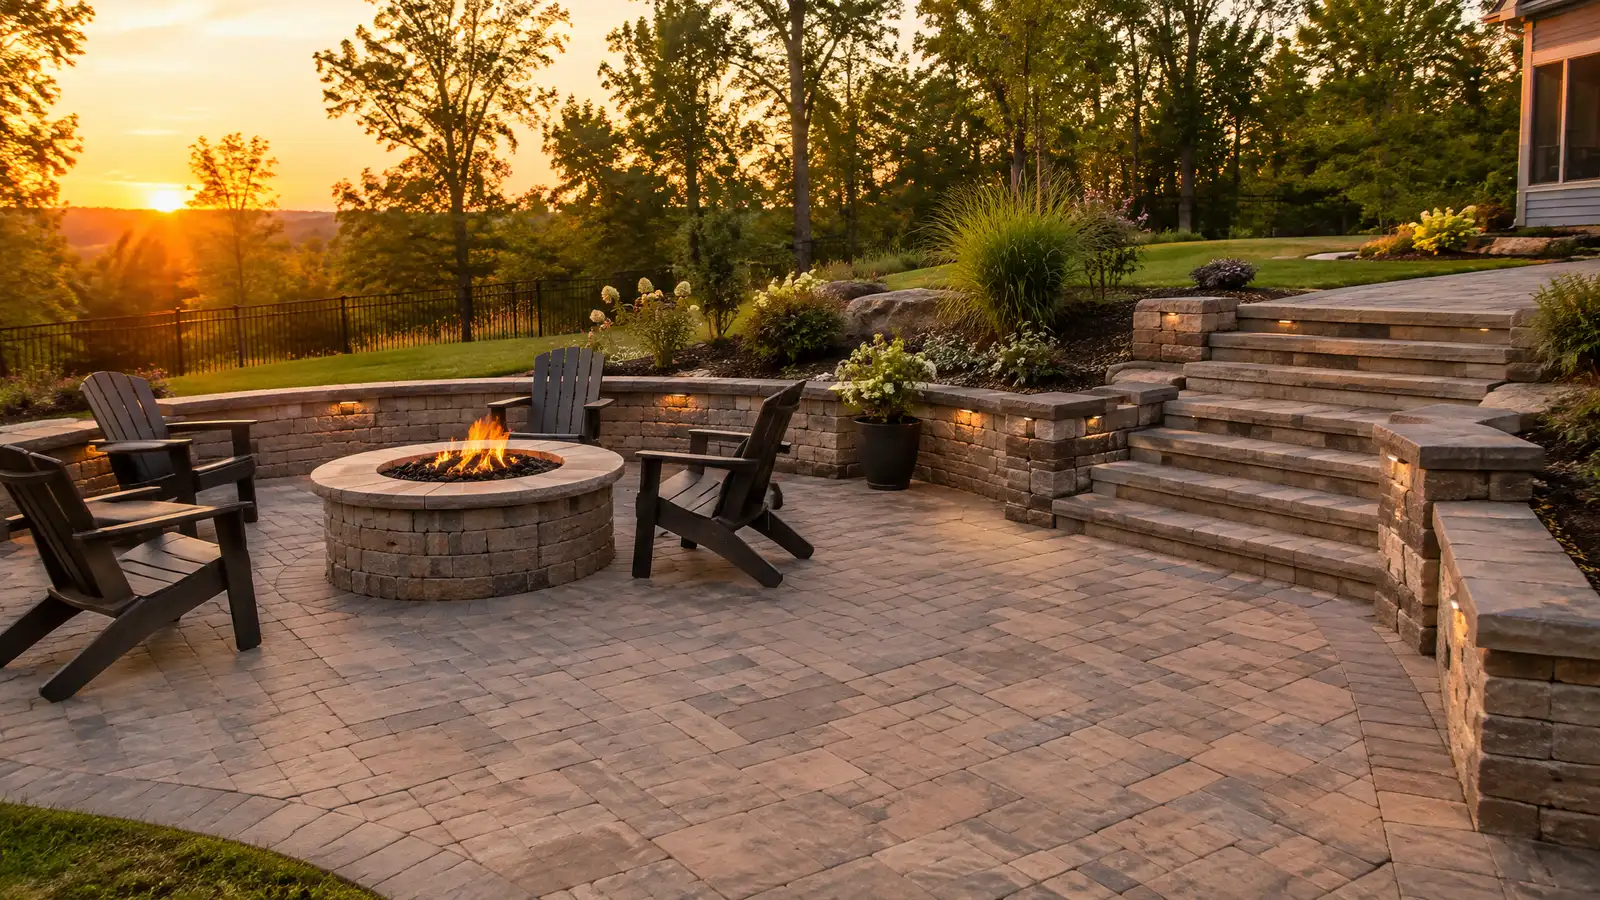 HardscapesComplete hardscape design and installation combining patios, walls, steps, walkways and fire features into one coordinated plan.Explore
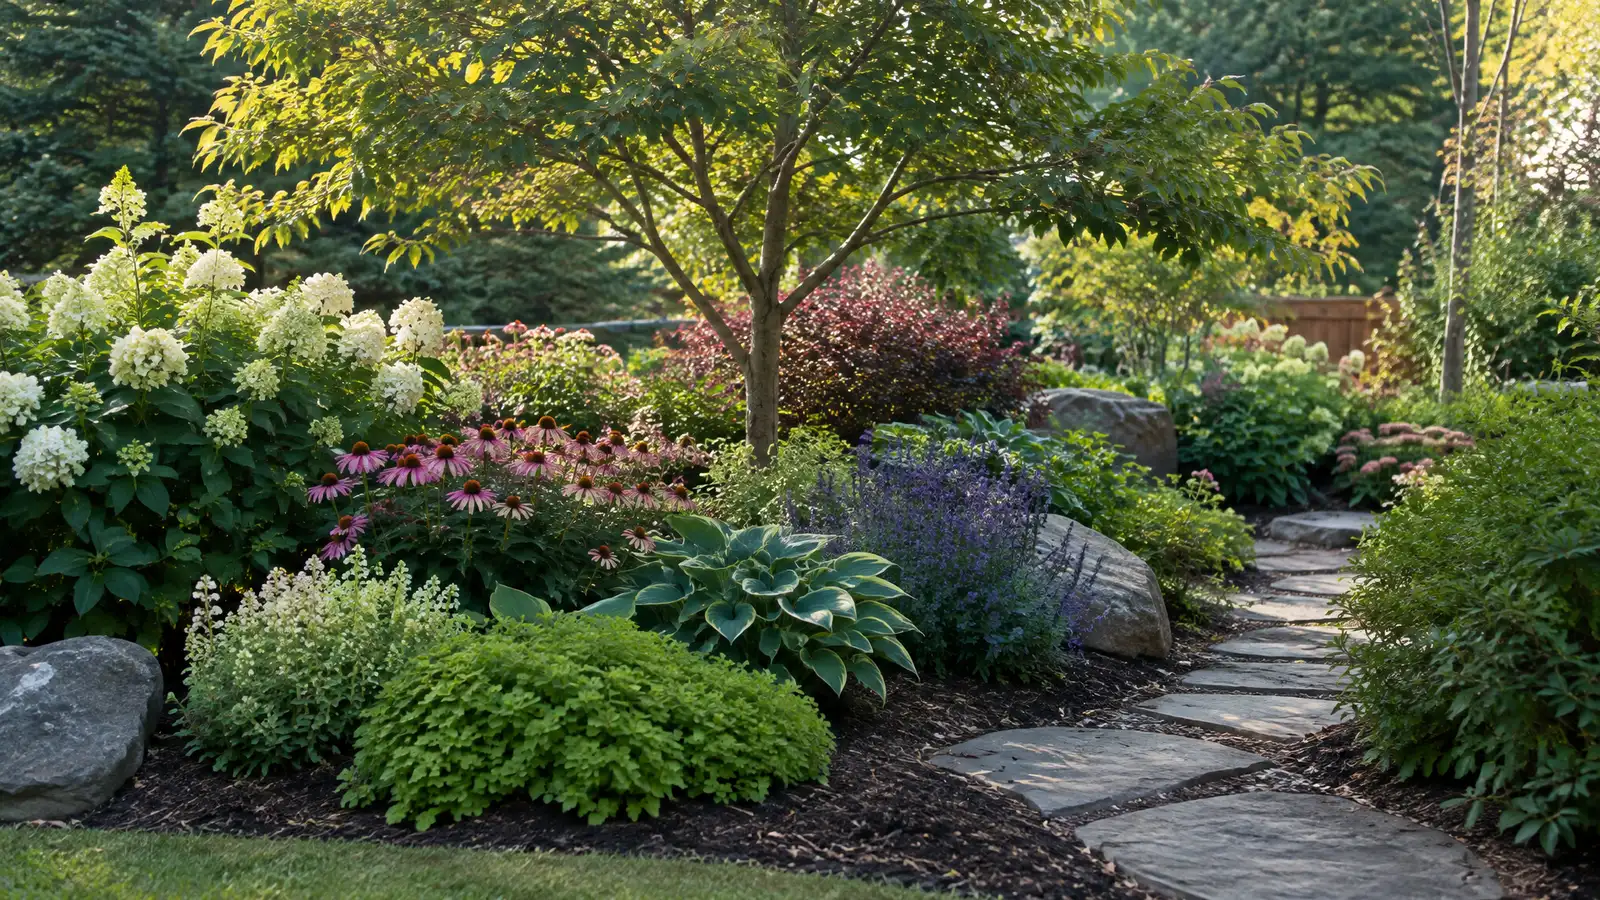 Landscape DesignComplete landscape design that ties patios, plantings, paths and lighting into one plan that fits your yard and…Explore
Tell us about your yard and one designer will call you back to set up a visit.
Or call (615) 431-3789 to talk now.