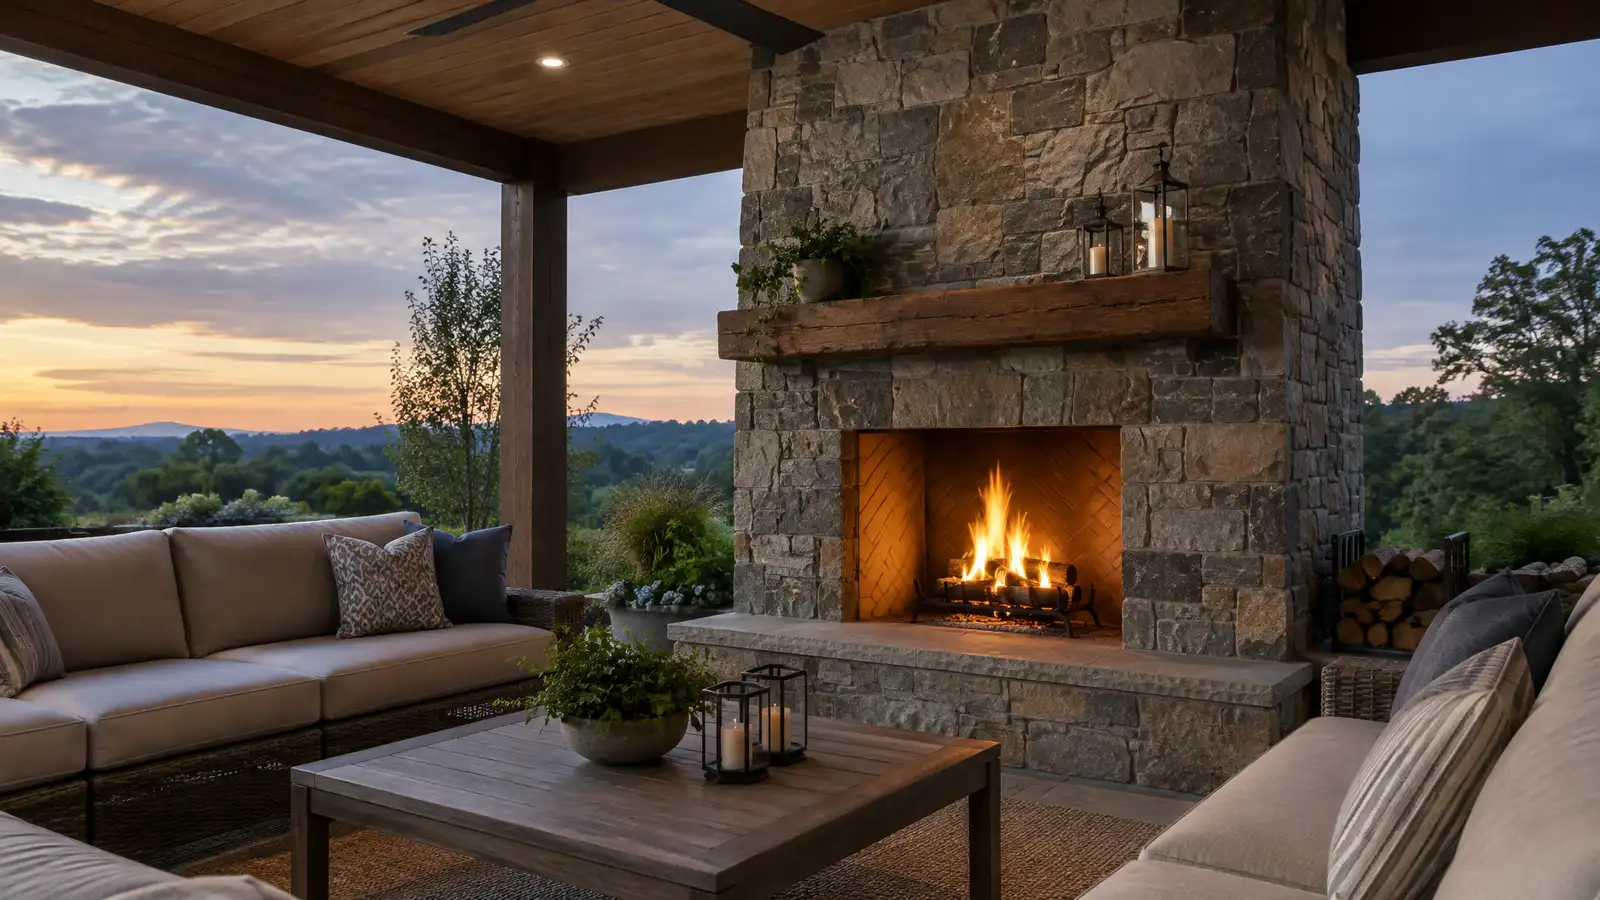
Masonry and prefabricated outdoor fireplaces with chimneys, hearths and mantels that anchor a patio and extend the season.
An outdoor fireplace adds a focal point, warmth and a sense of permanence. Stone or brick chimneys rise above a patio, and a hearth gives a place to set drinks and a seat beside the flames. Nashville homeowners build them on covered patios, beside pools and at the edge of terraces, and they extend patio use into the cool months.
Your designer plans location, size, firebox type and finish, with clearance from structures, ceilings and trees. The crew builds a reinforced footing, constructs the firebox, flue and chimney, applies stone or brick veneer and sets the hearth and mantel. Wood storage, gas options and lighting are added if you choose. The scope covers footings, clearances, the chimney, local rules and curing.
A fireplace is heavy, so it rests on a reinforced concrete footing sized for its weight and the soil.
Proper firebox and flue dimensions help it draw well and keep smoke moving up and away from people.
Wood-burning fireplaces give crackle and scent, and gas fireplaces start at the flip of a switch. We help you choose.
Stone or brick veneer, a heavy mantel and a raised hearth tie the fireplace to the house and the patio.
Drag the handle to compare.
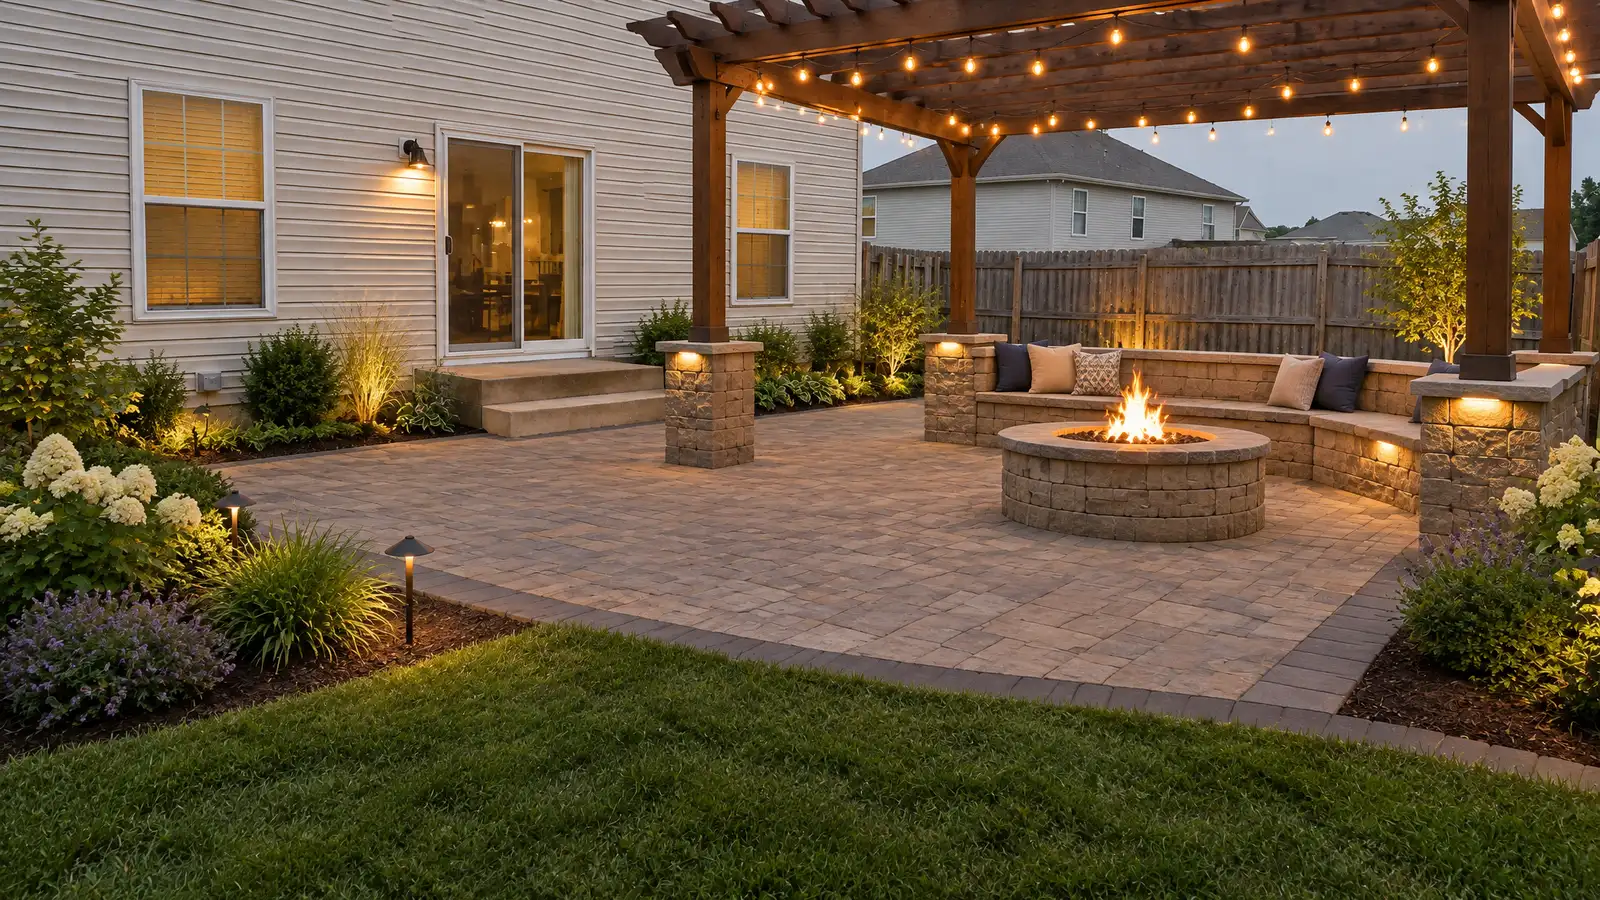
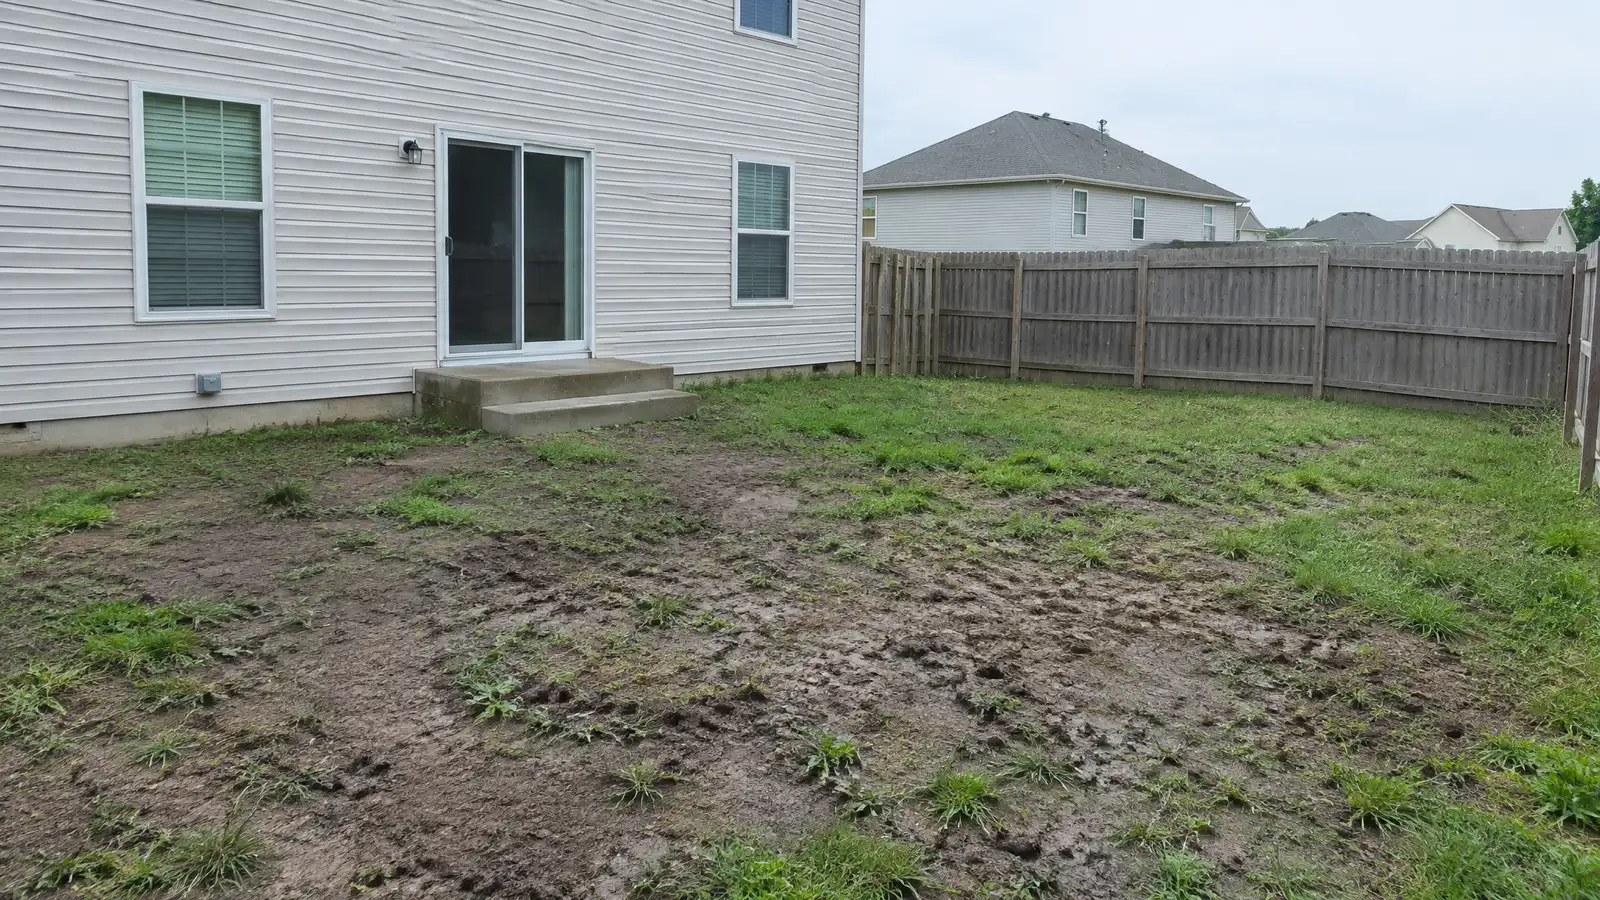 BeforeAfter
Clearances and views set.
Reinforced base placed.
Structure constructed.
Stone or brick installed.
Features added.
First-fire guidance shared.
Every topic has its own page with what to expect and how we approach it.
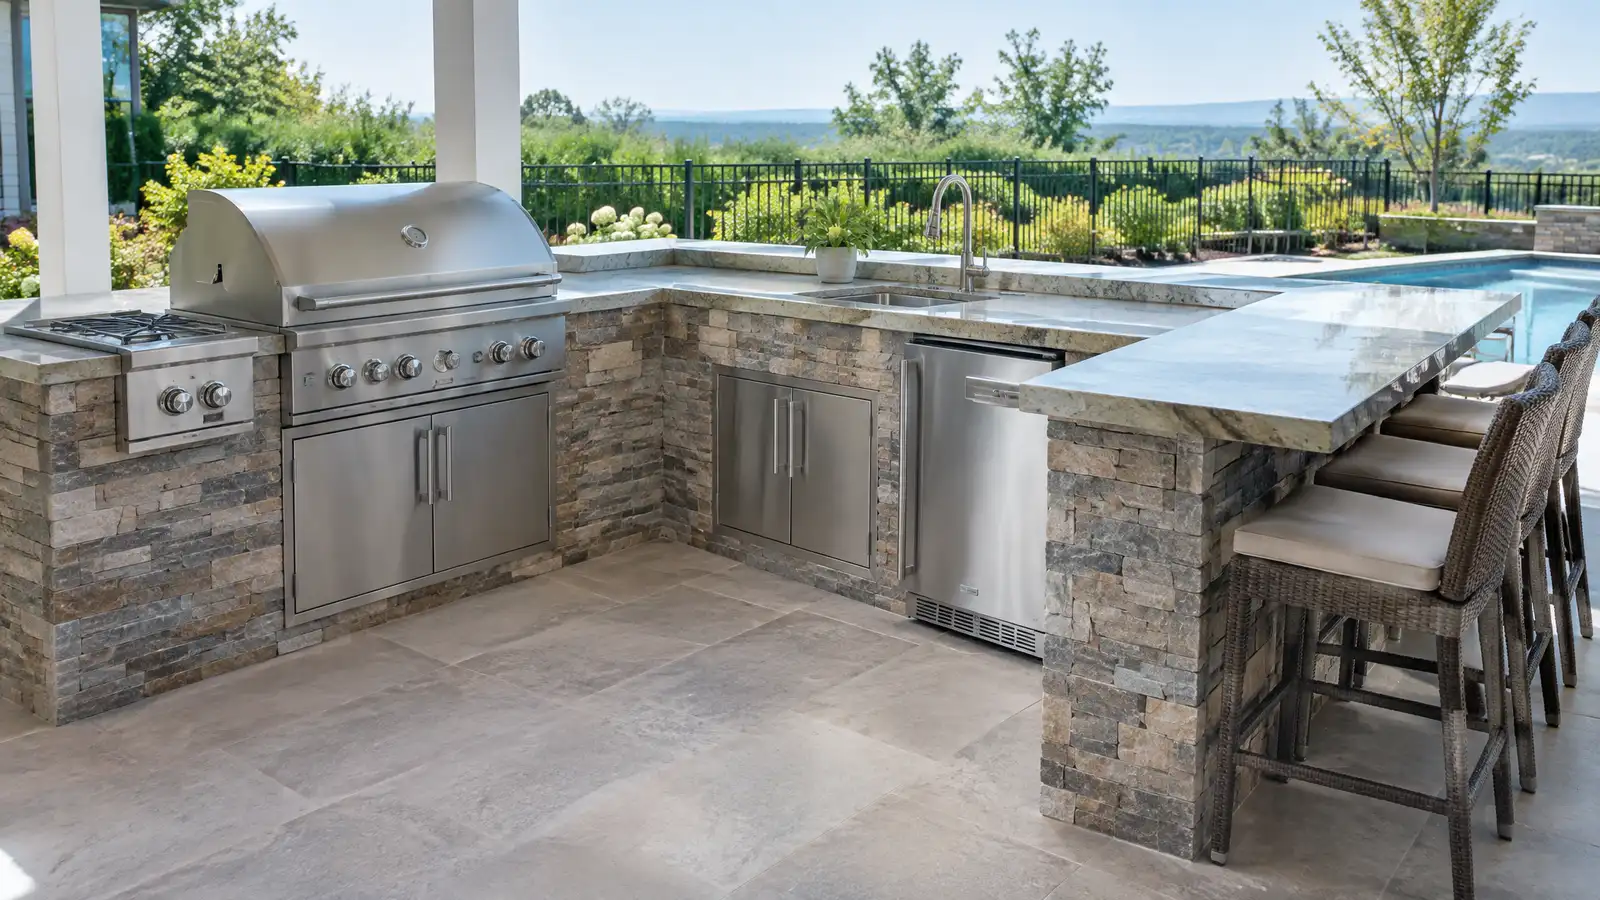 Comparison guideOutdoor Kitchen LayoutsHow straight, L-shaped, U-shaped and island layouts work, and which appliances, counters and storage suit different cooks.Learn more
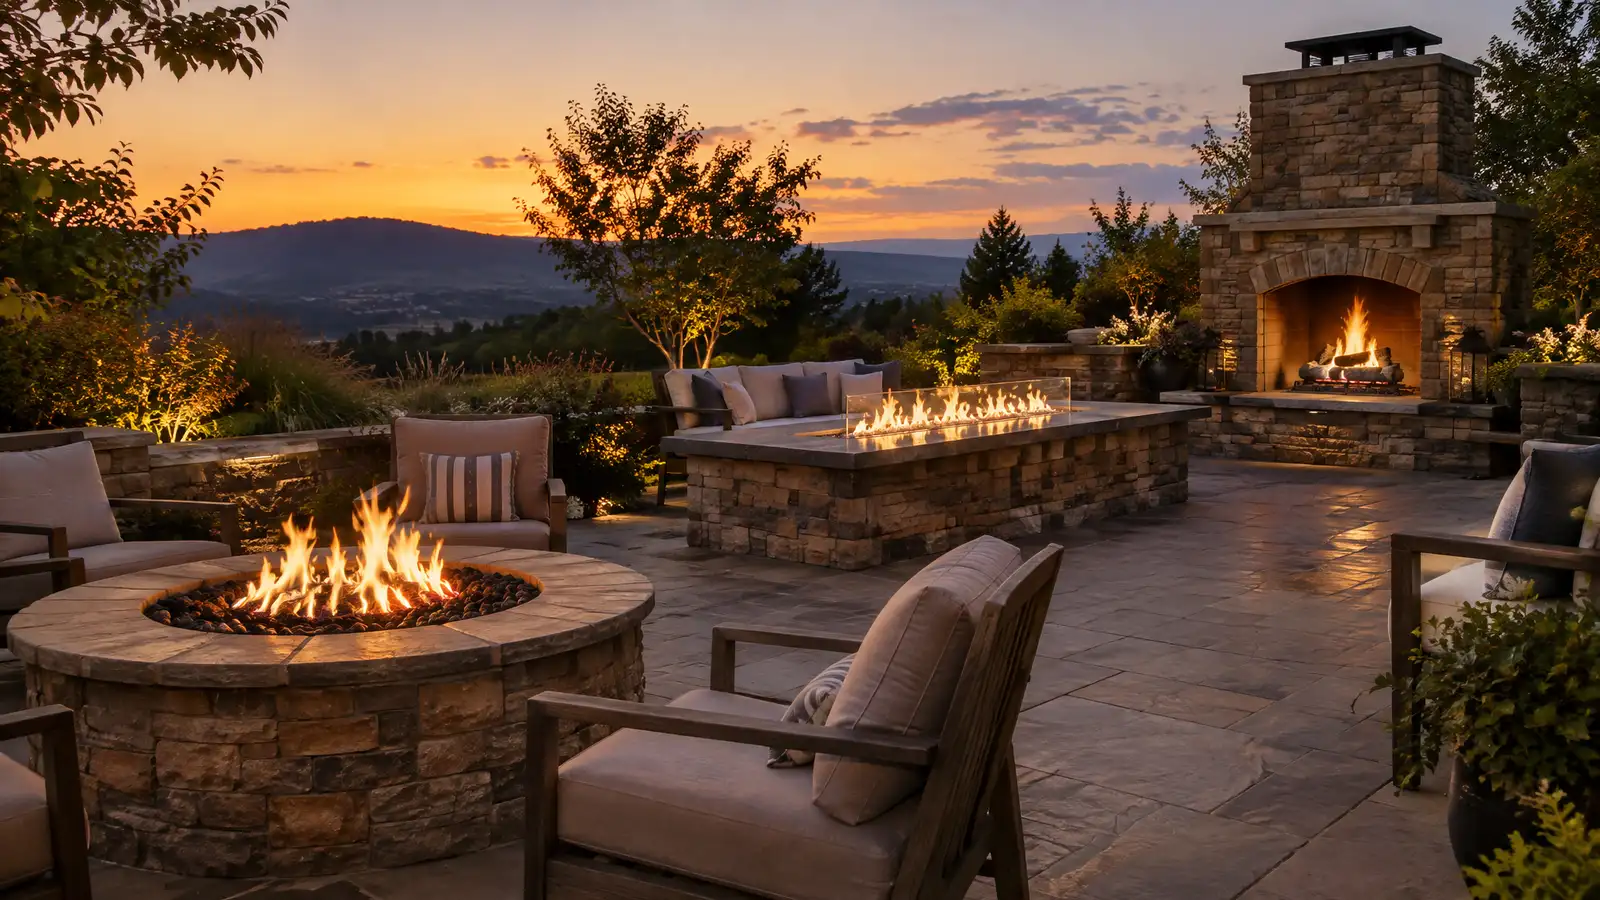 Comparison guideFire Pits and FireplacesHow wood-burning, gas and propane fire pits, fire tables and outdoor fireplaces differ in warmth, ease, safety and…Learn more
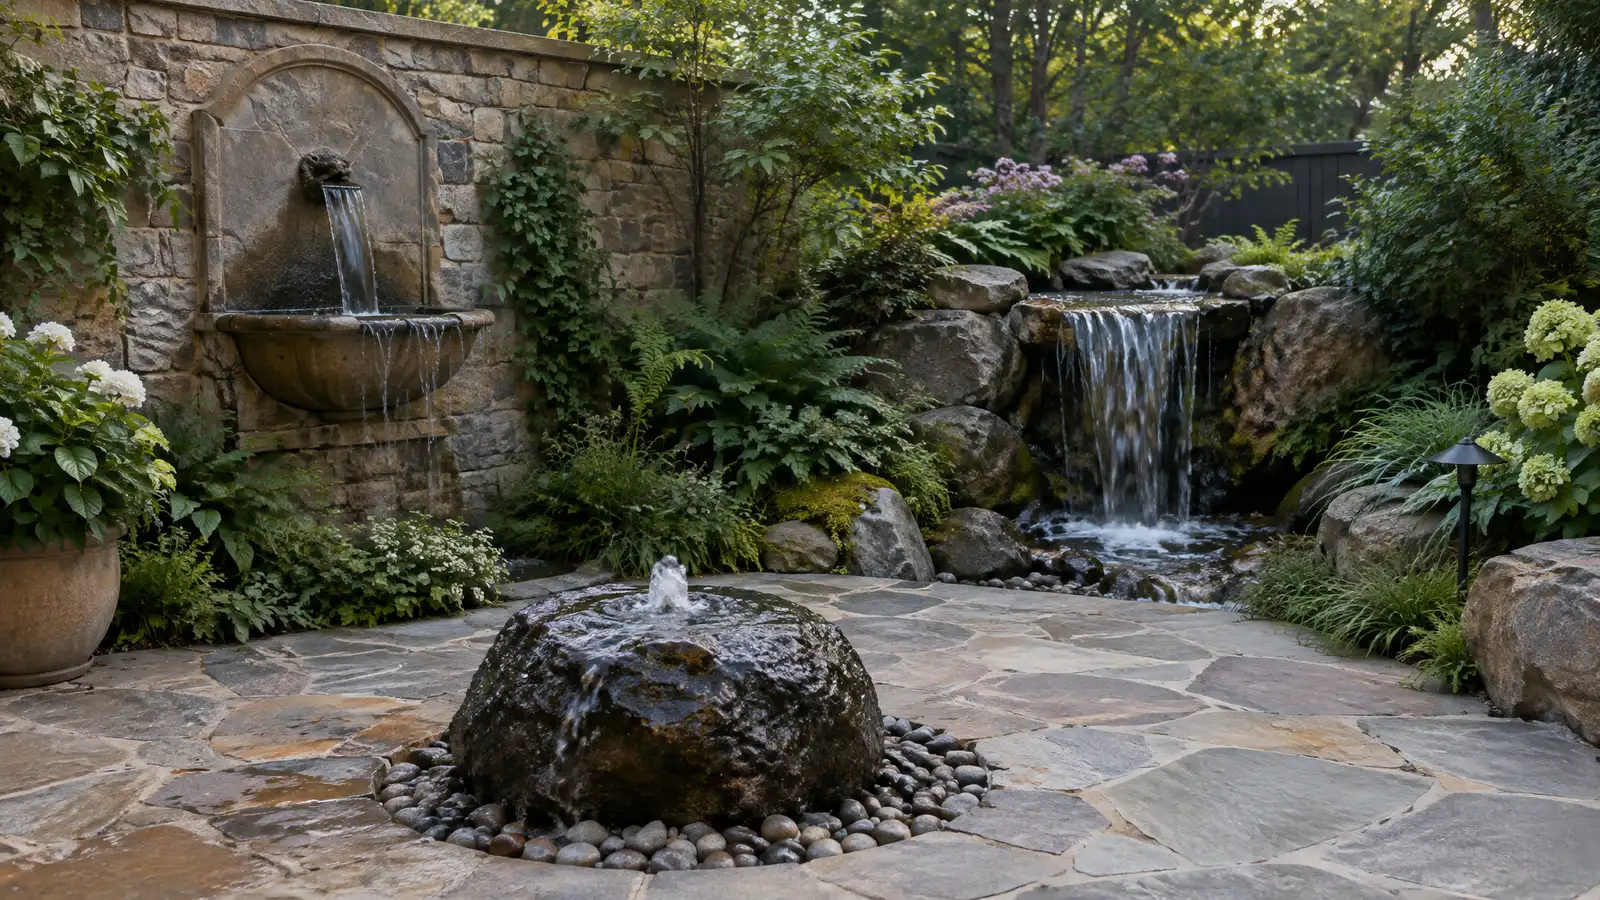 Comparison guideWater Feature TypesHow fountains, pondless waterfalls, ponds, wall fountains and bubbling rocks differ in sound, care and space.Learn more
Pick the project and options to see a typical sequence from design and approvals to base, build, finish and cleanup.
You tell us how you want to use your outdoor space. One call sets up a visit that fits your day.
A designer walks the yard, measures, notes slope, drainage, sun, trees and utilities and listens to your goals.
You see a layout, materials and a written scope with the base, drainage, structures and schedule before anything begins.
Utility marking is requested, the area is excavated and a compacted stone base and drainage are built first.
Surfaces, walls, structures and features are built in a clear order, with checks and photos along the way.
The site is cleaned up, the space is explained on a walk-through and care tips are shared.
Yes, with proper flue height and clearances, and the roof design must allow for the chimney. We plan them together.
Height depends on the design and surroundings, and taller chimneys draw better. We set it for your site.
Gas starts quickly and needs no wood or cleanup, and wood is traditional. We compare.
Masonry and gas fireplaces often need review. We help you check and prepare.
Masonry needs time to cure, and we give you a schedule.
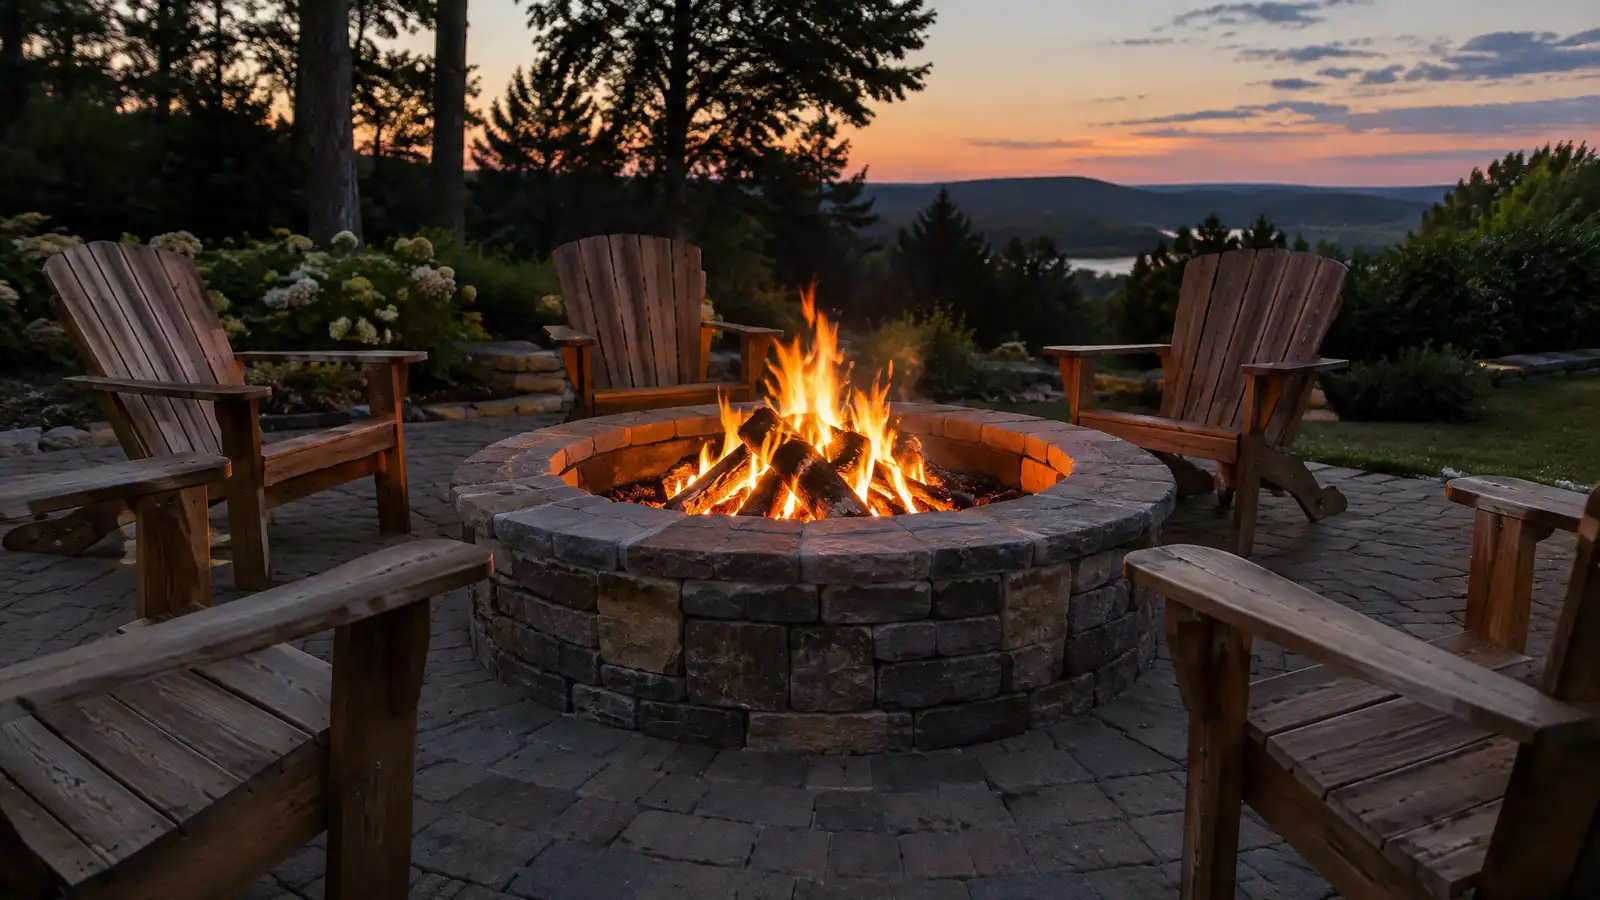 Outdoor Fire PitsWood-burning and gas fire pits in stone, block and steel, with safe clearances, seating areas and bases built…Explore
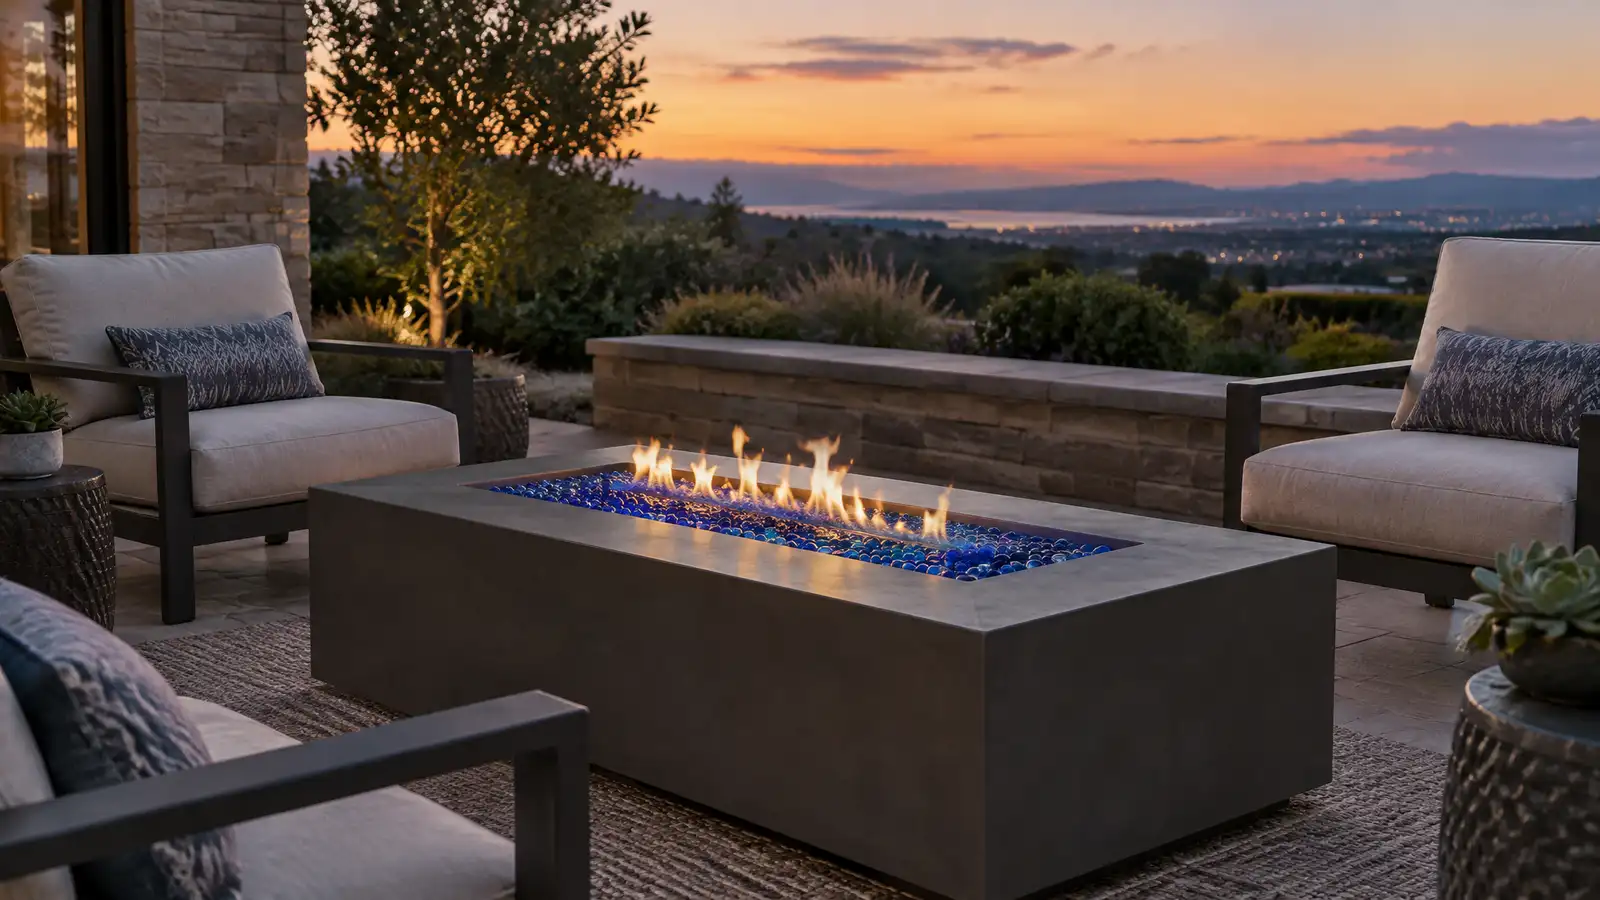 Fire Tables and Gas Fire FeaturesGas fire tables, linear burners and fire bowls with hidden fuel lines, glass or stone media and easy…Explore
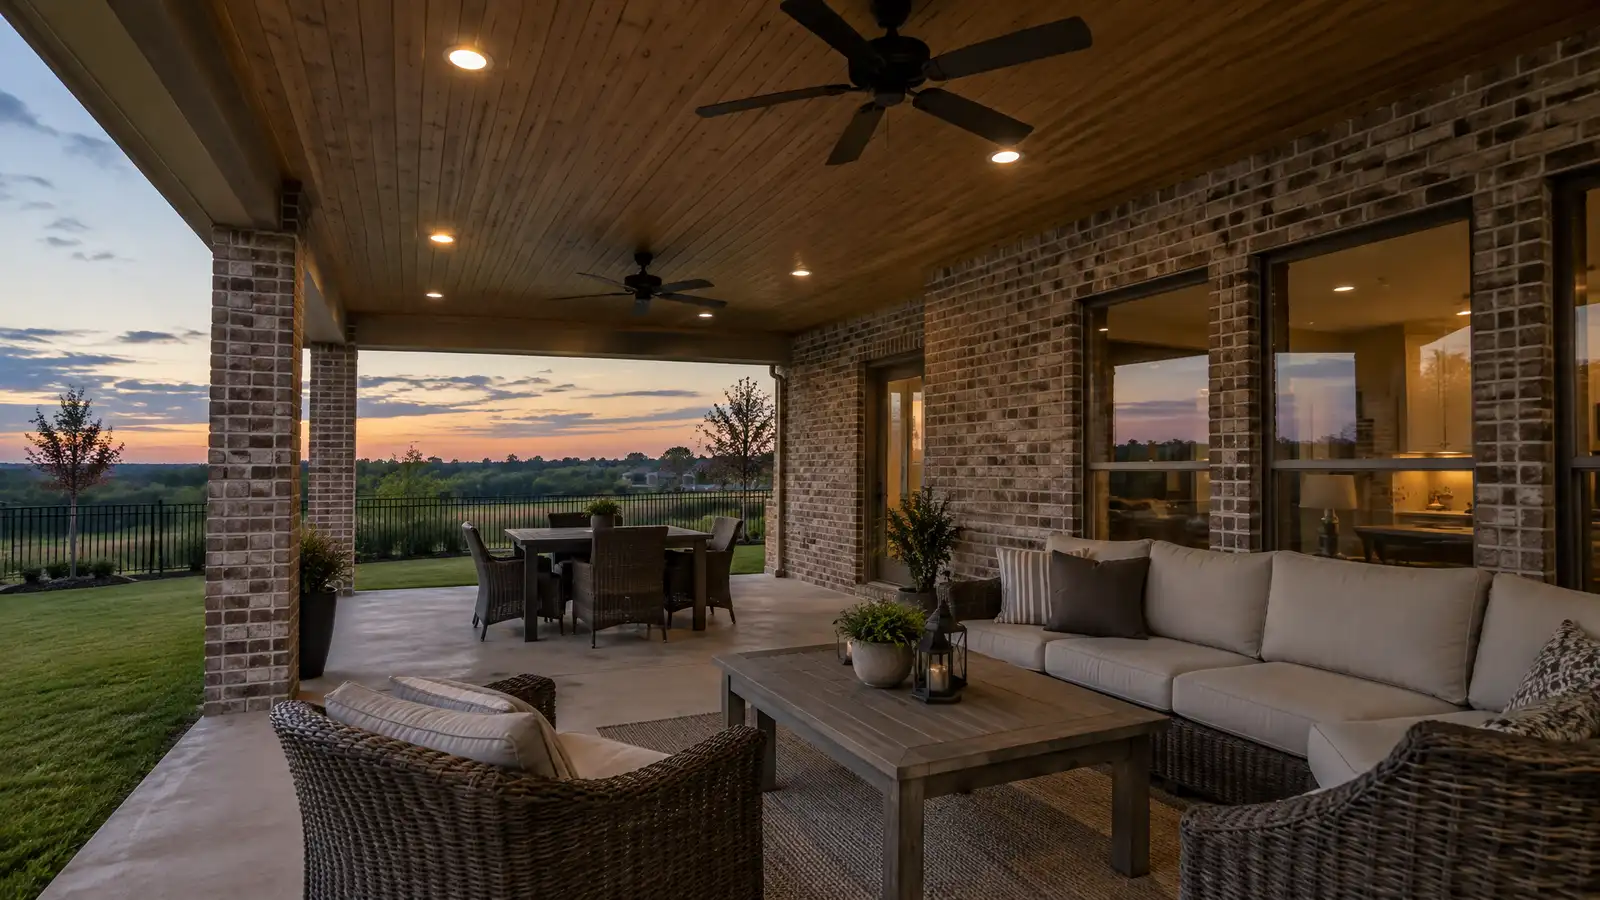 Covered Patios and Roof ExtensionsRoofs that extend from your house over the patio, with beams, columns, ceilings and drainage that blend with…Explore
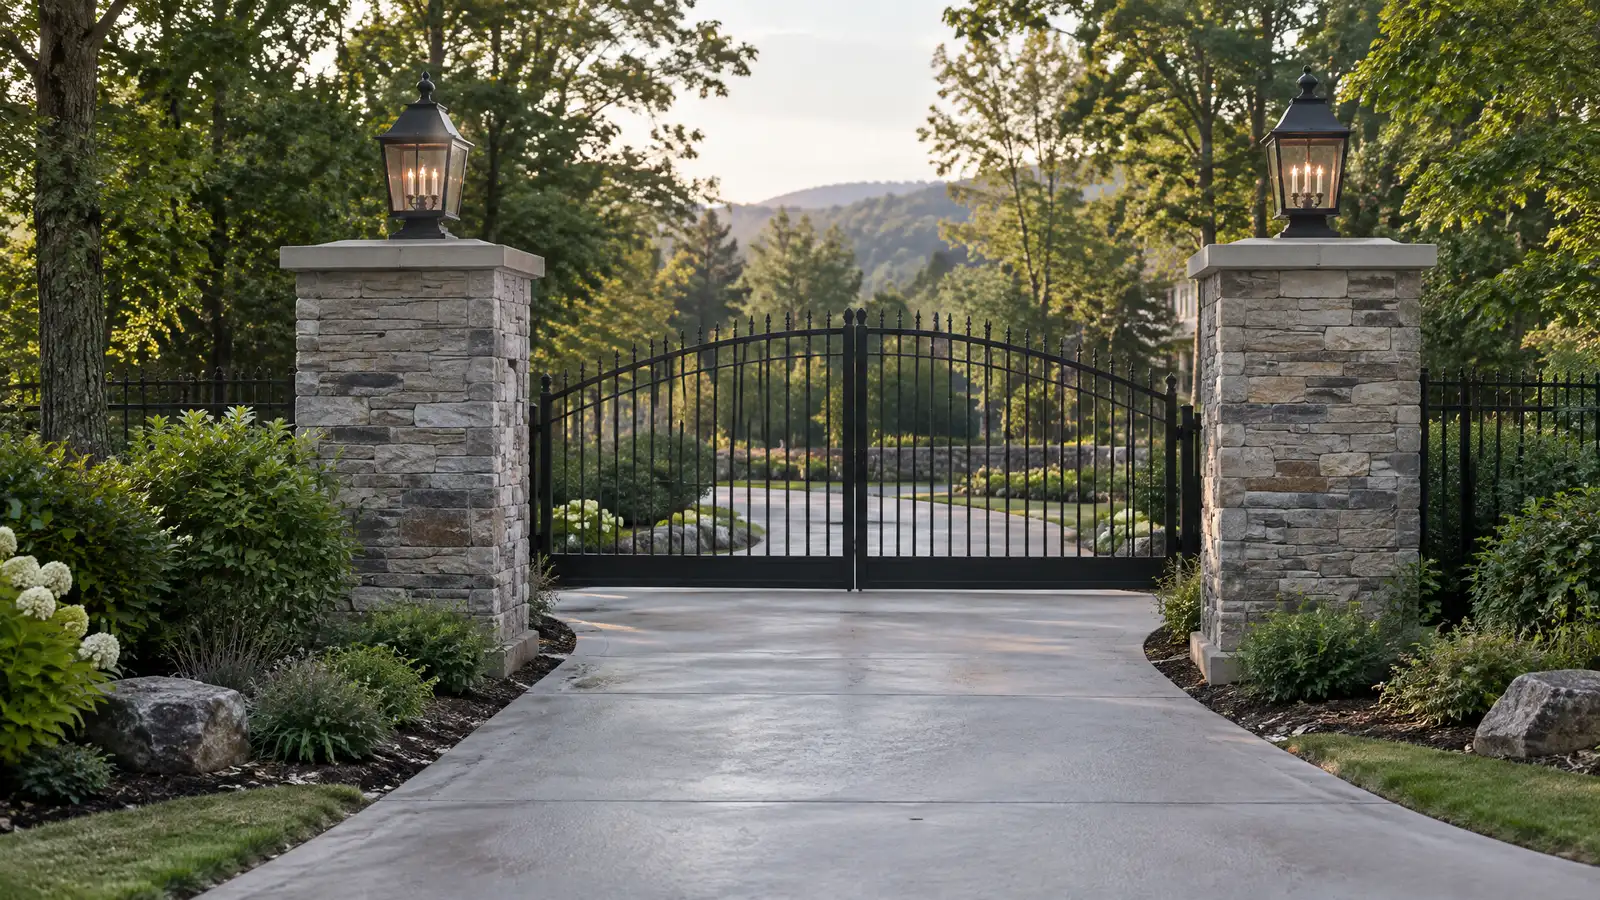 Stone Veneer and ColumnsStone and brick veneer on columns, pillars, fireplaces and kitchen bases that gives structures a solid, natural look.Explore
Tell us about your yard and one designer will call you back to set up a visit.
Or call (615) 431-3789 to talk now.