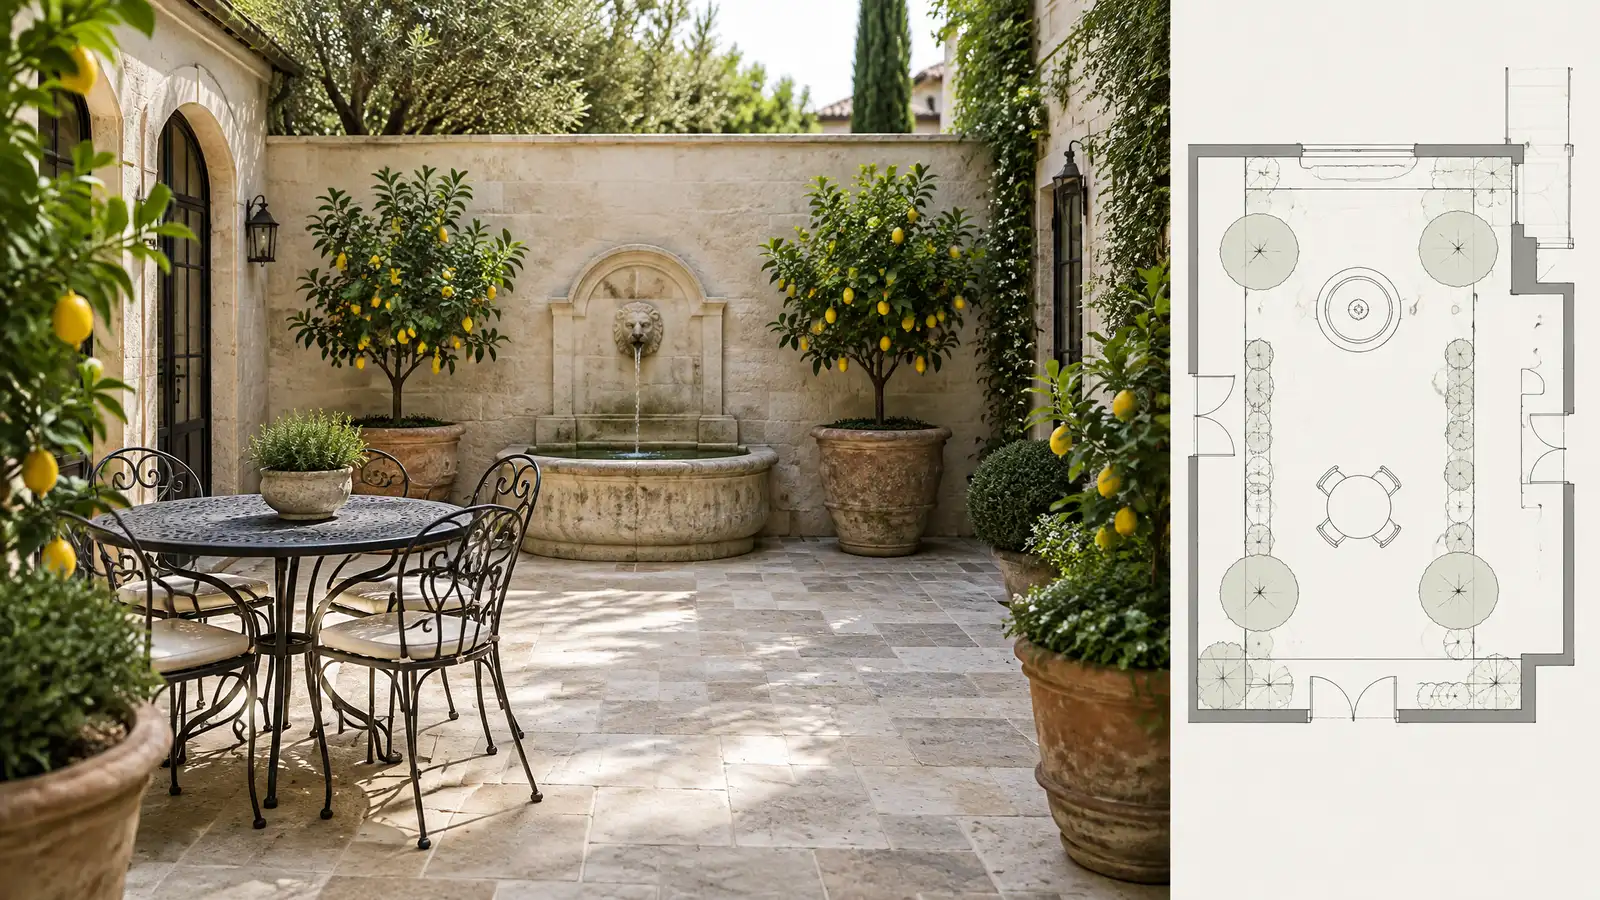
Walled courtyards, stepped terraces and garden rooms that turn small, sloped or tight spaces into usable outdoor rooms.
Not every yard is a wide open lawn. Many Nashville properties are small, steep or squeezed between buildings, and a courtyard or terrace can make those spaces the best part of the house. A walled courtyard gives privacy and shelter, and a stepped terrace turns a slope into a series of level, usable rooms.
Your designer studies the lot, the grade and the views and plans levels, walls, steps and paving that work together. Retaining walls or seat walls hold the grades, surfaces are laid on compacted bases with drainage behind the walls, and steps are laid out for comfortable risers. Planting pockets, lighting and furniture zones are planned so the space feels complete and uses every square foot well.
Terraces cut a slope into flat steps, so tables and chairs sit level and the yard becomes usable, not just something to look at.
Retaining walls and seat walls hold the soil, define the space and give extra seating, with drainage built in behind them.
Walls, hedges and screens create a sense of enclosure that makes small courtyards feel calm and private.
Steps, lighting, planting and a focal point such as a fountain or fire feature make the space feel designed.
Drag the handle to compare.
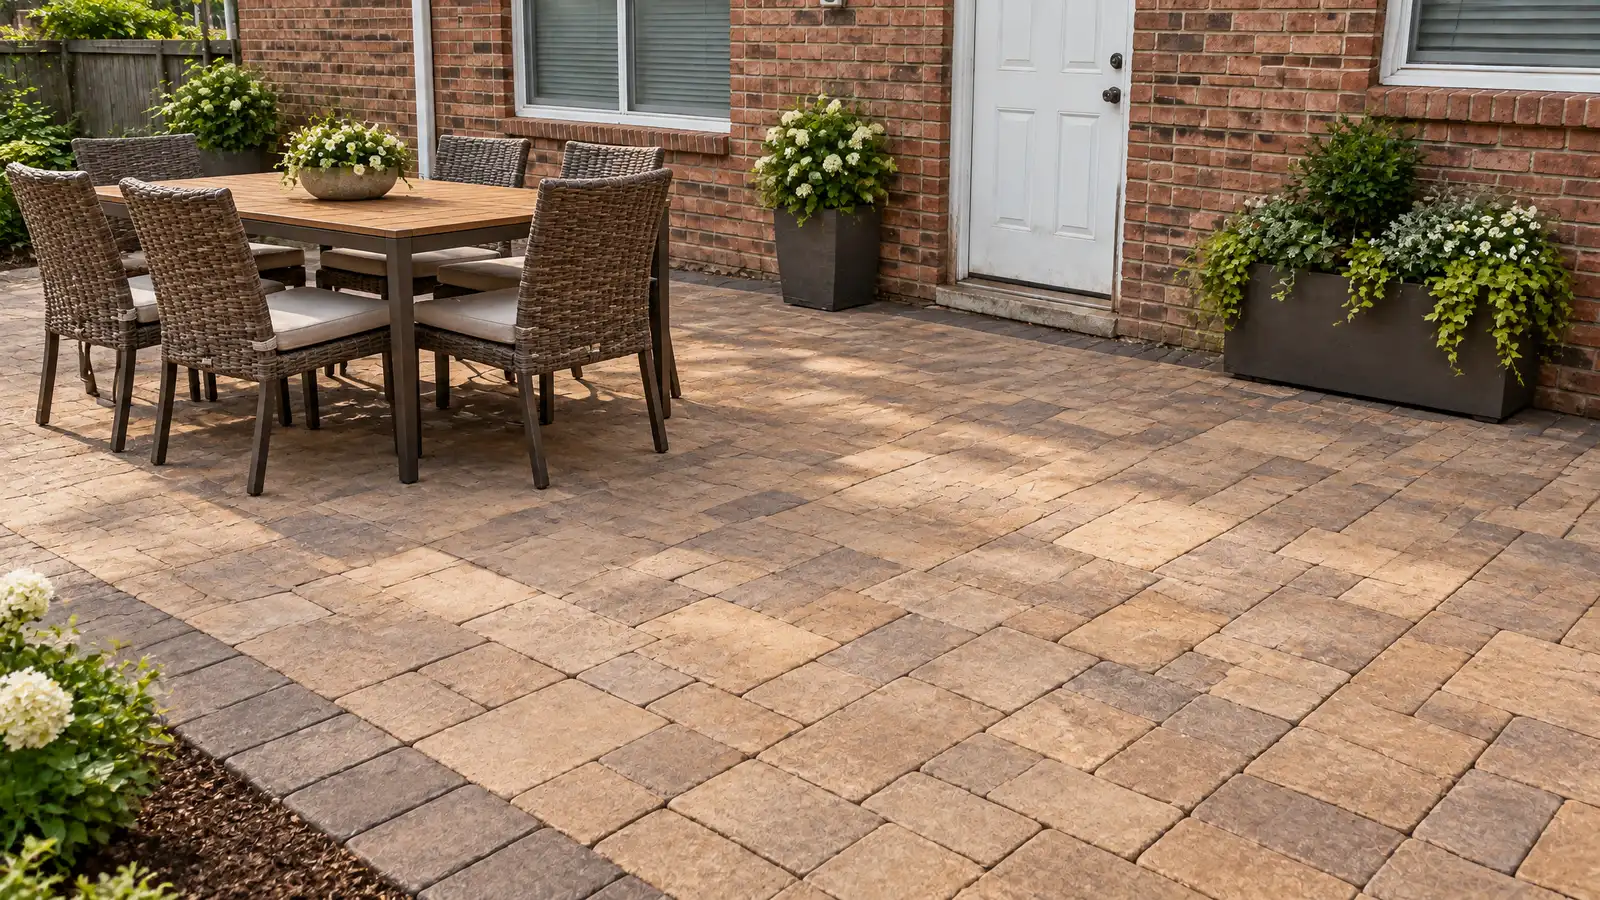
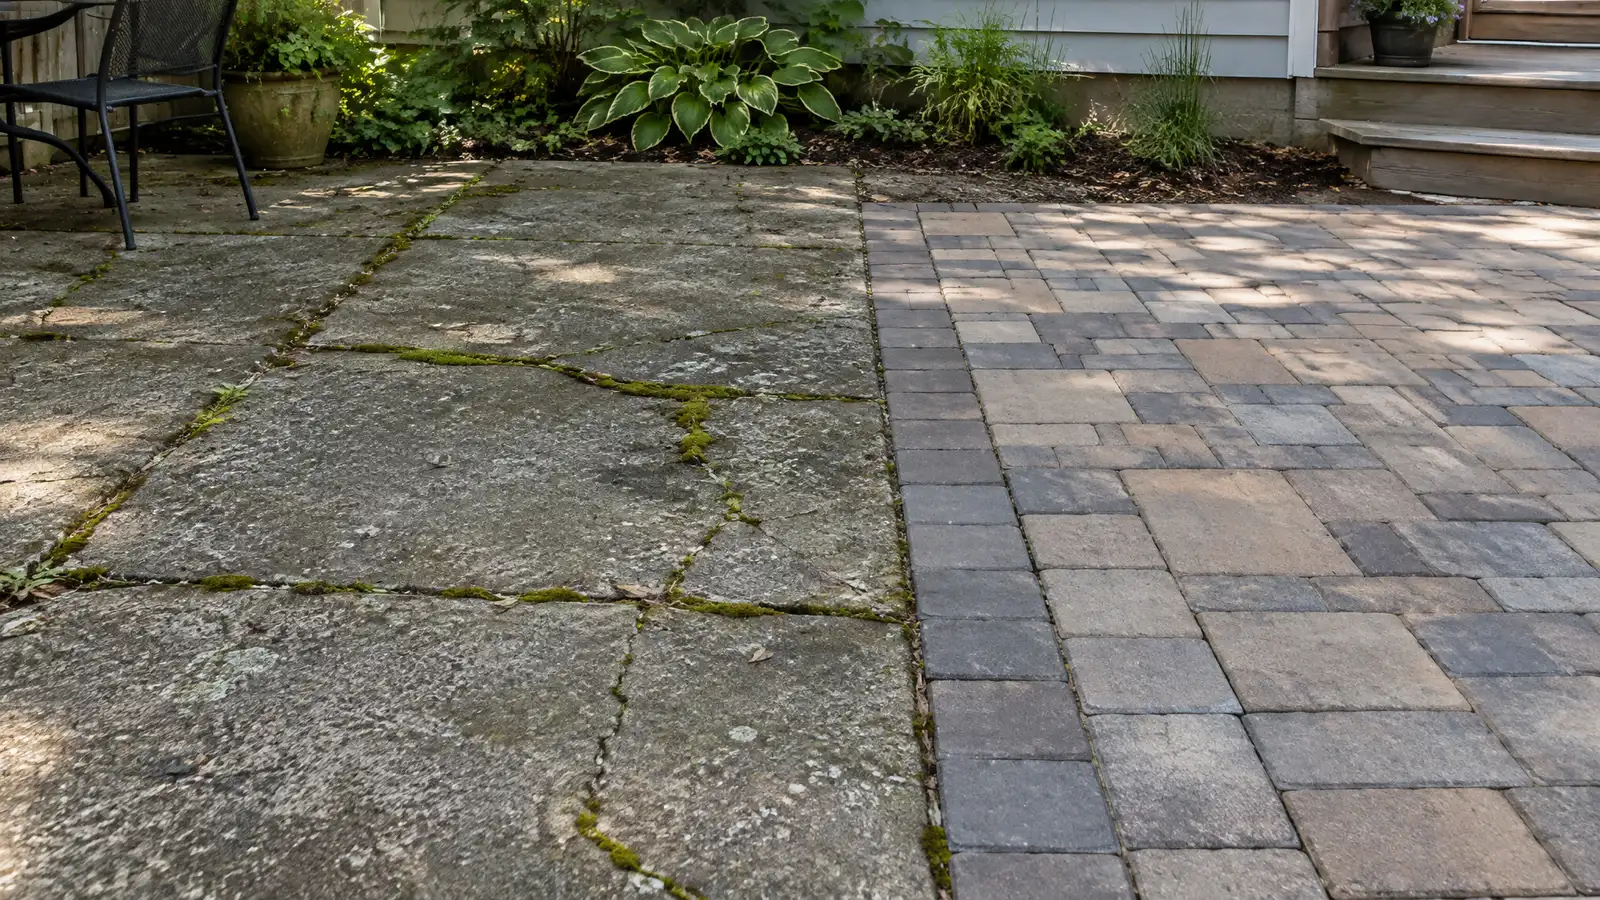
 BeforeAfter
Grades, views and use reviewed.
Heights and steps designed.
Walls and drains placed first.
Compacted for each level.
Paving and treads set.
Finishing touches installed.
Every topic has its own page with what to expect and how we approach it.
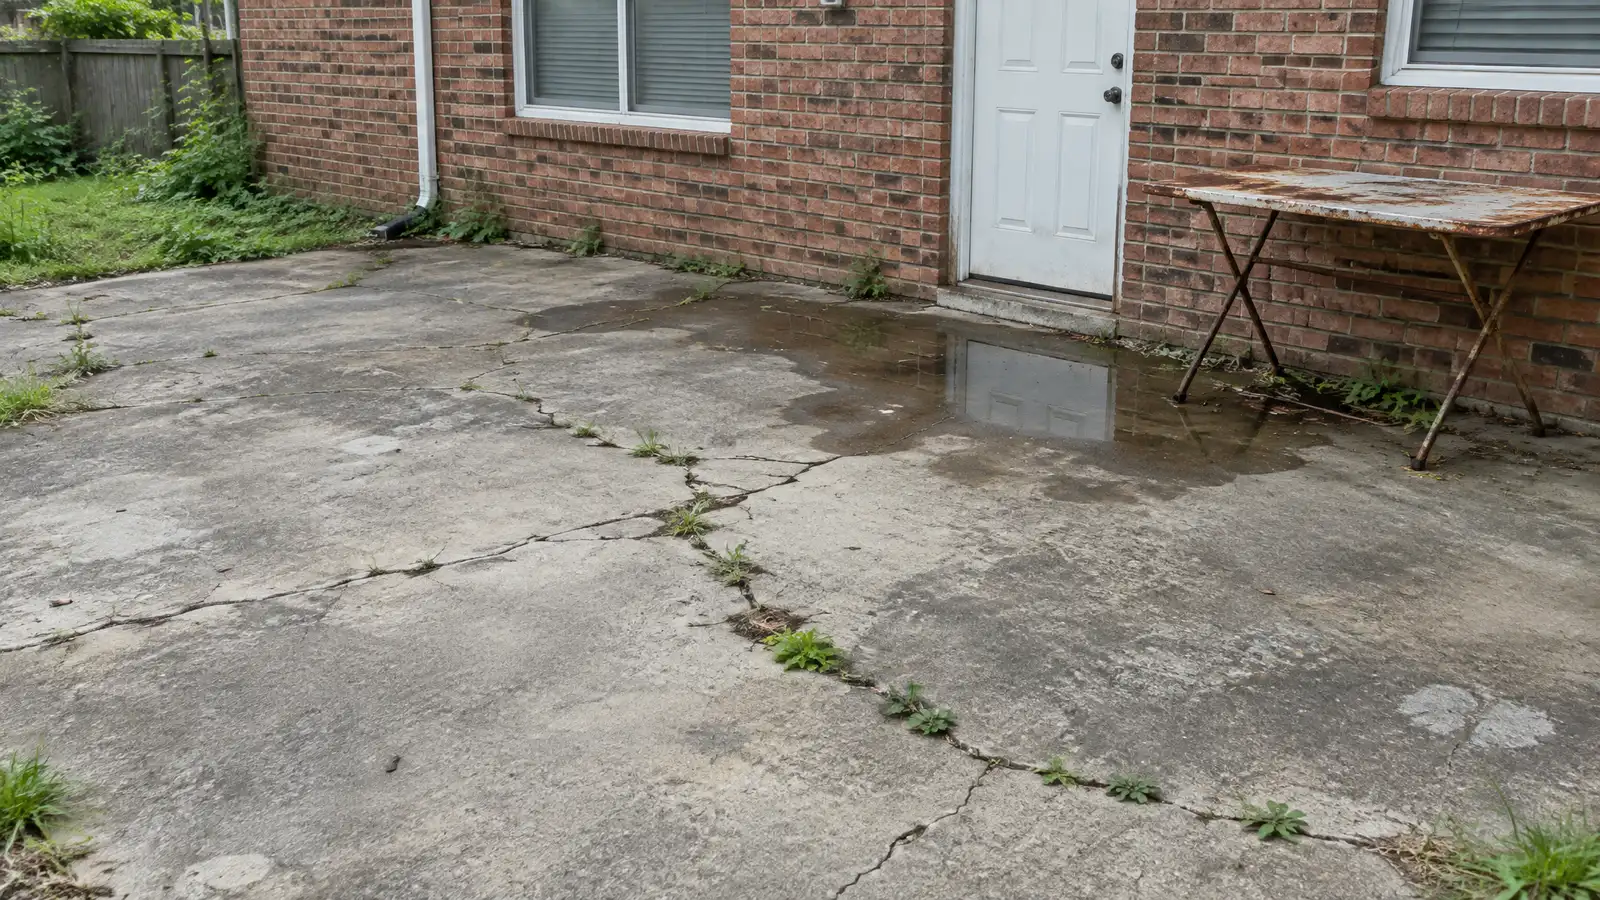
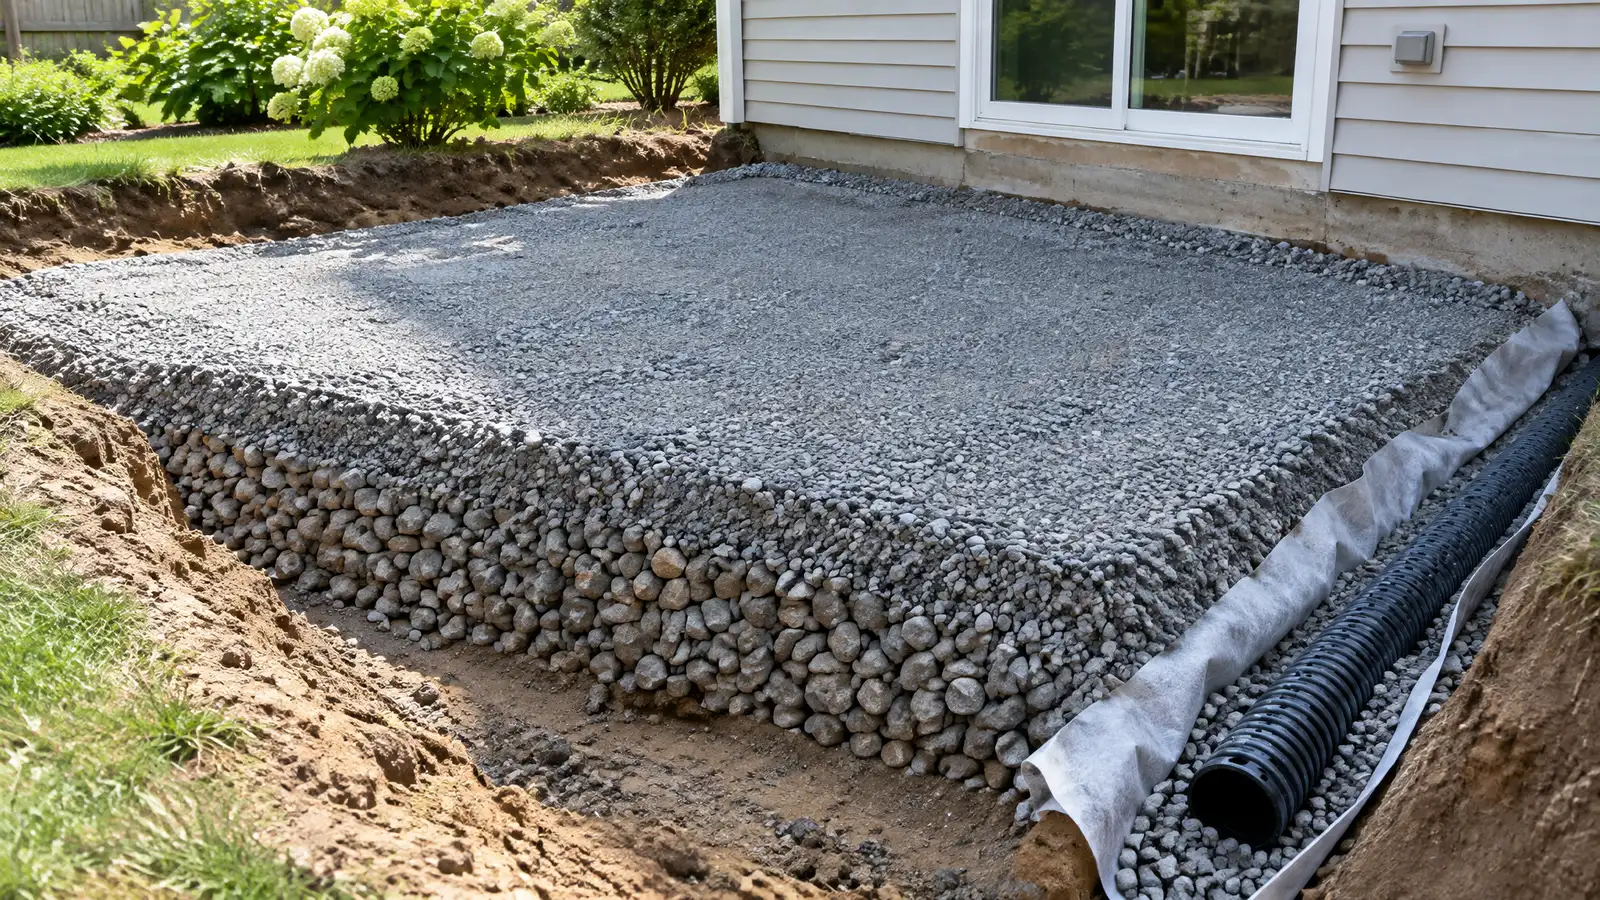 Comparison guidePatio Base and DrainageWhy excavation, compacted stone, bedding and slope decide how well a patio lasts, especially in clay soil.Learn more
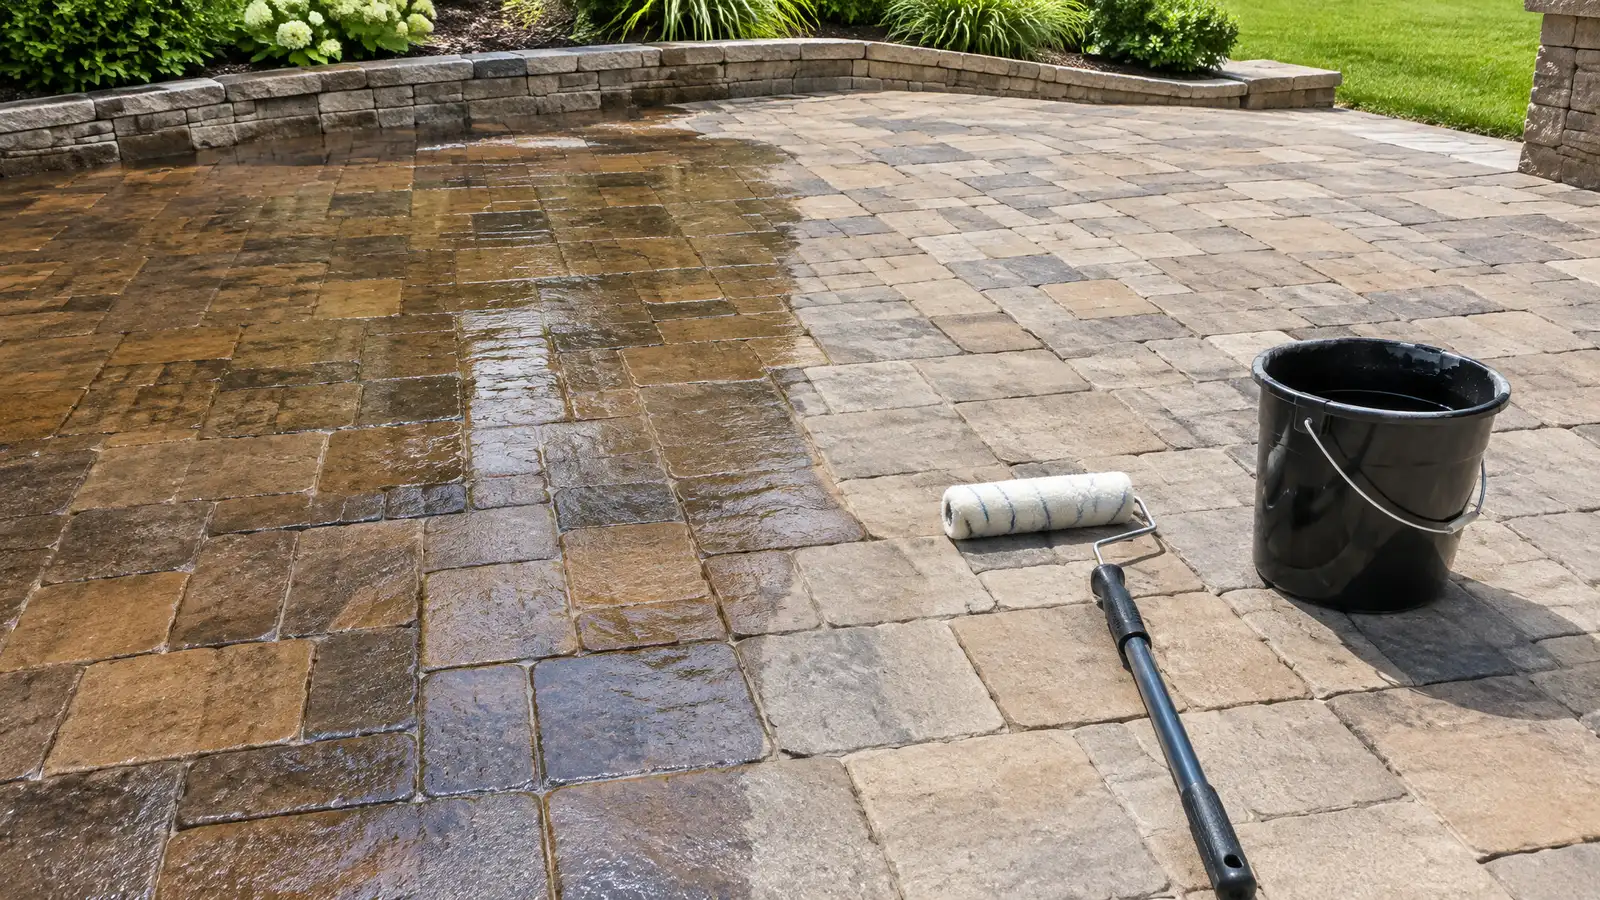 Comparison guidePatio Sealers and MaintenanceHow film-forming and penetrating sealers work, when to apply them and how to clean and care for patios.Learn more
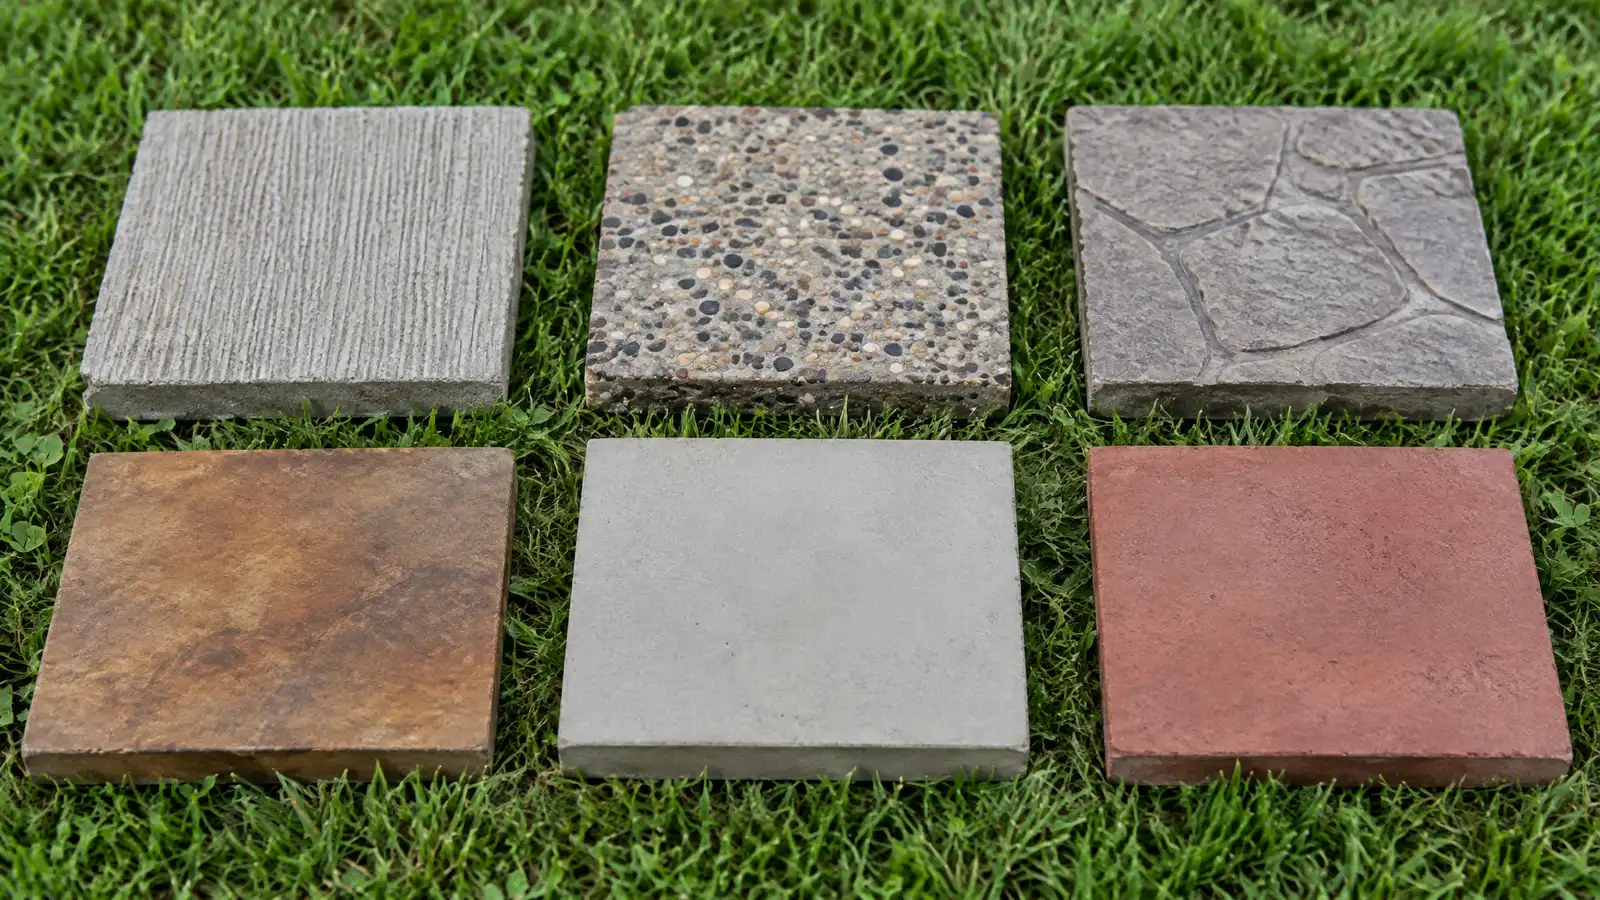 Comparison guideConcrete Finishes and ColorsHow broom, smooth, exposed aggregate, stamped, stained and integral color finishes differ in grip, look and care.Learn more
Enter your measurements to see square feet, pavers, base stone, sand, concrete, deck boards or wall block to plan for.
You tell us how you want to use your outdoor space. One call sets up a visit that fits your day.
A designer walks the yard, measures, notes slope, drainage, sun, trees and utilities and listens to your goals.
You see a layout, materials and a written scope with the base, drainage, structures and schedule before anything begins.
Utility marking is requested, the area is excavated and a compacted stone base and drainage are built first.
Surfaces, walls, structures and features are built in a clear order, with checks and photos along the way.
The site is cleaned up, the space is explained on a walk-through and care tips are shared.
Often yes, with terracing, retaining walls and steps that create level areas from the slope.
With a firm base, drainage stone and pipe behind the wall and the right height and setback for the soil.
Taller walls and some locations need review, and we help you prepare the information.
Yes, with clean lines, good lighting, levels and carefully chosen furniture.
A small fountain or fire table can be planned into a courtyard when the layout allows.
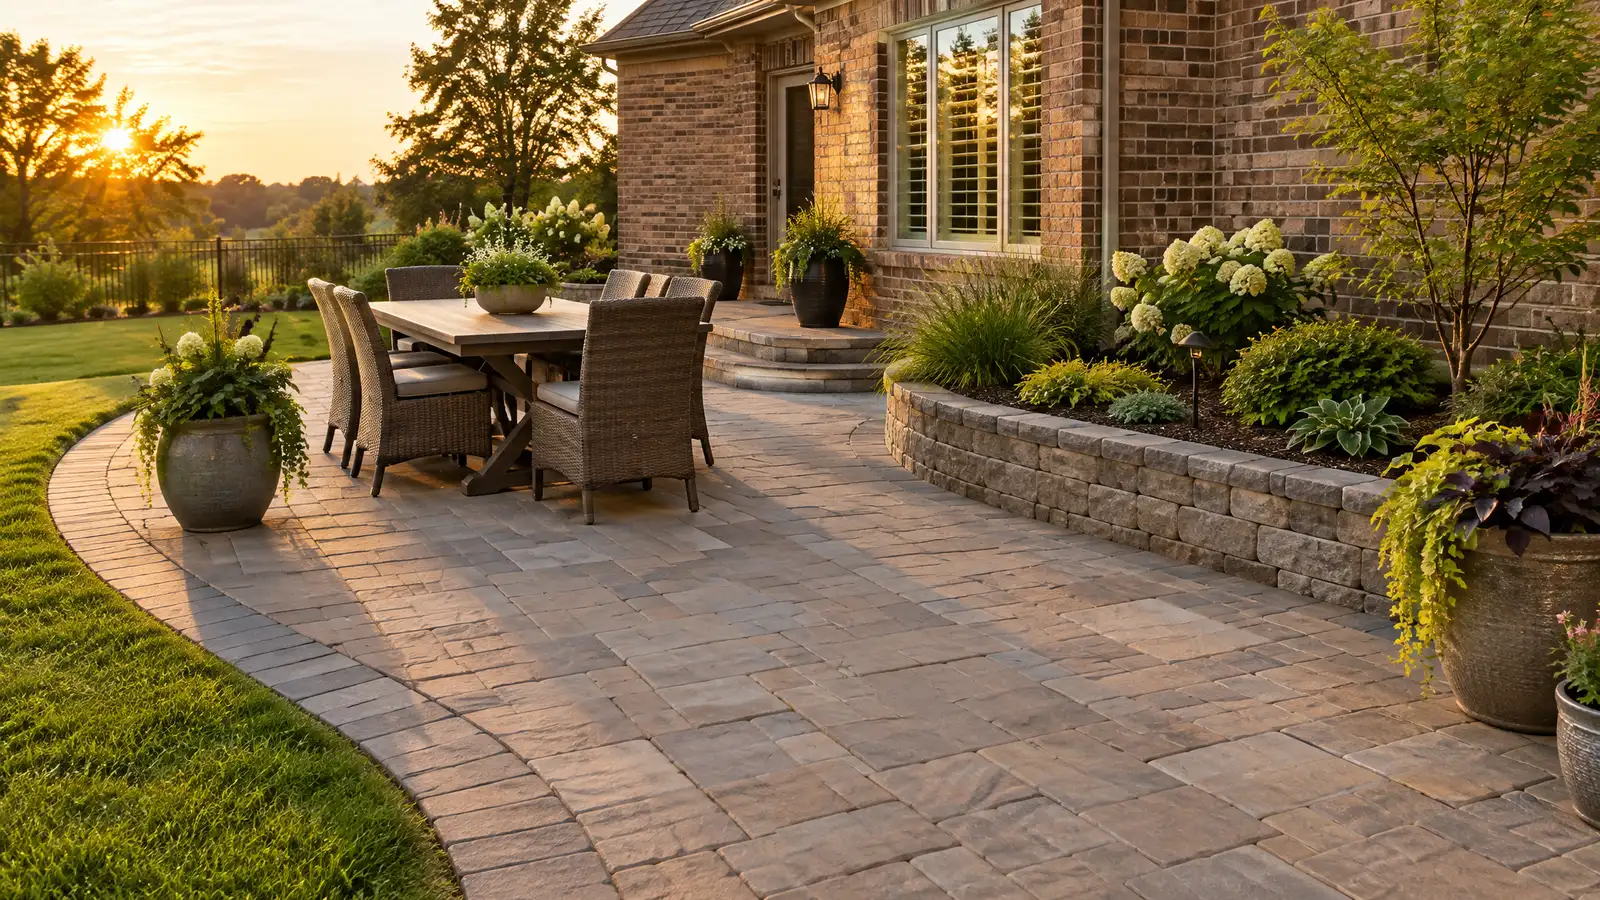 Custom PatiosCustom patios designed around how you live, with a compacted base, drainage and the surface, shape and size…Explore
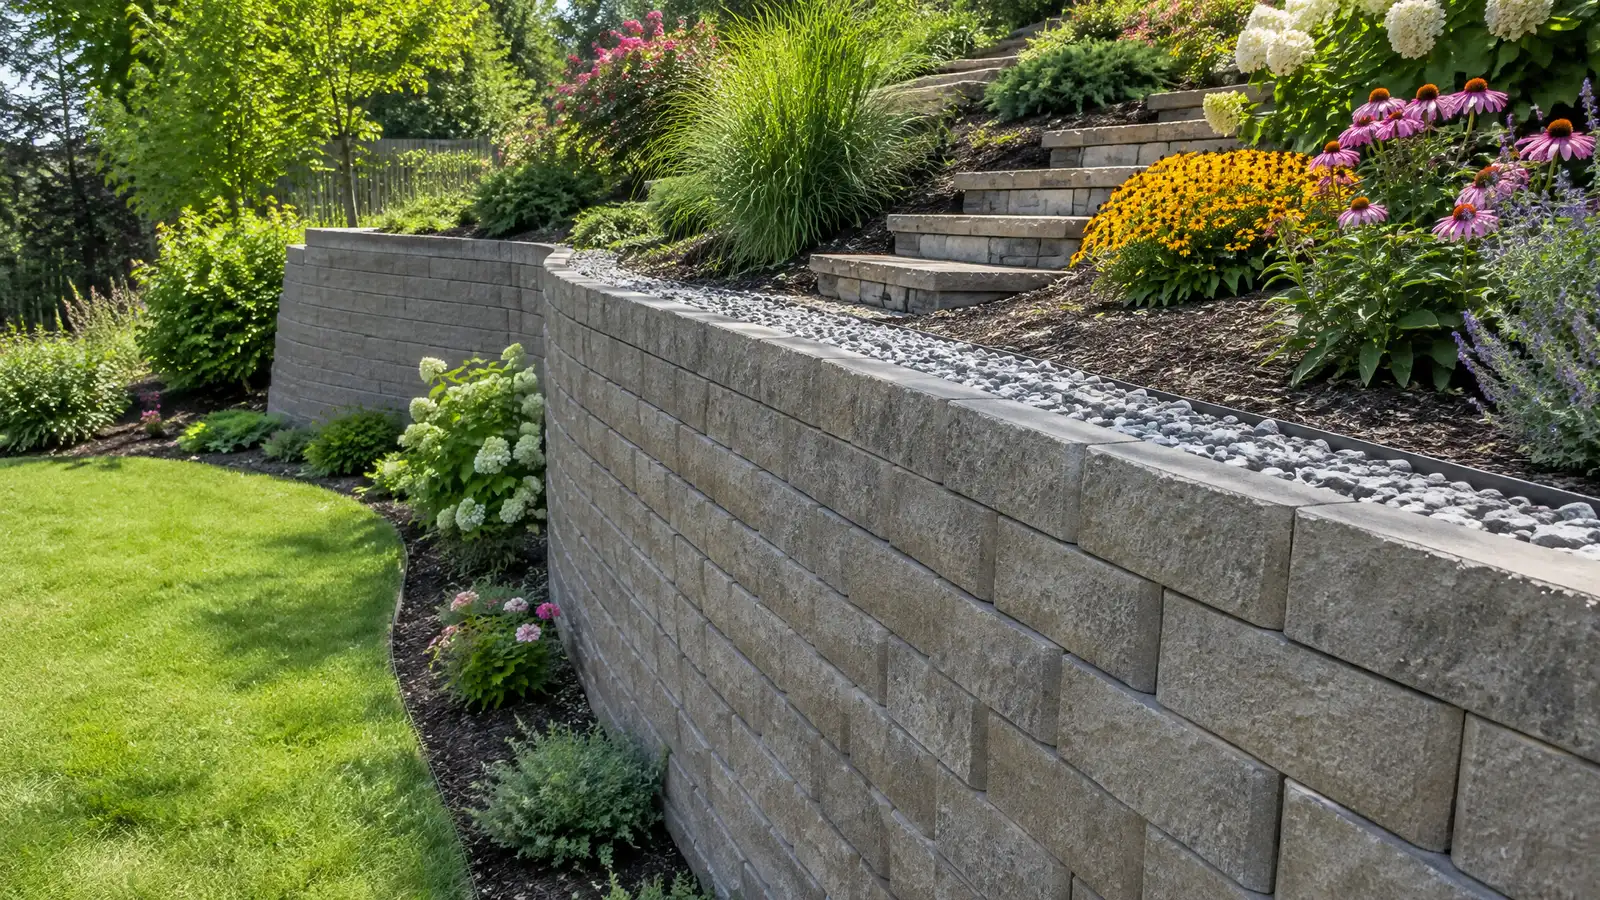 Retaining WallsSegmental block, natural stone and poured retaining walls with proper footings, drainage and reinforcement for sloped Nashville yards.Explore
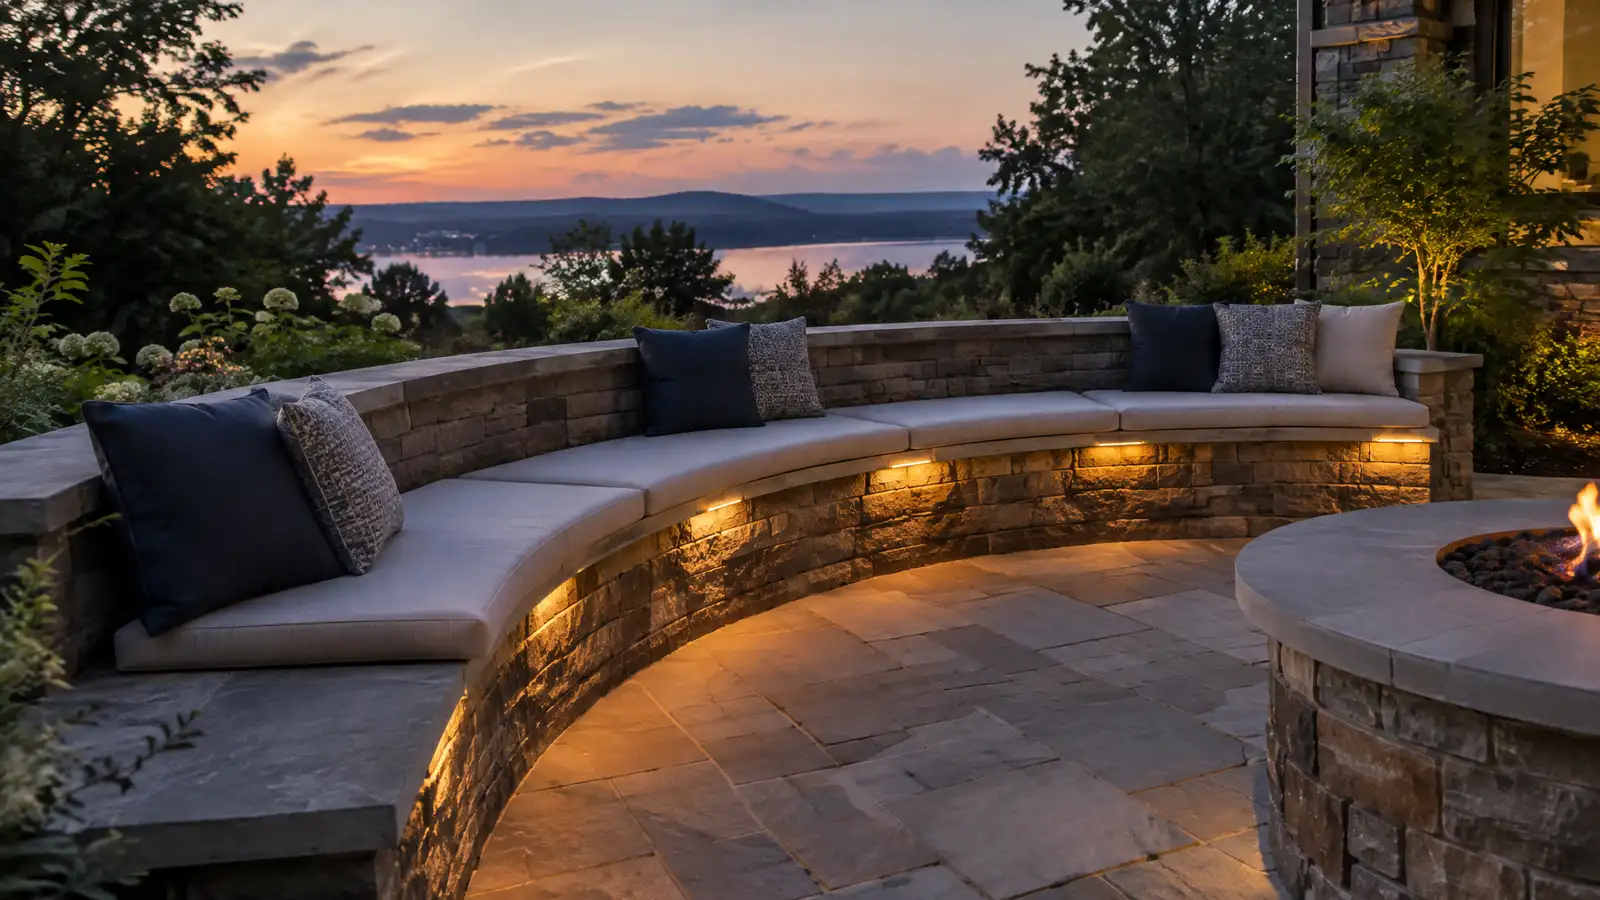 Seat Walls and Garden WallsLow walls in stone, block and brick that add seating, edge patios, hold raised beds and give gardens…Explore
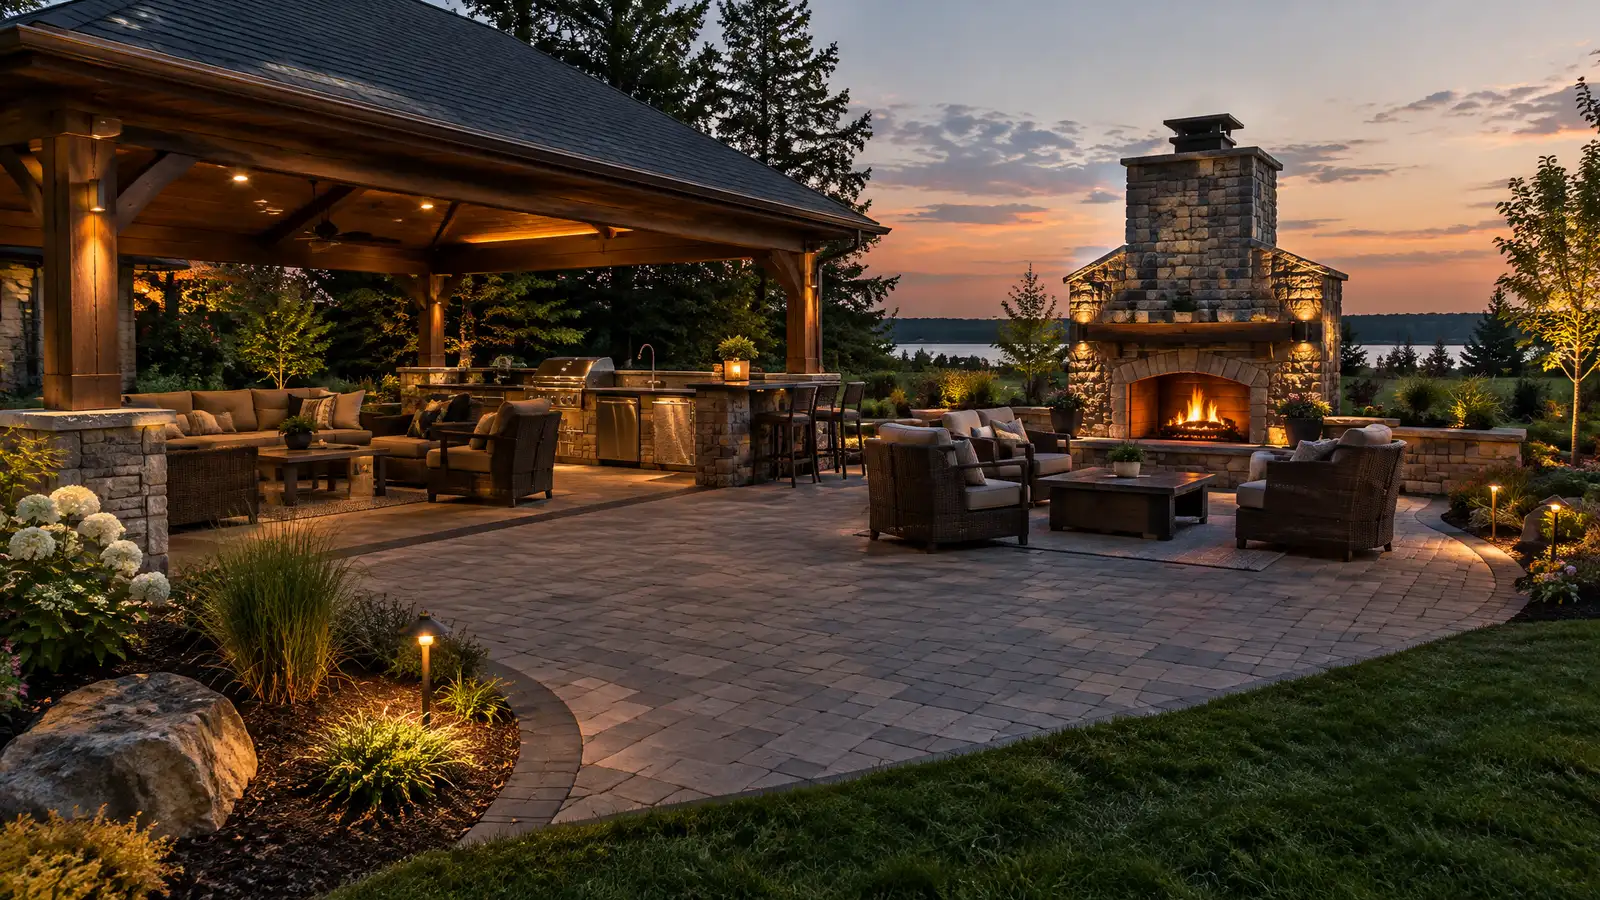 Outdoor Living SpacesComplete outdoor living spaces that combine patio, shade, kitchen, fire and seating into one comfortable room under the…Explore
Tell us about your yard and one designer will call you back to set up a visit.
Or call (615) 431-3789 to talk now.