Make a patio bigger or add a new level, path or pad that blends with the existing surface and keeps drainage working.
Many patios start small and become too small the first time friends visit. An extension adds room for a grill, a lounge, a fire pit or a bigger table, and it can link to a walkway, a deck or a new pergola. Homeowners in Nashville often extend an existing patio instead of starting over, as long as the new work ties in neatly and the drainage still works.
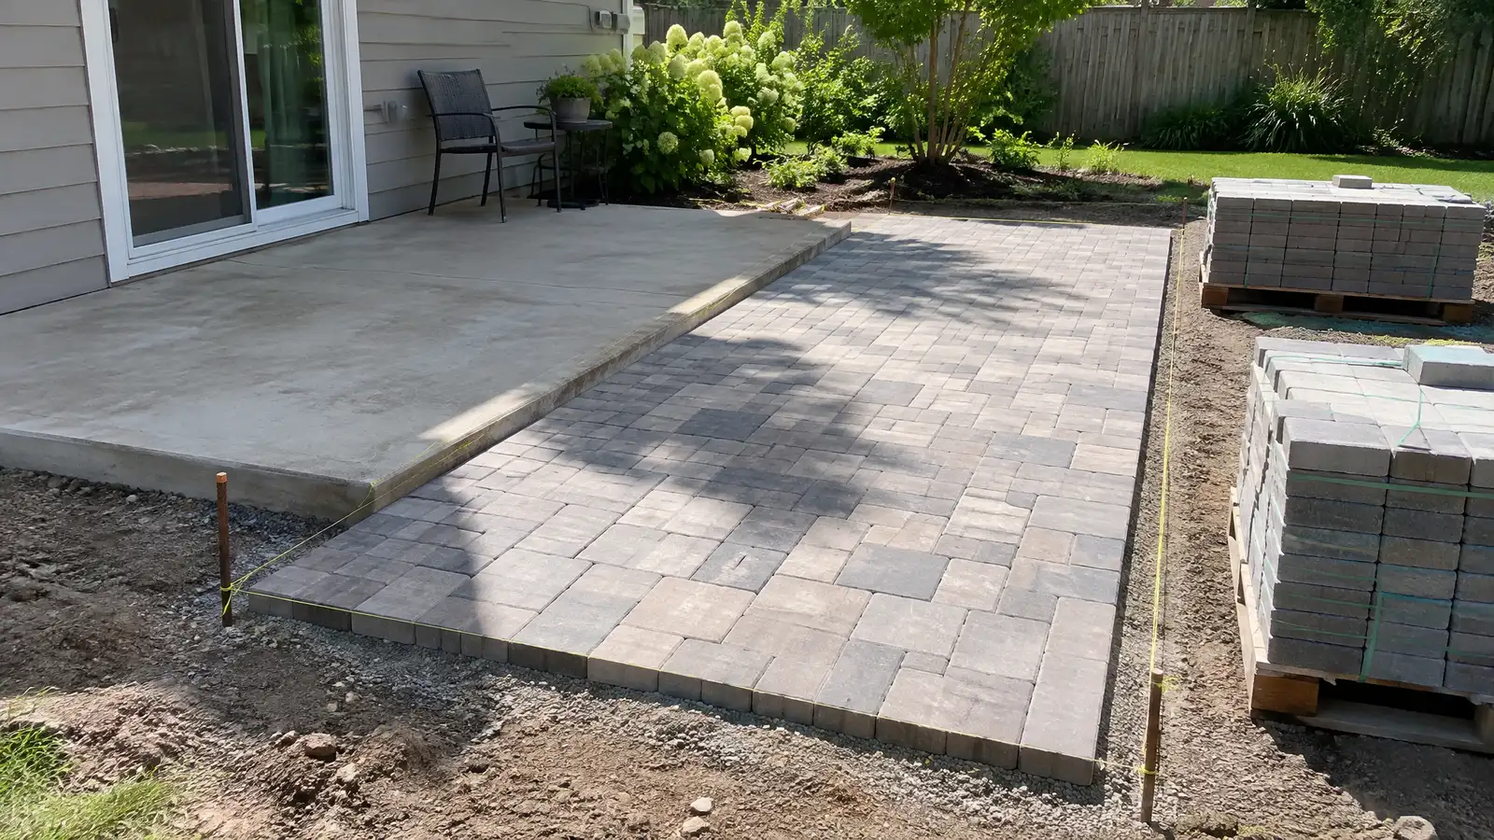
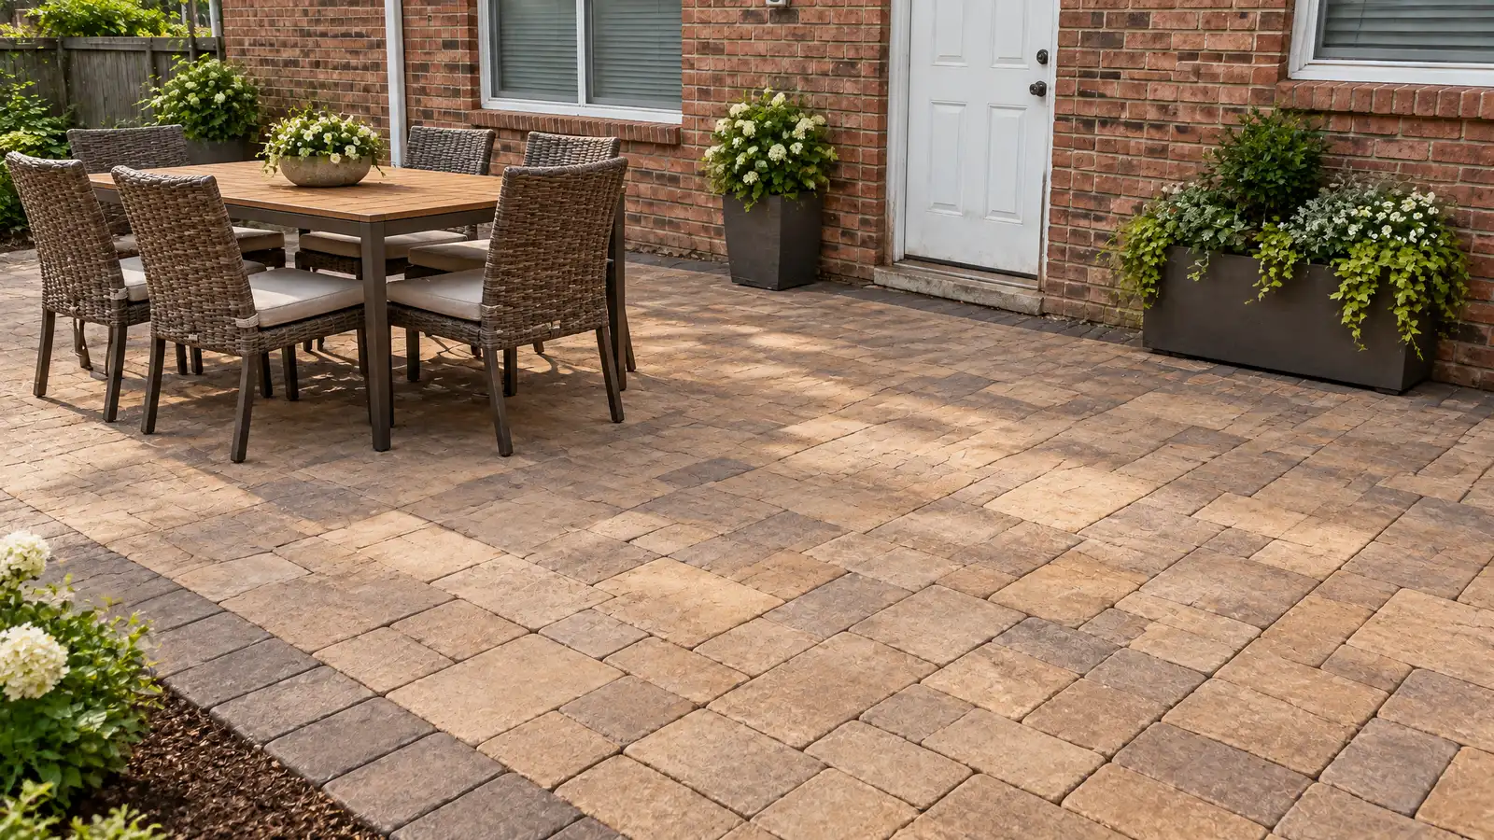
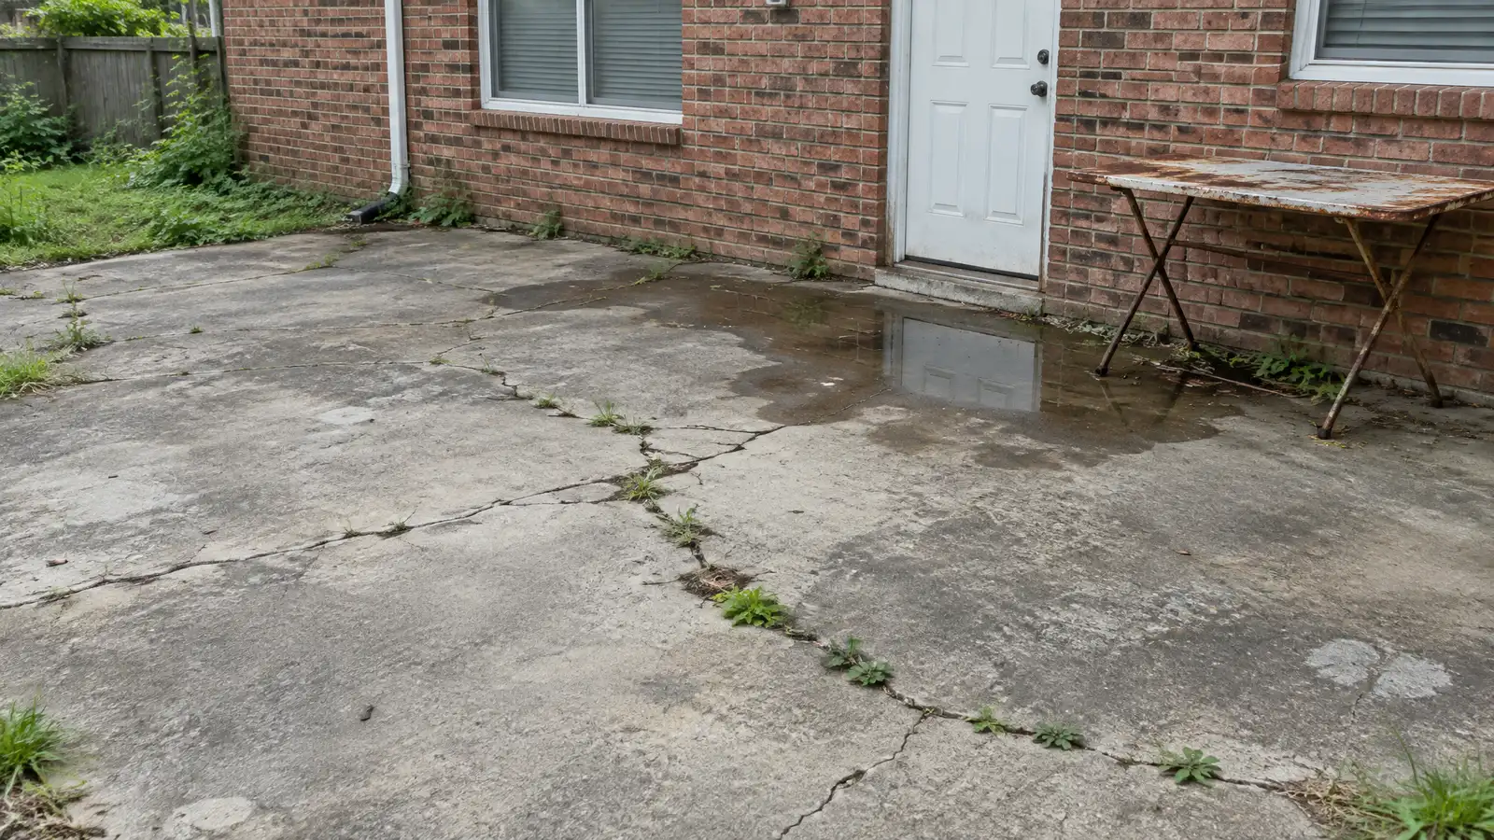
Your designer checks the existing patio, its base, slope and material, then plans the new area. Matching pavers or stone may be available, and where they are not, a border or contrasting inlay can make the change look intentional. The new section gets its own compacted base and edge restraint, and drains are planned so water still leaves the whole surface.
Sometimes the same material can be found, and sometimes a deliberate border or color change looks better than an almost match.
The new base is compacted and tied into the old edge so the two sections do not settle apart.
Extending a patio can change where water goes, so the slope and drains are planned for the whole surface.
Space for a pergola, fire feature or kitchen can be laid out now, with footings and utilities in the right places.
Drag the handle to compare.
 BeforeAfter
Base, slope and material reviewed.
Shape, size and match chosen.
New base built.
Transition detailed.
Material placed.
Edges and joints completed.
Every topic has its own page with what to expect and how we approach it.
 ResourceTechnisealA maker of polymeric jointing sand, sealers, cleaners and care products for pavers and natural stone.Learn more
 ResourceCMHAAn industry association for concrete block, pavers and retaining wall products, formerly known as the National Concrete Masonry…Learn more ResourceNSIA trade association for the natural stone industry that publishes education, design guidance and technical resources.Learn more
Answer a few questions about looks, upkeep, drainage, kids, pets and budget focus to see which patio materials usually fit.
You tell us how you want to use your outdoor space. One call sets up a visit that fits your day.
A designer walks the yard, measures, notes slope, drainage, sun, trees and utilities and listens to your goals.
You see a layout, materials and a written scope with the base, drainage, structures and schedule before anything begins.
Utility marking is requested, the area is excavated and a compacted stone base and drainage are built first.
Surfaces, walls, structures and features are built in a clear order, with checks and photos along the way.
The site is cleaned up, the space is explained on a walk-through and care tips are shared.
Often we can find a close match, and if not we plan a border or contrast that looks designed.
A properly compacted base and tied edges reduce differences, and your designer explains the approach.
Yes, with retaining walls, steps or grading where needed.
Rules vary by size and location. We help you check, and you confirm with your local office and HOA.
Yes, and doing it together saves digging and keeps the design cohesive.
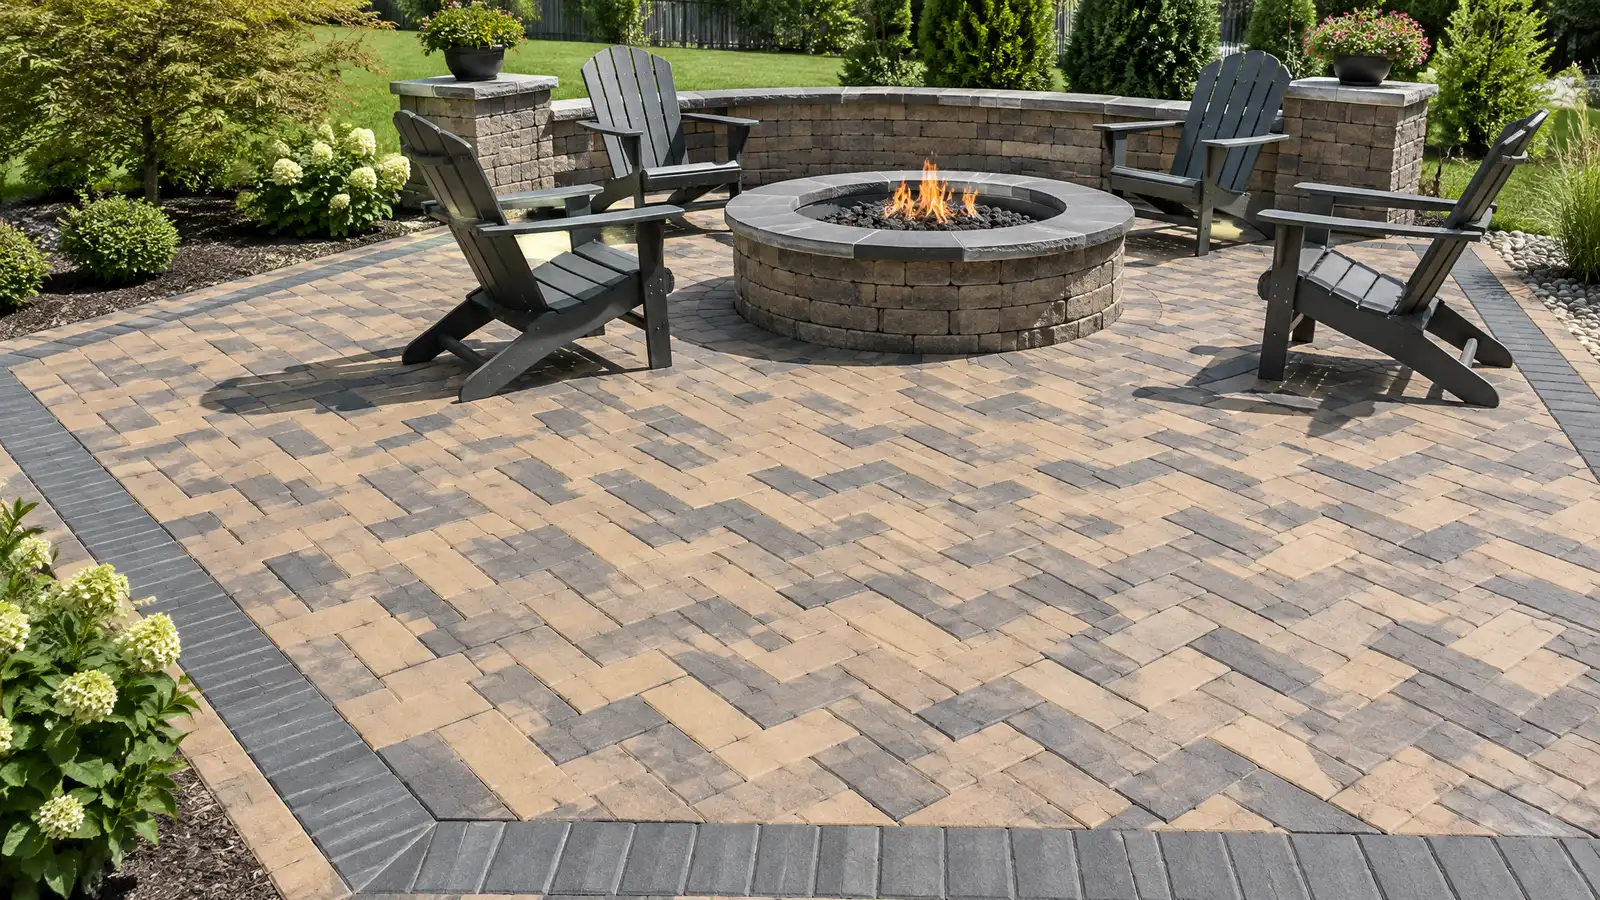 Patio PaversInterlocking concrete and clay paver patios set on a compacted stone base, with patterns, borders and colors that…Explore
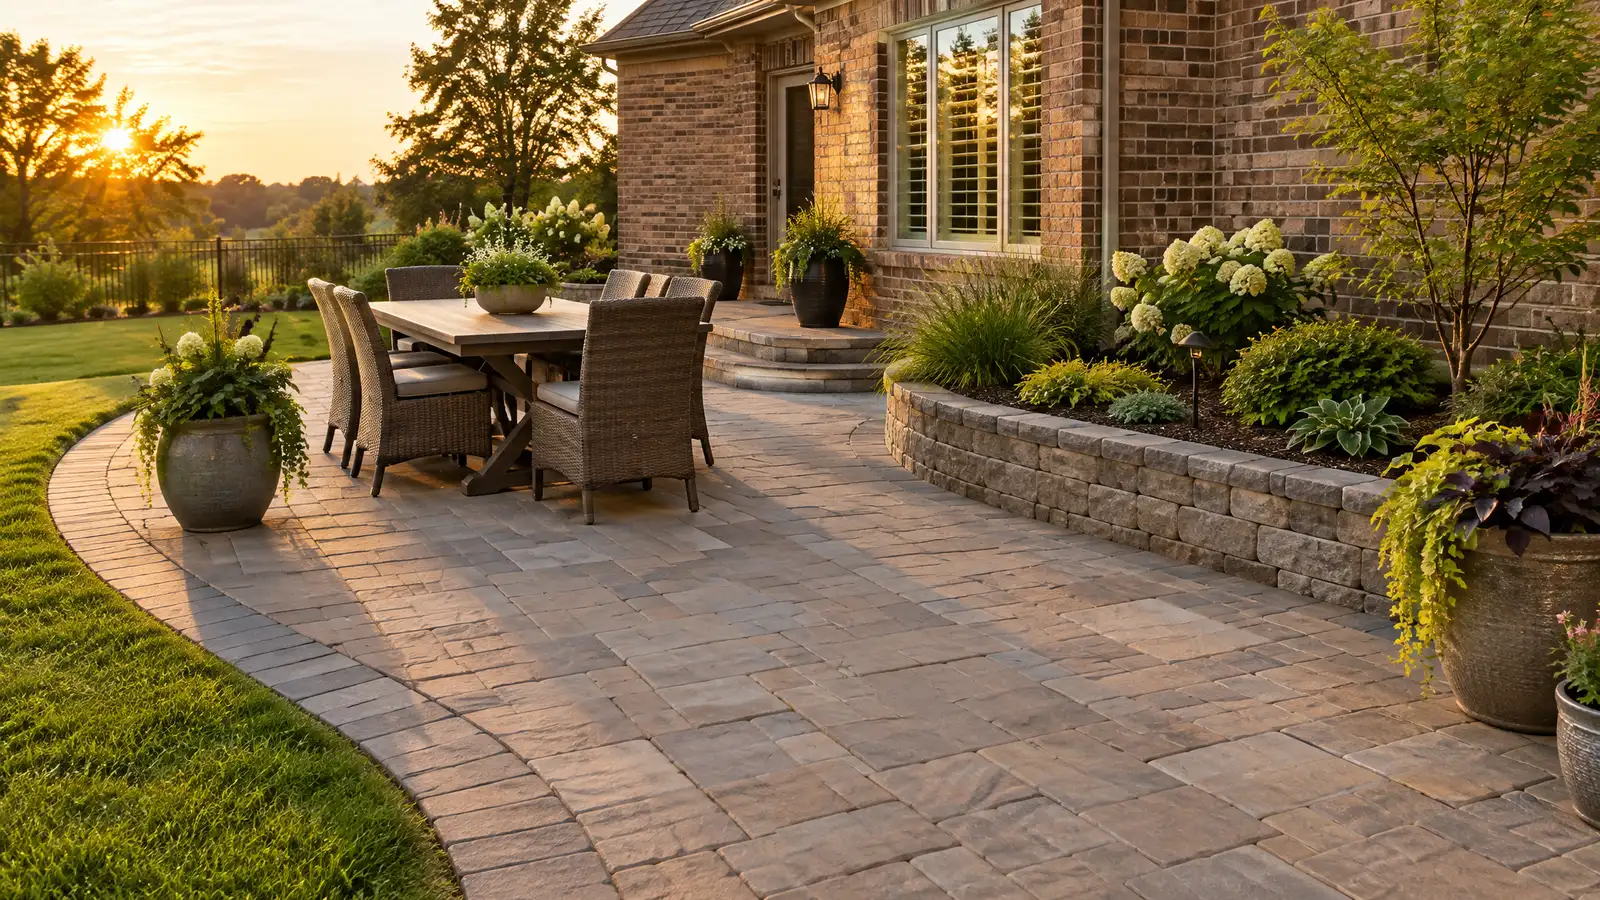 Custom PatiosCustom patios designed around how you live, with a compacted base, drainage and the surface, shape and size…Explore
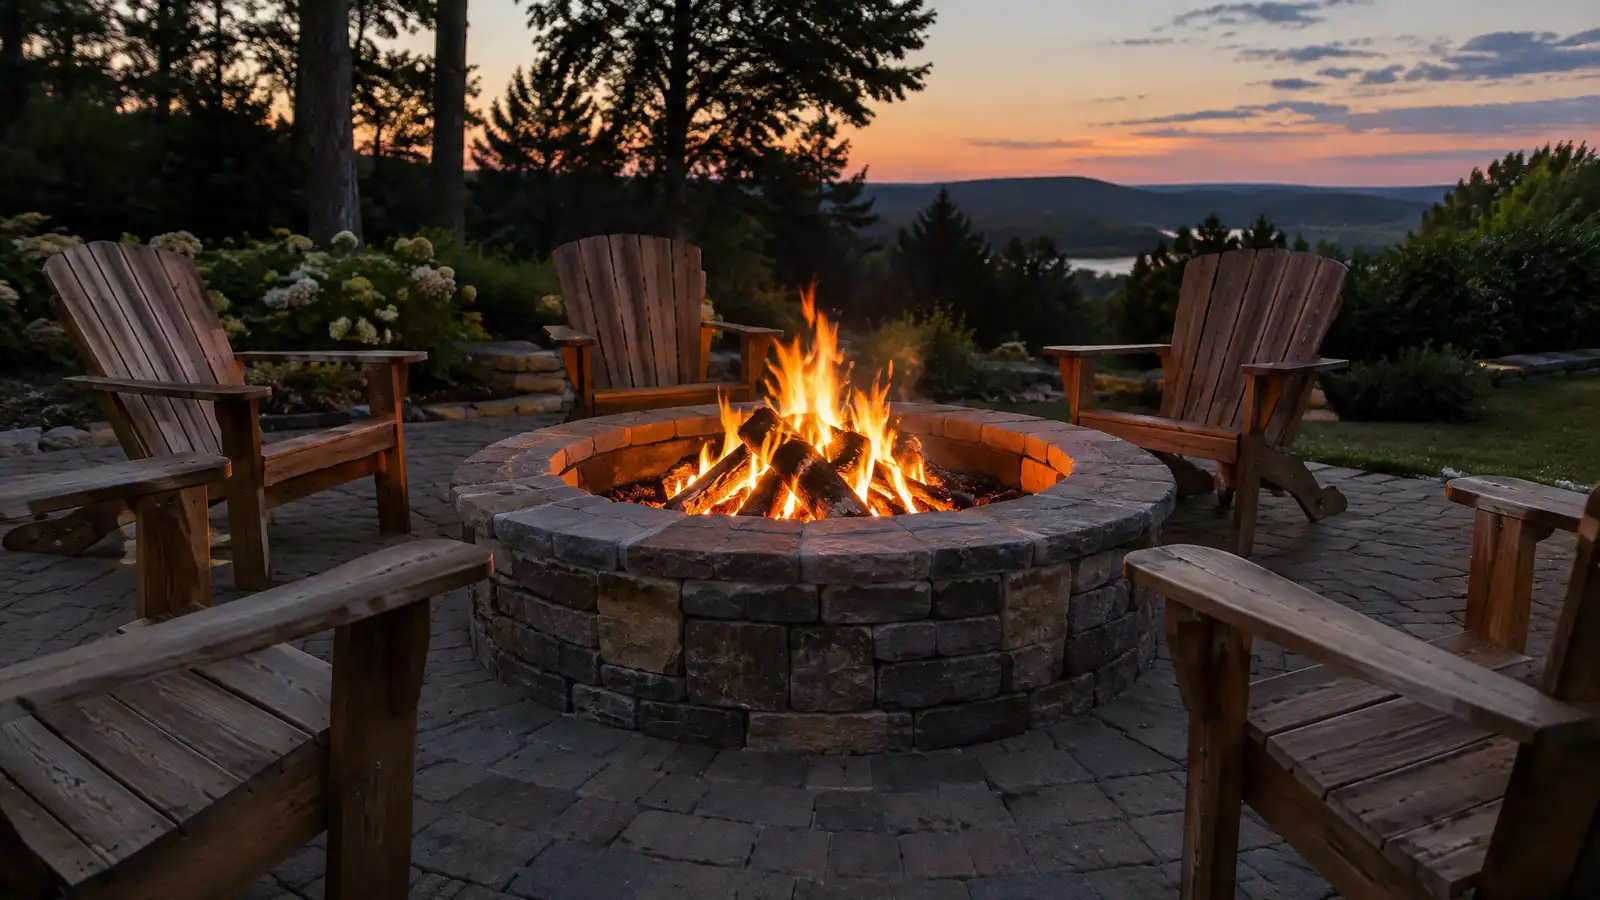 Outdoor Fire PitsWood-burning and gas fire pits in stone, block and steel, with safe clearances, seating areas and bases built…Explore
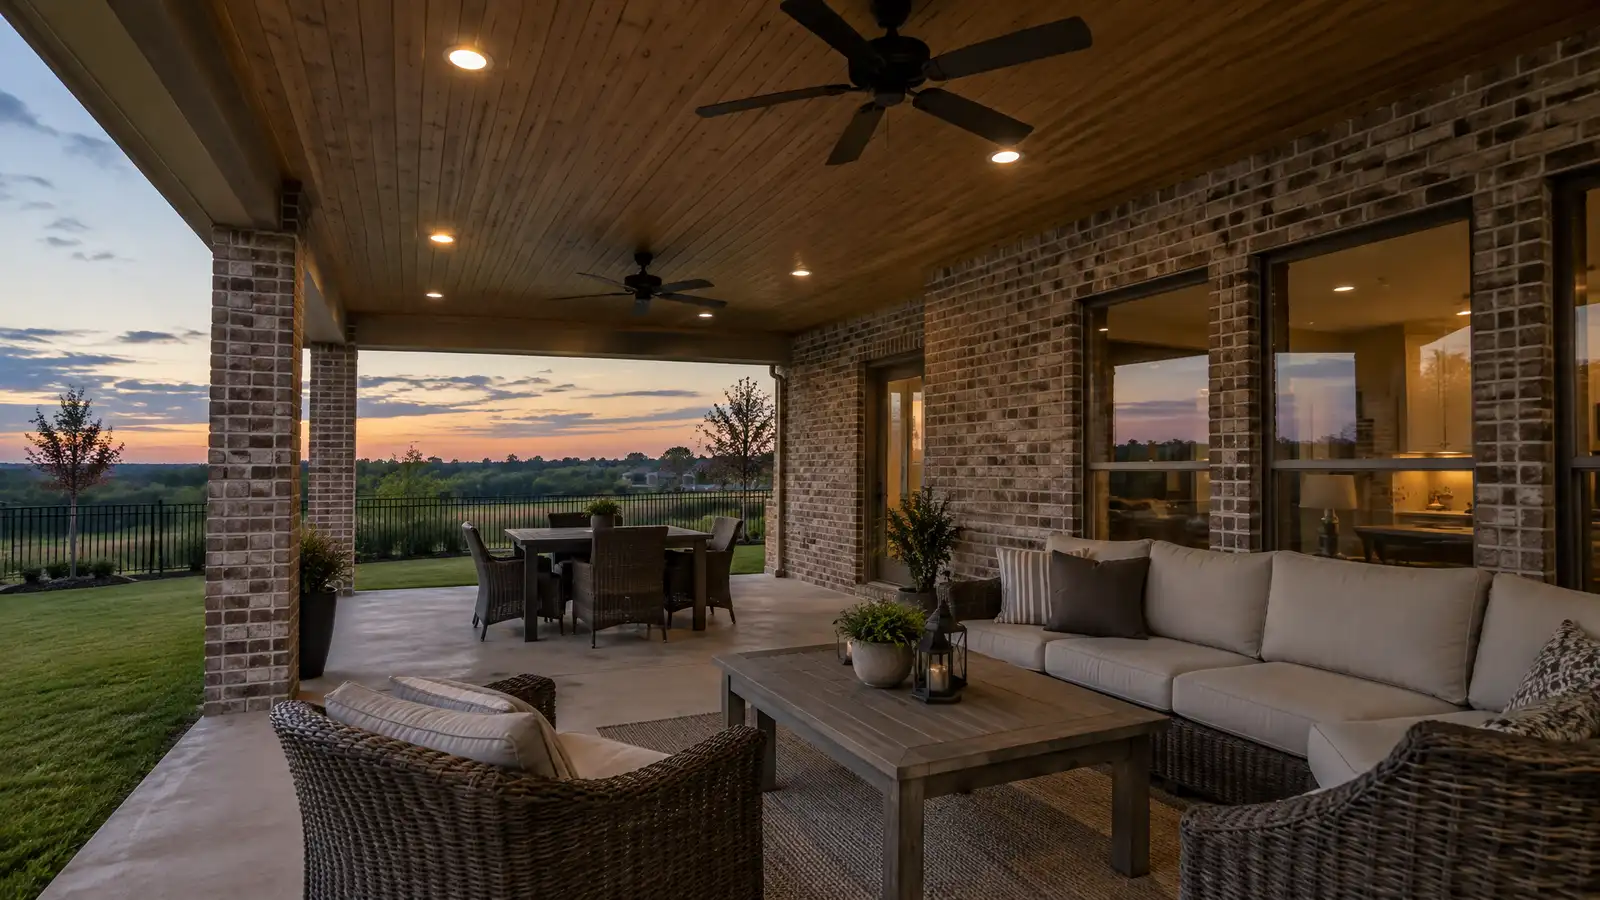 Covered Patios and Roof ExtensionsRoofs that extend from your house over the patio, with beams, columns, ceilings and drainage that blend with…Explore
Tell us about your yard and one designer will call you back to set up a visit.
Or call (615) 431-3789 to talk now.