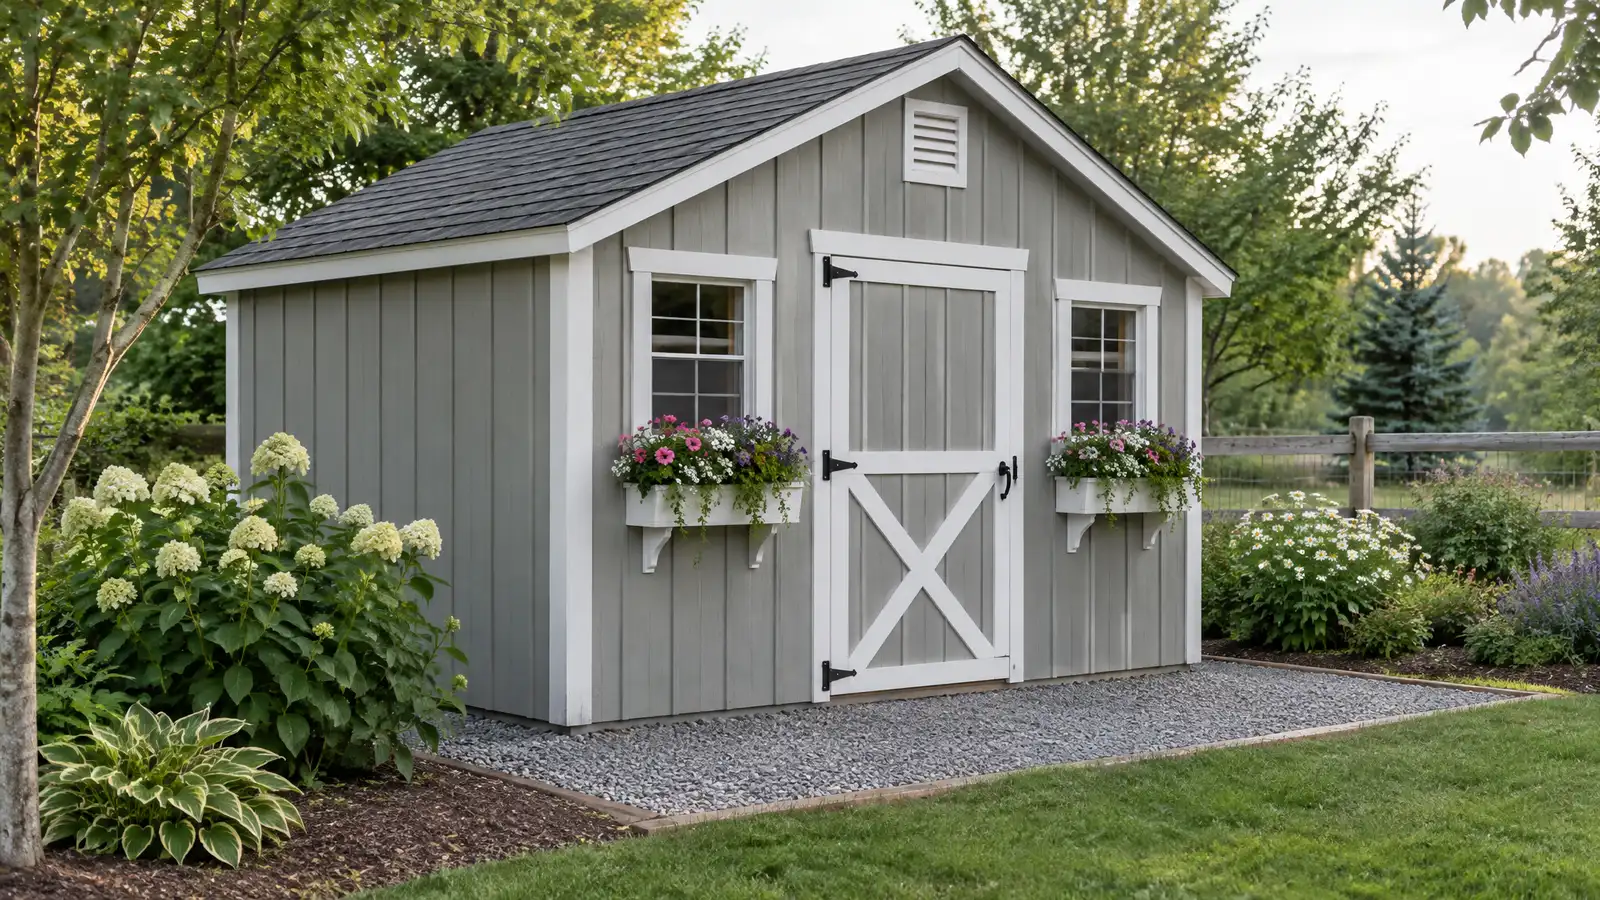
Garden sheds, potting sheds and storage buildings on a proper base, designed to match your home and keep tools and cushions dry.
Outdoor living creates outdoor gear: cushions, grill tools, garden supplies, mowers and holiday decorations. A well placed shed keeps all of it dry and out of sight. Nashville homeowners build sheds and storage structures beside patios and kitchens, near gardens and at the edge of the yard, and good design keeps them looking like a part of the landscape.
Your designer picks the location for access, drainage and views, and plans the size, door style and roof to match the house. The crew builds a level base of gravel, pavers or a slab, frames the structure with treated lumber and installs siding, roofing, doors and windows. Shelves, lights and ventilation can be added. The scope lists size, materials and permit points. A shed that matches the house and sits on a level base looks like part of the plan. We also think about door swing, ventilation and a path so the doors open and the shed stays dry.
Gravel pads, pavers or slabs keep the shed level and dry, and drainage stops water from pooling under it.
Siding, trim and roof color can echo the house, so the shed adds to the yard instead of detracting from it.
Shelves, hooks, workbenches and lights make a shed easy to use, and ventilation helps prevent musty storage.
We consider setbacks, access and sightlines, and rules for accessory structures where they apply.
Drag the handle to compare.
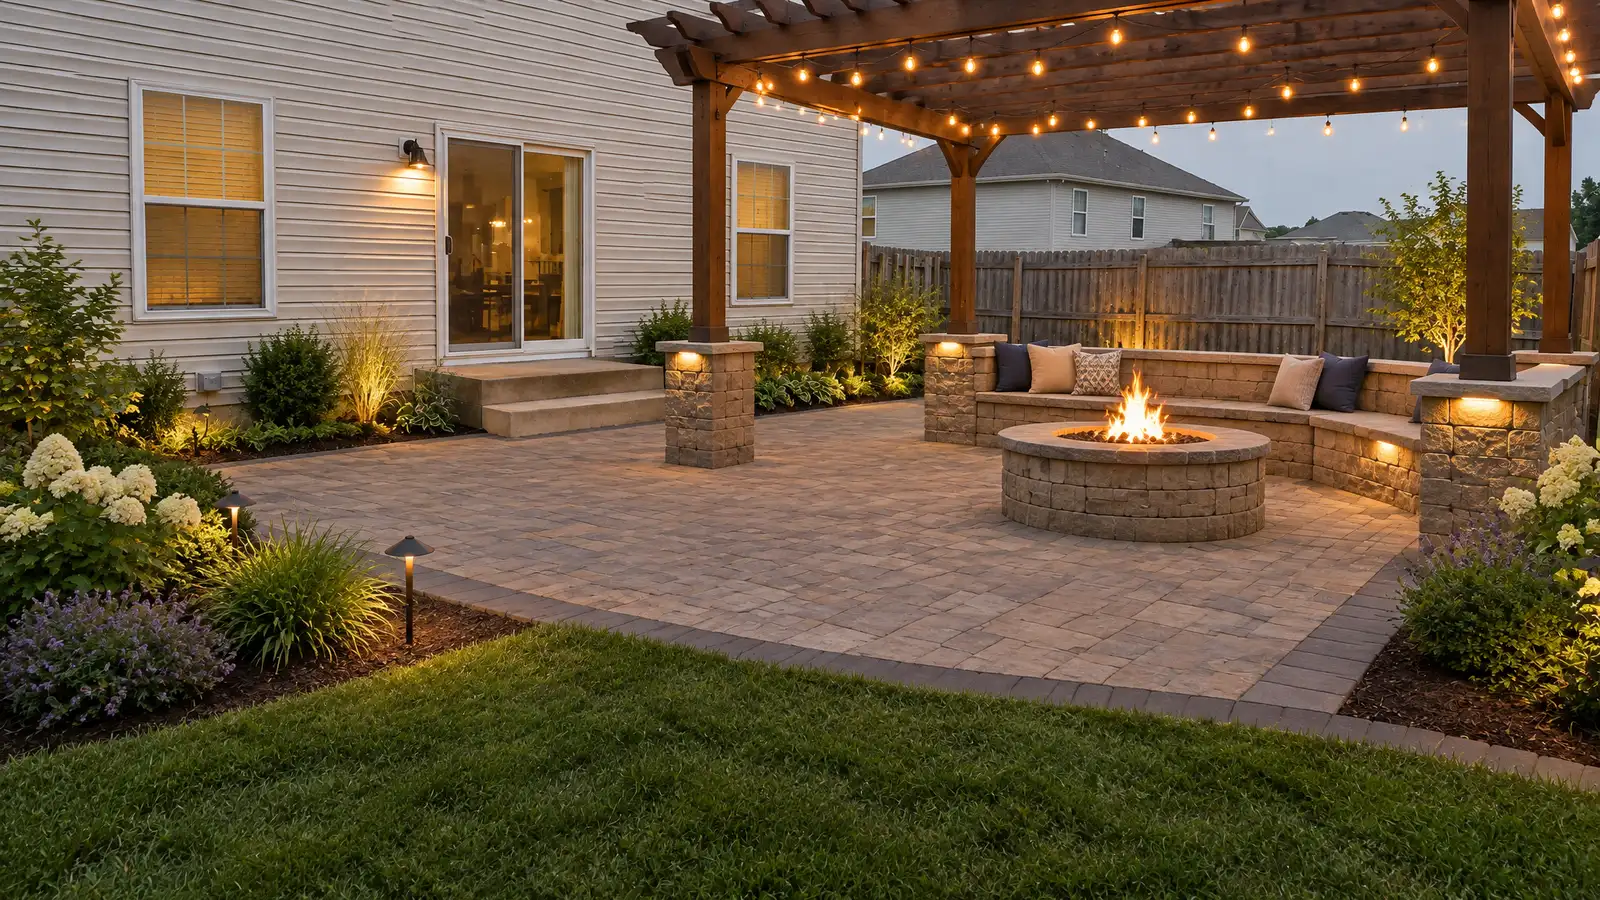
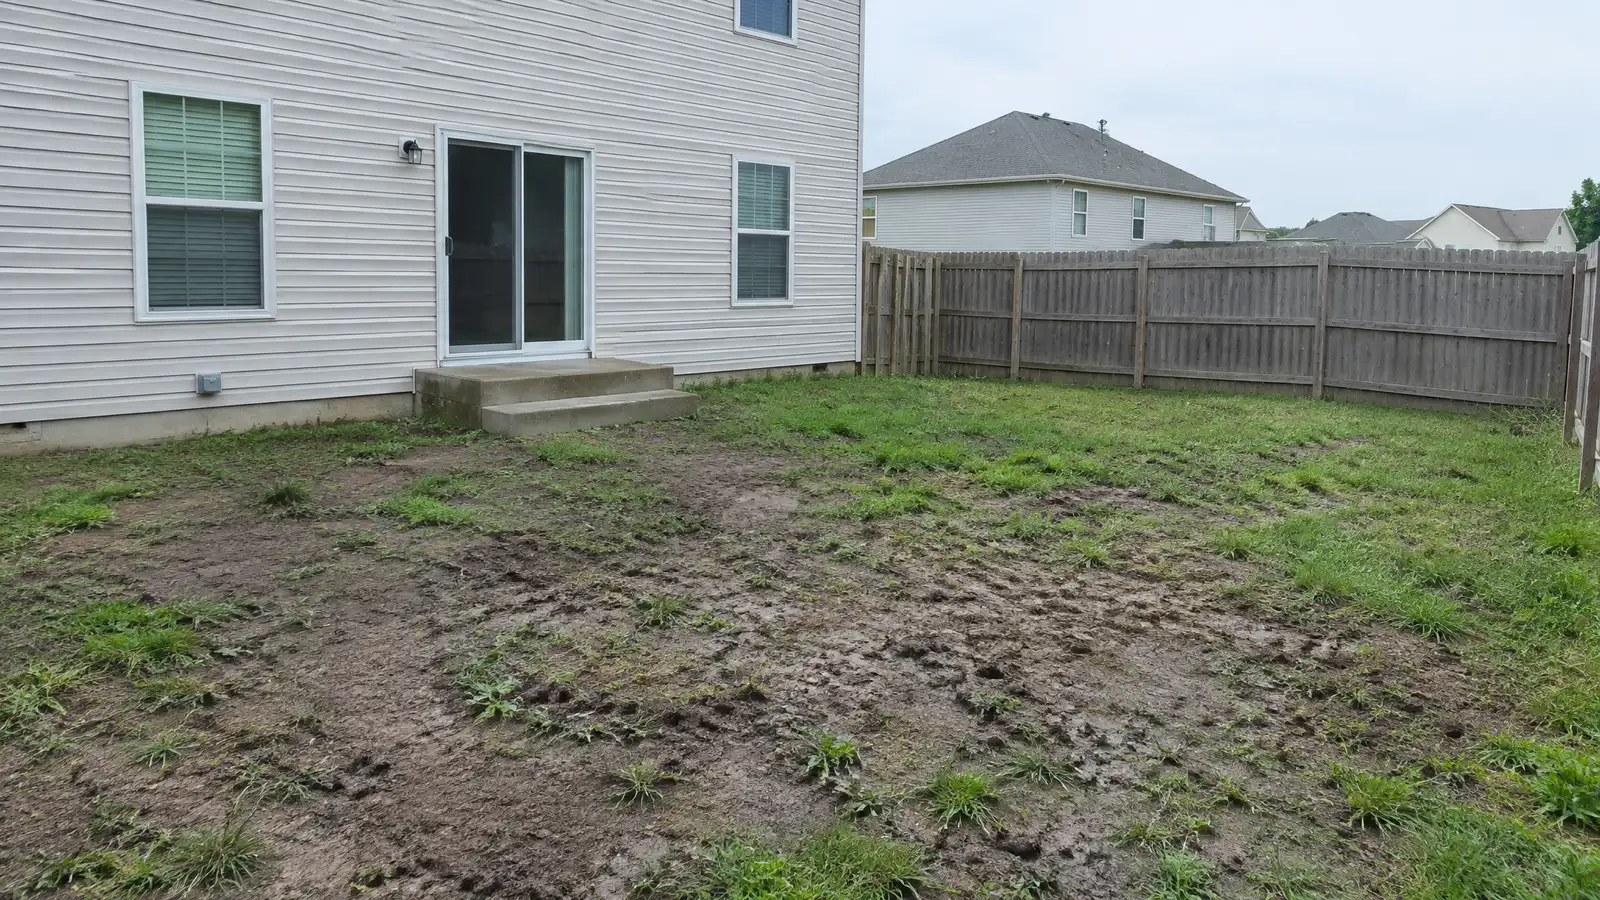 BeforeAfter
Location and use agreed.
Gravel, pavers or slab.
Walls and roof built.
Weathertight finishes installed.
Shelves and lights set.
Care tips shared.
Every topic has its own page with what to expect and how we approach it.
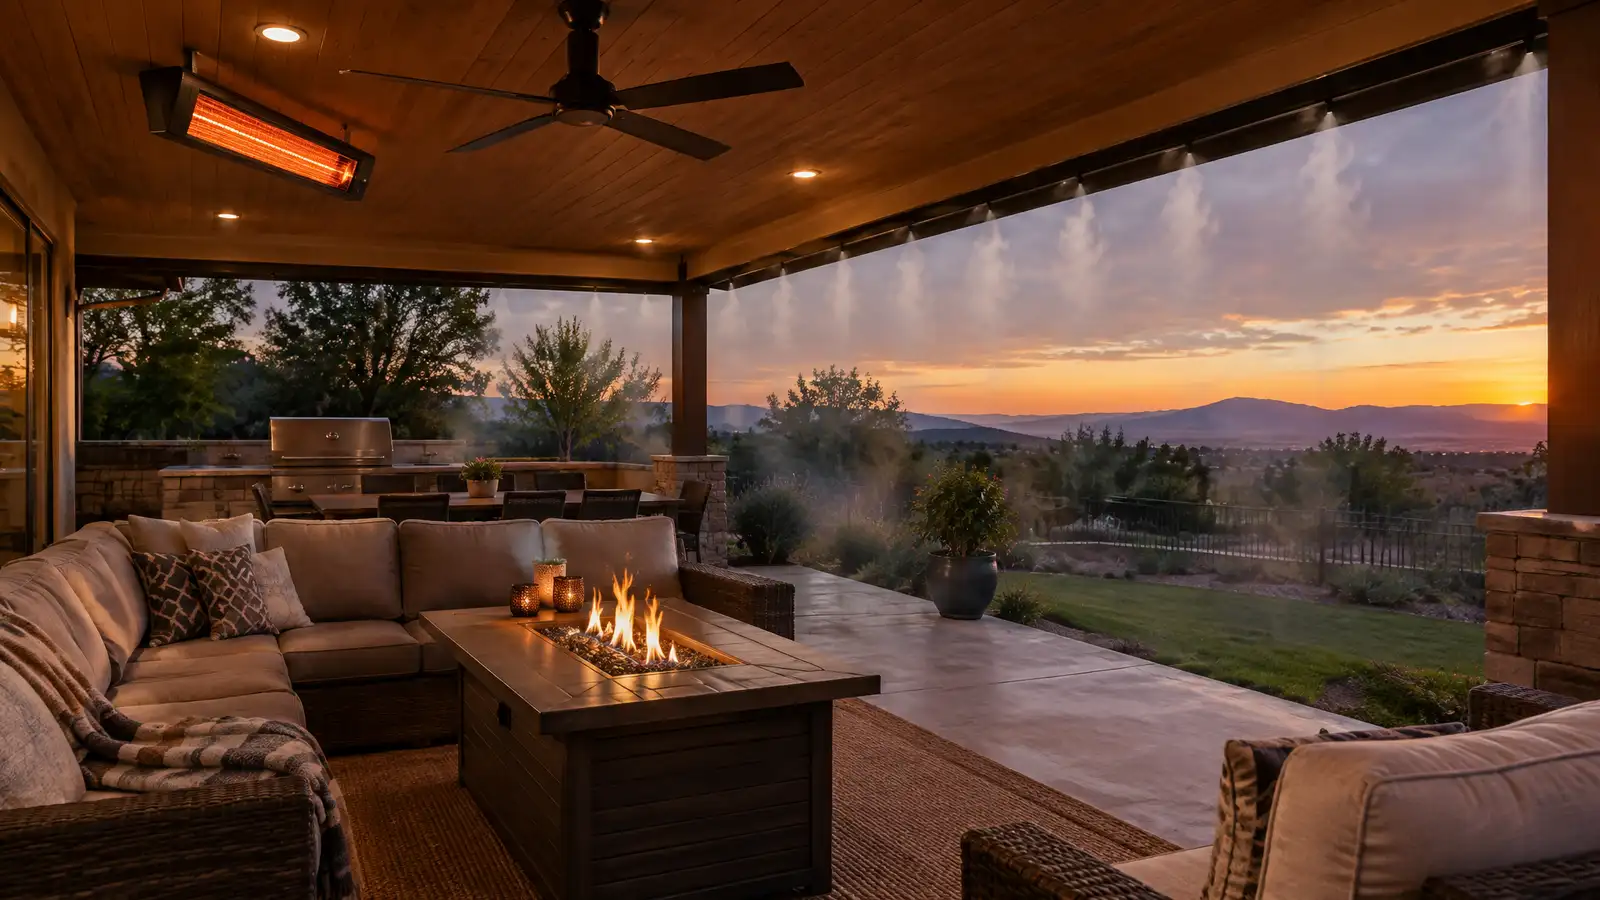 Comparison guideOutdoor Heating and CoolingHow patio heaters, fire features, fans and misters keep outdoor spaces comfortable across seasons.Learn more
 ResourceTN Contractors BoardThe Tennessee state board that oversees contractor licensing and publishes rules and lookup information.Learn more
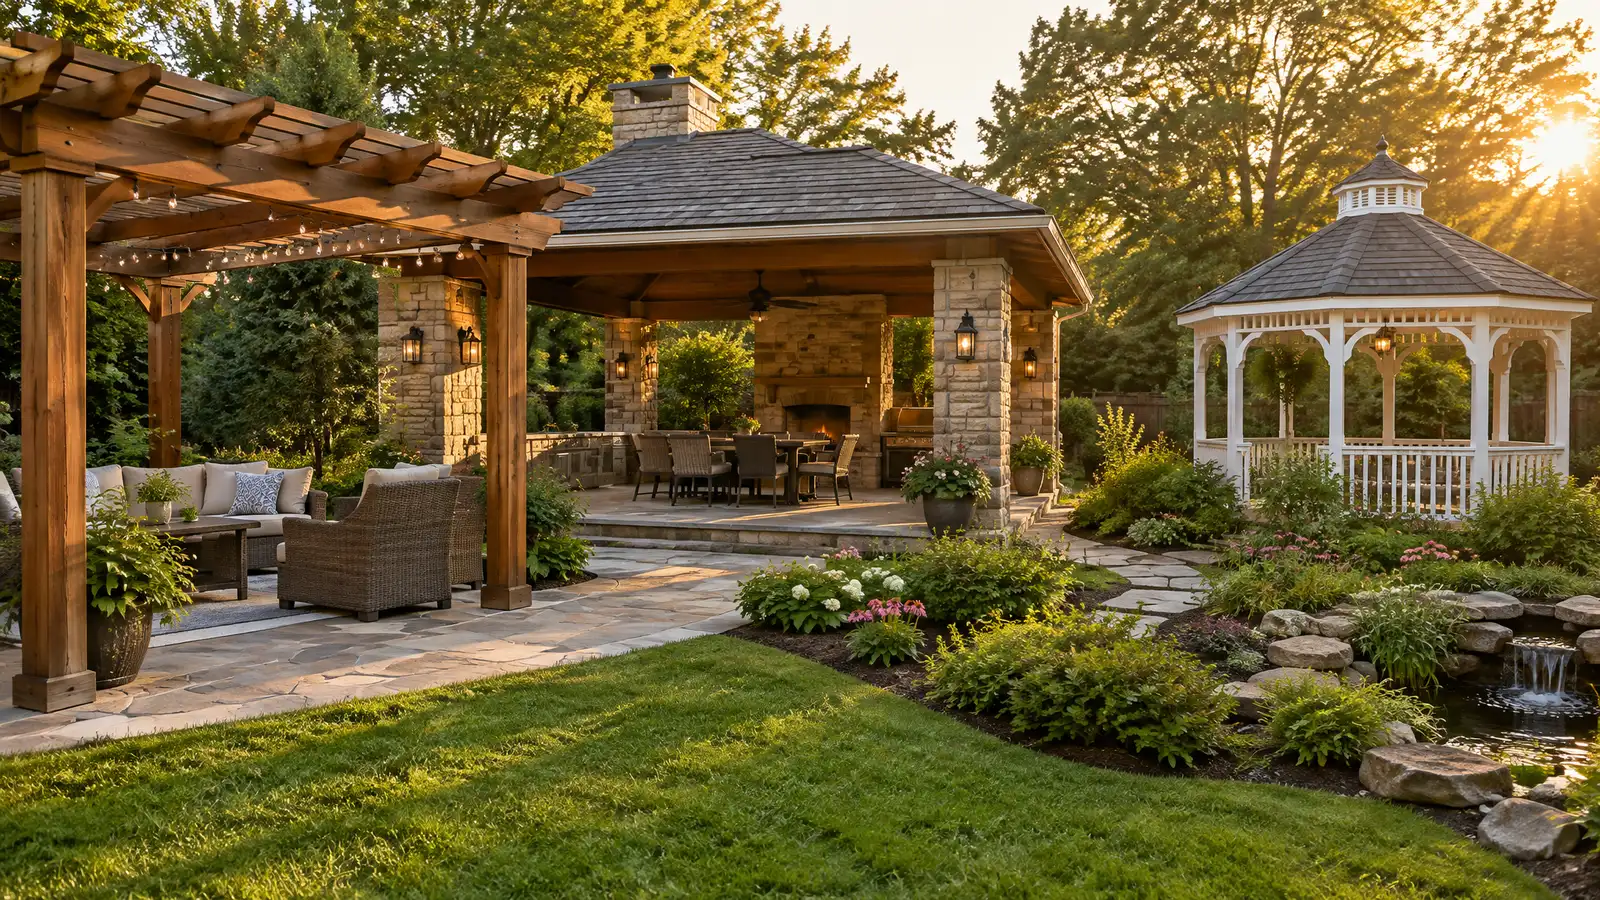 Comparison guidePergolas, Pavilions and GazebosHow pergolas, pavilions, gazebos, covered patios and louvered roofs differ in shade, rain protection, structure and style.Learn more
Pick the project and options to see a typical sequence from design and approvals to base, build, finish and cleanup.
You tell us how you want to use your outdoor space. One call sets up a visit that fits your day.
A designer walks the yard, measures, notes slope, drainage, sun, trees and utilities and listens to your goals.
You see a layout, materials and a written scope with the base, drainage, structures and schedule before anything begins.
Utility marking is requested, the area is excavated and a compacted stone base and drainage are built first.
Surfaces, walls, structures and features are built in a clear order, with checks and photos along the way.
The site is cleaned up, the space is explained on a walk-through and care tips are shared.
Rules vary by location and lot. We help you check setbacks and size limits.
Many do, depending on size and use. We help you check and you confirm locally.
Yes, with a buried line and a proper panel connection, planned before the base is poured.
A compacted gravel pad, pavers or a slab, depending on size and soil, with good drainage.
Yes, colors and materials can be chosen to match the house and surrounding hardscape.
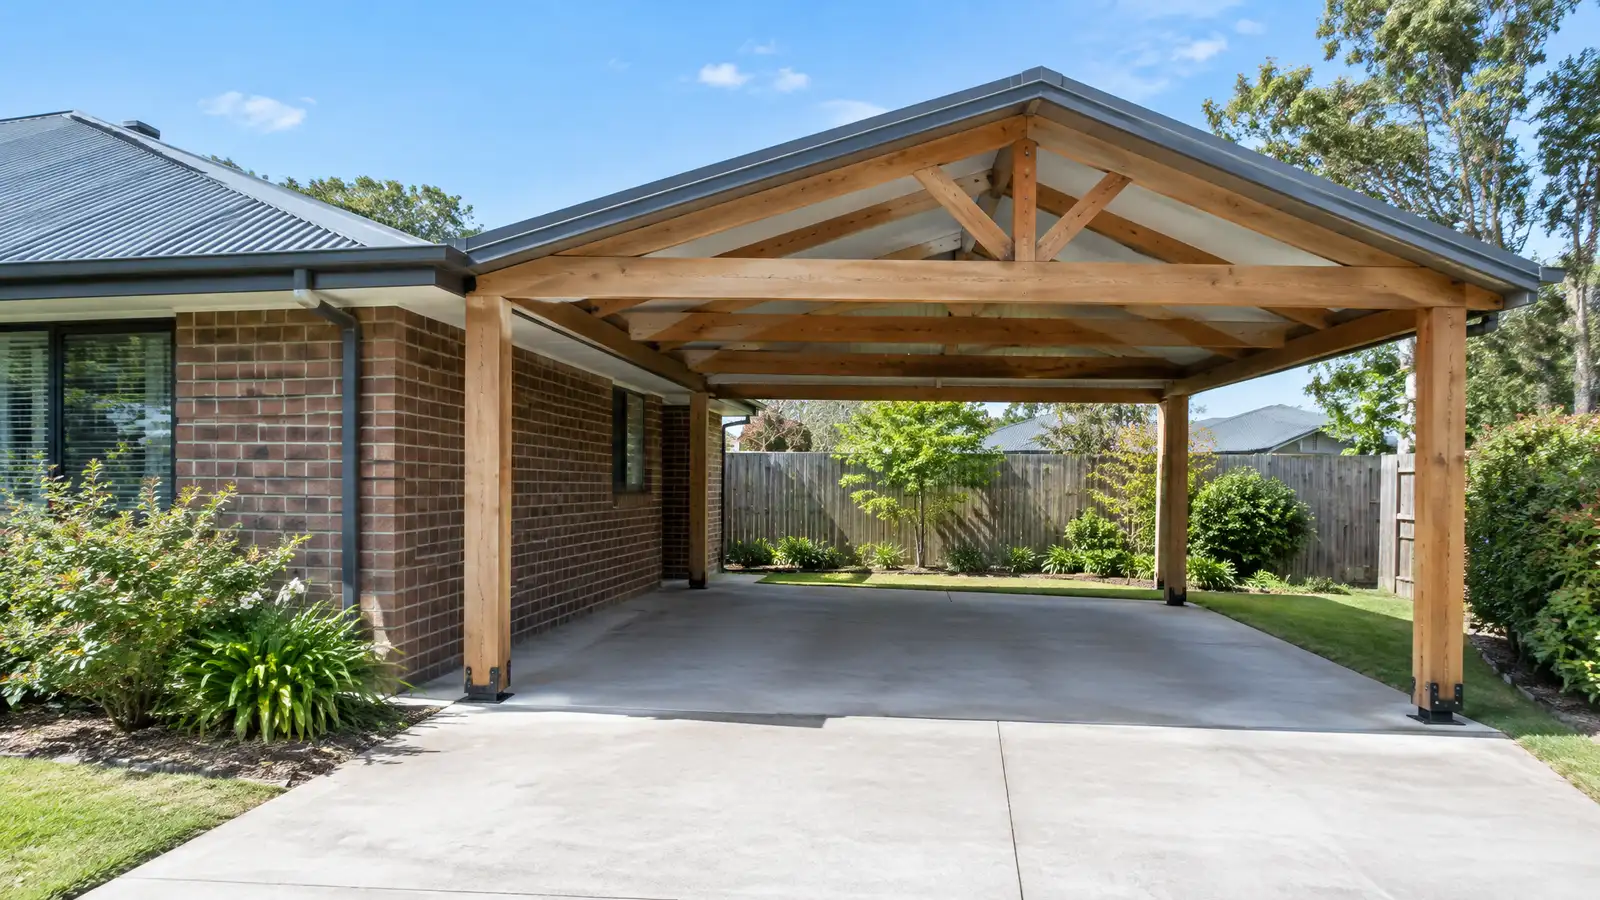 Carports and Covered ParkingCarports and covered parking structures in wood and metal that shield vehicles from sun, hail and rain and…Explore
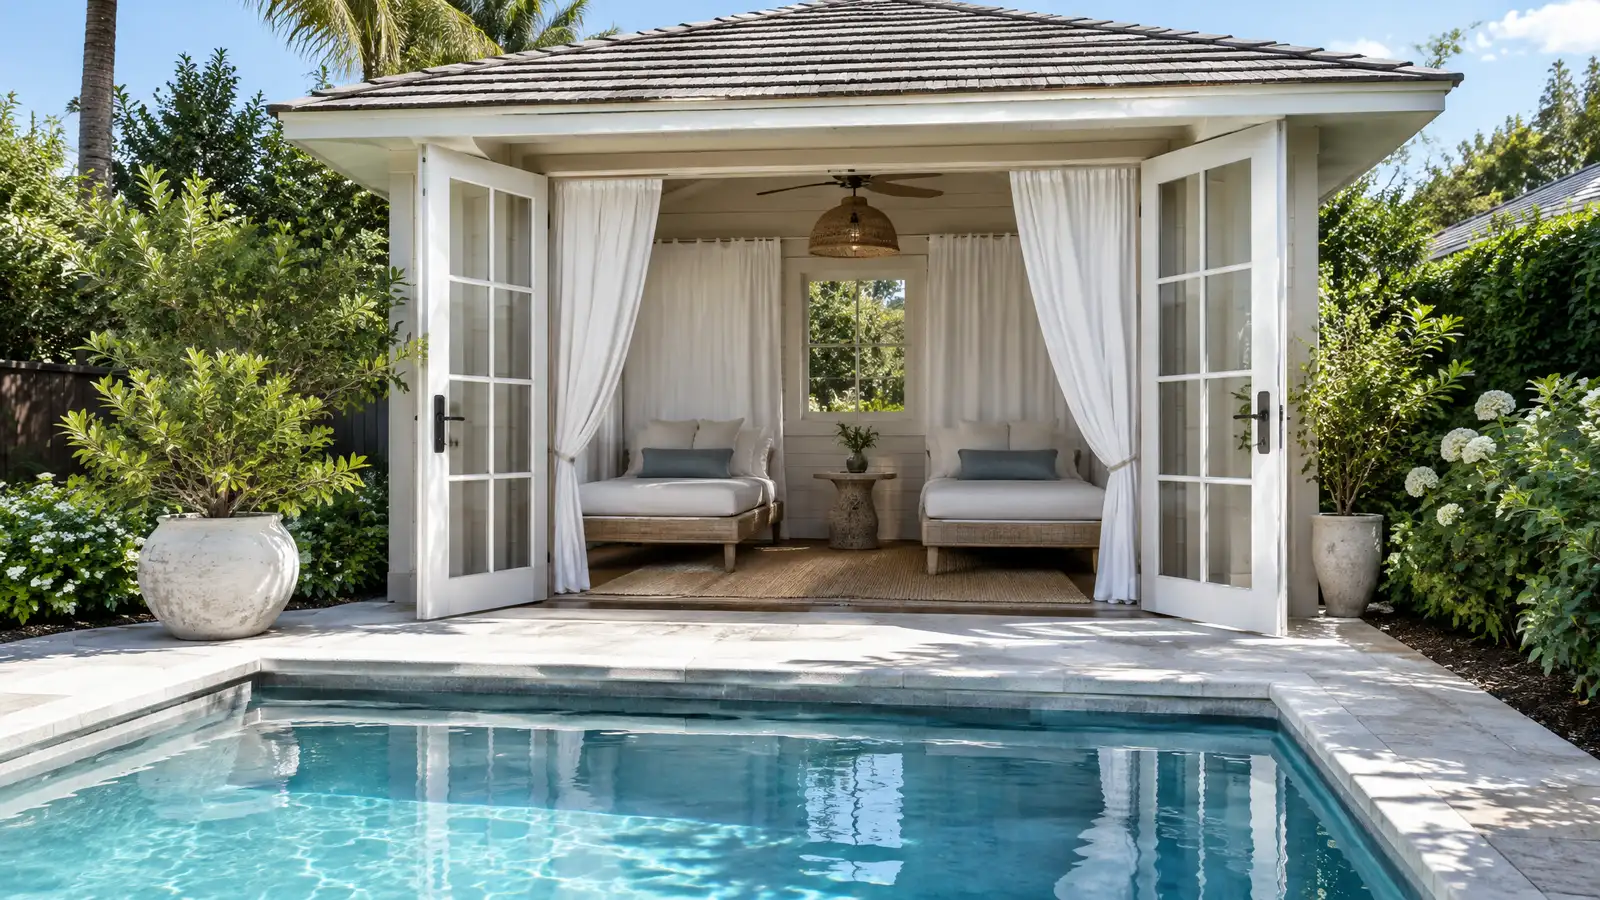 Cabanas and Pool HousesPoolside cabanas and pool houses with shade, storage, changing space and kitchen or bath options for easy, comfortable…Explore
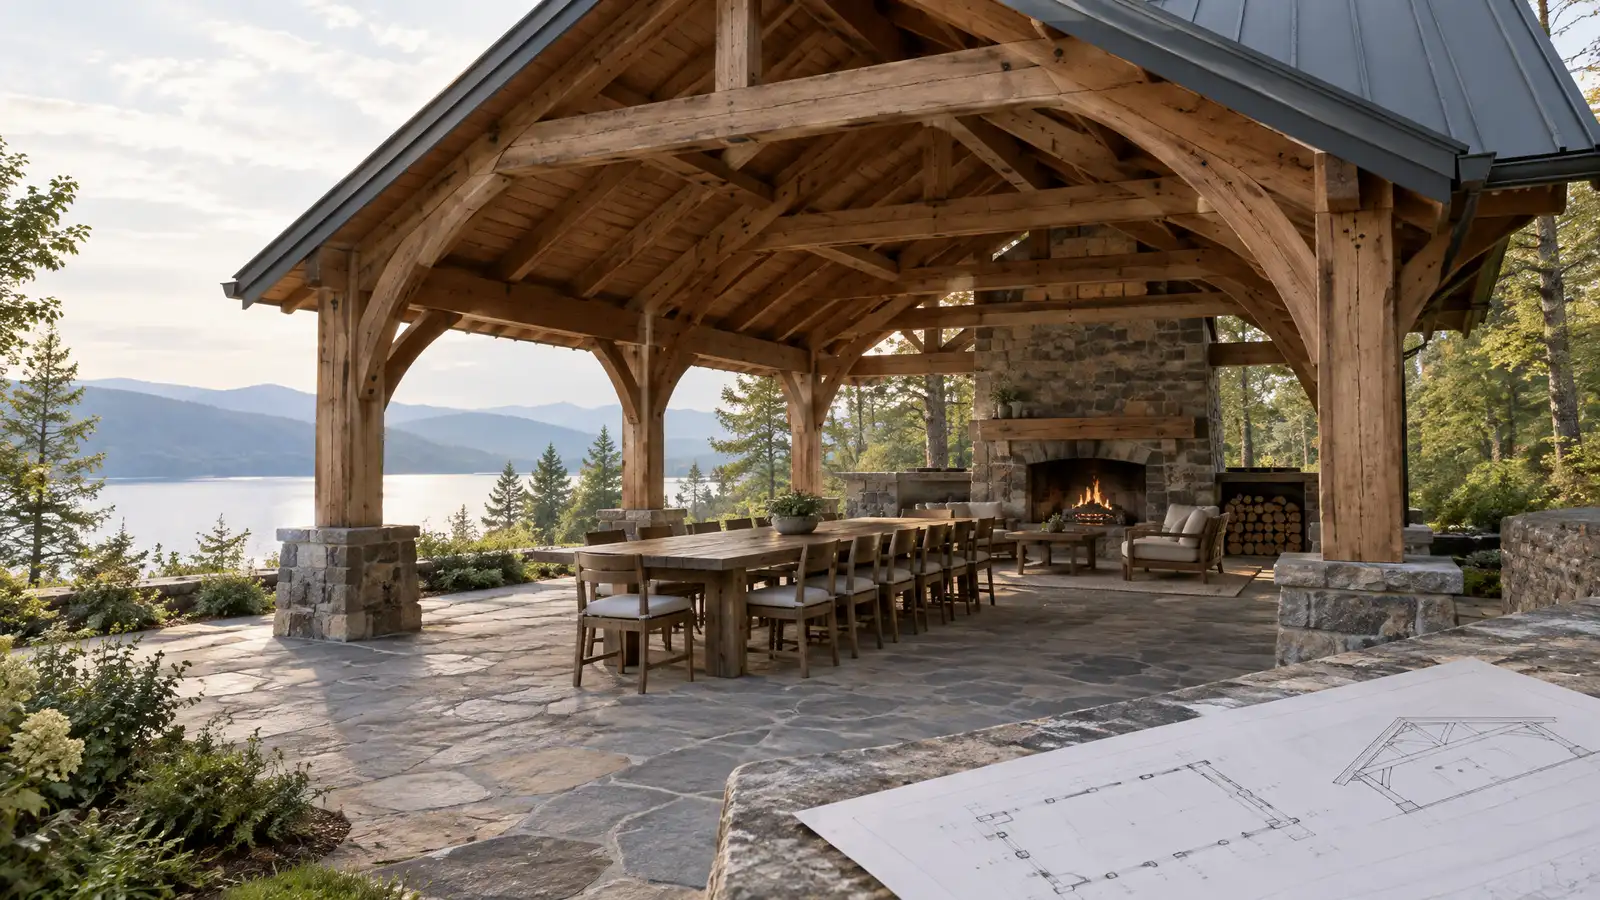 Pavilions and Outdoor SheltersRoofed pavilions and shelters with posts, framing and finishes that give you shade and rain cover for dining…Explore
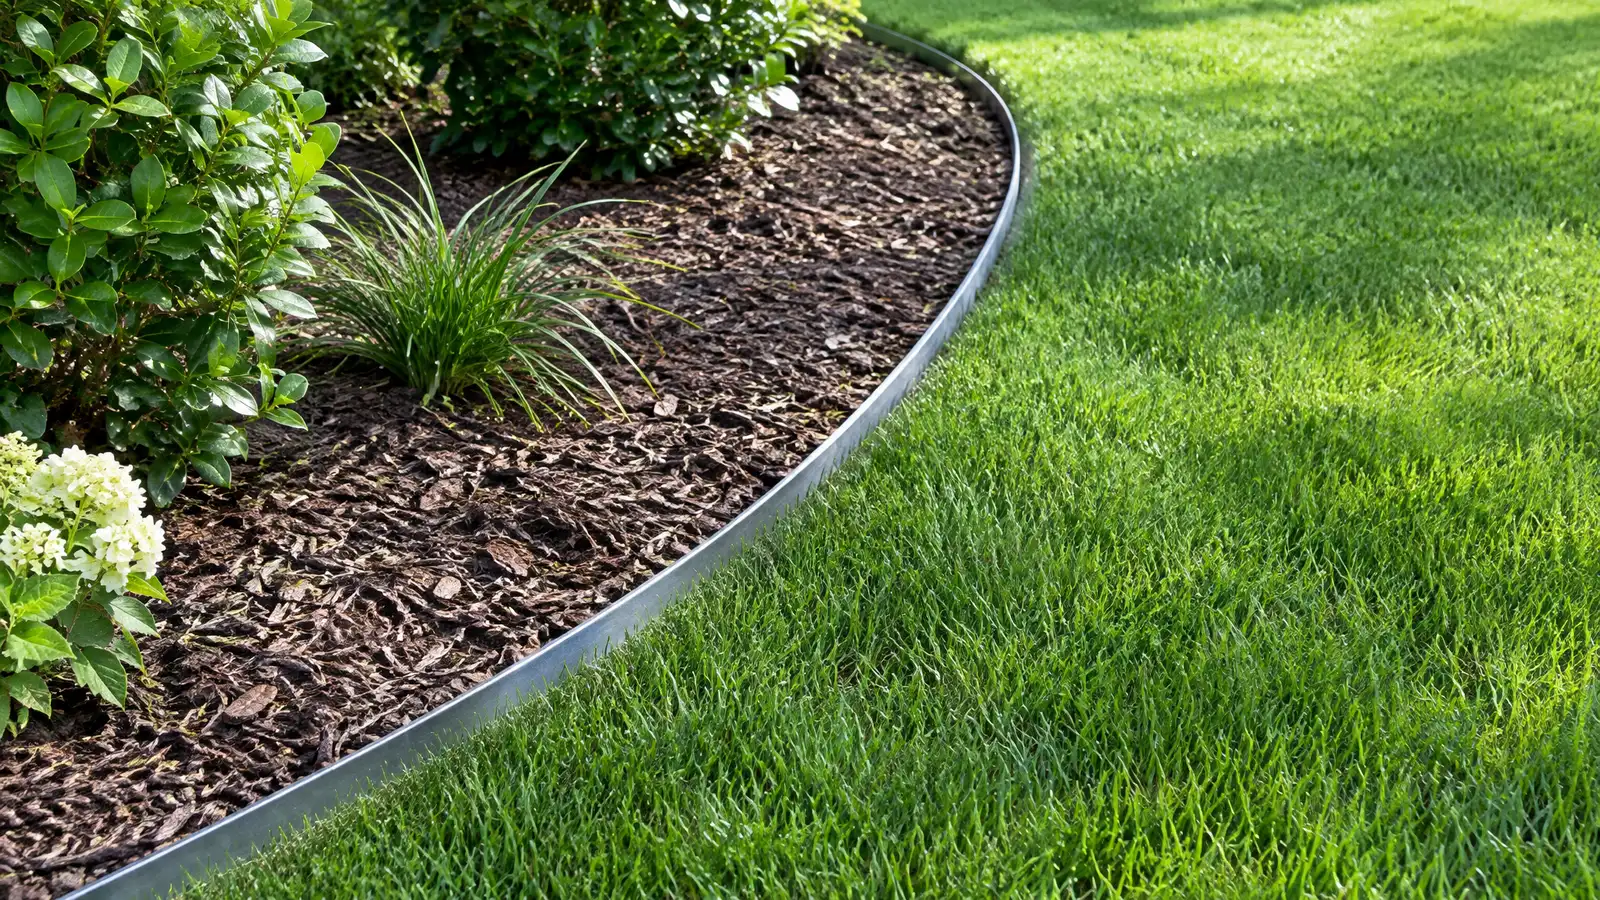 Edging and BordersStone, steel, brick and paver edging that frames beds, lawns and paths and keeps mulch, gravel and soil…Explore
Tell us about your yard and one designer will call you back to set up a visit.
Or call (615) 431-3789 to talk now.