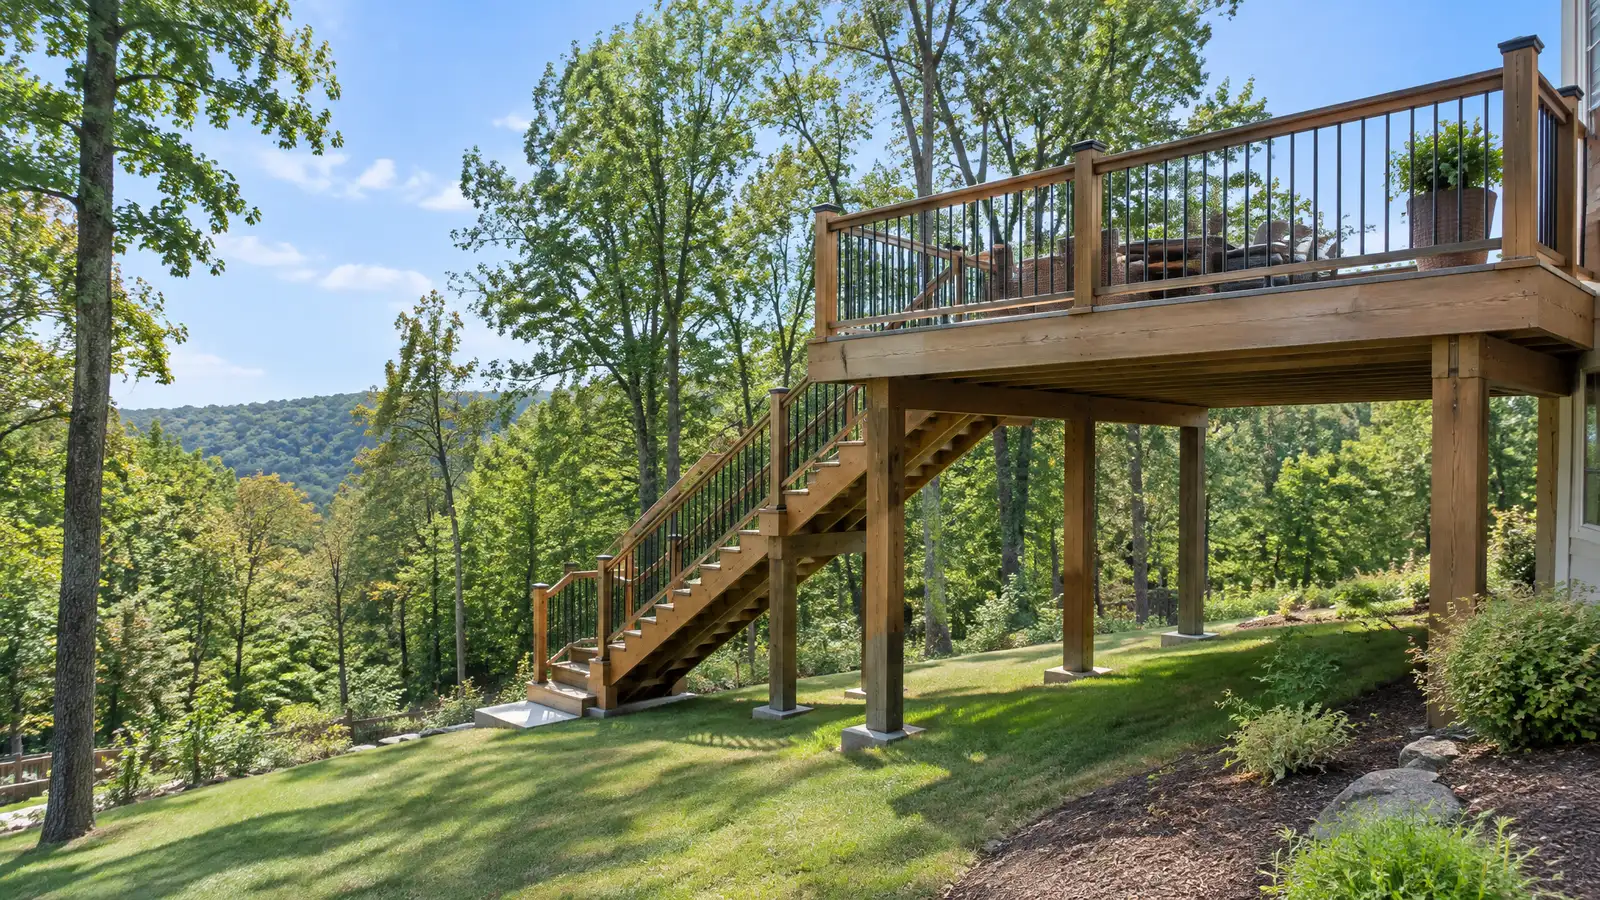
Tall decks off upper floors and sloped lots, with engineered posts, bracing, stairs and railings built for safety and good looks.
Many Nashville homes sit on hillsides, with the main floor well above the back yard. An elevated deck gives you a view and a way outside from upstairs rooms, and it can create covered space below. Because these decks are tall, their structure, bracing and railings carry more responsibility, and careful design is what keeps them safe and solid.
Your designer checks the house structure, the ledger attachment points and the soil, and plans posts, beams, bracing and footings for the heights and loads. The crew installs flashing and ledger hardware, builds the frame, adds lateral bracing and stair stringers and finishes with decking and railings. The scope also notes any space under the deck, such as a drainage ceiling for a dry lower patio.
Higher decks need larger posts, bracing and connections, and we design them with the loads and wind in mind.
The ledger is the most important attachment, and proper flashing, bolts and inspection keep it secure and dry.
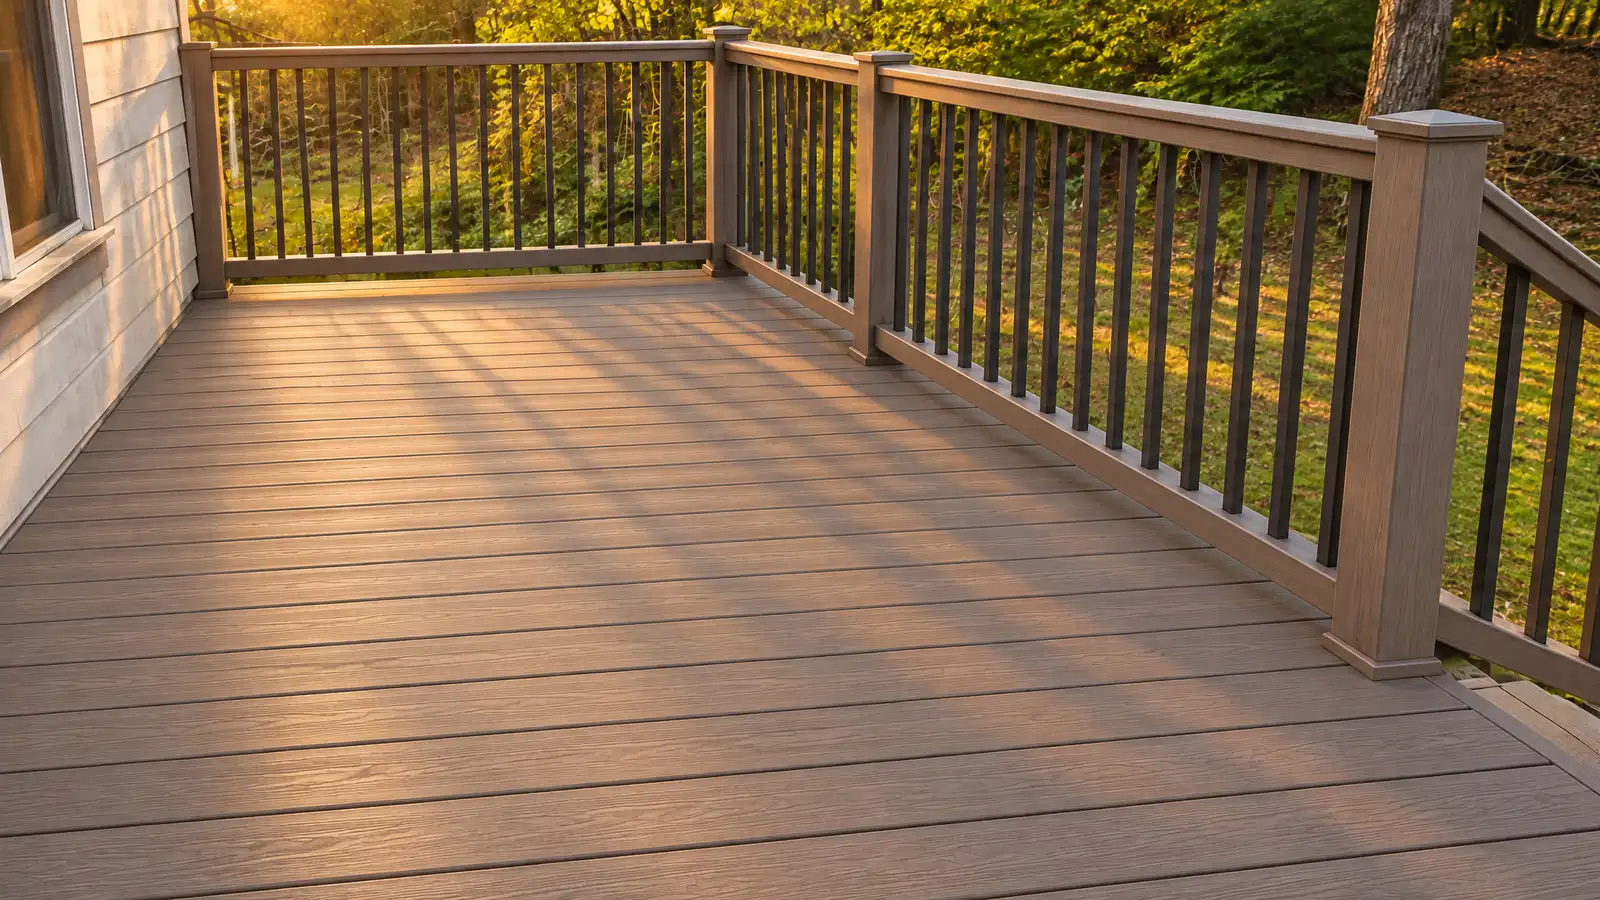
Tall decks need stairs with comfortable risers and railings with strong posts, and we plan the landings and sightlines.
A drainage ceiling can turn the area under a deck into a dry patio or storage space.
Drag the handle to compare.
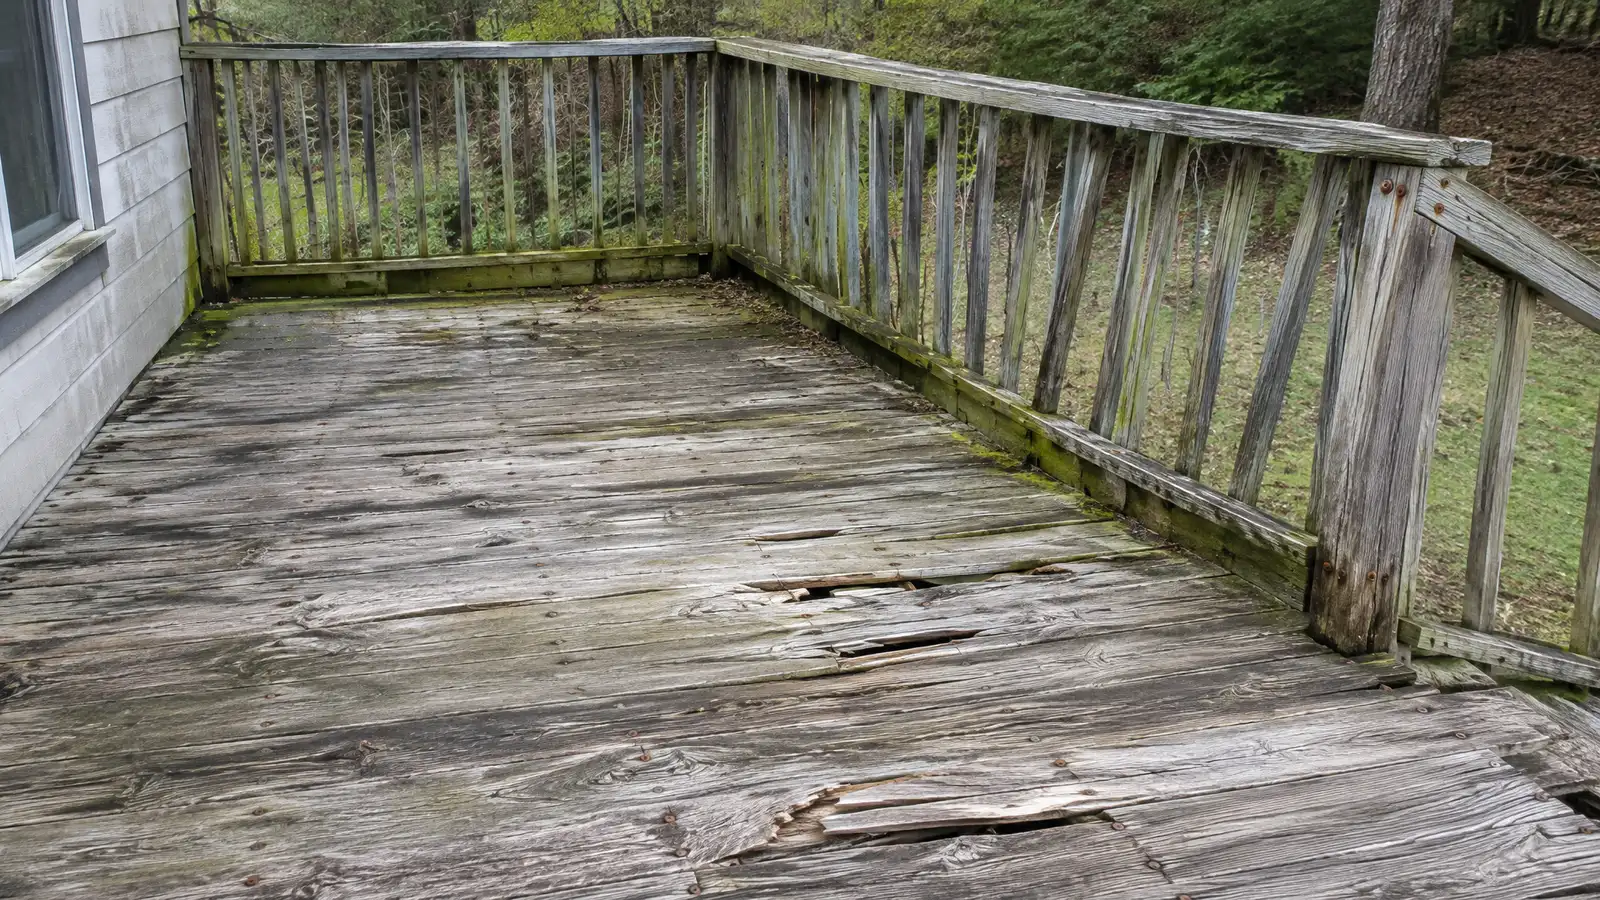 BeforeAfter
Attachment and soil reviewed.
Posts, beams and bracing set.
Attachment completed.
Structure built.
Surface and safety details.
Dry space created below.
Every topic has its own page with what to expect and how we approach it.
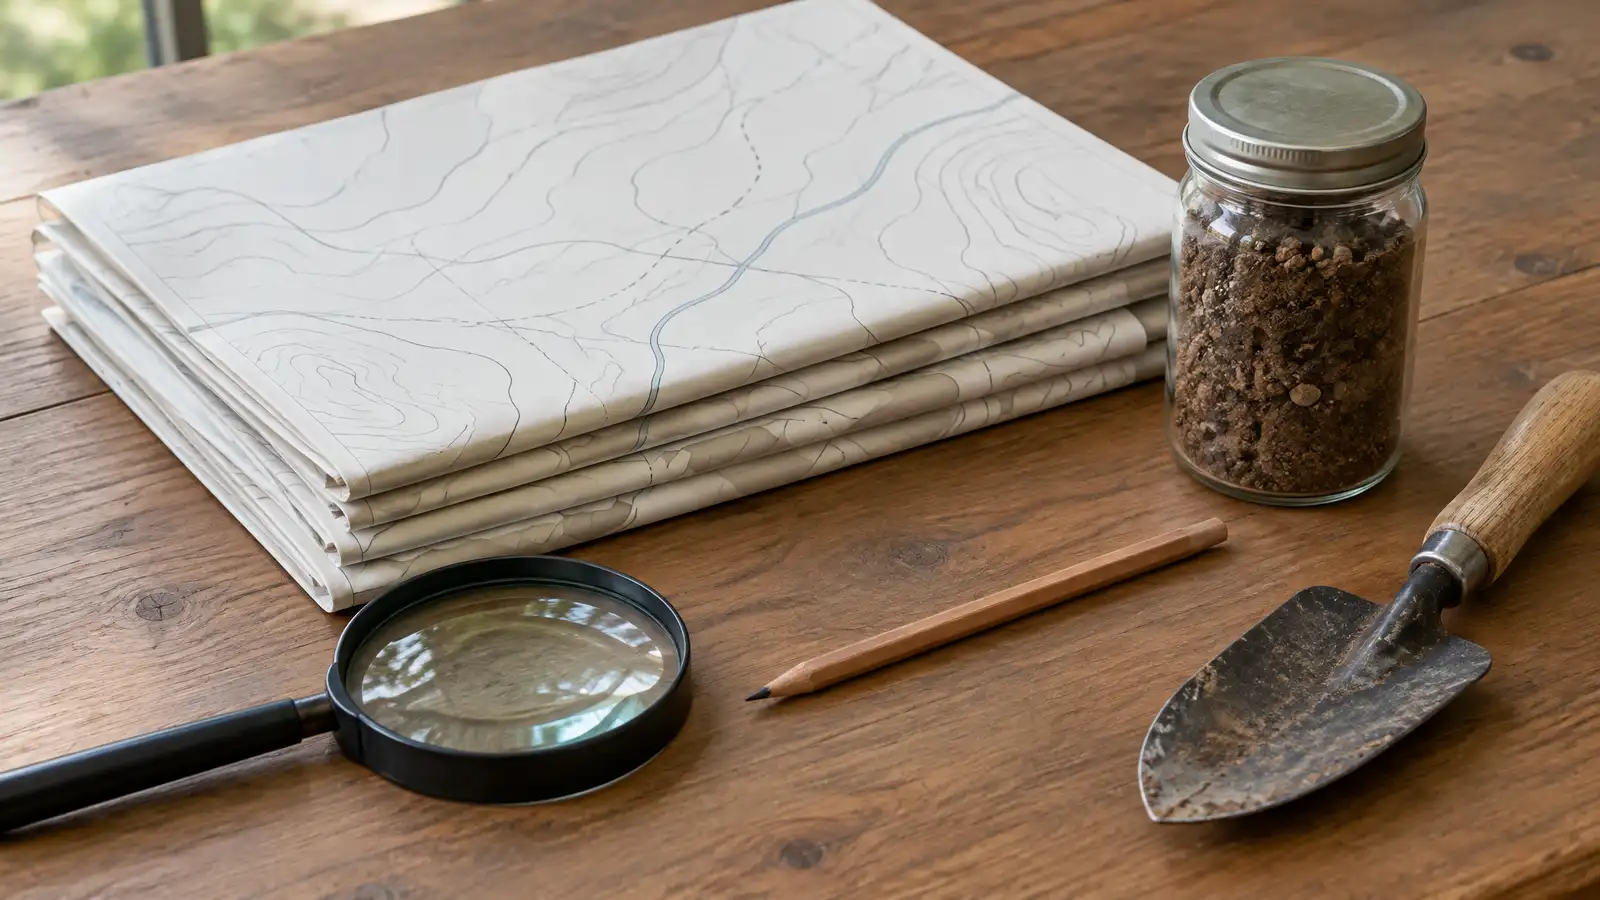 ResourceMetro CodesThe Metro Nashville department that handles building permits, inspections and code questions for the city and county.Learn more ResourceTennessee 811The Tennessee service that notifies utility owners so underground lines can be marked before digging begins.Learn more
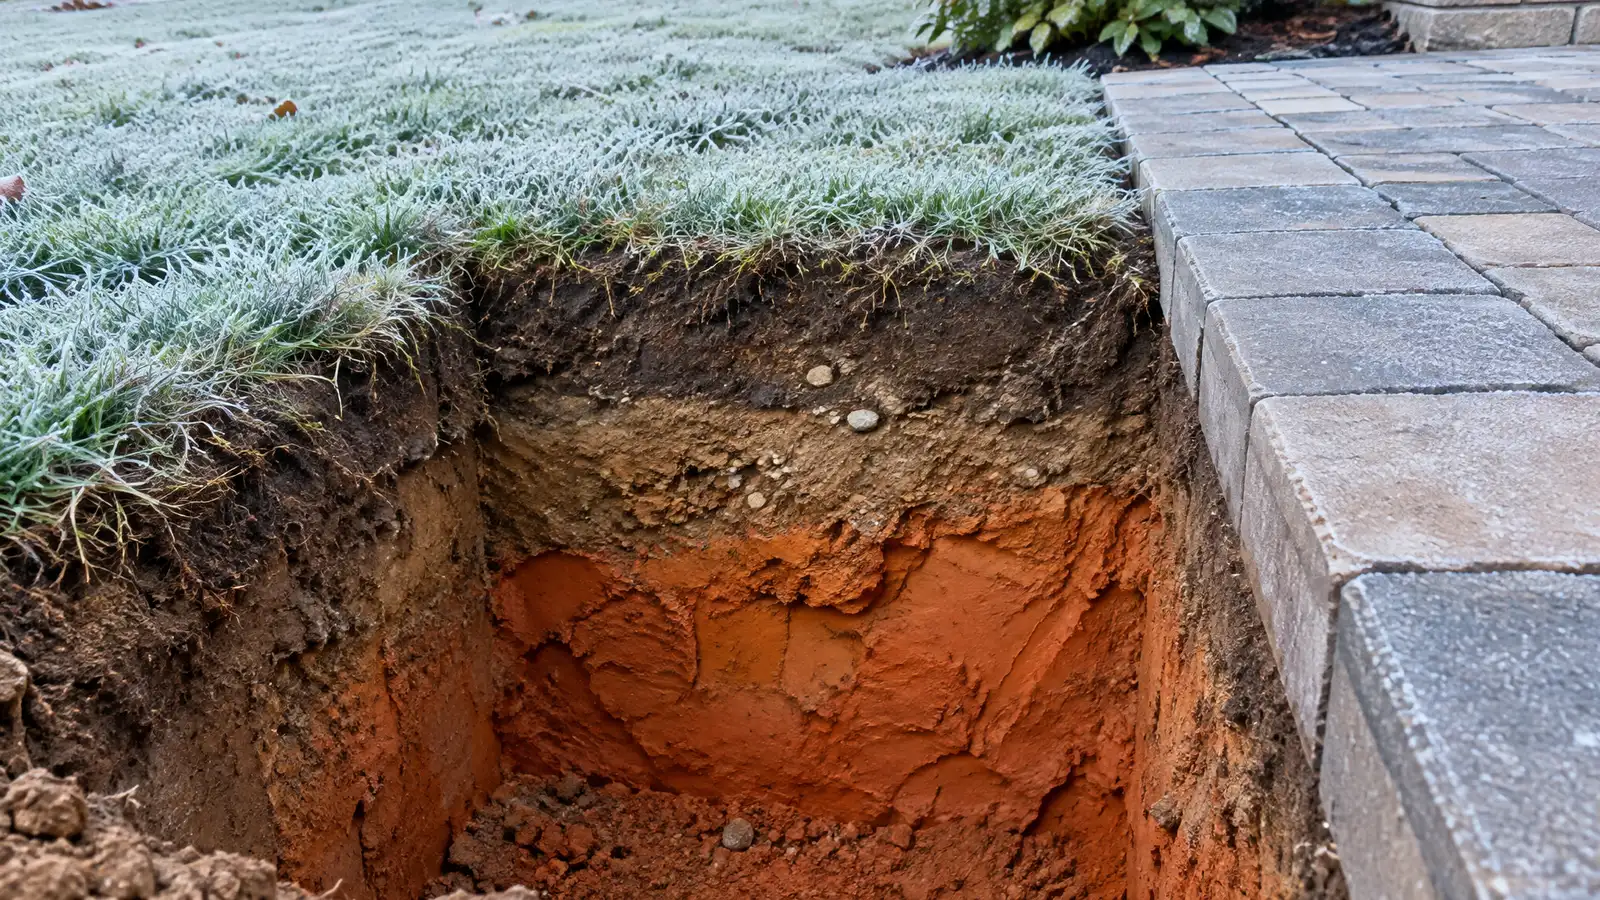 Comparison guideTennessee Climate and ClayHow Middle Tennessee heat, heavy rain, clay soil and freeze-thaw cycles affect patios, decks, walls and plants.Learn more
Pick the surface, its age and the signs you see to learn how worn it is and whether to clean, repair, resurface or replace.
You tell us how you want to use your outdoor space. One call sets up a visit that fits your day.
A designer walks the yard, measures, notes slope, drainage, sun, trees and utilities and listens to your goals.
You see a layout, materials and a written scope with the base, drainage, structures and schedule before anything begins.
Utility marking is requested, the area is excavated and a compacted stone base and drainage are built first.
Surfaces, walls, structures and features are built in a clear order, with checks and photos along the way.
The site is cleaned up, the space is explained on a walk-through and care tips are shared.
Many tall decks benefit from engineering or a permit review, and we help you prepare. You confirm with your local office.
With a flashed, bolted ledger or freestanding posts, depending on the structure and site.
Yes, with a drainage system under the decking, which creates a usable patio below.
Decks above a set height need railings, and we follow the rules and the look you want.
Taller decks take longer than low ones, often a few weeks including approvals.
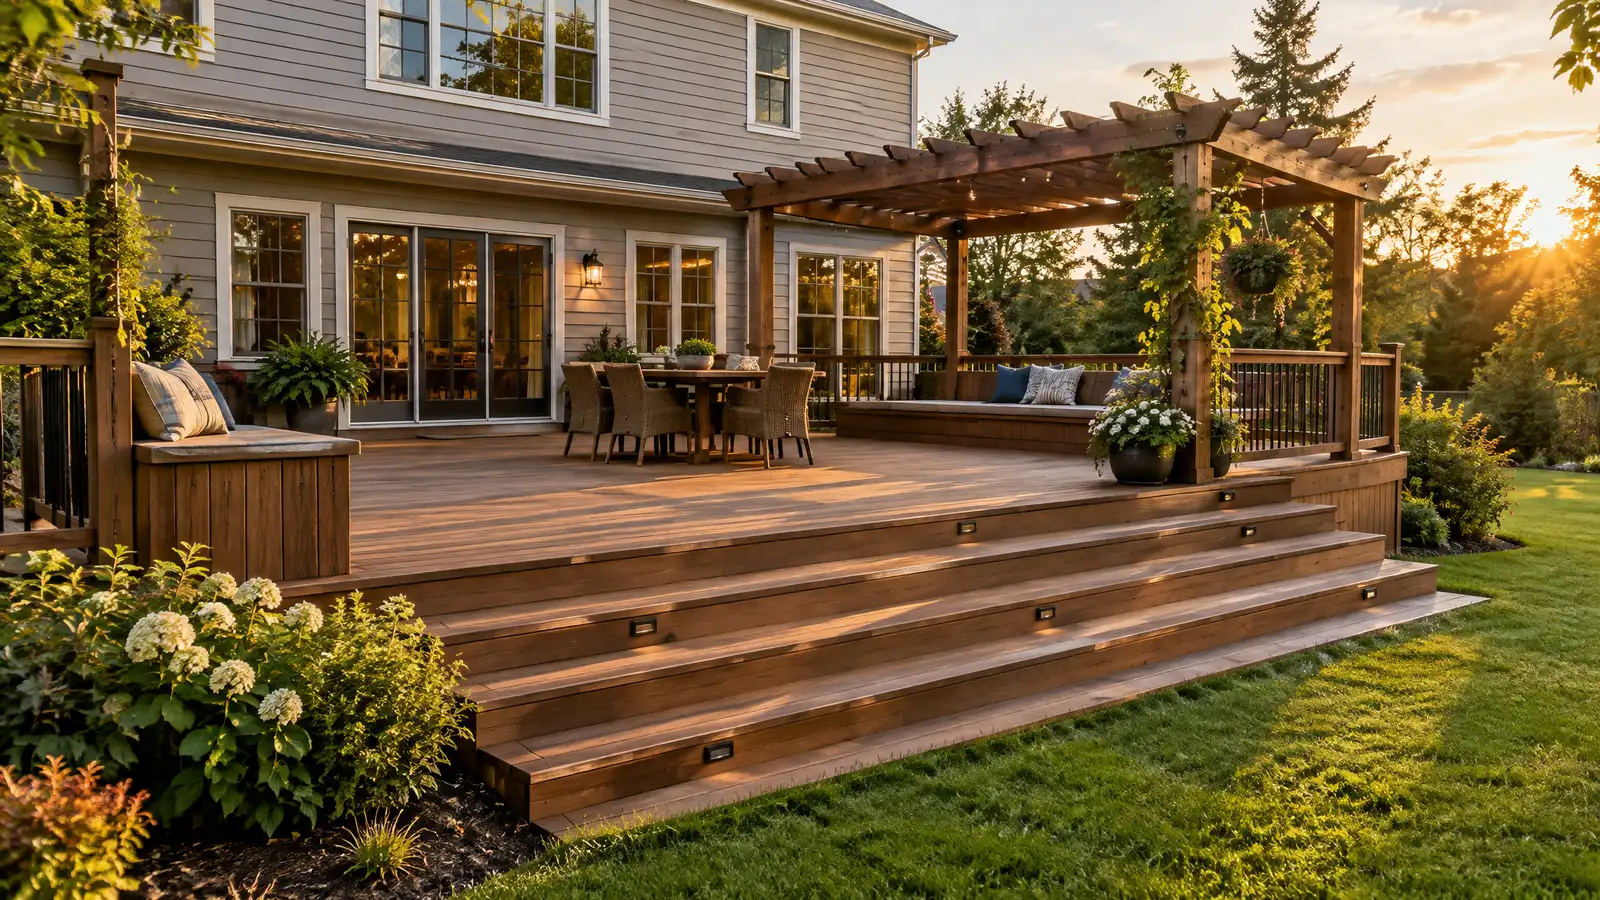 Deck BuilderCustom decks designed and built to fit your yard, with strong framing, proper footings and finishes chosen for…Explore
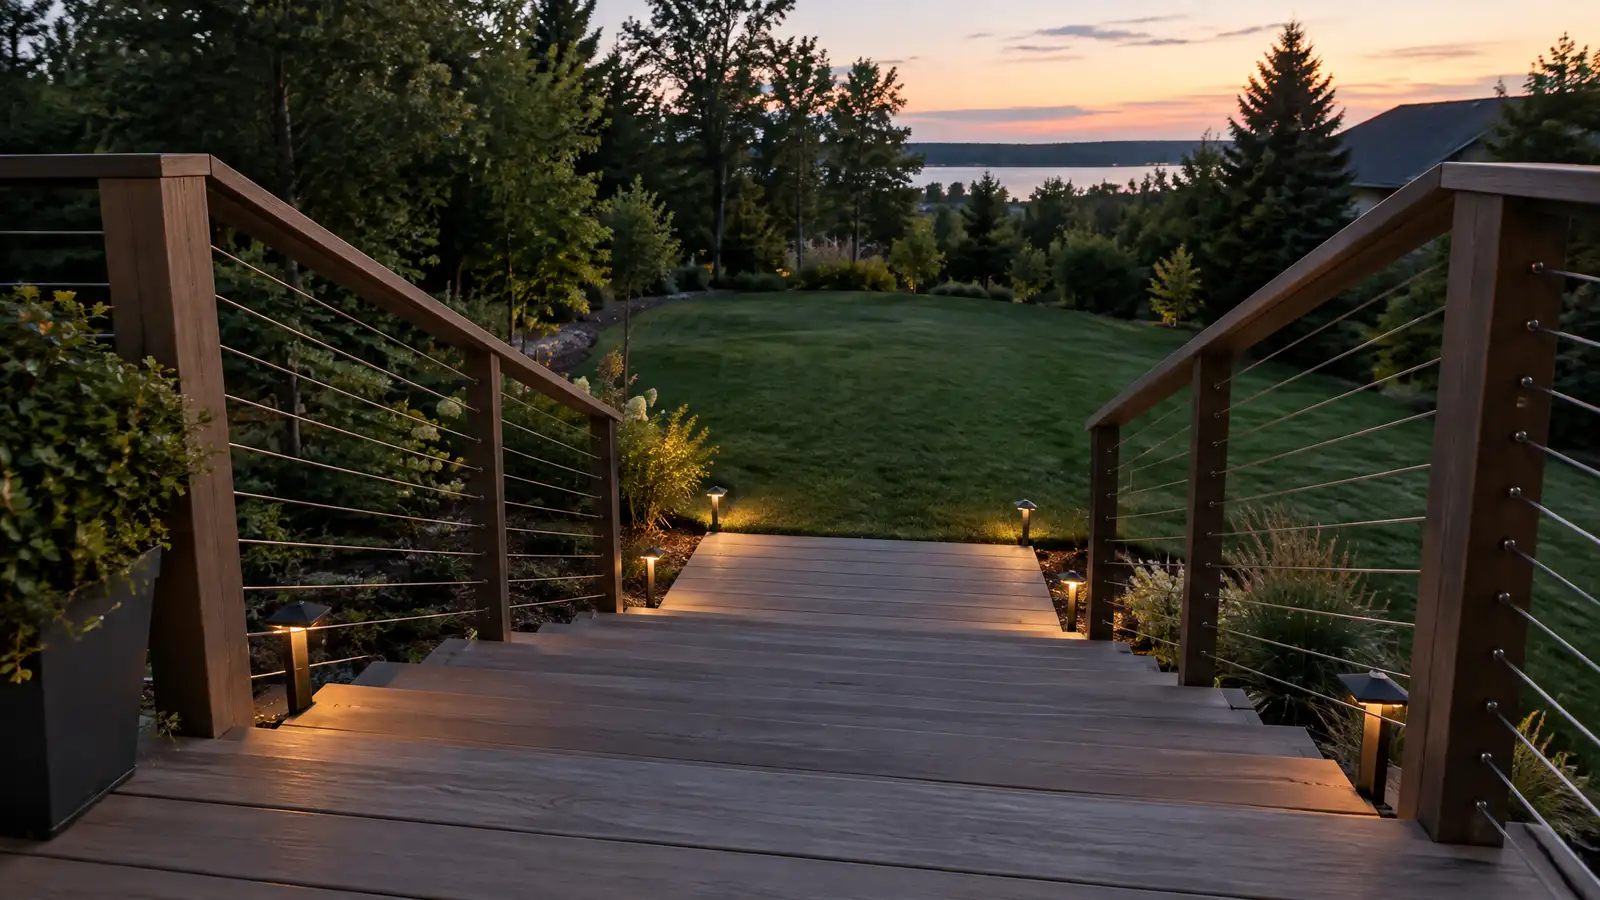 Deck Railings and StairsNew and replacement deck railings and stairs in wood, composite, aluminum, glass and cable, built for safety and…Explore
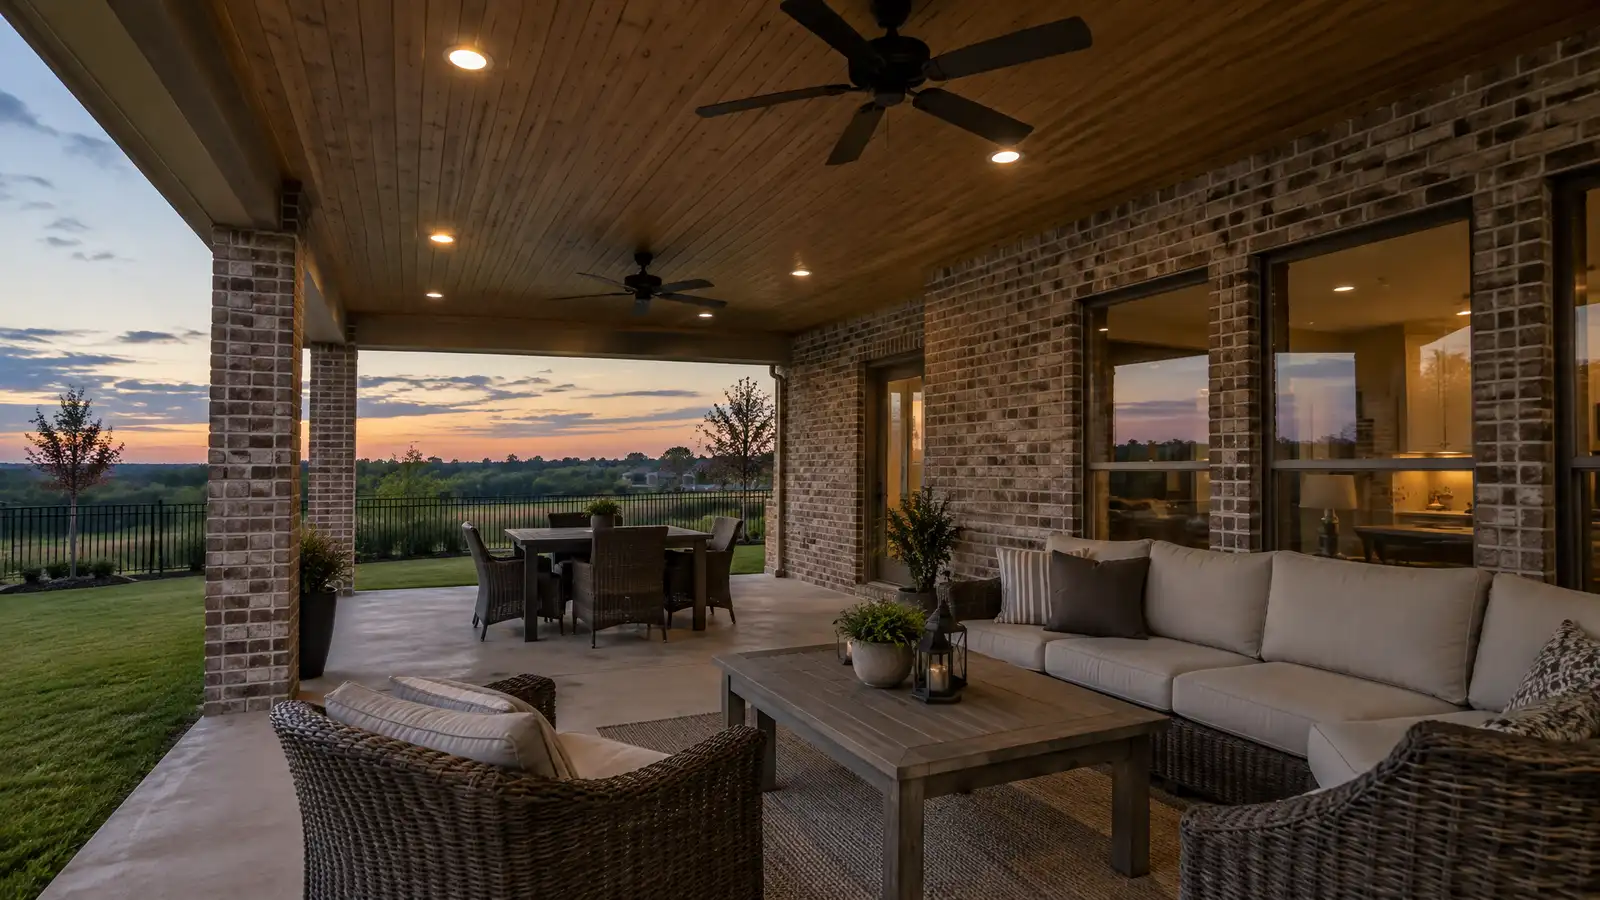 Covered Patios and Roof ExtensionsRoofs that extend from your house over the patio, with beams, columns, ceilings and drainage that blend with…Explore
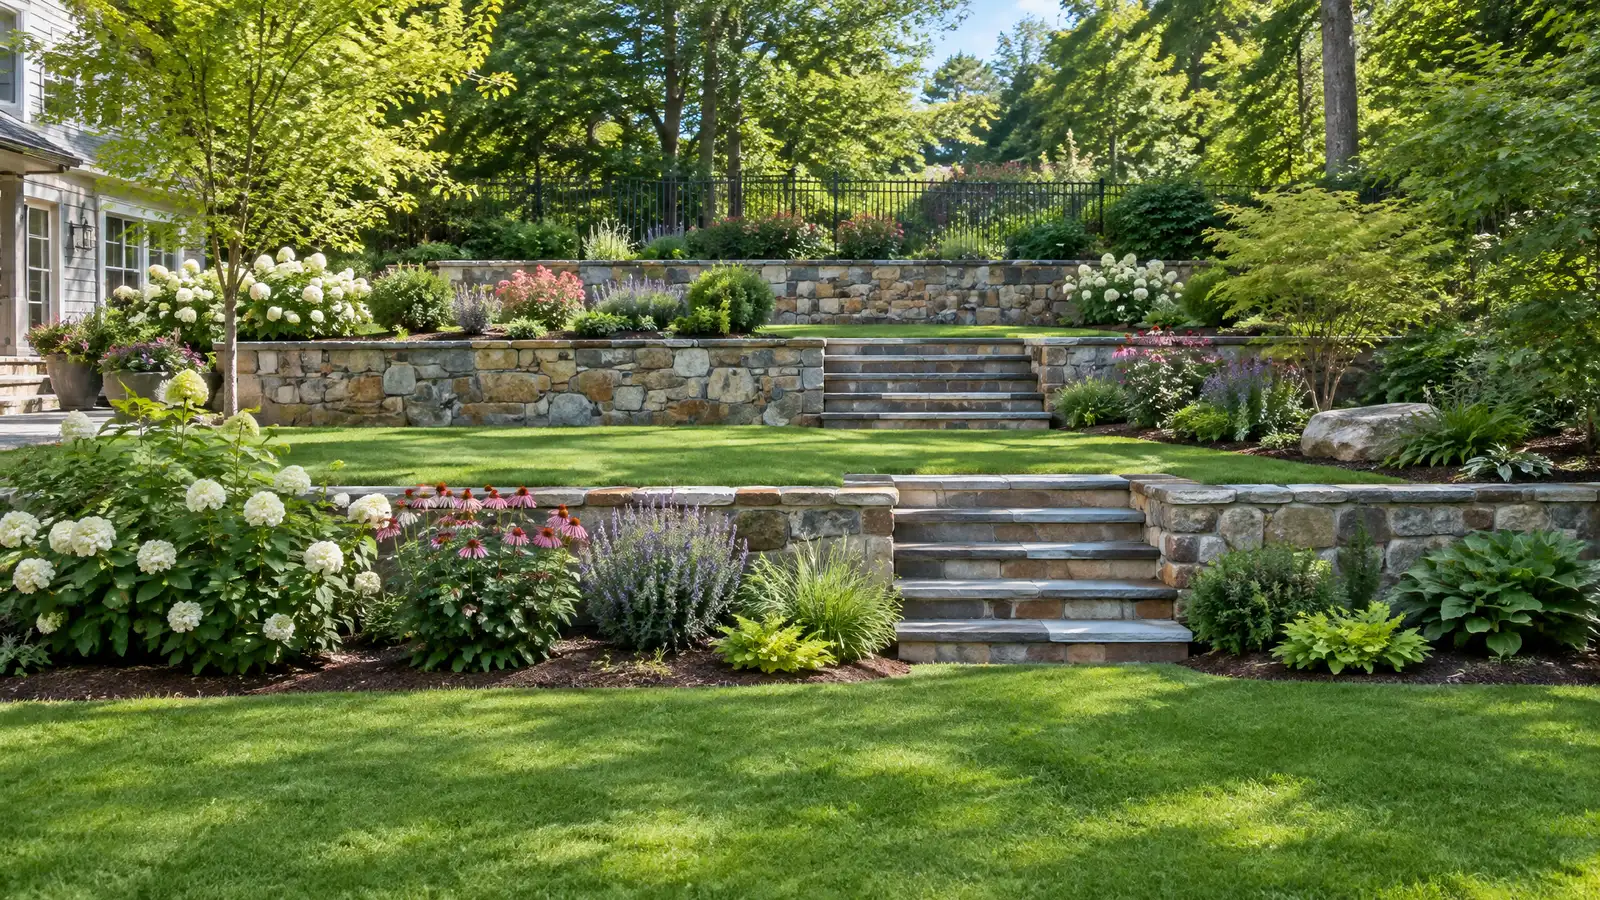 Terraced Yards and Slope SolutionsTerraces, steps and walls that turn steep, hard-to-use slopes into level, planted and usable outdoor rooms.Explore
Tell us about your yard and one designer will call you back to set up a visit.
Or call (615) 431-3789 to talk now.