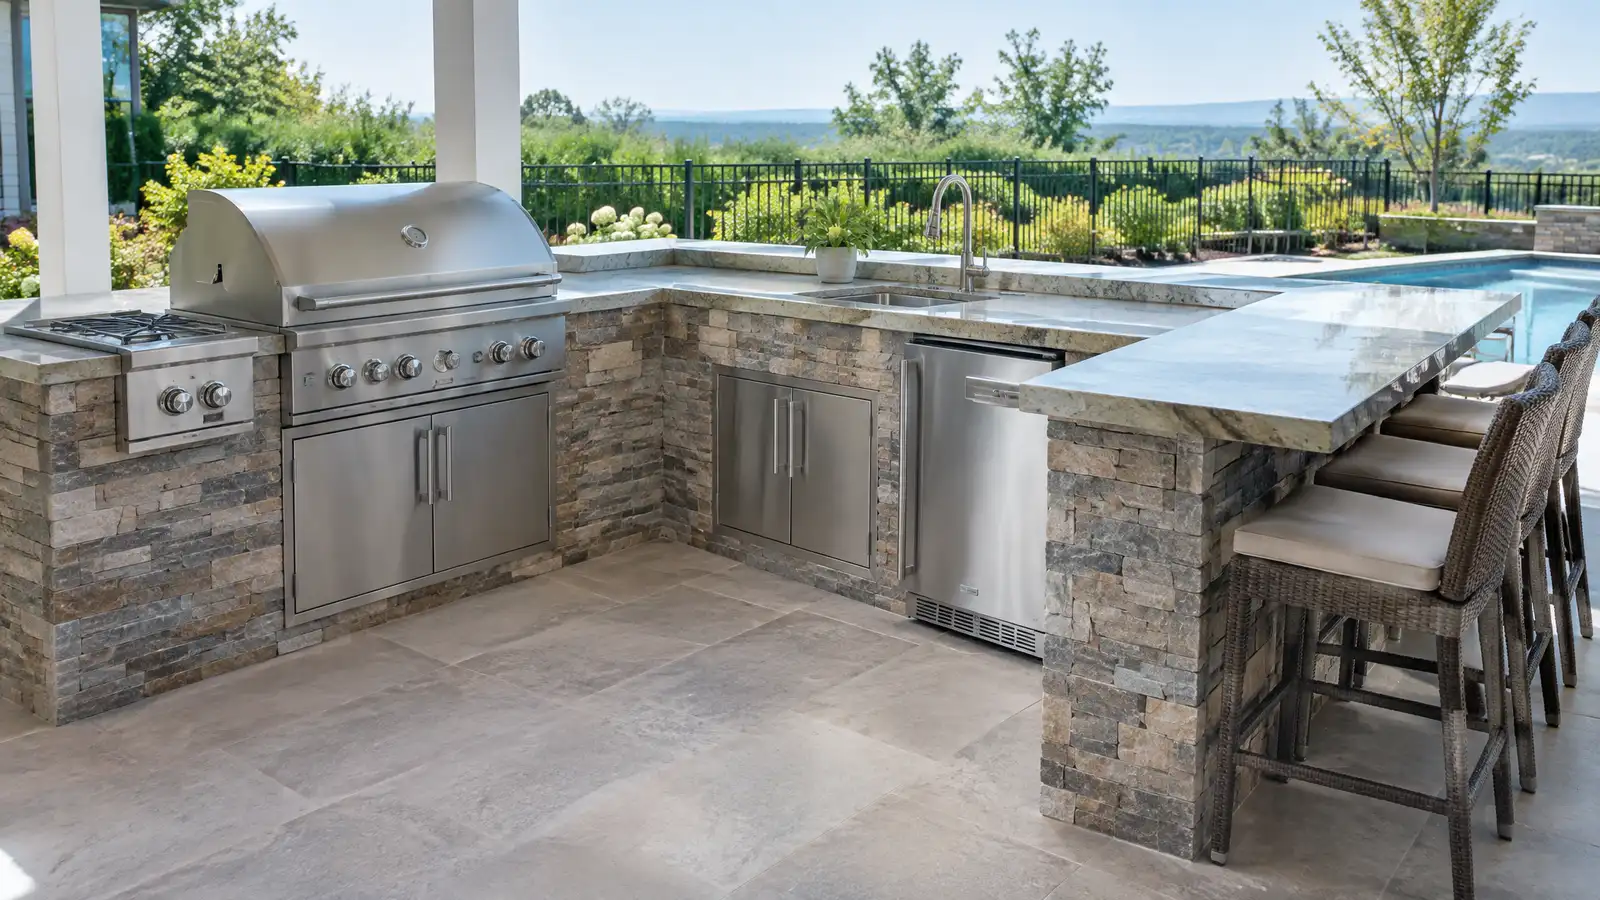
How straight, L-shaped, U-shaped and island layouts work, and which appliances, counters and storage suit different cooks.
An outdoor kitchen is planned like an indoor one, with work zones for prep, cooking and serving. Straight layouts fit narrow patios, L-shapes use corners well and U-shapes give a lot of counter. Islands let guests sit across from the cook. Appliances can include a grill, side burner, refrigerator, sink, pizza oven, smoker and storage.
Good layouts leave counter space on both sides of the grill, keep traffic away from heat and put the sink near prep. Gas, water, drains and power need to be planned before the base is built. Counter materials, doors and drawers need to stand up to weather. We draw the layout with your appliances and plan utilities with qualified trades.
A simple line of cabinets, good for narrow spaces.
Uses a corner to create a work triangle.
A freestanding unit with seating on one side.
Grill, burners, smoker, pizza oven and refrigeration.
Gas, water, drains and power planned early.
Materials chosen to handle sun, rain and freezing.
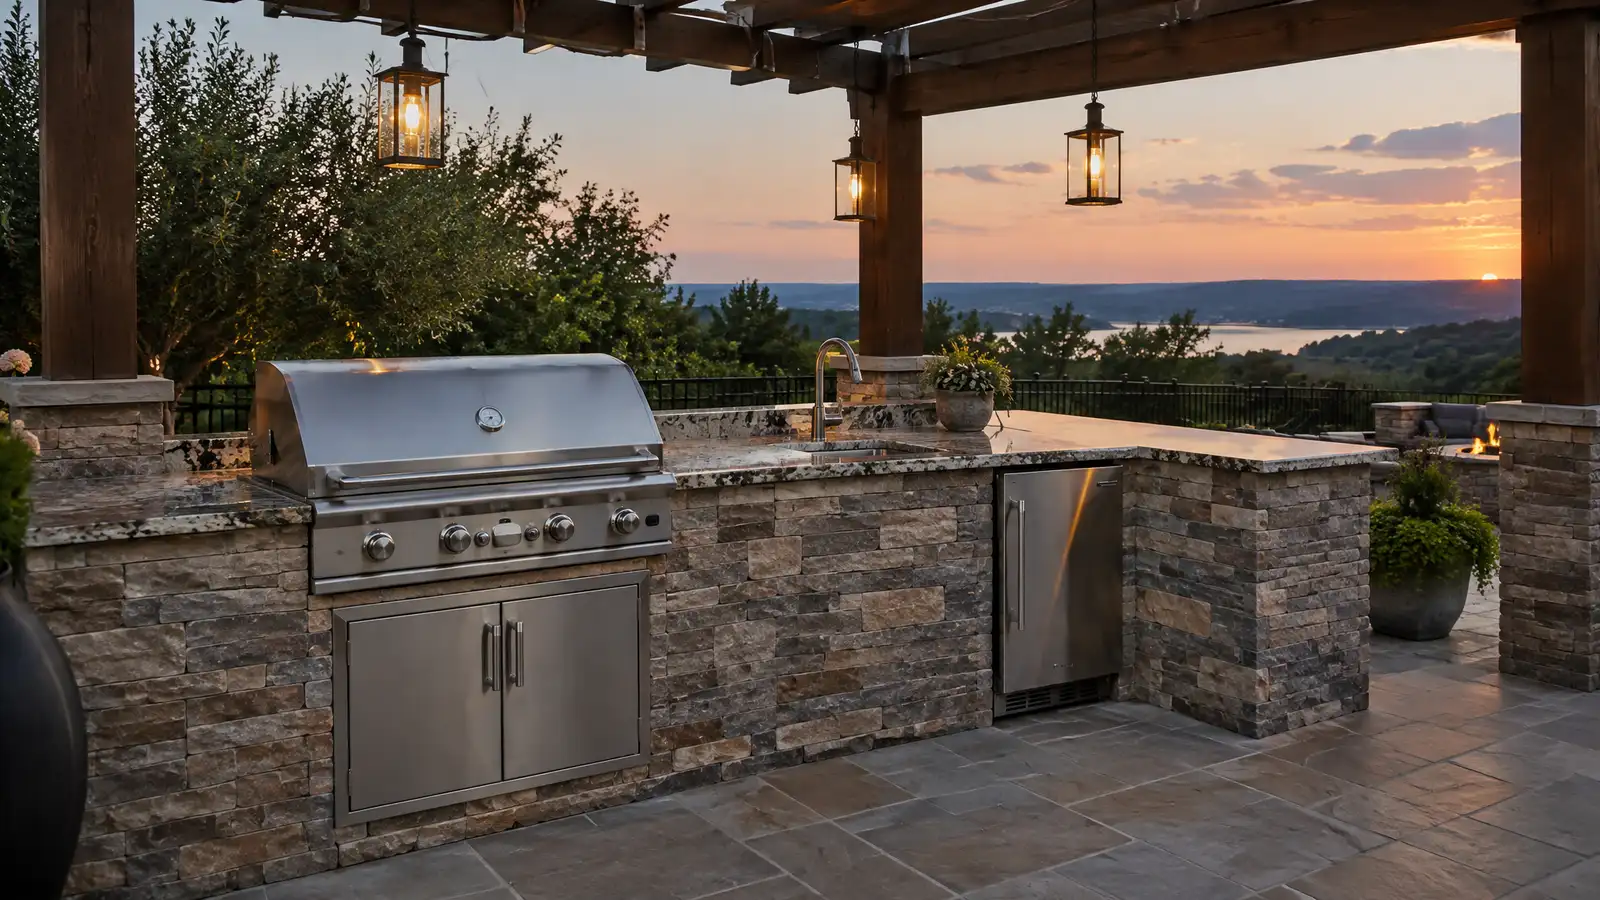 Outdoor KitchensCustom outdoor kitchens with grills, counters, storage, sinks and seating, designed around how you cook and entertain.Explore
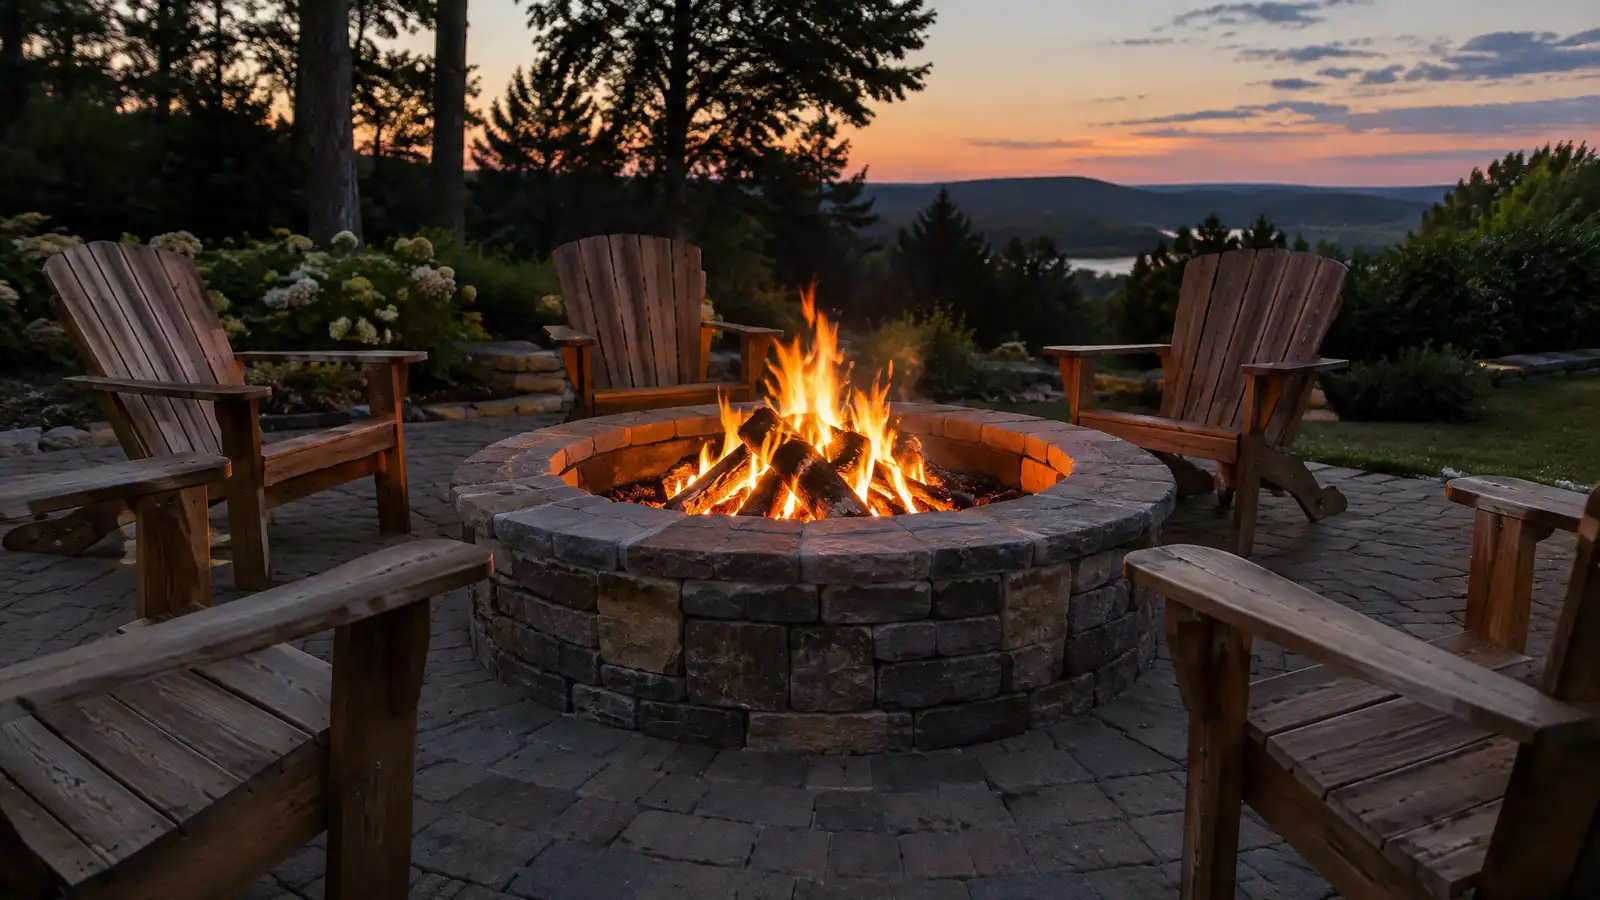 Outdoor Fire PitsWood-burning and gas fire pits in stone, block and steel, with safe clearances, seating areas and bases built…Explore
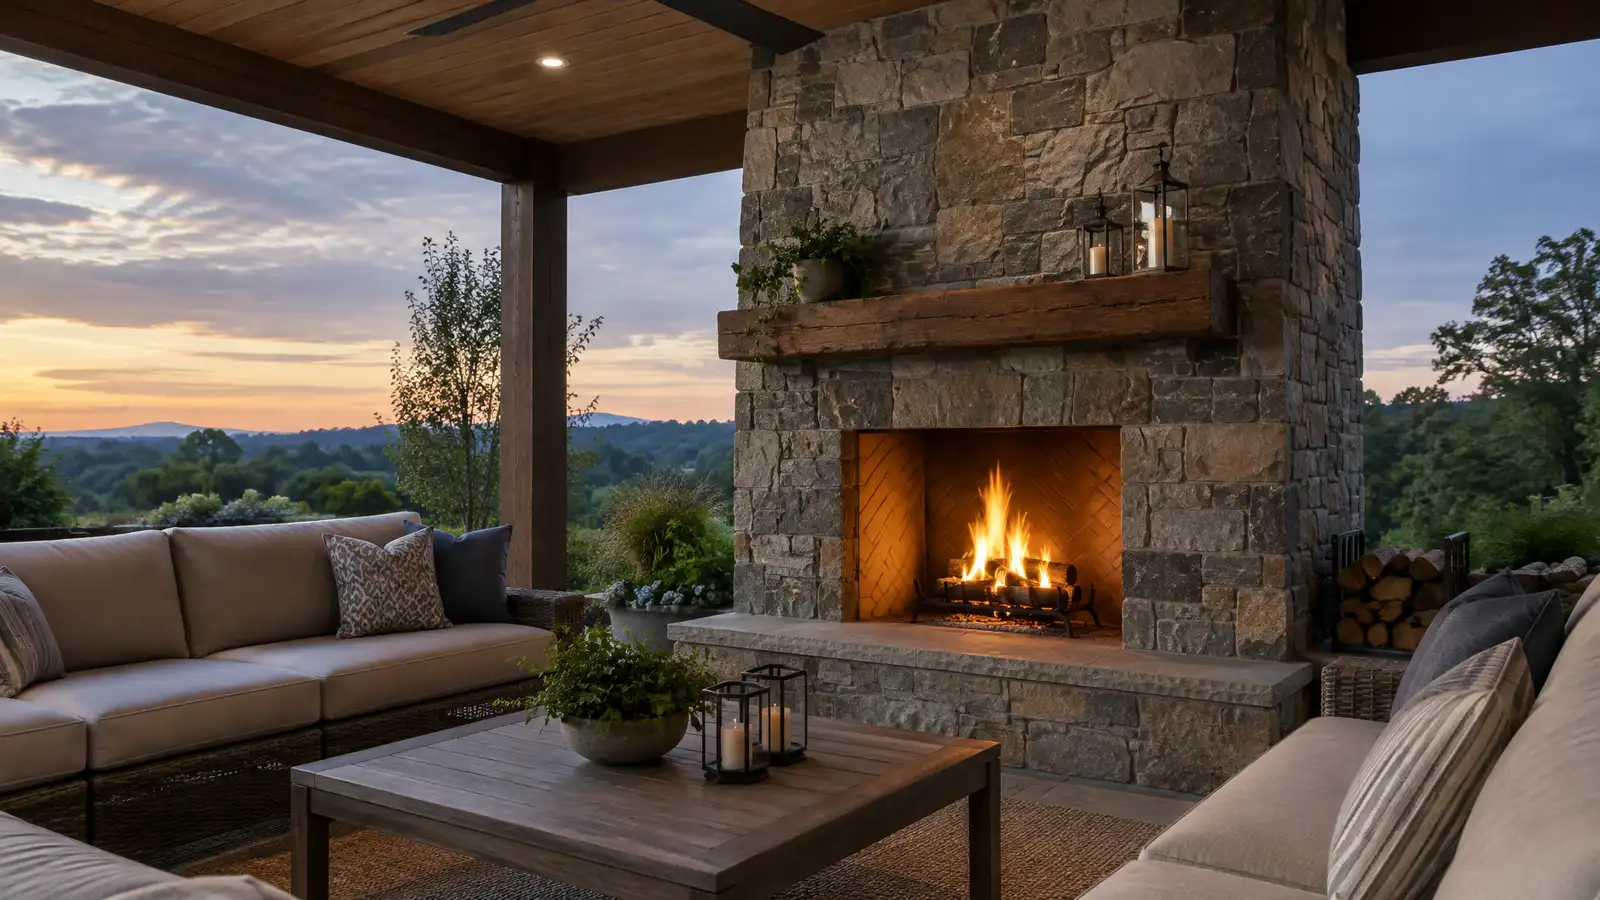 Outdoor FireplacesMasonry and prefabricated outdoor fireplaces with chimneys, hearths and mantels that anchor a patio and extend the season.Explore
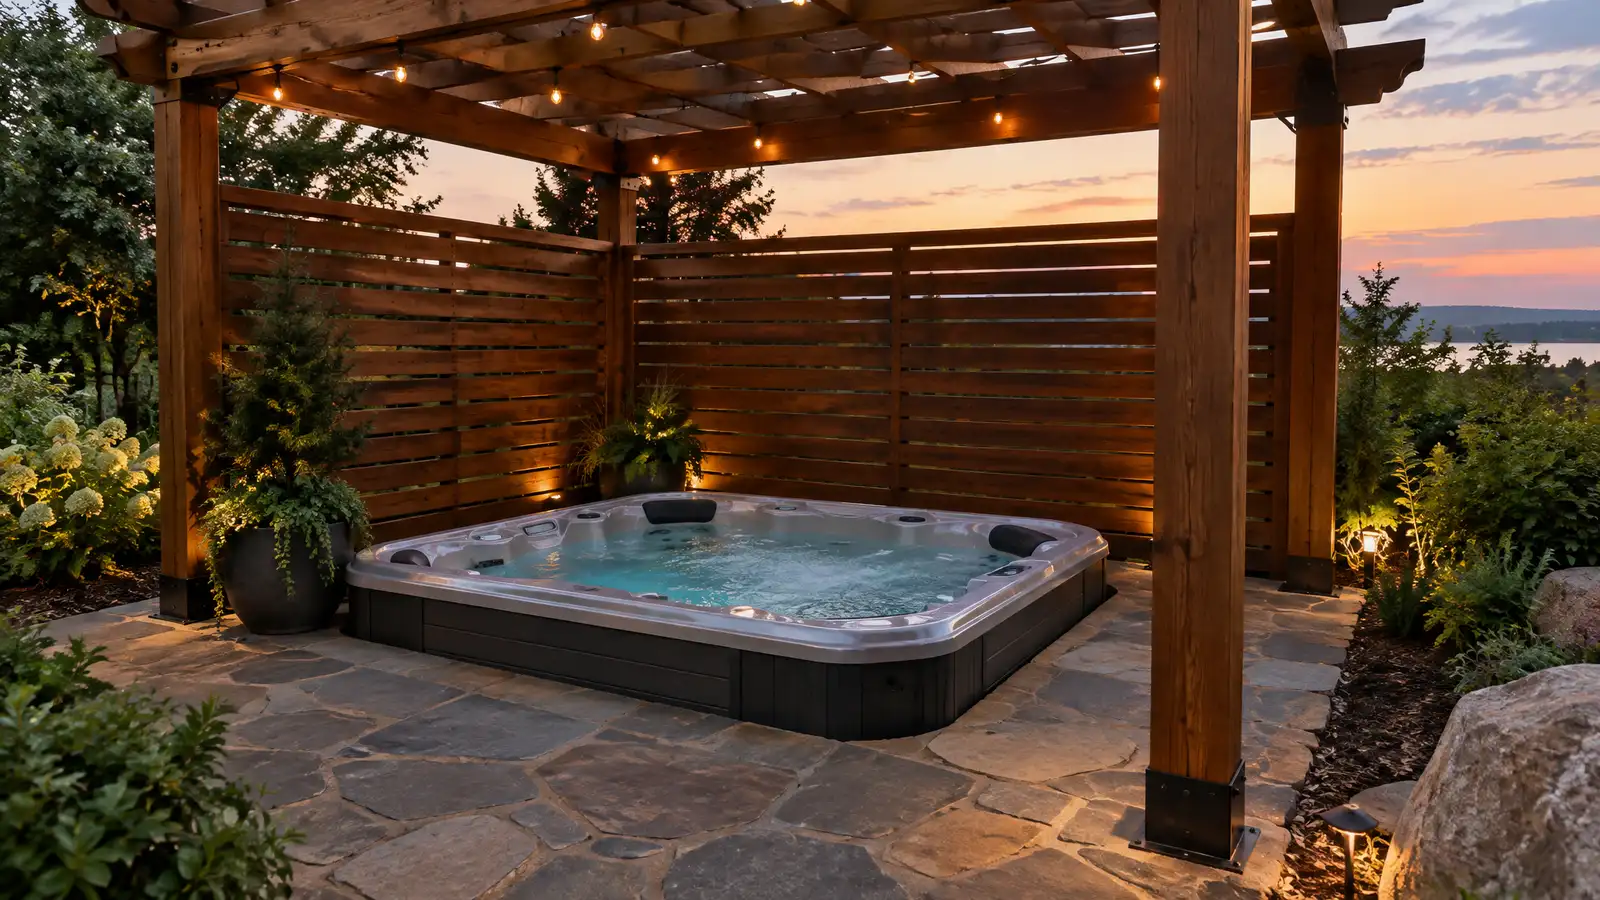 Hot Tub Pads and SurroundsReinforced pads, decks and privacy surrounds that support hot tubs and swim spas safely, with power, drainage and…Explore
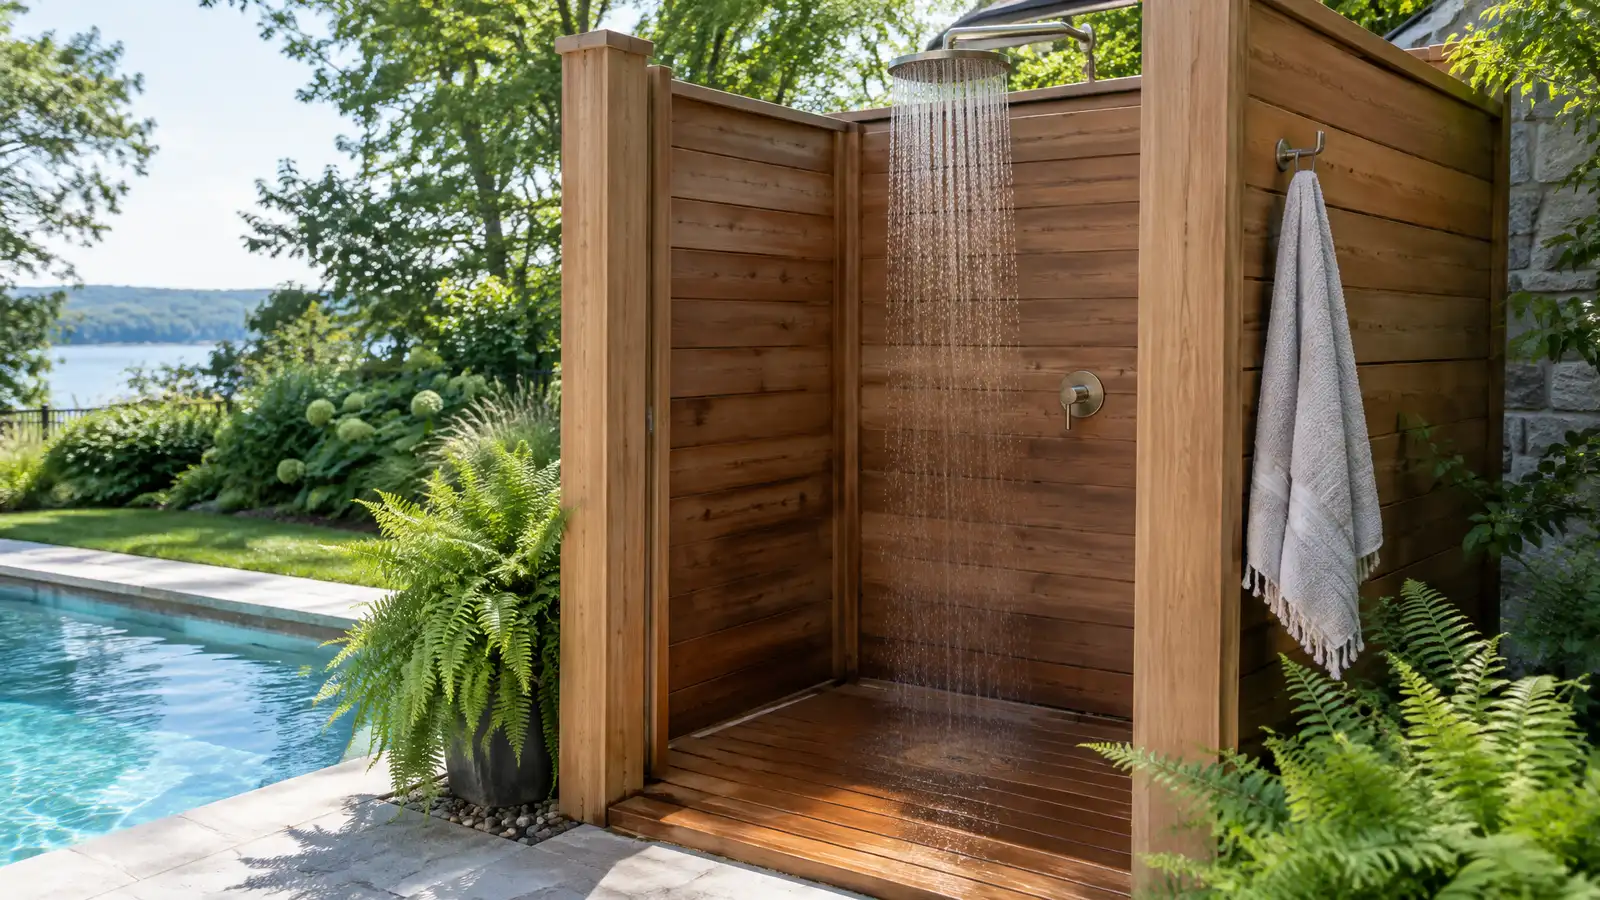 Outdoor ShowersOutdoor showers with stone or wood enclosures, drained bases and hot and cold plumbing for pools, hot tubs…Explore
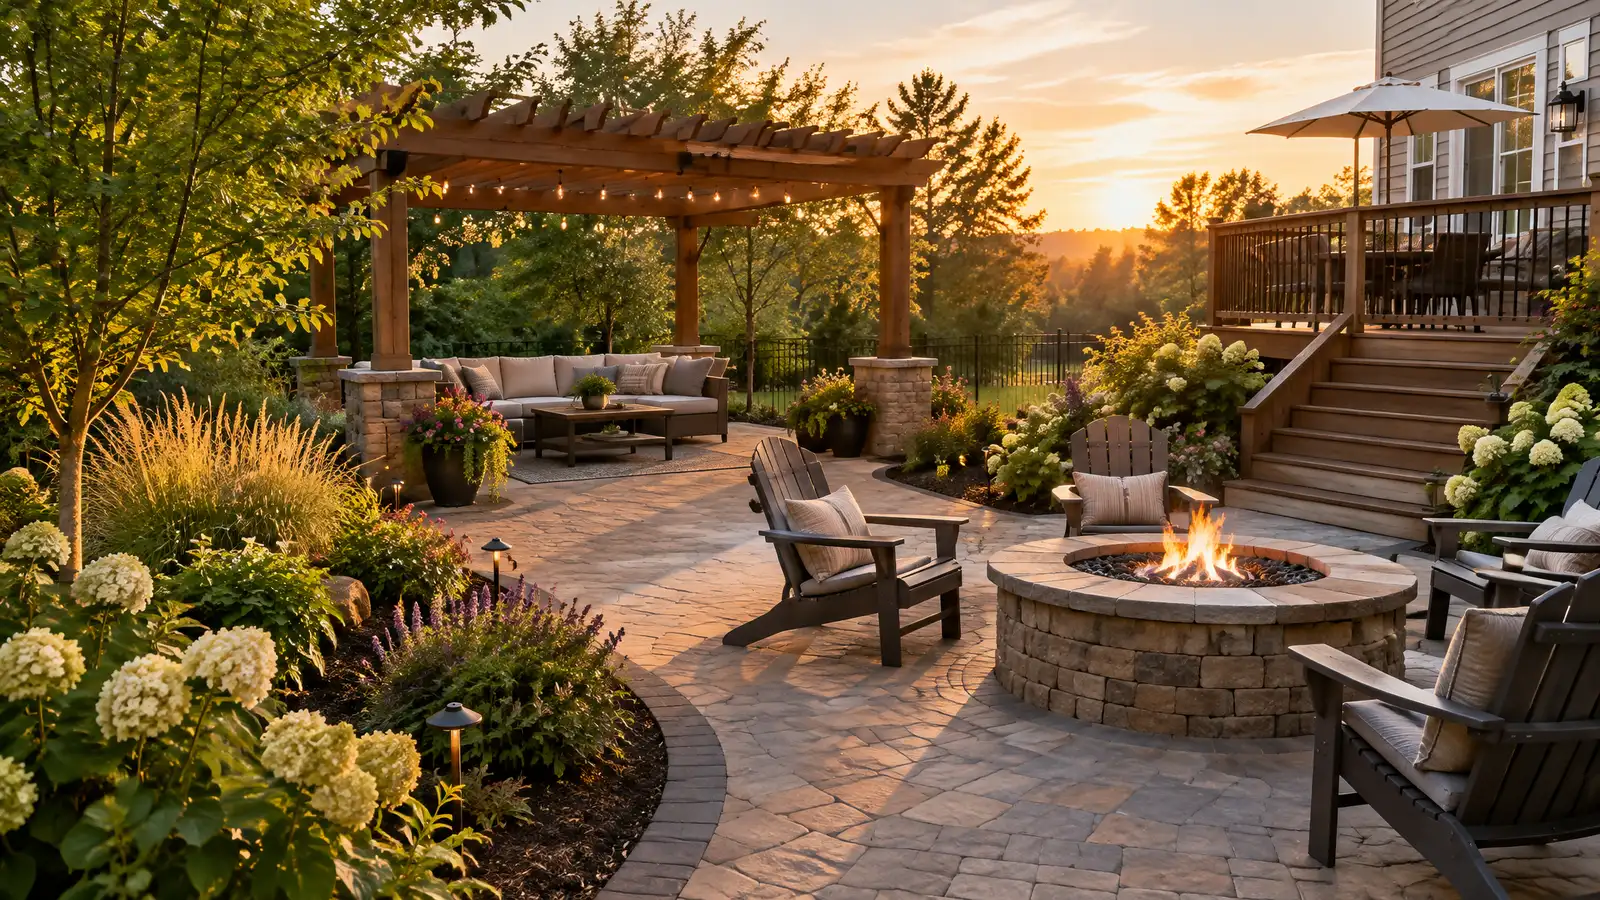 Outdoor Rooms and Backyard MakeoversWhole-yard makeovers that replace tired patios, bare lawns and clutter with a designed outdoor room your family will…Explore
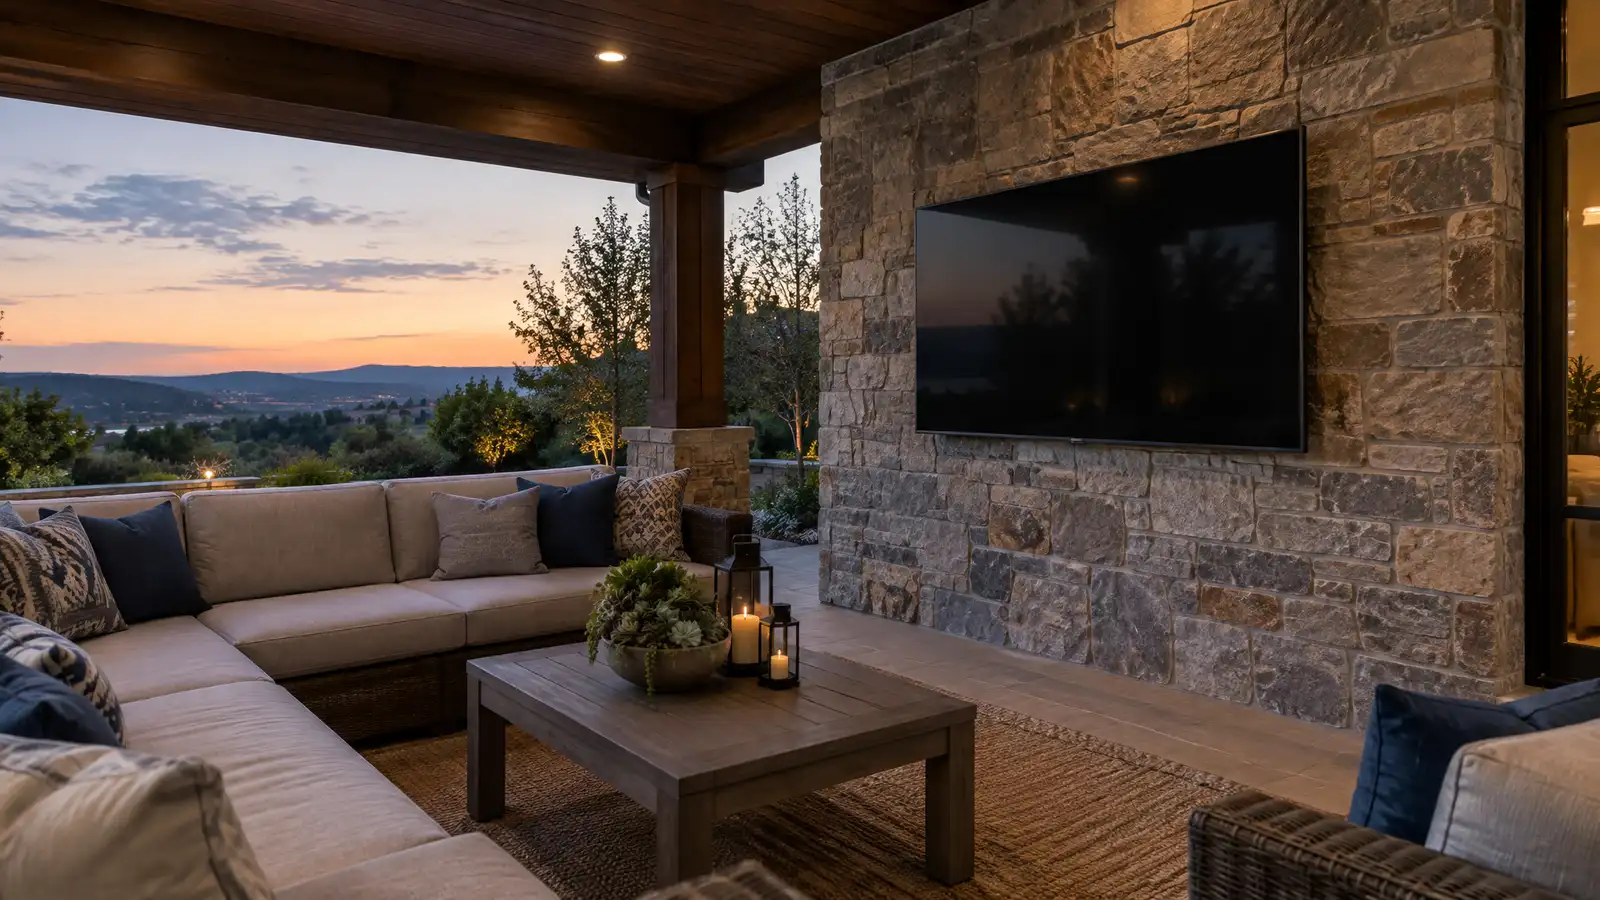 Outdoor TV and EntertainmentWeatherproof TVs, mounts, wiring and seating for watching games, movies and shows from the patio.Explore
Pick a material, size a job or ballpark a budget.
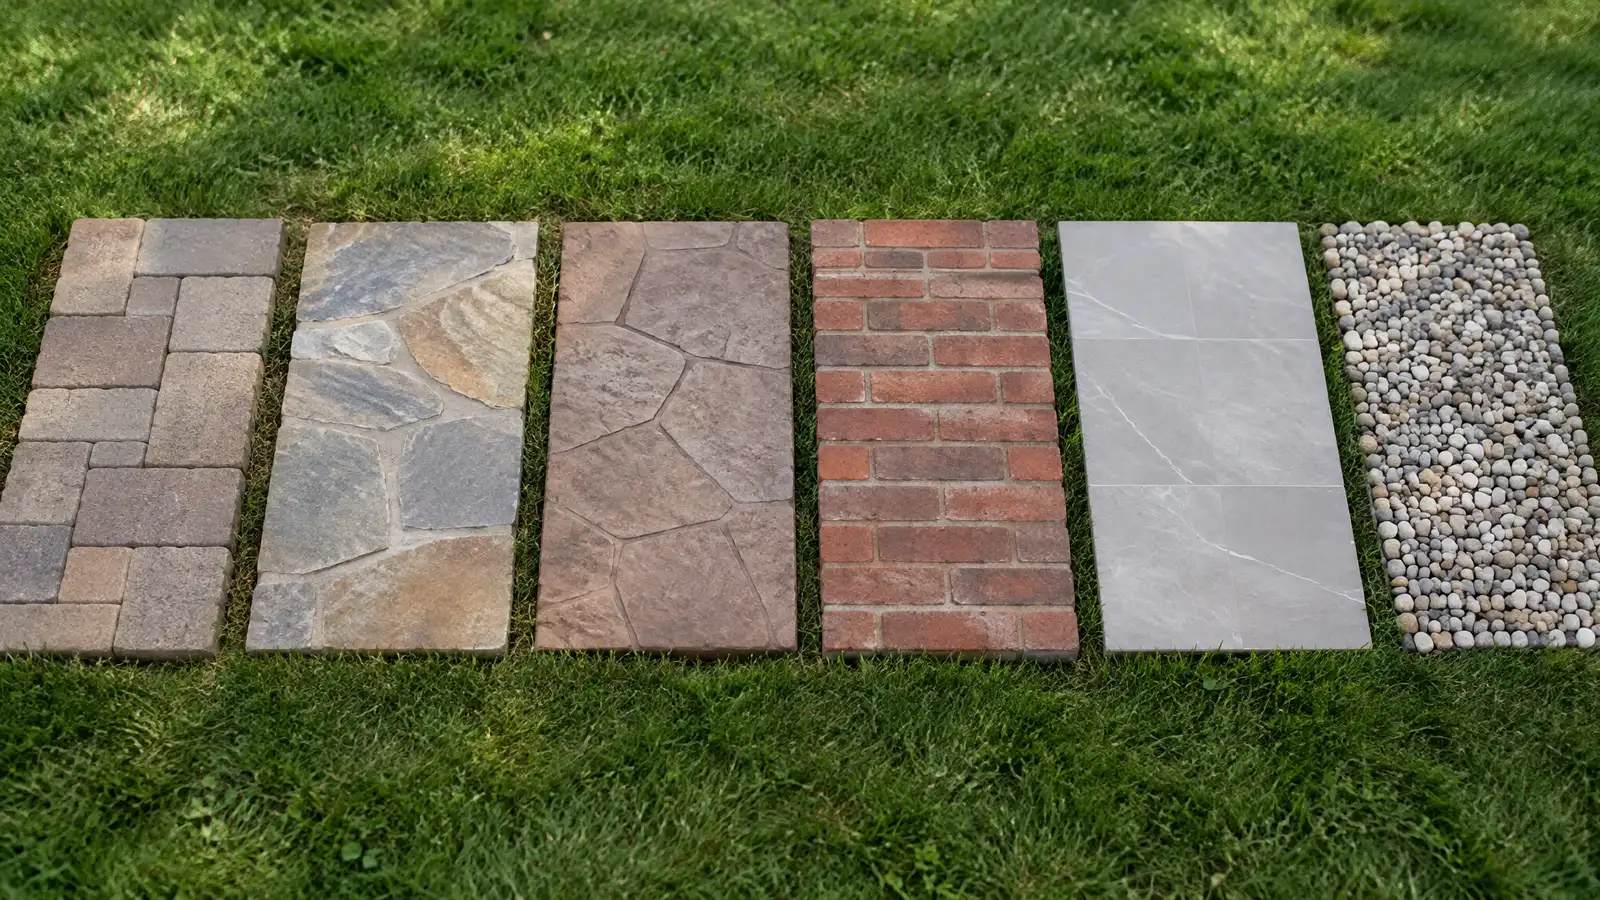 Patio Material Picker QuizAnswer a few questions about looks, upkeep, drainage, kids, pets and budget focus to see which patio materials usually fit.Try it
 Patio Size and Materials CalculatorEnter your measurements to see square feet, pavers, base stone, sand, concrete, deck boards or wall block to plan for.Try it
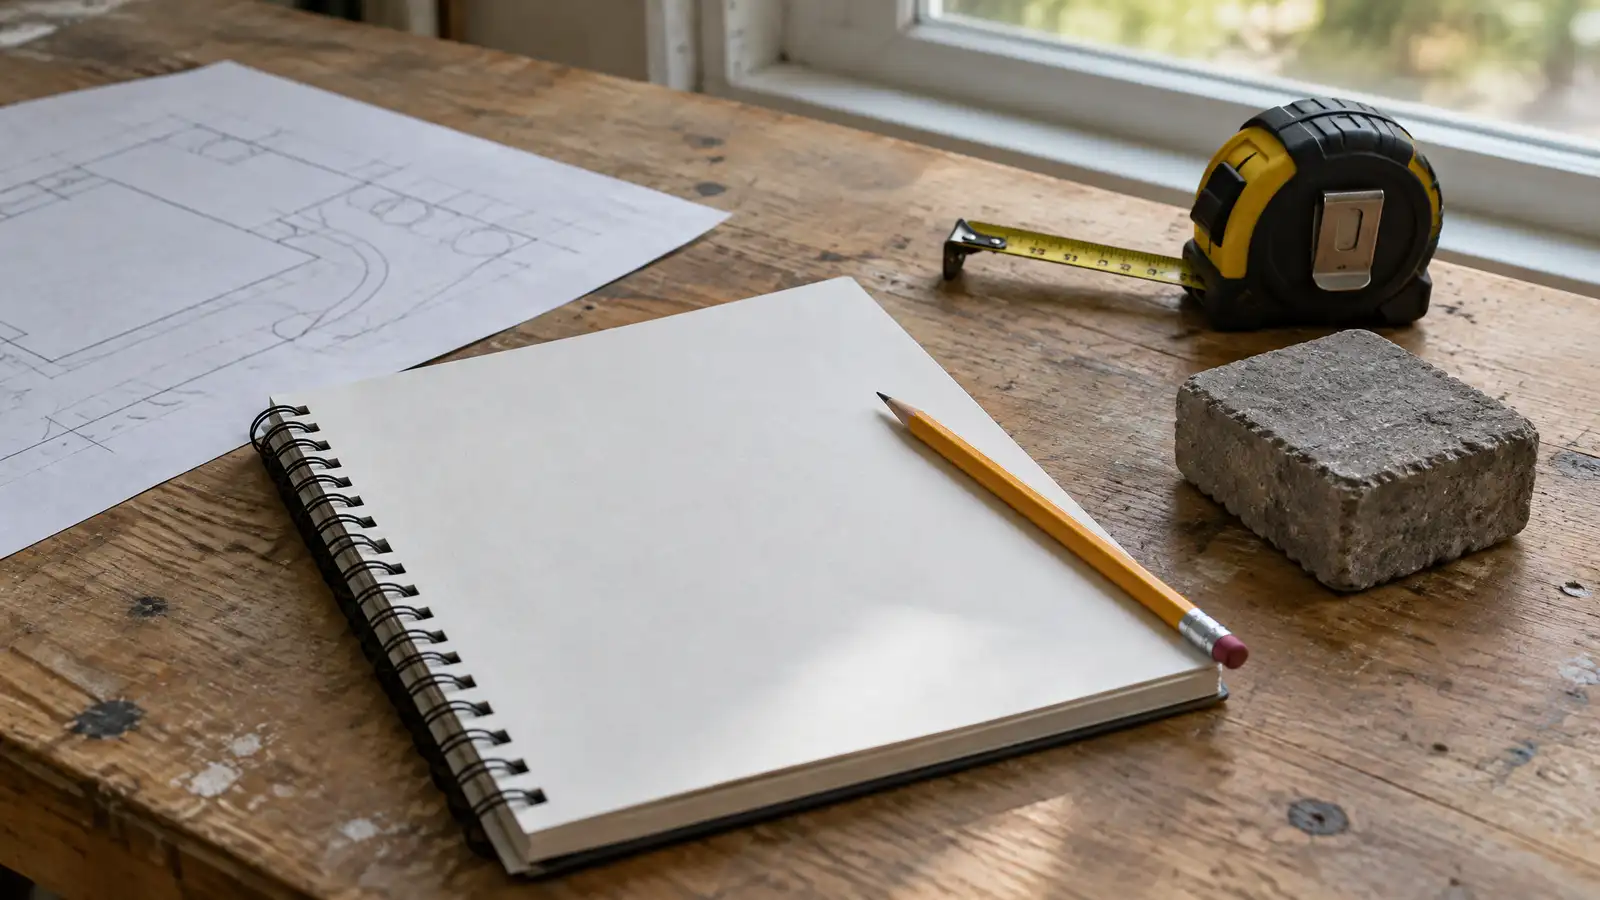 Patio and Outdoor Living Budget PlannerPick a patio, deck, kitchen, fire pit, wall or lighting job, set the size and add extras to see a ballpark planning range. Placeholder values only.Try it
Plan space on both sides of the grill and a prep area, and we size it to how you cook.
A sink is handy for prep and cleanup, and it needs water and a drain.
Yes, if the island is planned with spare space and utilities.
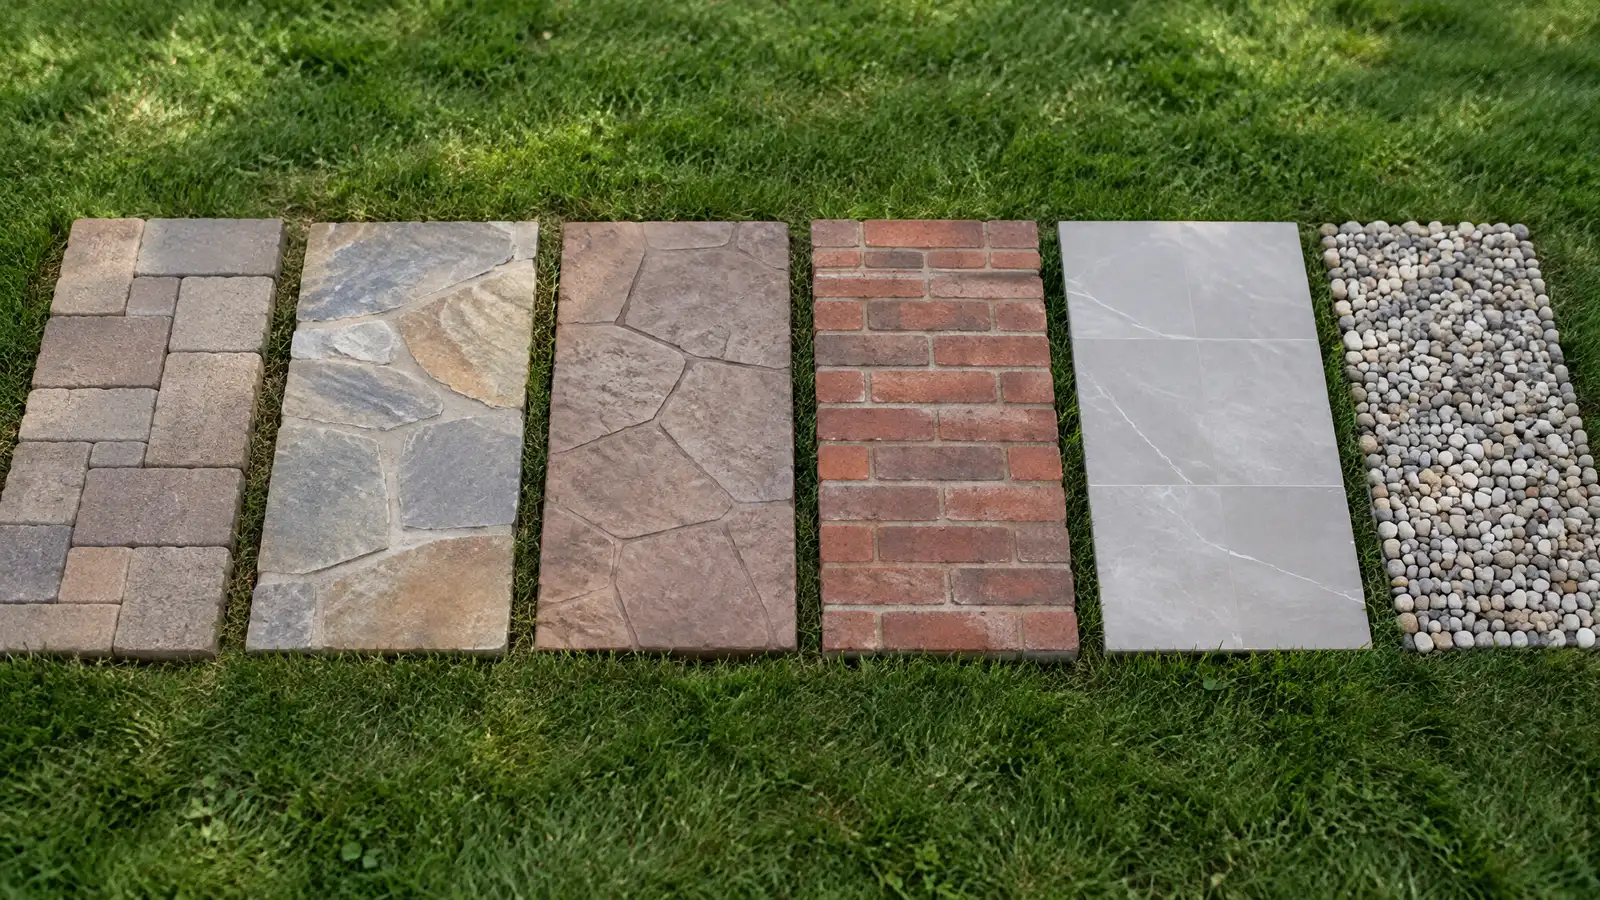 Comparison guidePatio MaterialsHow pavers, poured concrete, stamped concrete, natural stone, brick, tile and gravel differ in look, comfort, upkeep and…Learn more
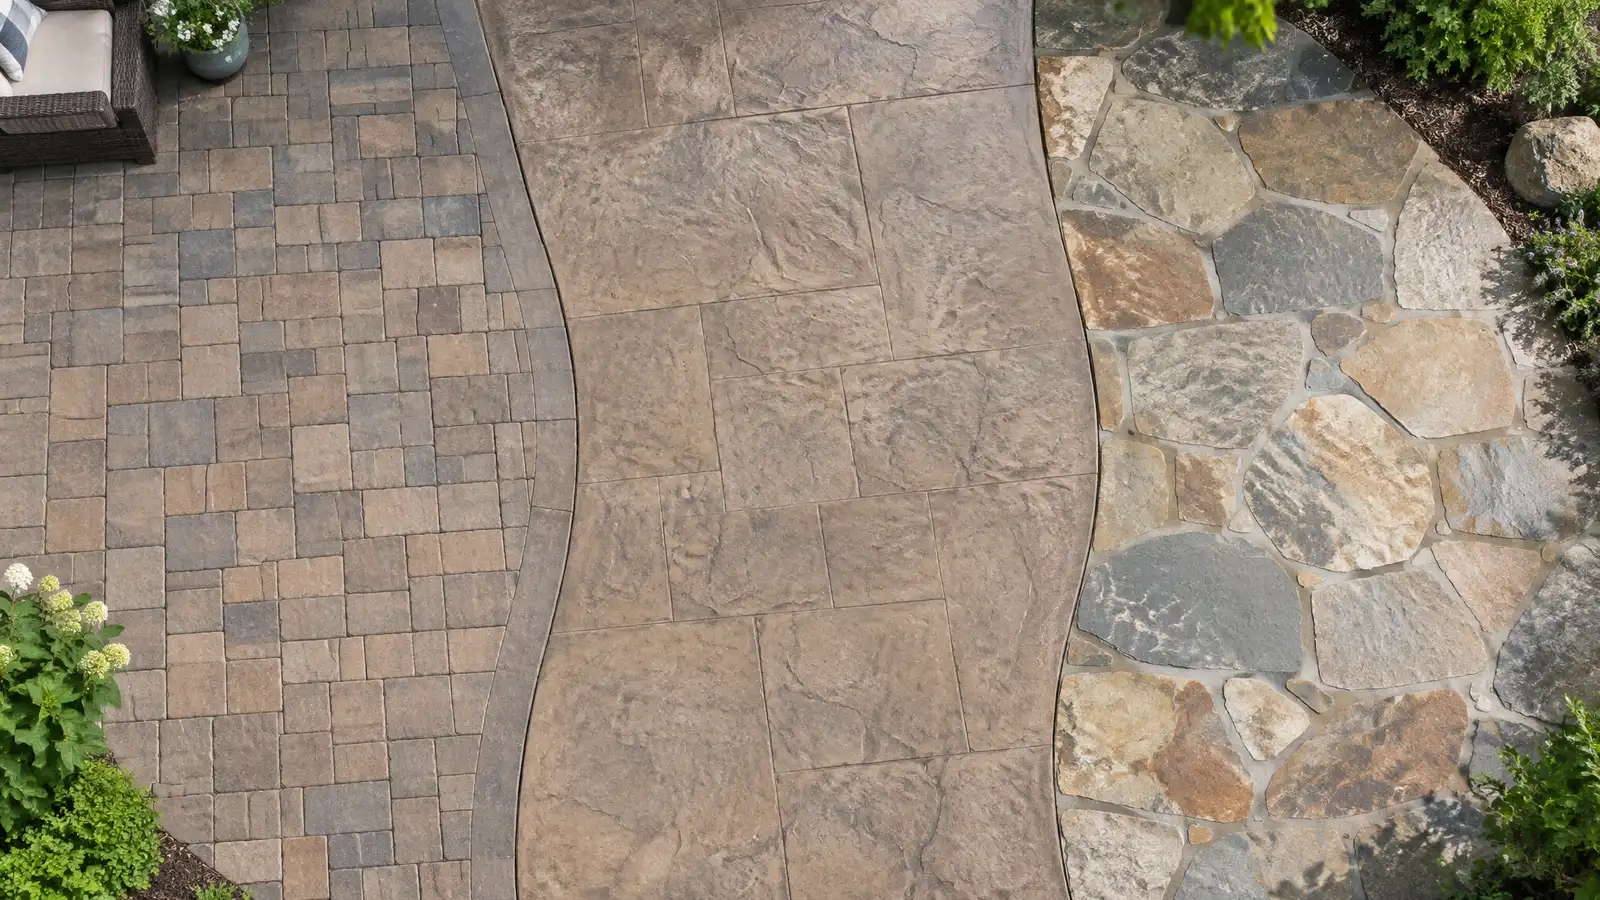 Comparison guidePavers vs Stamped vs StoneA side-by-side look at three popular patio surfaces: interlocking pavers, stamped concrete and natural stone.Learn more
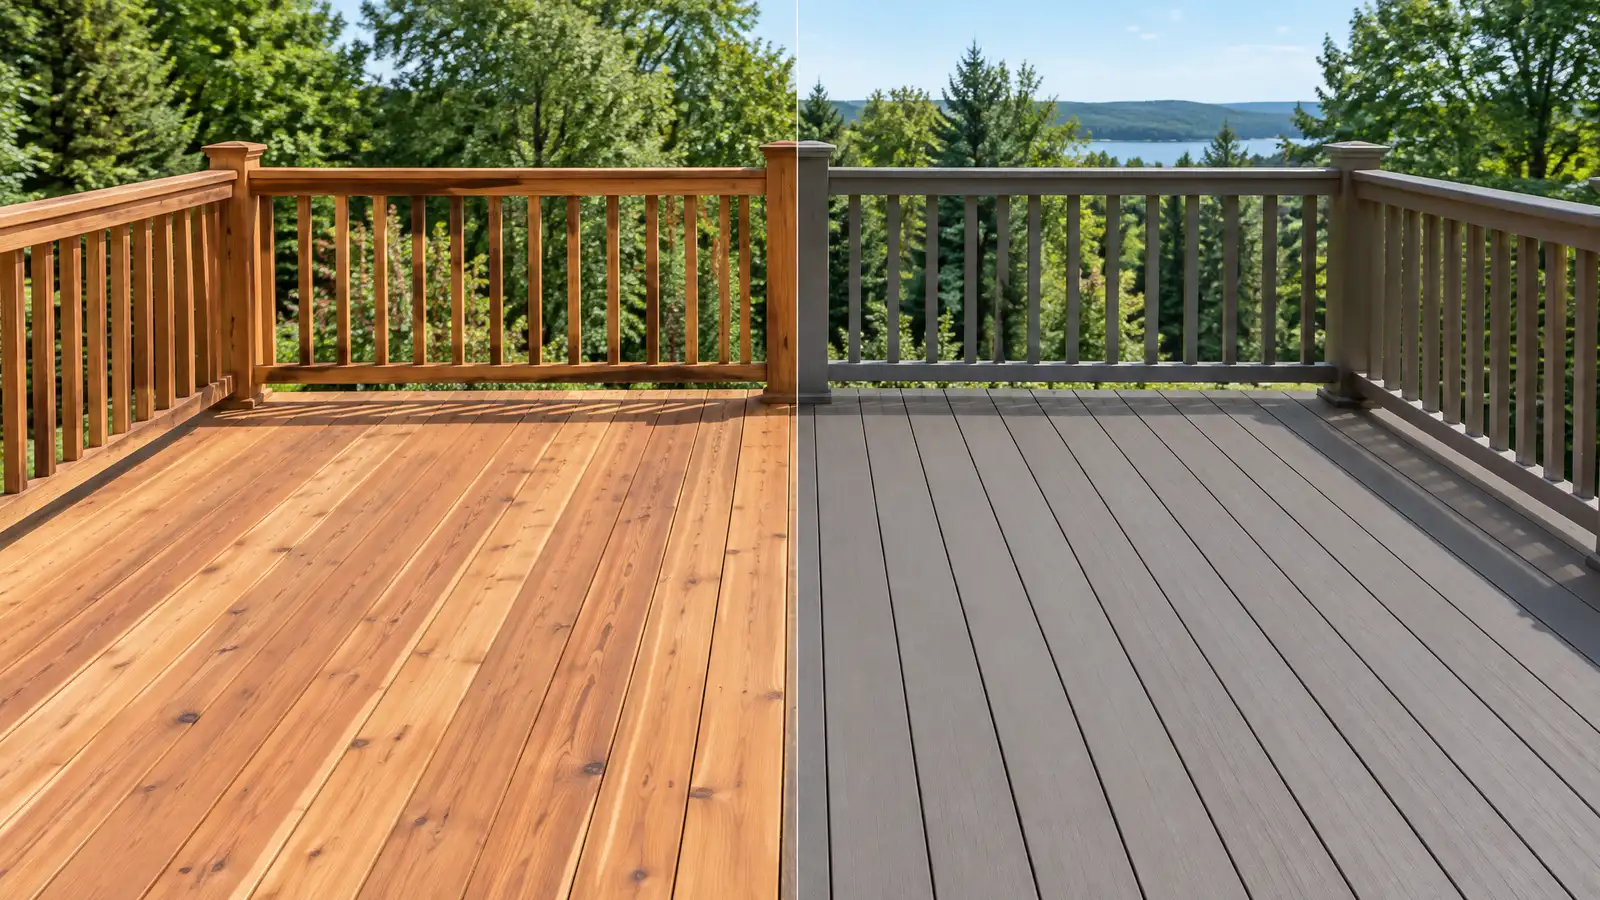 Comparison guideWood vs Composite DeckingHow pressure-treated wood, cedar, hardwood and composite decking differ in look, upkeep, heat and lifespan.Learn more
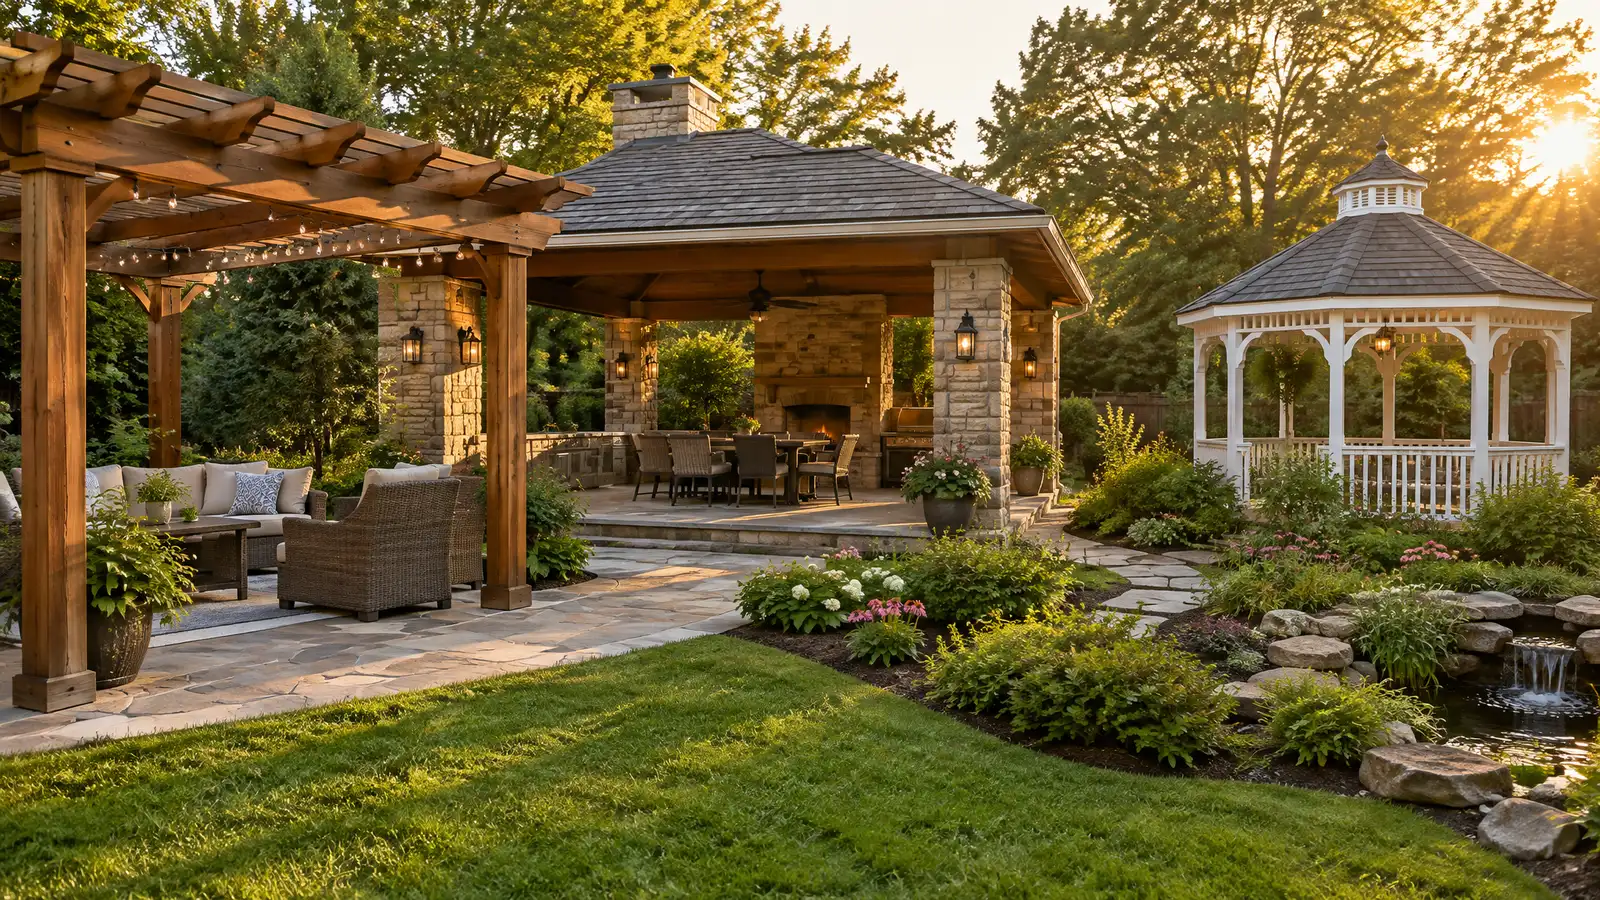 Comparison guidePergolas, Pavilions and GazebosHow pergolas, pavilions, gazebos, covered patios and louvered roofs differ in shade, rain protection, structure and style.Learn more
Call and describe your yard and what you would love to do outside. A designer will listen, talk through the options and give you a clear written estimate.
