Study the slope
Note how steep the yard is, where water comes from and where it goes. Soil and trees matter too.
A survey or simple level checks help.
A string level and a tape measure show how many inches the yard falls over a given distance. It is a simple start.
Cut and fill
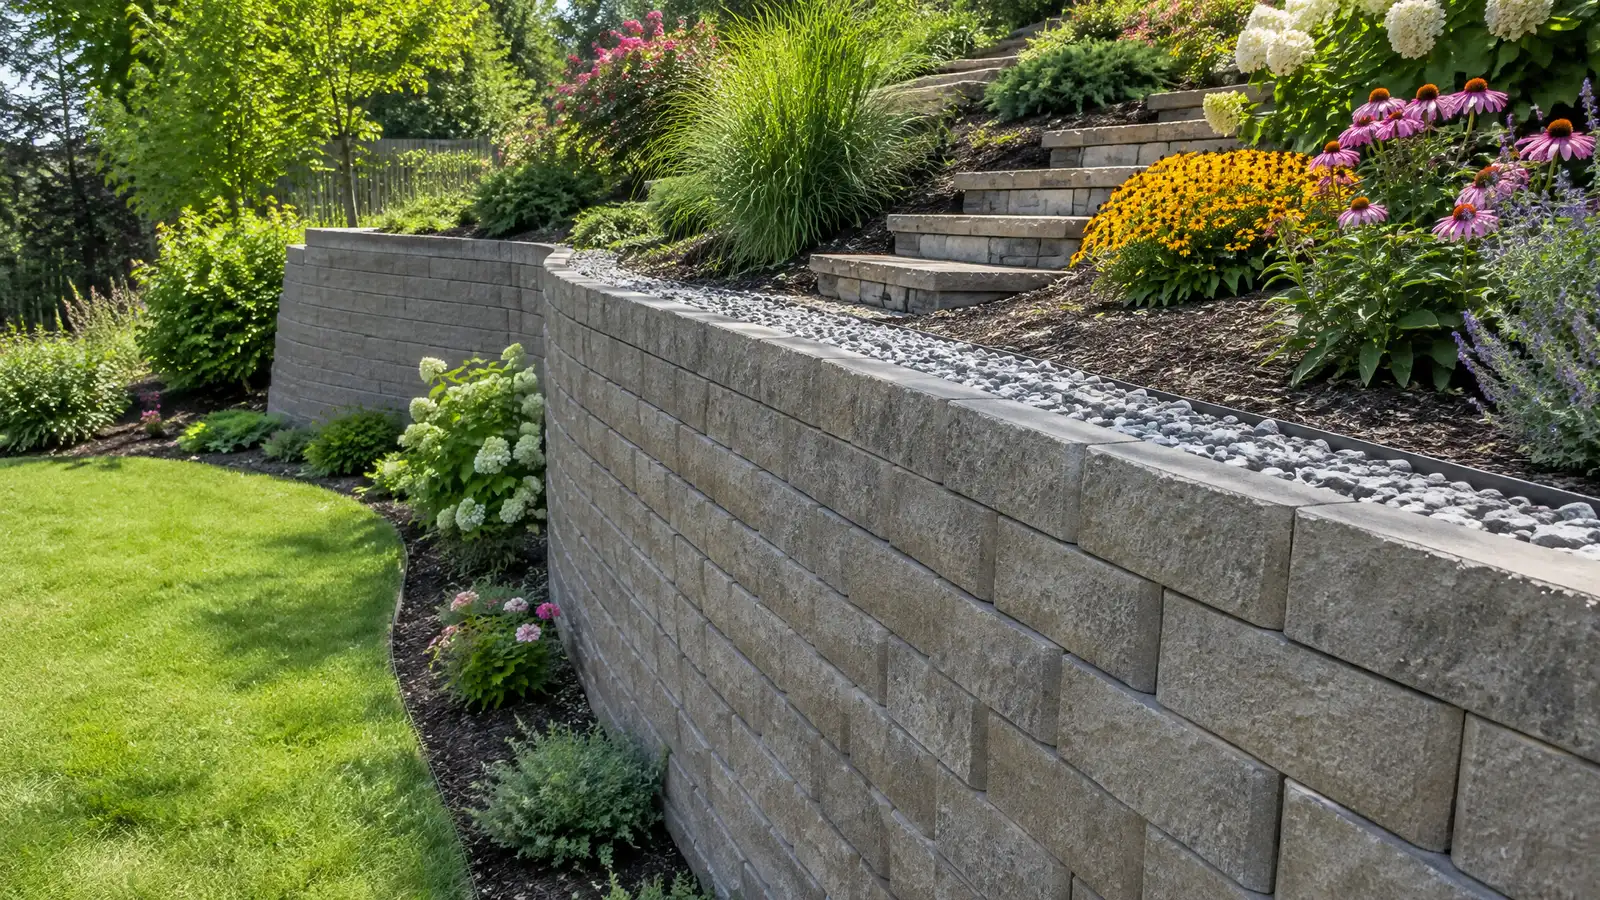
Sometimes a level area is made by cutting into the hill and building a retaining wall on the uphill side. Other times fill is added and held by a wall on the downhill side.
Each option affects drainage and cost.
Think about what happens to the soil and water you move. Cut soil may need a place to go, and fill may need to be brought in.
Terraces
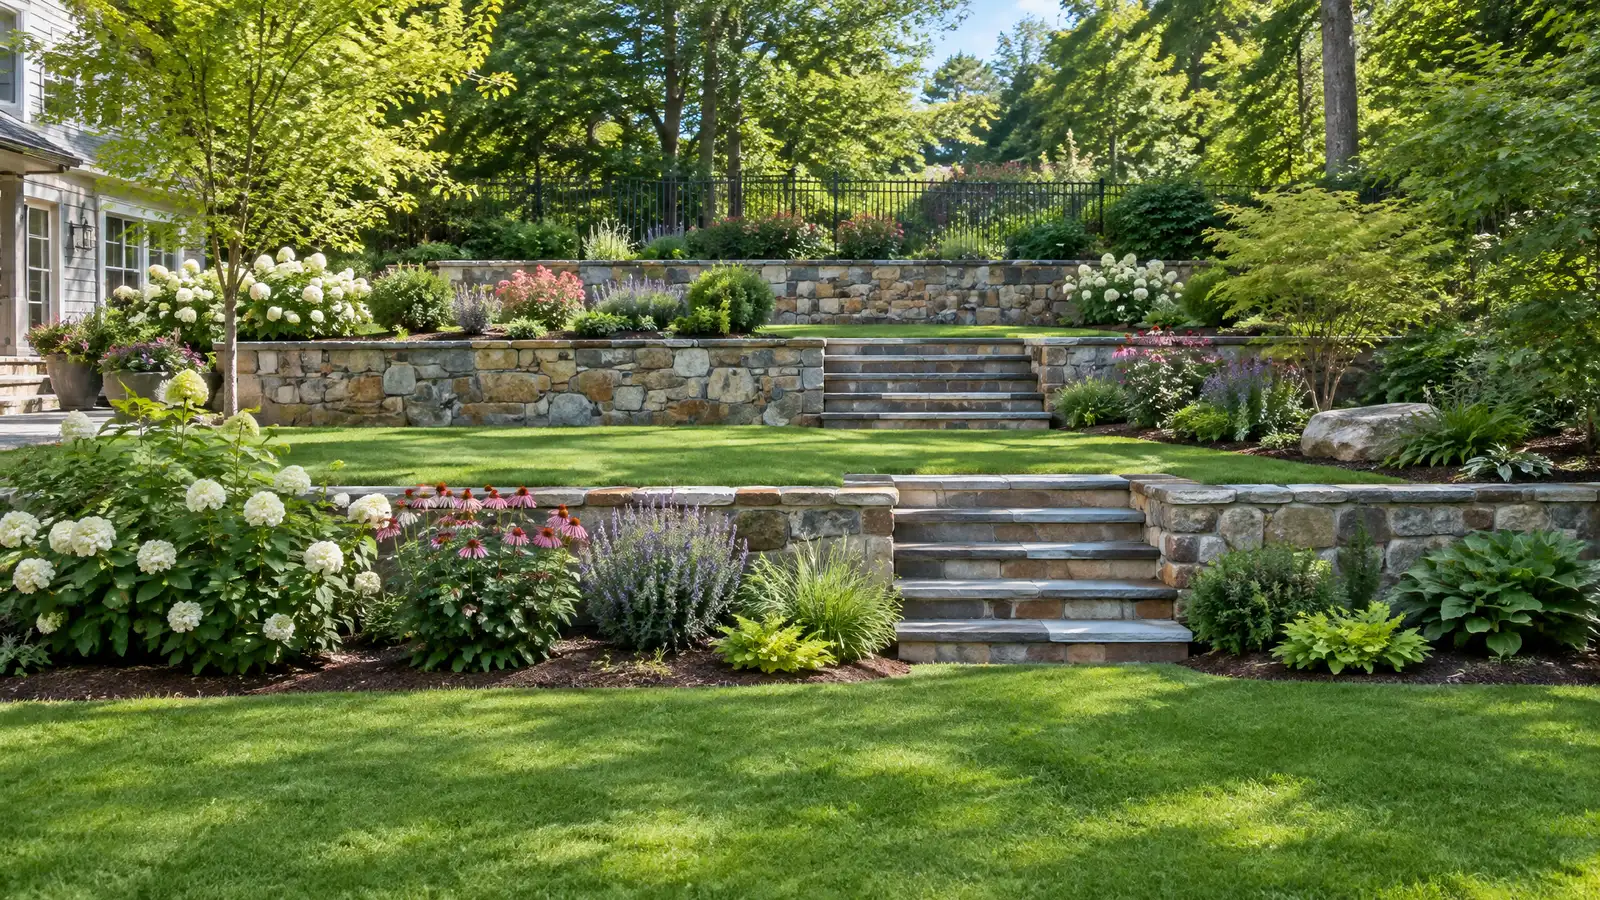
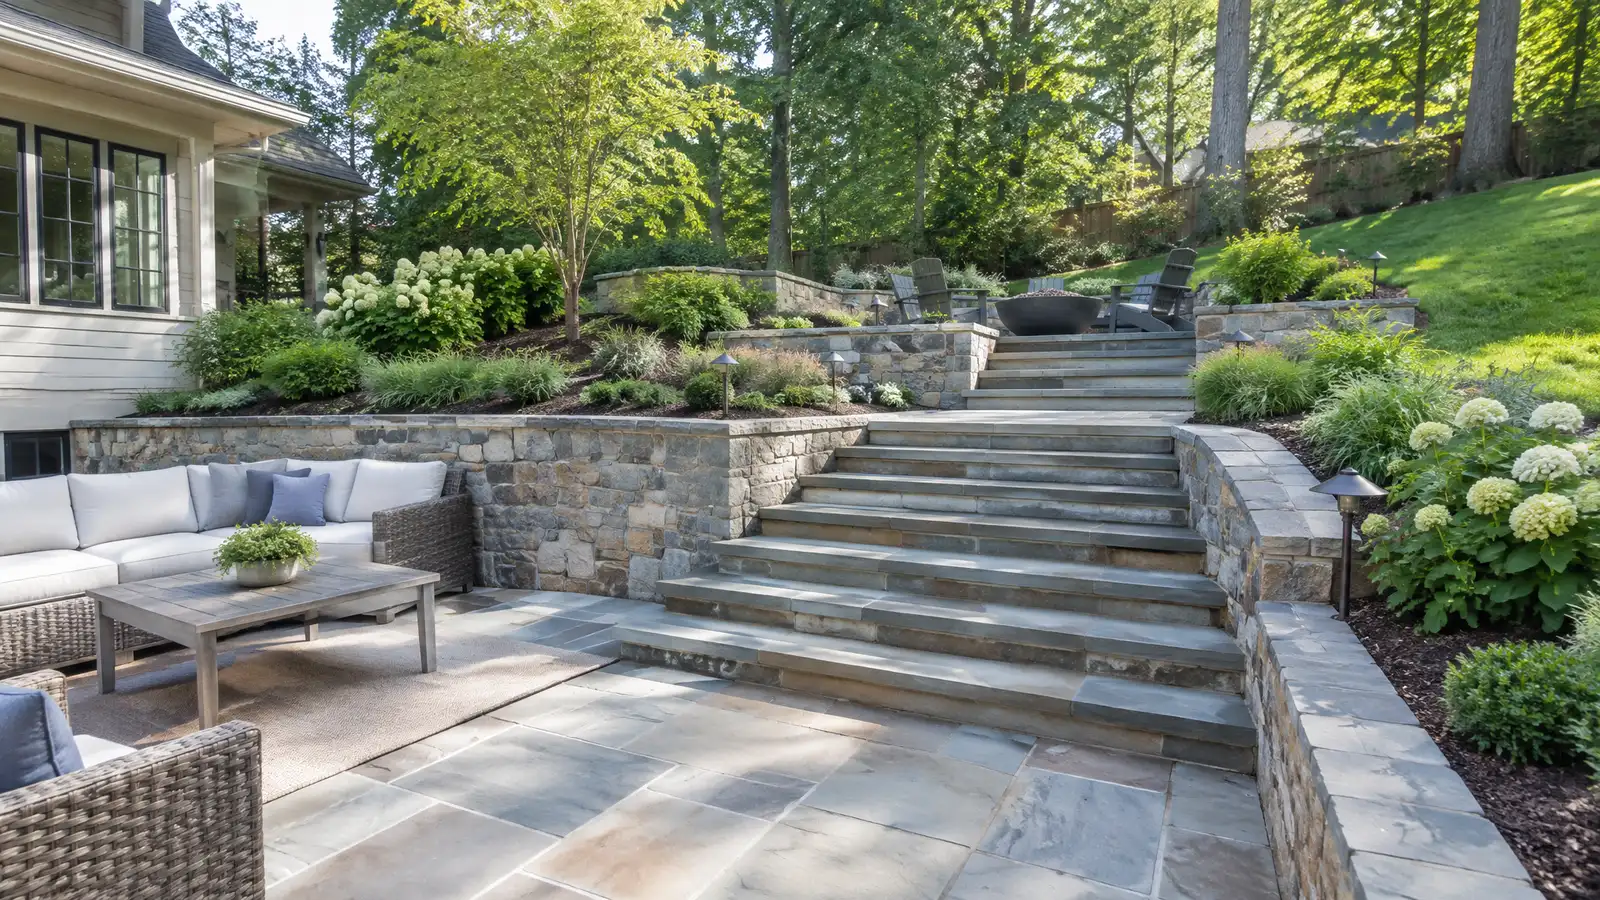
Several smaller levels connected by steps use less wall height than one tall wall. Each terrace can be a patio, garden or lawn.
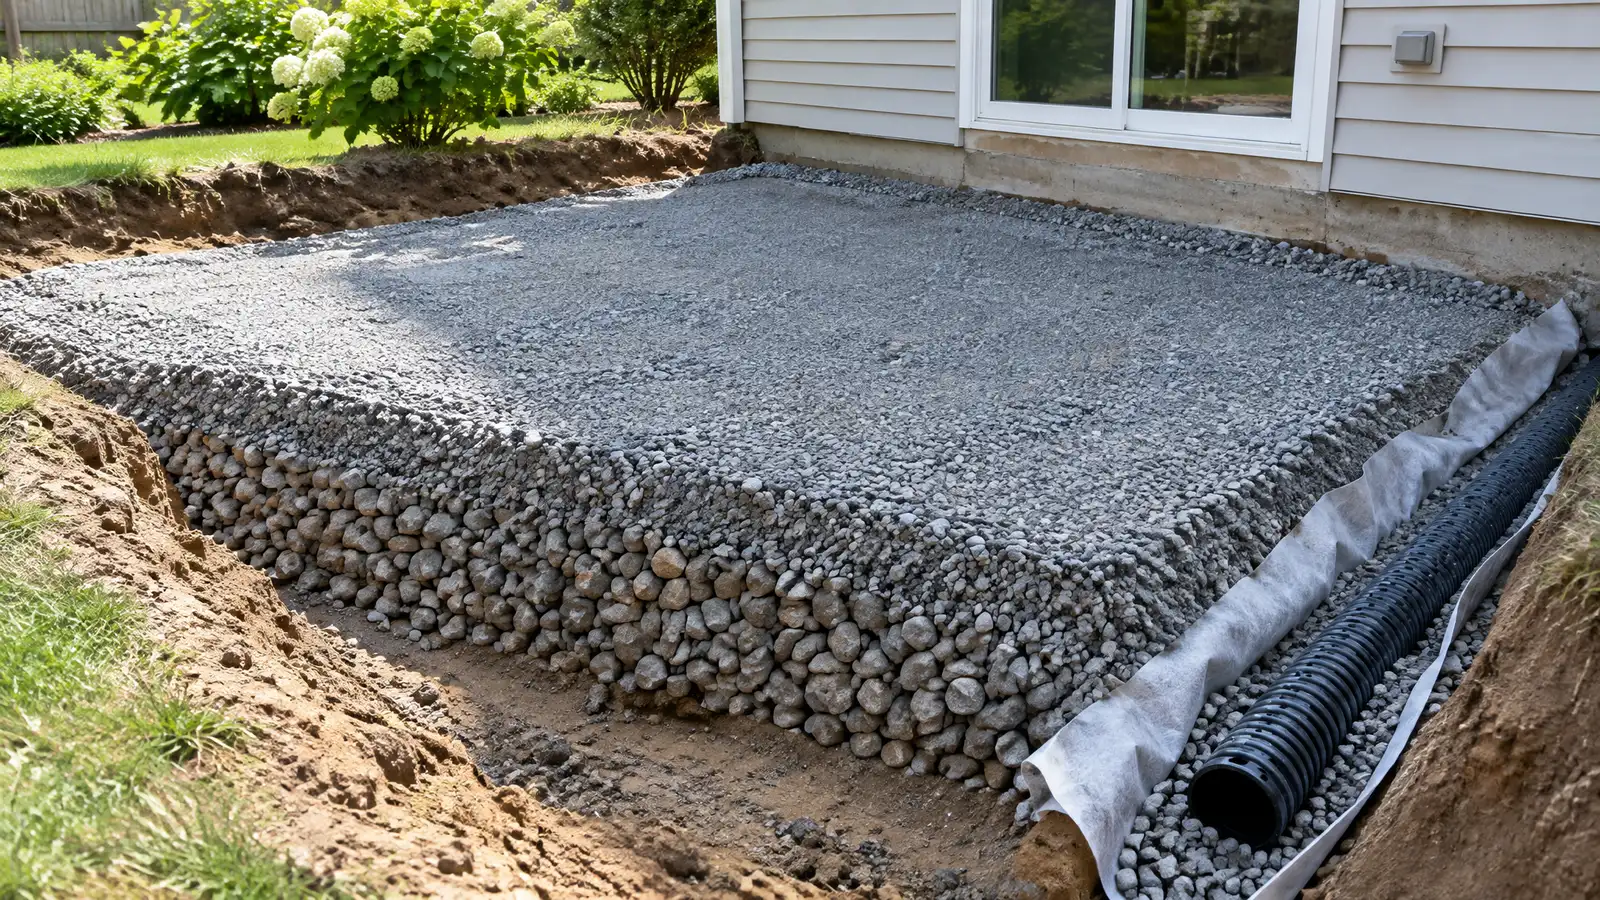
Walls need footings and drains.
Terraces also give planting space and can look like part of the garden if designed well.
Decks on slopes
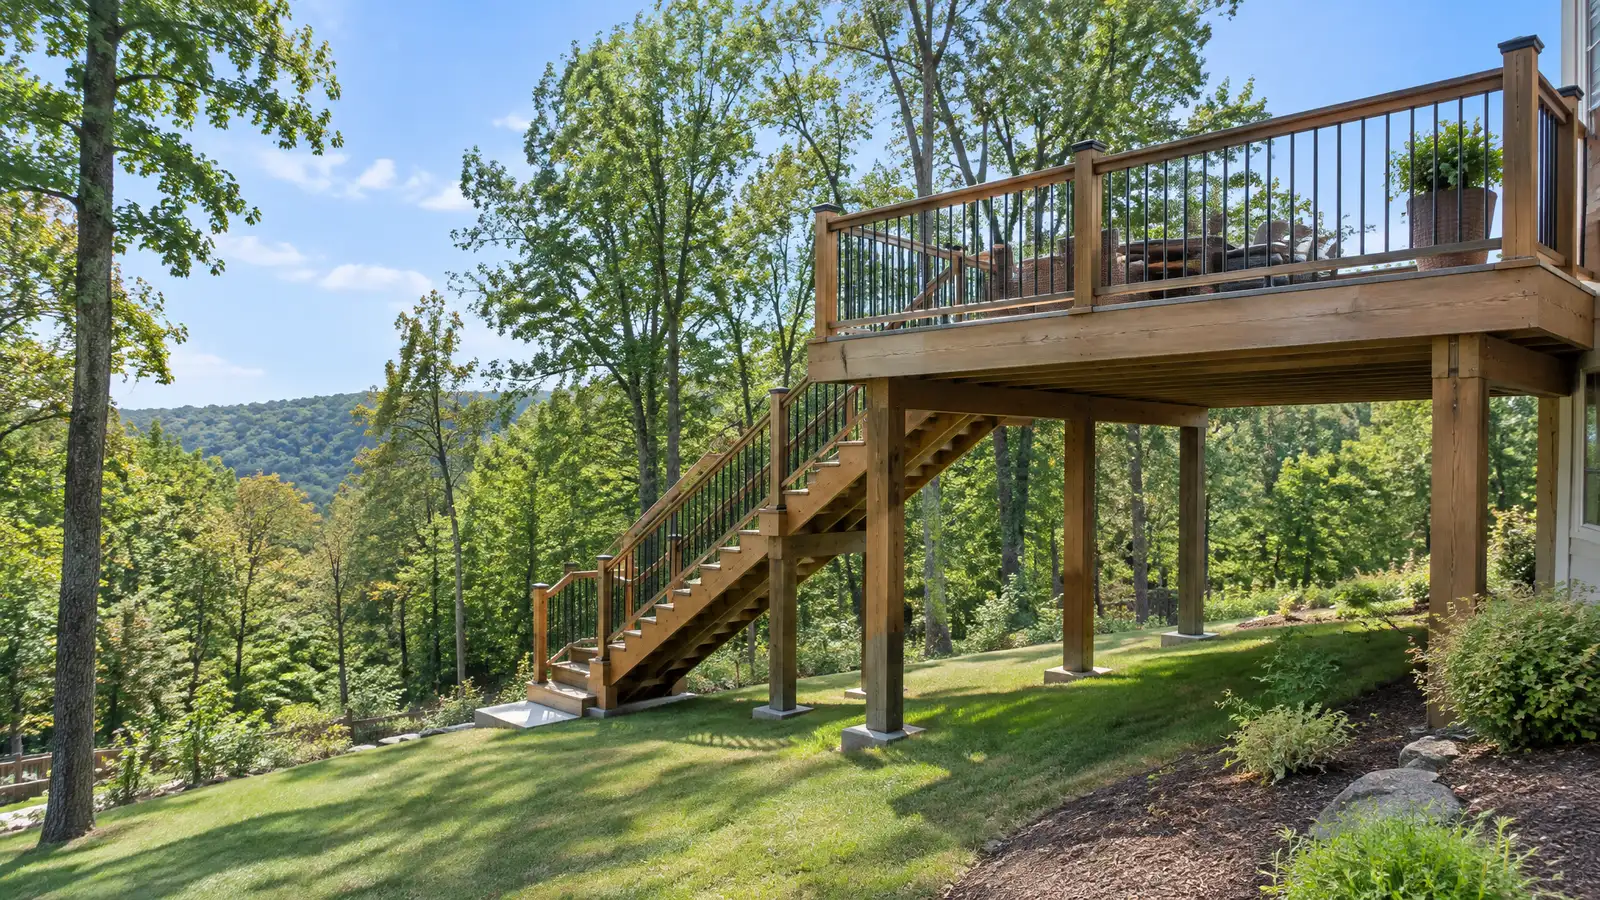
Raised decks can follow the slope with posts and footings. Space underneath can be used for storage or shaded seating.
Footings must reach stable soil.
Space under a deck on a slope is useful for storage when enclosed, or for a shaded seat when open.
Drainage and safety
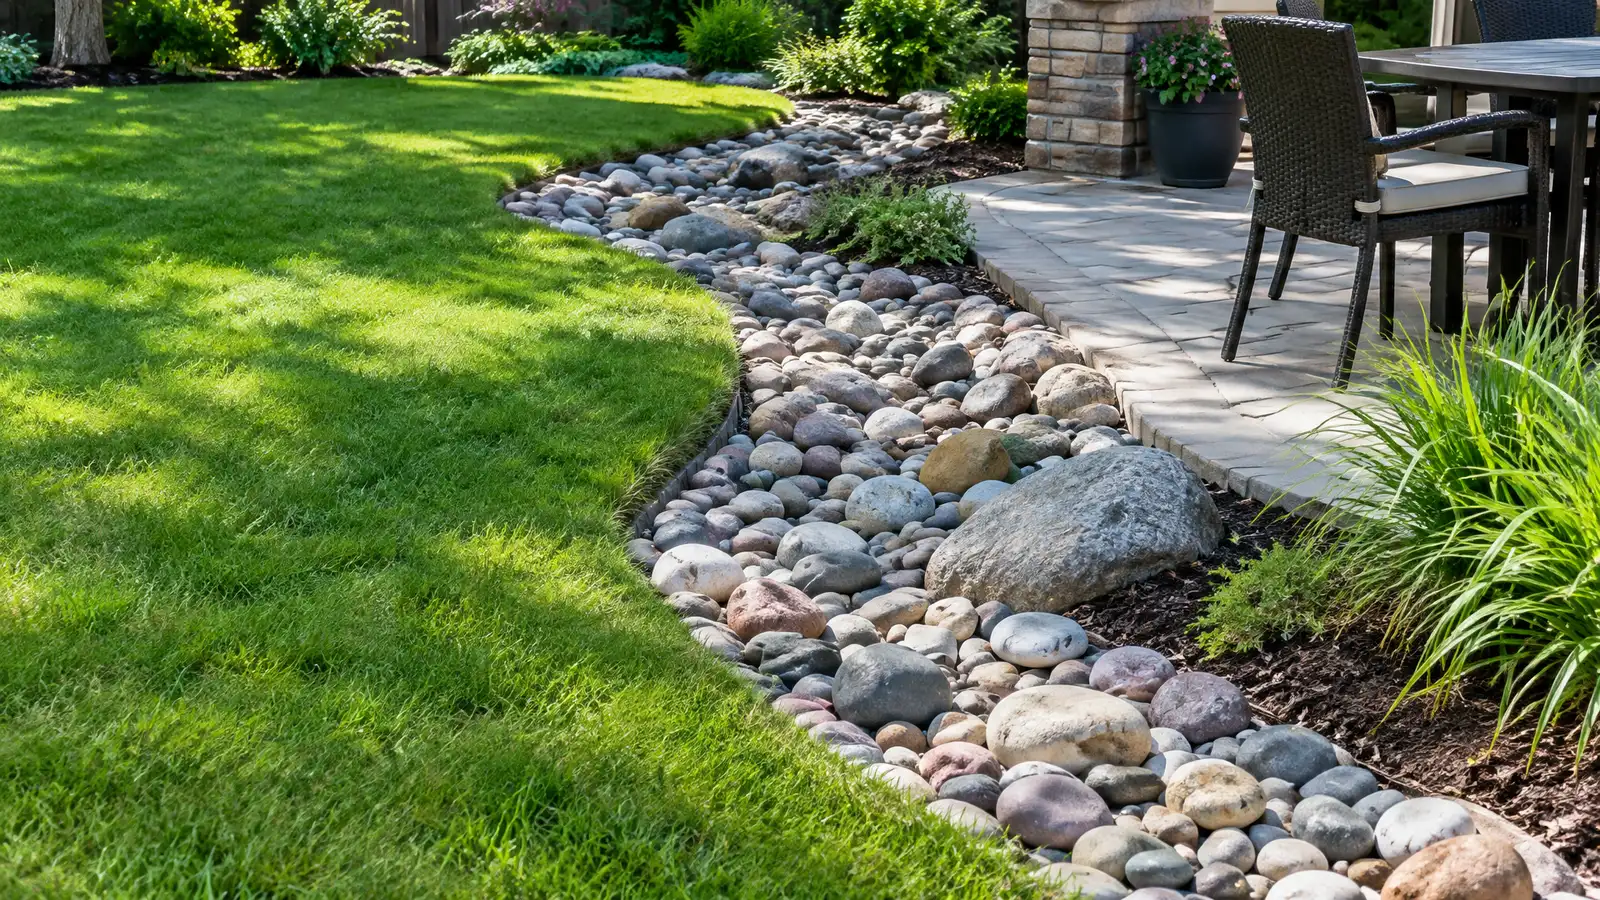
Water runs downhill and can damage walls and patios. Plan drains, swales and outlets, and put railings and lights at edges and steps.
Taller walls may need engineering and permits.
Ask an engineer to review tall walls and large cuts. Their input protects your safety and your investment.
Plan the water and the walls first, and the patio will follow.