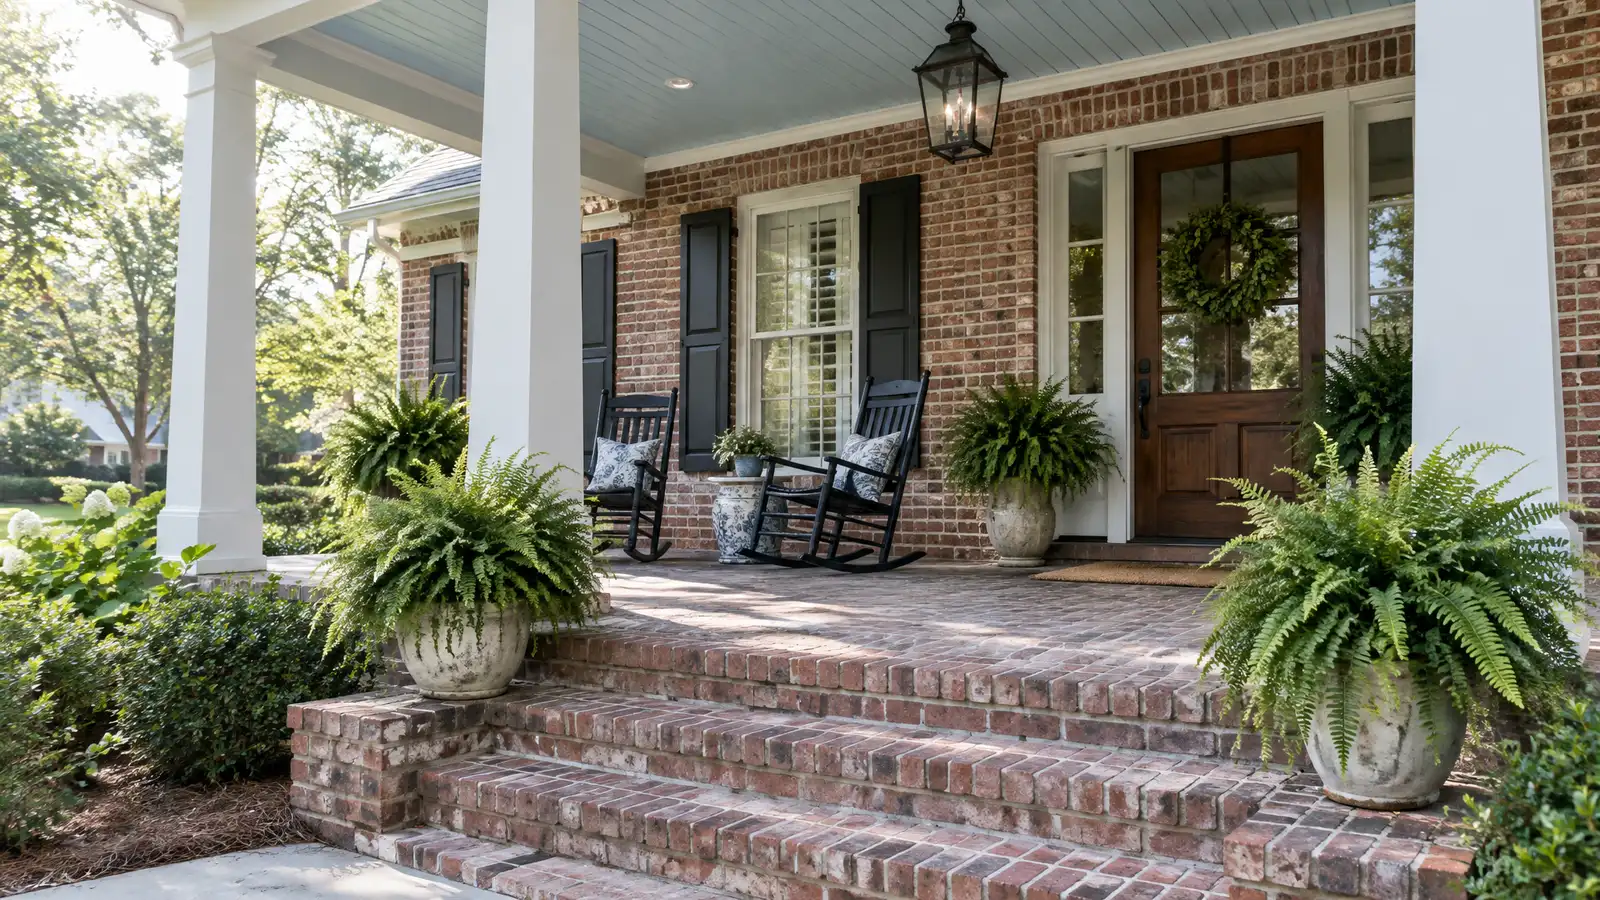
Front porches with columns, railings, steps and ceilings that add curb appeal and a welcoming place to sit.
The front porch is where a house says hello. Wide steps, sturdy columns, a painted ceiling and a swing or rocking chairs invite people to slow down. Many Nashville neighborhoods were built around porches, and owners add them to new and old homes alike to boost curb appeal and create a place to sit with neighbors.
Your designer studies the house, the entry and the roofline and plans the size, columns, railings, steps and flooring. The crew builds footings, framing and floors, installs columns and beams, ties the porch roof into the house, adds ceiling finishes and lights and builds steps with comfortable proportions. The scope lists the materials, finishes and permit steps. The front porch is also the entry to the house, so steps, railings, lighting and house numbers are planned together. Details like a ceiling color and a bench by the door add welcome without much extra work.
Column size, rail height and step width are tuned to the house so the porch looks like it was always there.
Footings, framing and column connections carry the roof and the people, and are designed for wind and rain.
Flashing where the roof meets the house, a slope in the floor and good drainage keep the porch dry.
Beadboard ceilings, lights, fans and swing hooks make the porch feel finished and useful.
Drag the handle to compare.
 BeforeAfter
House and roofline reviewed.
Size and style agreed.
Structure set.
Roof tied into the house.
Finishes installed.
Final touches done.
Every topic has its own page with what to expect and how we approach it.
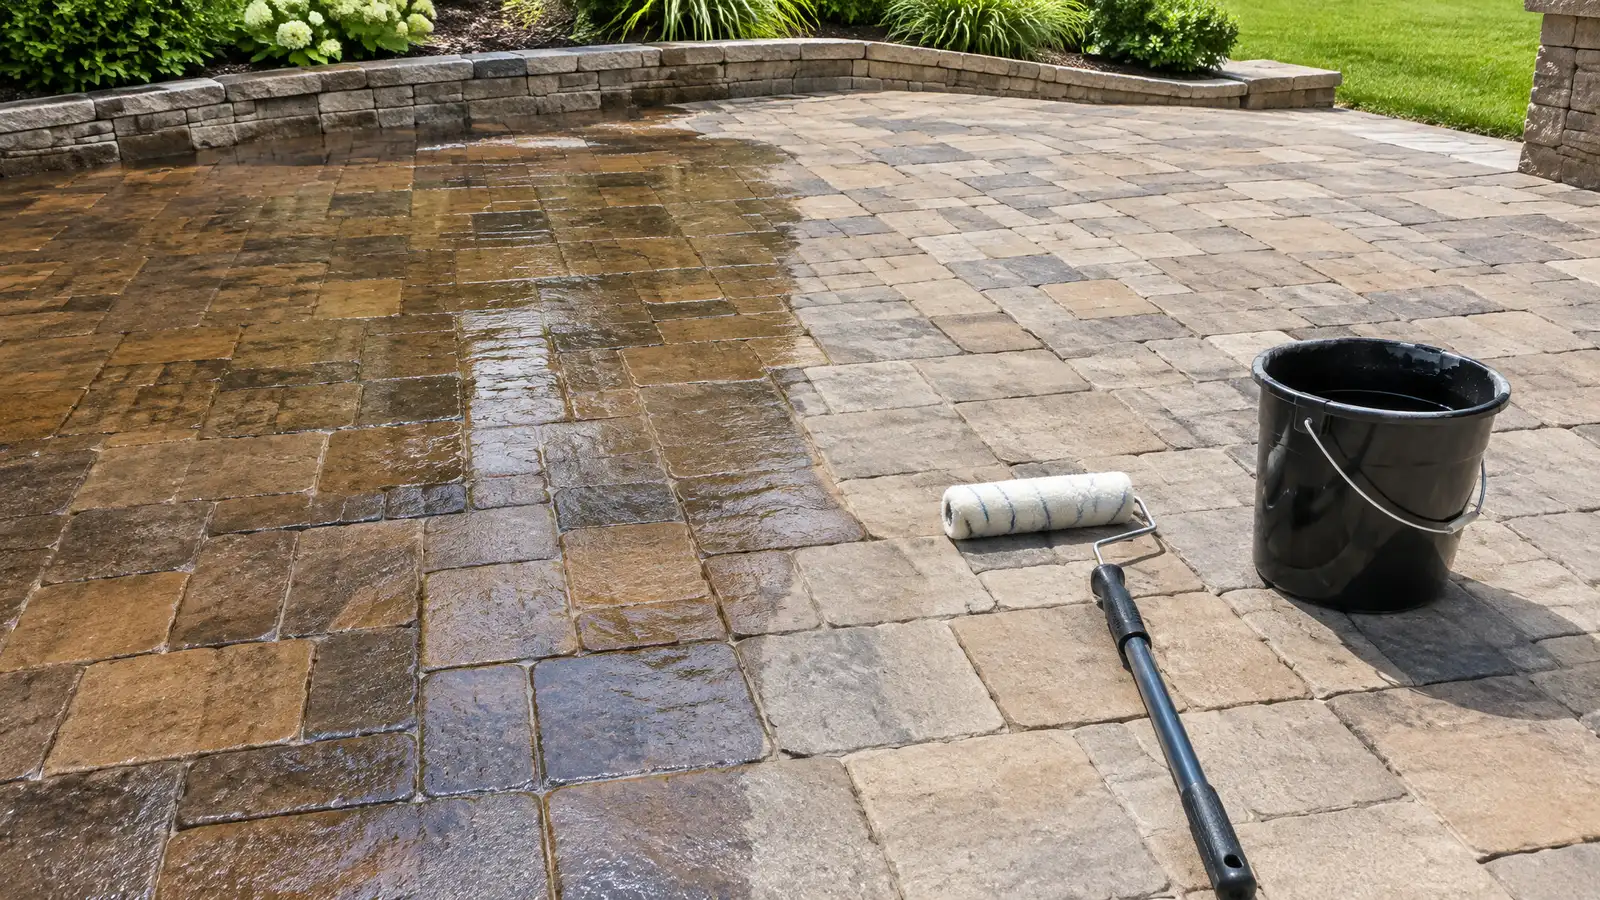 Comparison guidePatio Sealers and MaintenanceHow film-forming and penetrating sealers work, when to apply them and how to clean and care for patios.Learn more
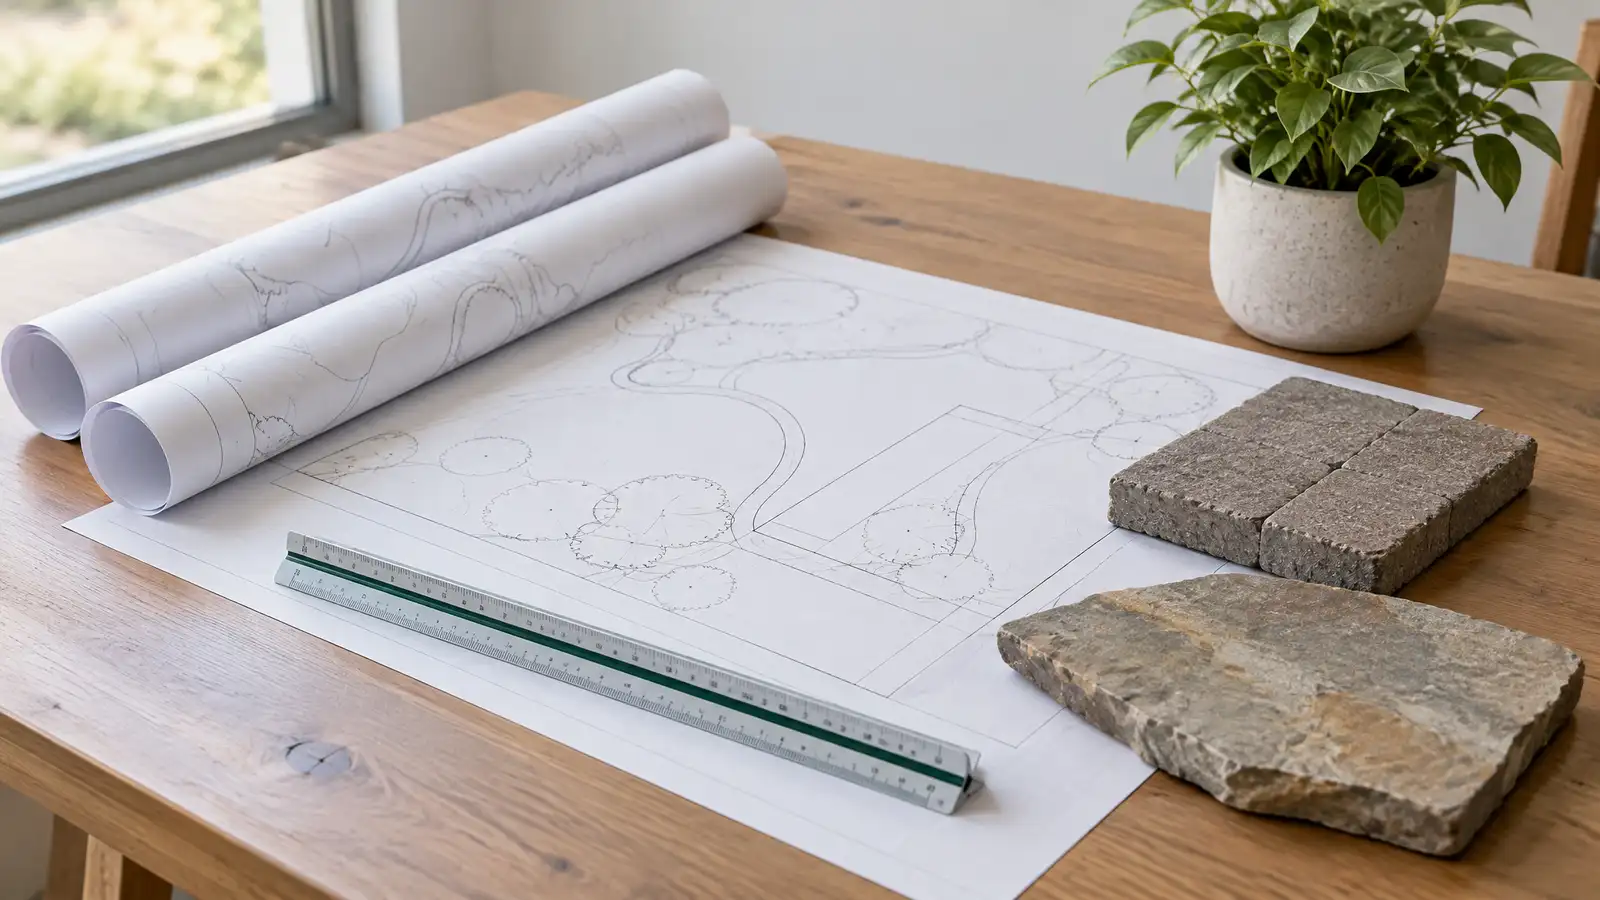 ResourceICCA nonprofit that develops model building codes and standards used by many jurisdictions and shares education for builders…Learn more
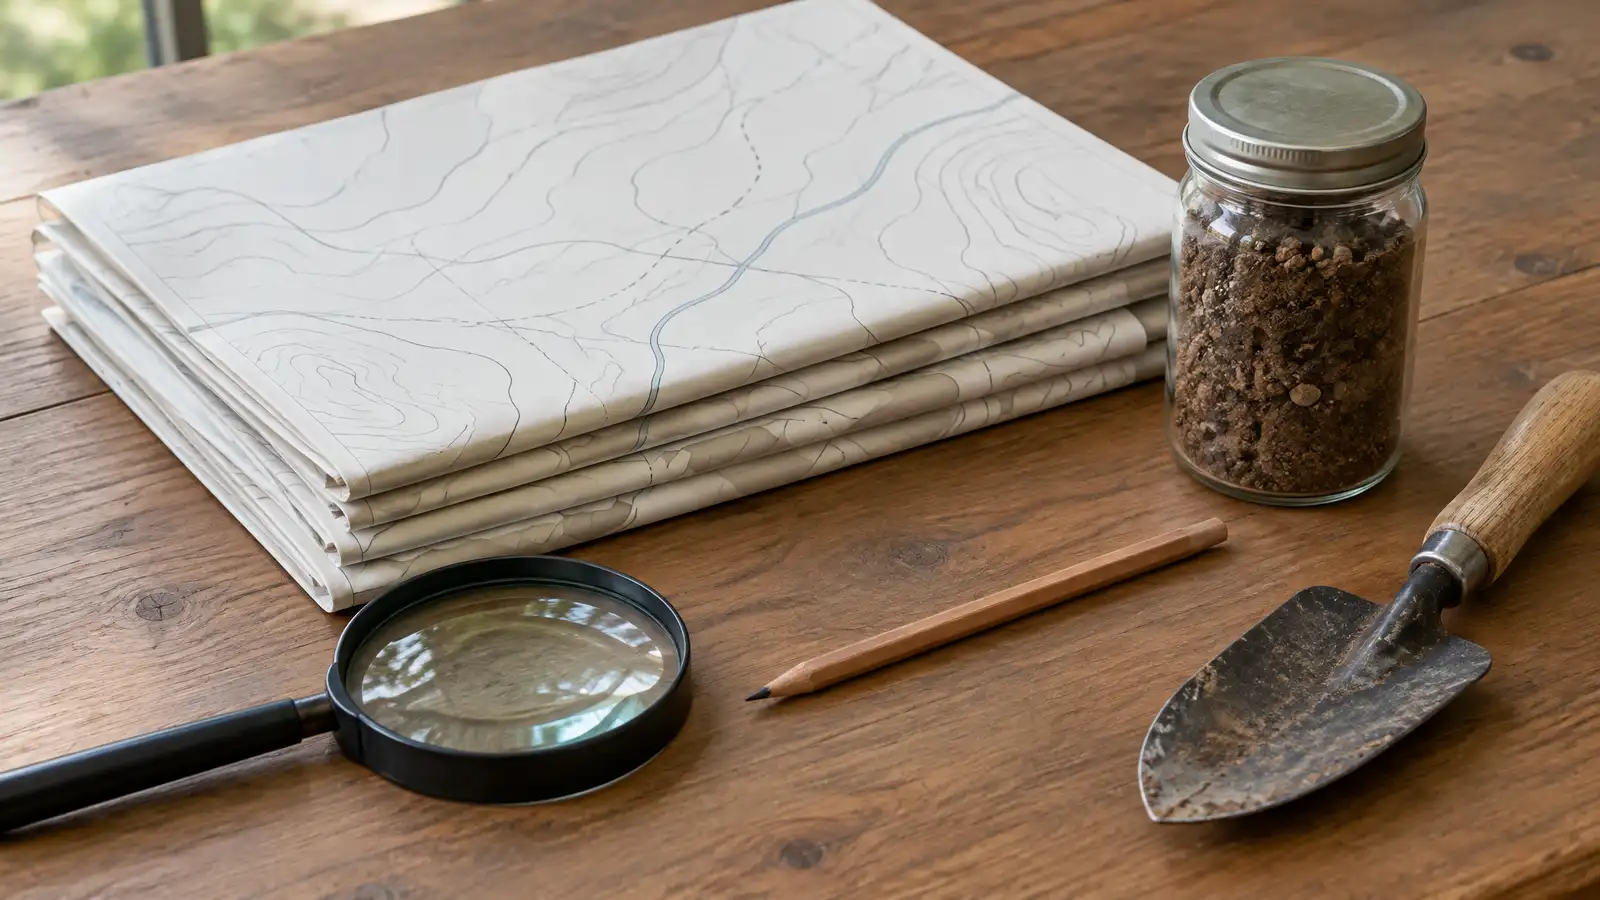 ResourceMetro CodesThe Metro Nashville department that handles building permits, inspections and code questions for the city and county.Learn more
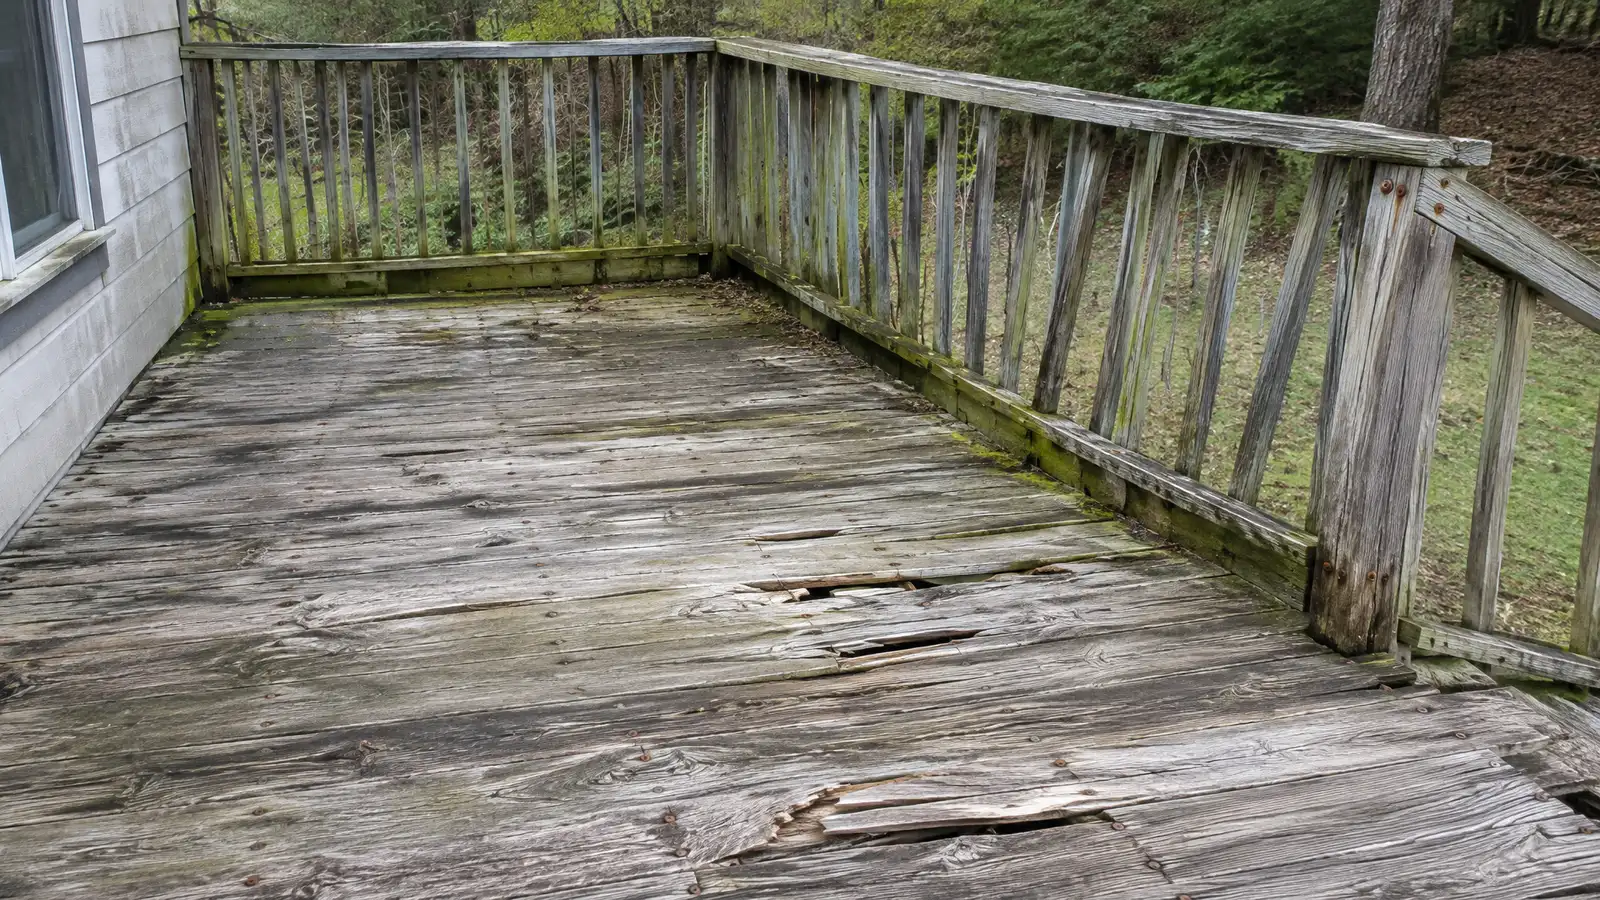
Pick the surface, its age and the signs you see to learn how worn it is and whether to clean, repair, resurface or replace.
You tell us how you want to use your outdoor space. One call sets up a visit that fits your day.
A designer walks the yard, measures, notes slope, drainage, sun, trees and utilities and listens to your goals.
You see a layout, materials and a written scope with the base, drainage, structures and schedule before anything begins.
Utility marking is requested, the area is excavated and a compacted stone base and drainage are built first.
Surfaces, walls, structures and features are built in a clear order, with checks and photos along the way.
The site is cleaned up, the space is explained on a walk-through and care tips are shared.
Many comfortable porches are six to eight feet deep, enough for chairs and walking. We mark the footprint.
Yes, with a design that matches the style and structure, and your designer reviews the details.
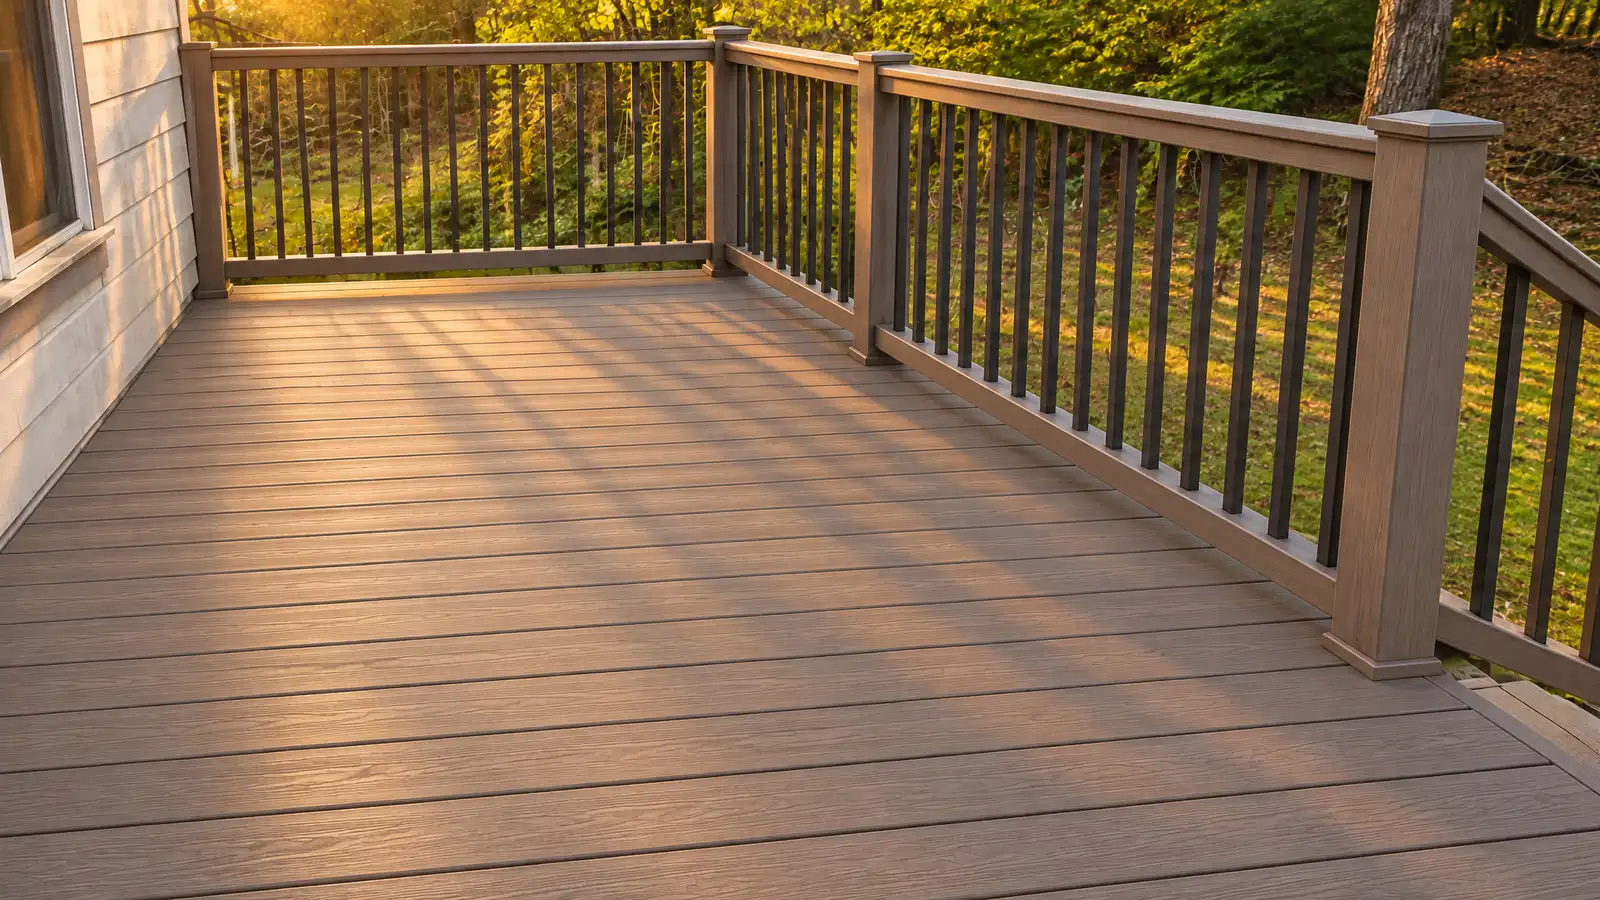
Wood, composite, tile or concrete each suit a style, and we explain upkeep and weather performance.
Yes in most places. We help you prepare drawings, and you confirm locally.
Yes, if the framing is planned for it.
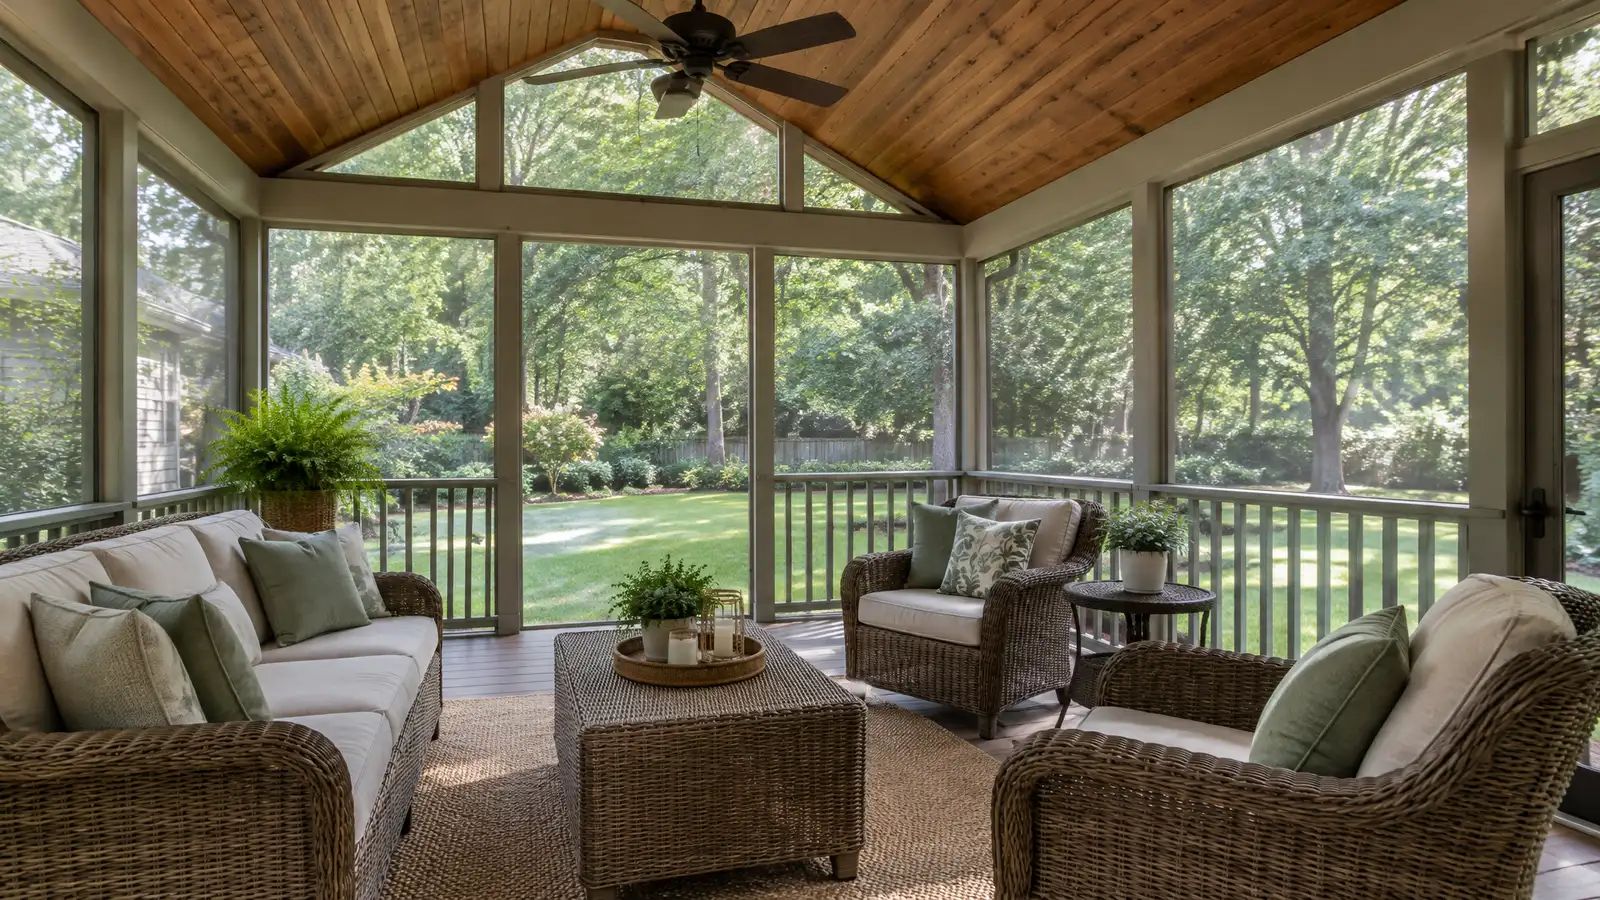 Screened PorchesScreened porches and screen rooms that keep bugs out and let breezes in, with durable framing, screen systems…Explore
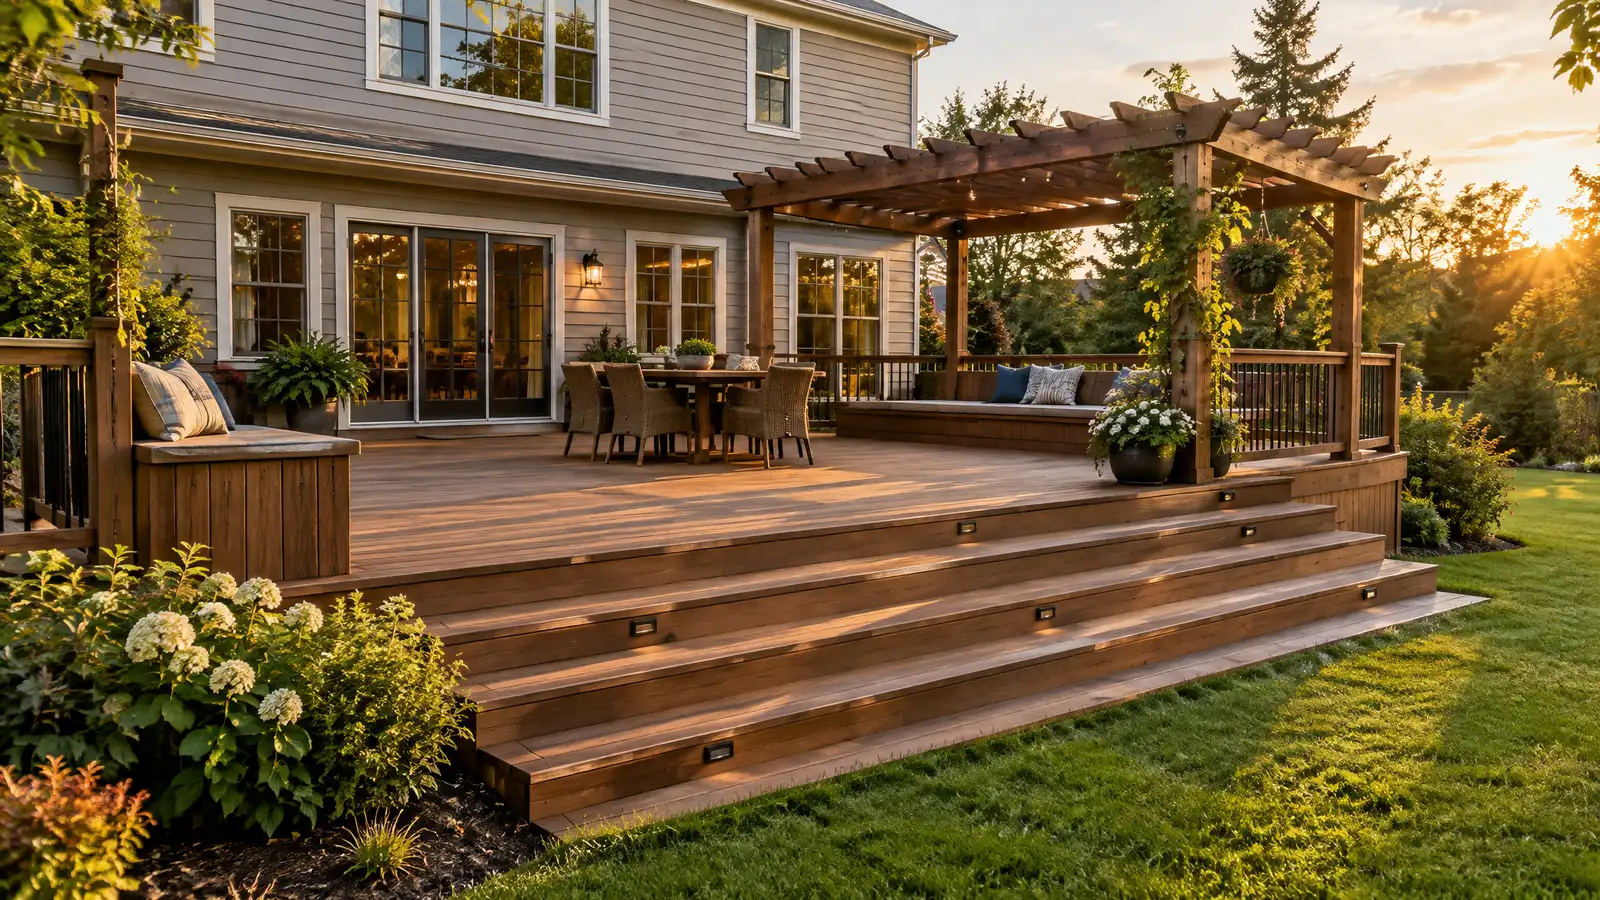 Deck BuilderCustom decks designed and built to fit your yard, with strong framing, proper footings and finishes chosen for…Explore
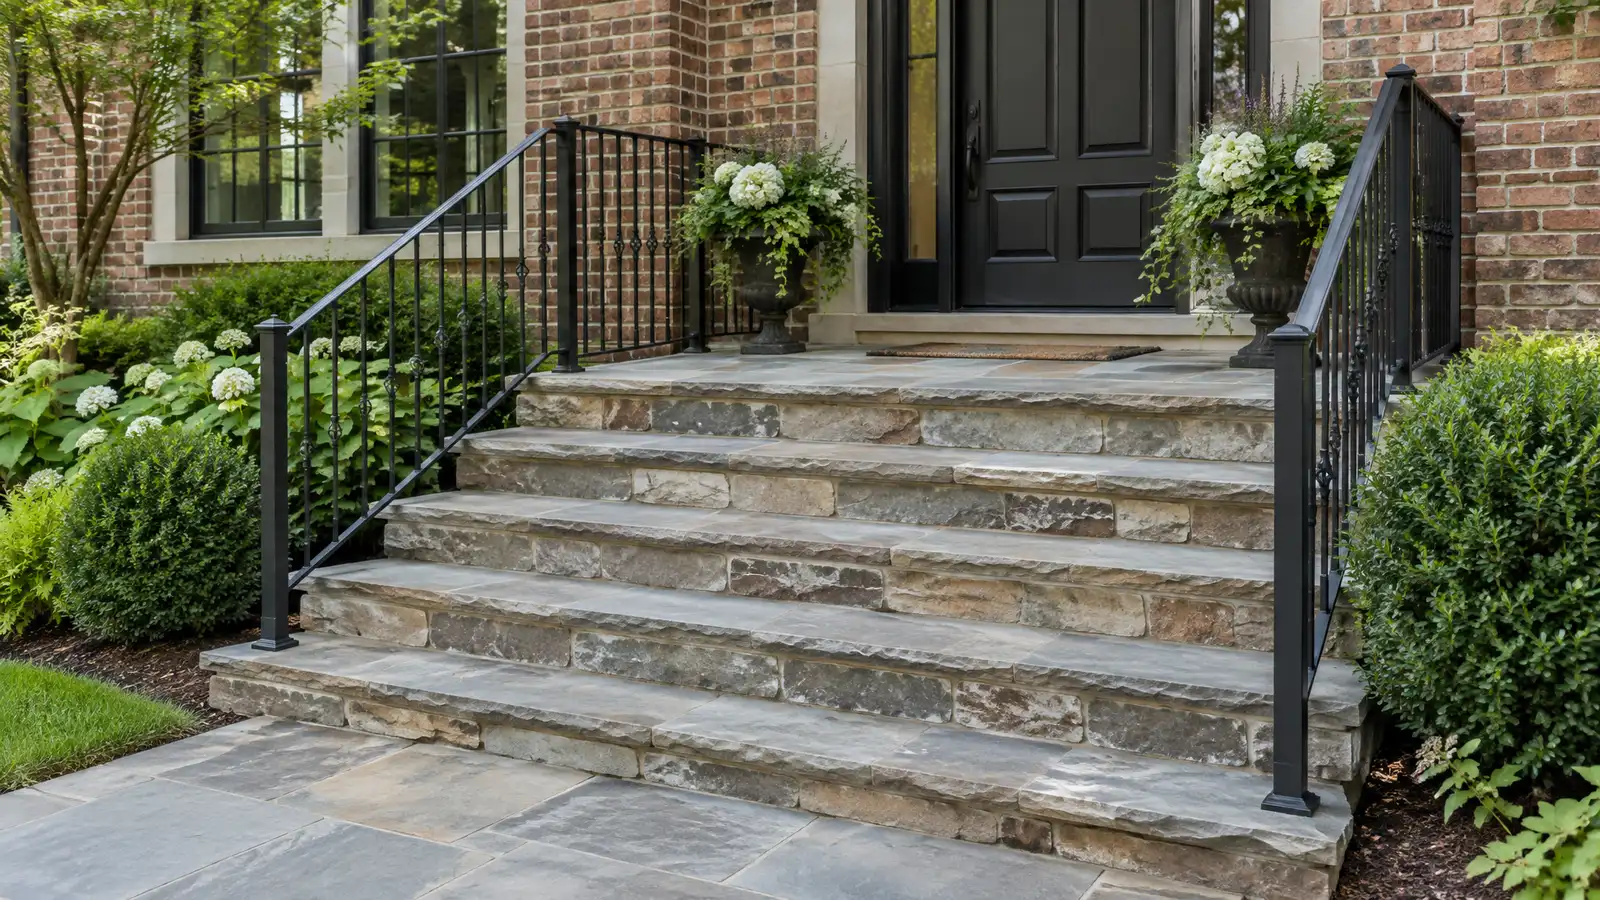 Steps and StoopsSafe, handsome steps and stoops in stone, pavers, brick and concrete that fix awkward entries and handle grade…Explore
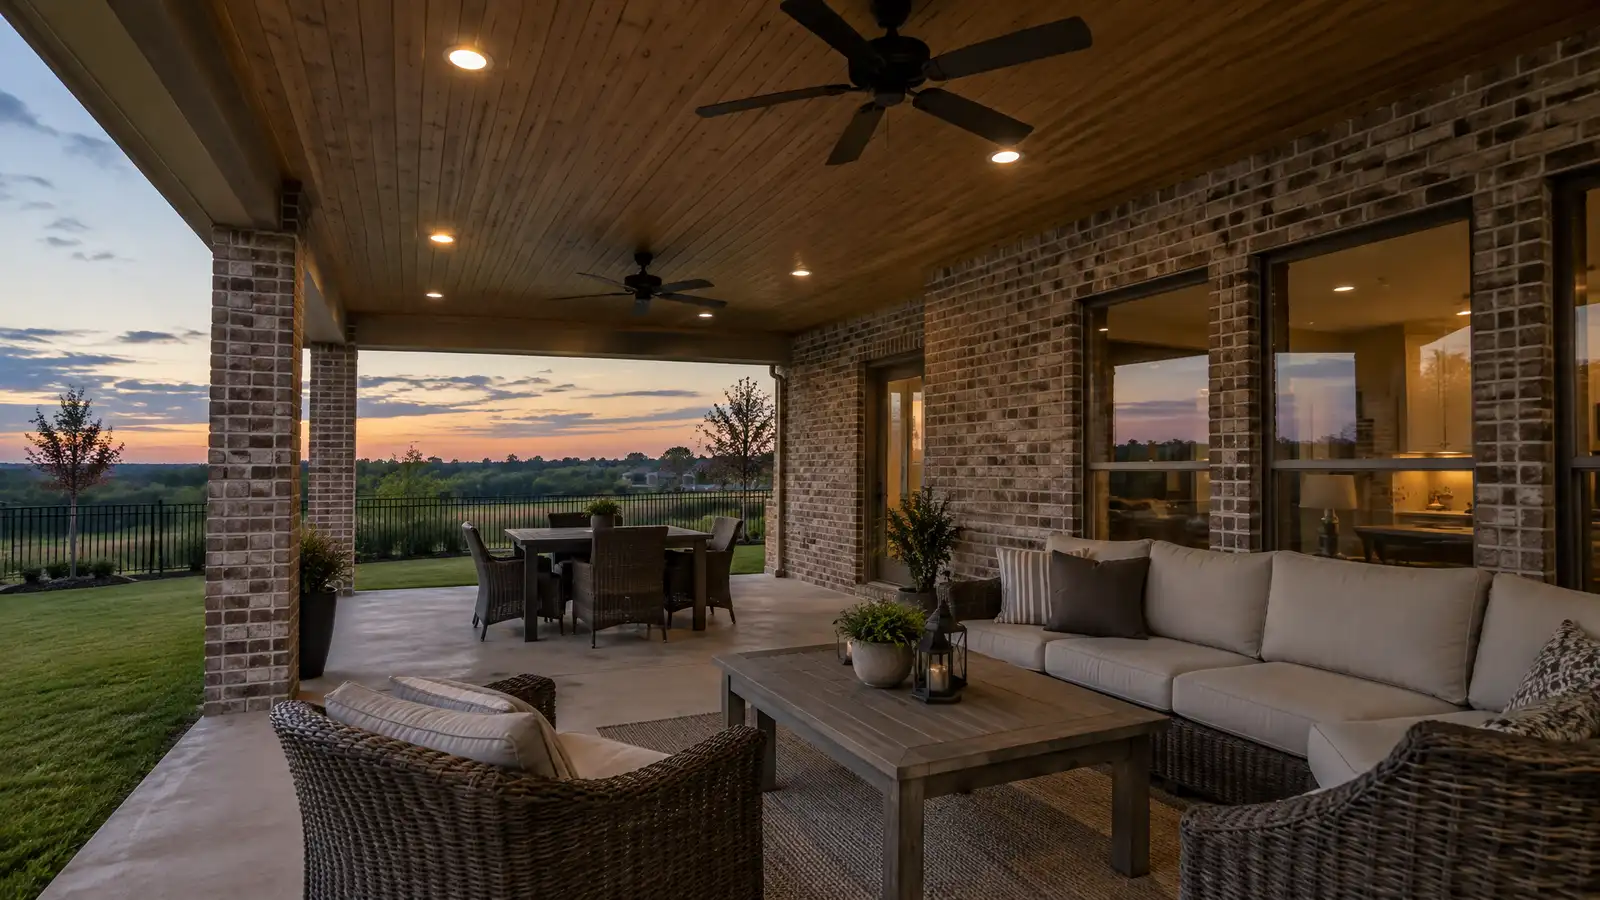 Covered Patios and Roof ExtensionsRoofs that extend from your house over the patio, with beams, columns, ceilings and drainage that blend with…Explore
Tell us about your yard and one designer will call you back to set up a visit.
Or call (615) 431-3789 to talk now.