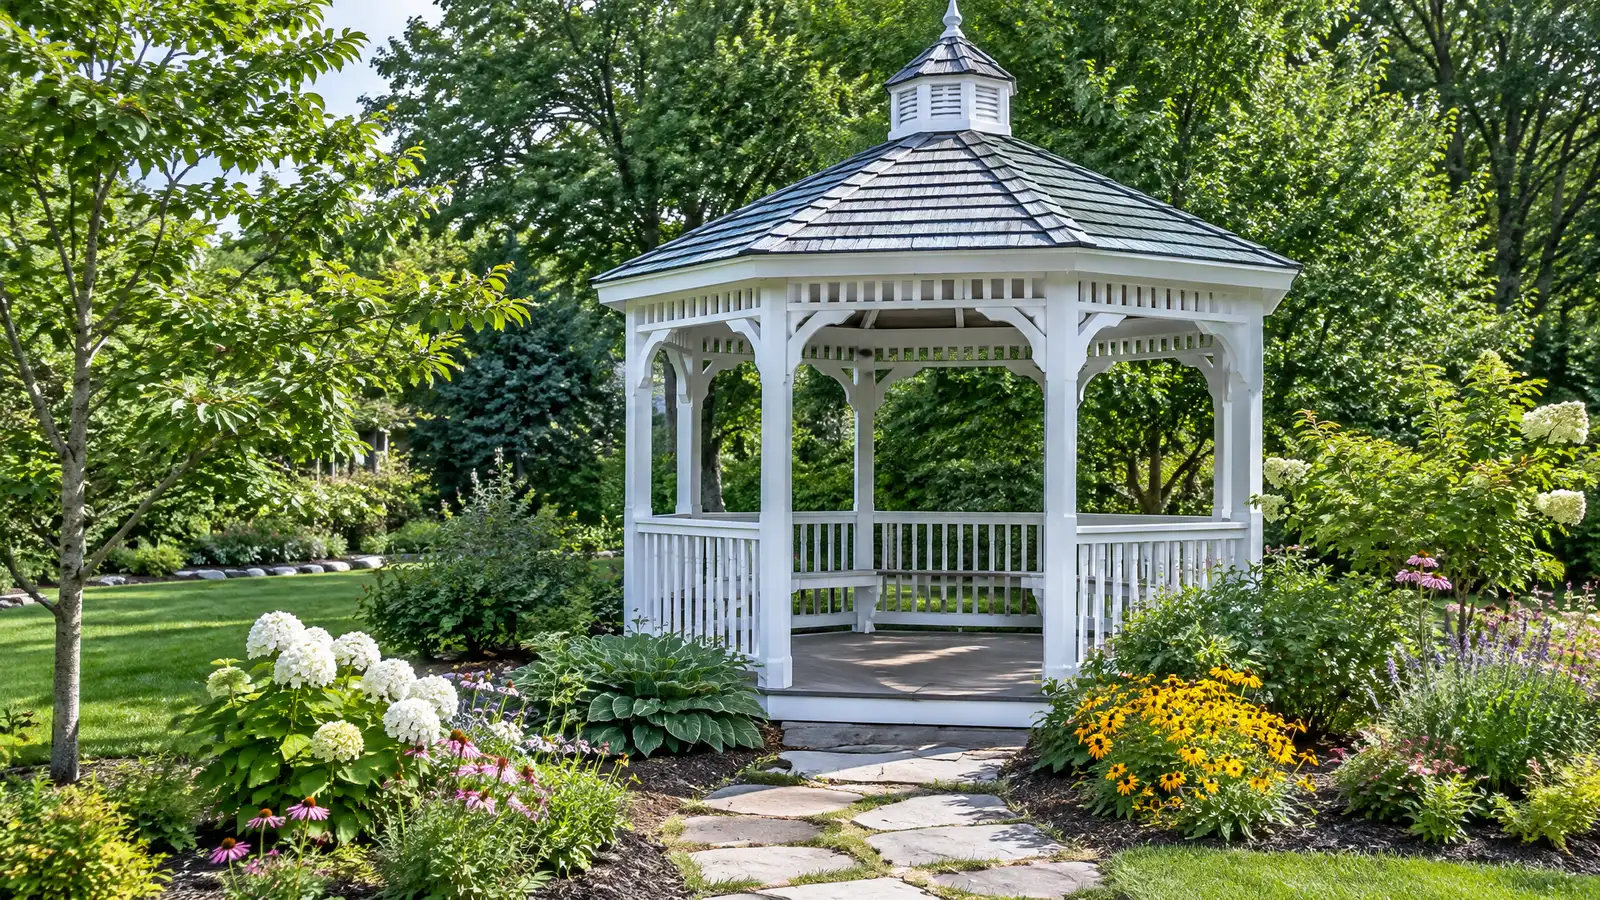
Freestanding gazebos in wood, cedar and composite with a classic roof and a shaded seat for gardens, pools and quiet corners.
A gazebo is a destination. Set at the end of a garden path, beside a pond or at a corner of the lawn, it gives you a shaded place to sit and gives the yard a focal point. Many Nashville owners build gazebos for morning coffee, reading, small gatherings and weddings, and the structure becomes part of the landscape.
Your designer helps you choose the shape, size and style, whether round, octagonal or square, with open or screened sides. The crew builds a base or slab, sets posts and framing, installs the roof and railings and finishes with paint, stain or low-care materials. The scope notes any benches, lights, fans or screens, along with permit and HOA steps.
Octagons, hexagons and squares each create a different feel, and we match scale to the yard so the gazebo does not look lost or crowded.
A gazebo needs a level slab, pavers or footings, and we plan a path to it so you can reach it in any weather.
Shingle, metal or cedar roofs and paint or stain finishes set the style and care routine, and we explain what each needs.
Benches, screens, lights and fans make a gazebo a place you will use, and we plan wiring early.
Drag the handle to compare.
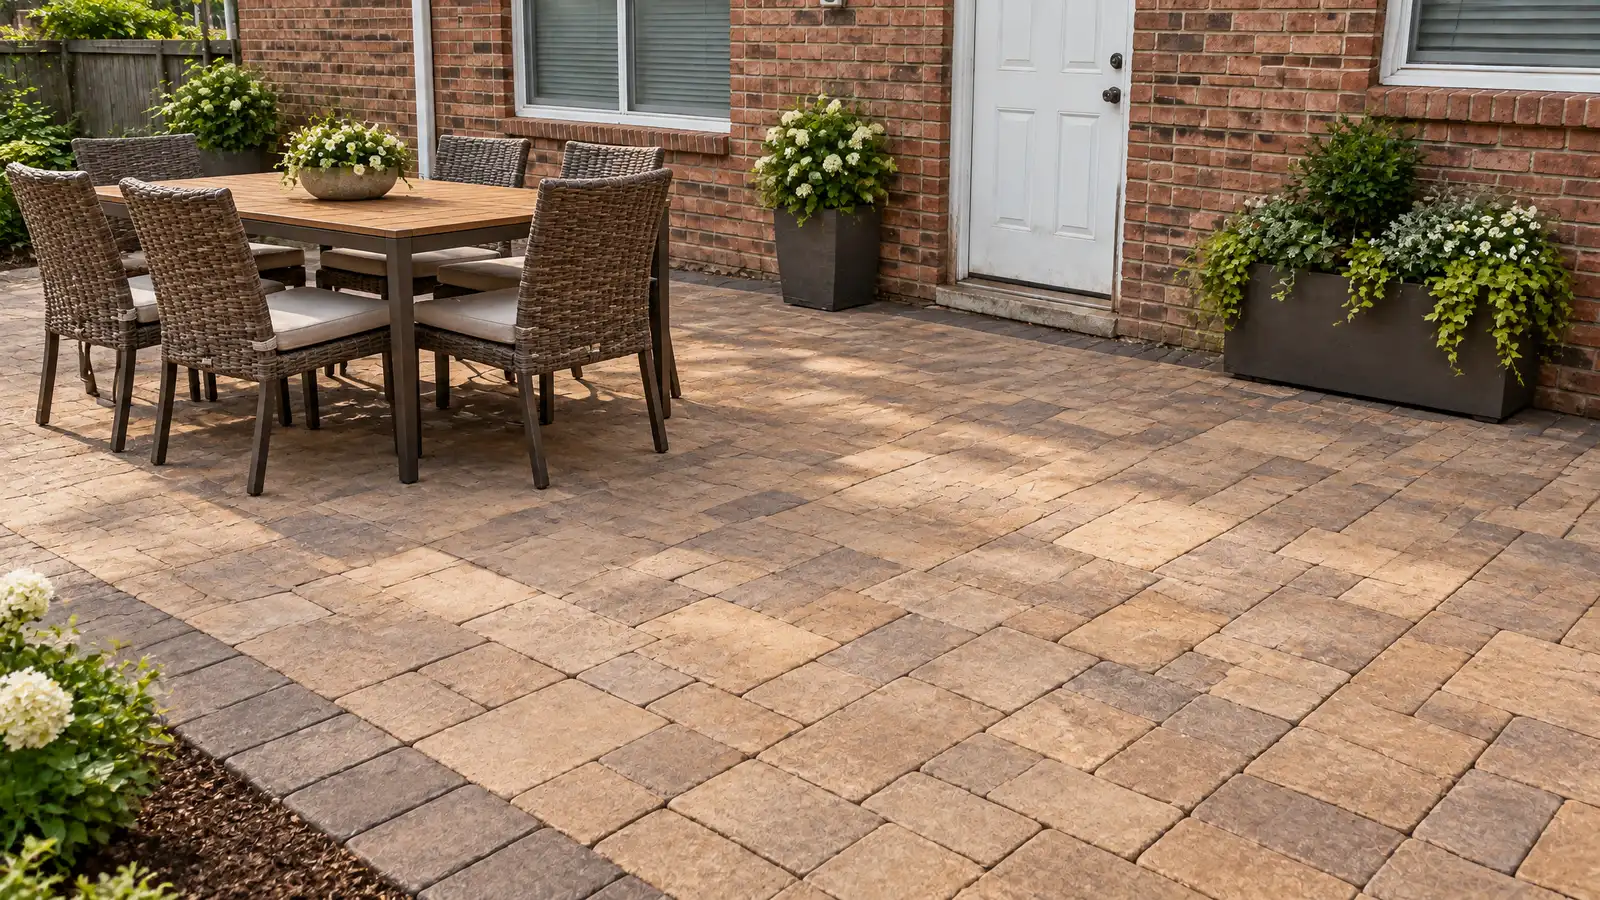
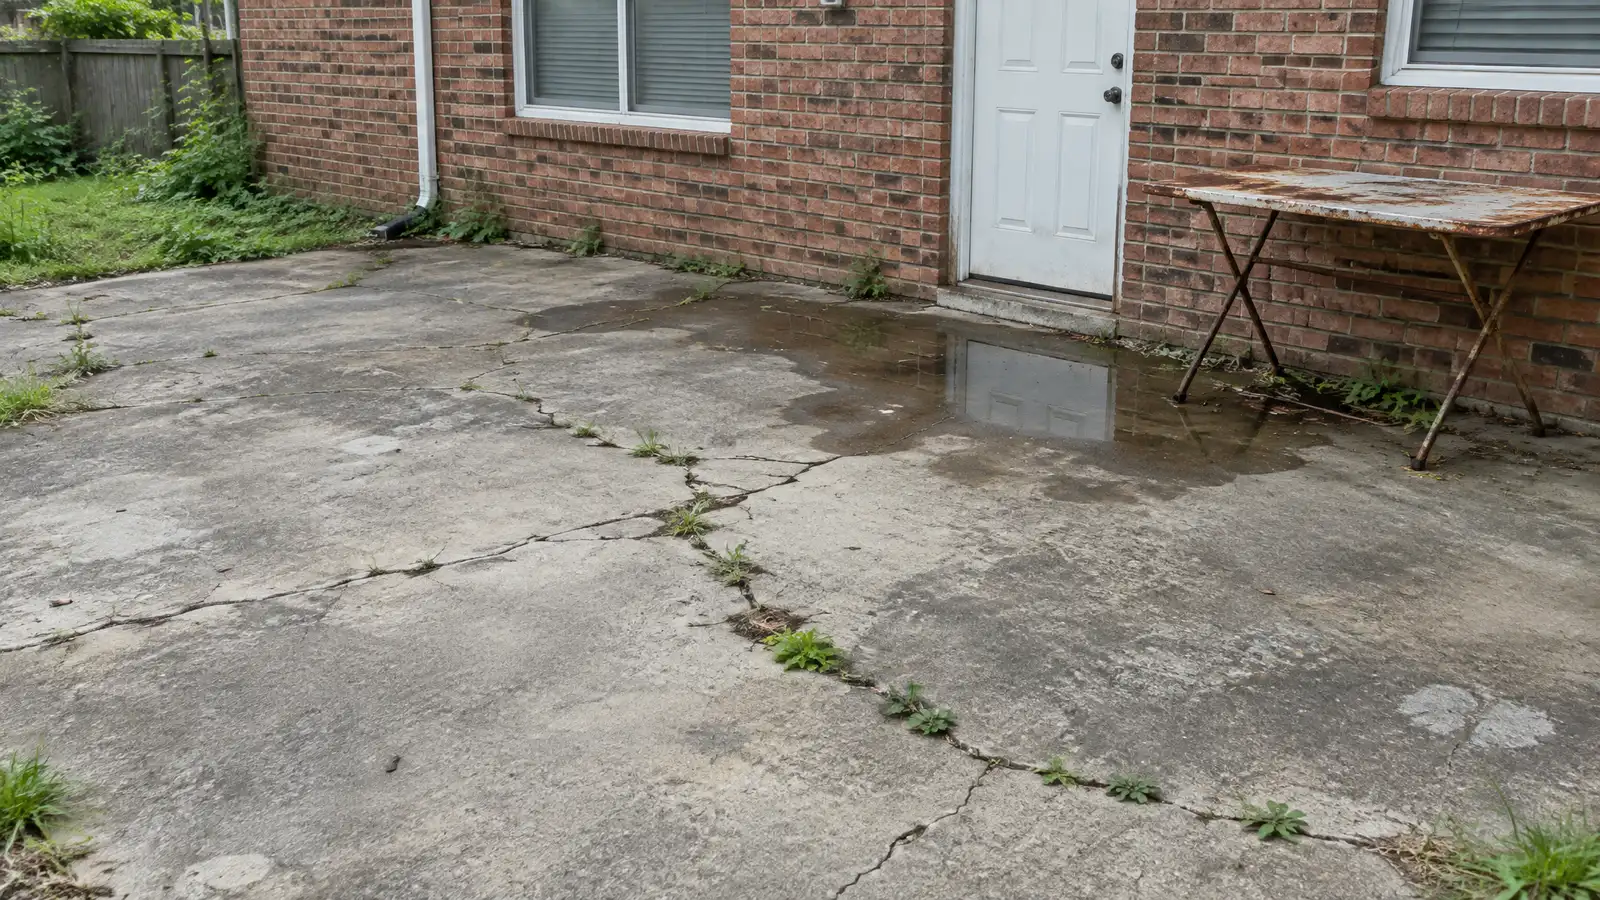 BeforeAfter
Style and location agreed.
Slab, pavers or footings set.
Posts and roof framing built.
Roofing and details installed.
Paint, lights or screens.
Care tips shared.
Every topic has its own page with what to expect and how we approach it.
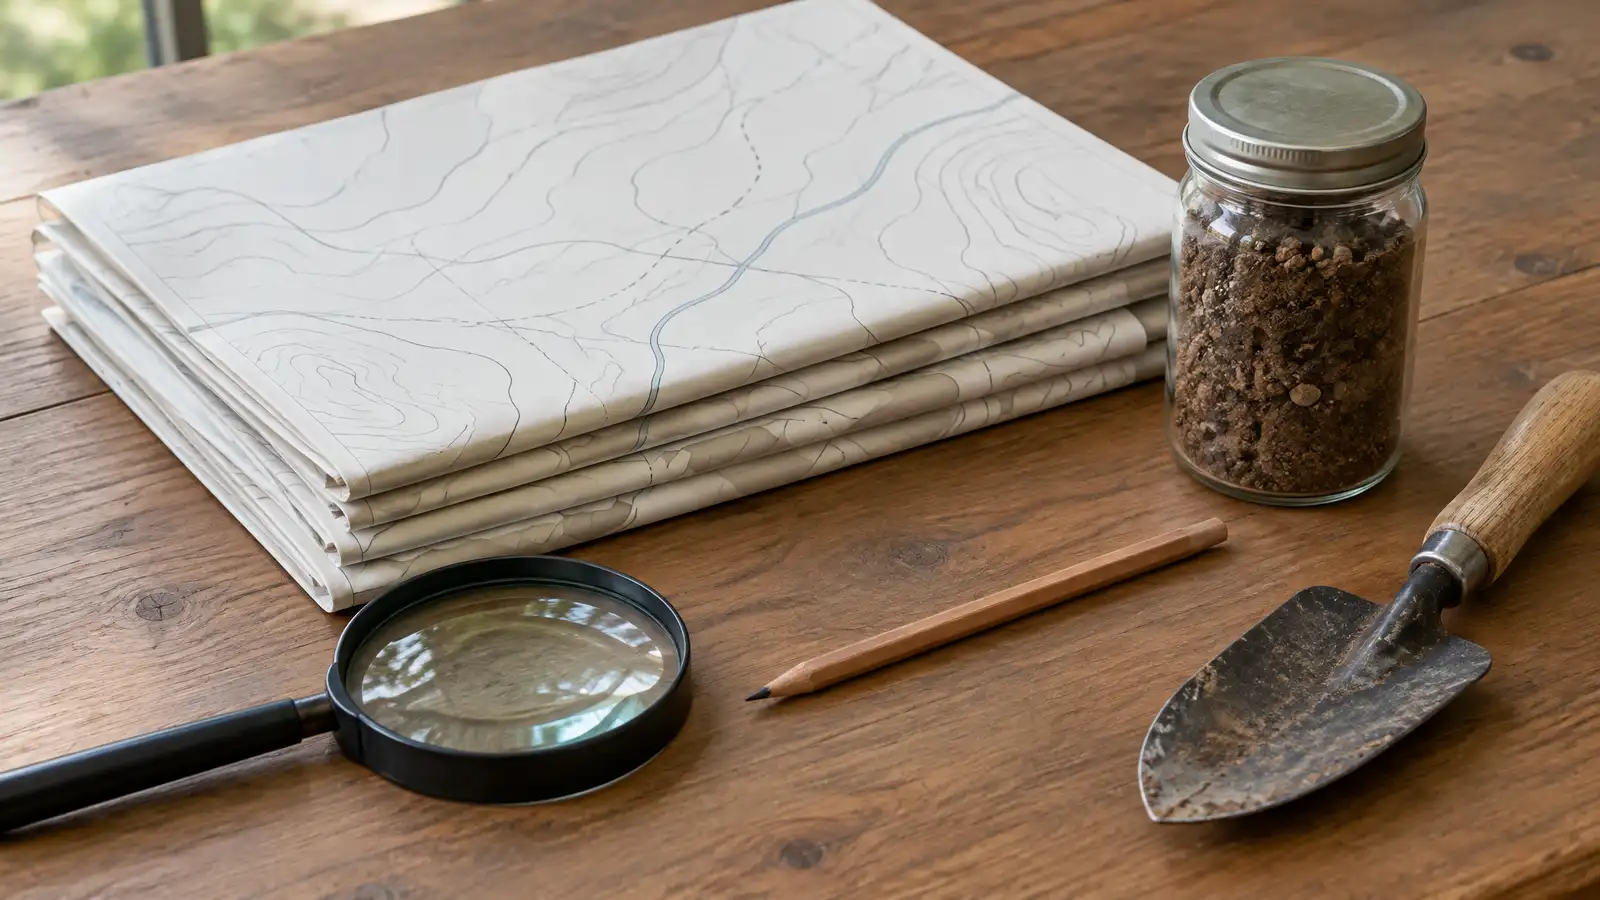 ResourceMetro CodesThe Metro Nashville department that handles building permits, inspections and code questions for the city and county.Learn more ResourceTennessee 811The Tennessee service that notifies utility owners so underground lines can be marked before digging begins.Learn more
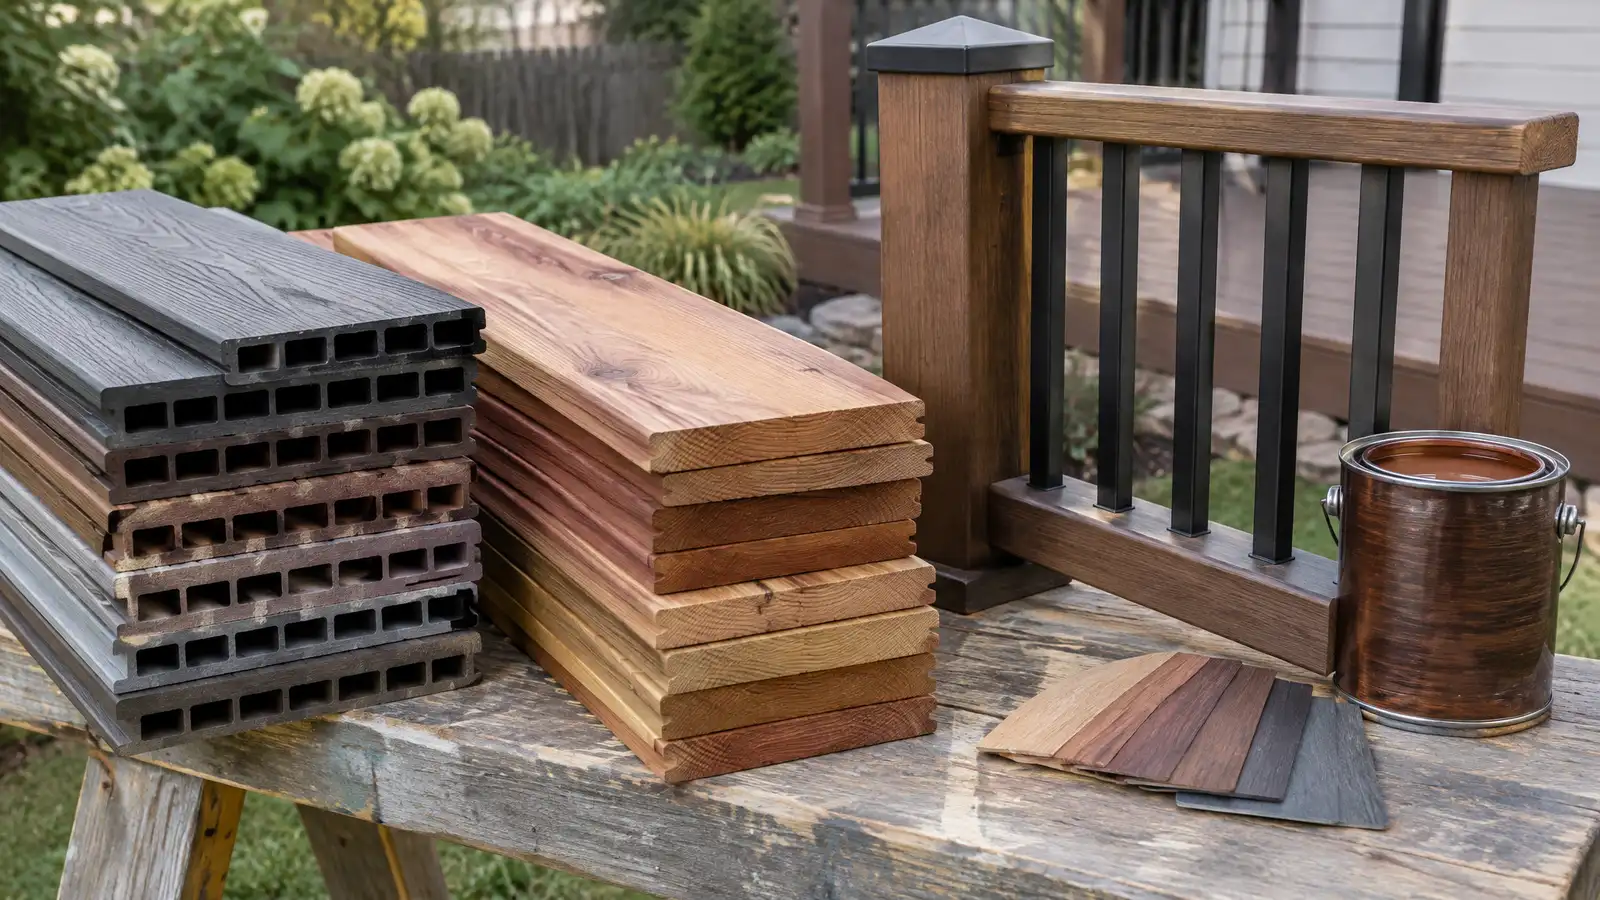 ResourceCabotA maker of exterior wood stains, sealers and finishes for decks, fences, siding and outdoor furniture.Learn more
Answer five questions about your yard, goals and timing to see which patio and outdoor living services to start with.
You tell us how you want to use your outdoor space. One call sets up a visit that fits your day.
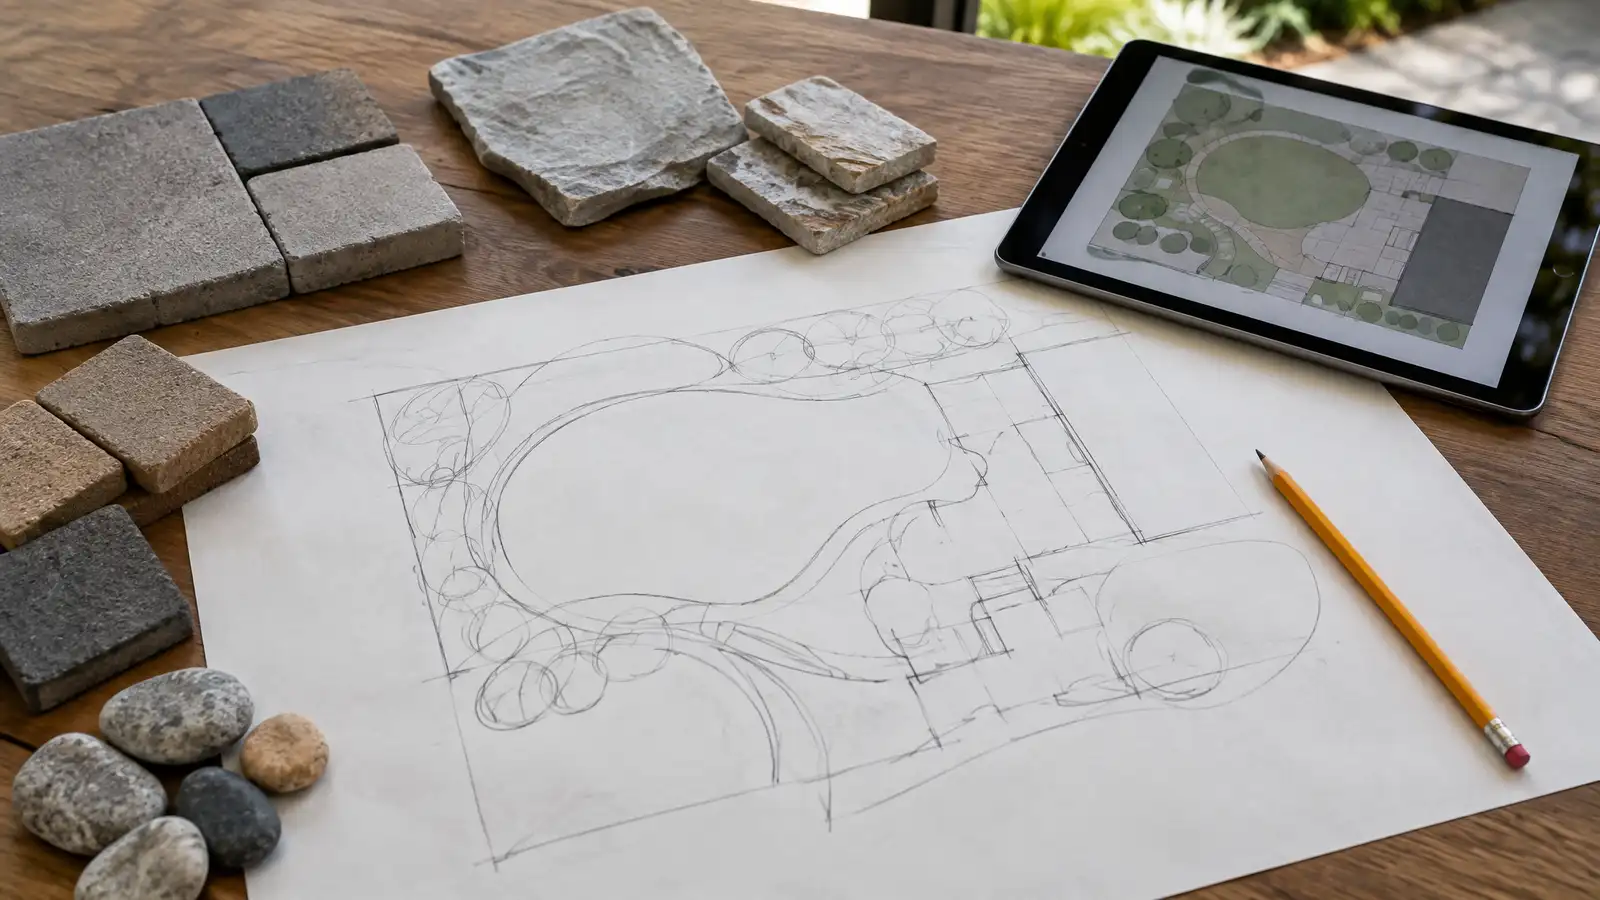
A designer walks the yard, measures, notes slope, drainage, sun, trees and utilities and listens to your goals.
You see a layout, materials and a written scope with the base, drainage, structures and schedule before anything begins.
Utility marking is requested, the area is excavated and a compacted stone base and drainage are built first.
Surfaces, walls, structures and features are built in a clear order, with checks and photos along the way.
The site is cleaned up, the space is explained on a walk-through and care tips are shared.
Many seat four to eight people comfortably. We mark the footprint so you can see how it sits in the yard.
Yes, screens can keep bugs out and be added during the build or later.
Often when large or near property lines. We help you check and you confirm locally.
Cedar resists rot and looks warm, and treated pine and composite are other options. We compare them.
Yes, lights and fans can be wired with a buried line, planned before the base is built.
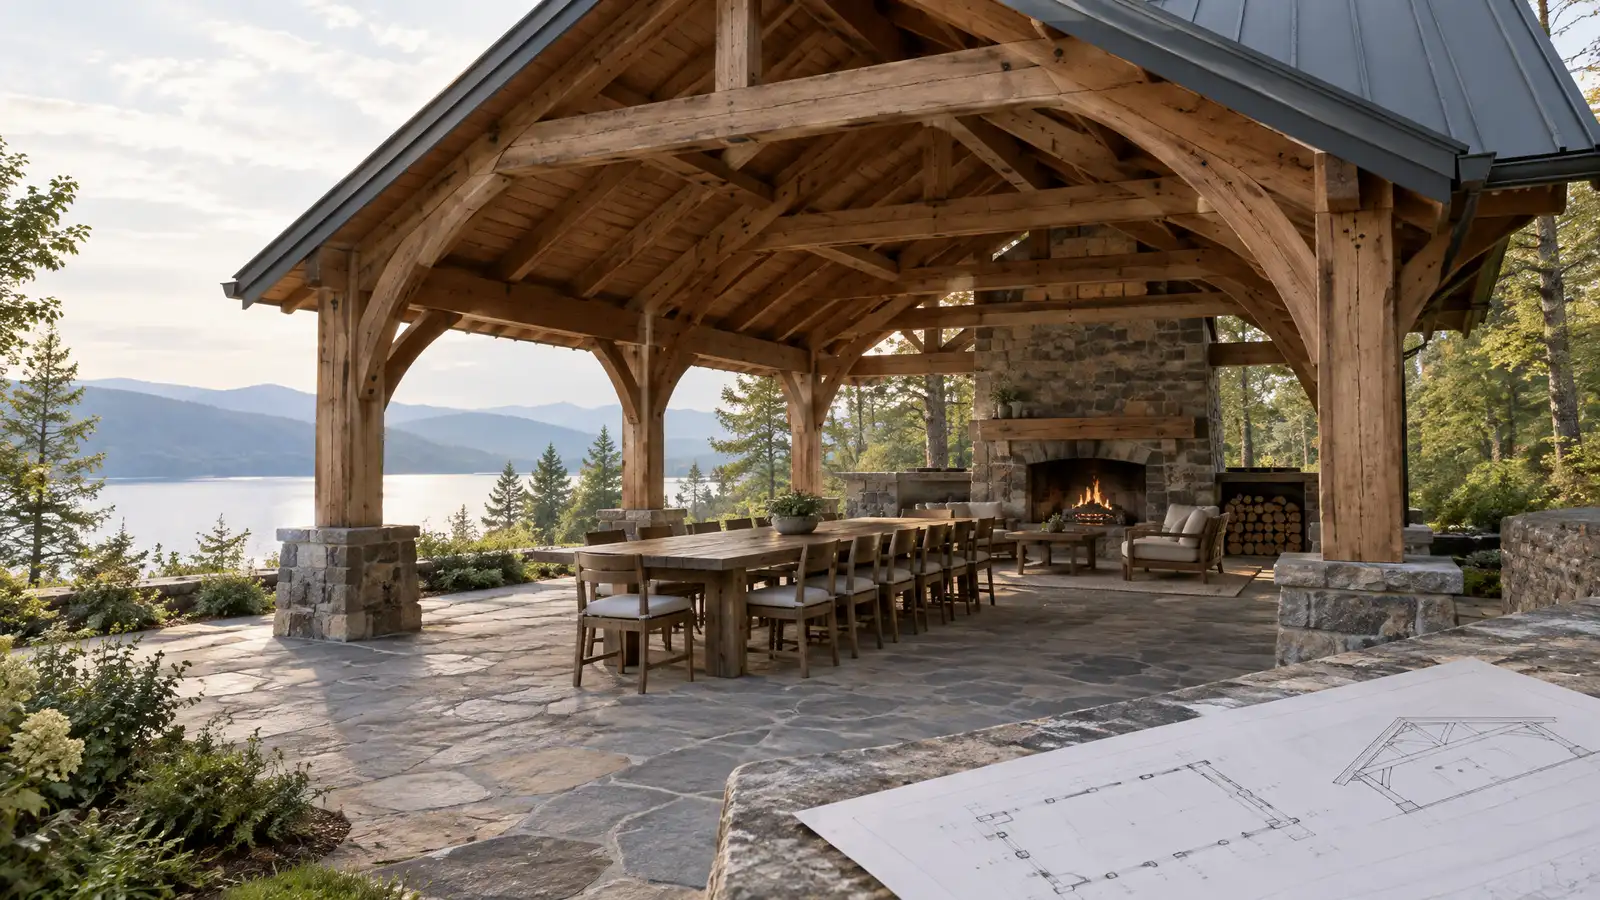 Pavilions and Outdoor SheltersRoofed pavilions and shelters with posts, framing and finishes that give you shade and rain cover for dining…Explore
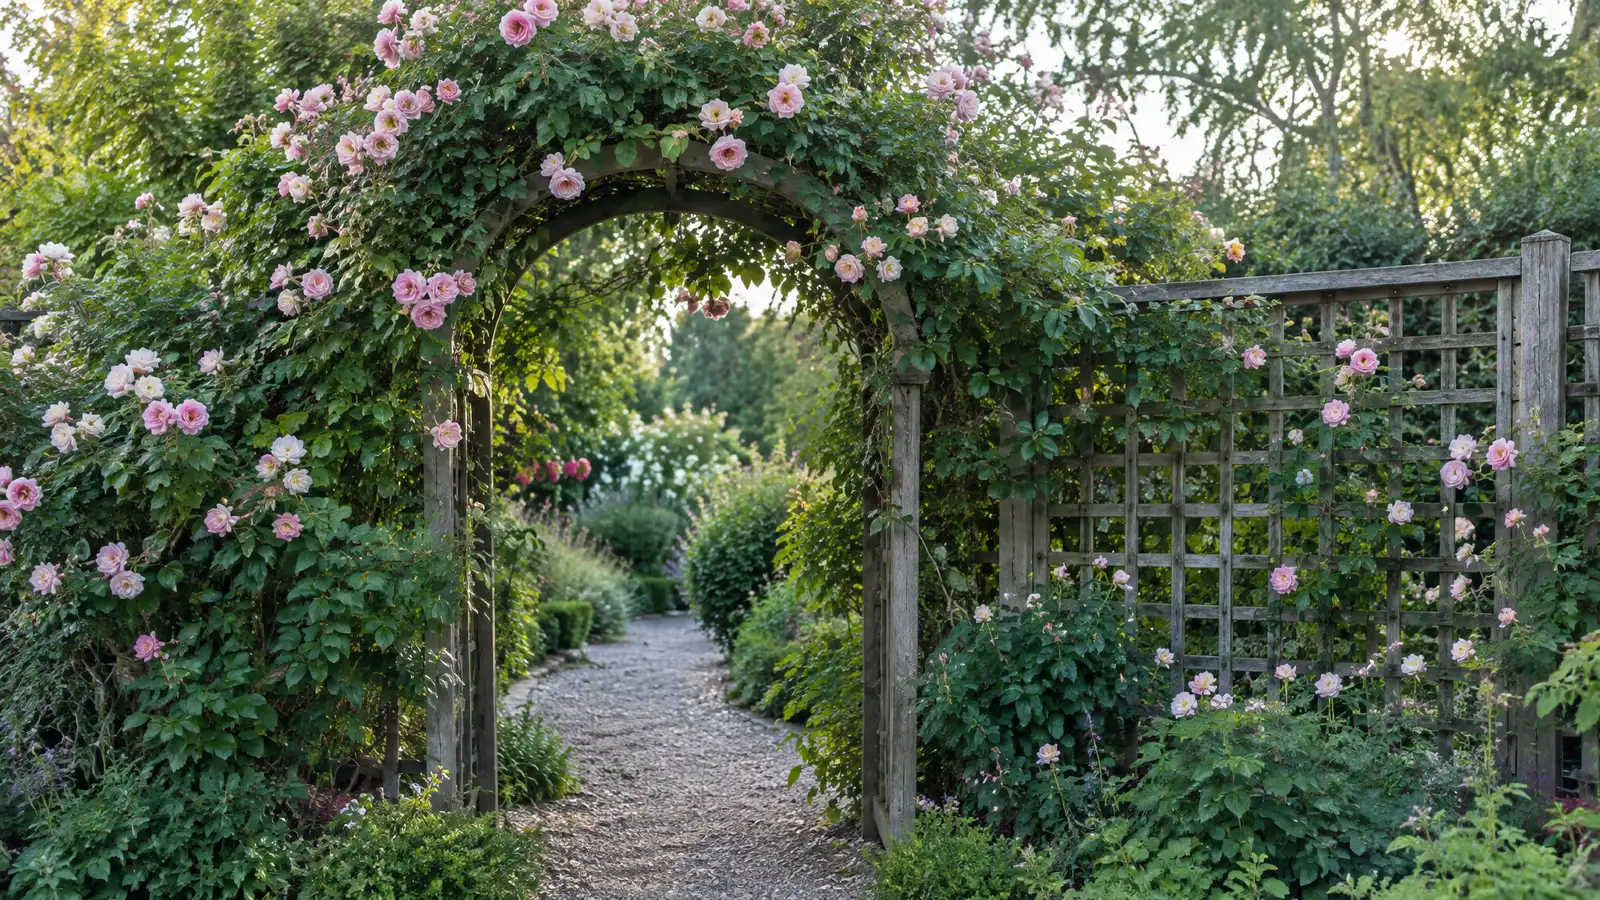 Arbors and TrellisesGarden arbors, entry arches and trellises that frame a path, support climbing plants and add structure and charm…Explore
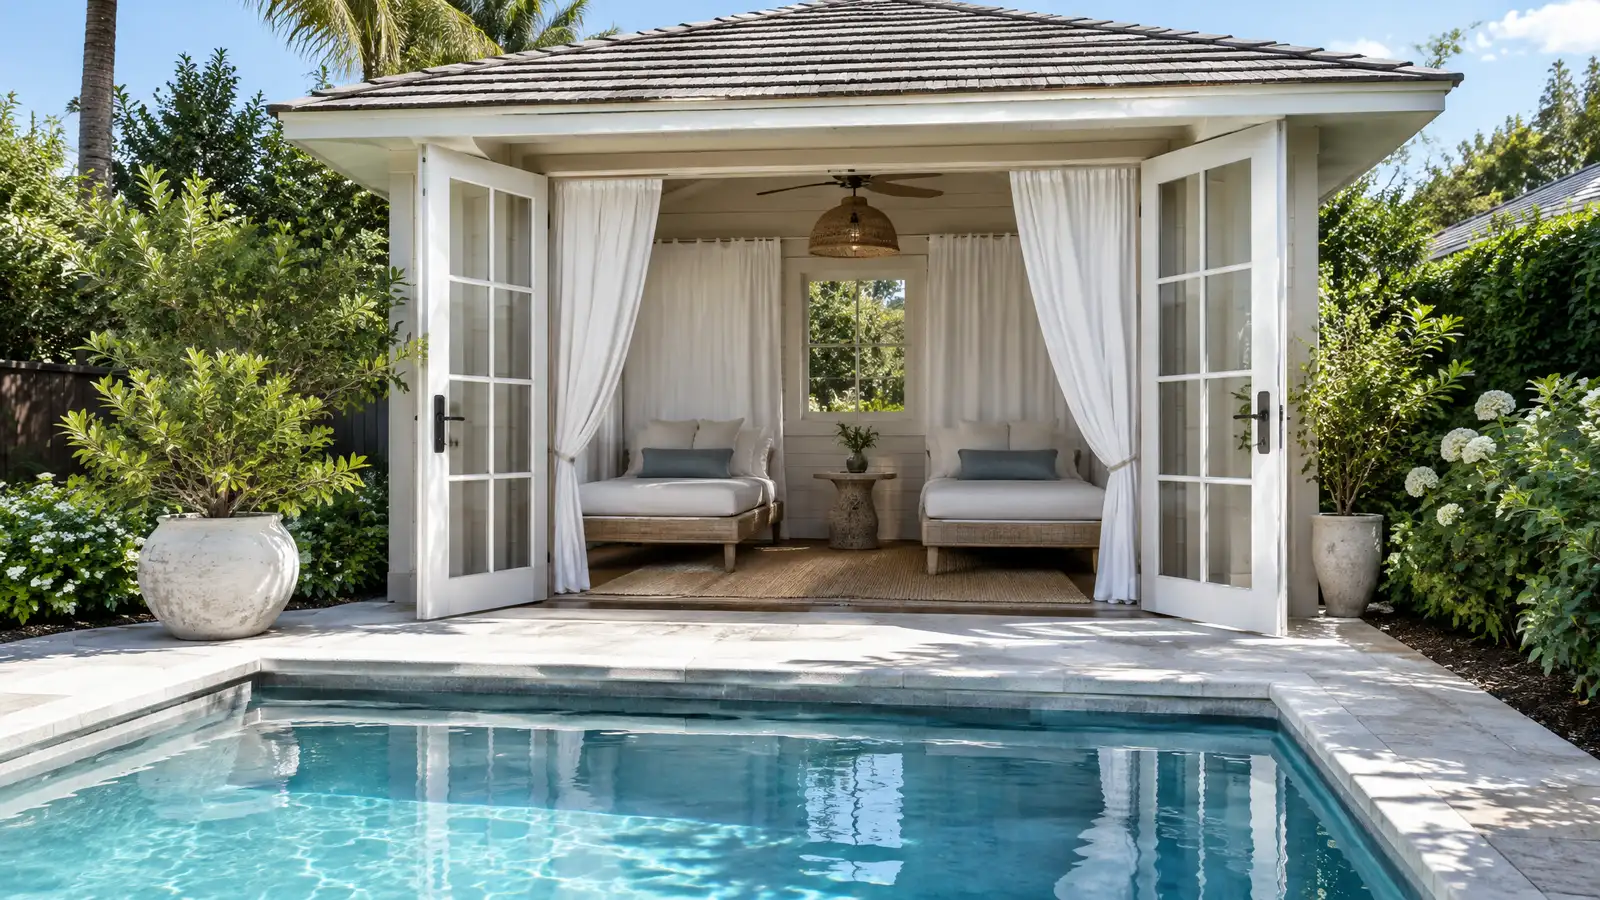 Cabanas and Pool HousesPoolside cabanas and pool houses with shade, storage, changing space and kitchen or bath options for easy, comfortable…Explore
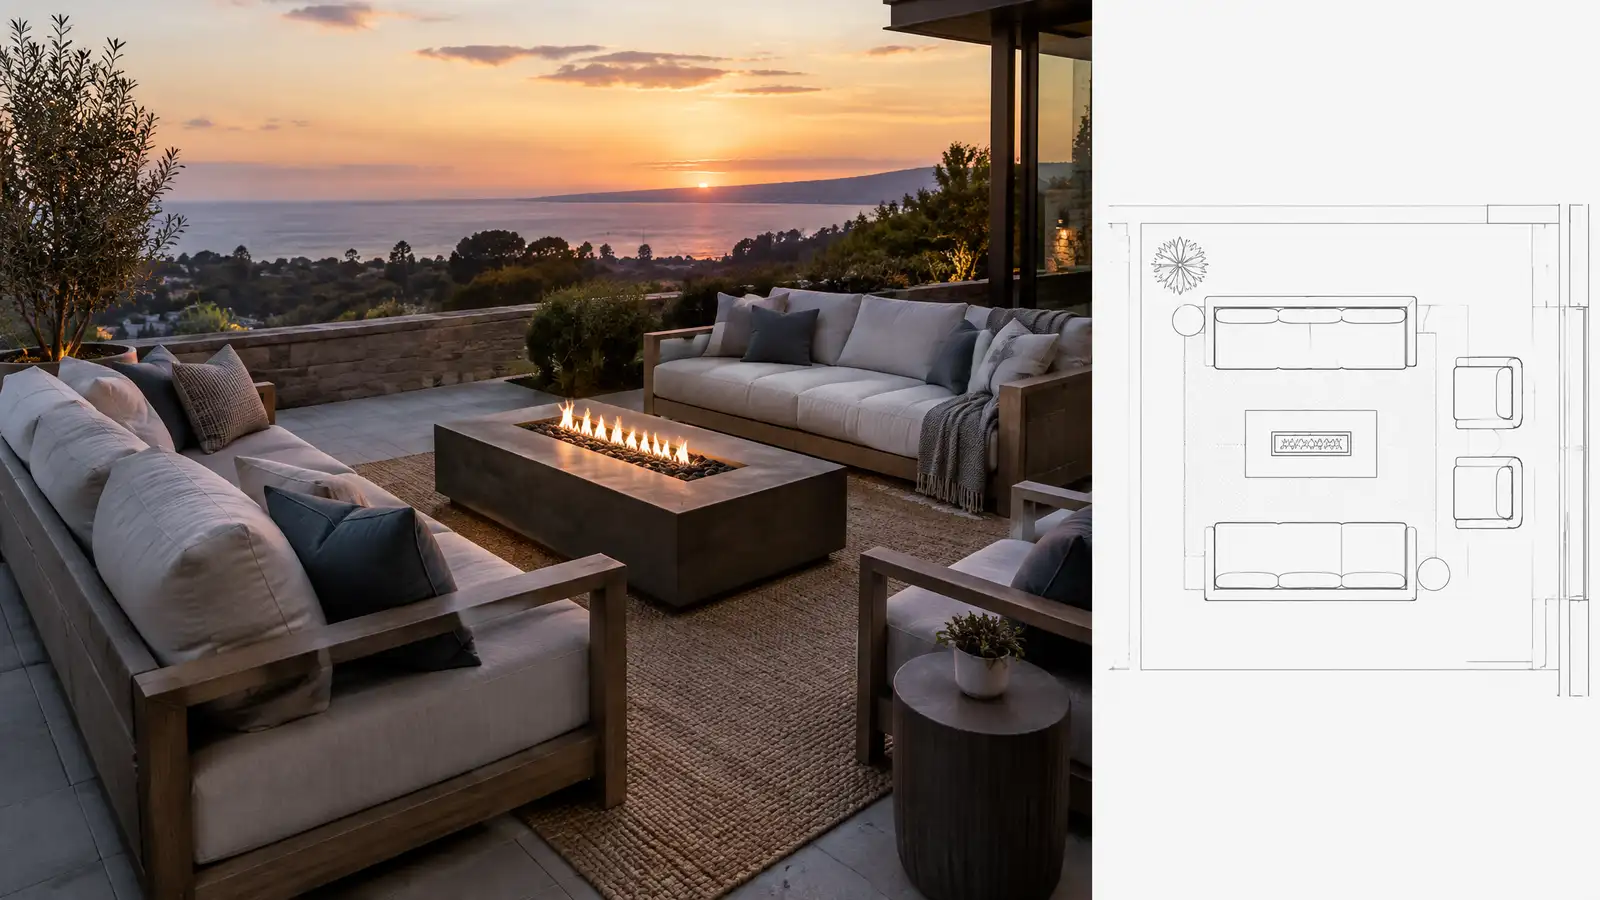 Outdoor Lounge and Seating AreasComfortable lounge and conversation areas with built-in seating, fire, shade and soft lighting for relaxing in the yard.Explore
Tell us about your yard and one designer will call you back to set up a visit.
Or call (615) 431-3789 to talk now.