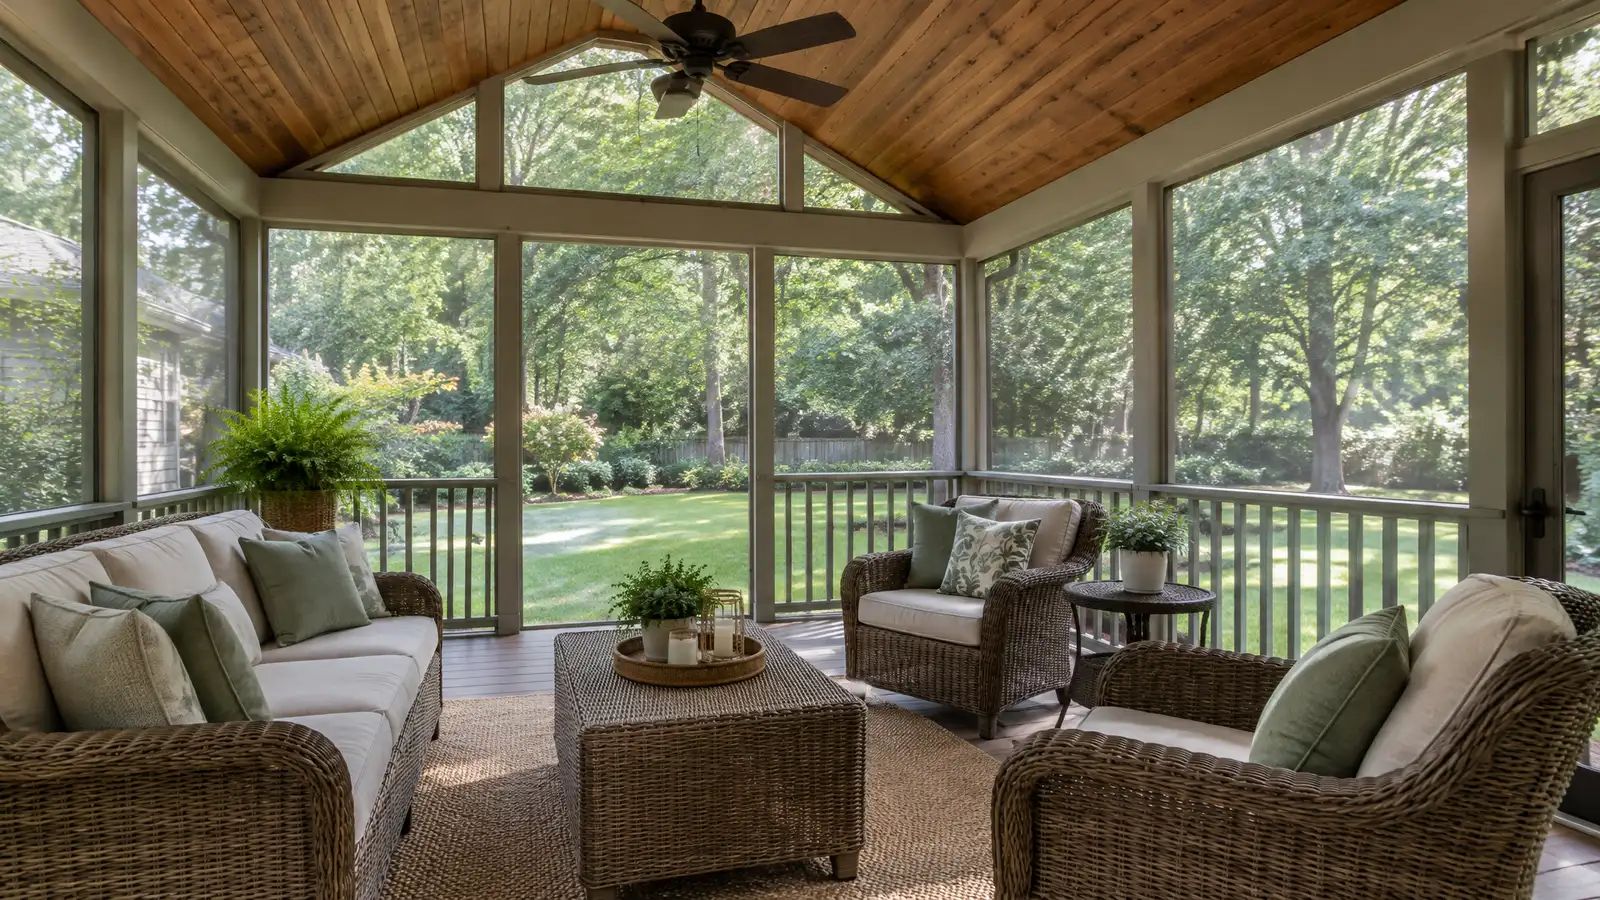
Screened porches and screen rooms that keep bugs out and let breezes in, with durable framing, screen systems and finished floors.
Tennessee summers bring humidity, mosquitoes and the occasional cicada, and a screened porch lets you enjoy the evening without the bugs. It is an outdoor room that works from spring through fall, and many owners use it more than any other room in the house. Nashville homeowners add screened porches to the back of the house, above garages and over existing decks.
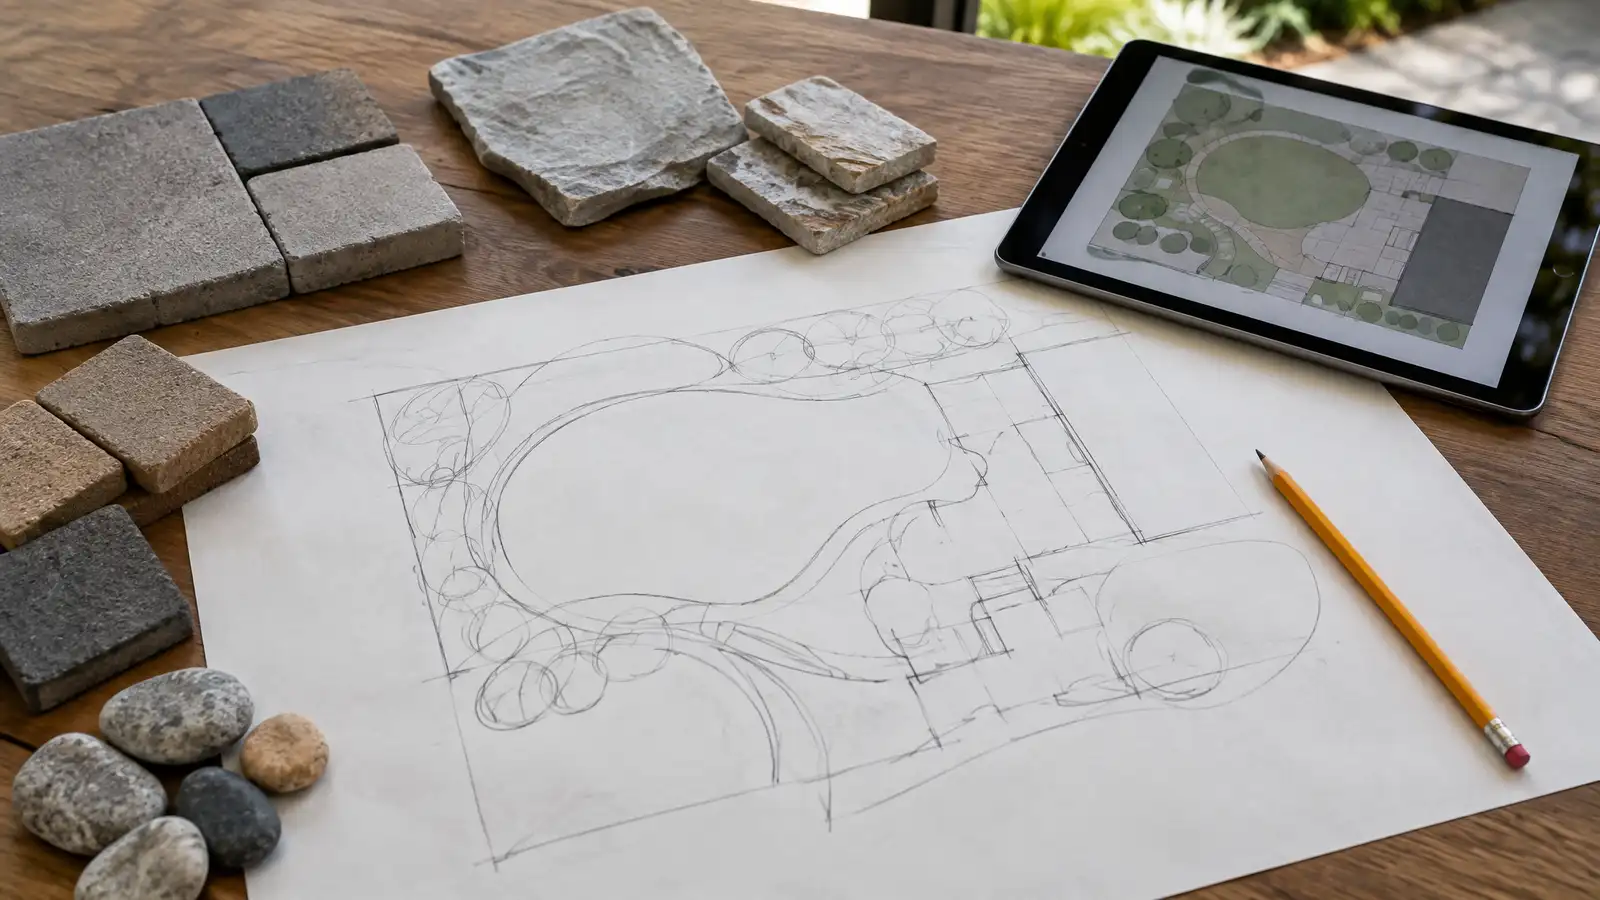
Your designer plans the size, roof, doors and flooring and how the porch meets the house. The crew builds the structure, installs roofing and ceilings, sets screen panels or a spline-and-frame system and finishes the floor in wood, composite, tile or concrete. The scope covers the screen type, door hardware, lighting, fans and permits, so you know what to expect.
Fiberglass, aluminum and pet-resistant screens each have different looks and strengths, and we explain what suits your use.
A screened porch needs a solid roof, posts and a floor that drains, and we build them to match the style of the house.
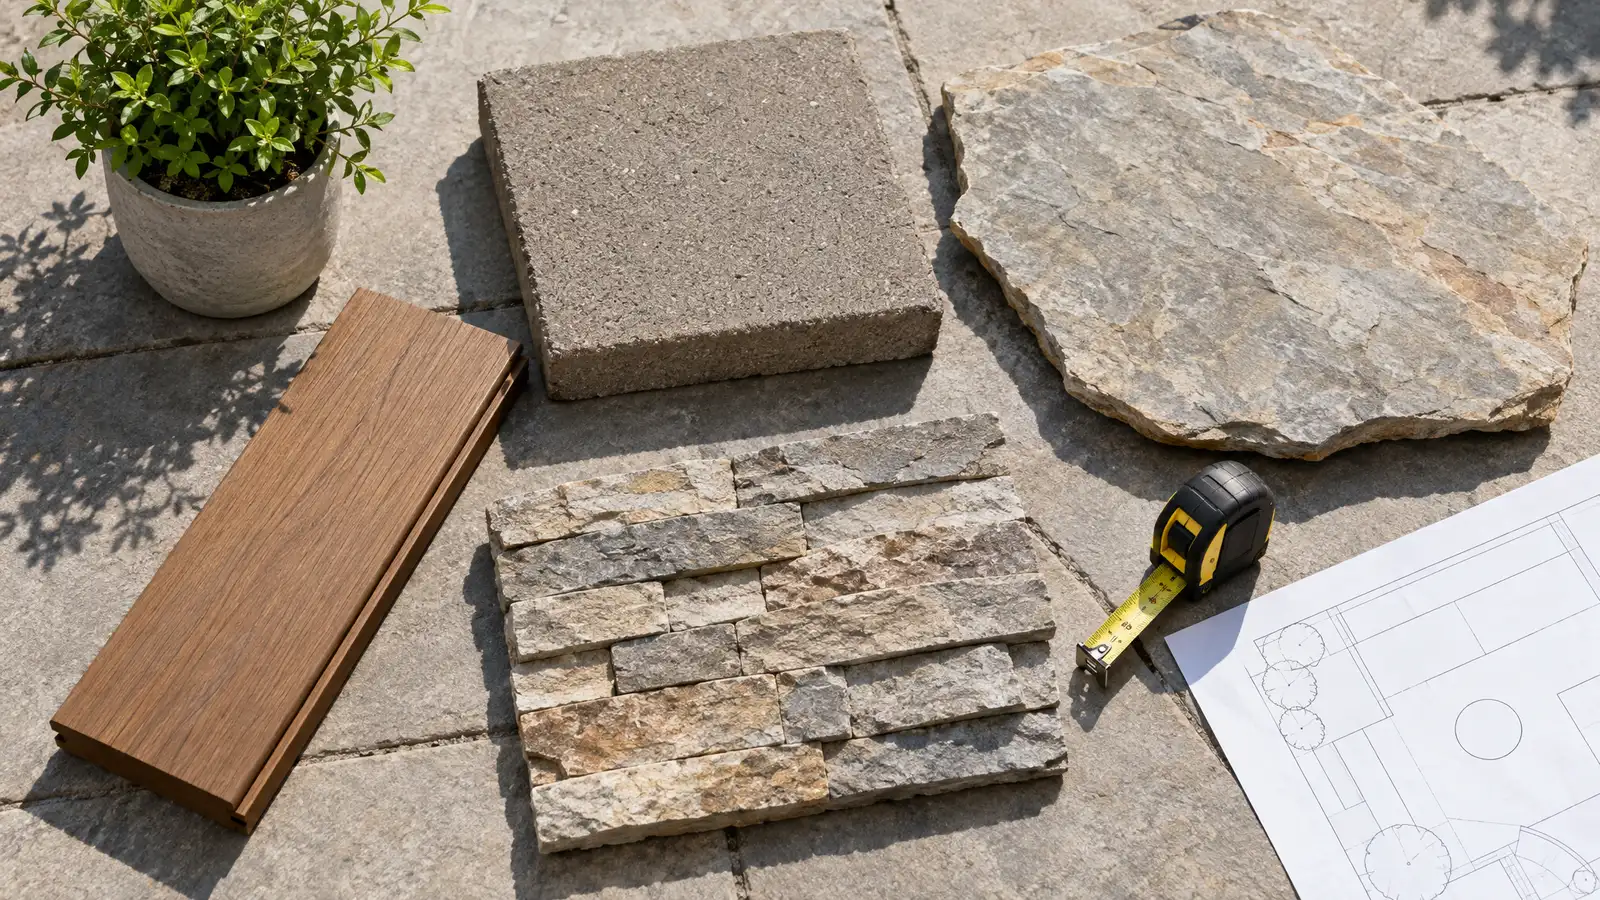
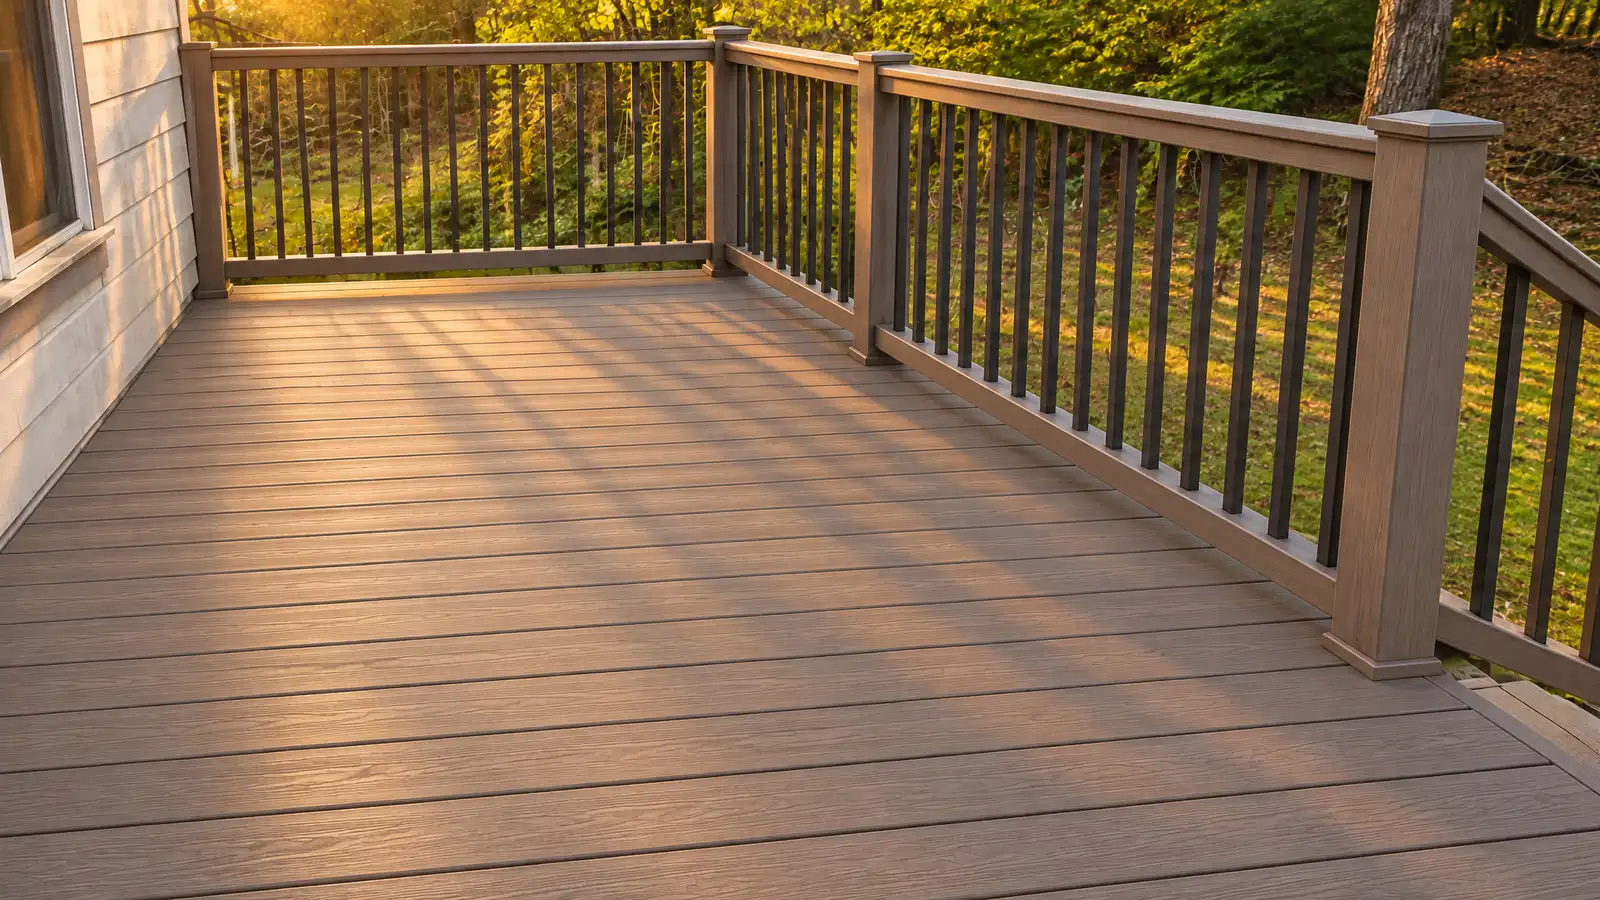
Wood, composite, tile and sealed concrete all work, and the choice affects upkeep and how the room feels.
A good door latch, soft lighting and ceiling fans make the room comfortable at night and in the heat.
Drag the handle to compare.
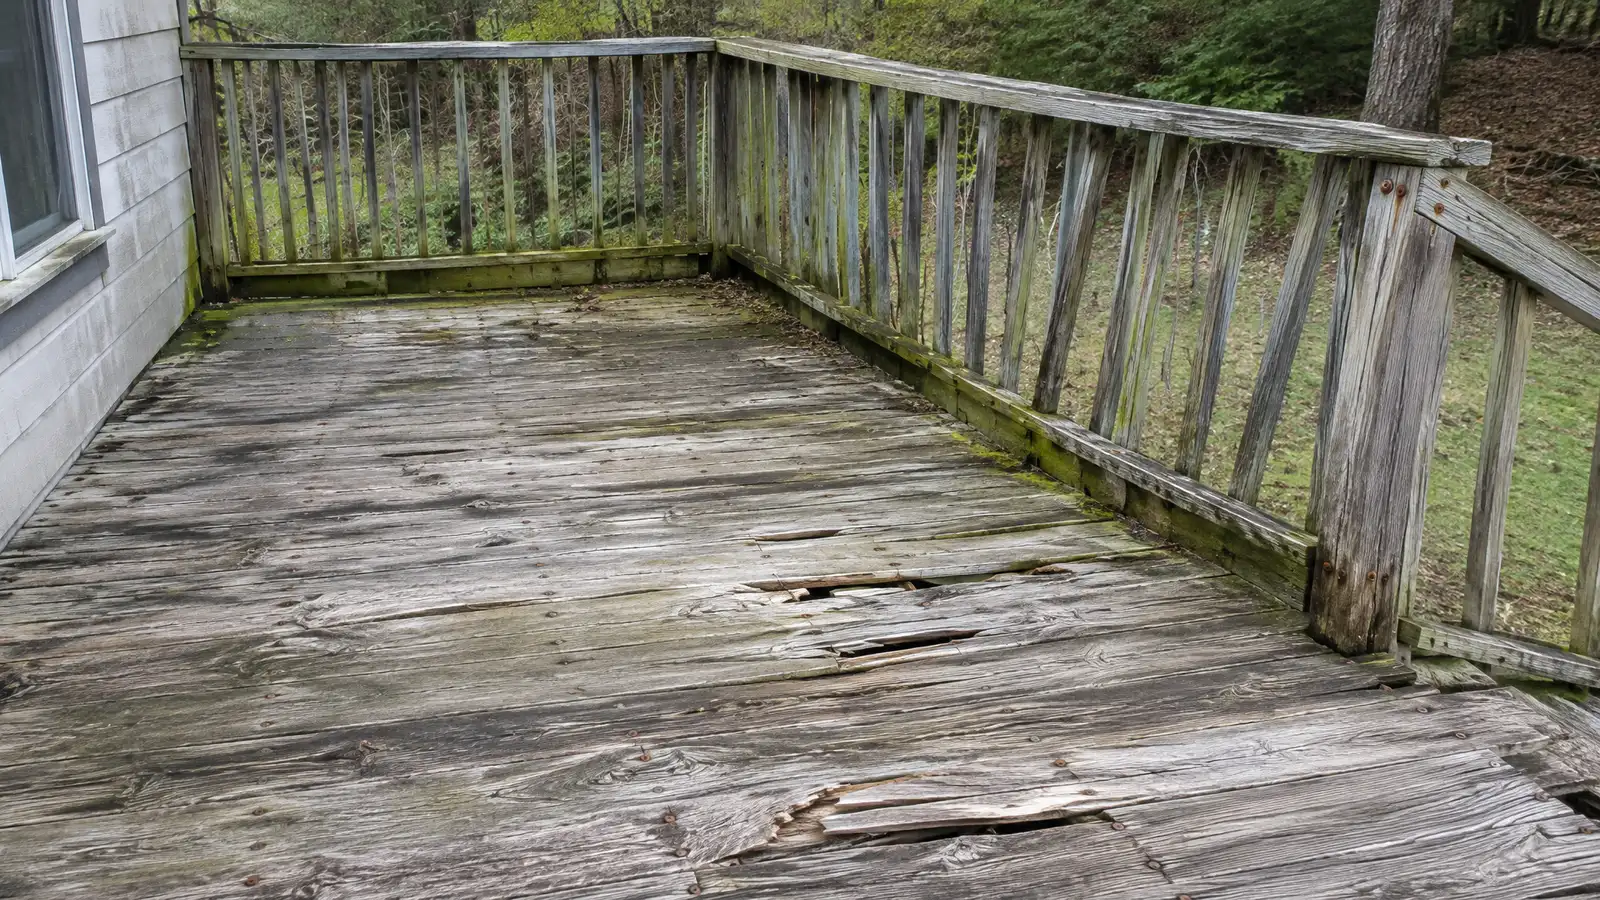 BeforeAfter
Size, roof and doors agreed.
Floor, posts and roof framed.
Weathertight cover completed.
Panels set tight.
Surface installed.
Final touches done.
Every topic has its own page with what to expect and how we approach it.
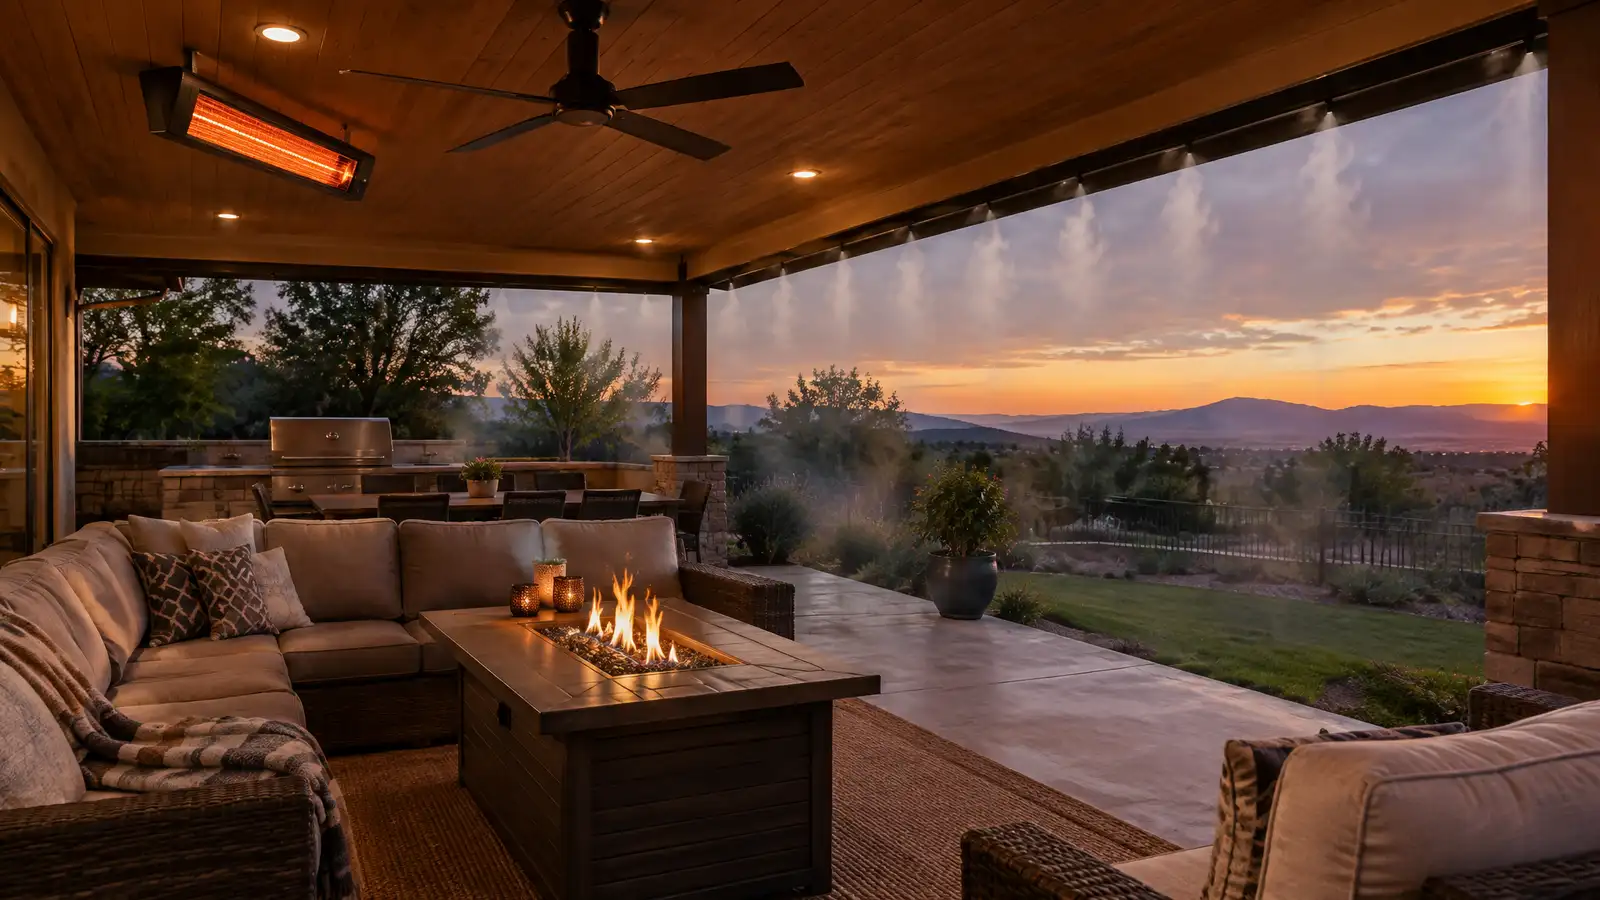 Comparison guideOutdoor Heating and CoolingHow patio heaters, fire features, fans and misters keep outdoor spaces comfortable across seasons.Learn more
 ResourceTN Contractors BoardThe Tennessee state board that oversees contractor licensing and publishes rules and lookup information.Learn more
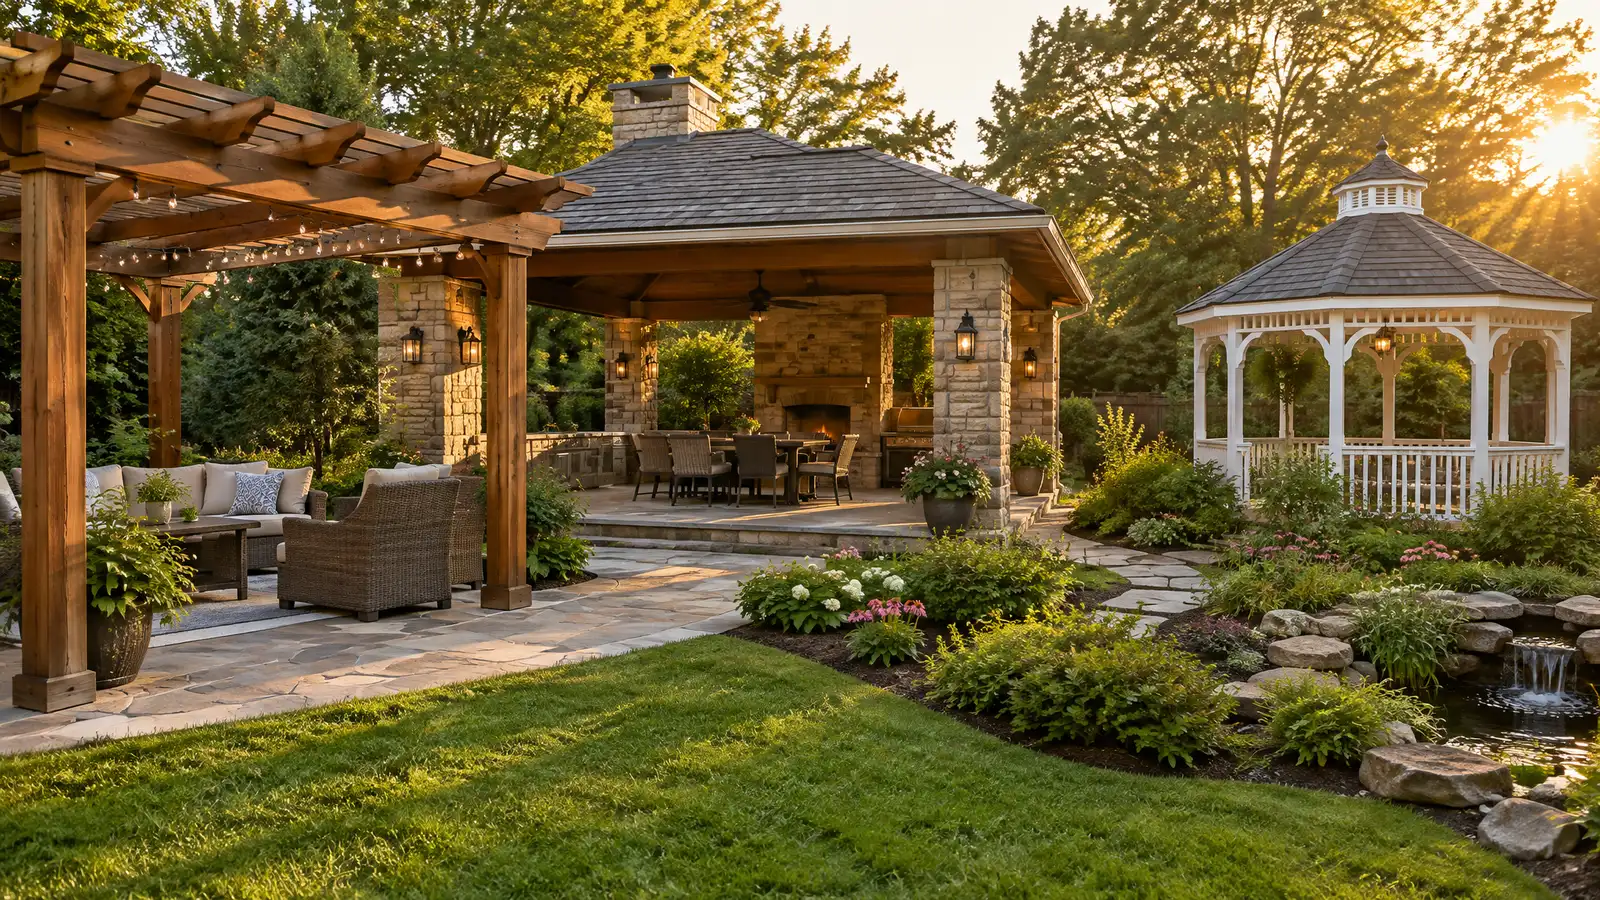 Comparison guidePergolas, Pavilions and GazebosHow pergolas, pavilions, gazebos, covered patios and louvered roofs differ in shade, rain protection, structure and style.Learn more
Pick a patio, deck, kitchen, fire pit, wall or lighting job, set the size and add extras to see a ballpark planning range. Placeholder values only.
You tell us how you want to use your outdoor space. One call sets up a visit that fits your day.
A designer walks the yard, measures, notes slope, drainage, sun, trees and utilities and listens to your goals.
You see a layout, materials and a written scope with the base, drainage, structures and schedule before anything begins.
Utility marking is requested, the area is excavated and a compacted stone base and drainage are built first.
Surfaces, walls, structures and features are built in a clear order, with checks and photos along the way.
The site is cleaned up, the space is explained on a walk-through and care tips are shared.
A screened porch has screen walls and is open to air, and an enclosed patio has windows or panels to close it in. We explain both.
With heaters or removable panels it can be used on mild days, and many owners enjoy it most of the year.
Soft brushing and a hose are usually enough, and we share simple tips.
Often yes, if the deck structure can carry the load, and your designer checks the framing.
Usually yes. We help you prepare and you confirm locally.
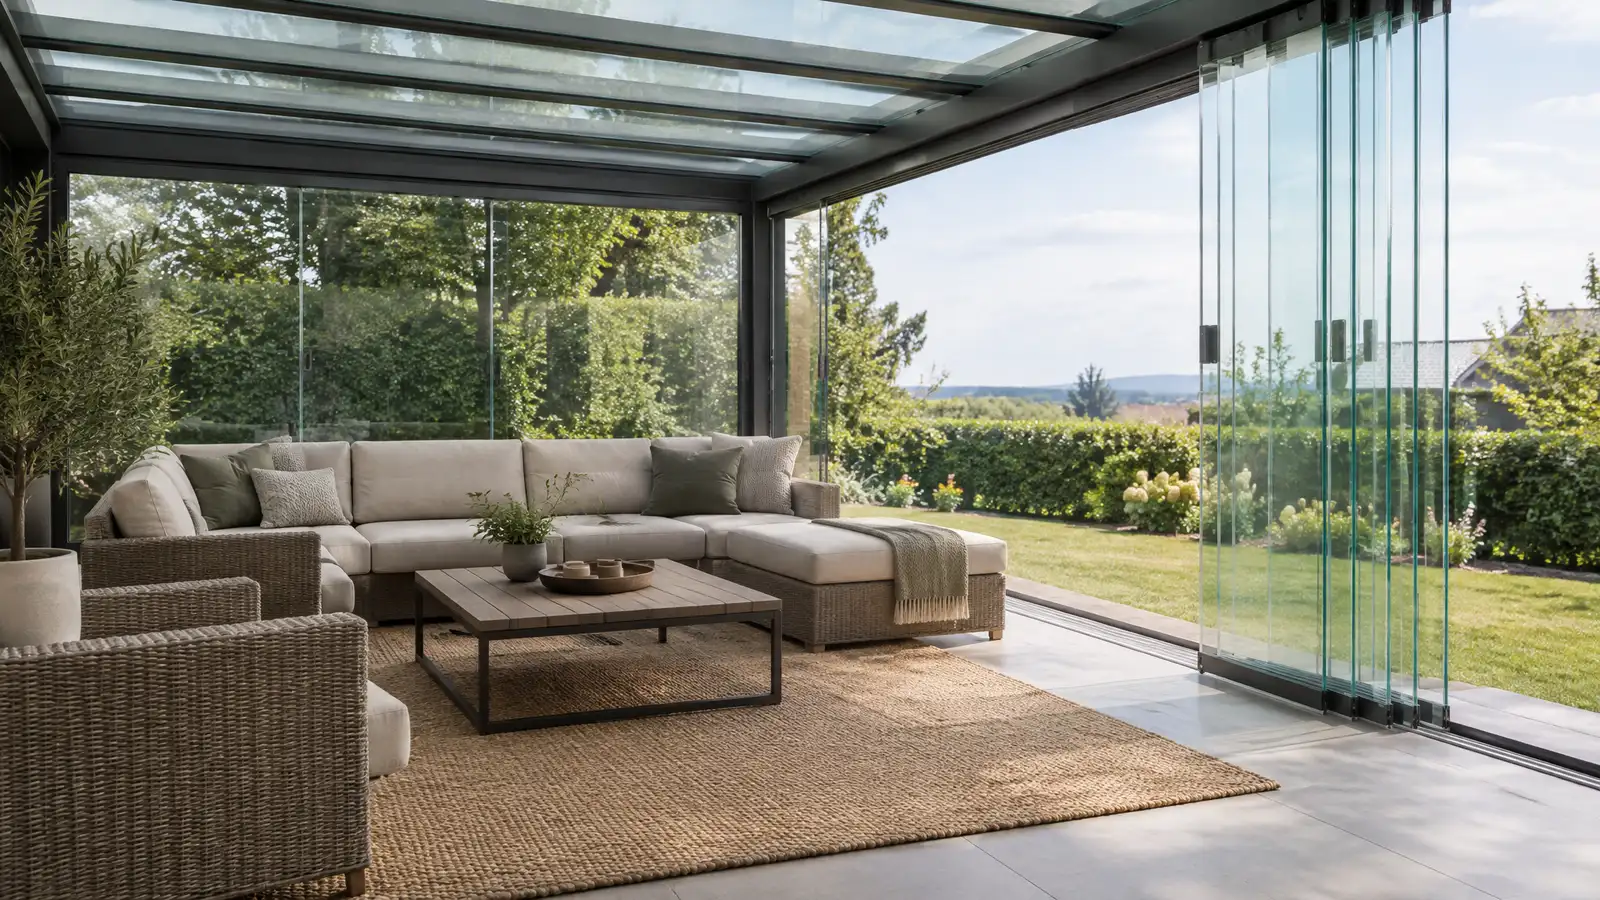 Enclosed PatiosEnclosed patios with windows, sliding panels and glass that give you a bright, comfortable room for much of…Explore
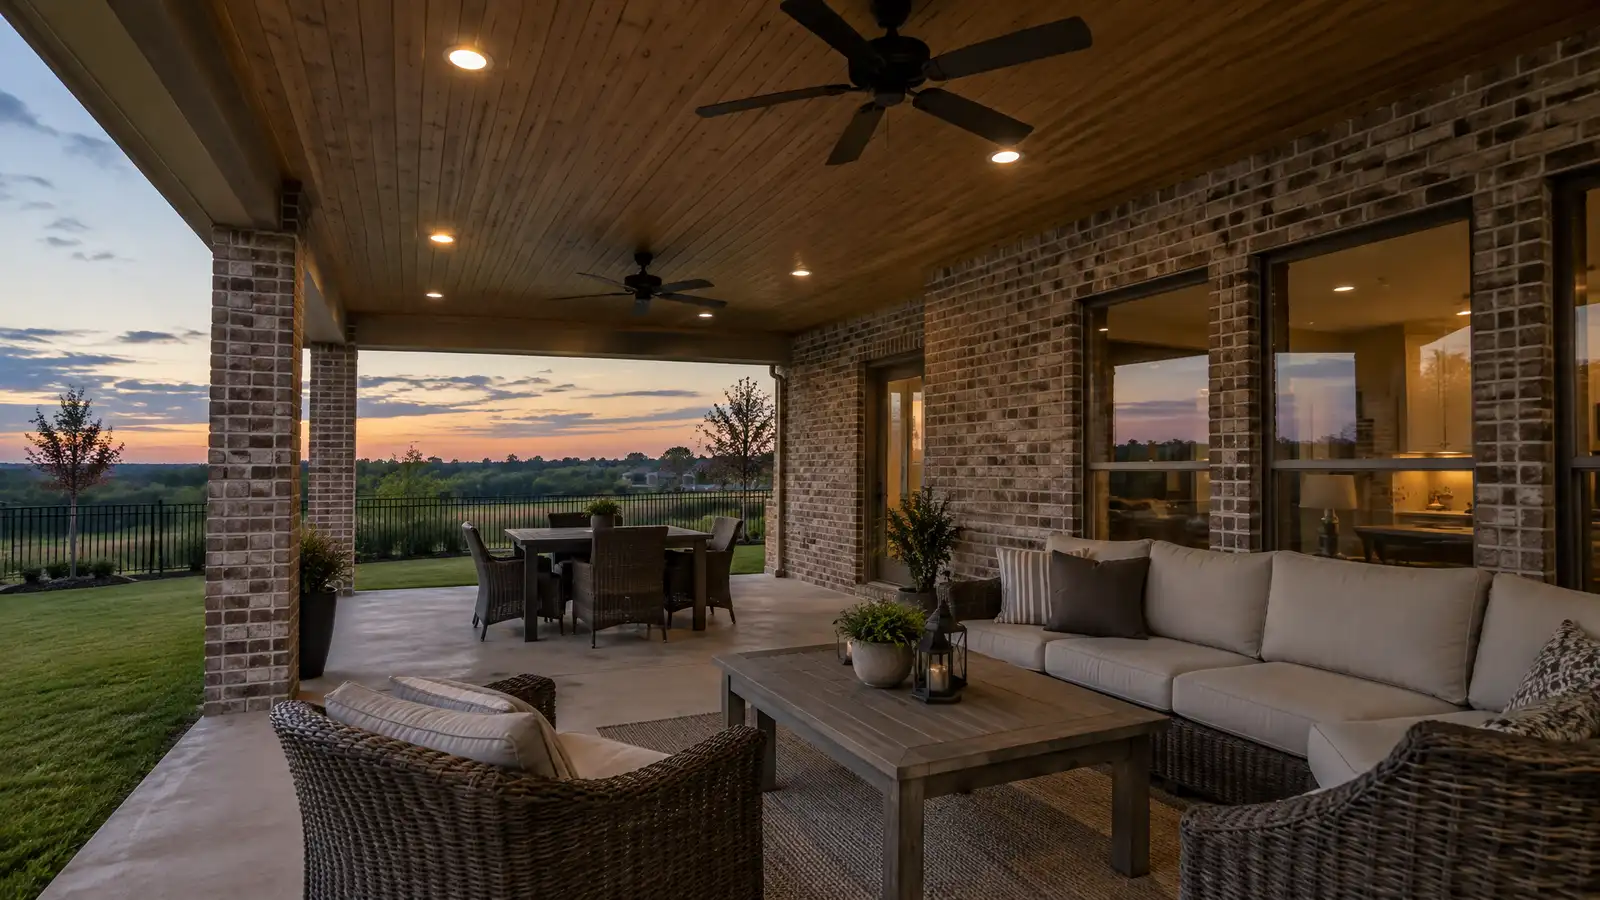 Covered Patios and Roof ExtensionsRoofs that extend from your house over the patio, with beams, columns, ceilings and drainage that blend with…Explore
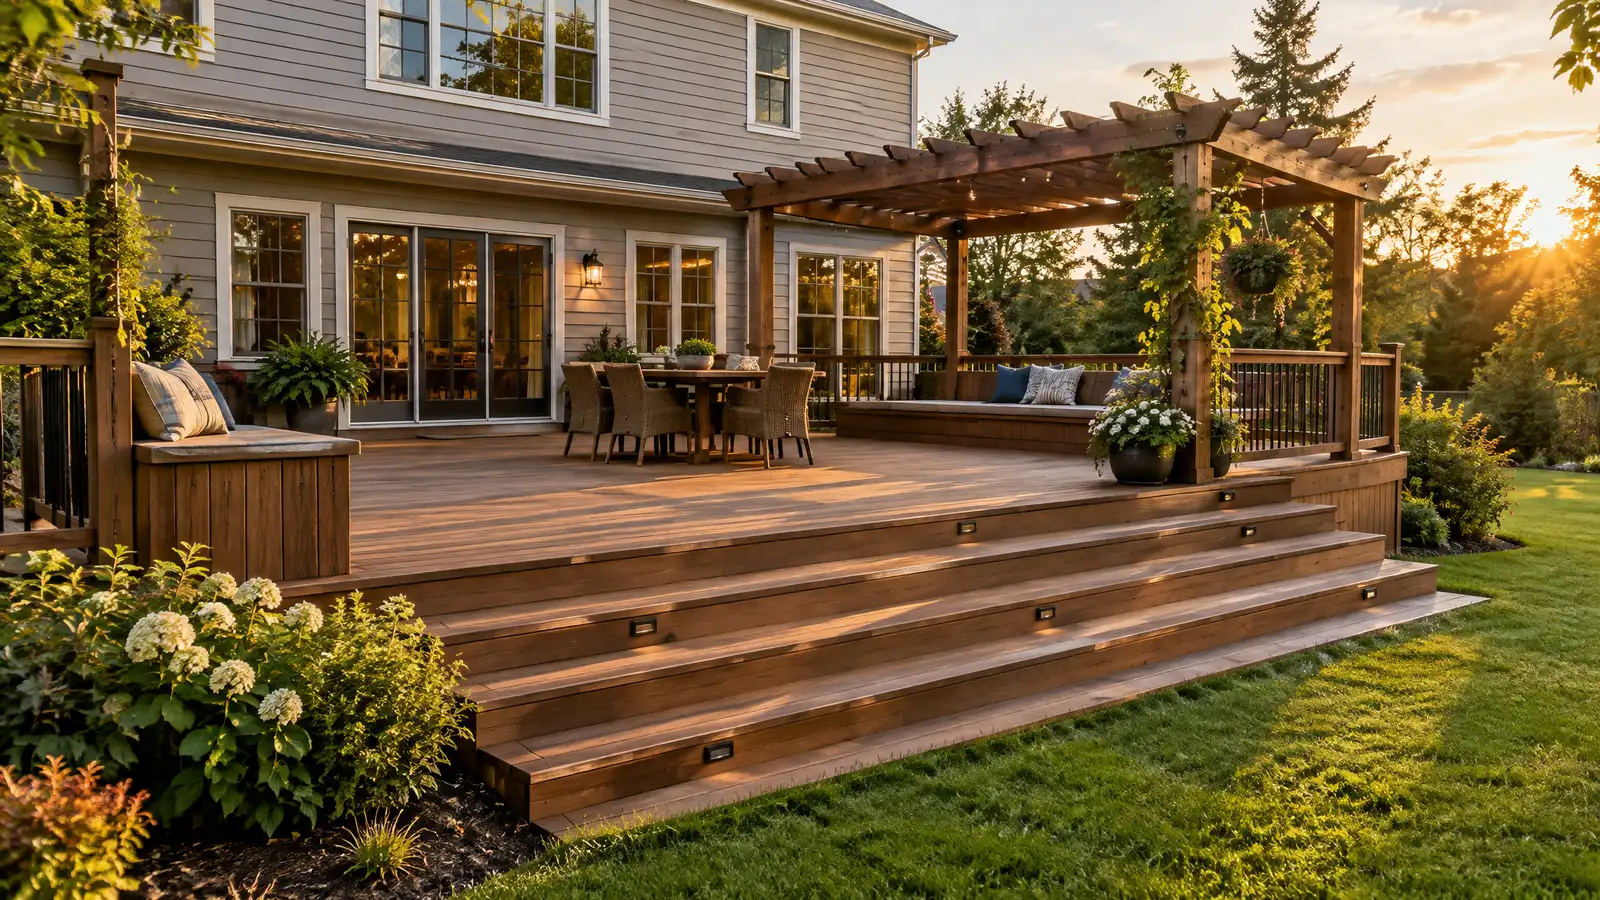 Deck BuilderCustom decks designed and built to fit your yard, with strong framing, proper footings and finishes chosen for…Explore
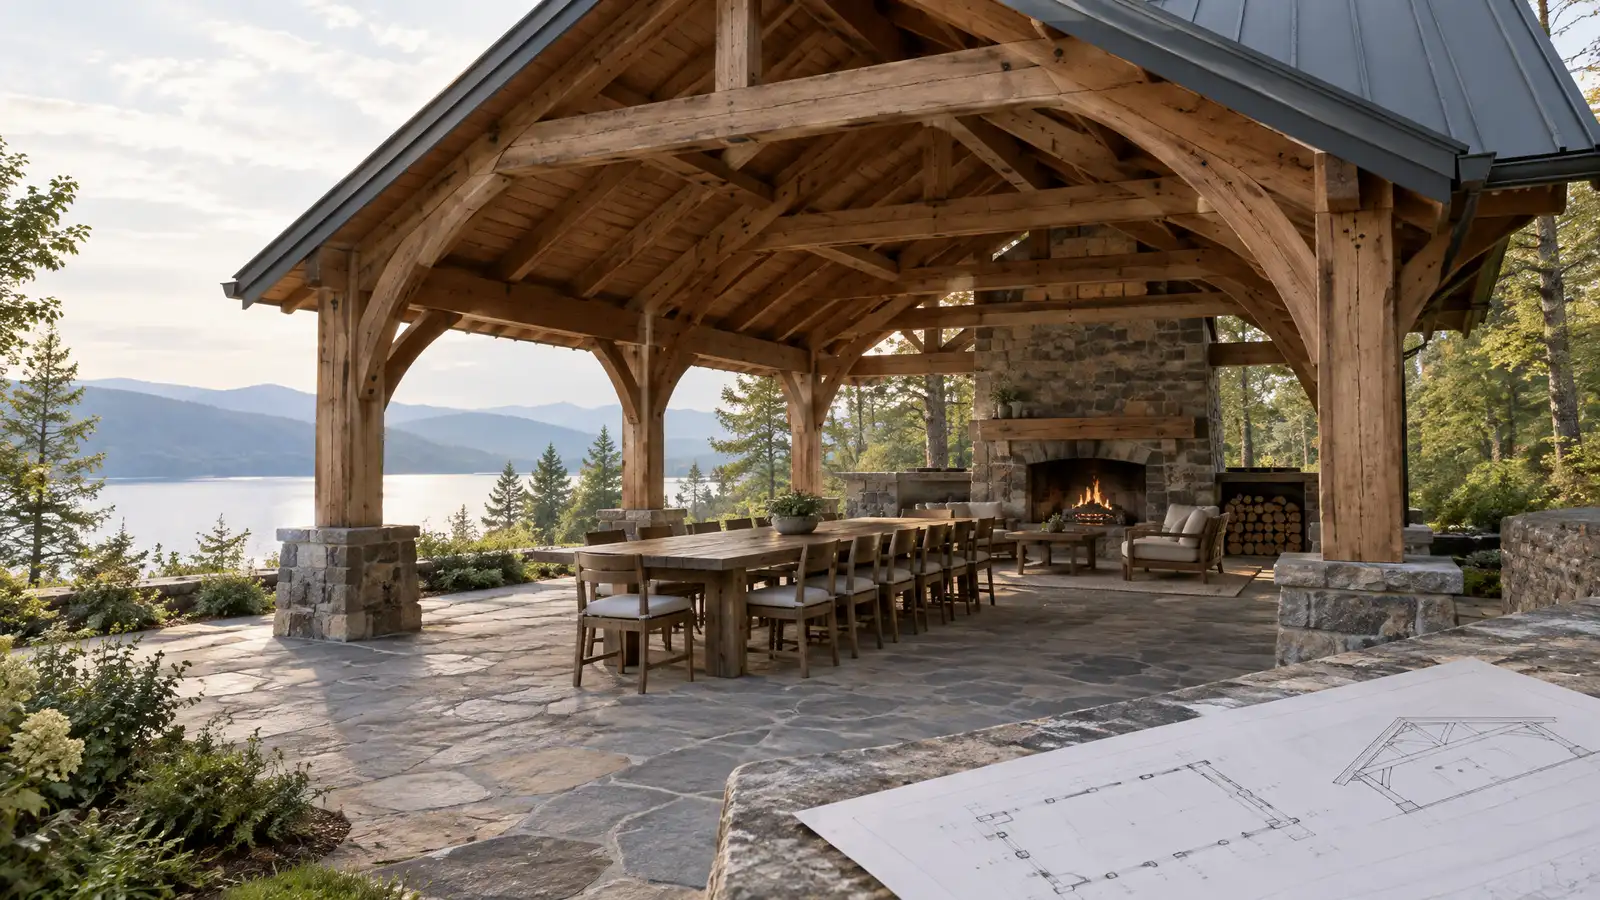 Pavilions and Outdoor SheltersRoofed pavilions and shelters with posts, framing and finishes that give you shade and rain cover for dining…Explore
Tell us about your yard and one designer will call you back to set up a visit.
Or call (615) 431-3789 to talk now.