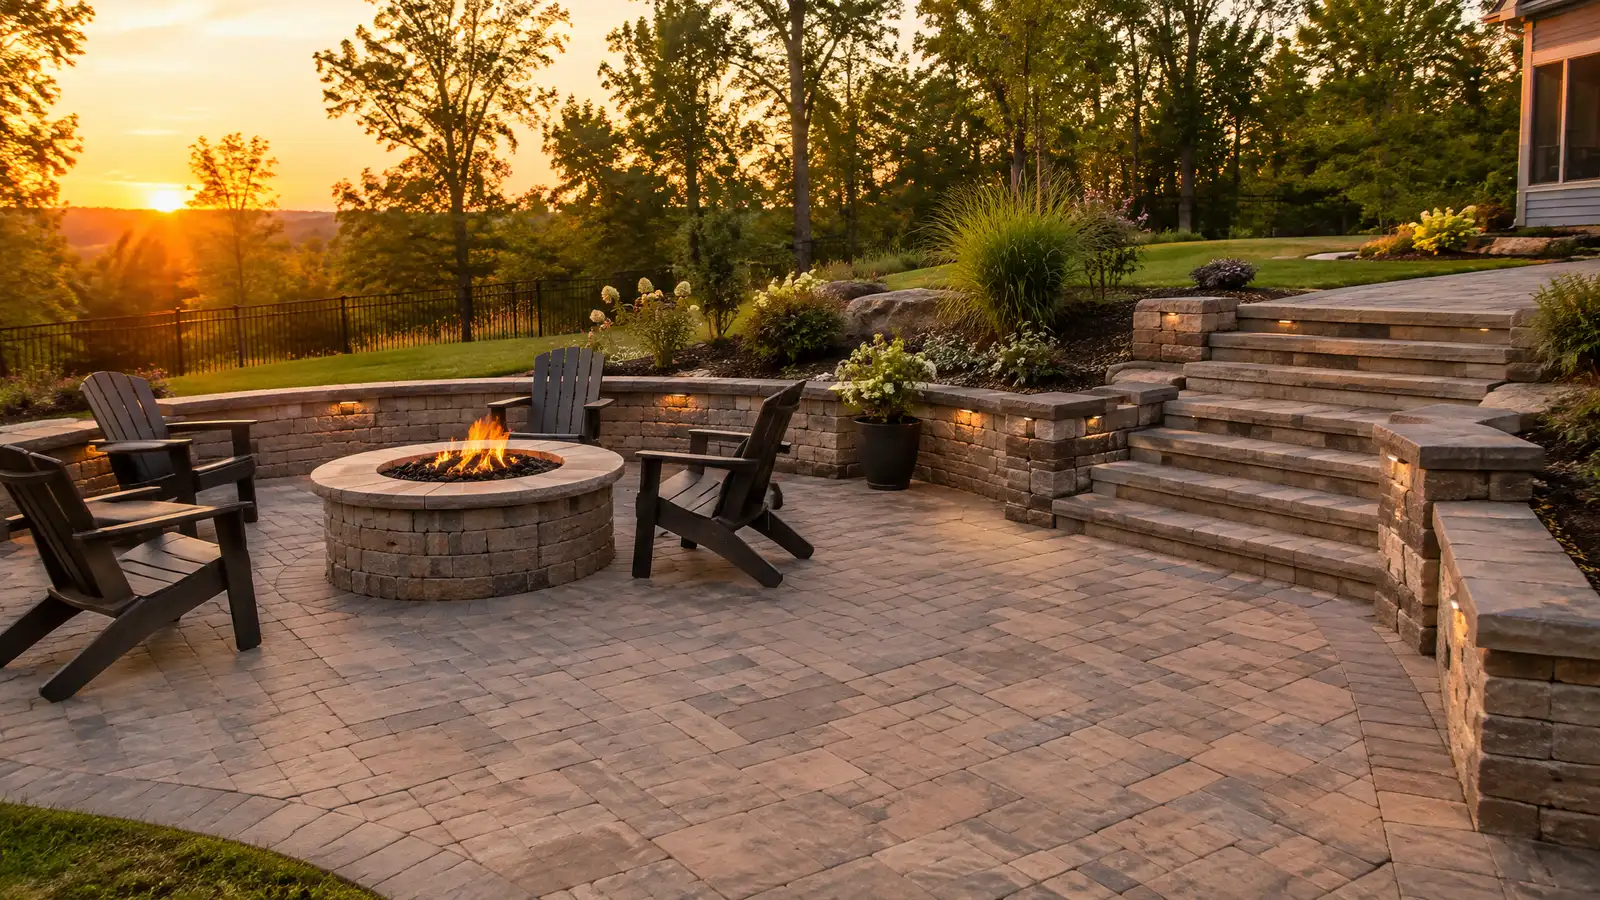
Complete hardscape design and installation combining patios, walls, steps, walkways and fire features into one coordinated plan.
Hardscape means everything in the yard that is not alive: patios, walls, steps, walks, fire features, kitchens and structures. When those pieces are designed together they feel like one place, and when they are added one at a time they often feel patched. Nashville owners hire a single hardscape team to plan the whole picture and then build it in logical stages.
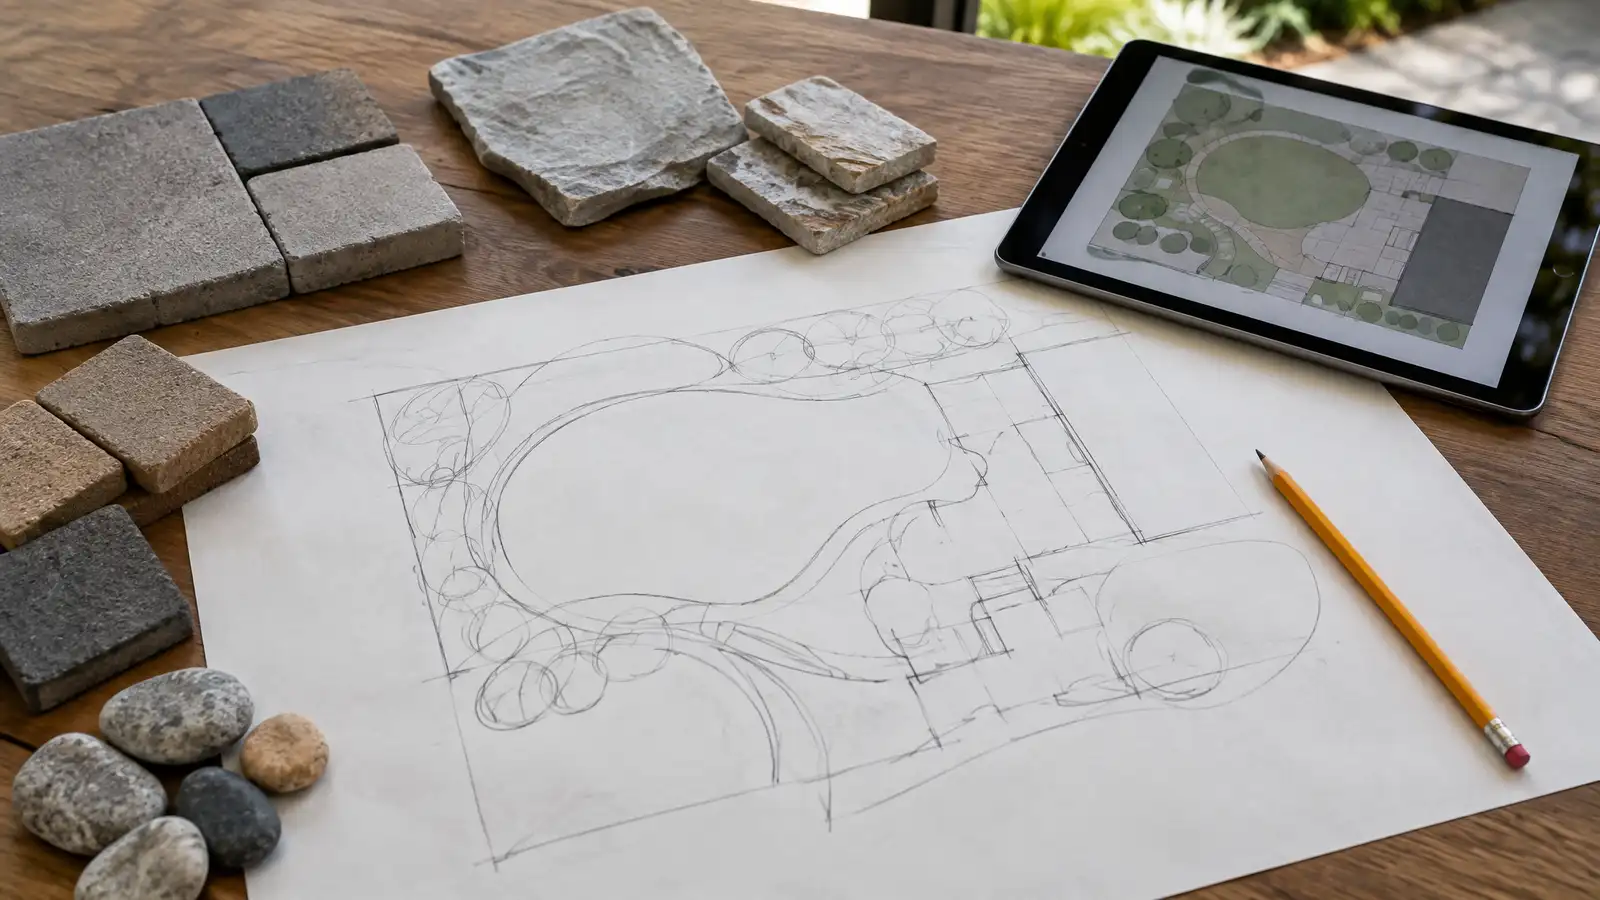
Your designer walks the property, listens to how you use it and draws a master plan that includes surfaces, walls, steps and features, with attention to drainage and sightlines. The plan can be built all at once or phased, and the work is sequenced so base work, utilities and structures happen in the right order. The scope lists materials, quantities and schedule for each phase.
Coordinating patios, walls, steps and fire features avoids clashing materials, awkward joints and drainage surprises.
Excavation, utilities, walls, bases and surfaces are sequenced so earlier work is not torn up by later work.
A small palette of stones, pavers and colors makes the yard feel calm and ties it to the house.
A big plan can be built in phases that each look complete, so you can stretch the project over seasons.
Drag the handle to compare.
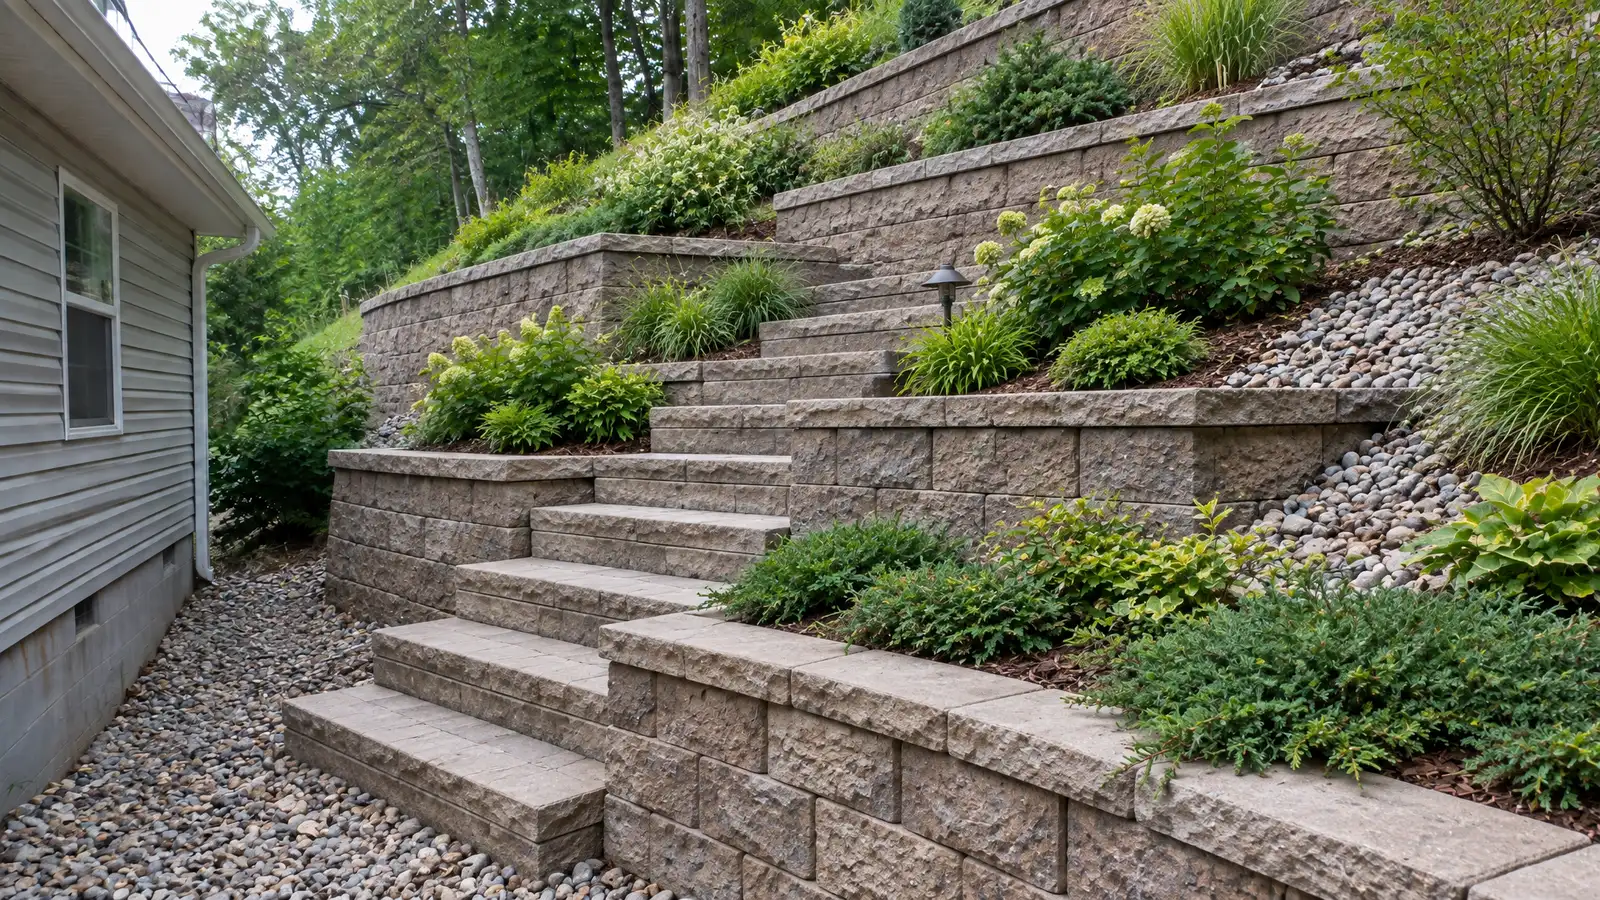
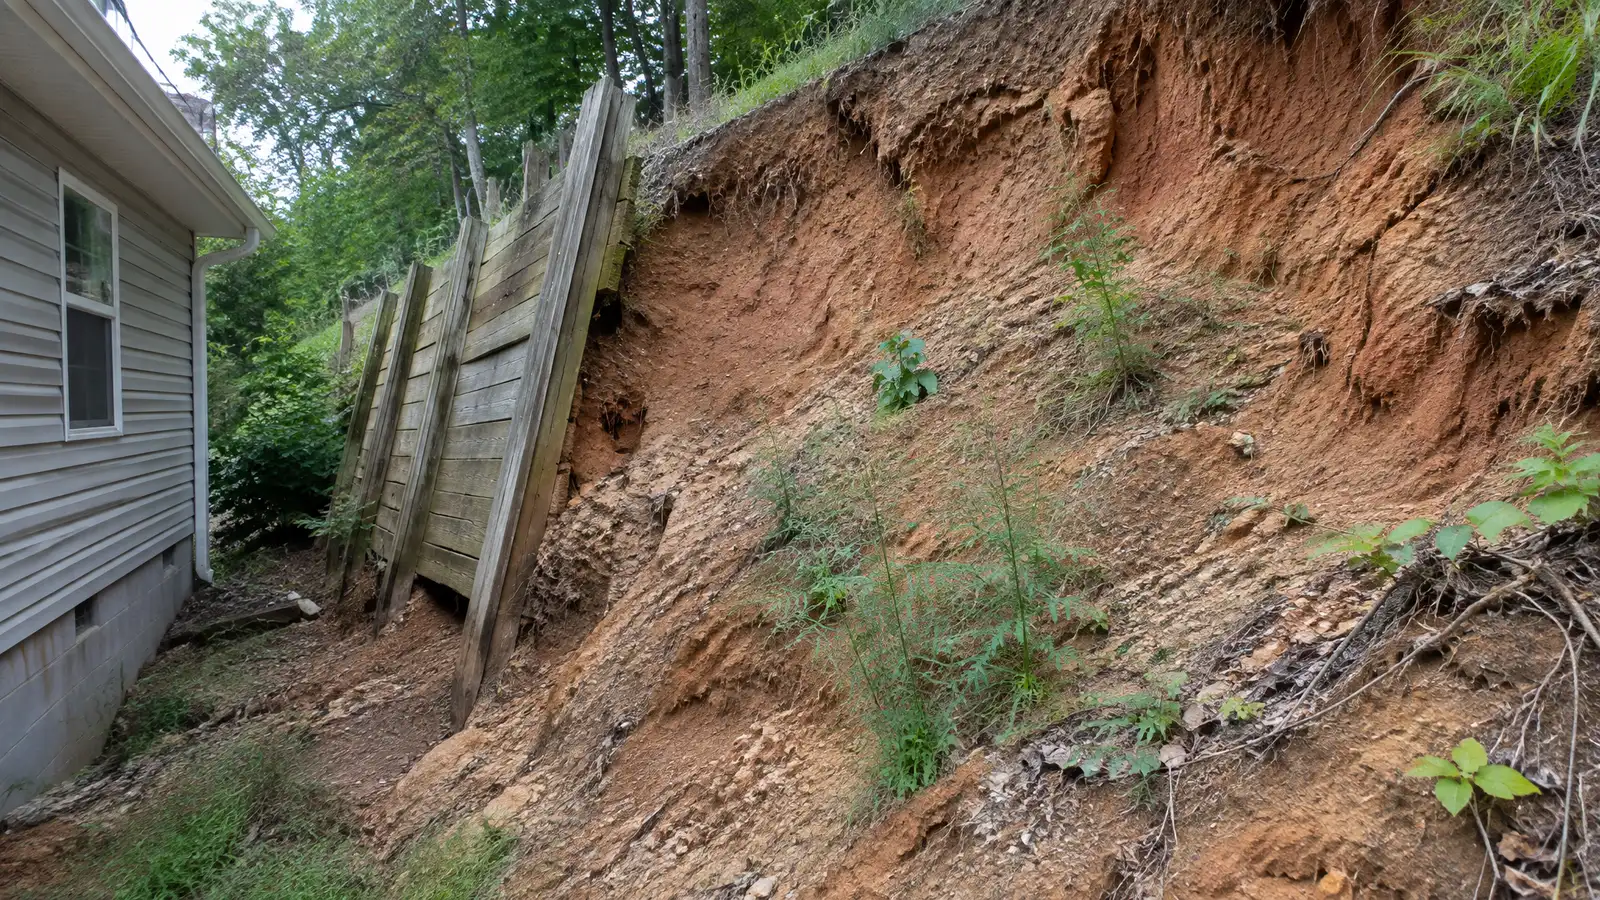 BeforeAfter
Needs and sightlines noted.
Layout and materials set.
Order and schedule agreed.
Walls, bases and surfaces installed.
Fire, water or kitchens placed.
Care and next steps shared.
Every topic has its own page with what to expect and how we approach it.
 ResourceTennessee 811The Tennessee service that notifies utility owners so underground lines can be marked before digging begins.Learn more ResourceMetro CodesThe Metro Nashville department that handles building permits, inspections and code questions for the city and county.Learn more
 ResourceCMHAAn industry association for concrete block, pavers and retaining wall products, formerly known as the National Concrete Masonry…Learn more
Pick a patio, deck, kitchen, fire pit, wall or lighting job, set the size and add extras to see a ballpark planning range. Placeholder values only.
You tell us how you want to use your outdoor space. One call sets up a visit that fits your day.
A designer walks the yard, measures, notes slope, drainage, sun, trees and utilities and listens to your goals.
You see a layout, materials and a written scope with the base, drainage, structures and schedule before anything begins.
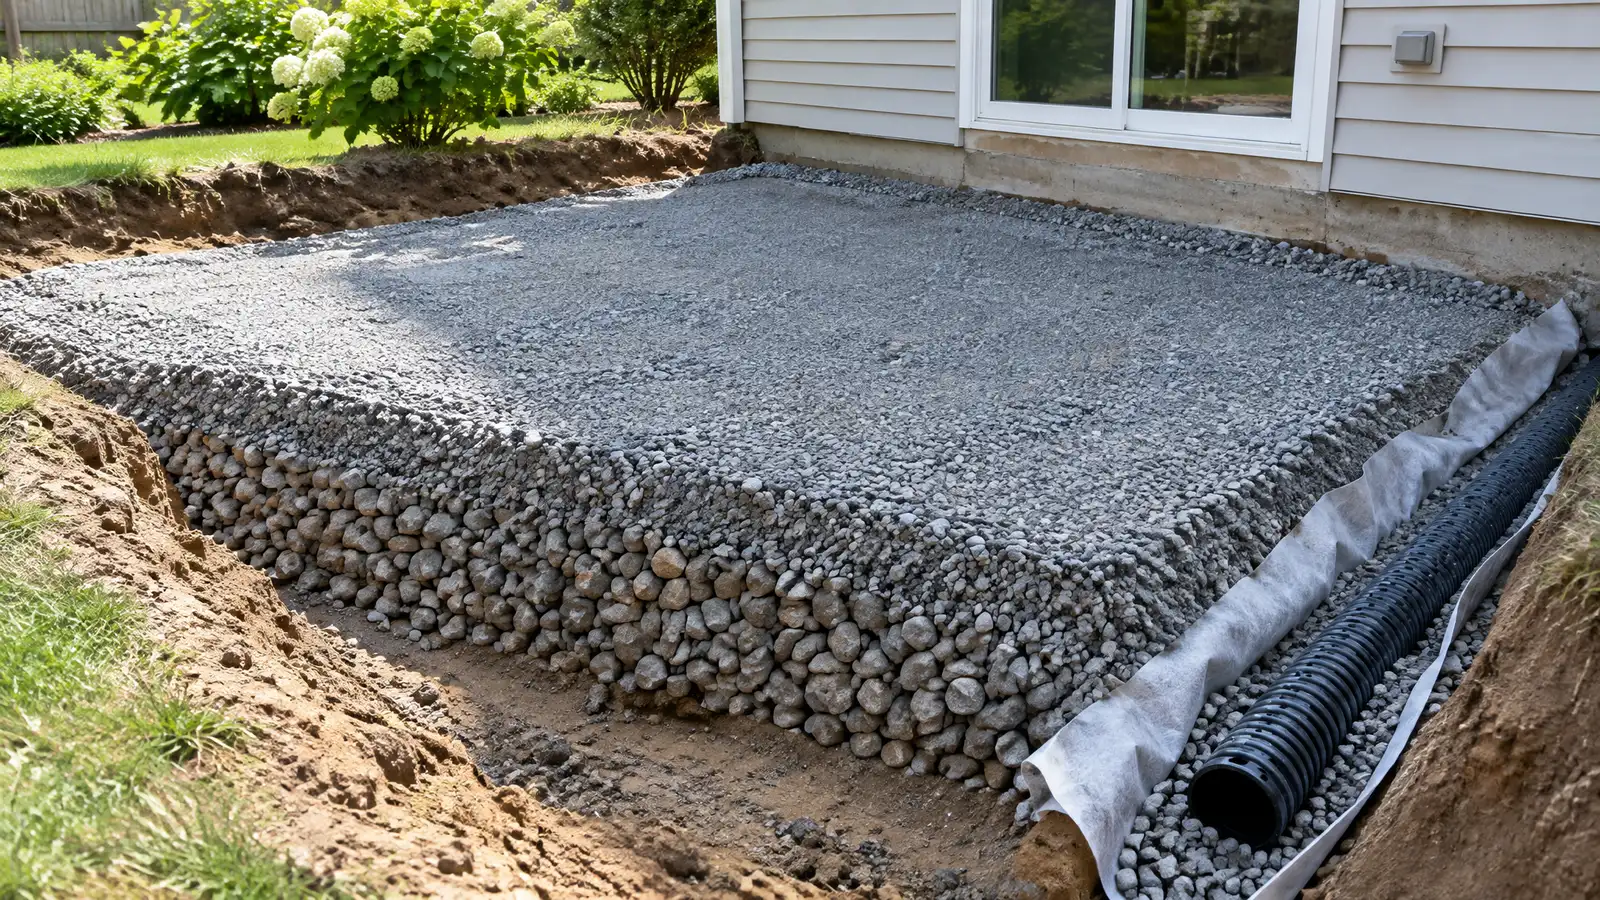
Utility marking is requested, the area is excavated and a compacted stone base and drainage are built first.
Surfaces, walls, structures and features are built in a clear order, with checks and photos along the way.
The site is cleaned up, the space is explained on a walk-through and care tips are shared.
Patios, walkways, retaining walls, steps, driveways, fire features, kitchens and structures made of stone, pavers, concrete or wood.
Yes. We plan the whole yard and build in stages that each look finished.
Yes, hardscape changes how water moves, so grading and drains are part of the plan.
We match style, budget and upkeep and keep a limited palette so the yard feels unified.
Yes, and we work around trees, utilities and existing surfaces.
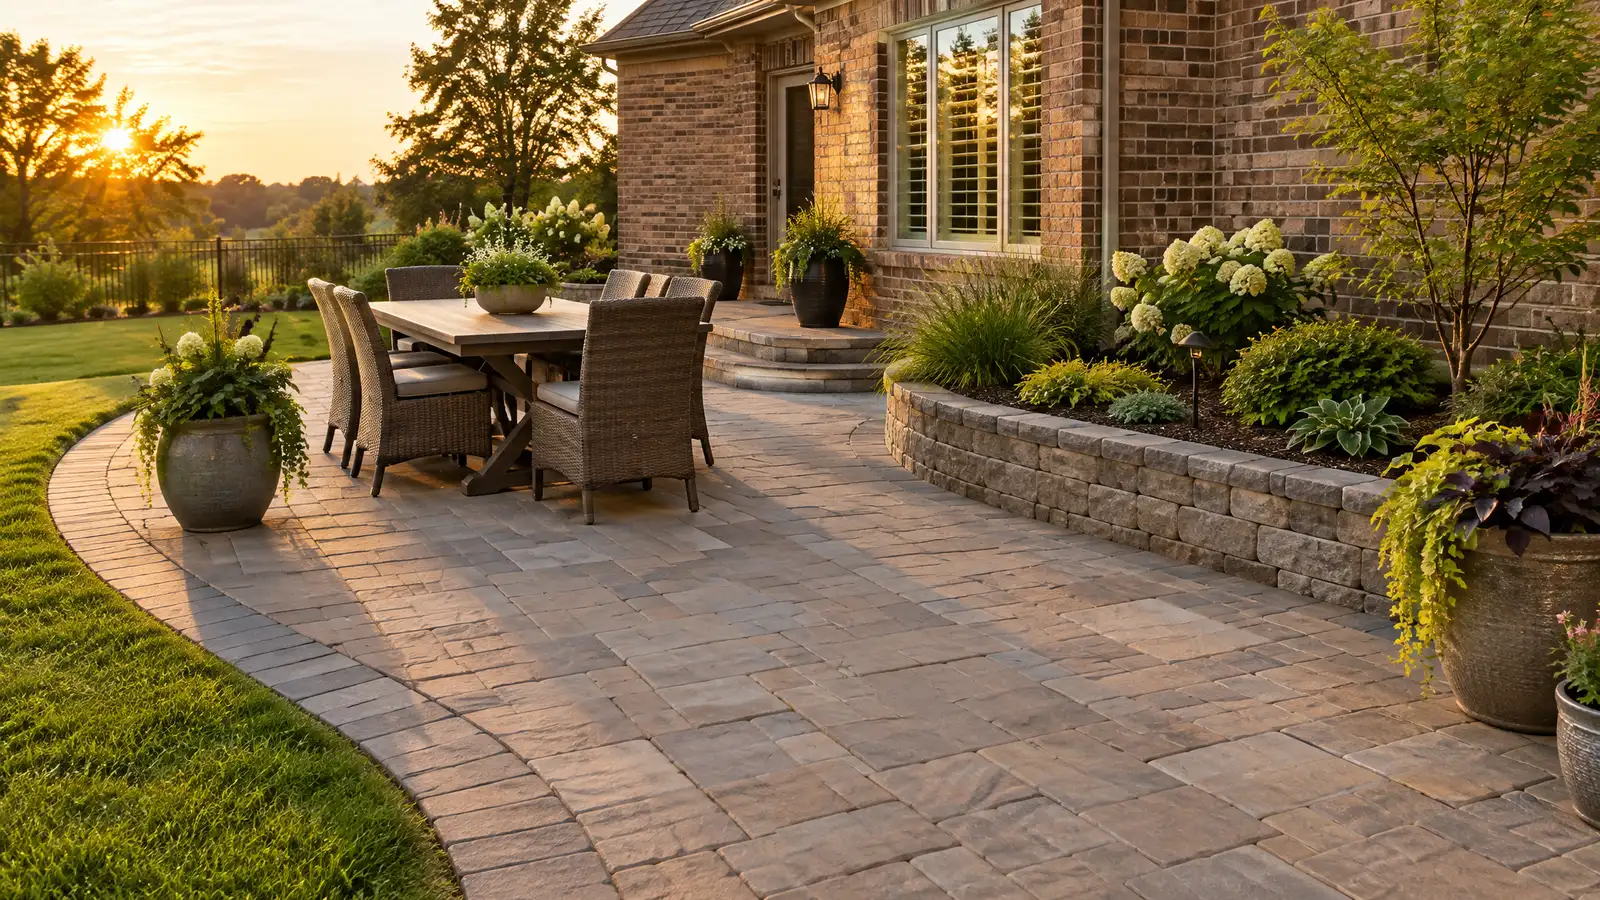 Custom PatiosCustom patios designed around how you live, with a compacted base, drainage and the surface, shape and size…Explore
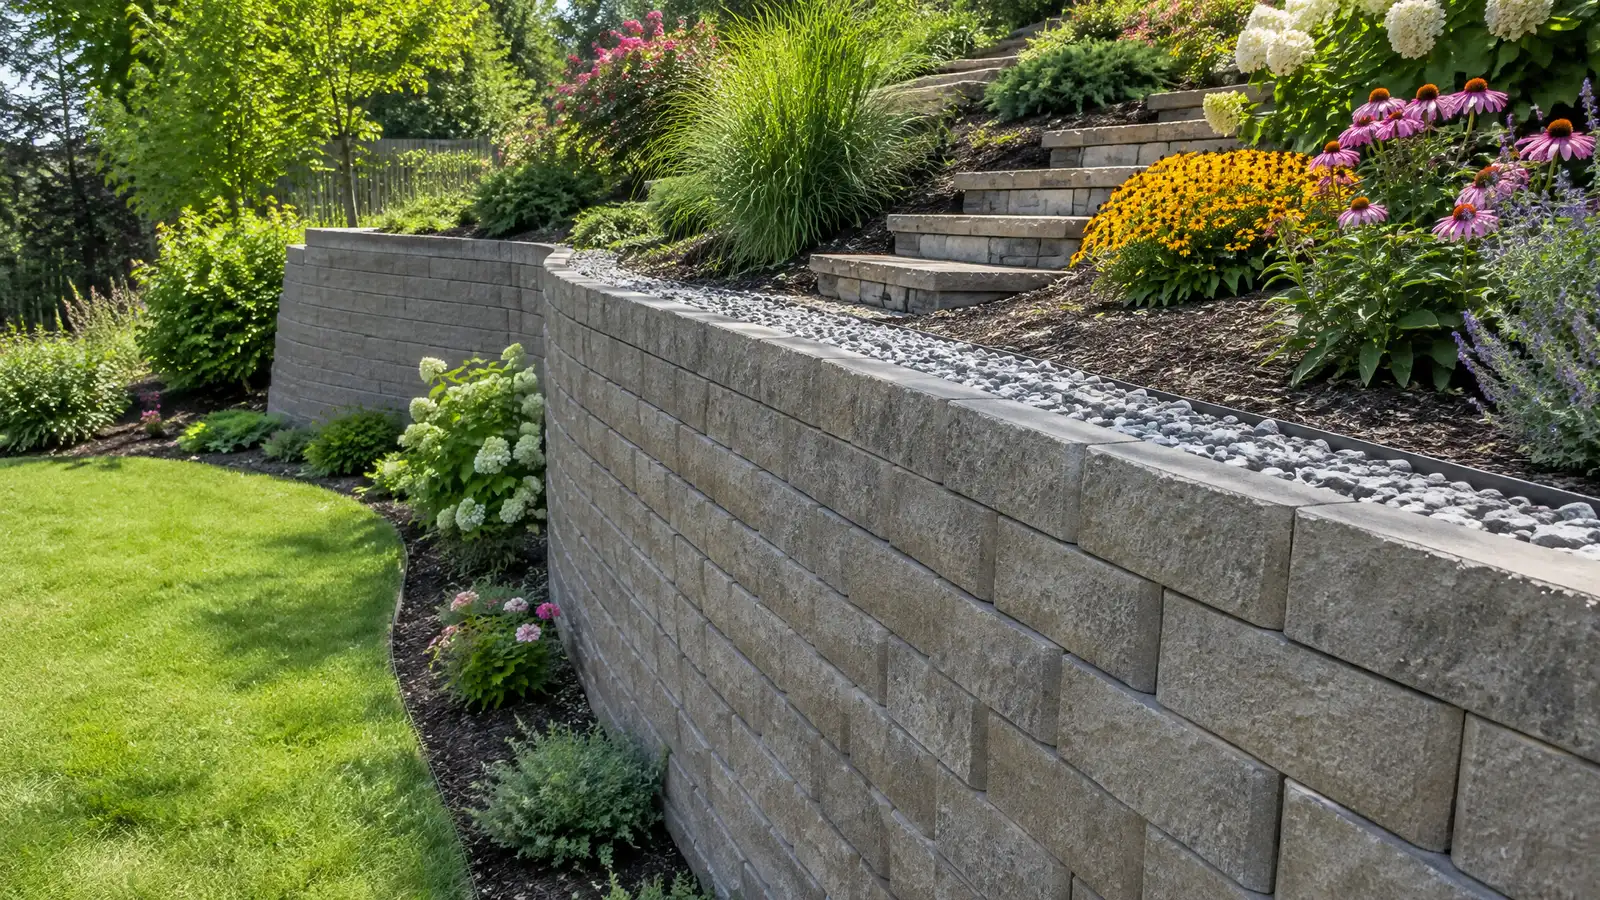 Retaining WallsSegmental block, natural stone and poured retaining walls with proper footings, drainage and reinforcement for sloped Nashville yards.Explore
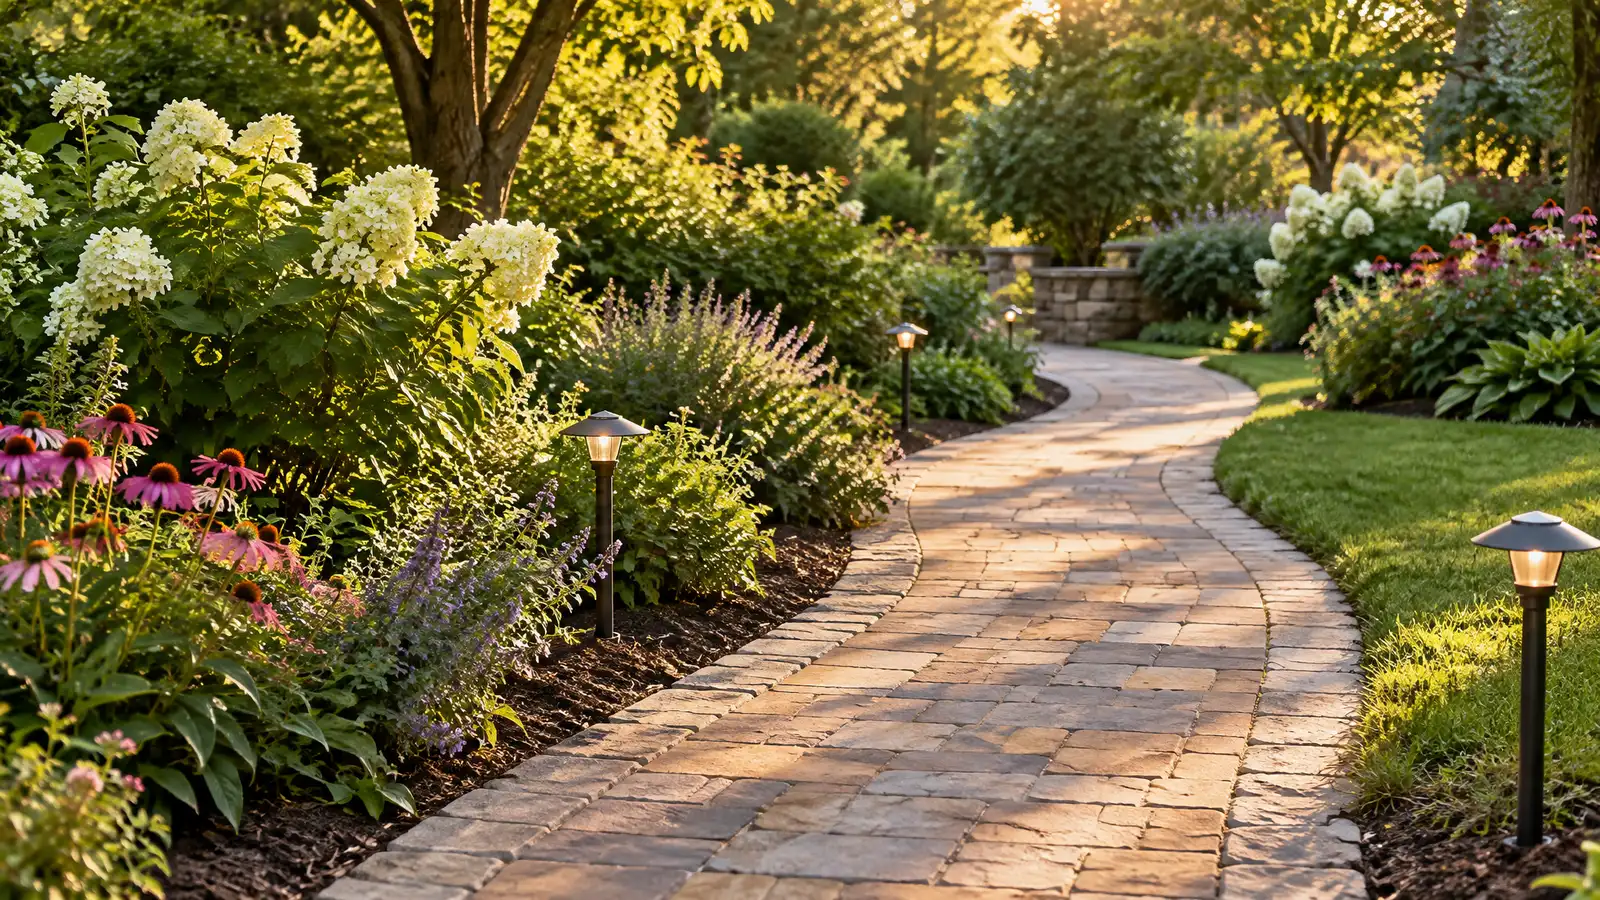 Landscape WalkwaysPaver, stone and concrete walkways that connect doors, driveways, patios and gardens with smooth, safe and good-looking paths.Explore
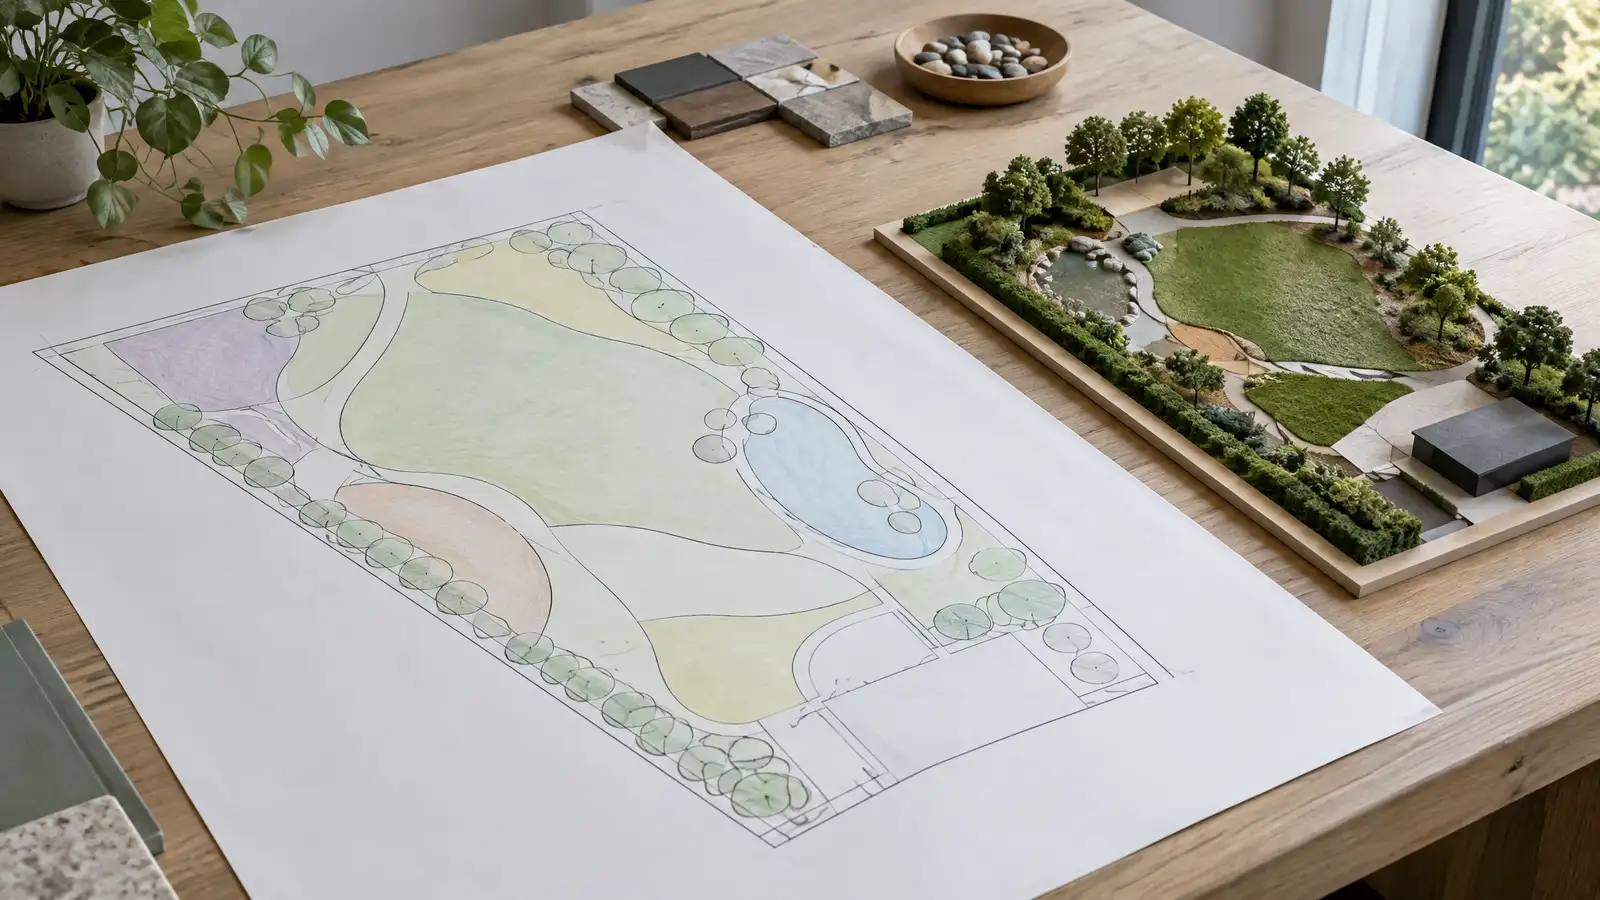 Master Plans and Phased ProjectsA complete master plan for your property that can be built in phases, with each phase designed to…Explore
Tell us about your yard and one designer will call you back to set up a visit.
Or call (615) 431-3789 to talk now.