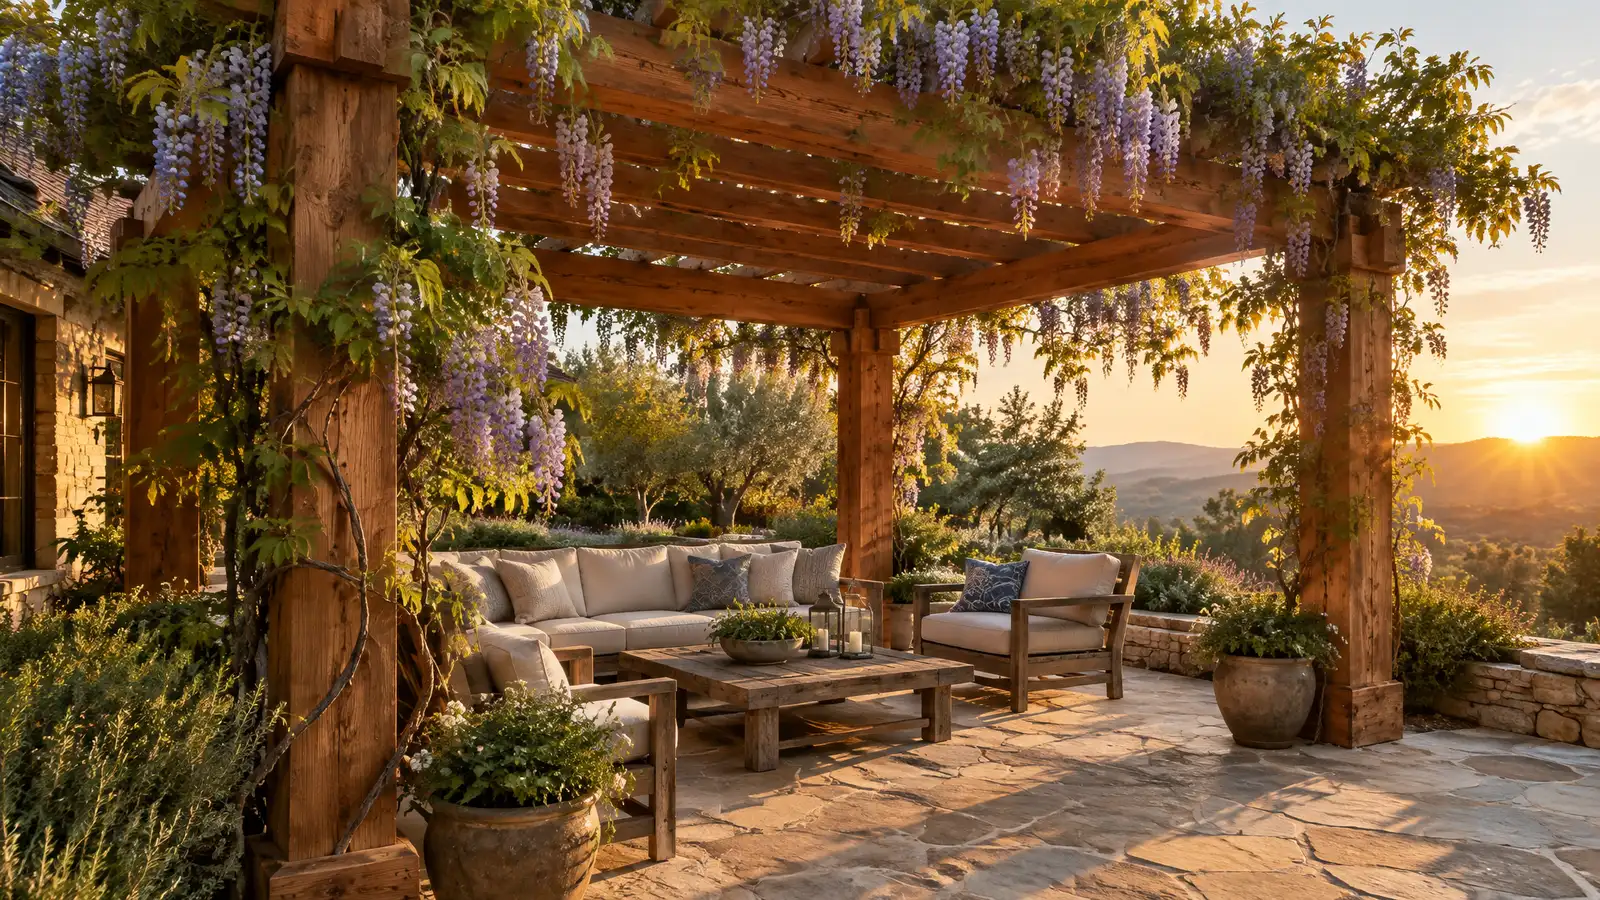
Custom wood, cedar and aluminum pergolas that frame a patio, filter the sun and give an outdoor space a defined, finished feel.
A pergola turns an open patio into a room. Beams and rafters overhead define the space, filter the harsh afternoon sun and give climbing plants, string lights and curtains something to hang from. Nashville homeowners build pergolas over dining areas, outdoor kitchens, hot tubs and walkways because the structure adds shade and style without closing the space in.
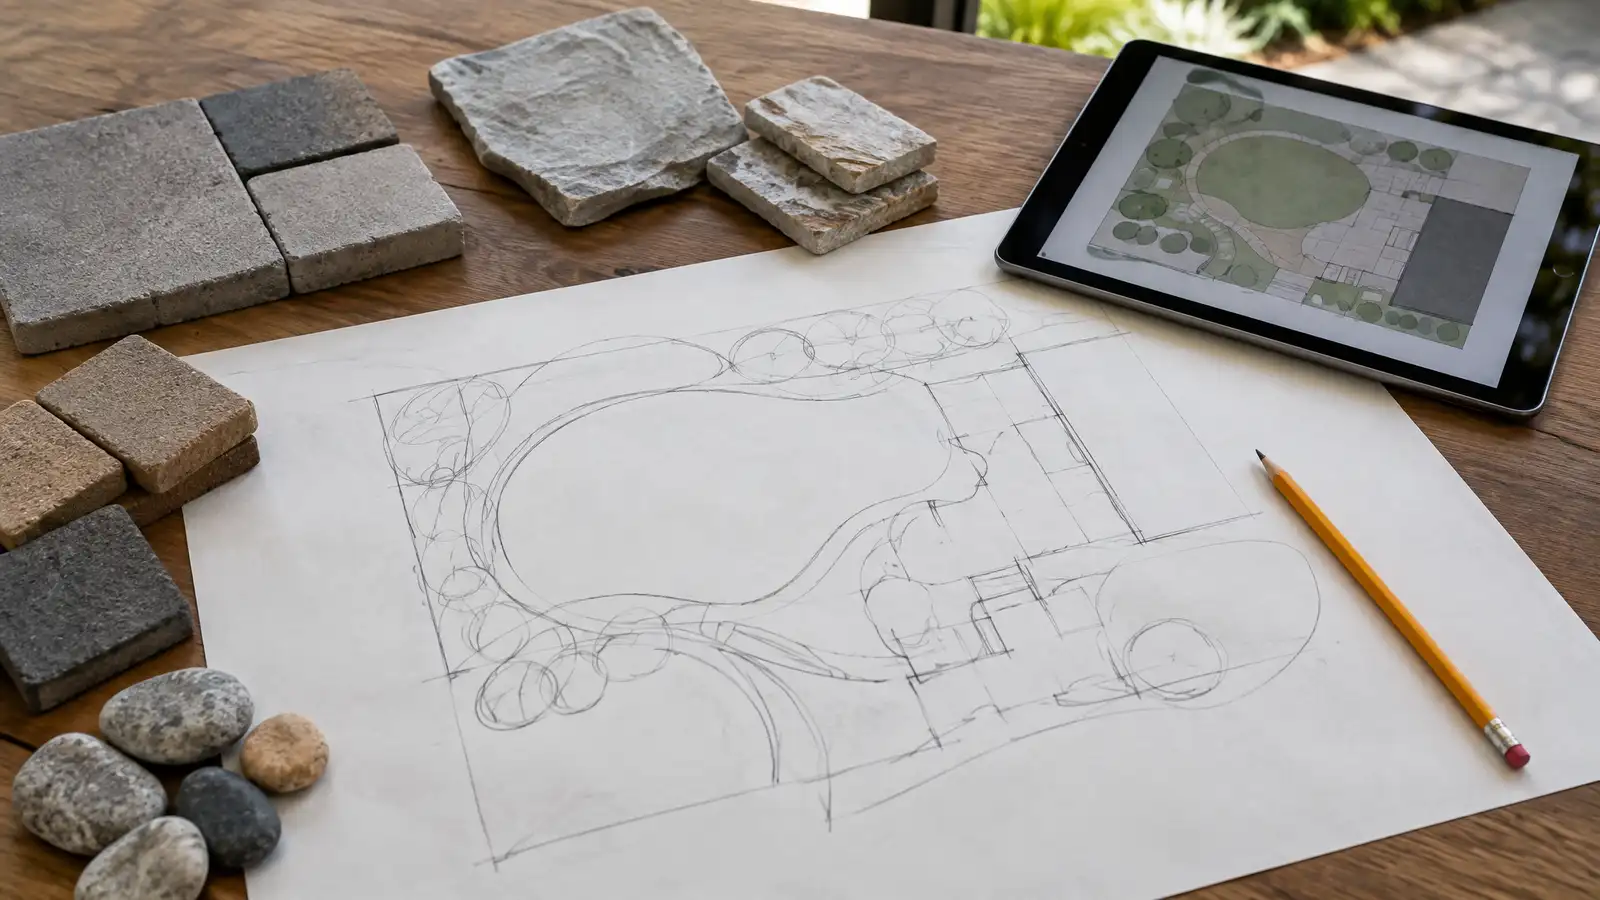
A designer walks the yard with you, chooses size and height, and sketches post locations, beam and rafter styles and any attachment to the house. The plan shows footing depth, post size, material and finish, and notes how power for fans and lighting will run. You see drawings and the written scope before work begins, and you confirm permit and HOA requirements for your property.
A pergola should cover the table and the space around it, and tall enough to feel open, so we mark the footprint on the patio before building.
Posts sit on footings sized for wind and weight and anchored with proper hardware, which keeps the structure steady for years.
Cedar, treated pine, composite wrap and aluminum each have a look and a care routine, and we explain the choices.
Rafter spacing, slats and optional canopies set how much sun comes through, and louvers can add rain protection.
Drag the handle to compare.
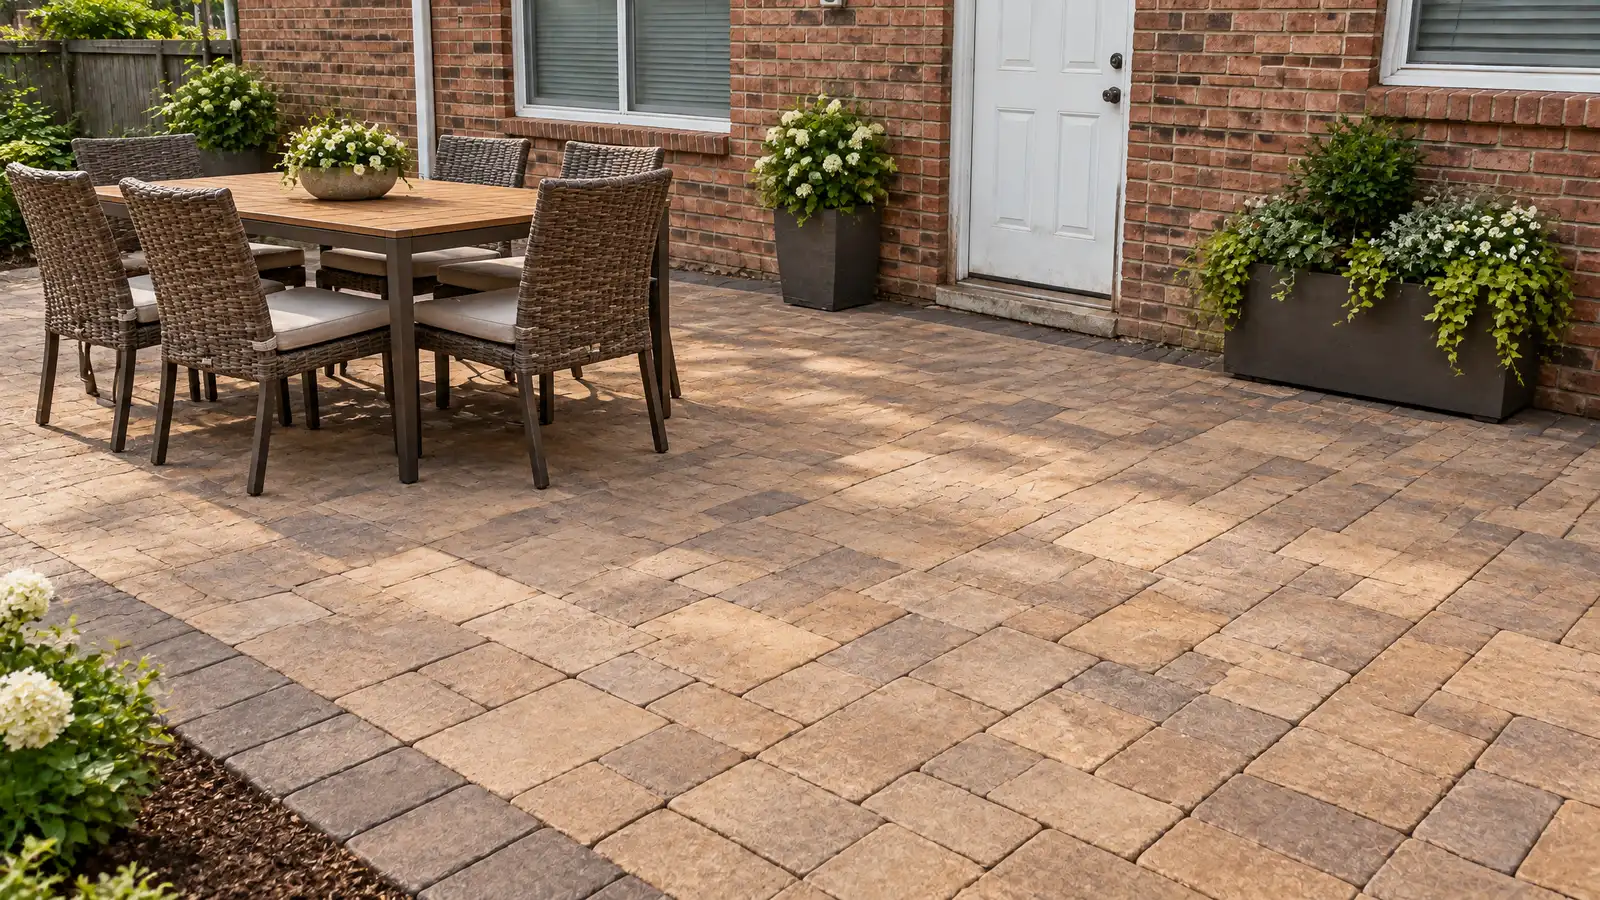
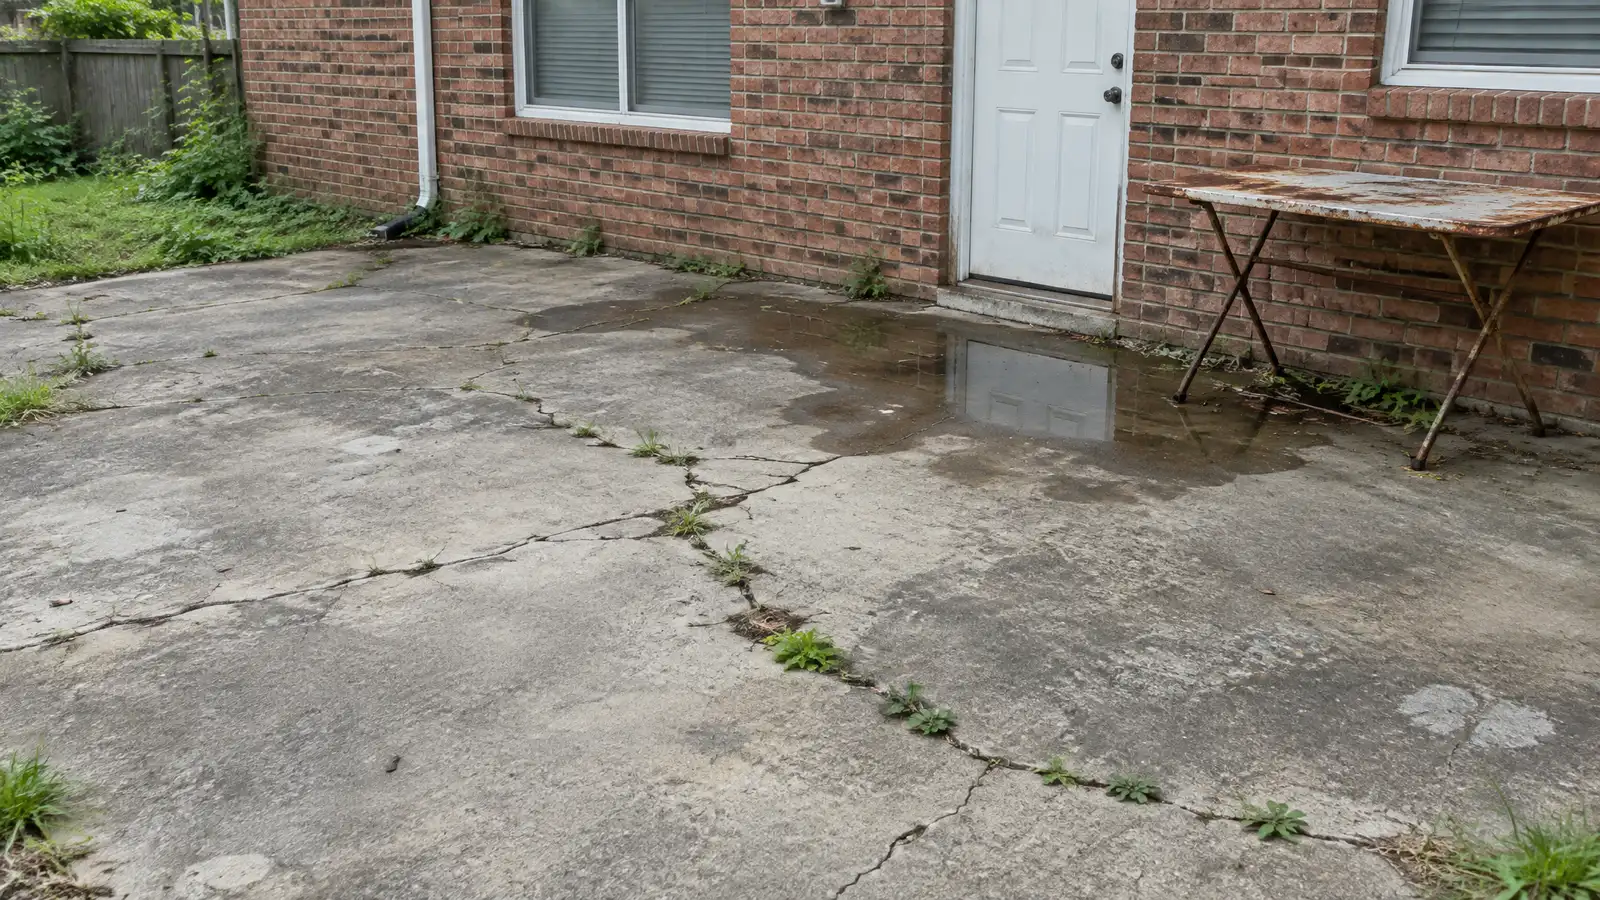 BeforeAfter
Size, style and placement agreed.
Wood, composite or aluminum picked.
Anchored and plumb.
Built to the plan.
Power, stain or paint.
Care tips shared.
Every topic has its own page with what to expect and how we approach it.
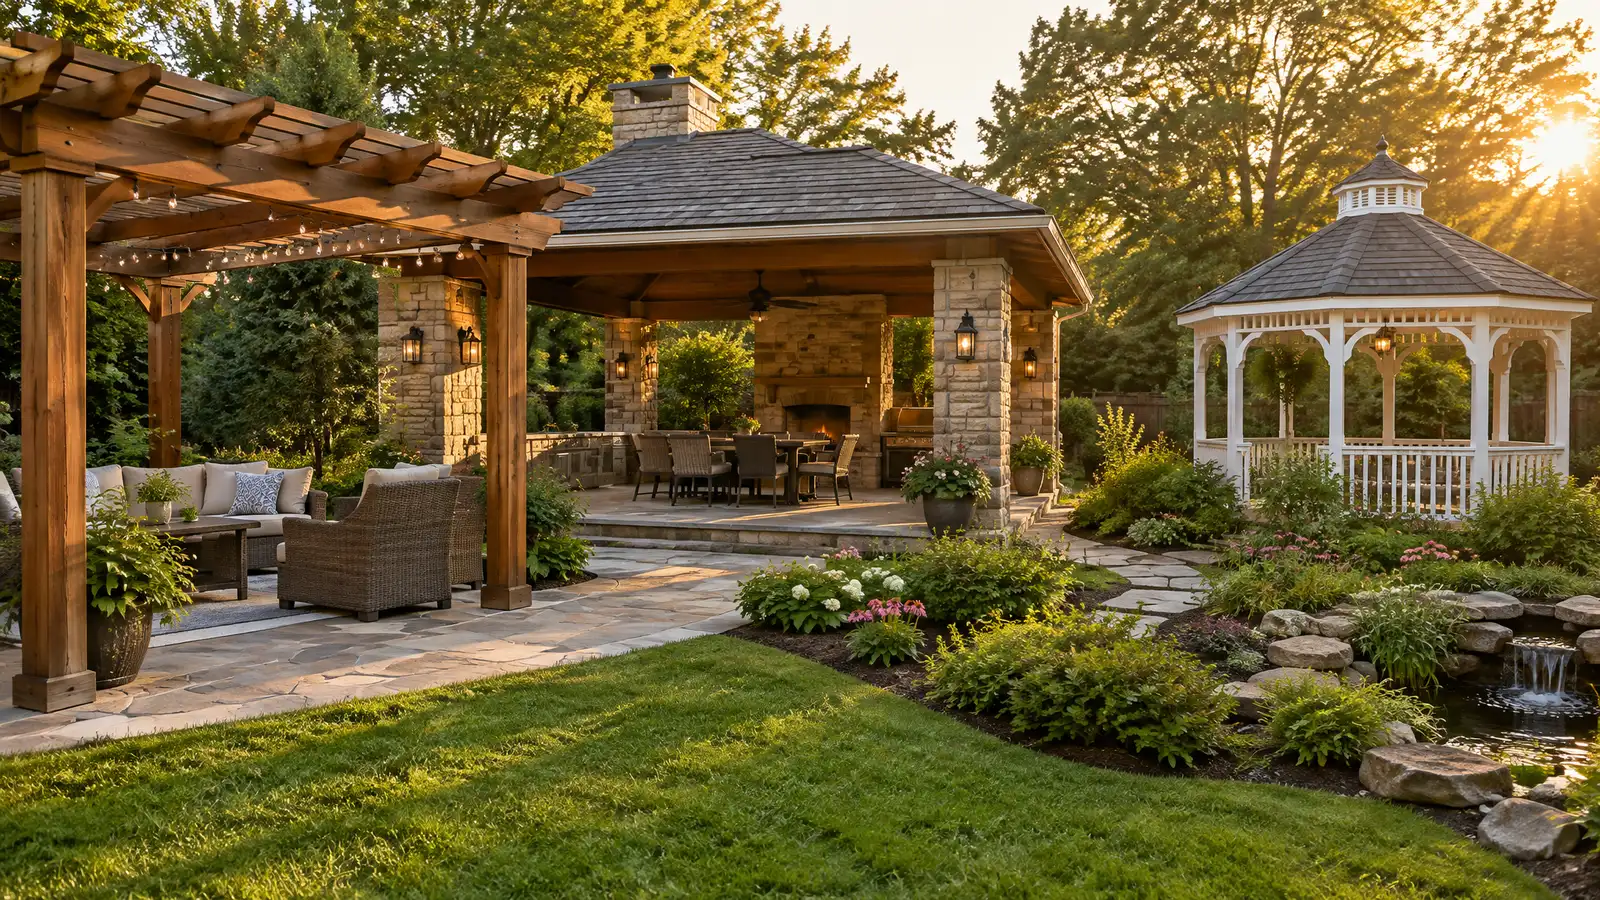 Comparison guidePergolas, Pavilions and GazebosHow pergolas, pavilions, gazebos, covered patios and louvered roofs differ in shade, rain protection, structure and style.Learn more
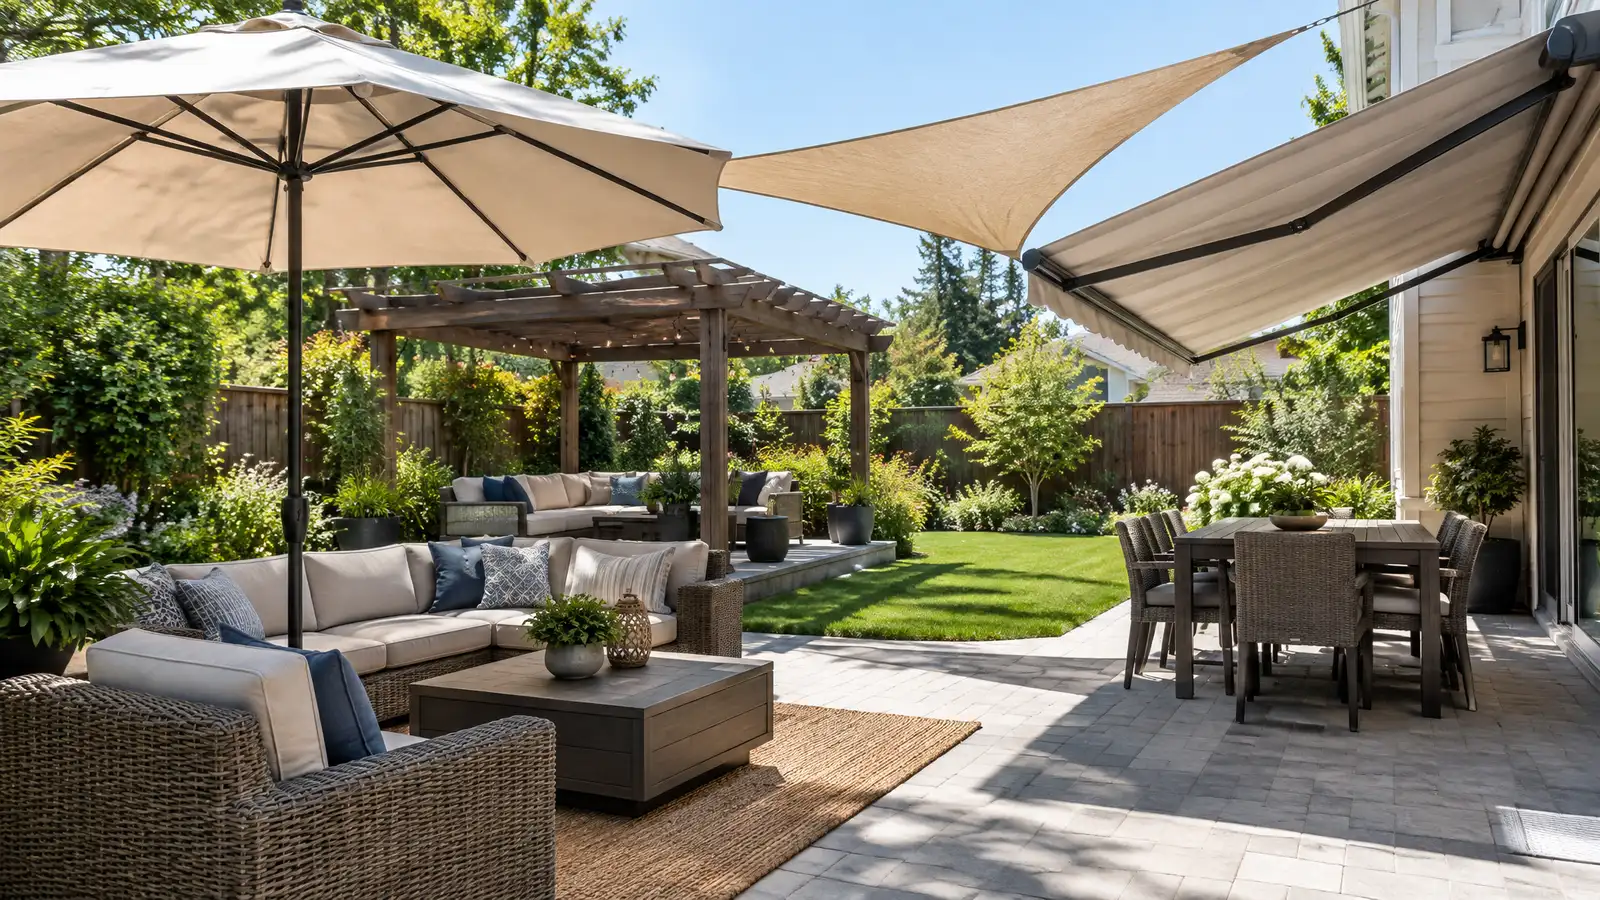 Comparison guideShade SolutionsHow pergolas, louvered roofs, awnings, shade sails, umbrellas and trees compare for cooling and covering outdoor spaces.Learn more
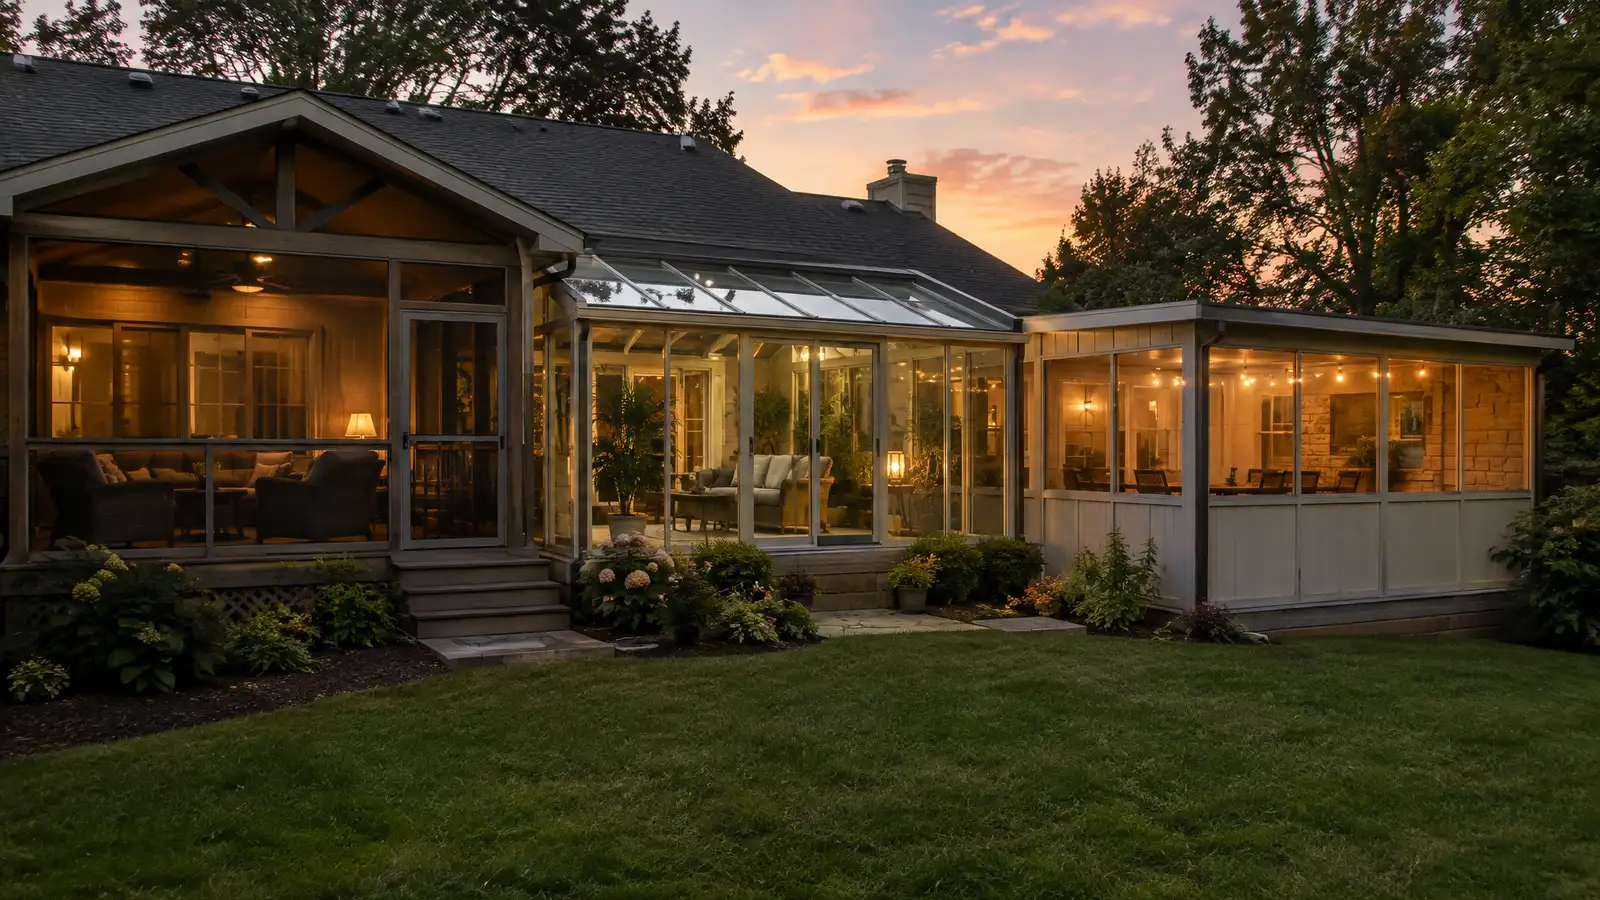 Comparison guideScreened Porch vs SunroomHow screened porches, sunrooms and enclosed patios differ in bug protection, weather, comfort and structure.Learn more
Pick a patio, deck, kitchen, fire pit, wall or lighting job, set the size and add extras to see a ballpark planning range. Placeholder values only.
You tell us how you want to use your outdoor space. One call sets up a visit that fits your day.
A designer walks the yard, measures, notes slope, drainage, sun, trees and utilities and listens to your goals.
You see a layout, materials and a written scope with the base, drainage, structures and schedule before anything begins.
Utility marking is requested, the area is excavated and a compacted stone base and drainage are built first.
Surfaces, walls, structures and features are built in a clear order, with checks and photos along the way.
The site is cleaned up, the space is explained on a walk-through and care tips are shared.
Slat spacing and direction decide it. Closer rafters give more shade, and canopies, shade cloth or louvers add more.
An open pergola does not, and a louvered or covered design can. We explain the options.
Yes, with proper ledger and flashing details, or it can stand free with its own posts.
Rules vary by size and location. We help you check, and you confirm with your local office and HOA.
Cedar looks warm and resists rot, treated pine is economical and composite or aluminum needs little upkeep. We compare them for your yard.
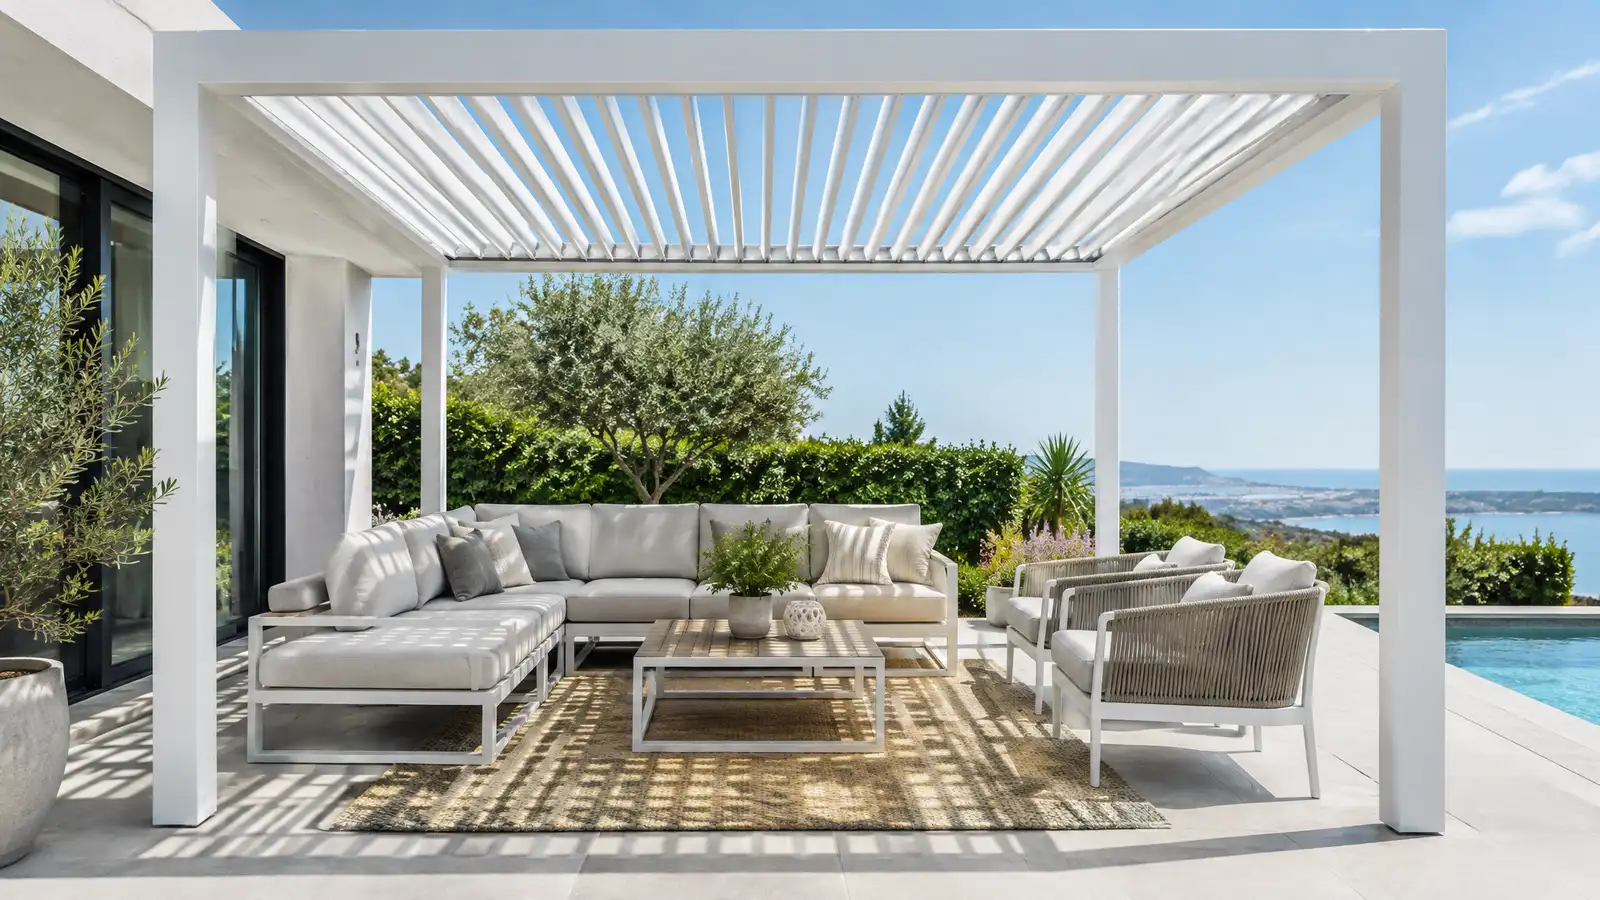 Louvered and Aluminum PergolasAluminum pergolas with adjustable louvers that open for sun, close for rain and give you shade control all…Explore
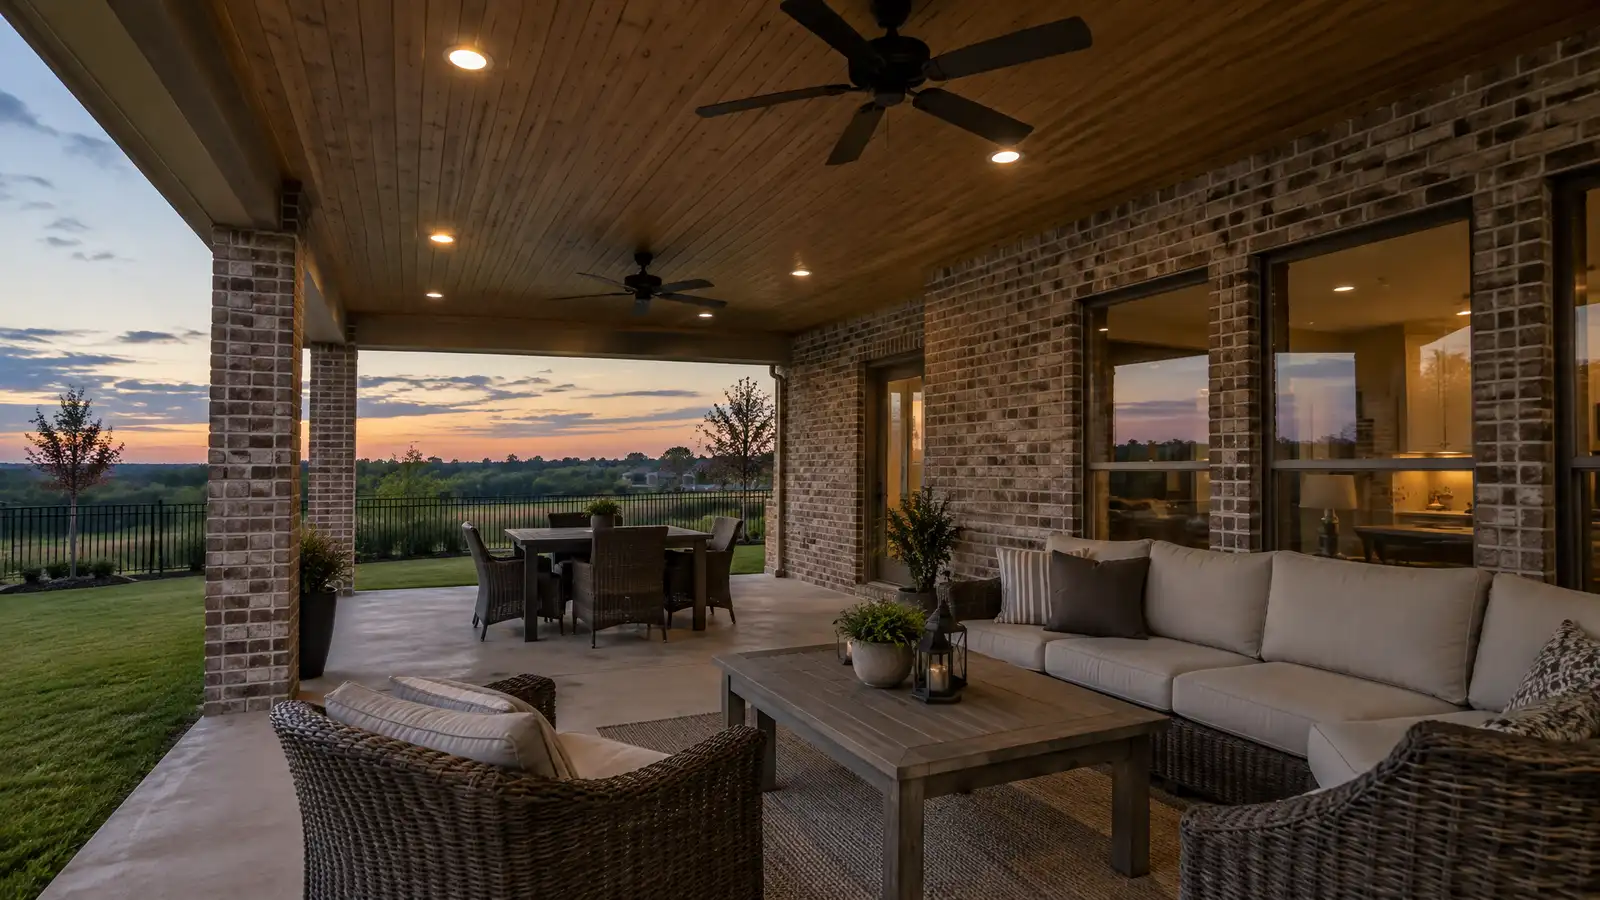 Covered Patios and Roof ExtensionsRoofs that extend from your house over the patio, with beams, columns, ceilings and drainage that blend with…Explore
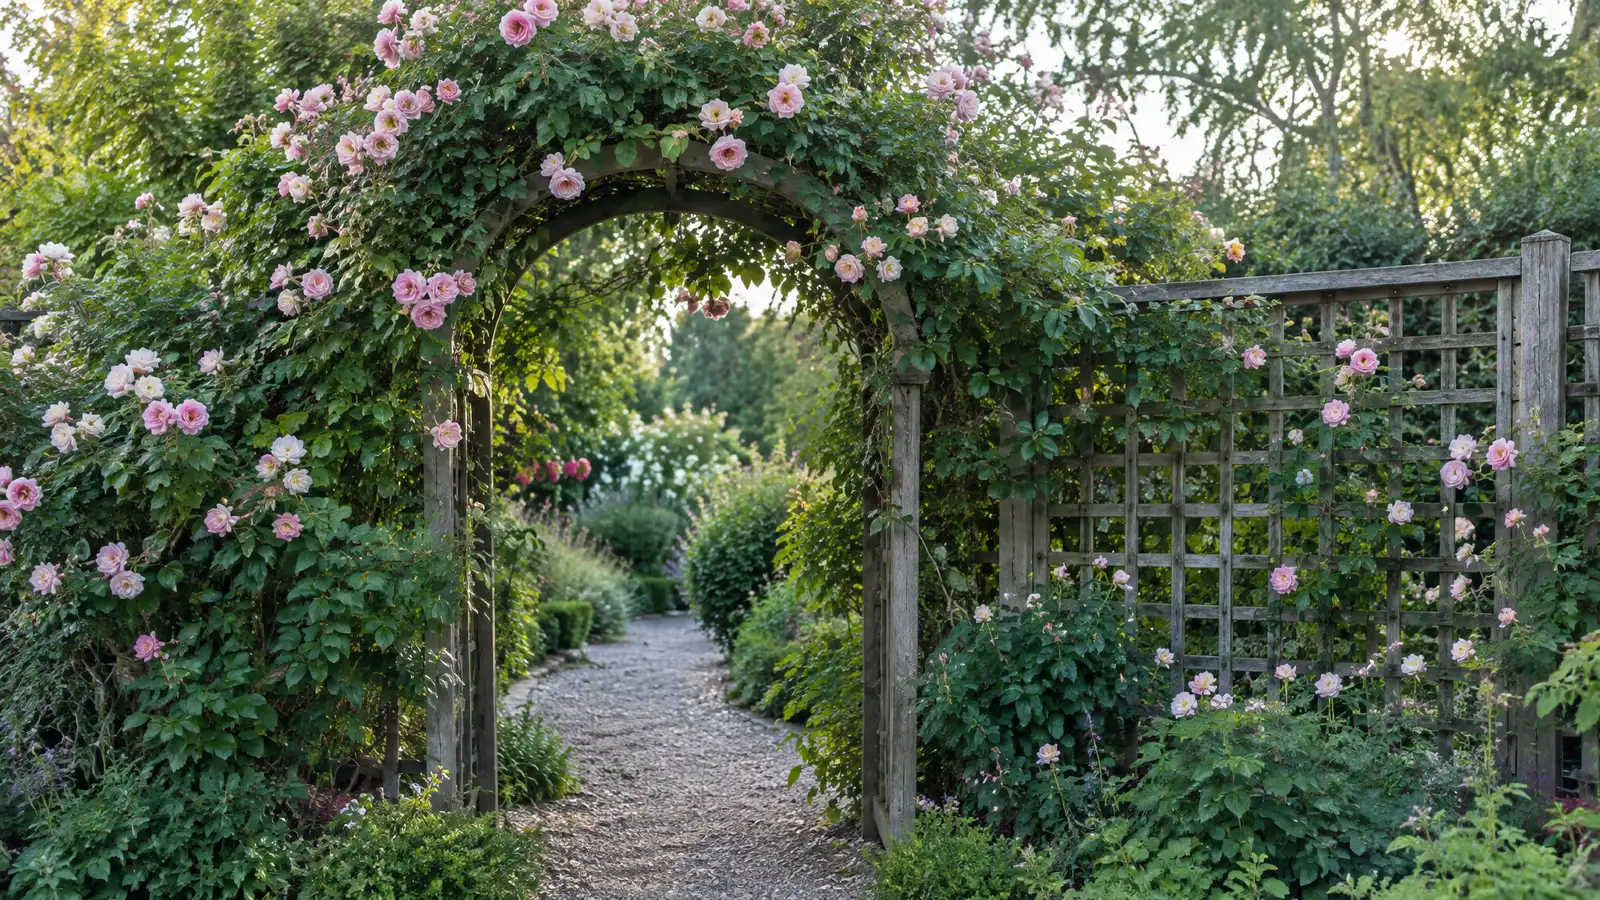 Arbors and TrellisesGarden arbors, entry arches and trellises that frame a path, support climbing plants and add structure and charm…Explore
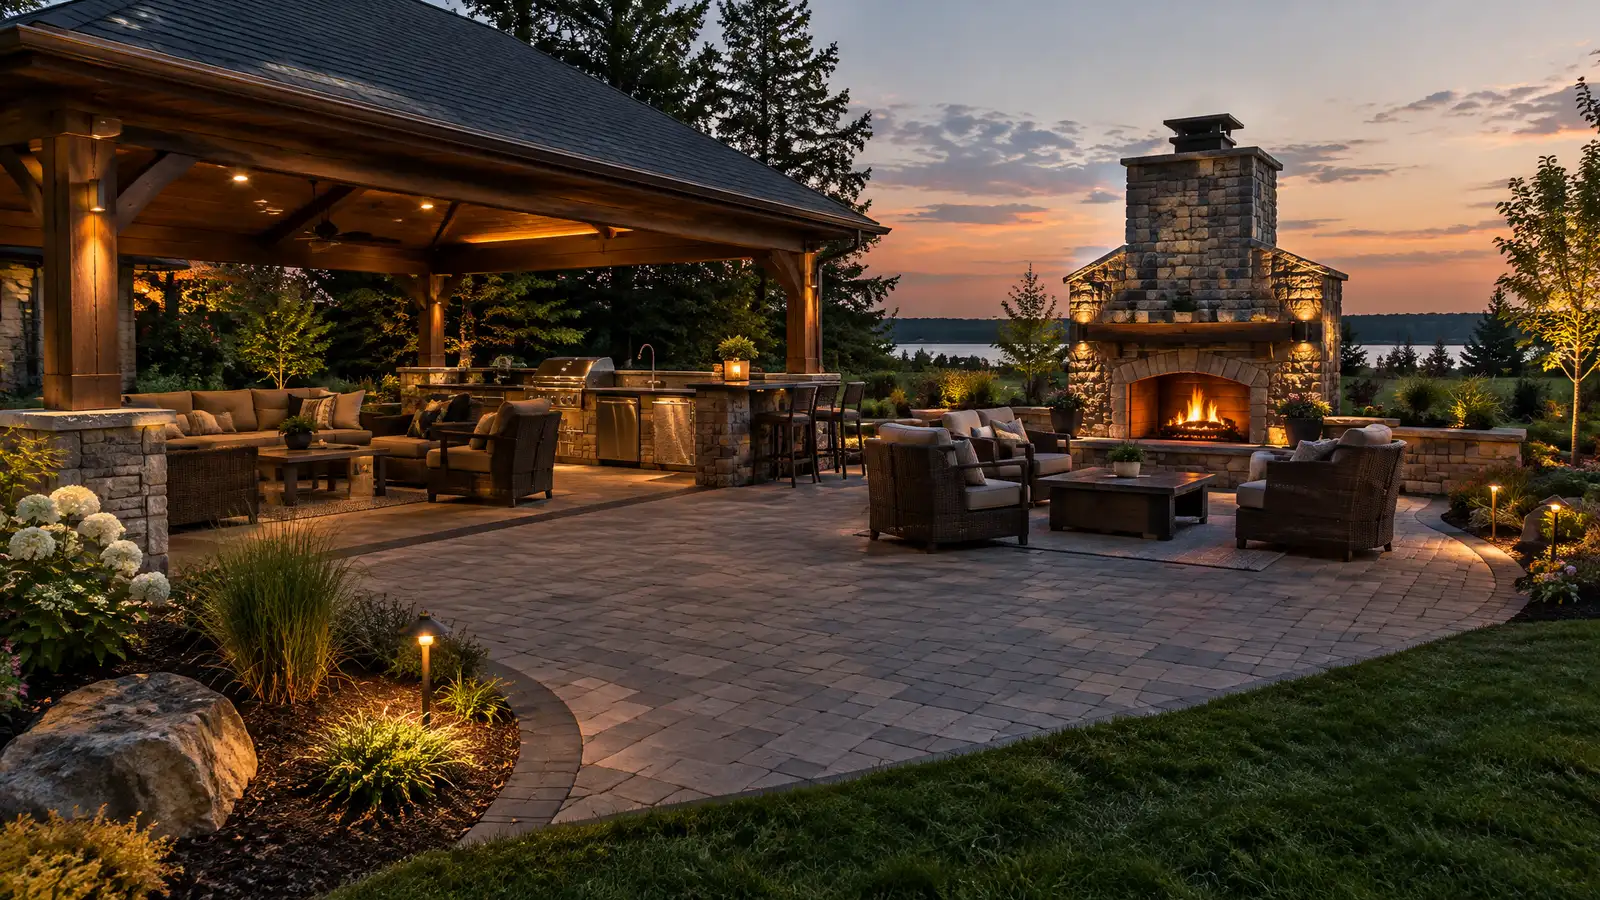 Outdoor Living SpacesComplete outdoor living spaces that combine patio, shade, kitchen, fire and seating into one comfortable room under the…Explore
Tell us about your yard and one designer will call you back to set up a visit.
Or call (615) 431-3789 to talk now.