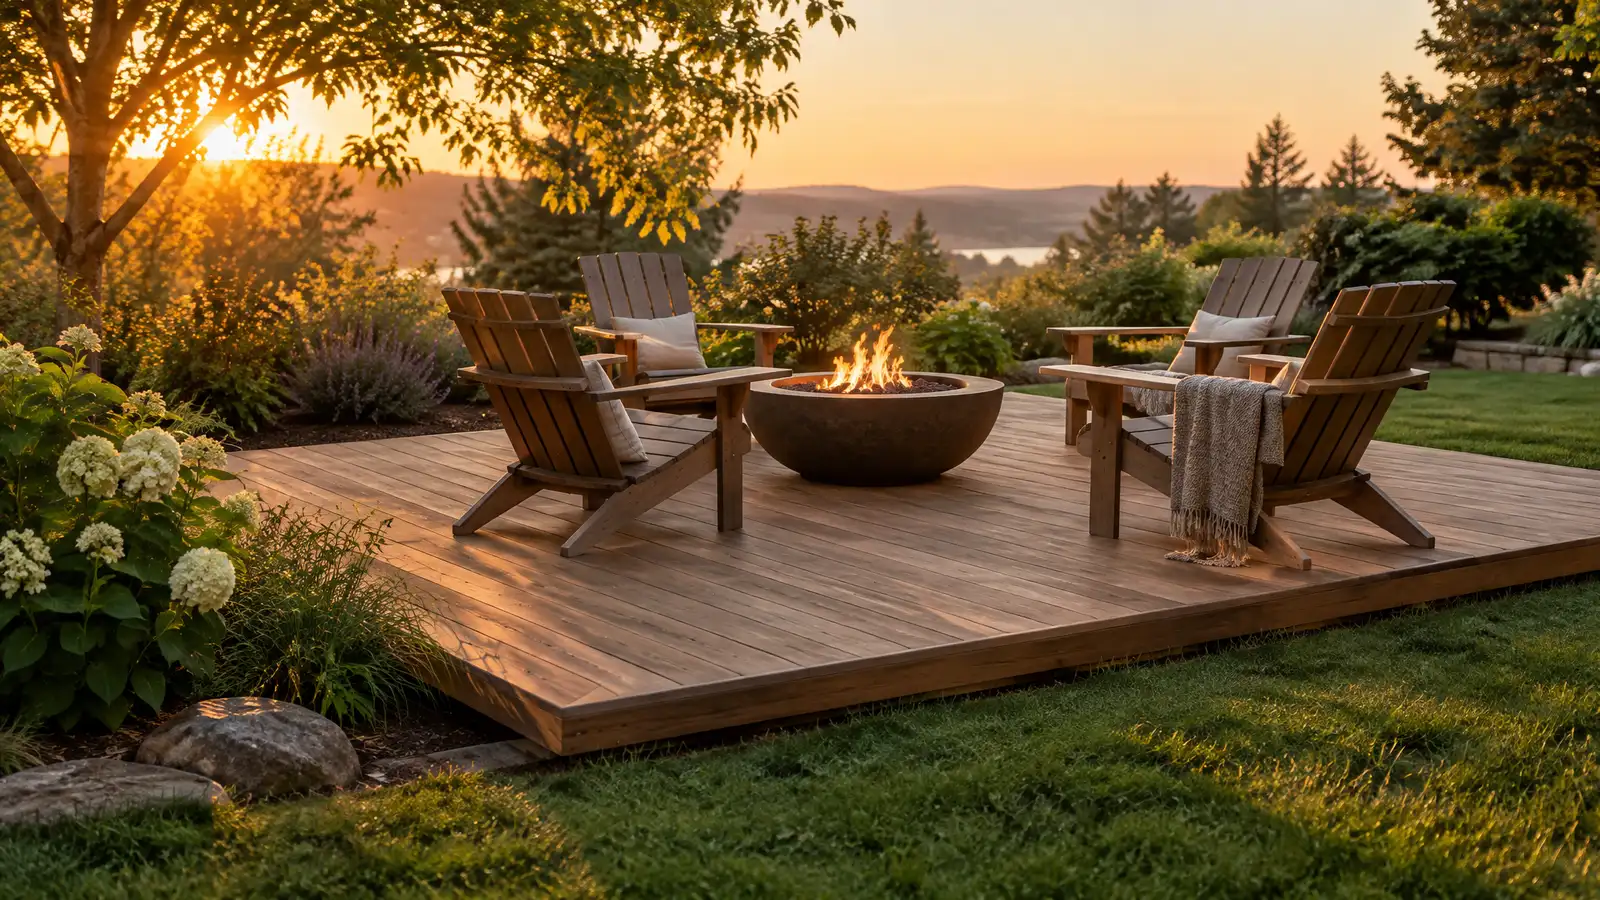
Low platform decks that sit close to the ground and freestanding floating decks that add seating areas without attaching to the house.
Not every deck needs to be tall. A floating deck sits low, is not attached to the house and works well for level yards, garden seating and spots around a fire pit or hot tub. Because it is lower and simpler, it often needs fewer approvals and can be built faster. Nashville owners use them to create outdoor rooms at the edge of a patio or in the middle of a lawn.
Your designer checks the grade, drainage and soil and plans the size and shape. The crew prepares a level base with compacted gravel or concrete blocks or piers, frames the platform with treated lumber and installs decking in wood or composite. Steps, borders and planters are added as needed. The scope explains how the deck handles drainage and ventilation underneath.
A low platform has fewer parts than a tall deck, and often needs less structure, so the build is quick and tidy.
Compacted gravel and piers or blocks keep the deck level and let water drain away from the framing.
Not attaching to the house avoids flashing details and can simplify approvals, though rules vary and we check.
A floating deck can sit beside a patio, around a tree or out in the yard, and can link to paths and steps.
Drag the handle to compare.
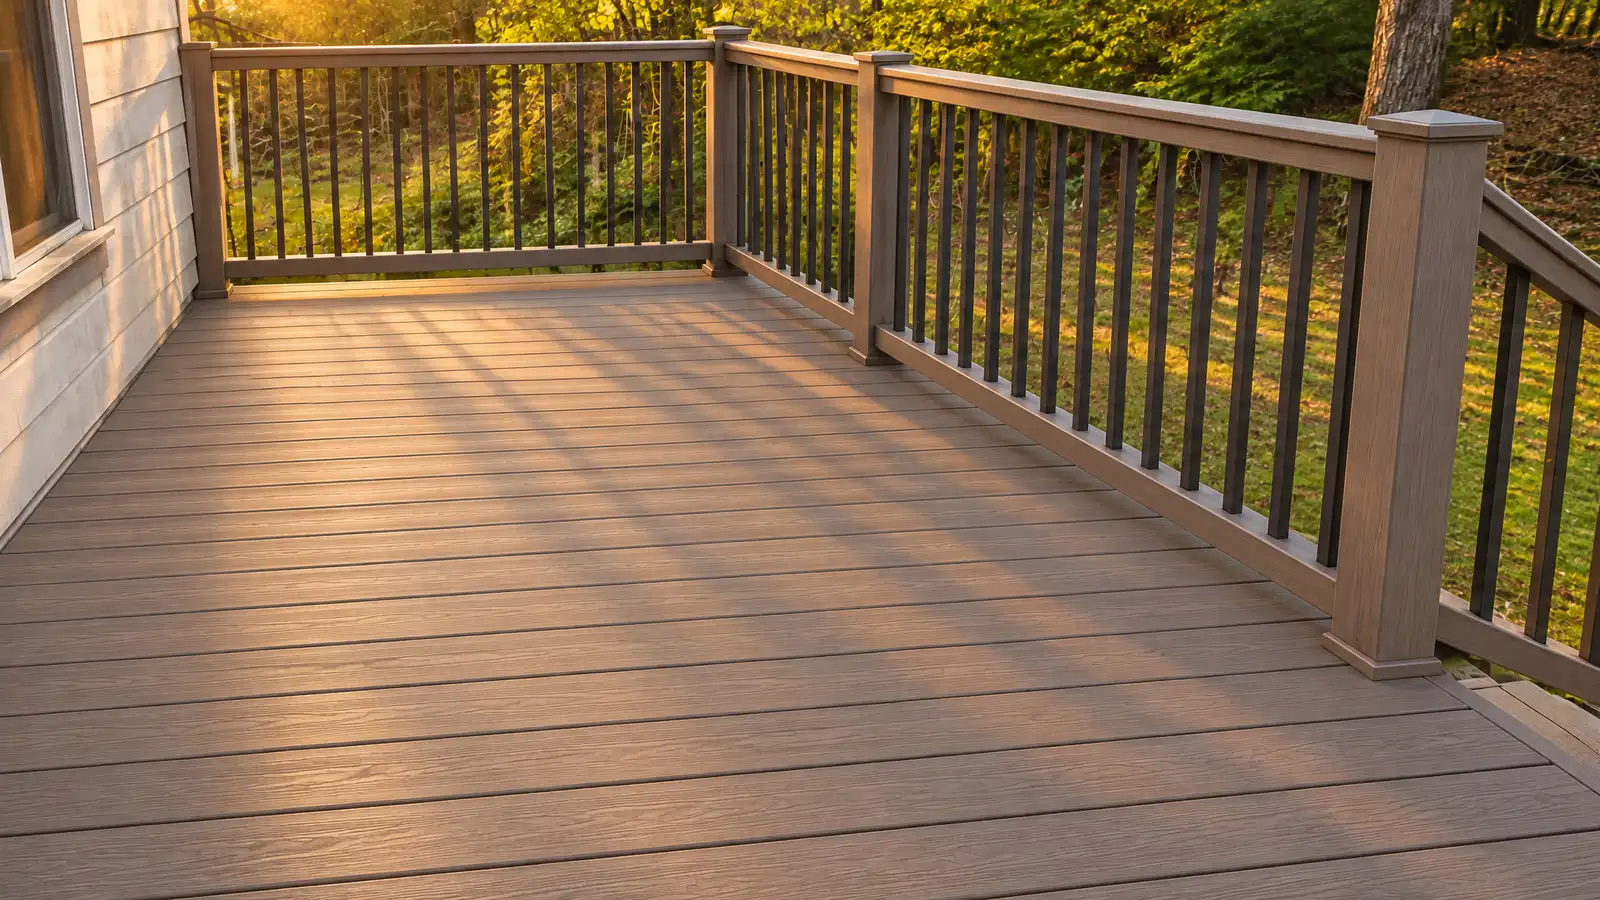
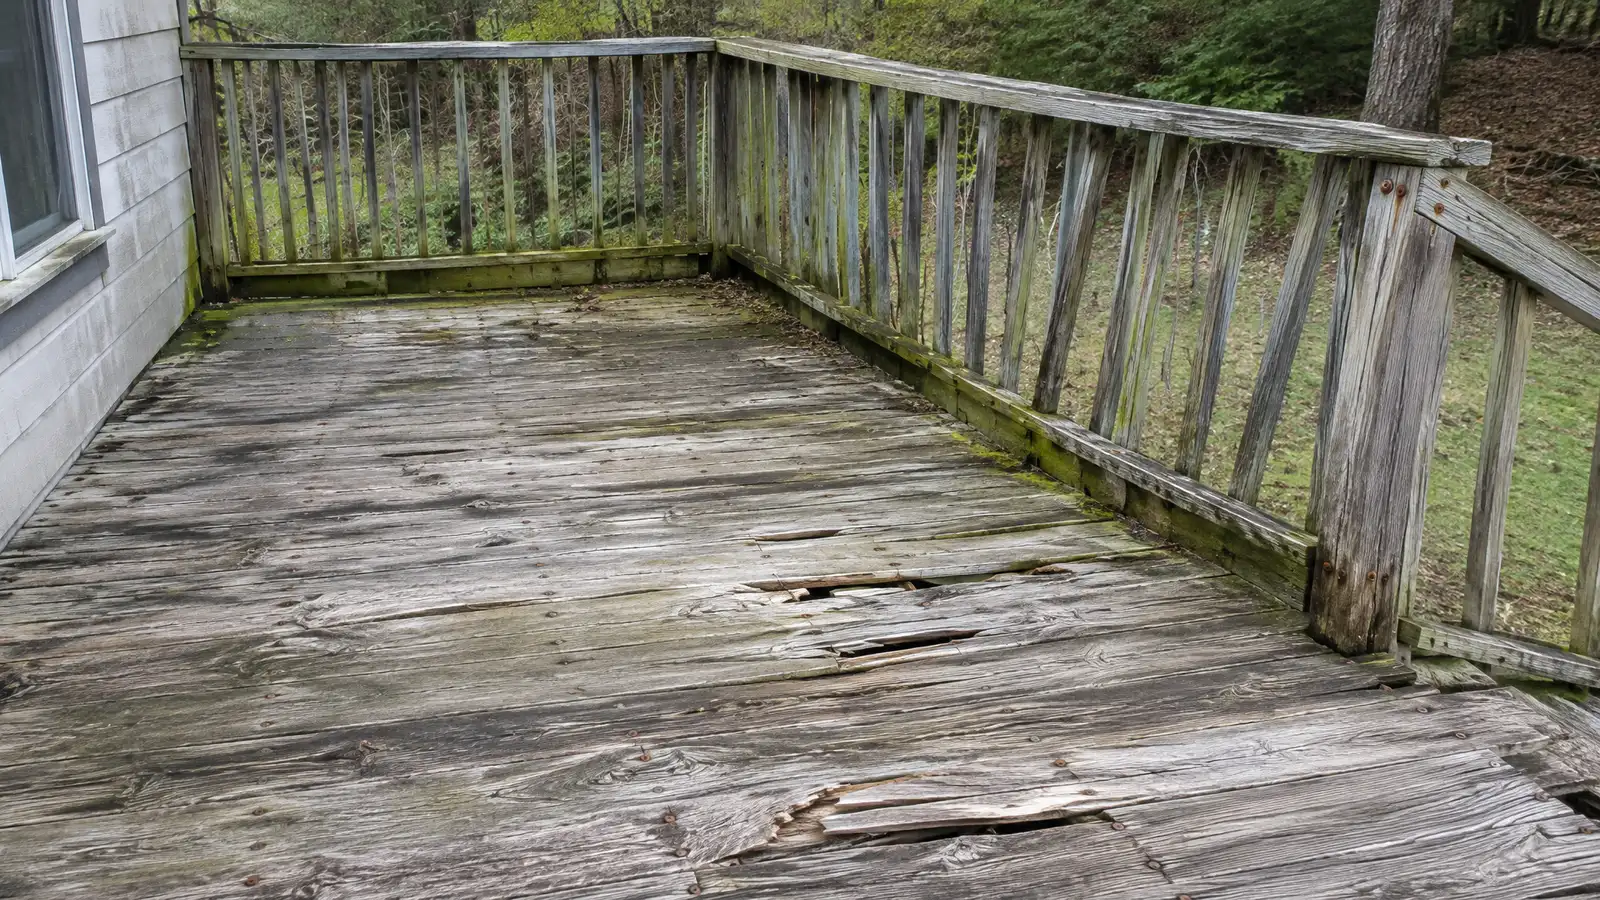 BeforeAfter
Grade and drainage reviewed.
Gravel, piers or blocks set.
Treated framing built.
Wood or composite fastened.
Details finished.
Maintenance tips shared.
Every topic has its own page with what to expect and how we approach it.
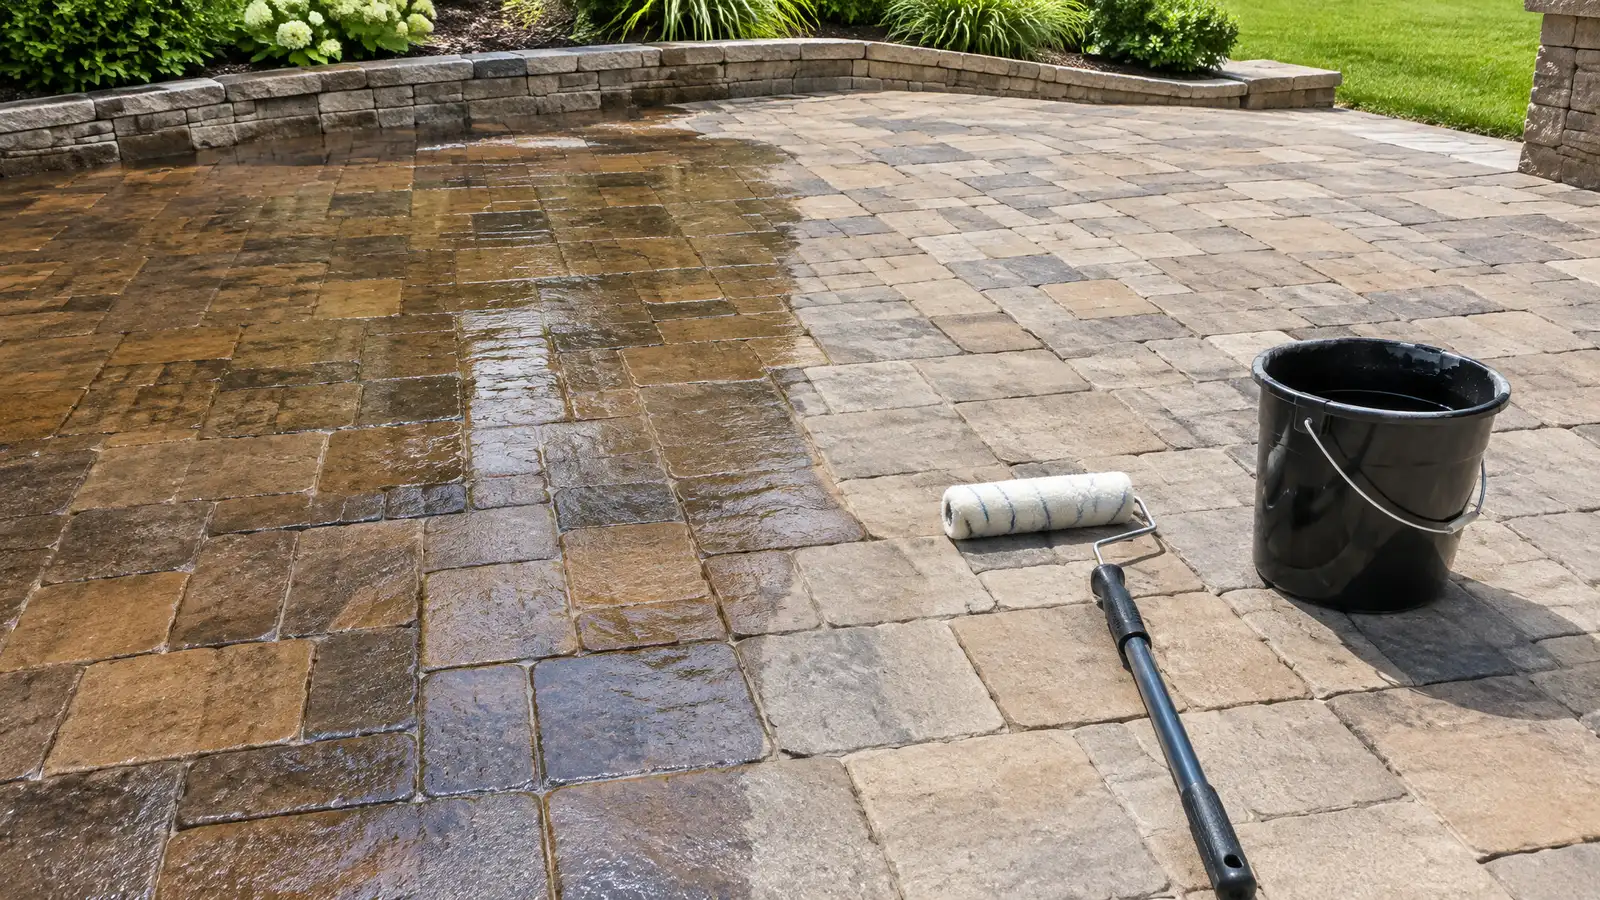 Comparison guidePatio Sealers and MaintenanceHow film-forming and penetrating sealers work, when to apply them and how to clean and care for patios.Learn more
 ResourceICCA nonprofit that develops model building codes and standards used by many jurisdictions and shares education for builders…Learn more
 ResourceMetro CodesThe Metro Nashville department that handles building permits, inspections and code questions for the city and county.Learn more
Enter your measurements to see square feet, pavers, base stone, sand, concrete, deck boards or wall block to plan for.
You tell us how you want to use your outdoor space. One call sets up a visit that fits your day.
A designer walks the yard, measures, notes slope, drainage, sun, trees and utilities and listens to your goals.
You see a layout, materials and a written scope with the base, drainage, structures and schedule before anything begins.
Utility marking is requested, the area is excavated and a compacted stone base and drainage are built first.
Surfaces, walls, structures and features are built in a clear order, with checks and photos along the way.
The site is cleaned up, the space is explained on a walk-through and care tips are shared.
Some do and some do not, depending on height and size. We help you check and you confirm locally.
It needs a prepared base so it stays level and drains, and we do not set framing directly on soil.
With treated lumber or composite and good drainage, many years of service are possible.
Mild slopes can be handled with piers of varied height, and steeper ones may call for a standard deck.
A hot tub needs a deck engineered for its weight or a separate pad. We plan this with you.
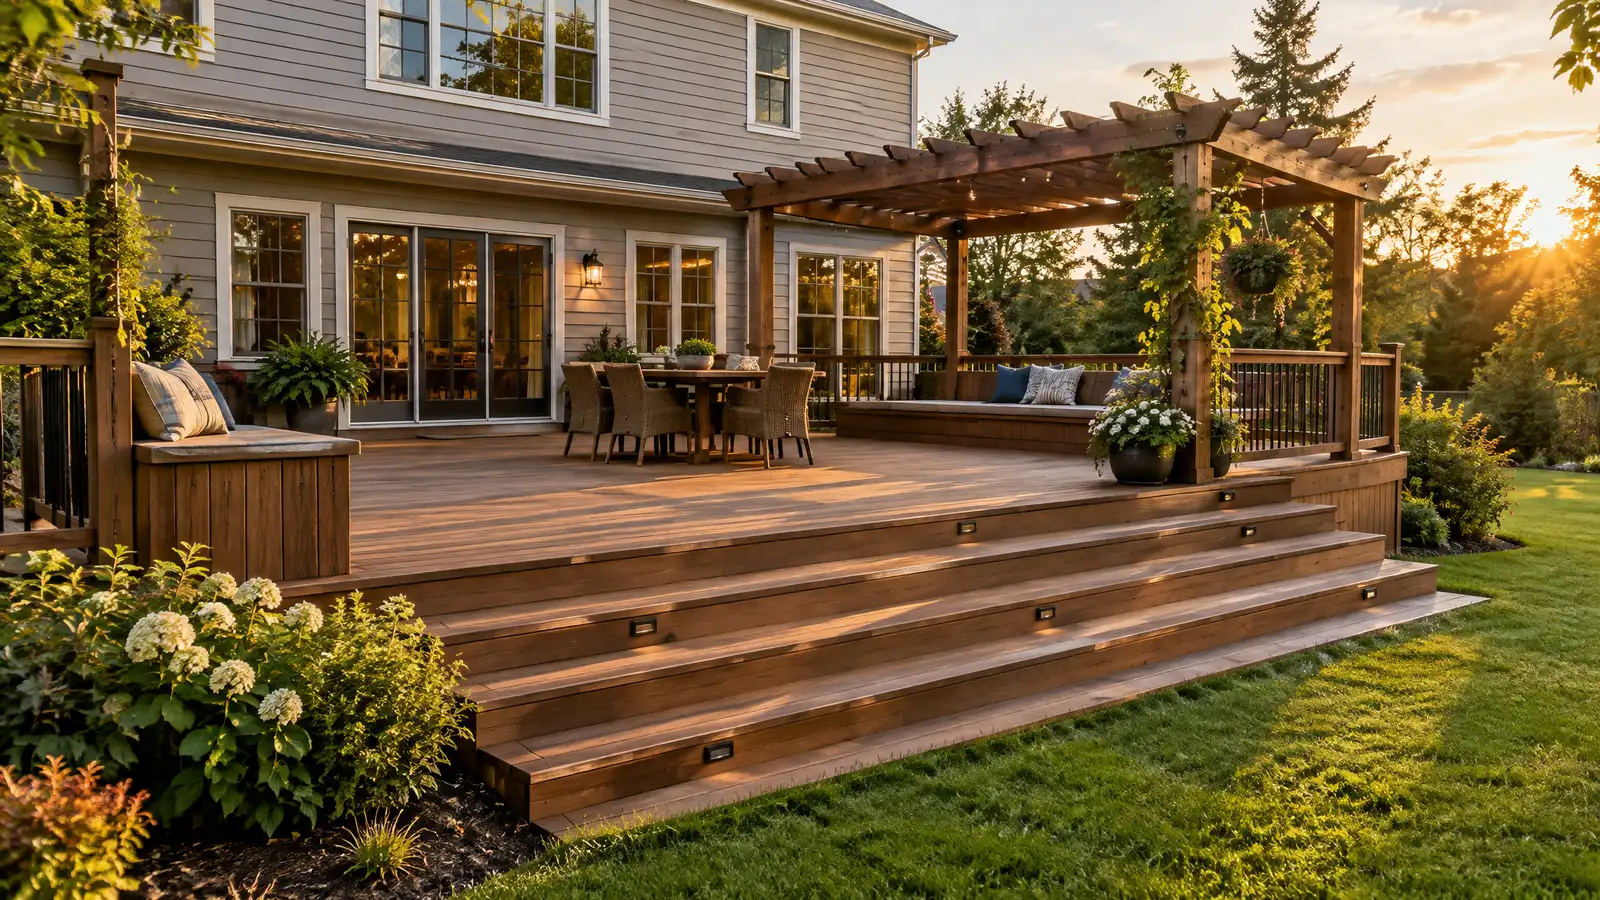 Deck BuilderCustom decks designed and built to fit your yard, with strong framing, proper footings and finishes chosen for…Explore
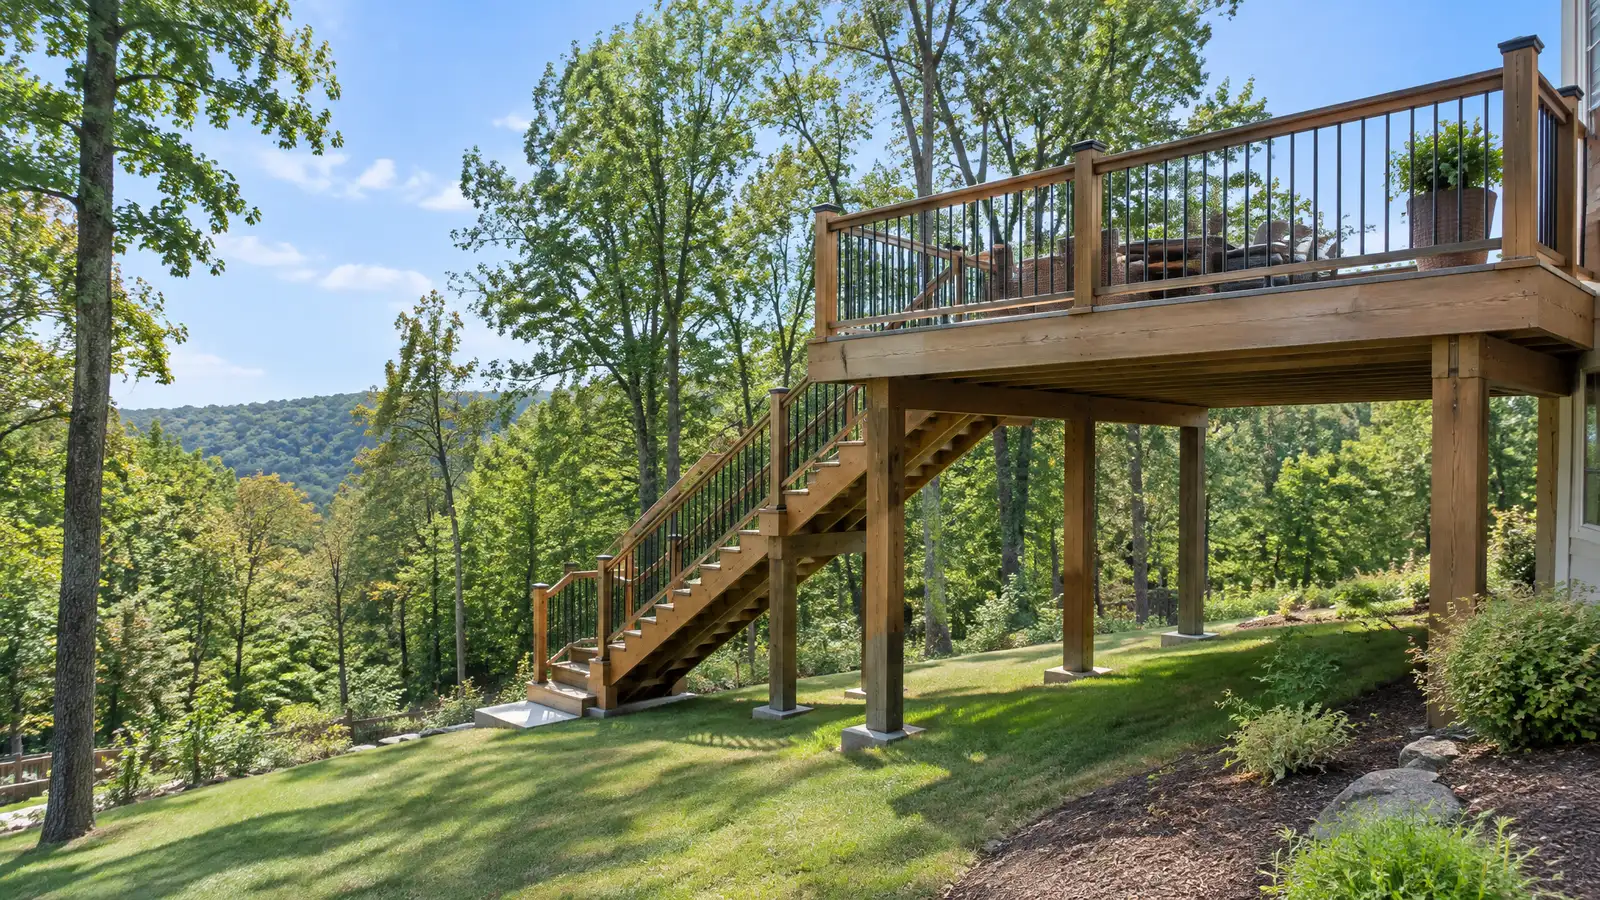 Elevated and Second-Story DecksTall decks off upper floors and sloped lots, with engineered posts, bracing, stairs and railings built for safety…Explore
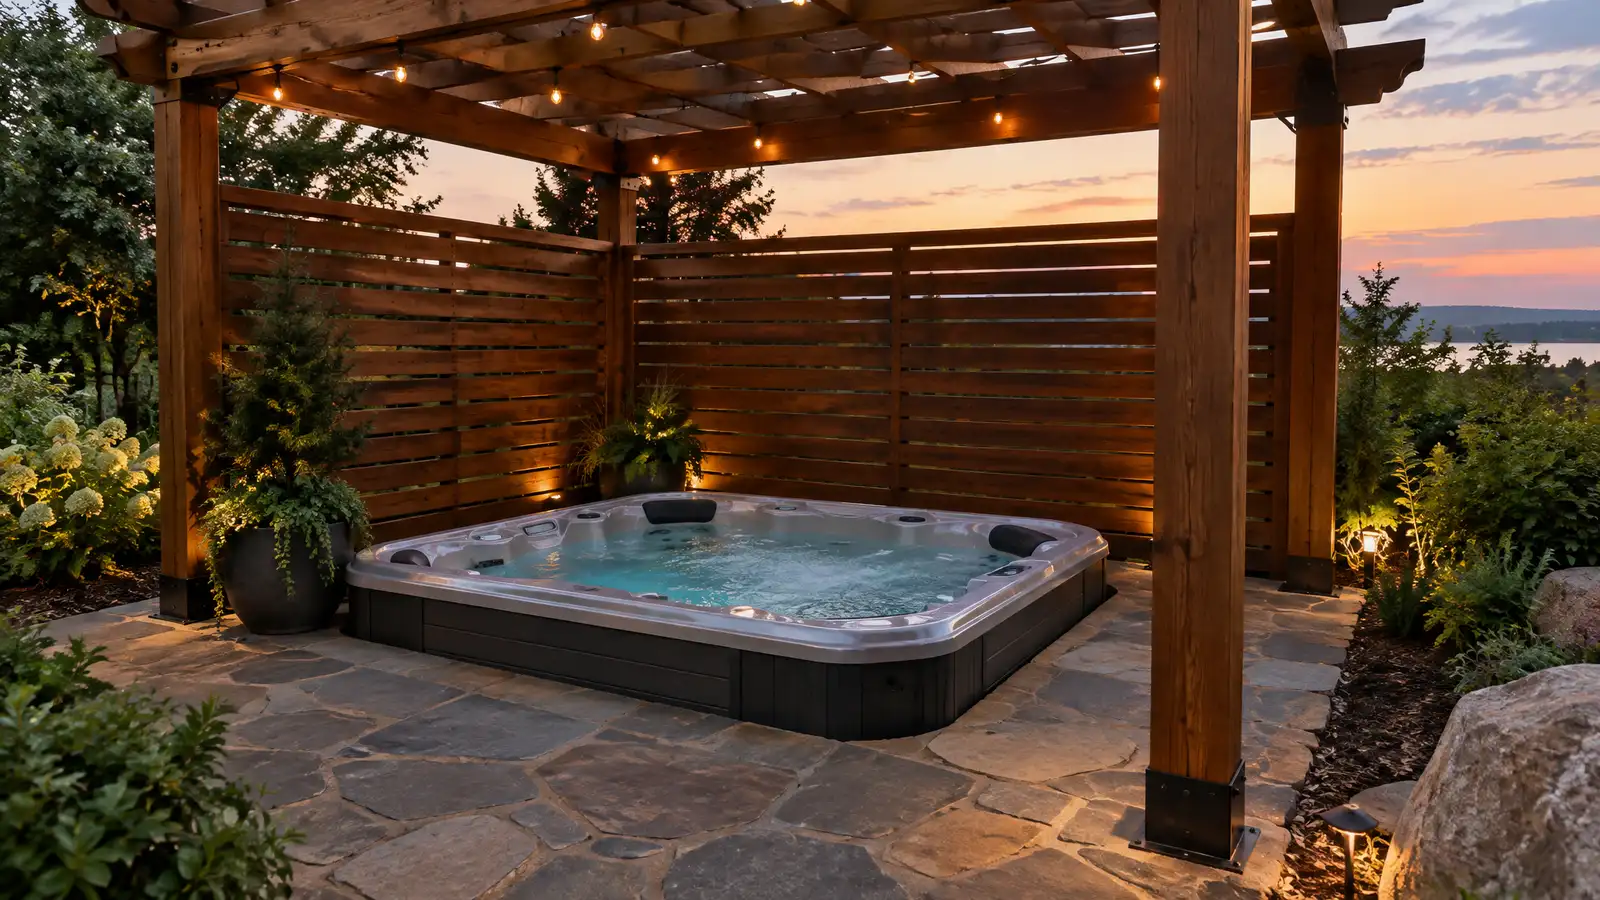 Hot Tub Pads and SurroundsReinforced pads, decks and privacy surrounds that support hot tubs and swim spas safely, with power, drainage and…Explore
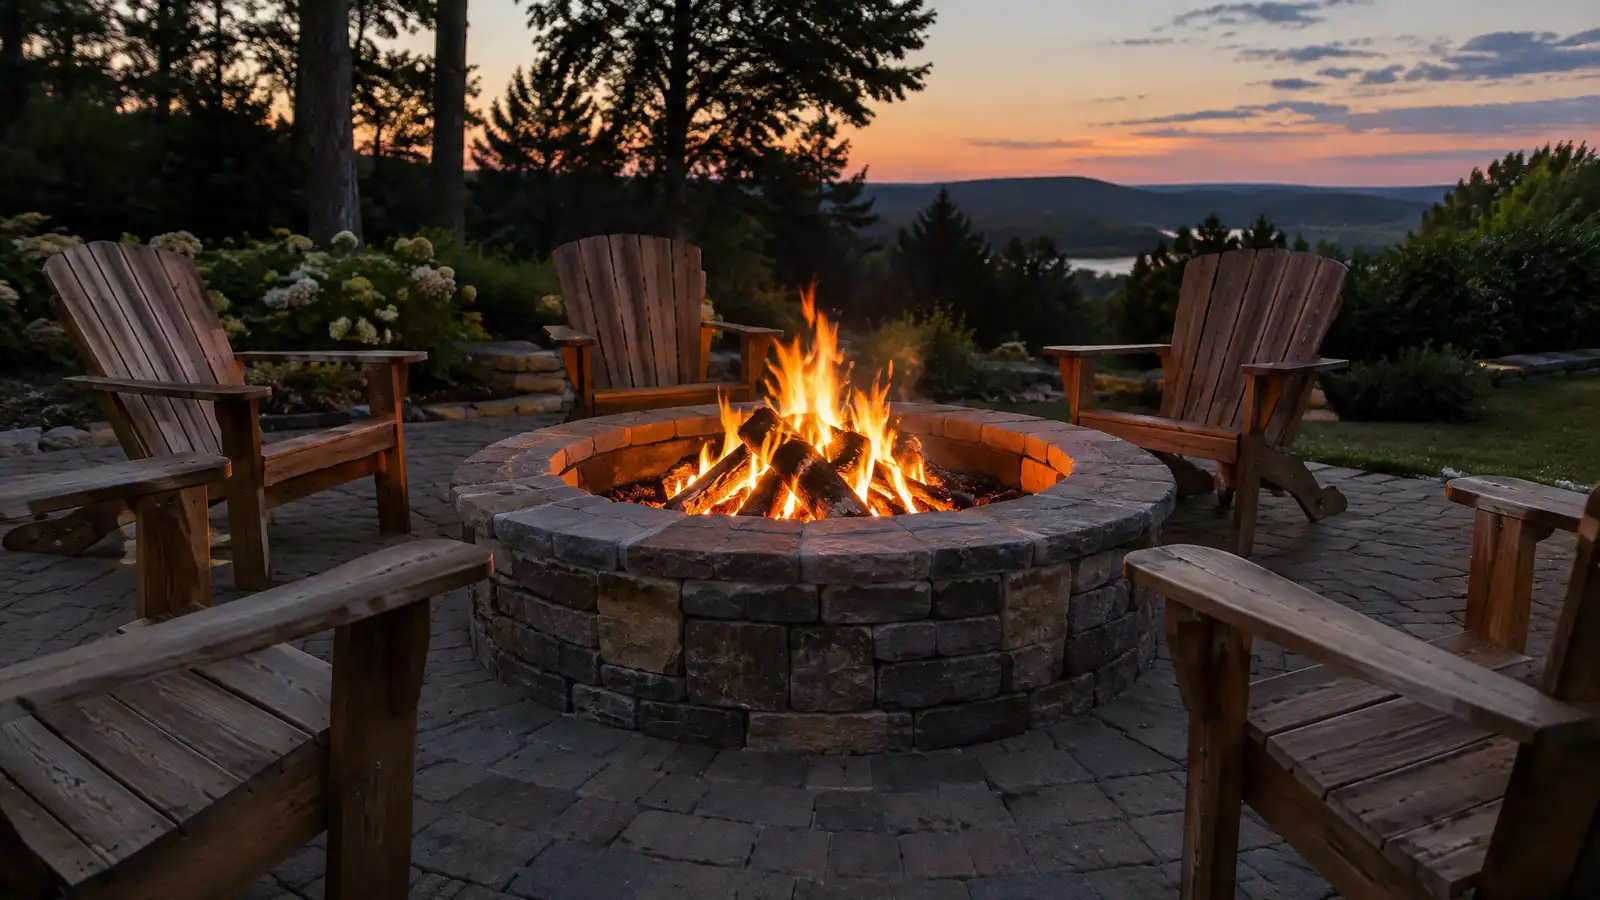 Outdoor Fire PitsWood-burning and gas fire pits in stone, block and steel, with safe clearances, seating areas and bases built…Explore
Tell us about your yard and one designer will call you back to set up a visit.
Or call (615) 431-3789 to talk now.