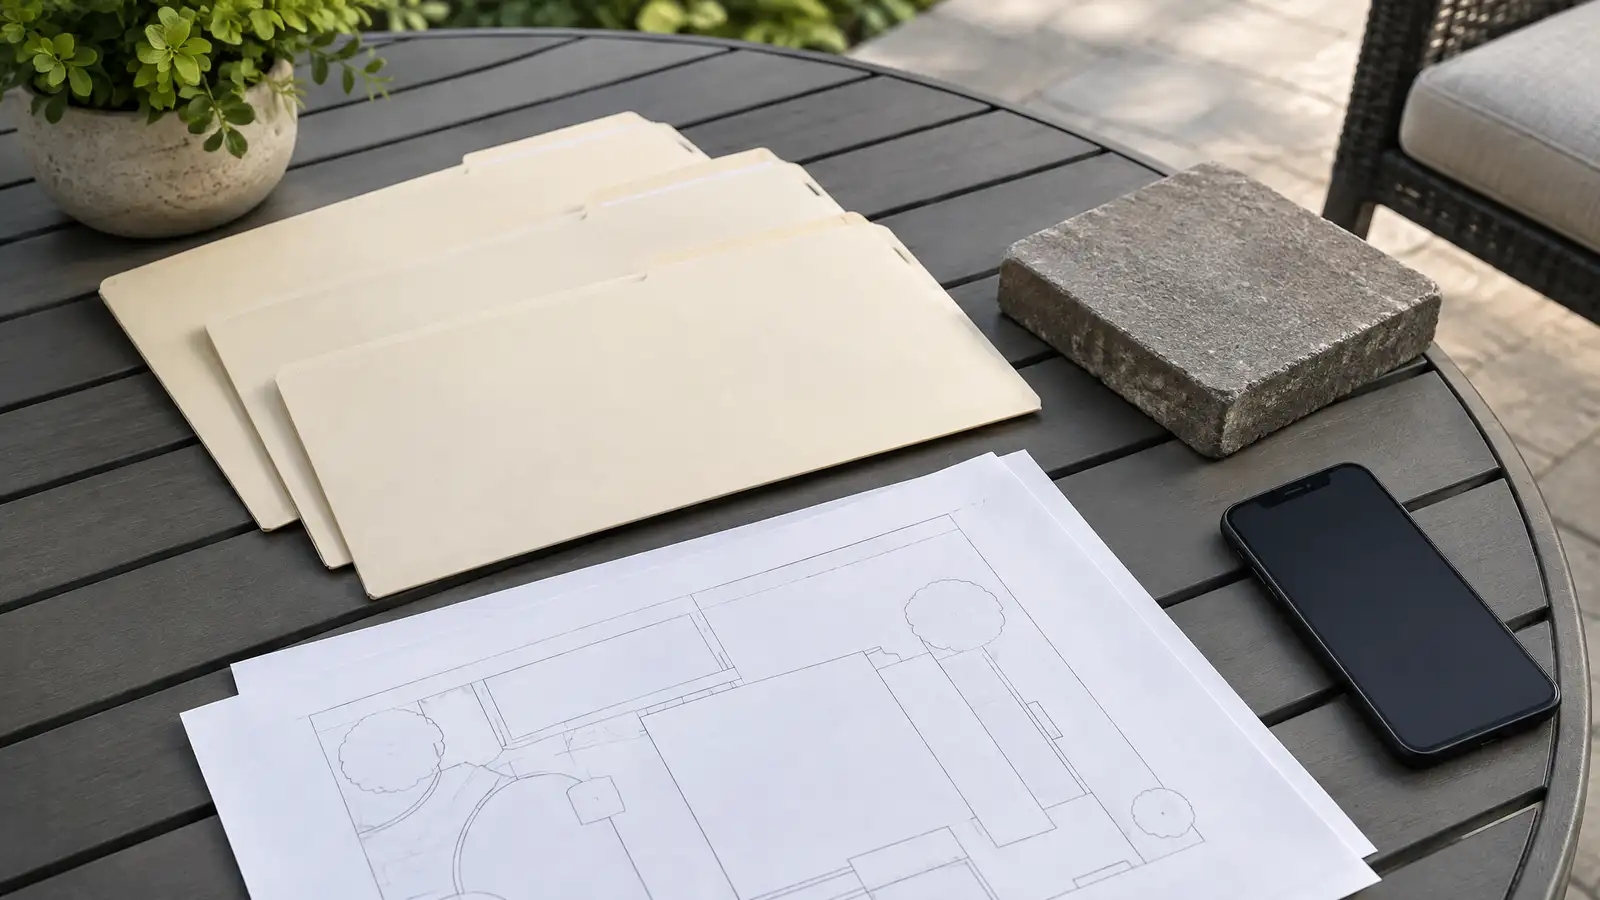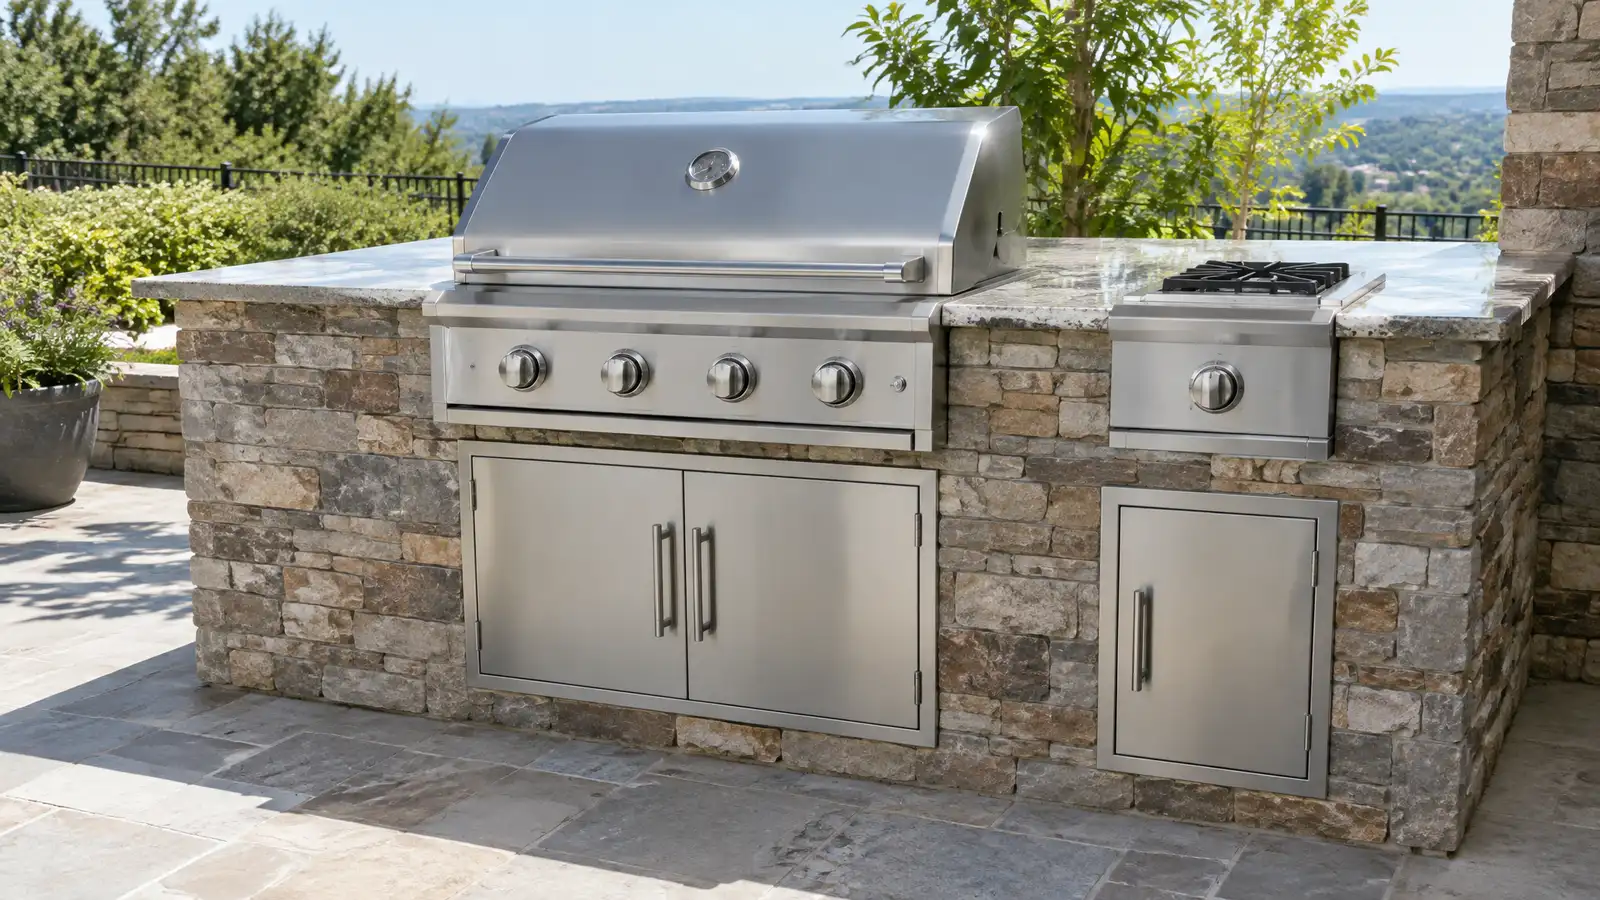
Built-in grills and island frames in stone, stucco or brick with counters, storage and a layout designed for easy cooking and serving.
A built-in grill island is the heart of most outdoor kitchens. It gives the grill a stable home, adds counter space for prep and serving and hides propane or utilities. Nashville homeowners choose islands in stone veneer, stucco or brick that match the house, with doors and drawers for tools, and an overhang that makes space for a few stools.
Your designer plans the island size, grill placement, side burners, storage and counters, with proper clearances from structures. The crew builds a concrete pad or footing, frames the island with steel studs or block, runs gas and power and installs veneer and countertops. Access doors, drawers and vents are fitted, and the grill is installed and tested. The scope lists clearances, materials and any permit steps.
A level concrete pad supports the weight of stone, counters and appliances and keeps the island from shifting.
Grills need space from combustibles and ventilation for the island cavity, which is part of safe design.
Doors, drawers and a trash pull-out keep tools and fuel tidy, and the layout puts them where you reach them.
Granite, concrete, tile or porcelain countertops stand up to heat and weather, and a bar overhang gives guests a seat.
Drag the handle to compare.
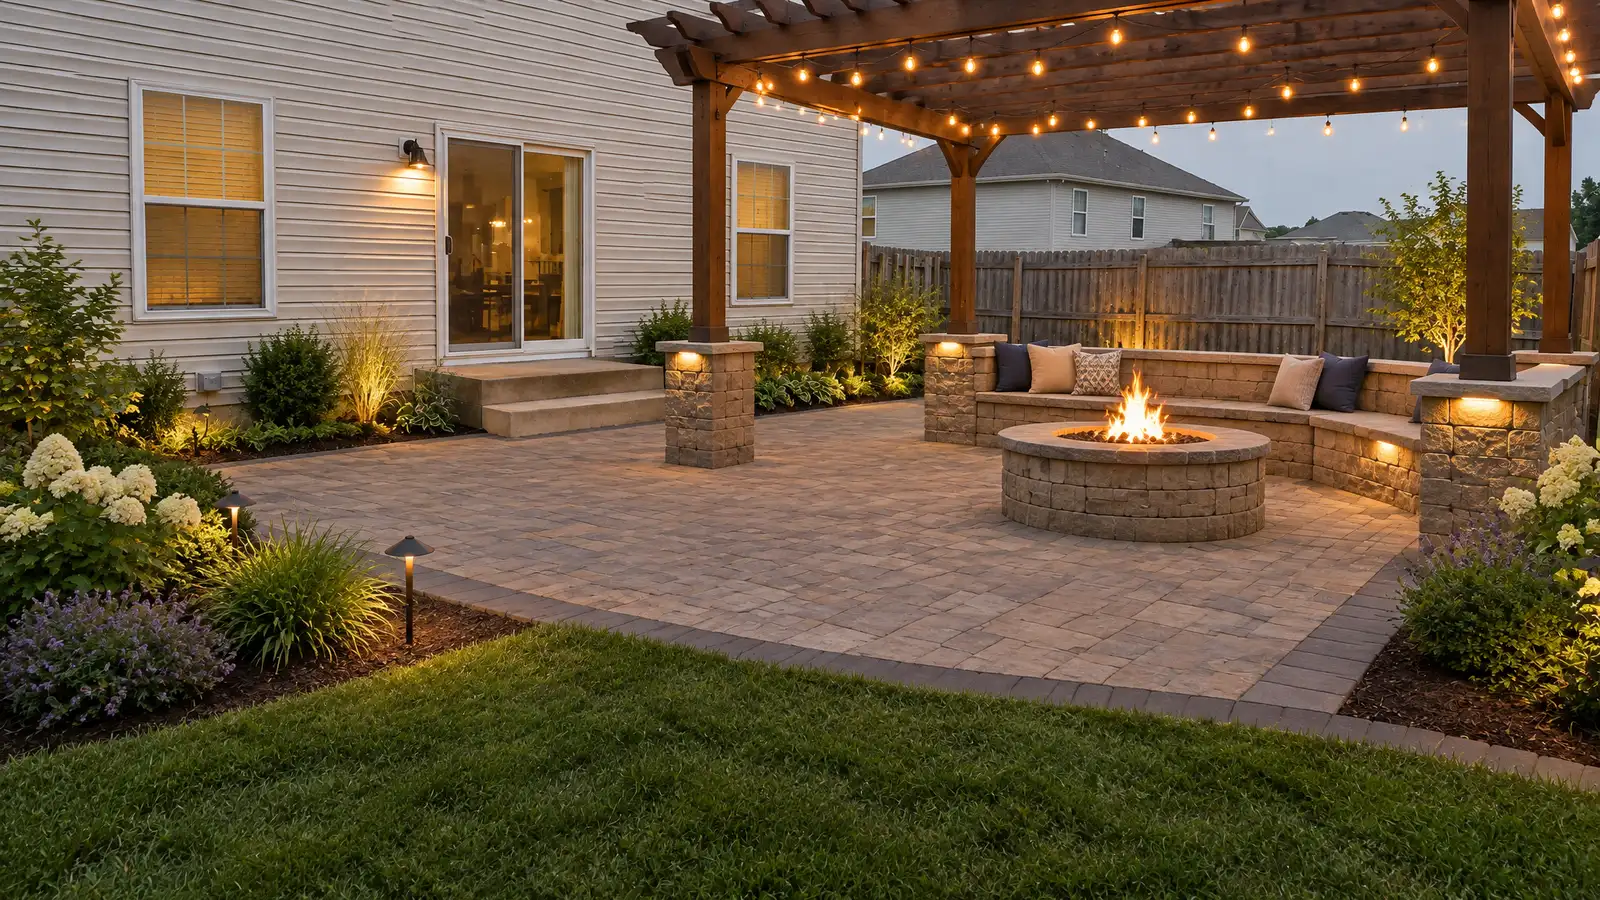
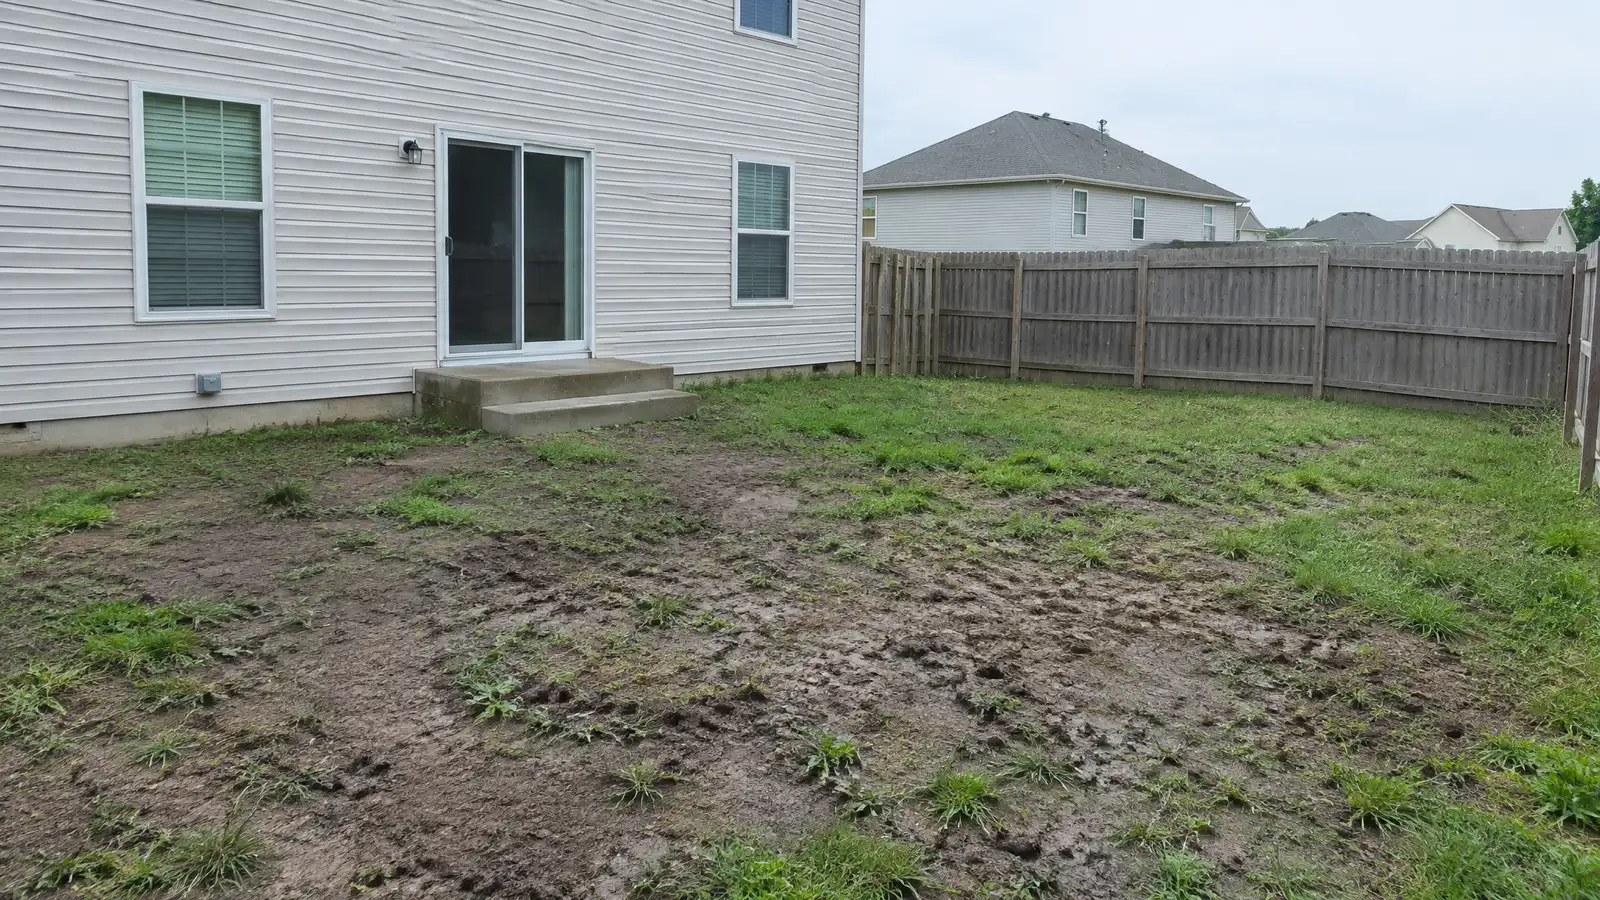 BeforeAfter
Grill, burners and counters set.
Base prepared.
Steel or block built.
Utilities installed.
Finishes set.
Operation checked.
Every topic has its own page with what to expect and how we approach it.
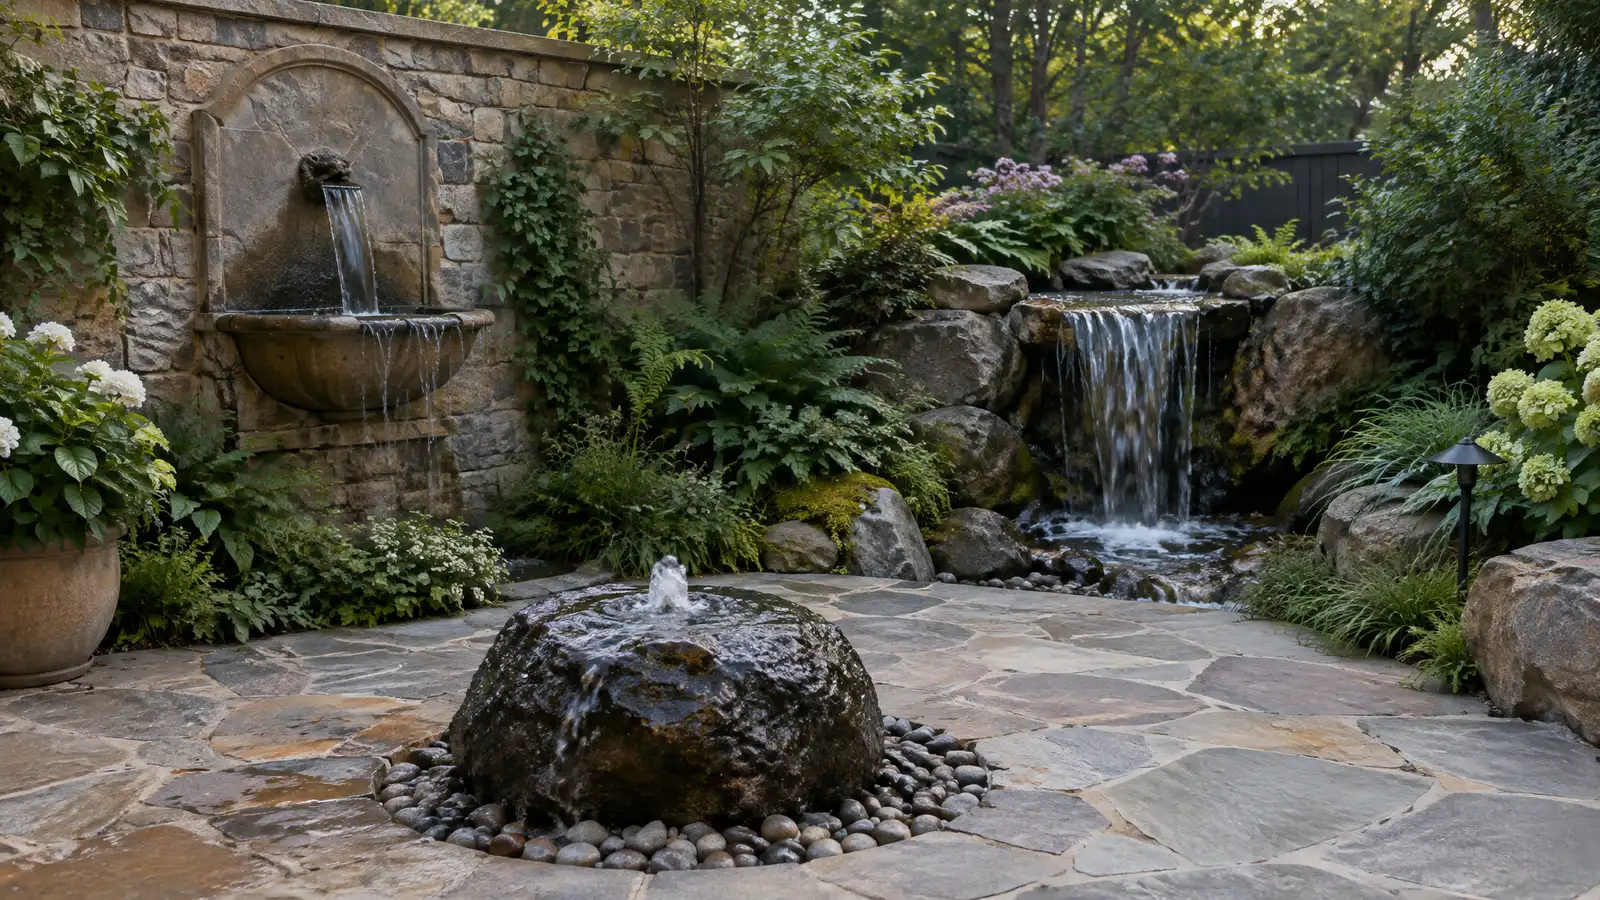 Comparison guideWater Feature TypesHow fountains, pondless waterfalls, ponds, wall fountains and bubbling rocks differ in sound, care and space.Learn more
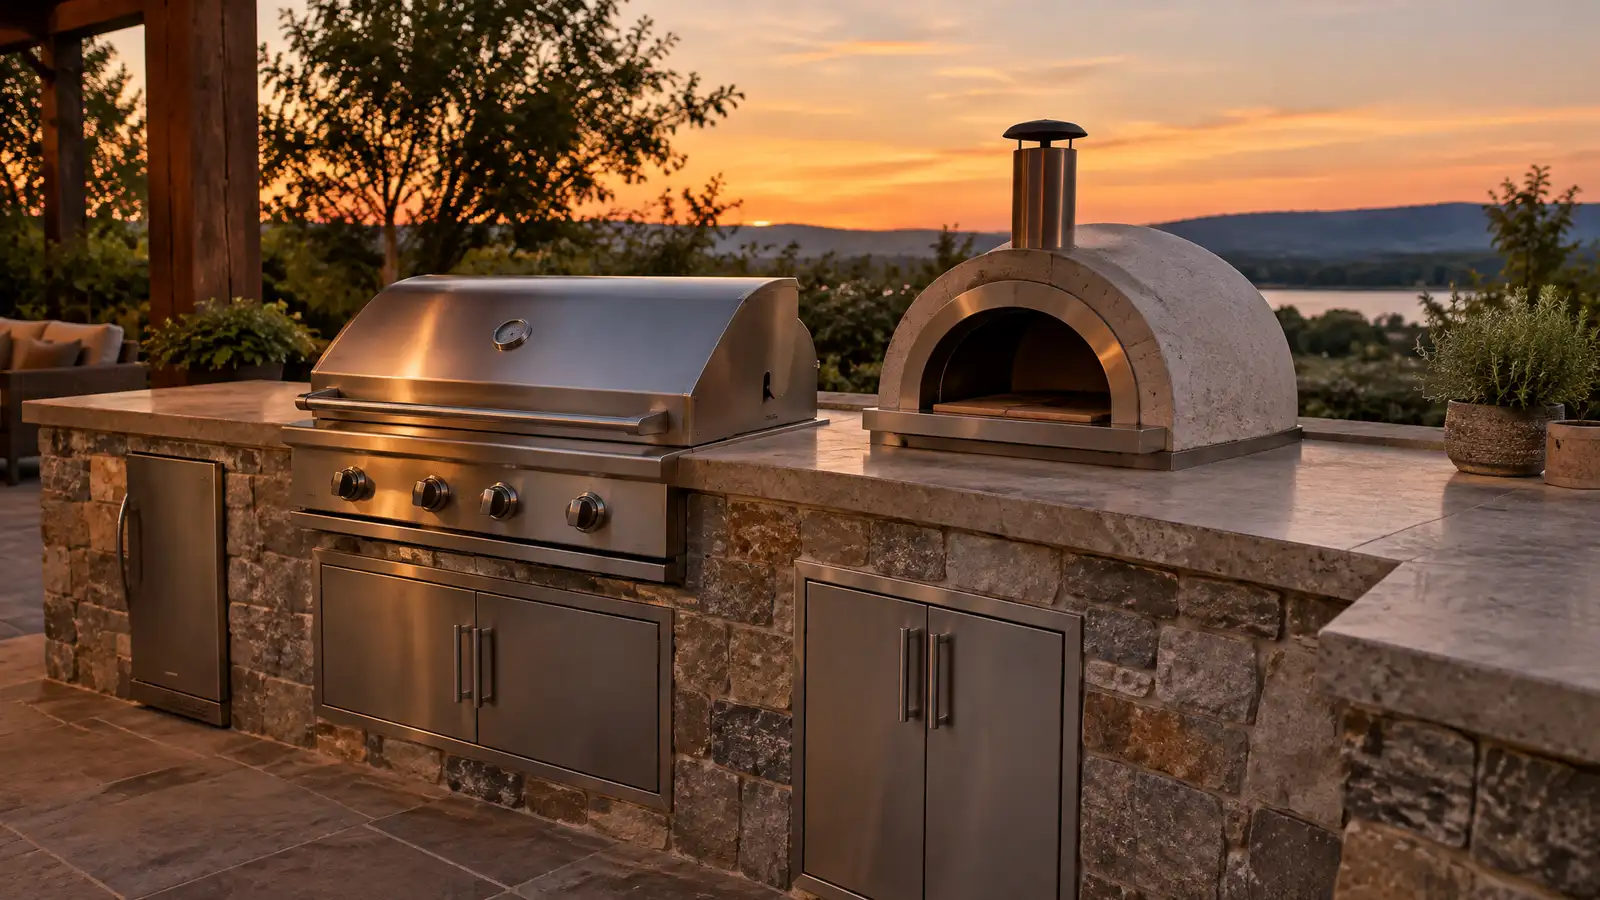 ResourceLynxA maker of built-in grills and outdoor kitchen appliances such as side burners, refrigeration and storage.Learn more ResourceOoniA maker of portable and tabletop pizza ovens fueled by wood, pellets, charcoal or gas.Learn more
Pick the project and options to see a typical sequence from design and approvals to base, build, finish and cleanup.
You tell us how you want to use your outdoor space. One call sets up a visit that fits your day.
A designer walks the yard, measures, notes slope, drainage, sun, trees and utilities and listens to your goals.
You see a layout, materials and a written scope with the base, drainage, structures and schedule before anything begins.
Utility marking is requested, the area is excavated and a compacted stone base and drainage are built first.
Surfaces, walls, structures and features are built in a clear order, with checks and photos along the way.
The site is cleaned up, the space is explained on a walk-through and care tips are shared.
Many are six to eight feet long with room for a grill and counters on each side. We size it to your cooking.
A built-in model fits the island, and freestanding grills need a different design. We advise.
Natural gas is convenient with a line, and propane is flexible. We explain both.
Granite, concrete and porcelain are durable outside, and we compare looks and care.
Gas and electric often do, and structures may. We help you check.
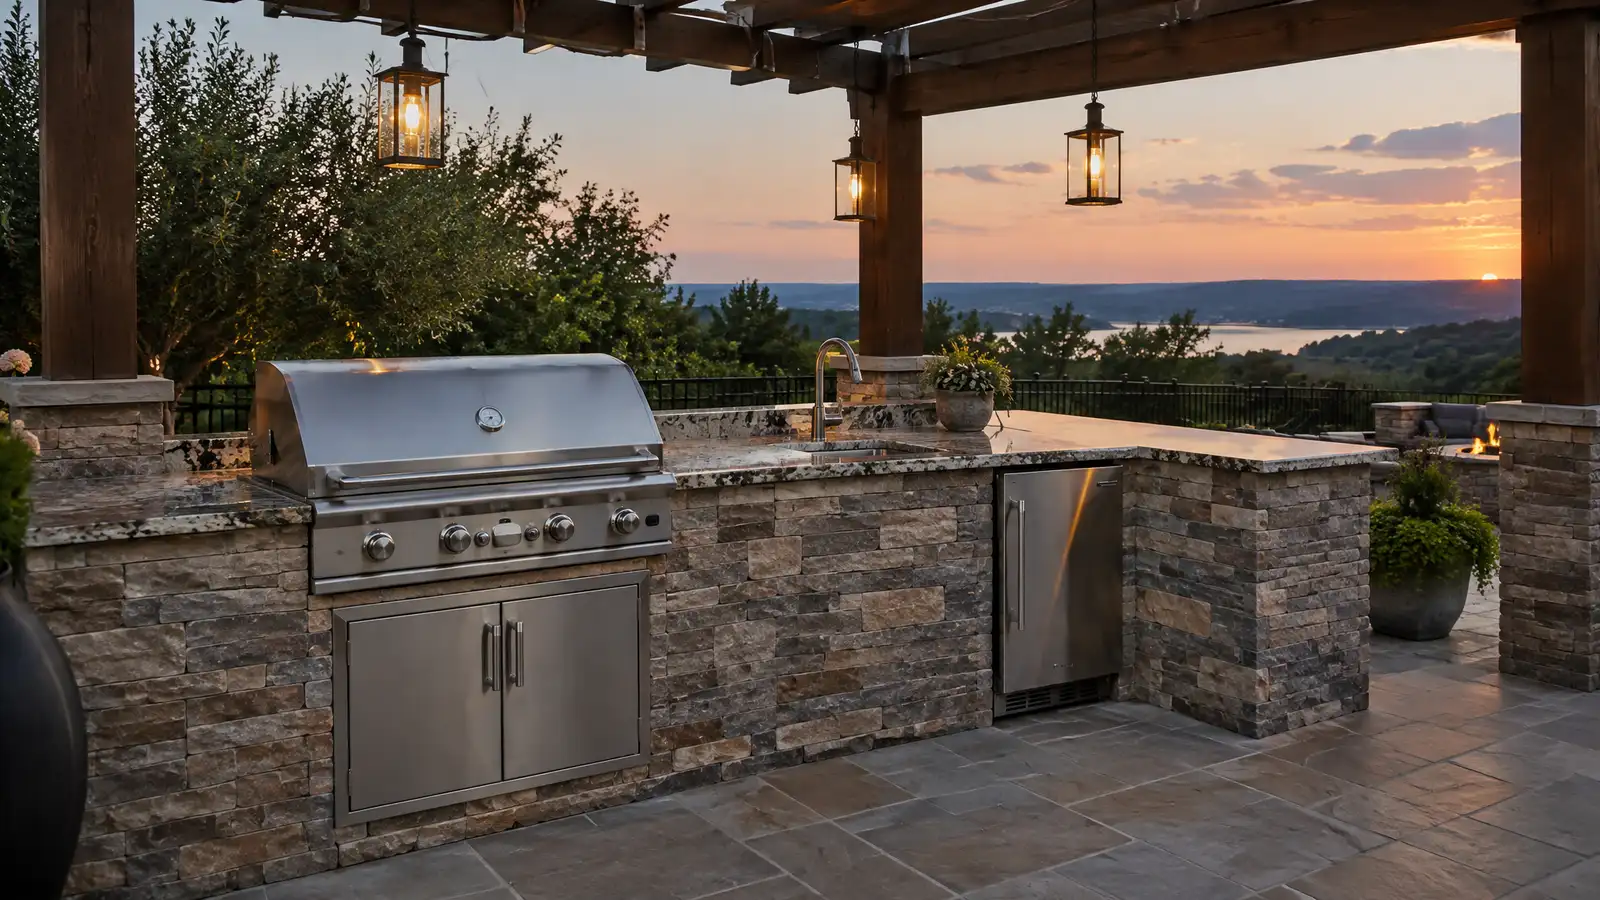 Outdoor KitchensCustom outdoor kitchens with grills, counters, storage, sinks and seating, designed around how you cook and entertain.Explore
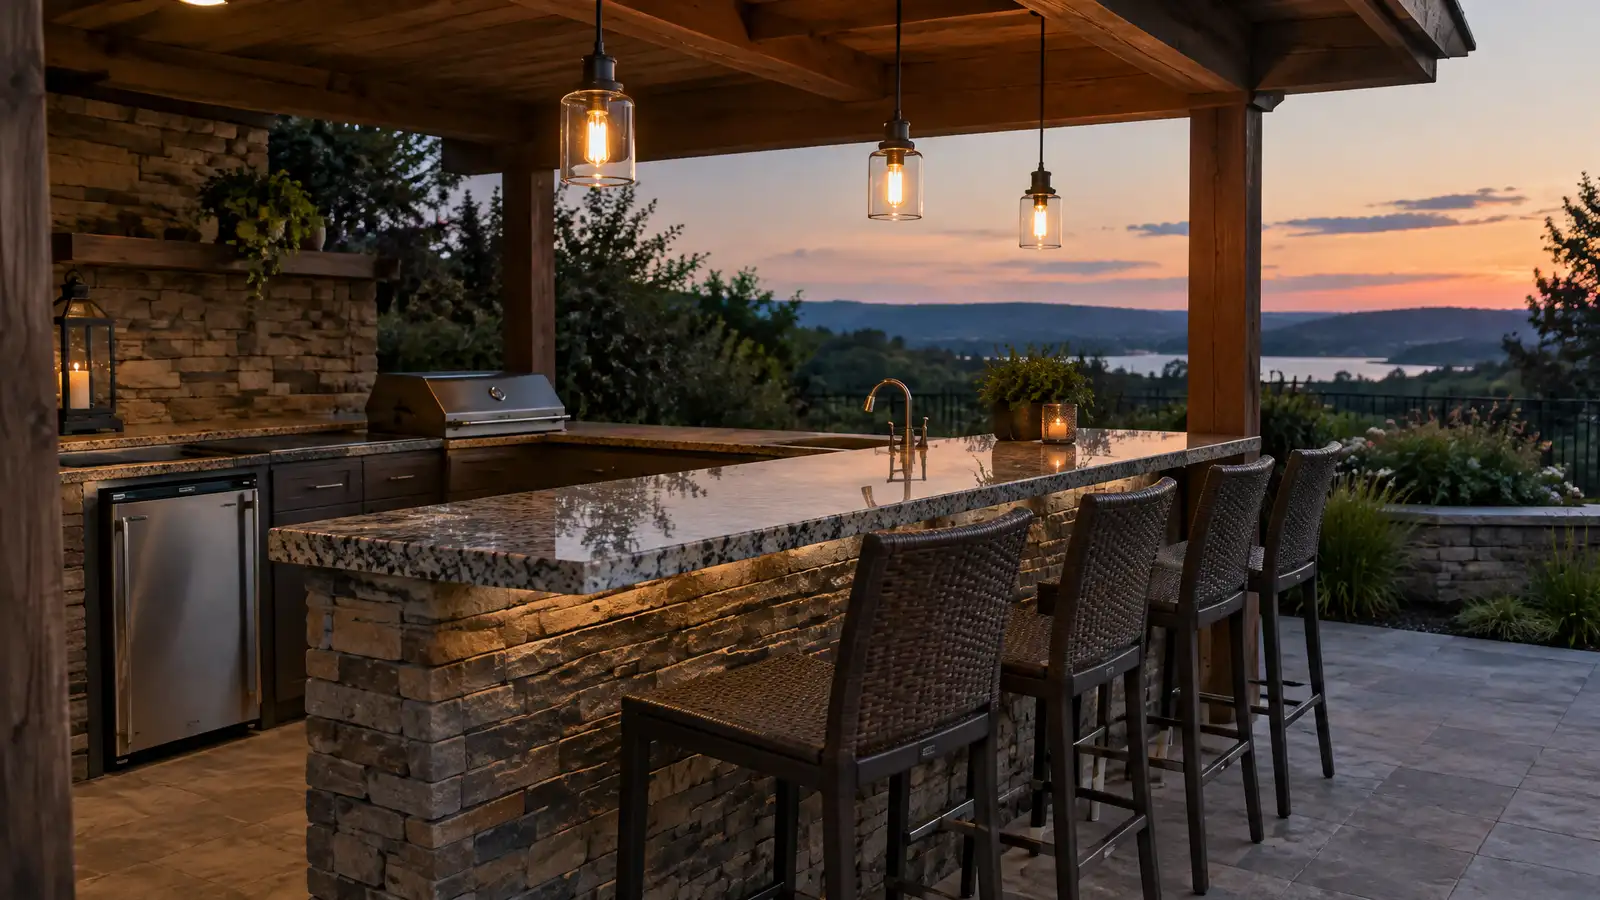 Outdoor BarsOutdoor bars with seating, counters, sinks and refrigeration that bring a party spot to your patio, pool or…Explore
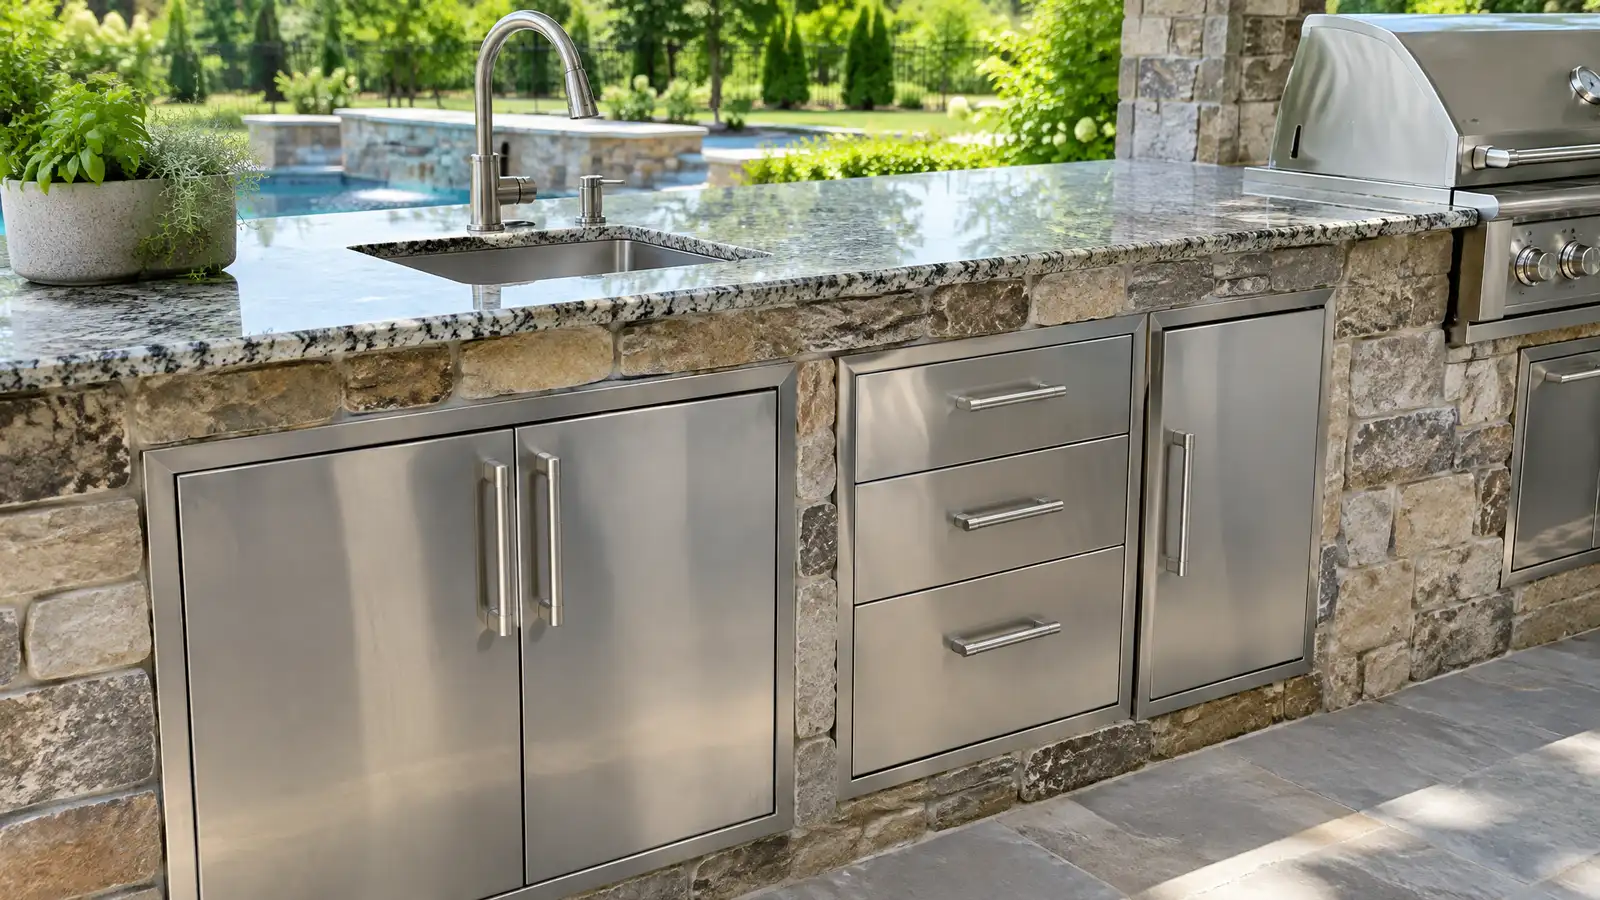 Outdoor Countertops and CabinetryWeather-rated cabinets, drawers, doors and countertops in stainless, stone, concrete and porcelain for outdoor kitchens and bars.Explore
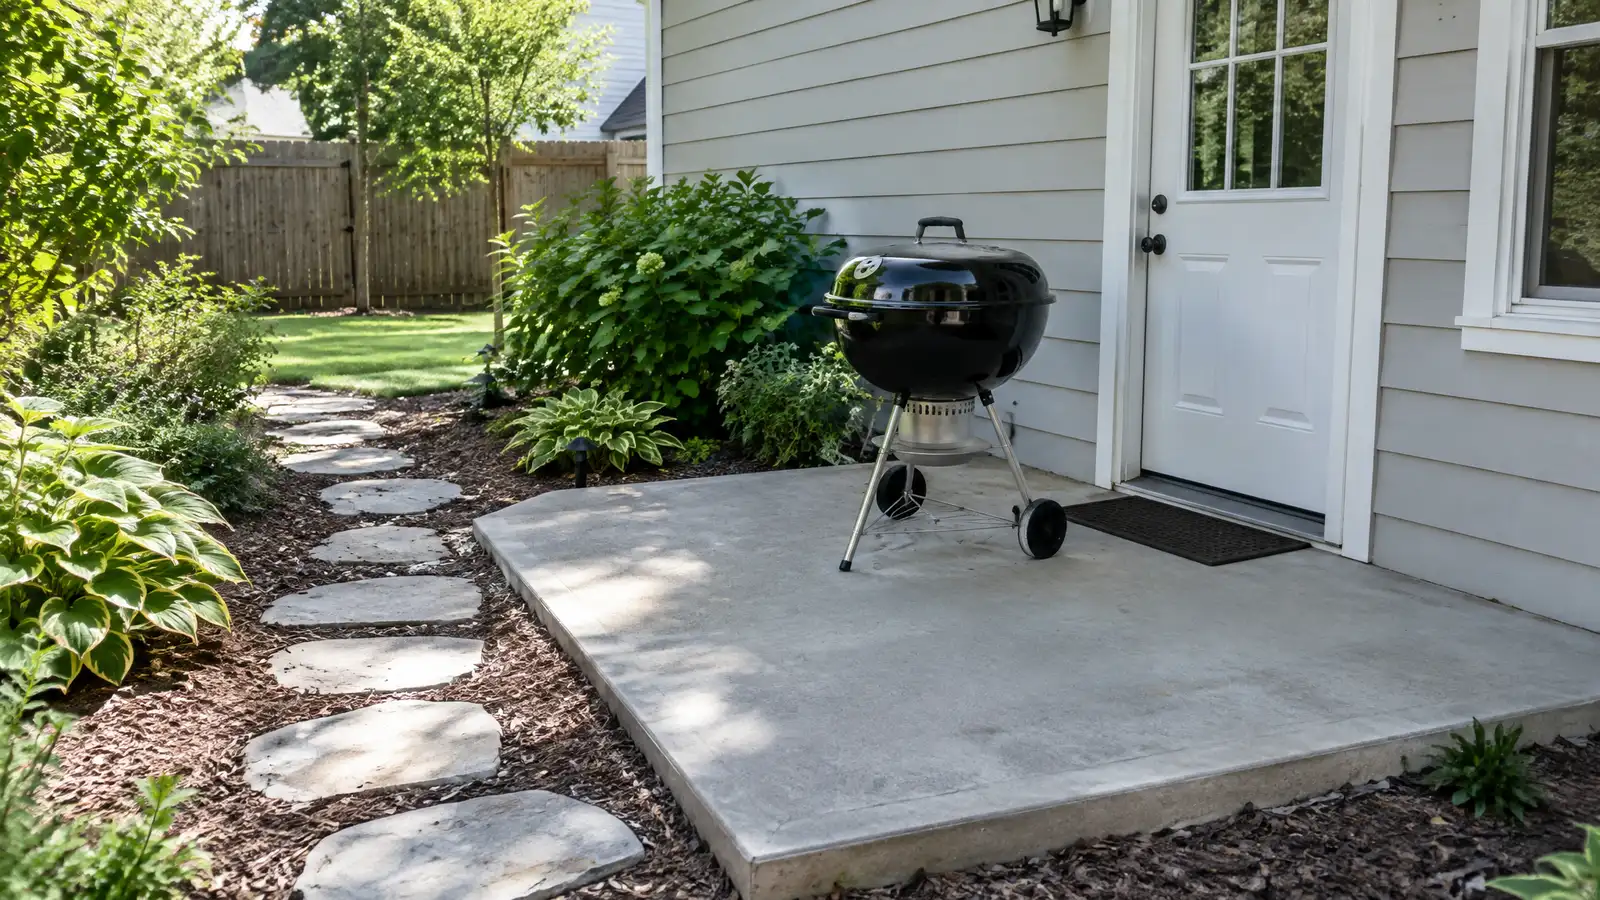 BBQ and Grill PadsStable, non-combustible pads for grills, smokers and outdoor cooking equipment, with clearances, drainage and room to work.Explore
Tell us about your yard and one designer will call you back to set up a visit.
Or call (615) 431-3789 to talk now.