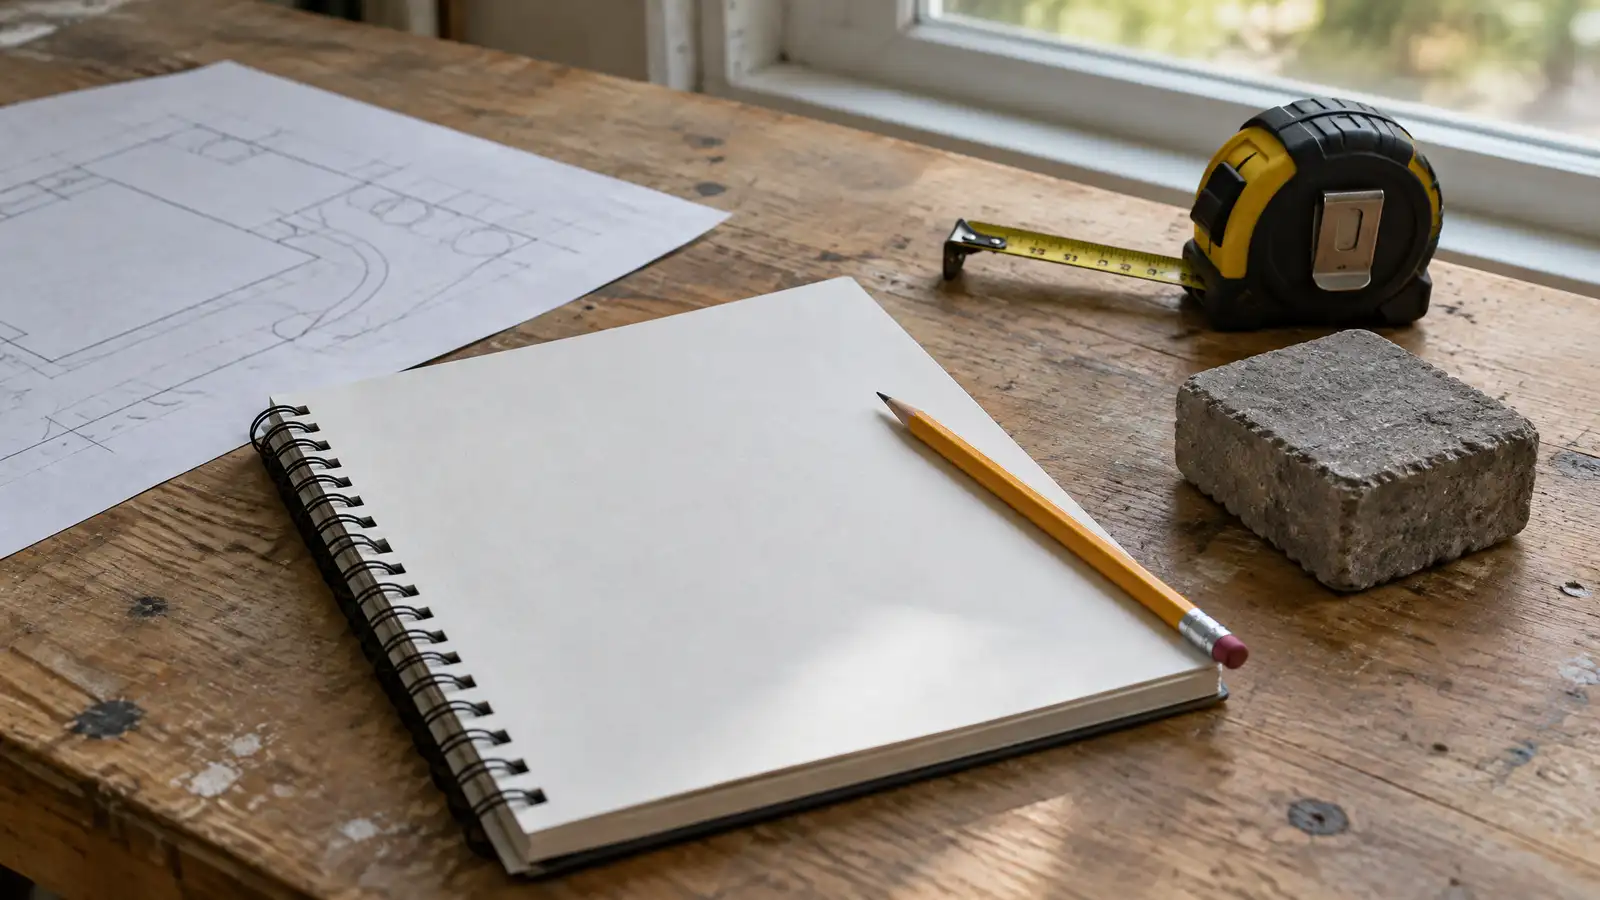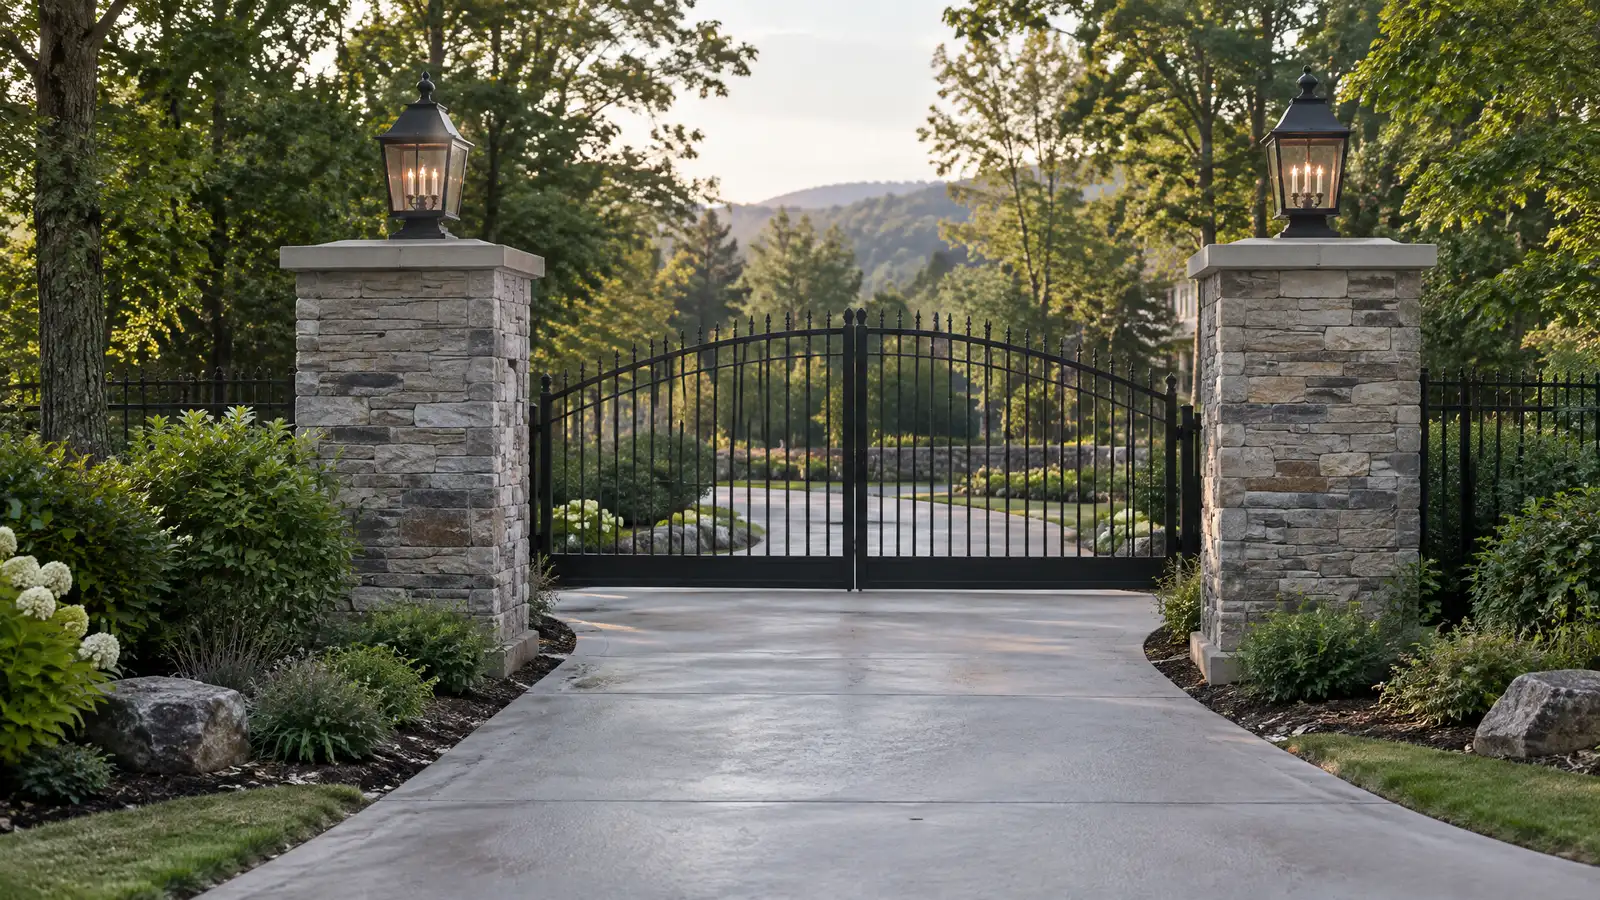
Stone and brick veneer on columns, pillars, fireplaces and kitchen bases that gives structures a solid, natural look.
Stone changes how a structure looks. A plain concrete block pillar or a stucco island becomes a feature when it is faced with natural or manufactured stone. Columns for a pergola, pillars at a driveway entry and bases for outdoor kitchens and fireplaces all look more finished in stone. Nashville owners use veneer to connect outdoor structures to the character of the house and the region.
Your designer shows stone samples in your light and plans the layout, corners, caps and mortar. The crew builds or checks the structure, applies a moisture barrier and lath, sets stone in a pattern with tight joints and finishes with caps and sills. Flashing and weep details keep water from getting behind the veneer. The scope lists the stone, pattern, caps and care steps. Seeing a full-size sample panel in your yard is helpful, since stone can look quite different in sun and shade.
Natural stone has real variation and weight, and manufactured stone is lighter and consistent. We explain the differences.
Ledgestone, fieldstone and stacked stone each have a look, and well turned corners make the work look solid.
A barrier, lath and flashing keep water out, which prevents the failures that give veneer a bad name.
Stone or precast caps and sills shed water and give a clean finish.
Drag the handle to compare.
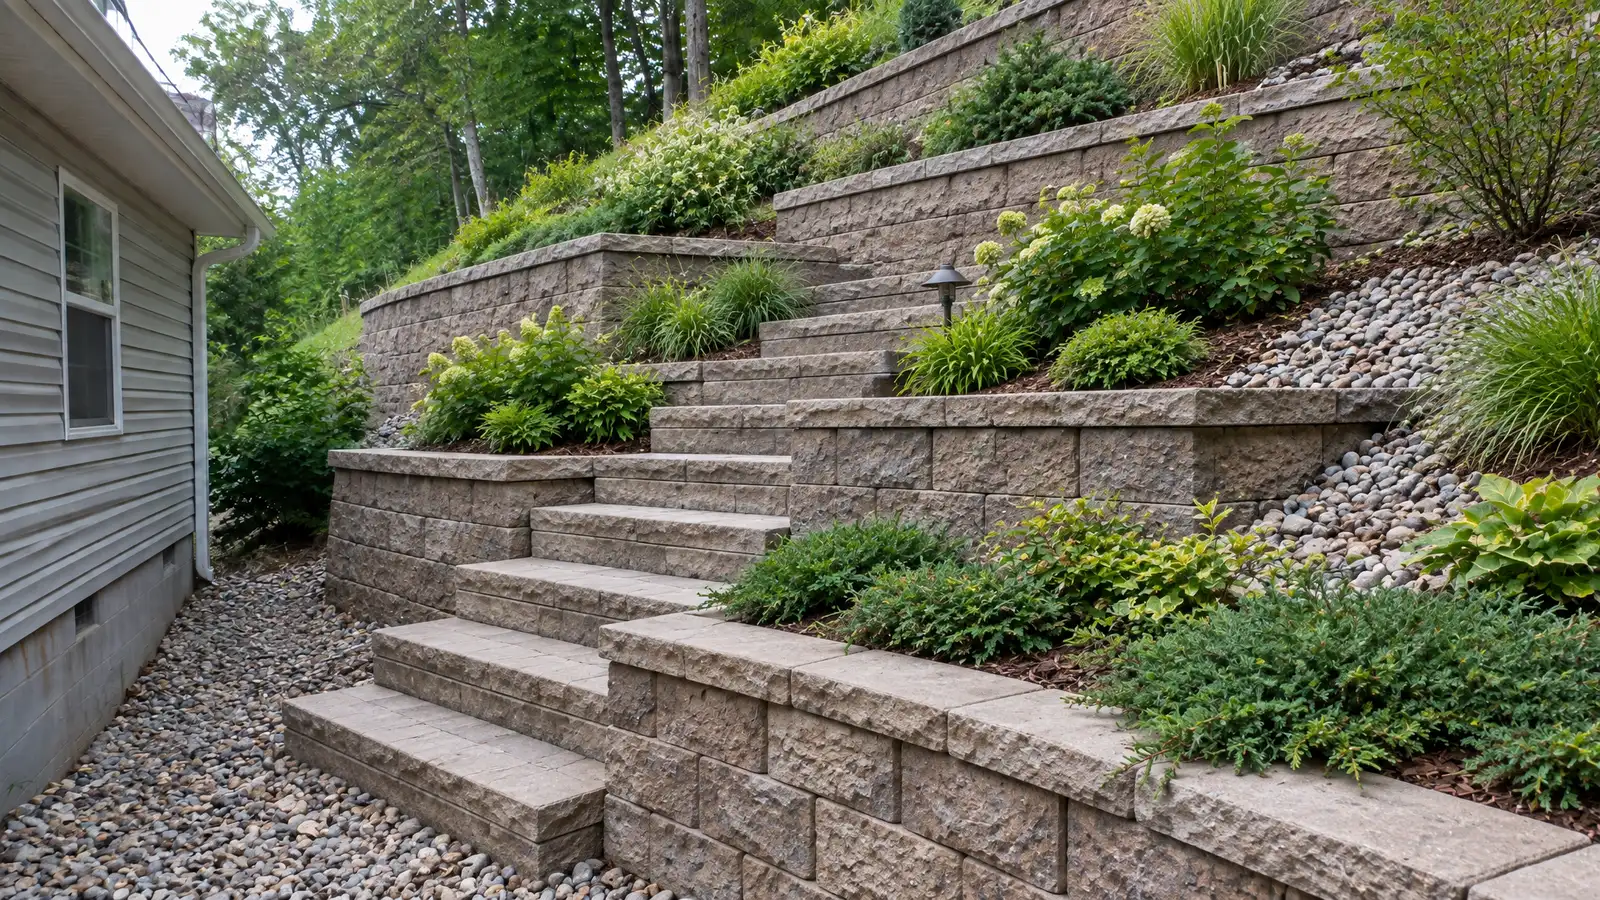
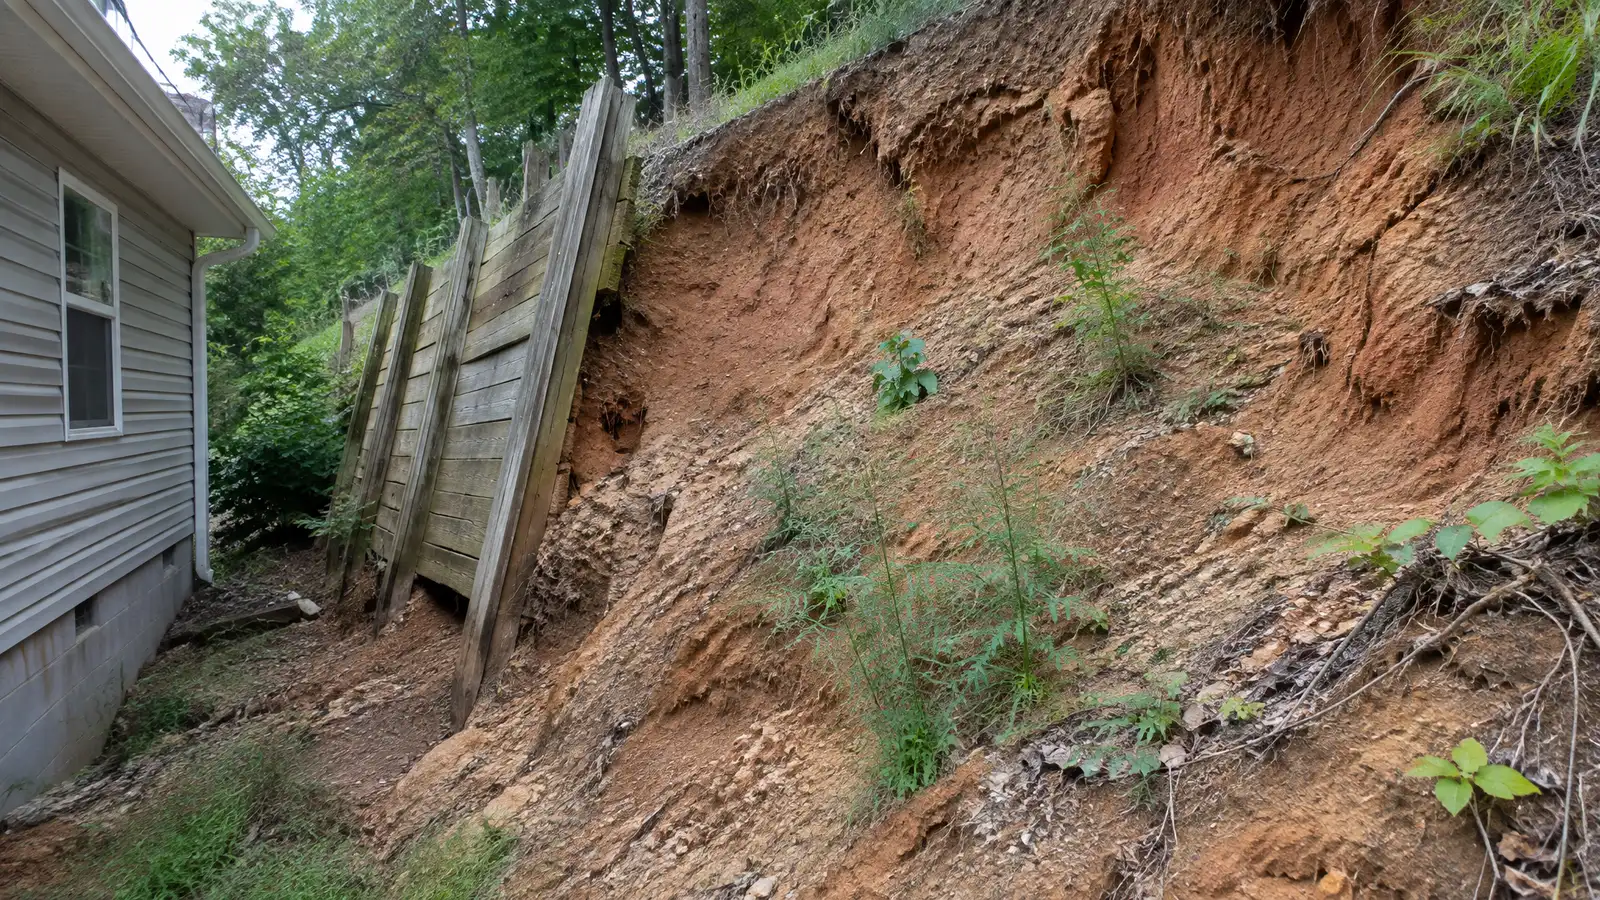 BeforeAfter
Samples and pattern picked.
Substrate prepared.
Moisture protection installed.
Pattern laid and joints tooled.
Water-shedding finishes set.
Care tips shared.
Every topic has its own page with what to expect and how we approach it.
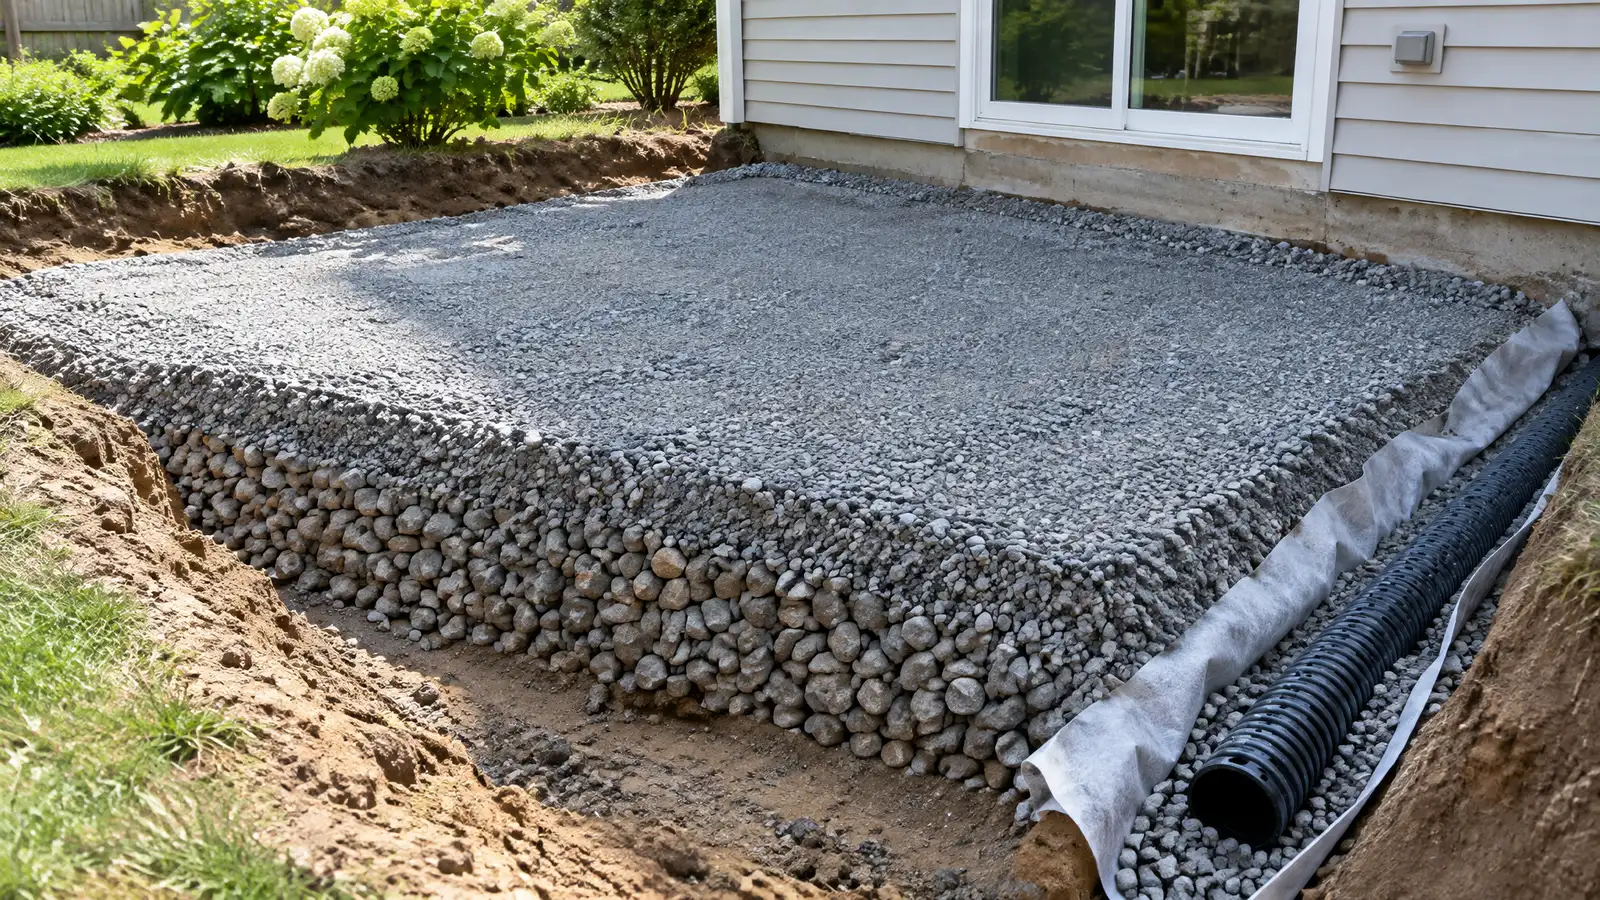 Comparison guidePatio Base and DrainageWhy excavation, compacted stone, bedding and slope decide how well a patio lasts, especially in clay soil.Learn more
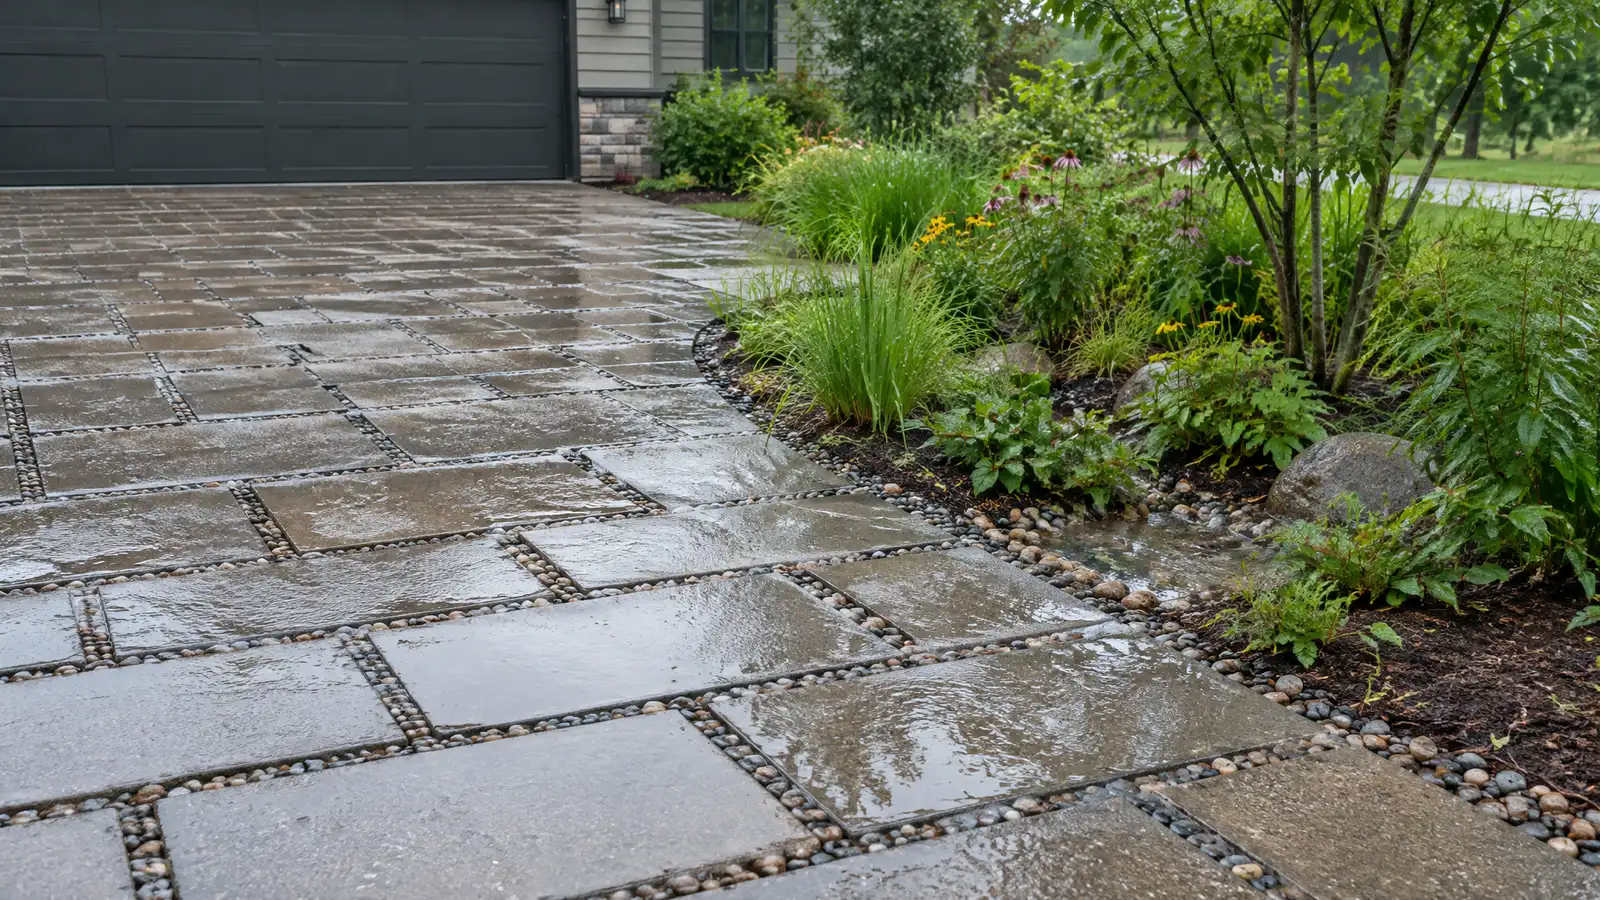 Comparison guidePermeable Pavers and StormwaterHow permeable pavers, rain gardens and drainage features manage stormwater on patios, driveways and yards.Learn more
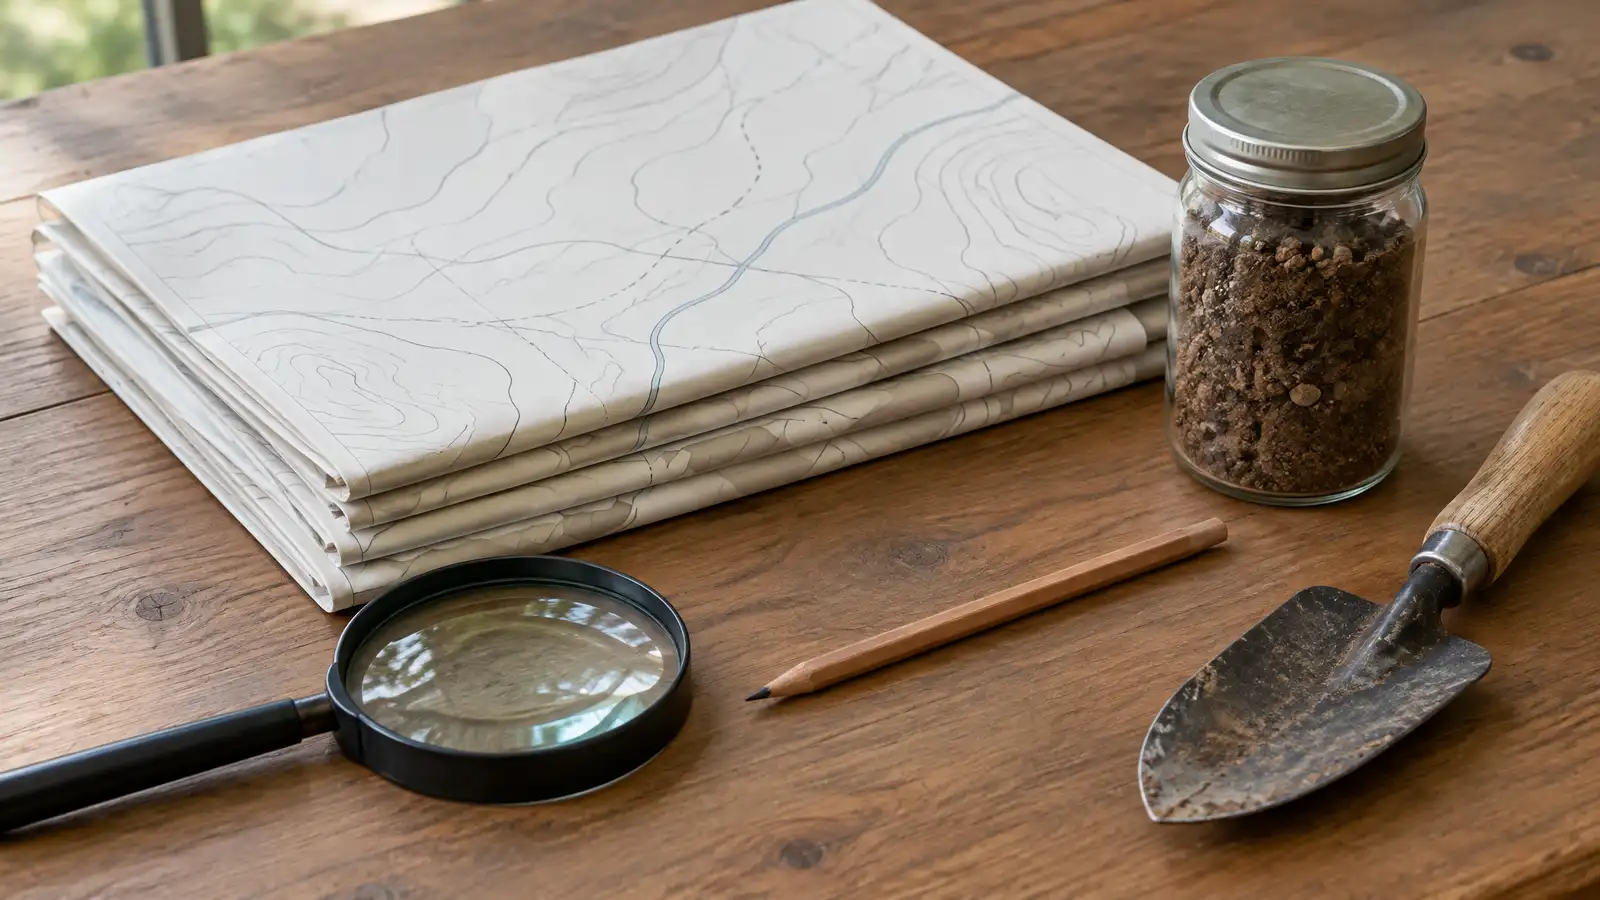 ResourceTennessee 811The Tennessee service that notifies utility owners so underground lines can be marked before digging begins.Learn more
Enter up to three quotes and score scope, base preparation, drainage, design and schedule with your own weights.
You tell us how you want to use your outdoor space. One call sets up a visit that fits your day.
A designer walks the yard, measures, notes slope, drainage, sun, trees and utilities and listens to your goals.
You see a layout, materials and a written scope with the base, drainage, structures and schedule before anything begins.
Utility marking is requested, the area is excavated and a compacted stone base and drainage are built first.
Surfaces, walls, structures and features are built in a clear order, with checks and photos along the way.
The site is cleaned up, the space is explained on a walk-through and care tips are shared.
It can be natural stone cut thin or manufactured stone made from concrete. We show both and explain the differences.
When installed over a sound structure with proper moisture details, it can last many years.
Often yes, after checking the substrate. We inspect it first.
A soft brush and water usually do the job, and we share tips.
Yes, structural columns need proper footings, and decorative ones need a firm base.
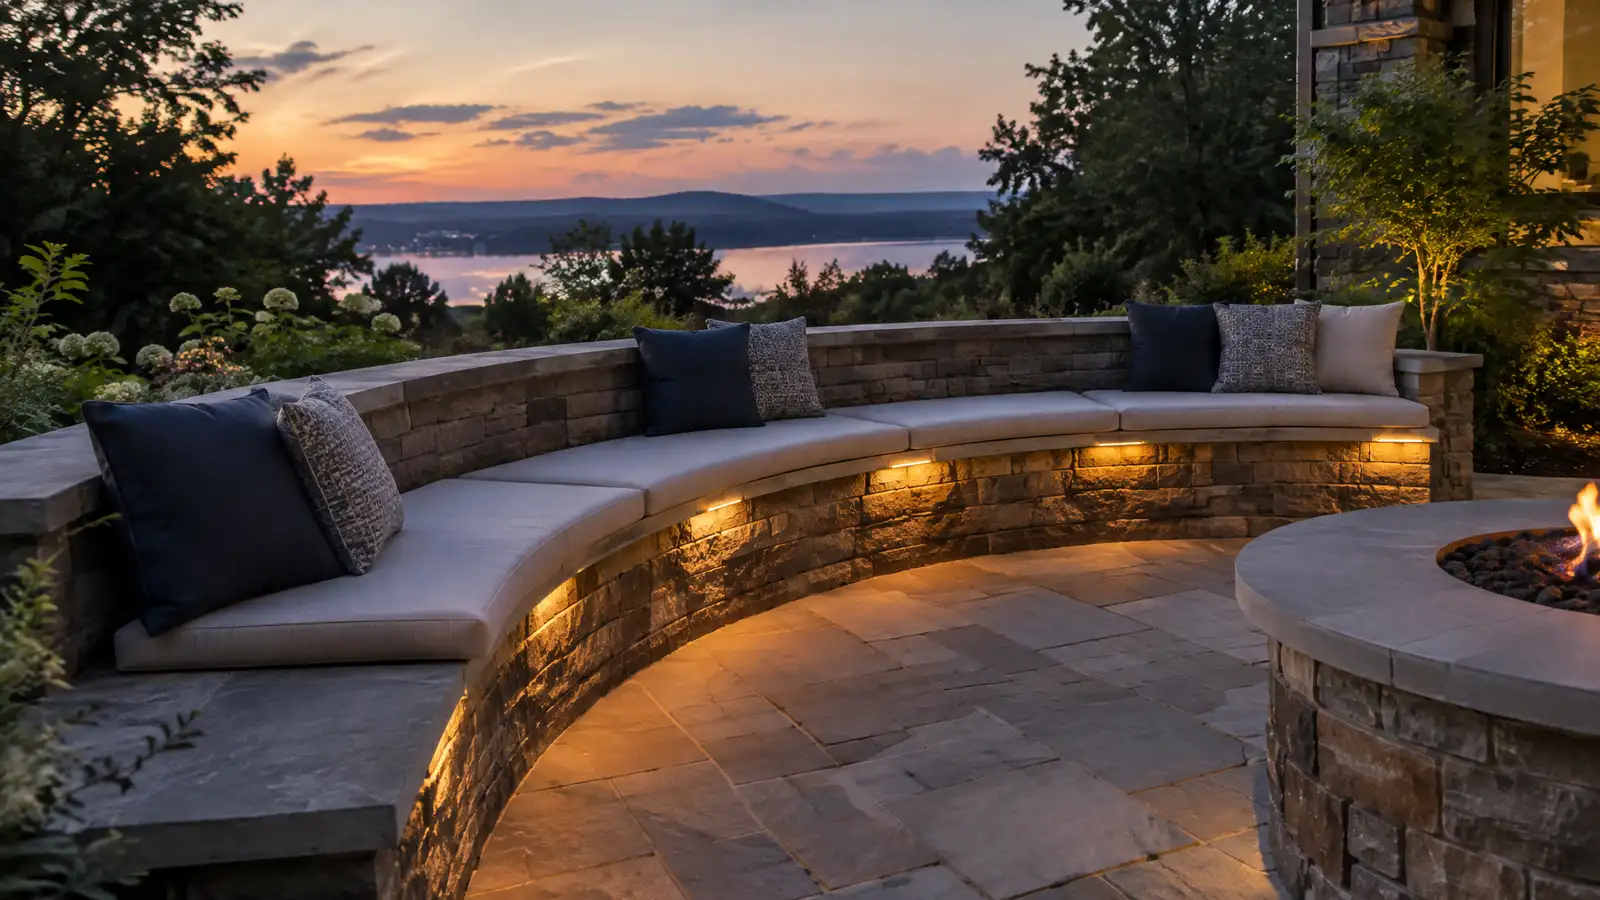 Seat Walls and Garden WallsLow walls in stone, block and brick that add seating, edge patios, hold raised beds and give gardens…Explore
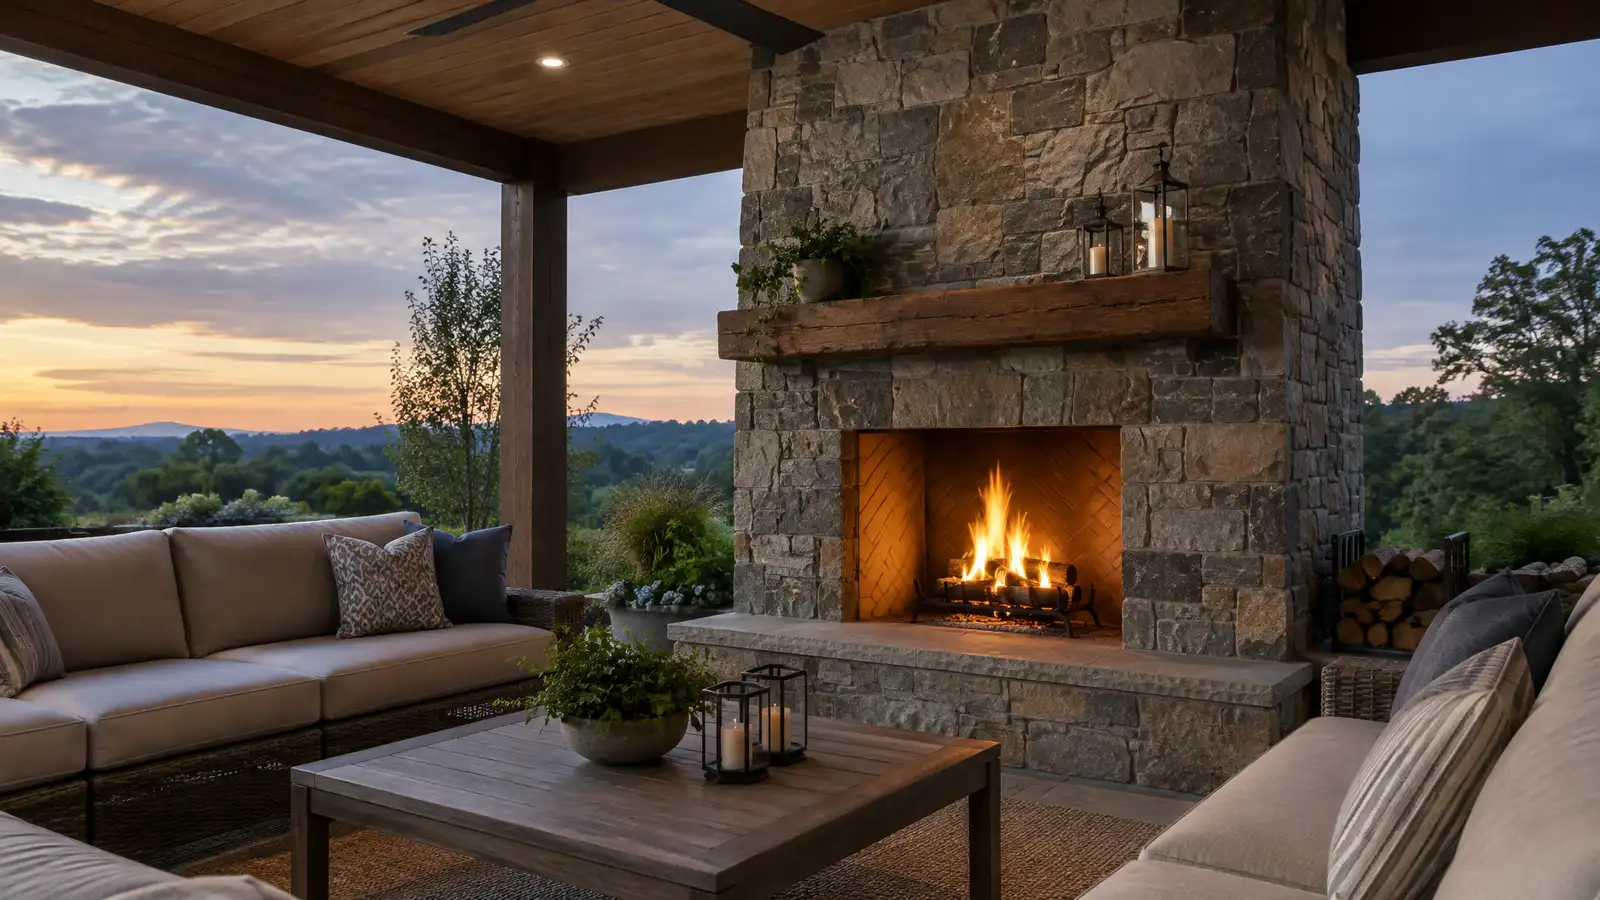 Outdoor FireplacesMasonry and prefabricated outdoor fireplaces with chimneys, hearths and mantels that anchor a patio and extend the season.Explore
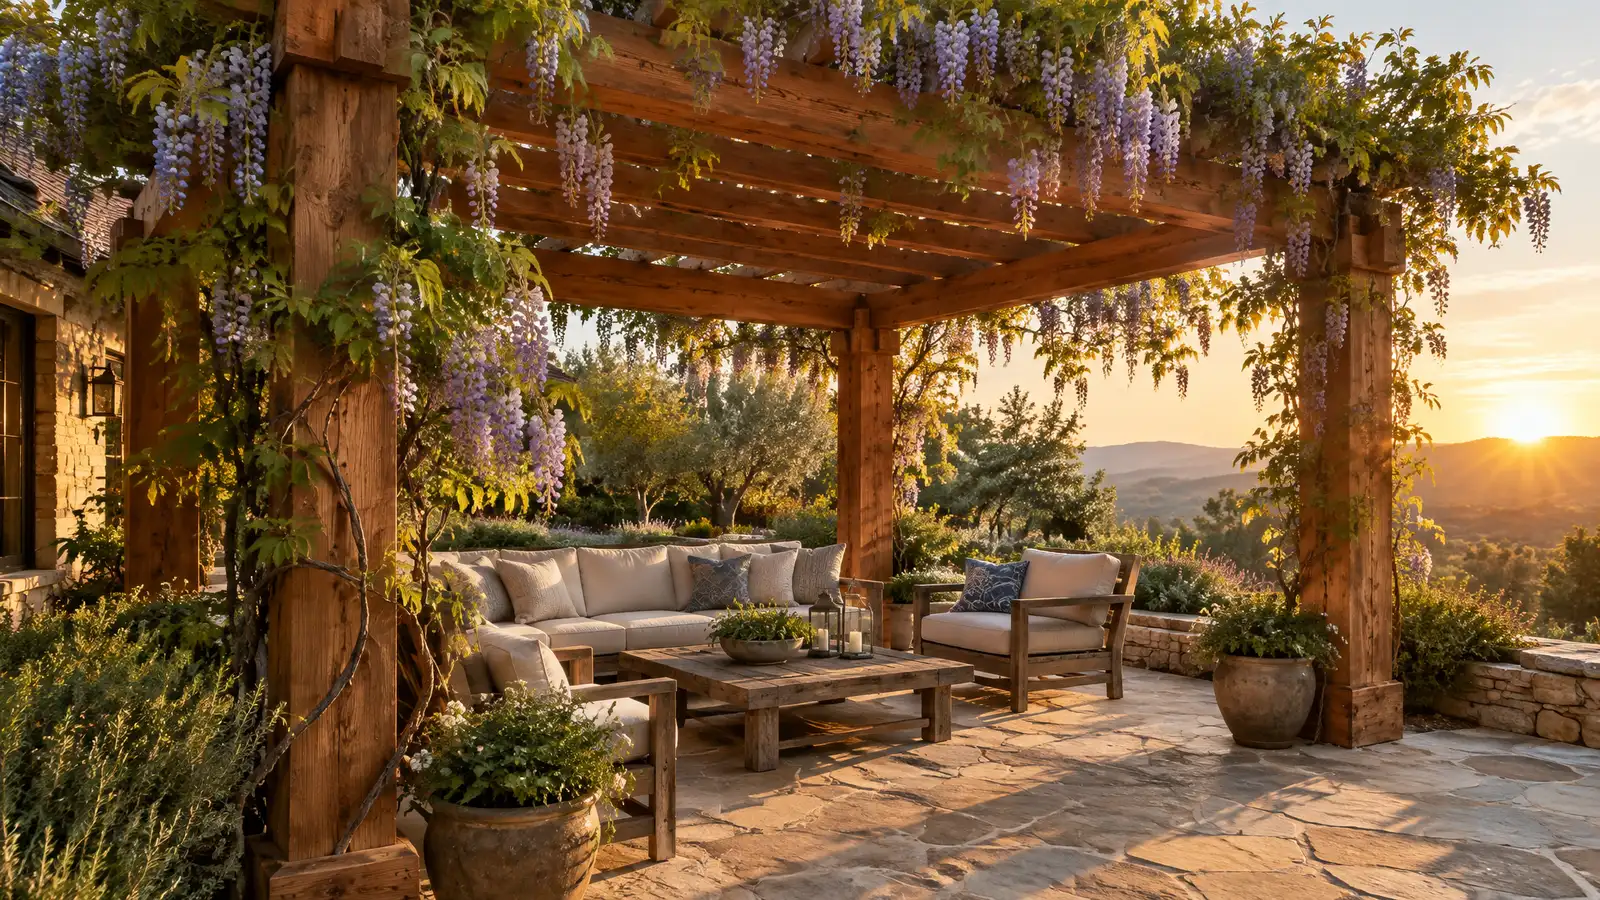 Custom PergolasCustom wood, cedar and aluminum pergolas that frame a patio, filter the sun and give an outdoor space…Explore
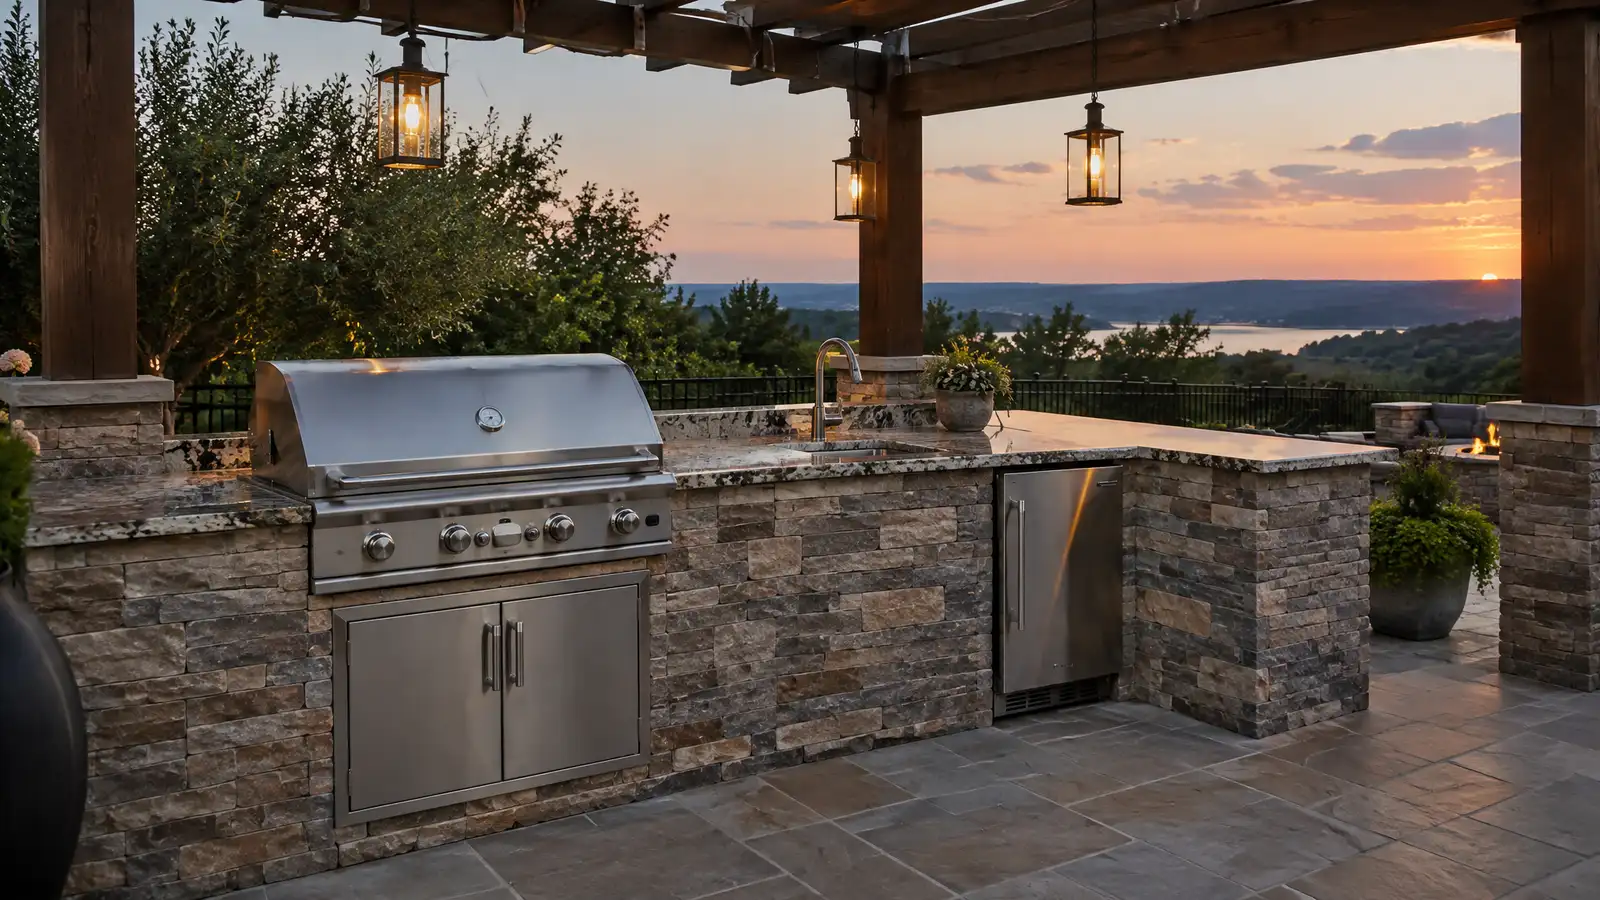 Outdoor KitchensCustom outdoor kitchens with grills, counters, storage, sinks and seating, designed around how you cook and entertain.Explore
Tell us about your yard and one designer will call you back to set up a visit.
Or call (615) 431-3789 to talk now.