Outdoor bars with seating, counters, sinks and refrigeration that bring a party spot to your patio, pool or pavilion.
An outdoor bar is a gathering magnet. Stools along a counter, a cooler within reach and a spot to set drinks make a patio feel like a place to linger. Nashville owners build bars beside outdoor kitchens, along the edge of a pool deck and under pavilions, and the right design keeps the host in the conversation and the glasses off the floor.
Your designer plans the bar shape, counter height, seating, refrigeration, sink and storage and how it ties to the kitchen or patio. The crew builds a base, frames the bar and runs power and plumbing, then installs veneer, countertops and appliances. Lighting, shade and a floor surface that handles spills are added. The scope covers the layout and materials. A bar works best when it has a clear purpose. Some are built for serving drinks, some for casual dining and some for watching the game, and the height, depth and sight lines change with each use.
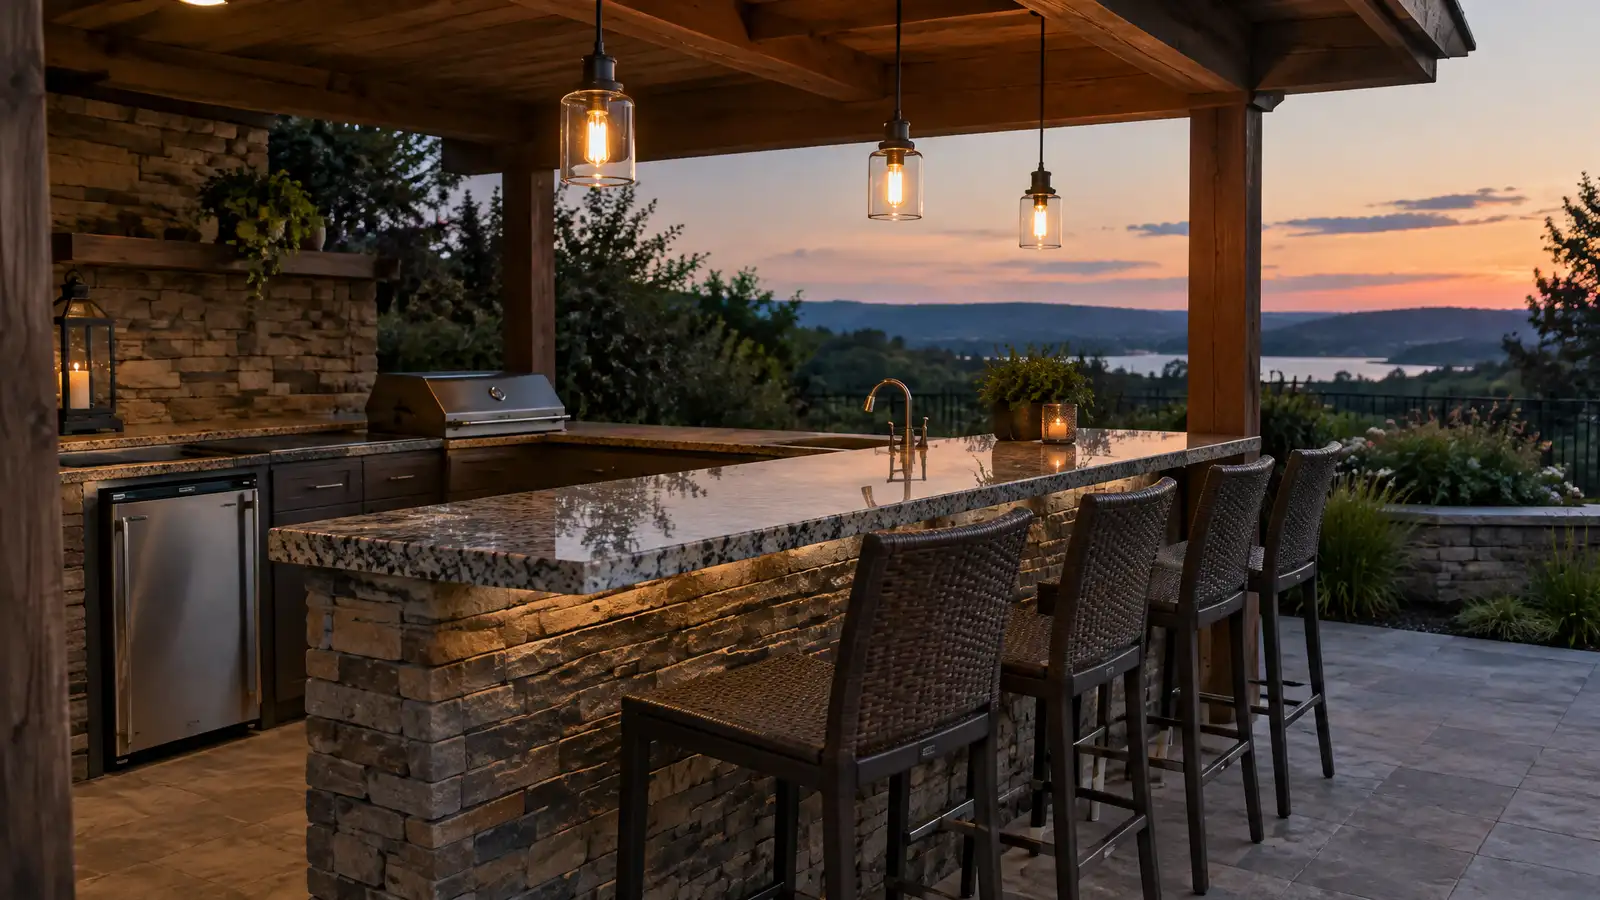
Straight, L-shaped and curved bars suit different spaces, and a raised counter with stools gives a pub feel.
Under-counter refrigerators, ice bins and small sinks keep drinks cold and cleanup easy, with utilities planned before building.
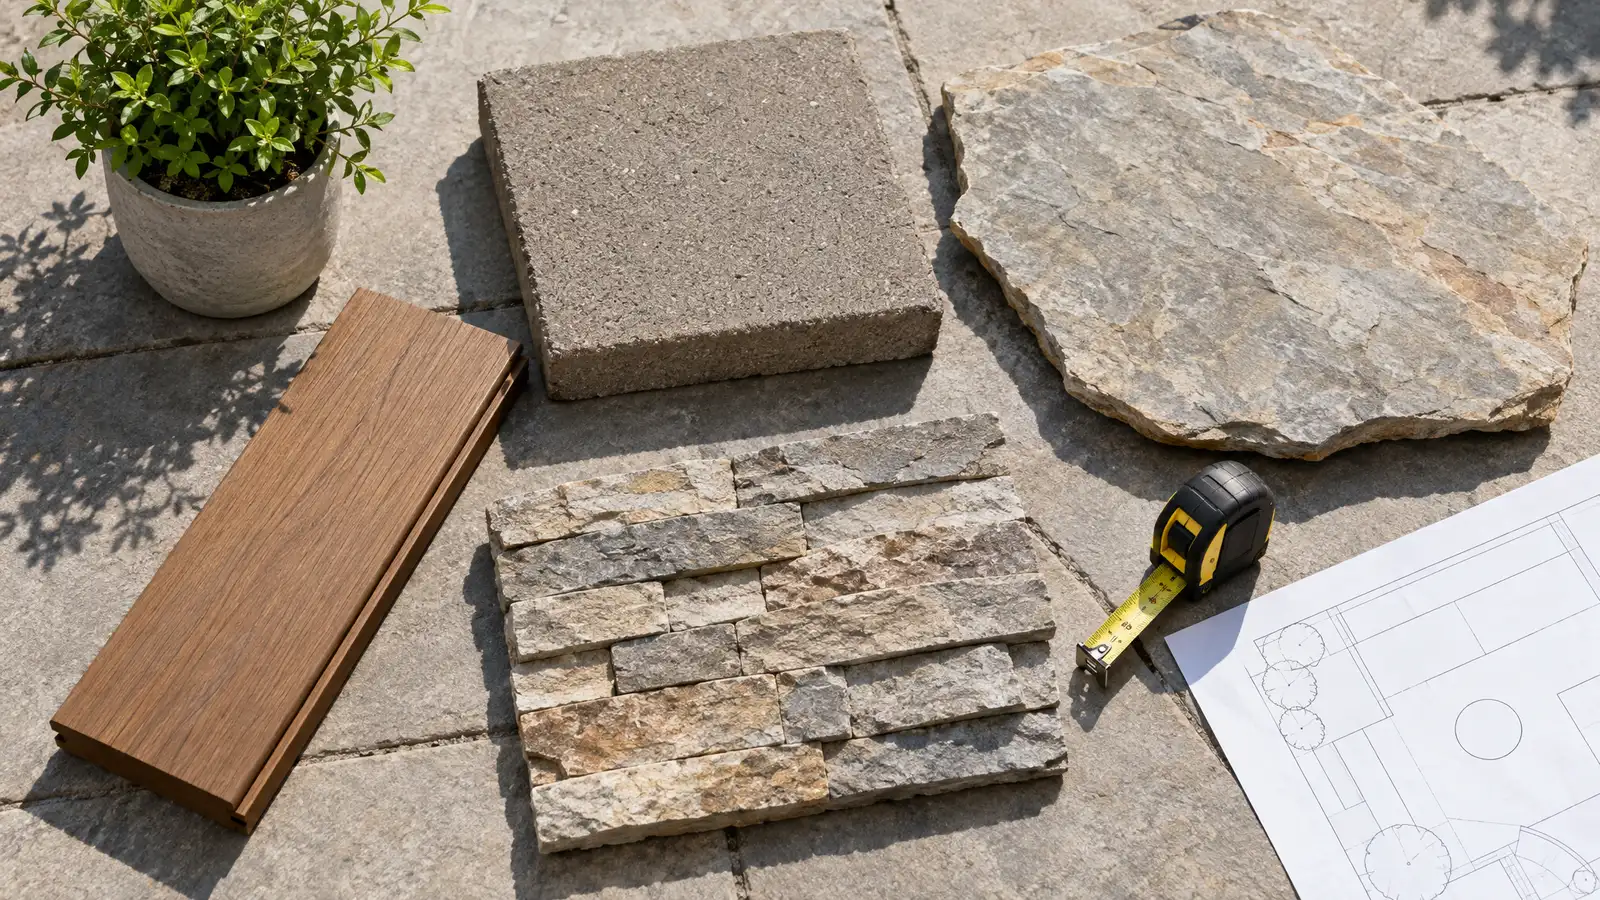
Veneer, stainless and durable counters stand up to sun, rain and spills, and covered bars stay comfortable.
Pendants, strip lights and a roof or umbrella make the bar usable at any hour.
Drag the handle to compare.
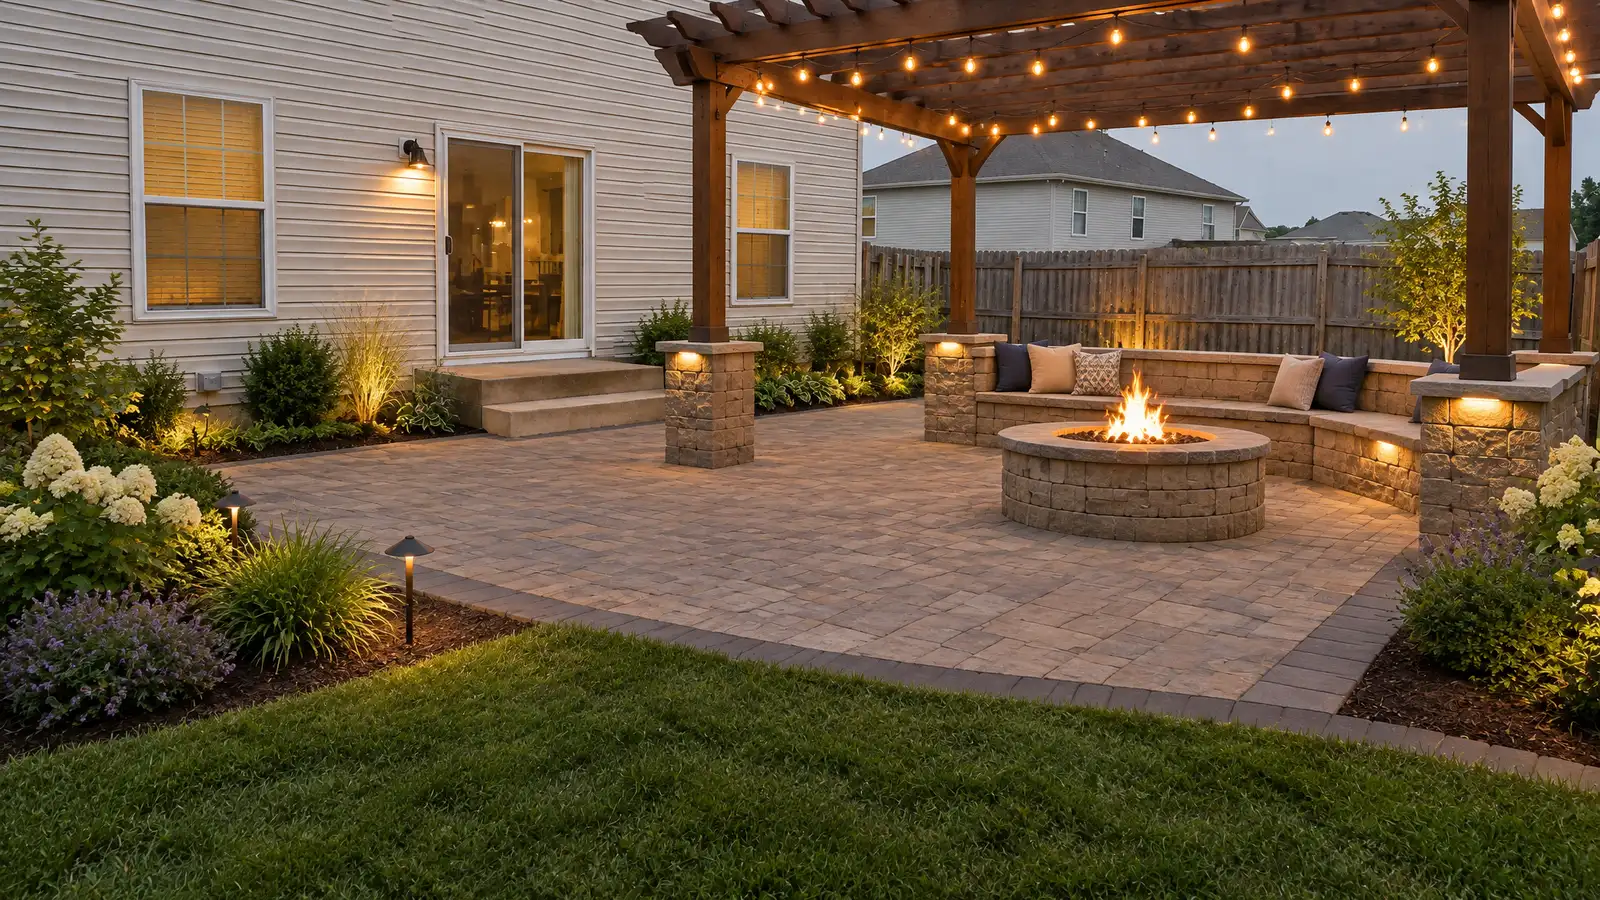
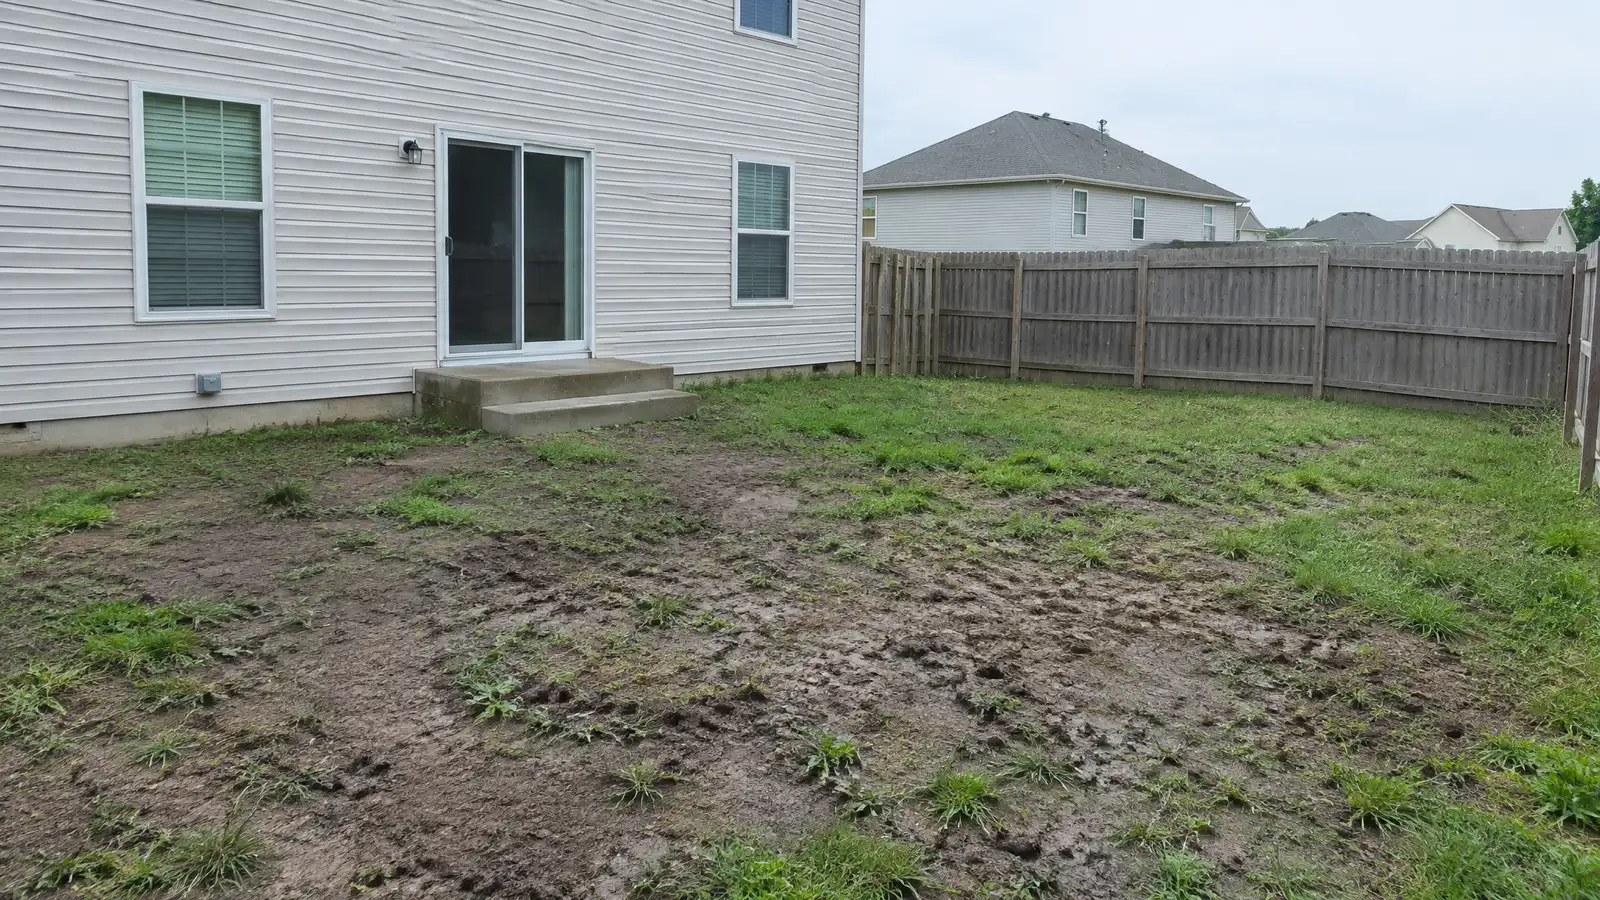 BeforeAfter
Shape, seating and appliances agreed.
Slab or footing set.
Power and plumbing roughed in.
Finishes installed.
Refrigeration and sinks placed.
Final details completed.
Every topic has its own page with what to expect and how we approach it.
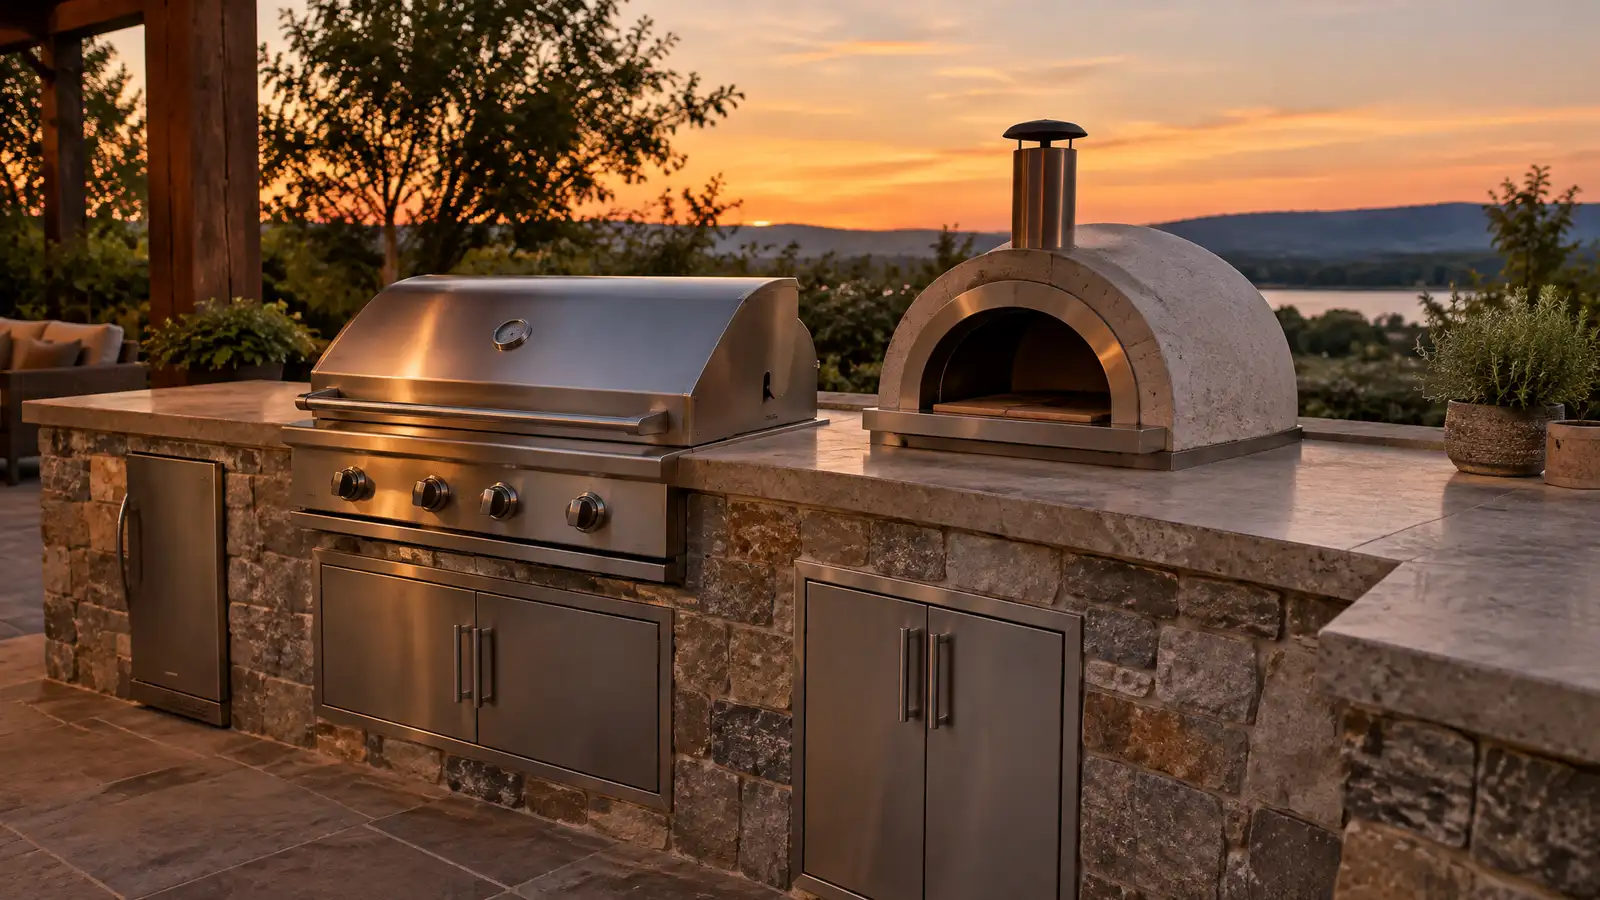 ResourceOoniA maker of portable and tabletop pizza ovens fueled by wood, pellets, charcoal or gas.Learn more
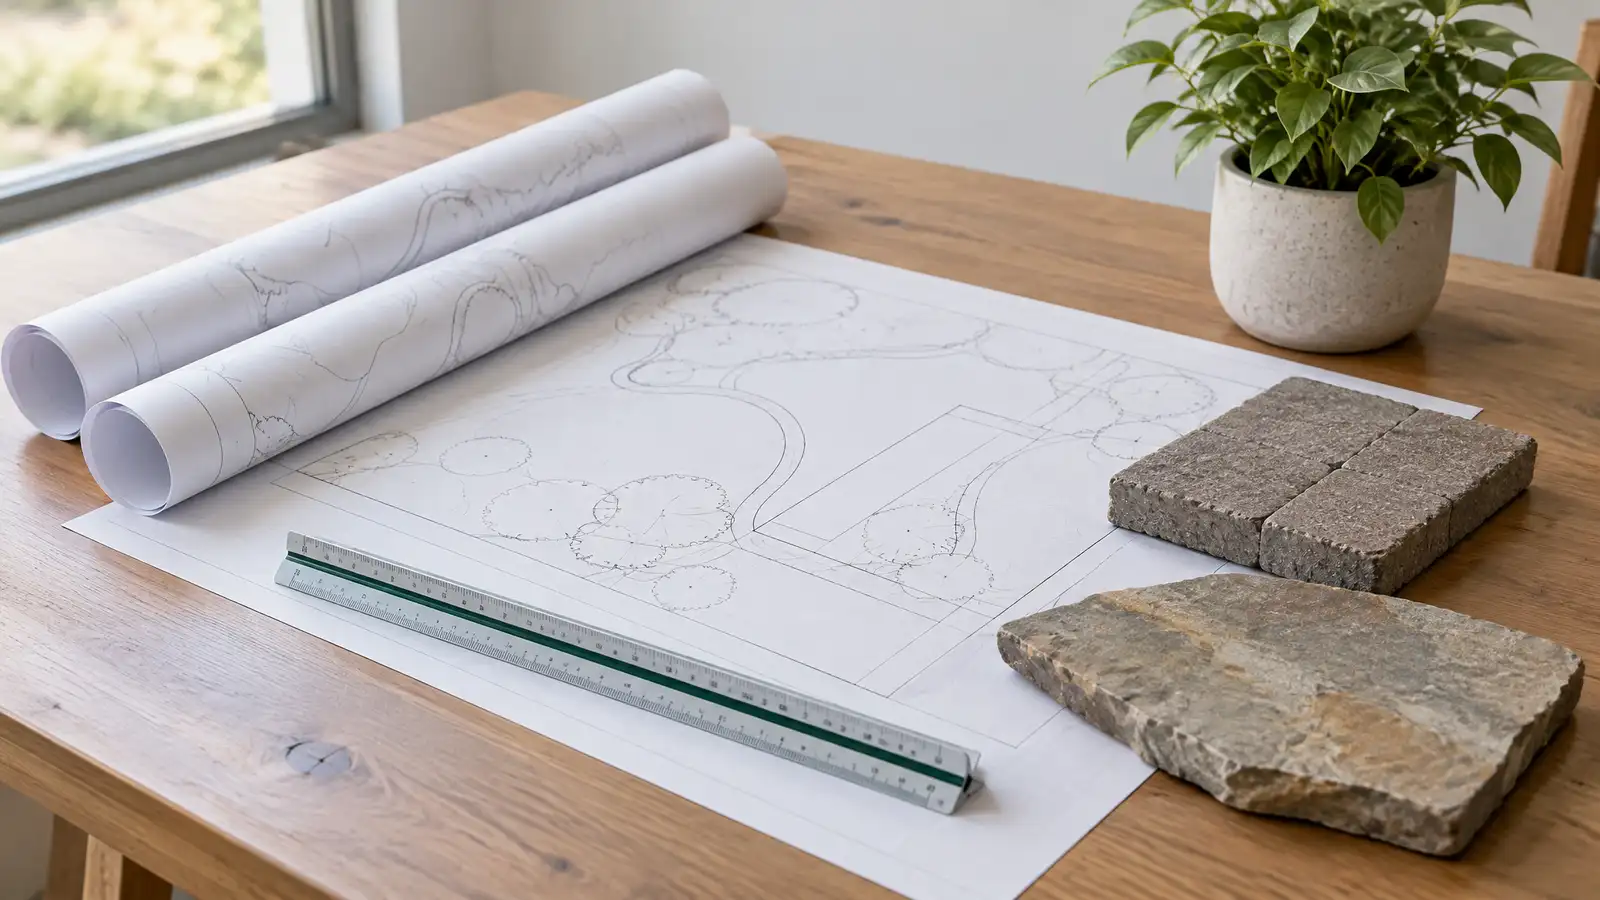 ResourceHPBAA trade association for makers and retailers of fireplaces, patio products, grills and related equipment that shares safety…Learn more ResourceNFPAA nonprofit that develops fire, electrical and life safety codes and standards and shares public education on fire…Learn more
Enter your measurements to see square feet, pavers, base stone, sand, concrete, deck boards or wall block to plan for.
You tell us how you want to use your outdoor space. One call sets up a visit that fits your day.
A designer walks the yard, measures, notes slope, drainage, sun, trees and utilities and listens to your goals.
You see a layout, materials and a written scope with the base, drainage, structures and schedule before anything begins.
Utility marking is requested, the area is excavated and a compacted stone base and drainage are built first.
Surfaces, walls, structures and features are built in a clear order, with checks and photos along the way.
The site is cleaned up, the space is explained on a walk-through and care tips are shared.
Many bar counters are about forty-two inches high with stools to match. We tailor it for comfort.
Yes, with water, drain and power planned in advance.
Yes, and shade and lighting overhead make it comfortable.
Durable countertops and a sealed floor handle drinks, and we recommend materials.
Many bars are used most of the year, with heaters and winter care for the appliances.
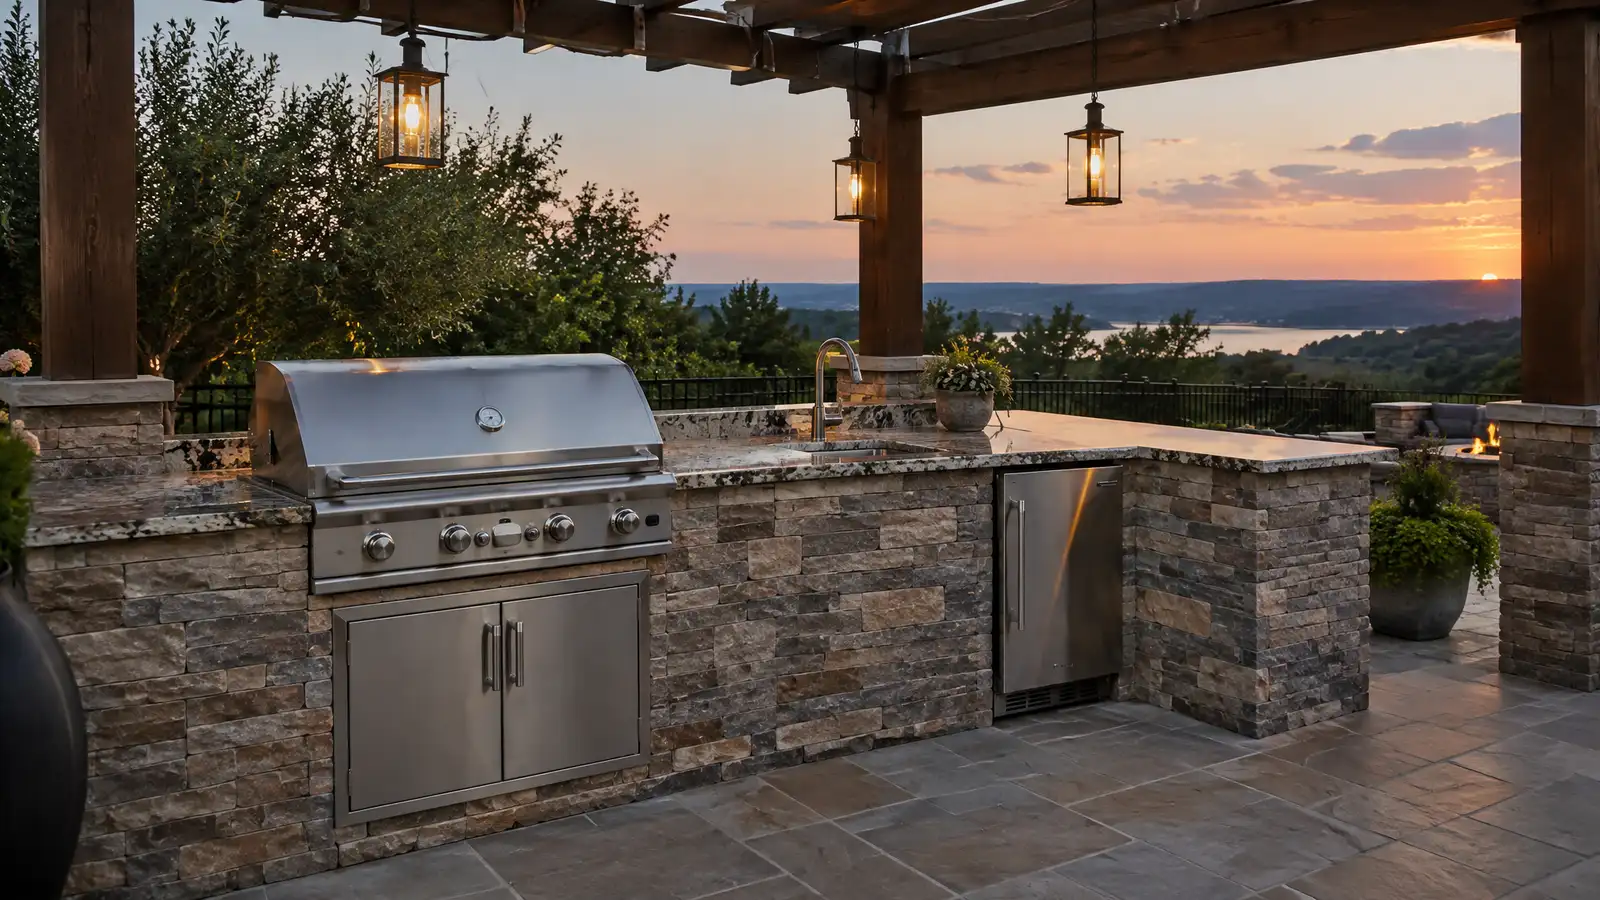 Outdoor KitchensCustom outdoor kitchens with grills, counters, storage, sinks and seating, designed around how you cook and entertain.Explore
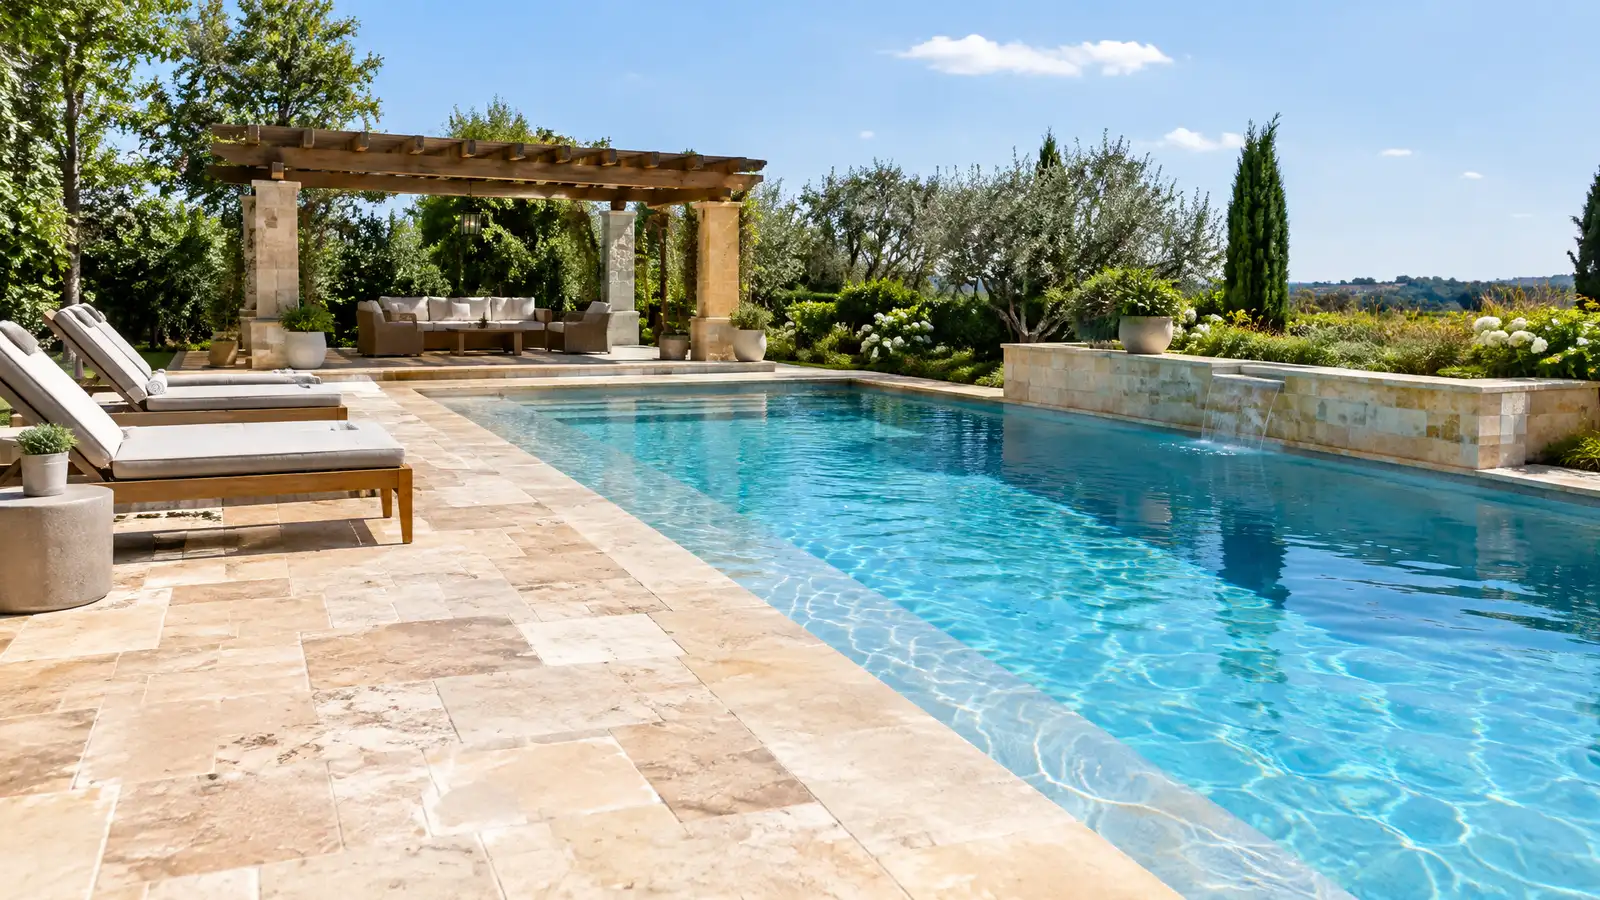 Pool Decks and SurroundsPool decks, coping and surrounds in pavers, stone, stamped concrete and tile with safe traction, drainage and cool…Explore
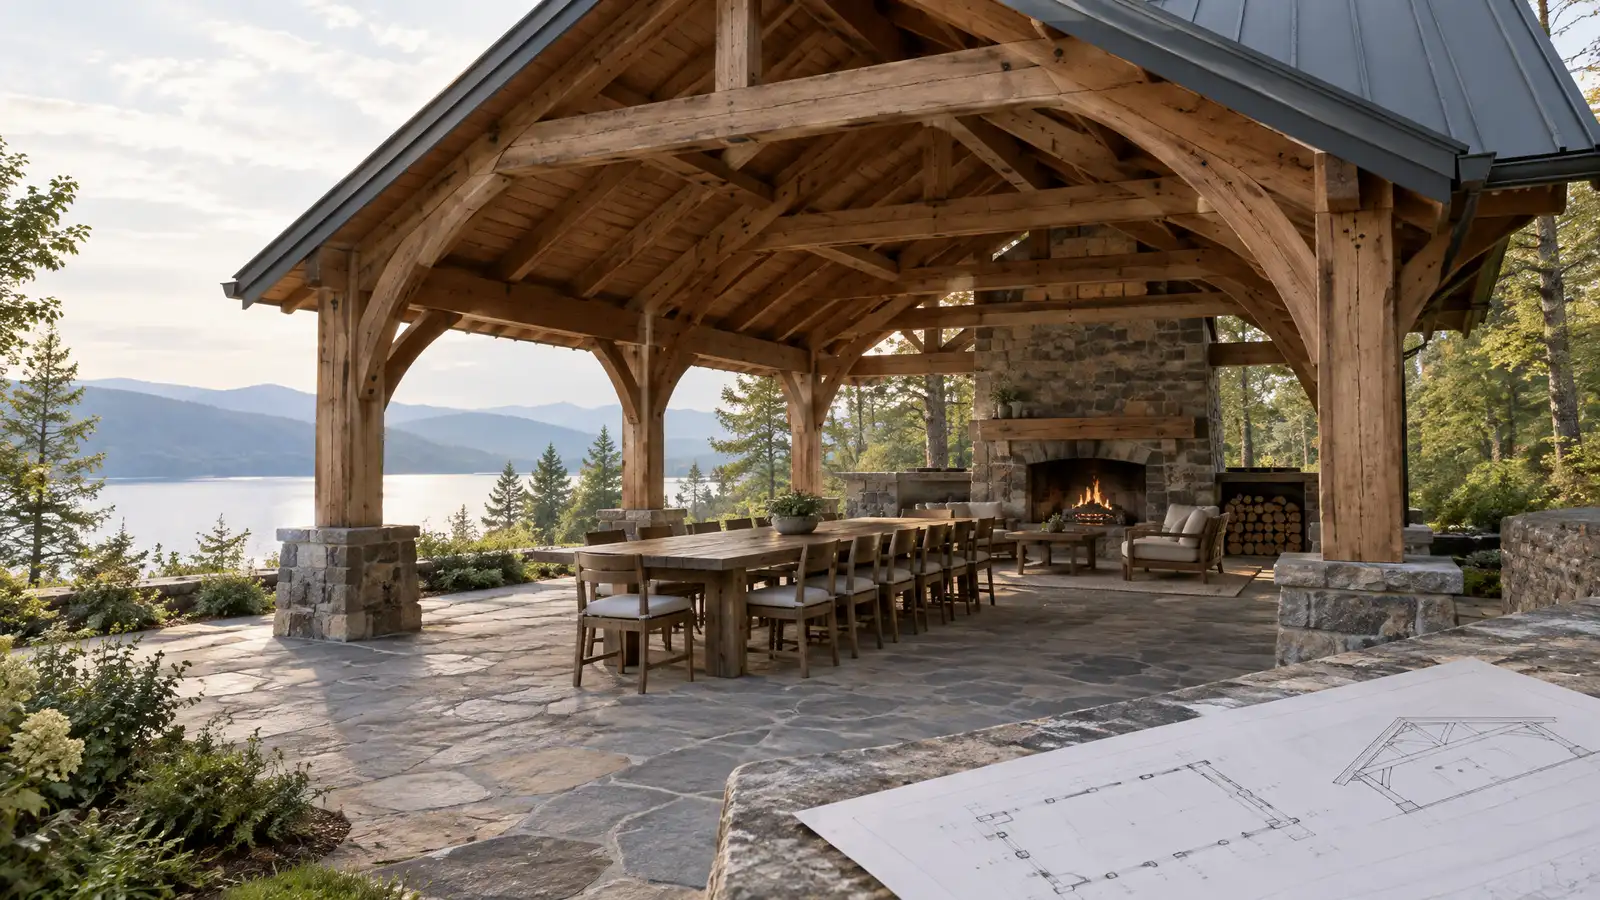 Pavilions and Outdoor SheltersRoofed pavilions and shelters with posts, framing and finishes that give you shade and rain cover for dining…Explore
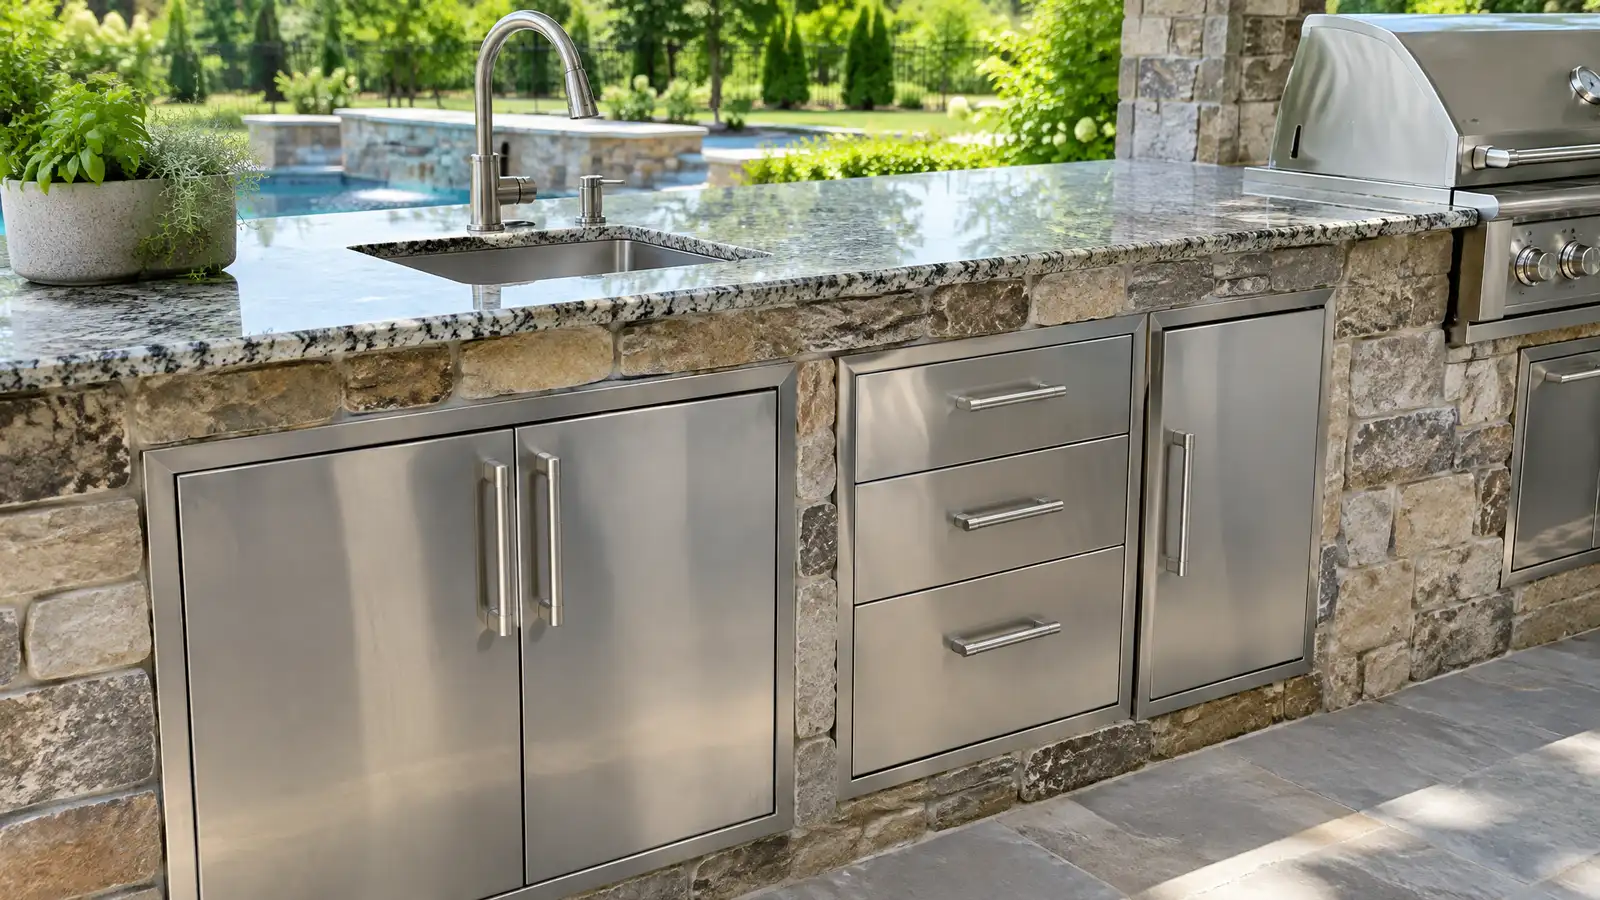 Outdoor Countertops and CabinetryWeather-rated cabinets, drawers, doors and countertops in stainless, stone, concrete and porcelain for outdoor kitchens and bars.Explore
Tell us about your yard and one designer will call you back to set up a visit.
Or call (615) 431-3789 to talk now.