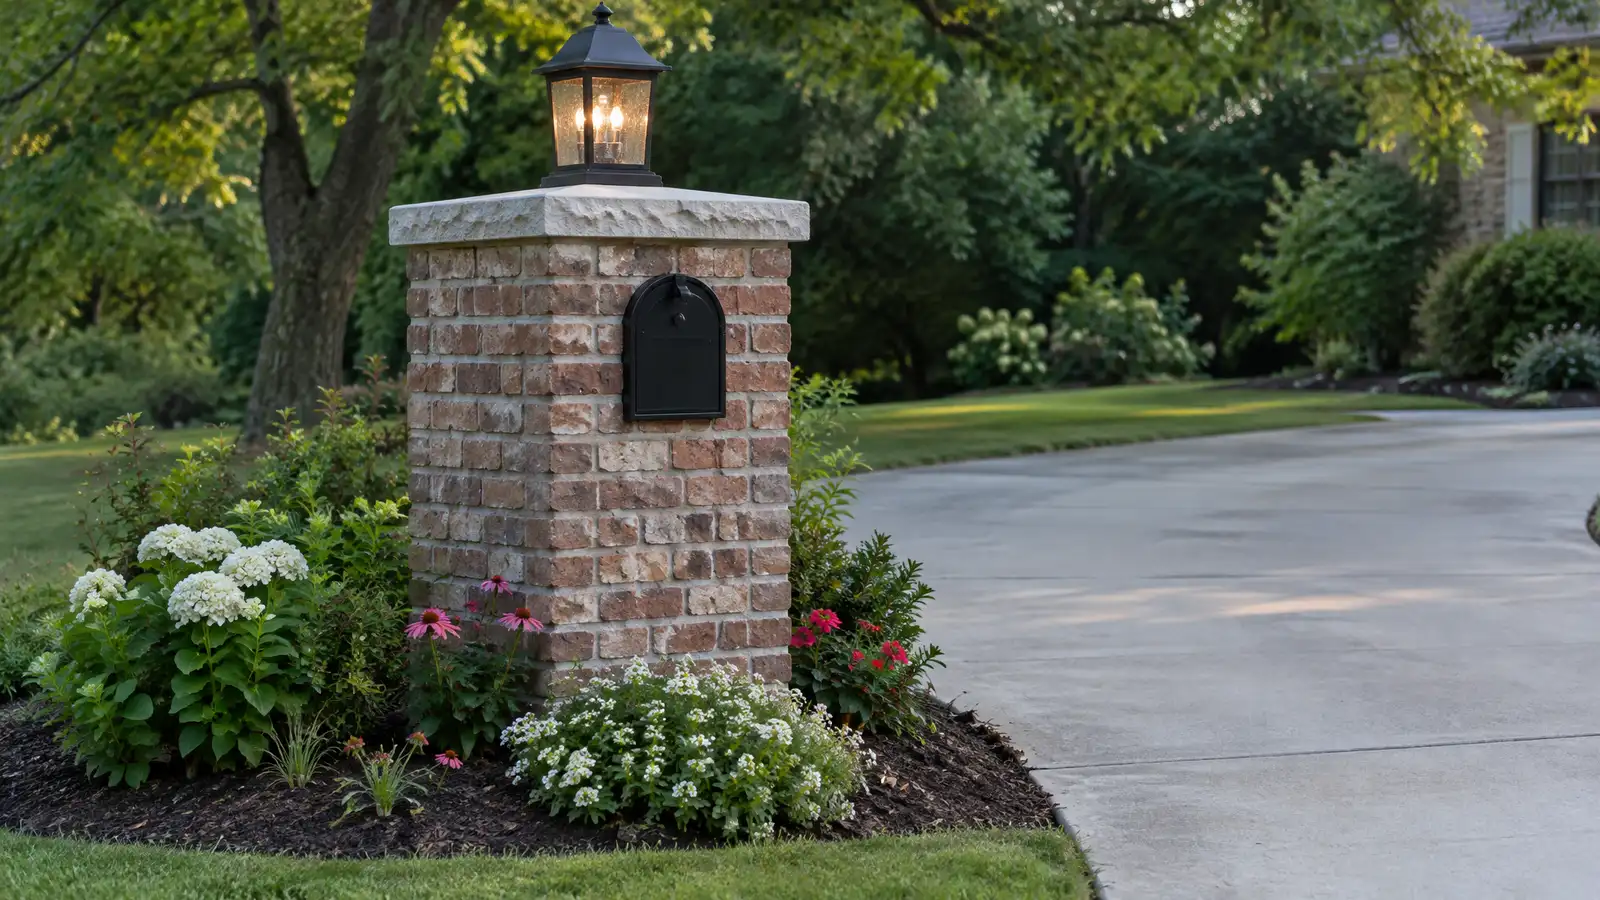
Custom brick, stone and stucco mailbox pillars and posts with lighting, address plates and matching landscaping.
The mailbox is the first thing visitors see. A custom brick or stone pillar that matches the house adds curb appeal for a small project. A solid footing, a good-looking cap and a place for the address and a light turn a plain post into a feature, and a bed of plantings at the base finishes the look. Nashville homeowners add custom mailboxes to complement driveways, walkways and entry landscaping.
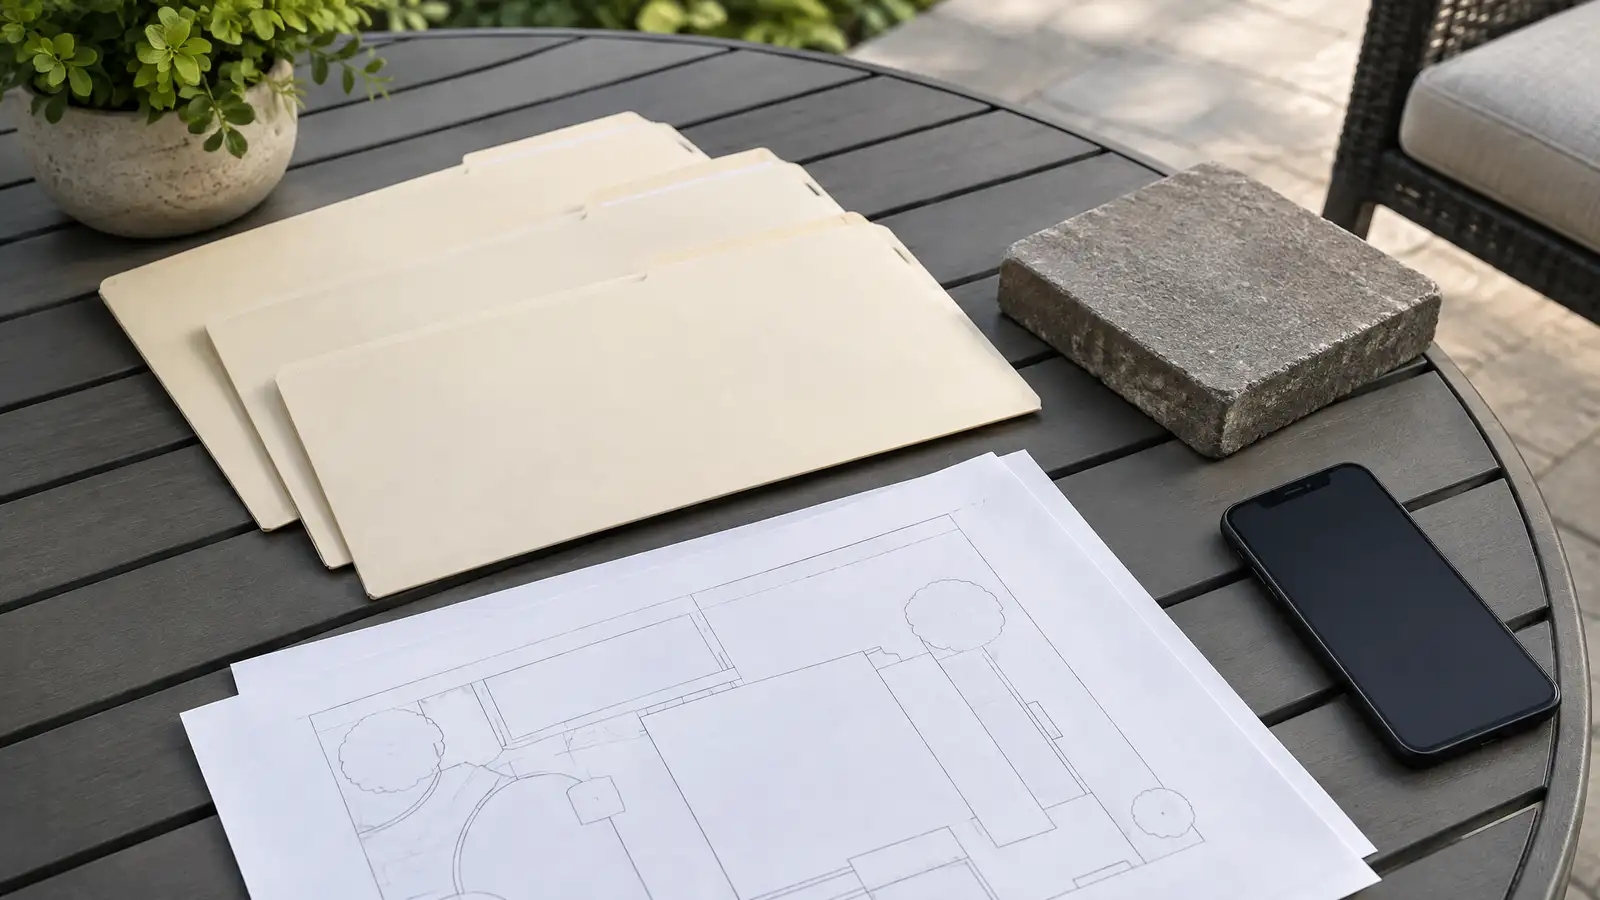
Your designer checks the location against street and post office rules for height and setback, then plans the pillar size, materials and details. The crew digs a footing, builds the pillar of block with brick or stone veneer, sets a cap and fits a mailbox and address plate. Low-voltage lights and a bed of plants are added. The scope explains the rules we plan around. Drawings help here, even for a small project. We sketch the pillar, cap and address plate so you can approve the look before the footing is poured.
Mail delivery rules cover height, distance from the curb and sometimes style, and we plan around them.
A proper concrete footing keeps the pillar from tilting or cracking, and we size it for the structure.
Brick, stone or stucco and a cap that echoes the roof tie the mailbox to the home.
A small light and a bed of low plants make the mailbox look finished and make it easy to find at night.
Drag the handle to compare.
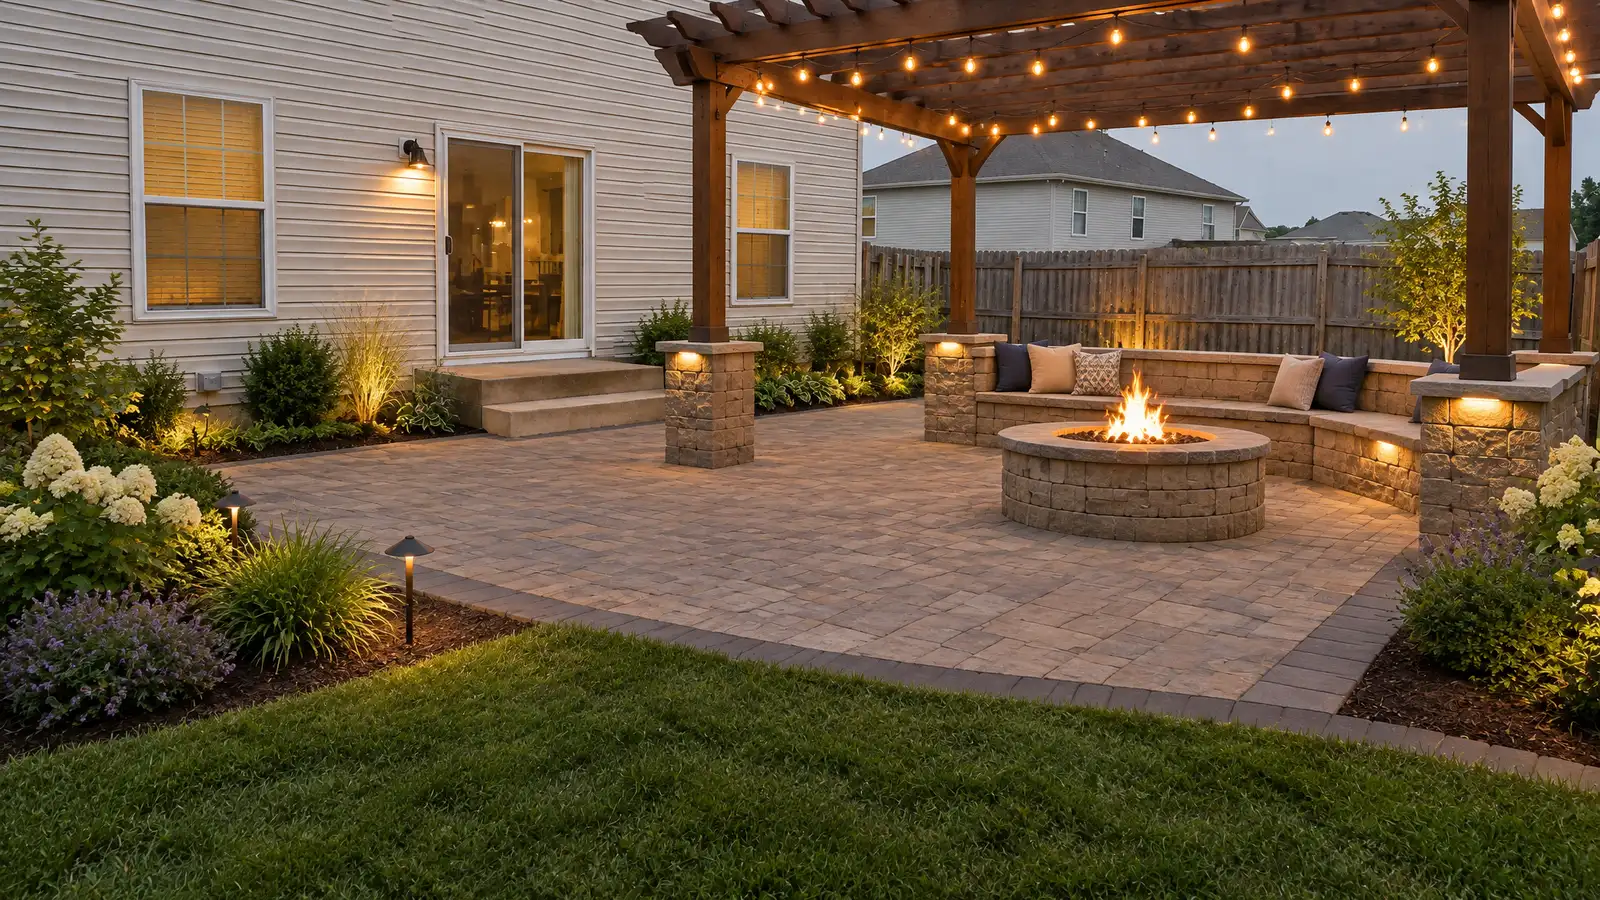
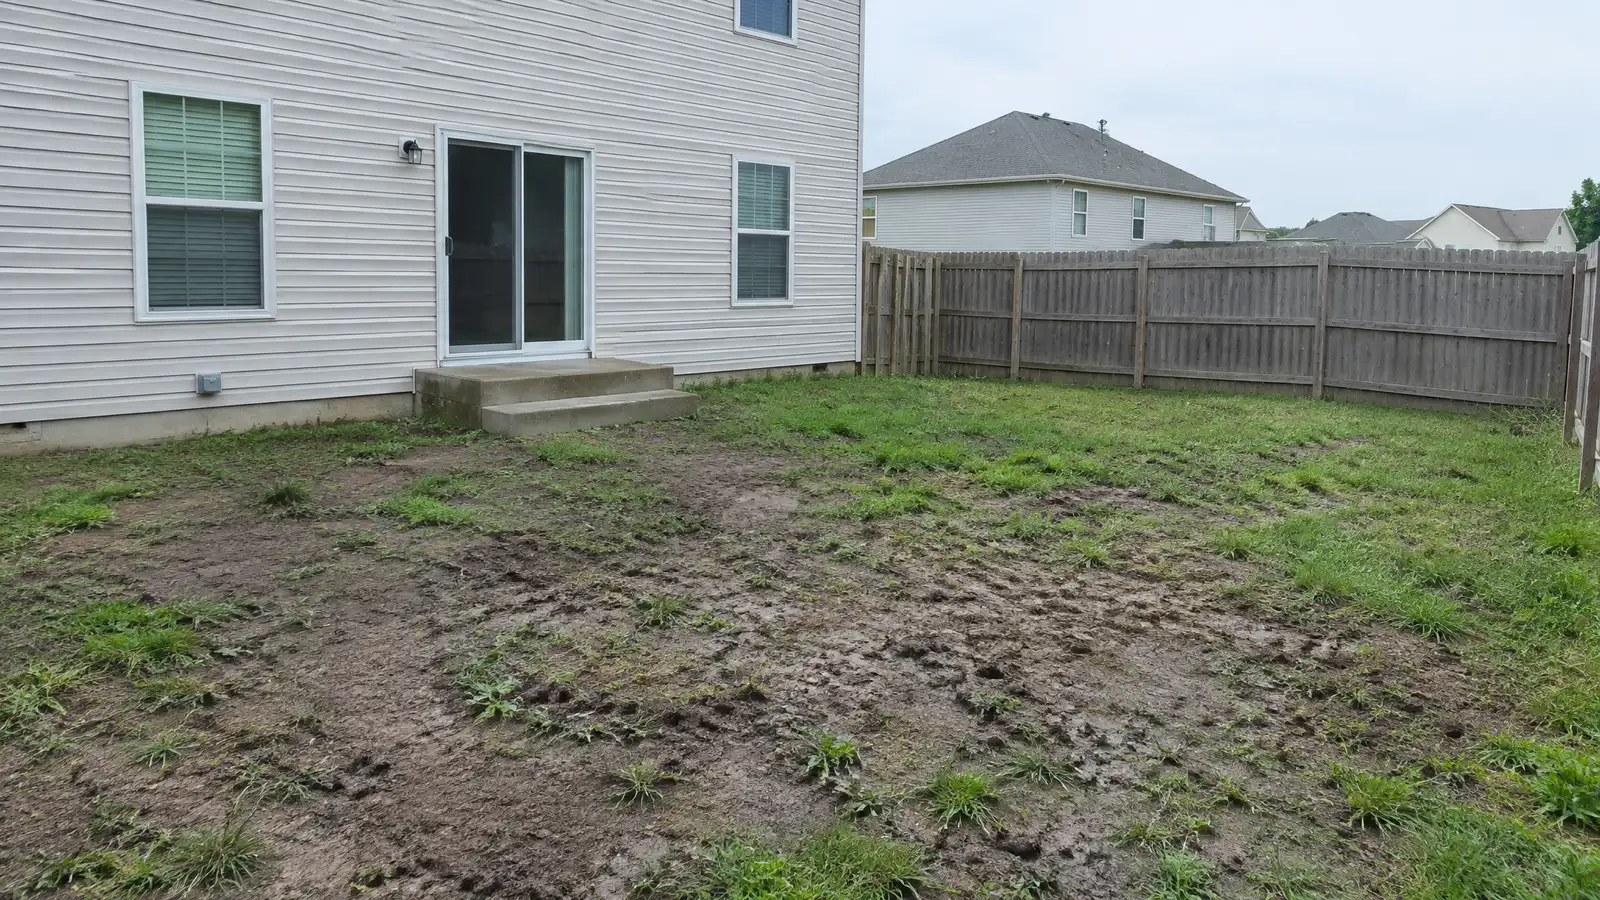 BeforeAfter
Placement and height reviewed.
Size and materials agreed.
Foundation set.
Structure faced.
Features installed.
Finishing touches.
Every topic has its own page with what to expect and how we approach it.
 ResourceTennessee 811The Tennessee service that notifies utility owners so underground lines can be marked before digging begins.Learn more ResourceMetro CodesThe Metro Nashville department that handles building permits, inspections and code questions for the city and county.Learn more
 ResourceCMHAAn industry association for concrete block, pavers and retaining wall products, formerly known as the National Concrete Masonry…Learn more
Pick the project and options to see a typical sequence from design and approvals to base, build, finish and cleanup.
You tell us how you want to use your outdoor space. One call sets up a visit that fits your day.
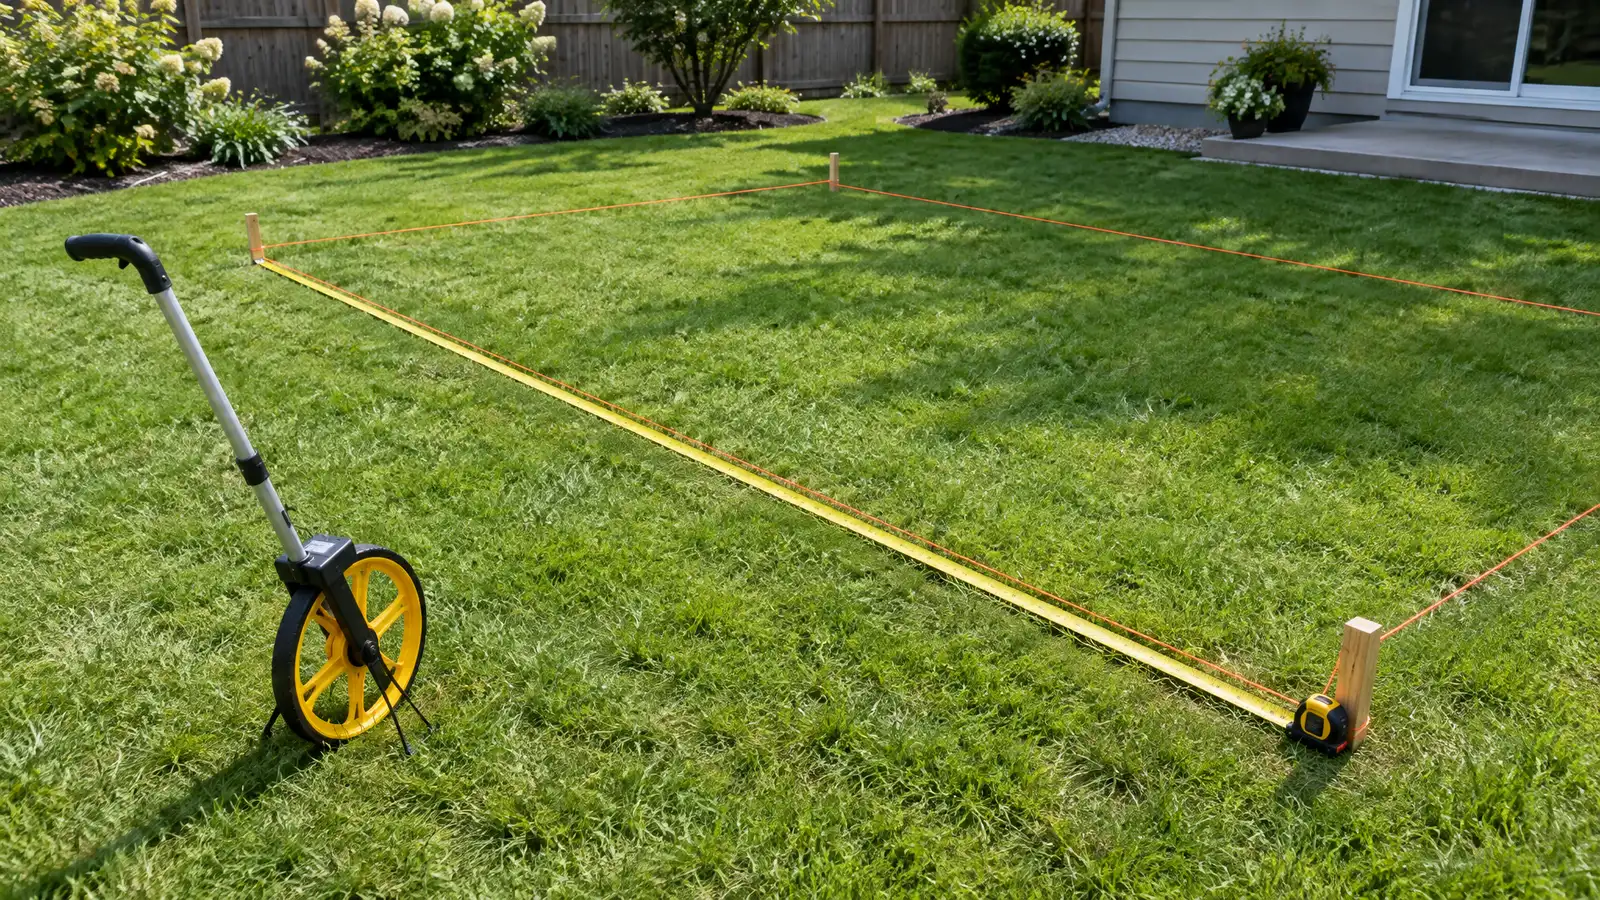
A designer walks the yard, measures, notes slope, drainage, sun, trees and utilities and listens to your goals.
You see a layout, materials and a written scope with the base, drainage, structures and schedule before anything begins.
Utility marking is requested, the area is excavated and a compacted stone base and drainage are built first.
Surfaces, walls, structures and features are built in a clear order, with checks and photos along the way.
The site is cleaned up, the space is explained on a walk-through and care tips are shared.
Yes, within rules for height and distance from the curb, and we confirm the details.
Brick, stone and stucco all work, and we match the house.
Yes, low-voltage lights can be built in or placed nearby.
Yes, to keep it stable, and we size it.
Pillars should sit back from the road and be built strong. We plan the position.
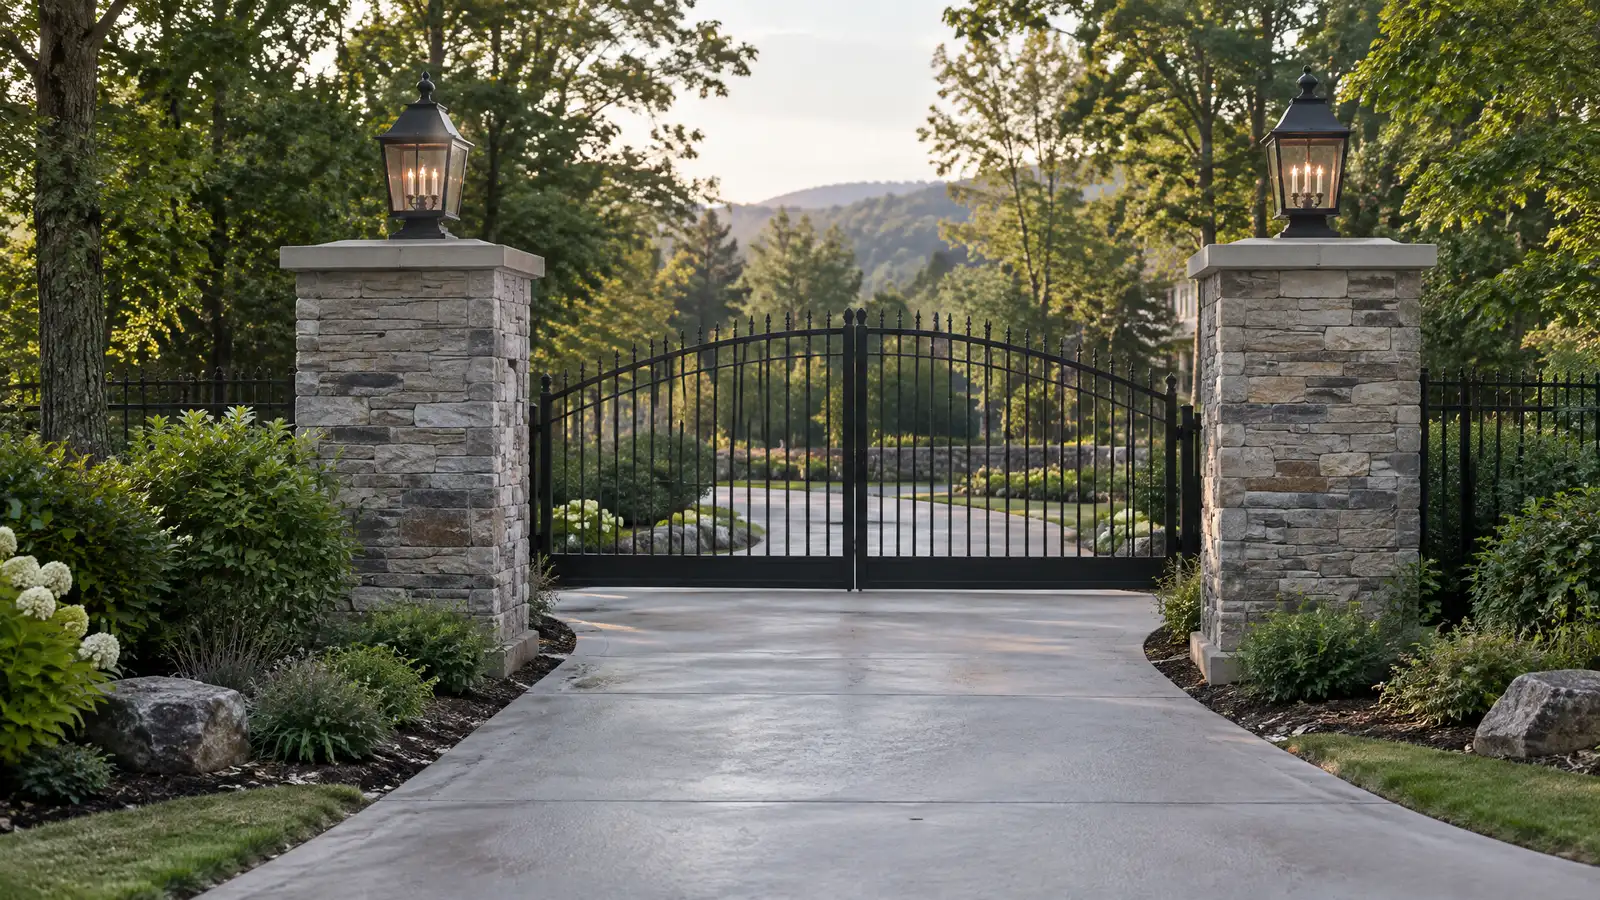 Stone Veneer and ColumnsStone and brick veneer on columns, pillars, fireplaces and kitchen bases that gives structures a solid, natural look.Explore
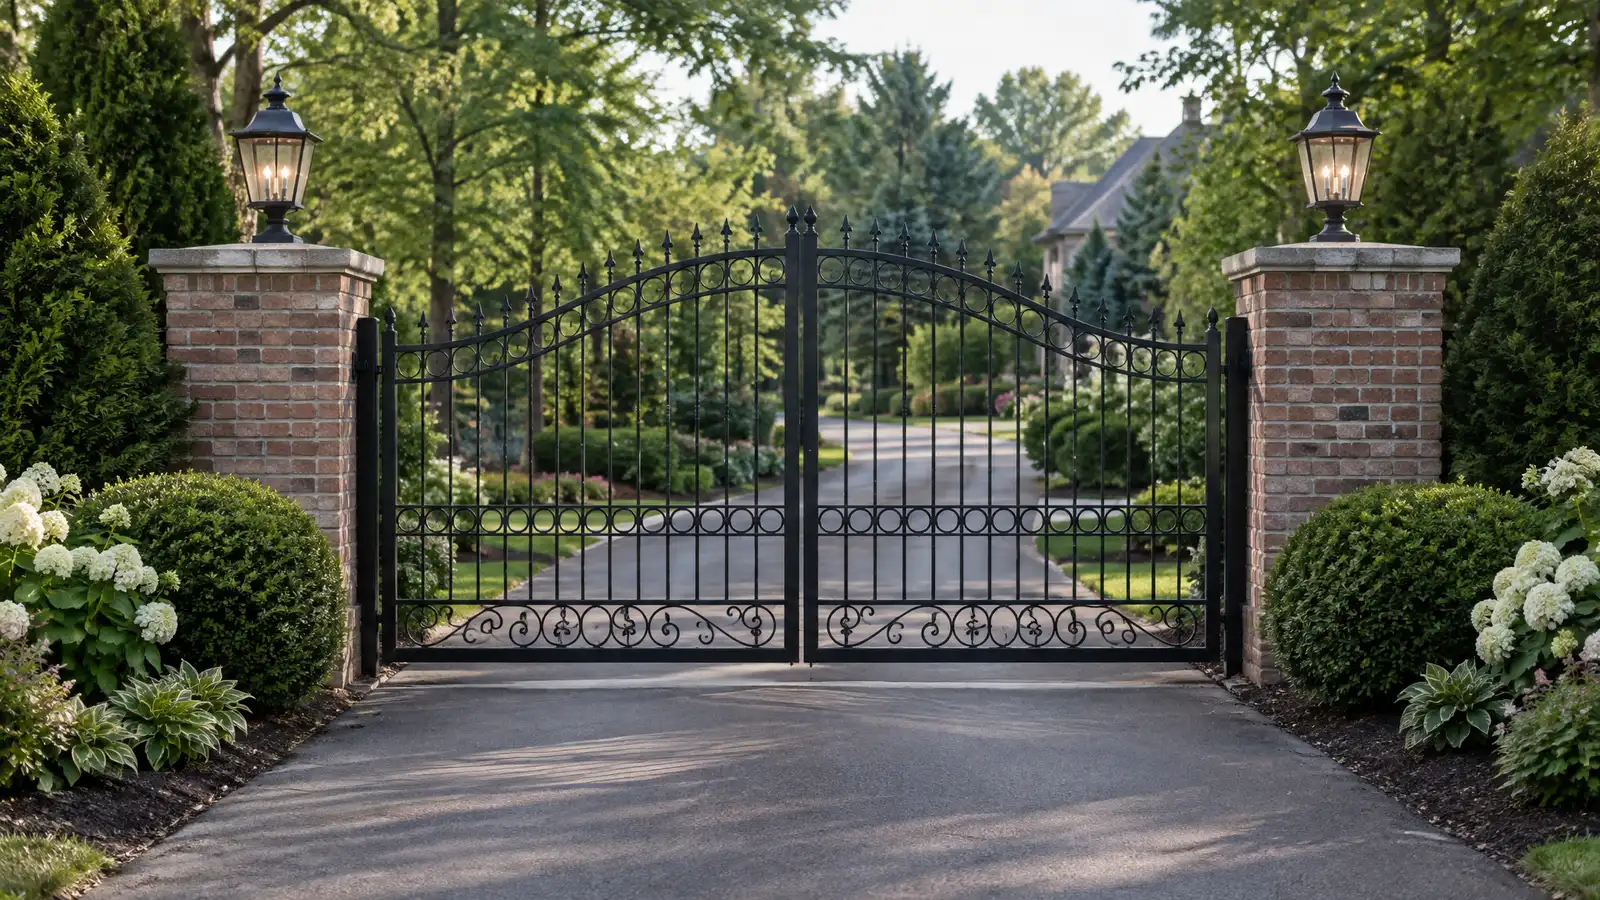 Gates and EntriesWalk gates, driveway gates and entry features in wood, steel and aluminum with columns, hardware and optional operators.Explore
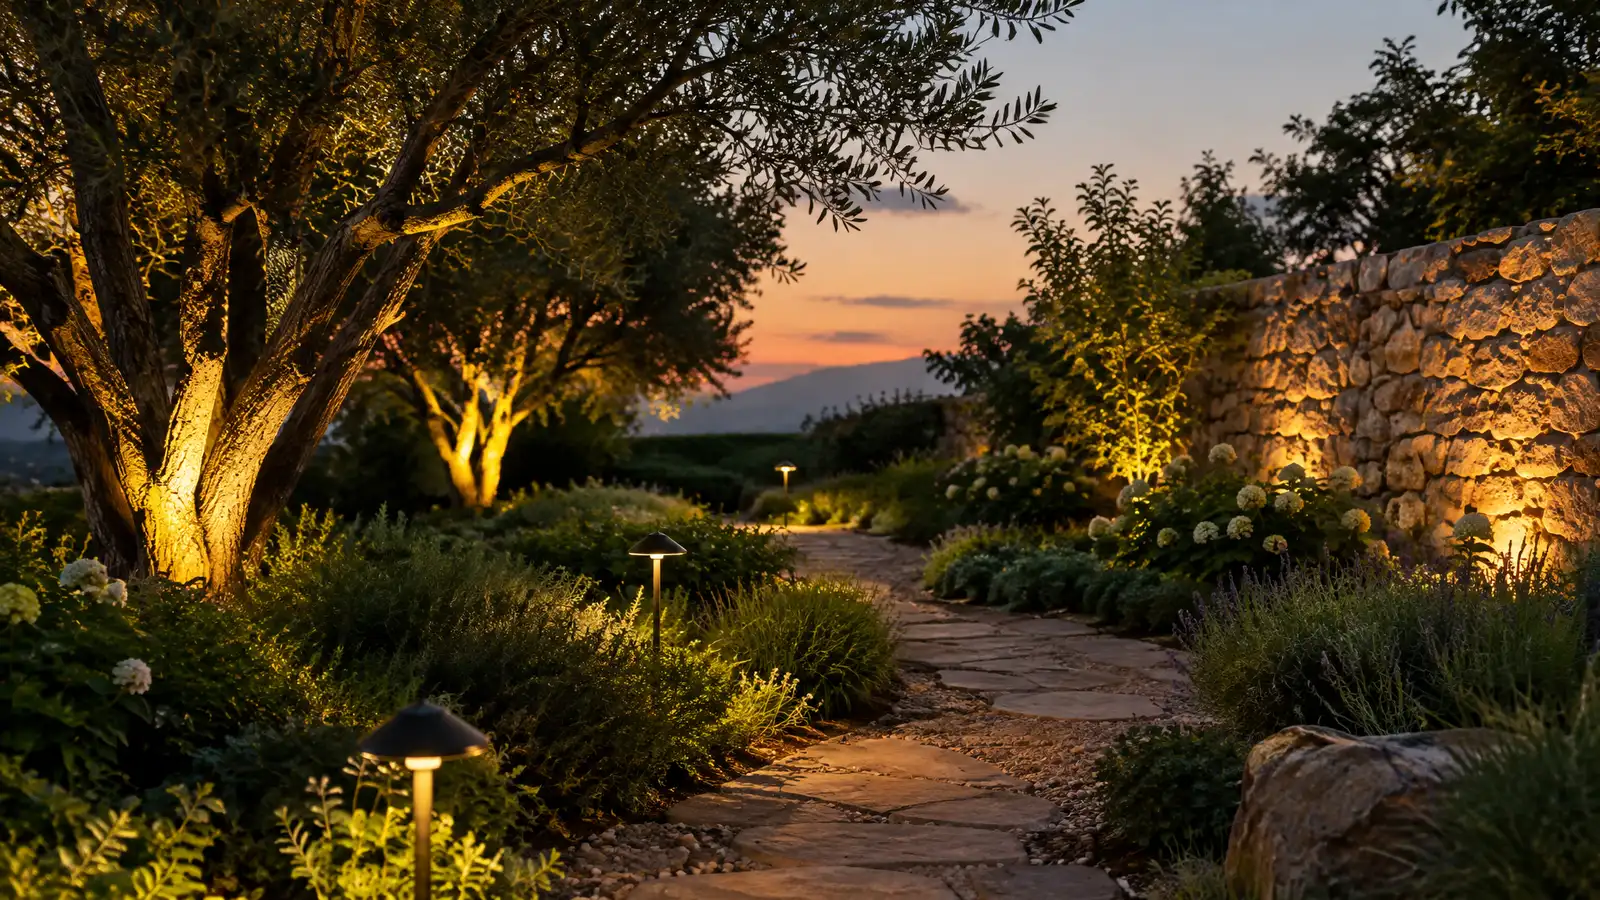 Outdoor Landscape Lighting InstallationLow-voltage landscape lighting that highlights trees, paths, walls and patios and makes outdoor spaces safe and welcoming after…Explore
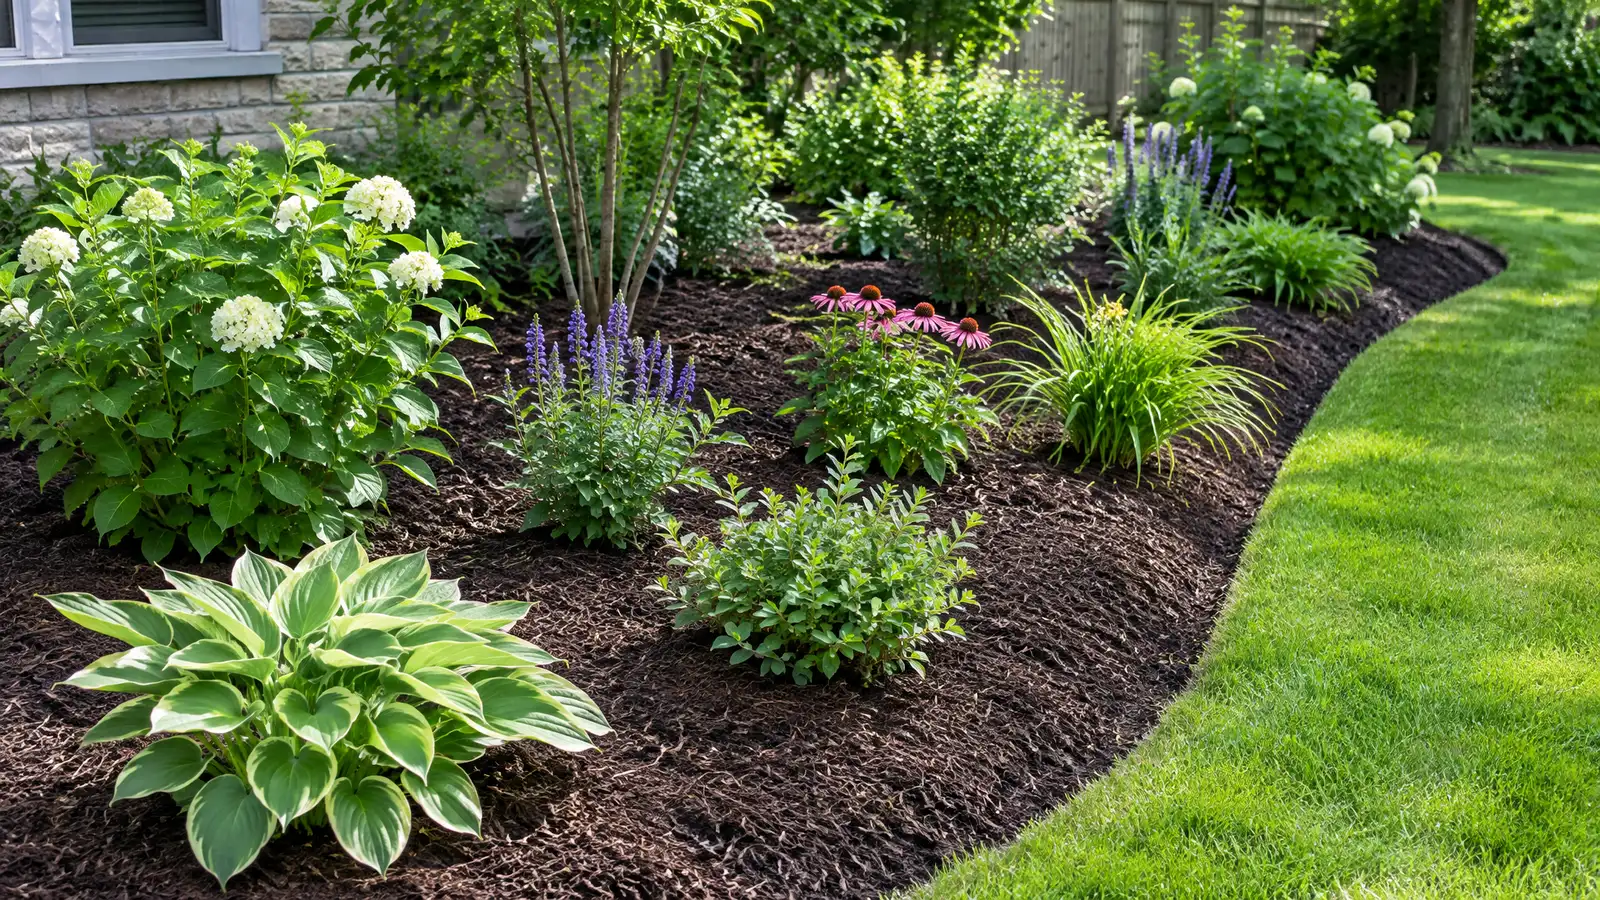 Planting Beds and MulchNew and renovated planting beds with prepared soil, layered plants, edging and mulch that stay tidy and healthy…Explore
Tell us about your yard and one designer will call you back to set up a visit.
Or call (615) 431-3789 to talk now.