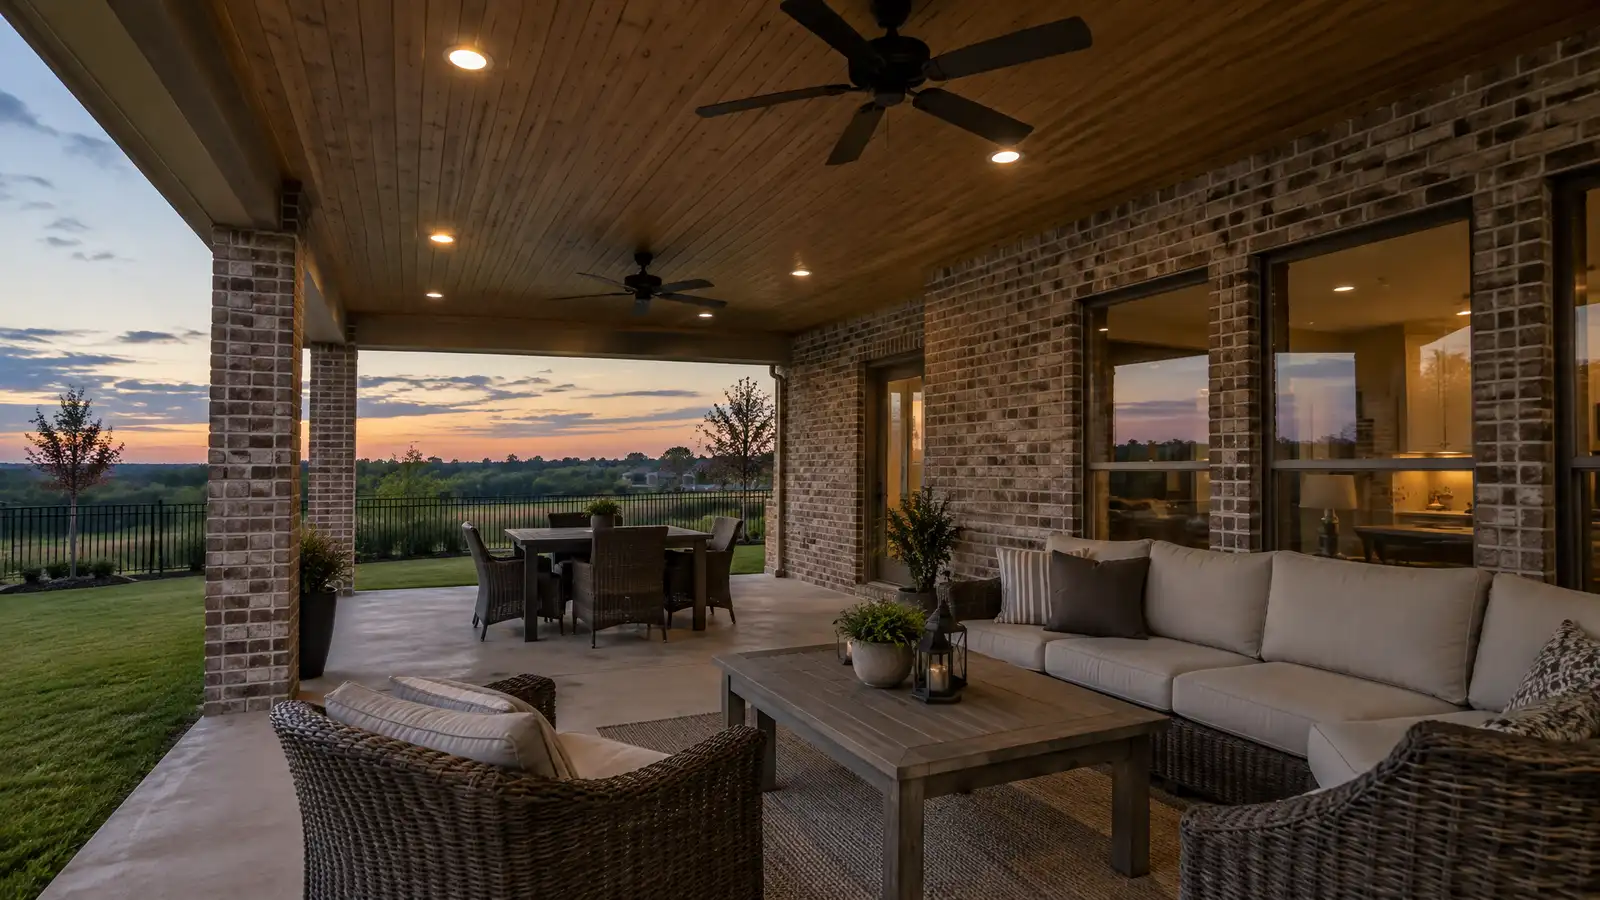
Roofs that extend from your house over the patio, with beams, columns, ceilings and drainage that blend with the home.
A covered patio is the most livable kind of outdoor room, a place you can use in the rain, in the heat of summer and into the cool evenings of fall. A roof extension ties into the house, shares its look and can include a fireplace, a ceiling fan and a TV. Nashville homeowners add covered patios to expand living space without the cost of a full room addition.
Your designer examines how the roof will meet the house, the existing rafters, flashing and gutters, and plans columns, beams, roof pitch and materials. The crew sets footings and columns, frames the roof, integrates it with the house roof, adds flashing and gutters, finishes the ceiling and installs lights and fans. The scope lists the structure, roofing, electrical and permit steps.
The new roof meets the existing roof with careful flashing, so water runs off both without leaks at the joint.
Structural posts and beams are sized for loads and finished in wood, stone, brick or composite to match the home.
Tongue and groove, beadboard and recessed lights make the ceiling feel finished, and fans move air in summer.
Gutters and downspouts carry roof water to a safe place, which protects the patio and the foundation.
Drag the handle to compare.
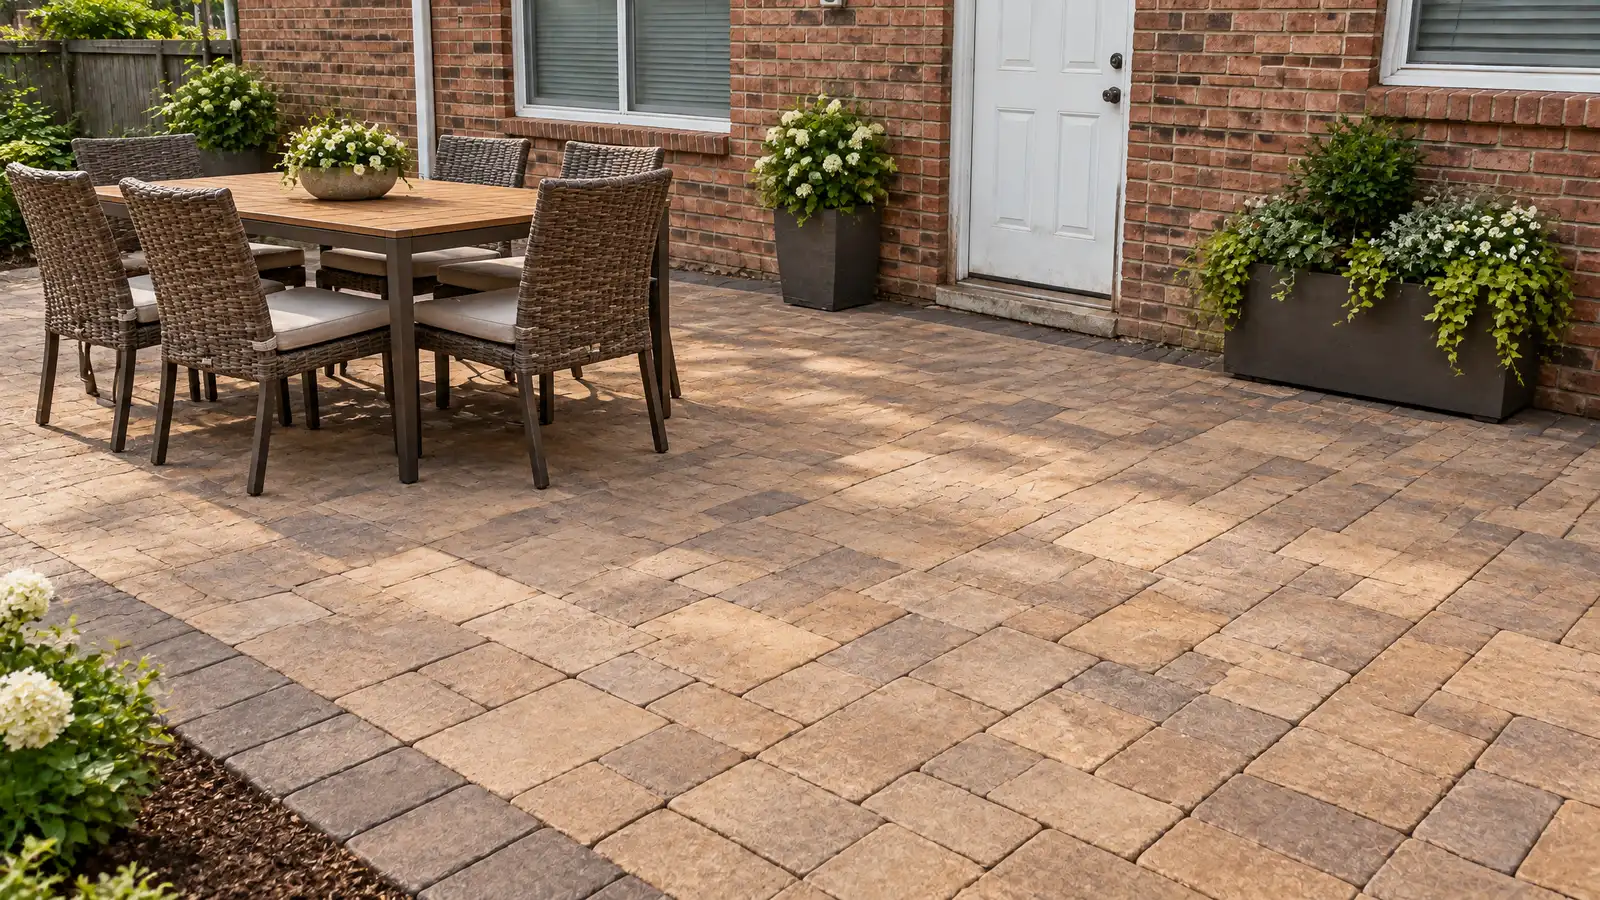
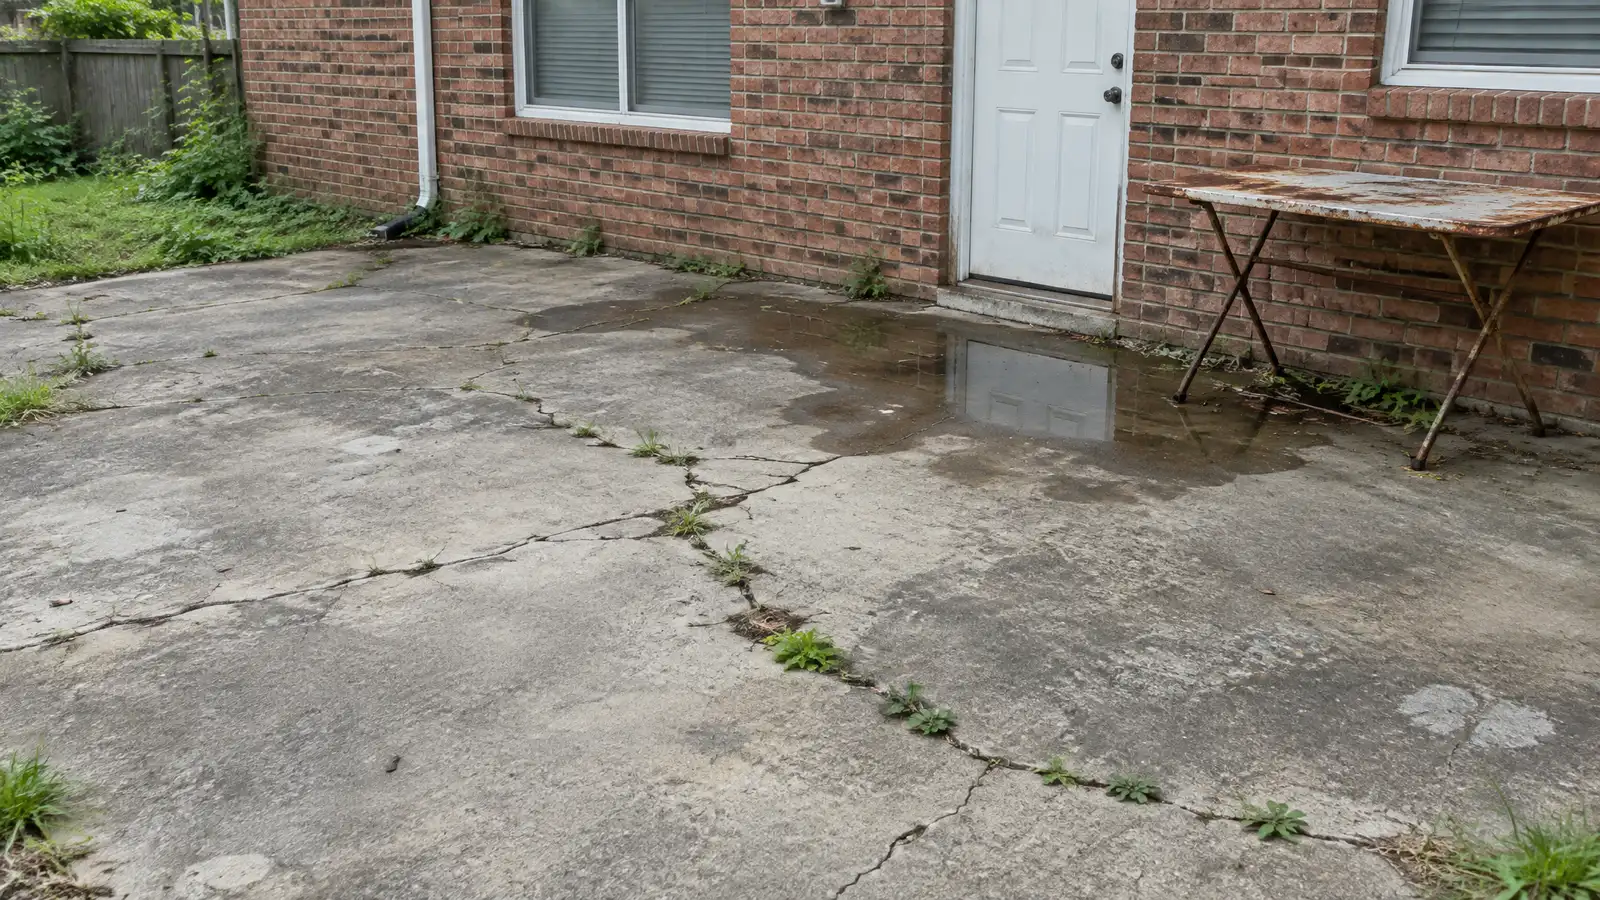 BeforeAfter
Roof, walls and utilities reviewed.
Pitch, columns and materials chosen.
Structure set to plan.
Beams, rafters and roofing built.
Joints sealed, ceiling finished.
Final details completed.
Every topic has its own page with what to expect and how we approach it.
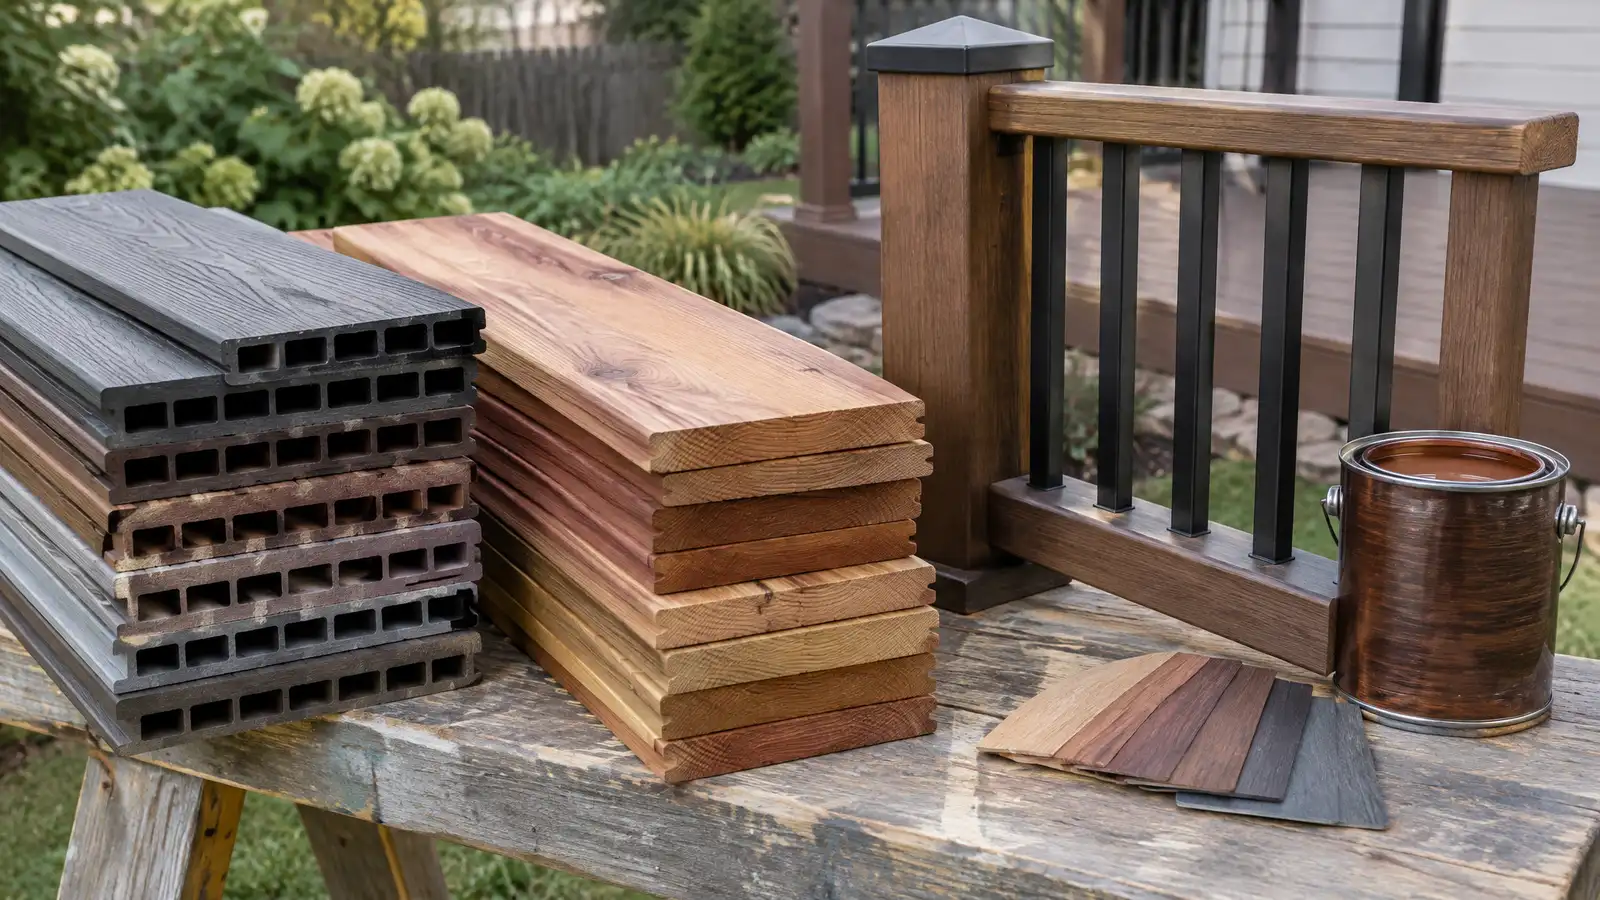 ResourceCabotA maker of exterior wood stains, sealers and finishes for decks, fences, siding and outdoor furniture.Learn more
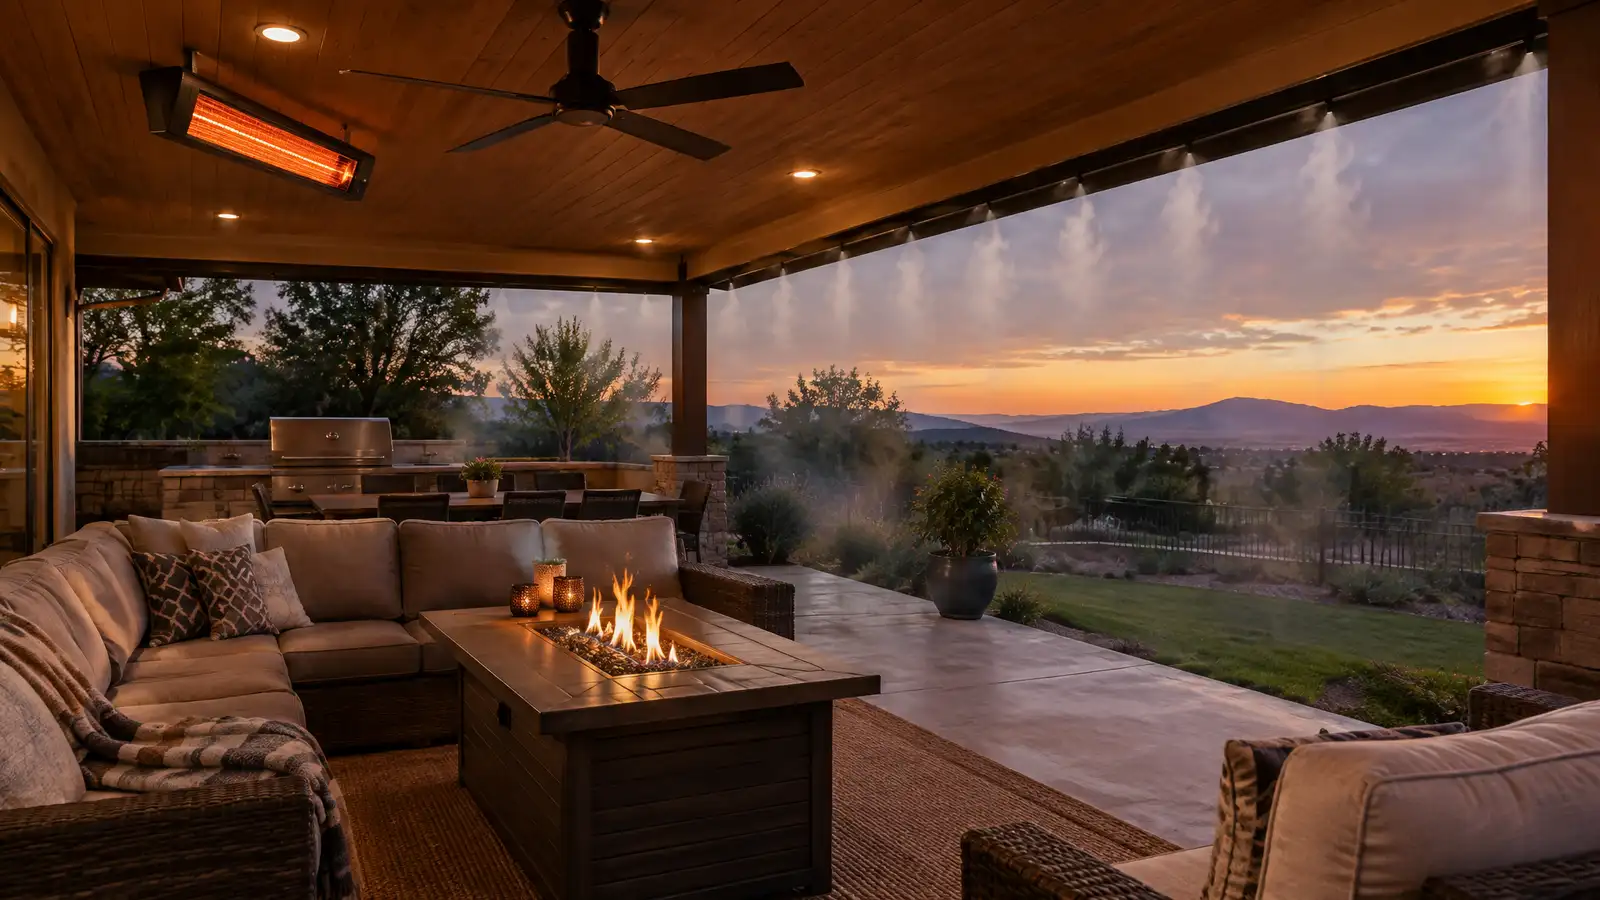 Comparison guideOutdoor Heating and CoolingHow patio heaters, fire features, fans and misters keep outdoor spaces comfortable across seasons.Learn more
 ResourceTN Contractors BoardThe Tennessee state board that oversees contractor licensing and publishes rules and lookup information.Learn more
Enter your measurements to see square feet, pavers, base stone, sand, concrete, deck boards or wall block to plan for.
You tell us how you want to use your outdoor space. One call sets up a visit that fits your day.
A designer walks the yard, measures, notes slope, drainage, sun, trees and utilities and listens to your goals.
You see a layout, materials and a written scope with the base, drainage, structures and schedule before anything begins.
Utility marking is requested, the area is excavated and a compacted stone base and drainage are built first.
Surfaces, walls, structures and features are built in a clear order, with checks and photos along the way.
The site is cleaned up, the space is explained on a walk-through and care tips are shared.
It can reduce light in nearby rooms, and skylights, tall ceilings or open framing can help. We discuss this in the design.
Yes, with the right layout, clearances and wiring planned at the start.
Usually yes, since it is a structure attached to the house. We help you prepare and you confirm locally.
Roof pitch, materials, trim and column details are chosen to match or complement the home.
Yes, screens or glass can be added if the framing is planned for it.
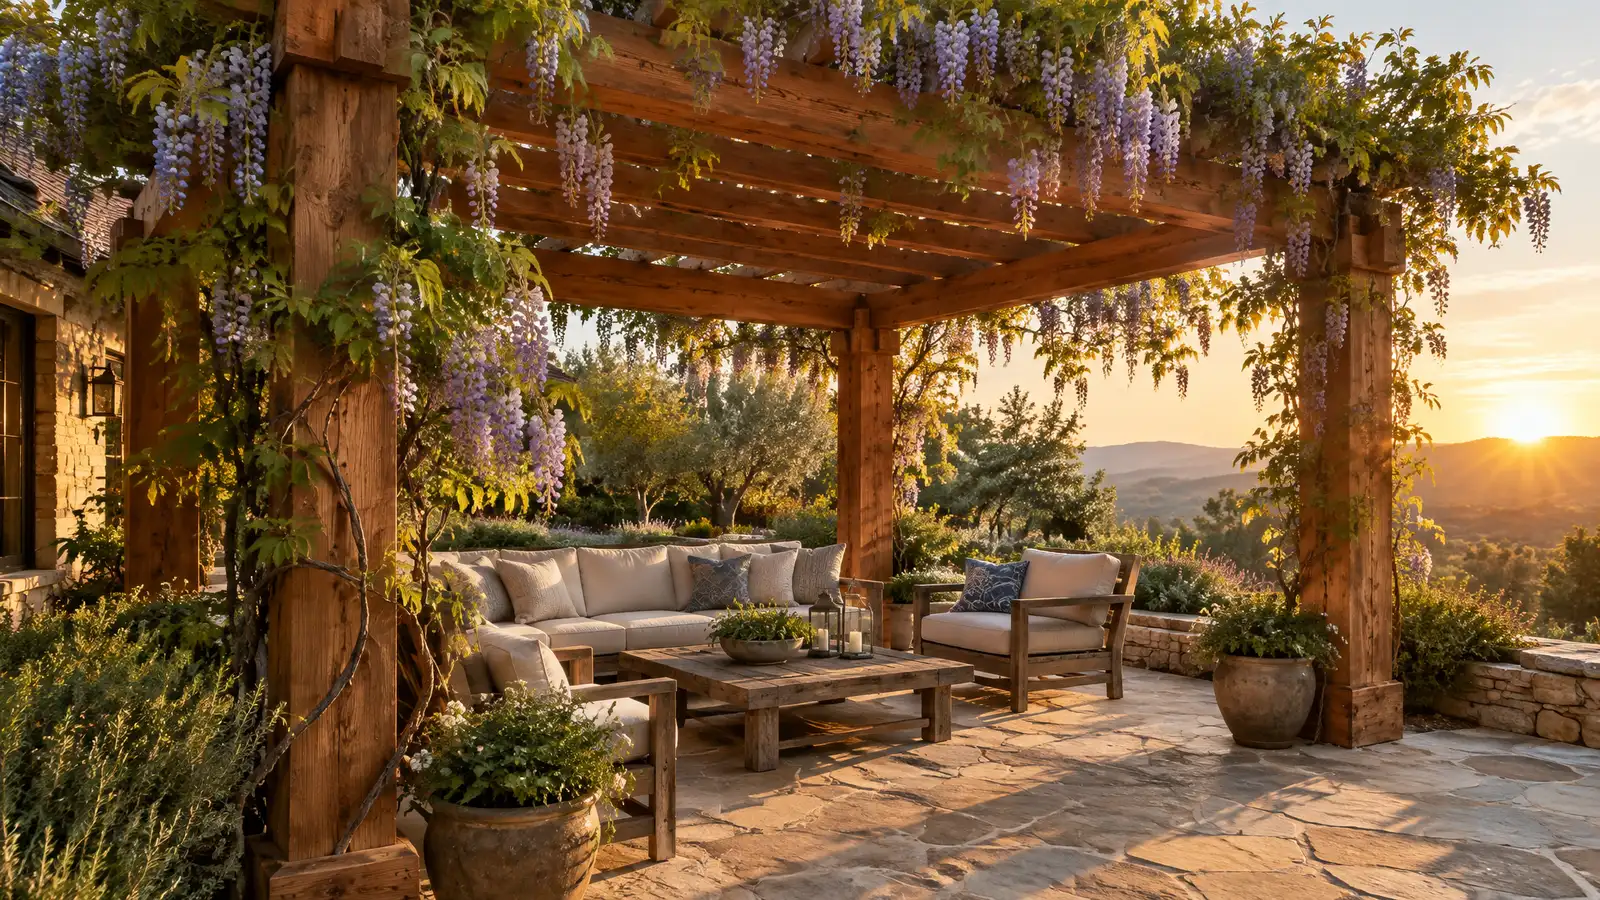 Custom PergolasCustom wood, cedar and aluminum pergolas that frame a patio, filter the sun and give an outdoor space…Explore
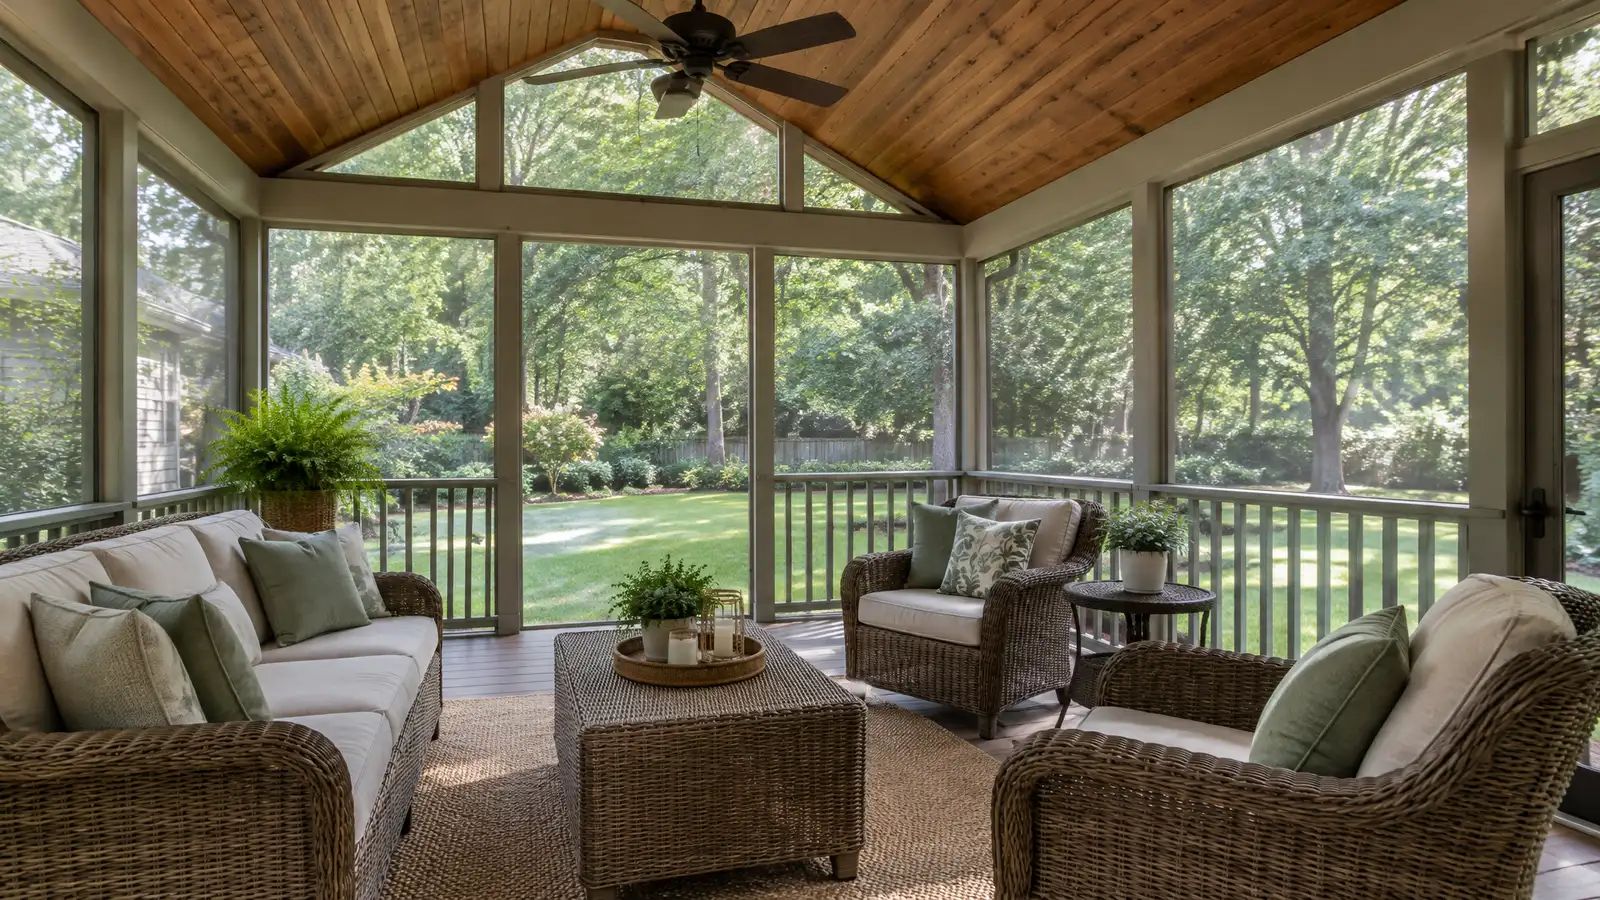 Screened PorchesScreened porches and screen rooms that keep bugs out and let breezes in, with durable framing, screen systems…Explore
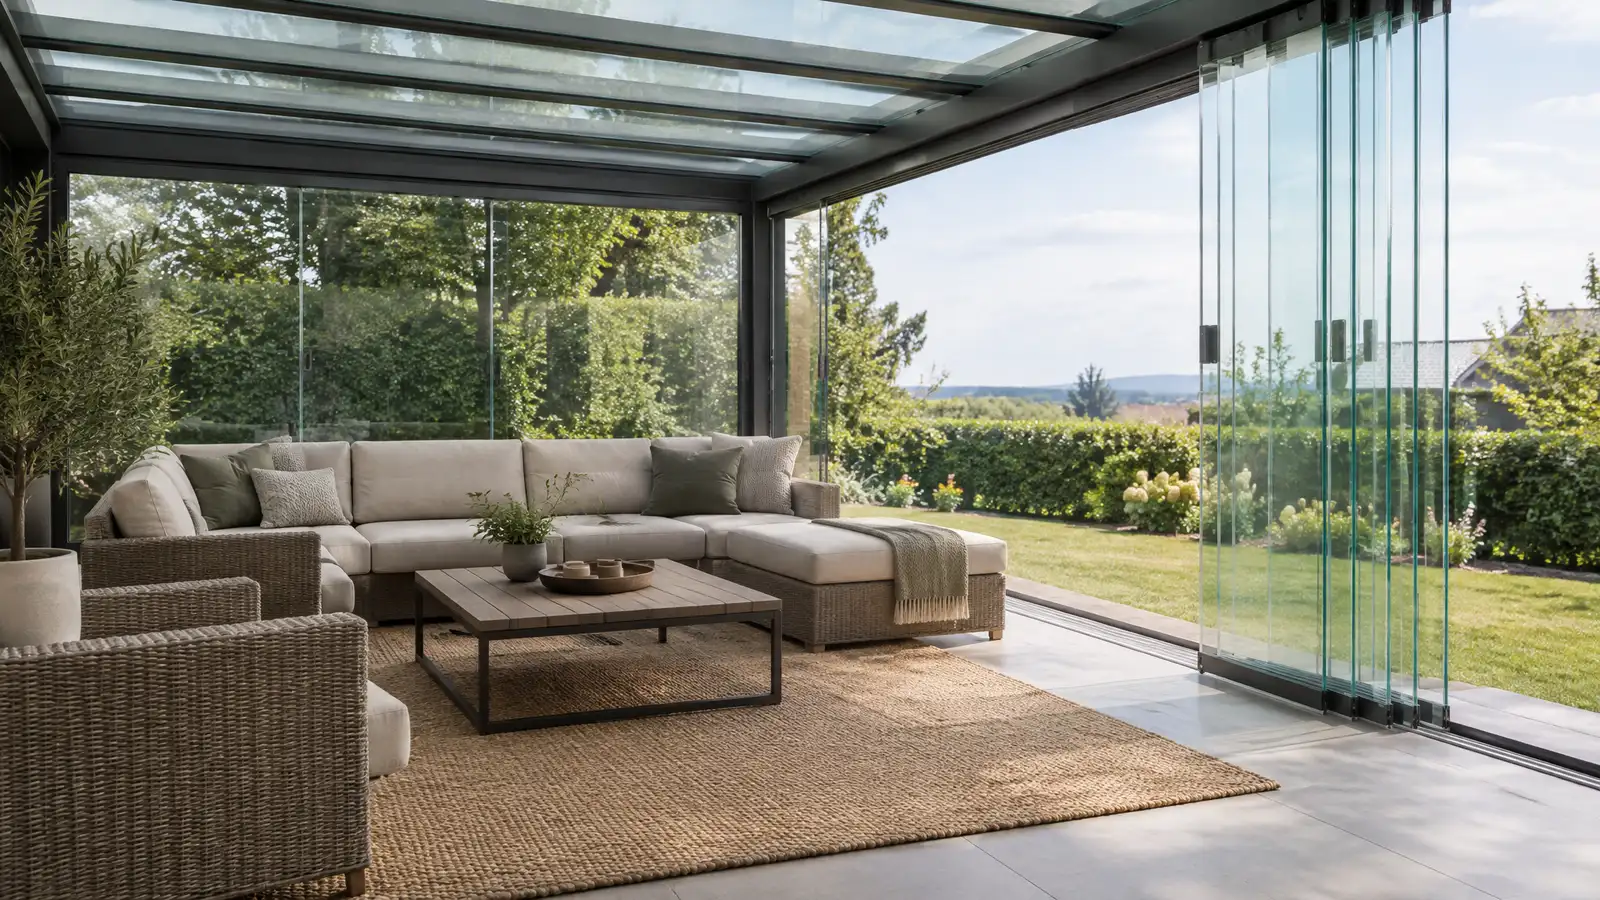 Enclosed PatiosEnclosed patios with windows, sliding panels and glass that give you a bright, comfortable room for much of…Explore
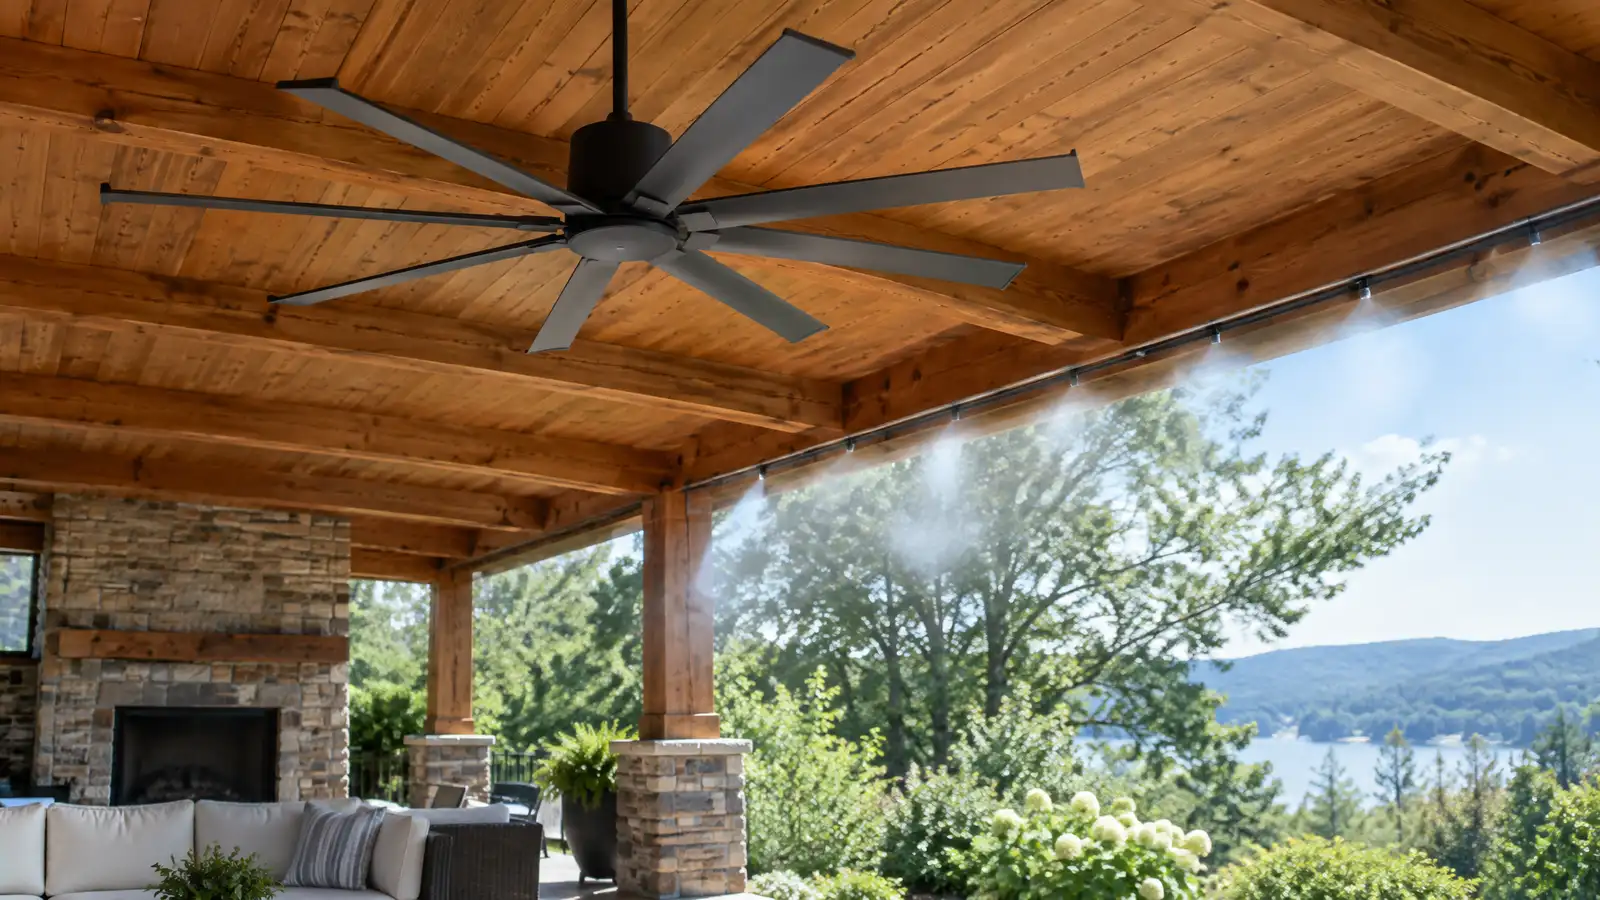 Outdoor Fans and MistingOutdoor ceiling fans and misting systems that cool patios, pergolas and porches during hot Tennessee summers.Explore
Tell us about your yard and one designer will call you back to set up a visit.
Or call (615) 431-3789 to talk now.