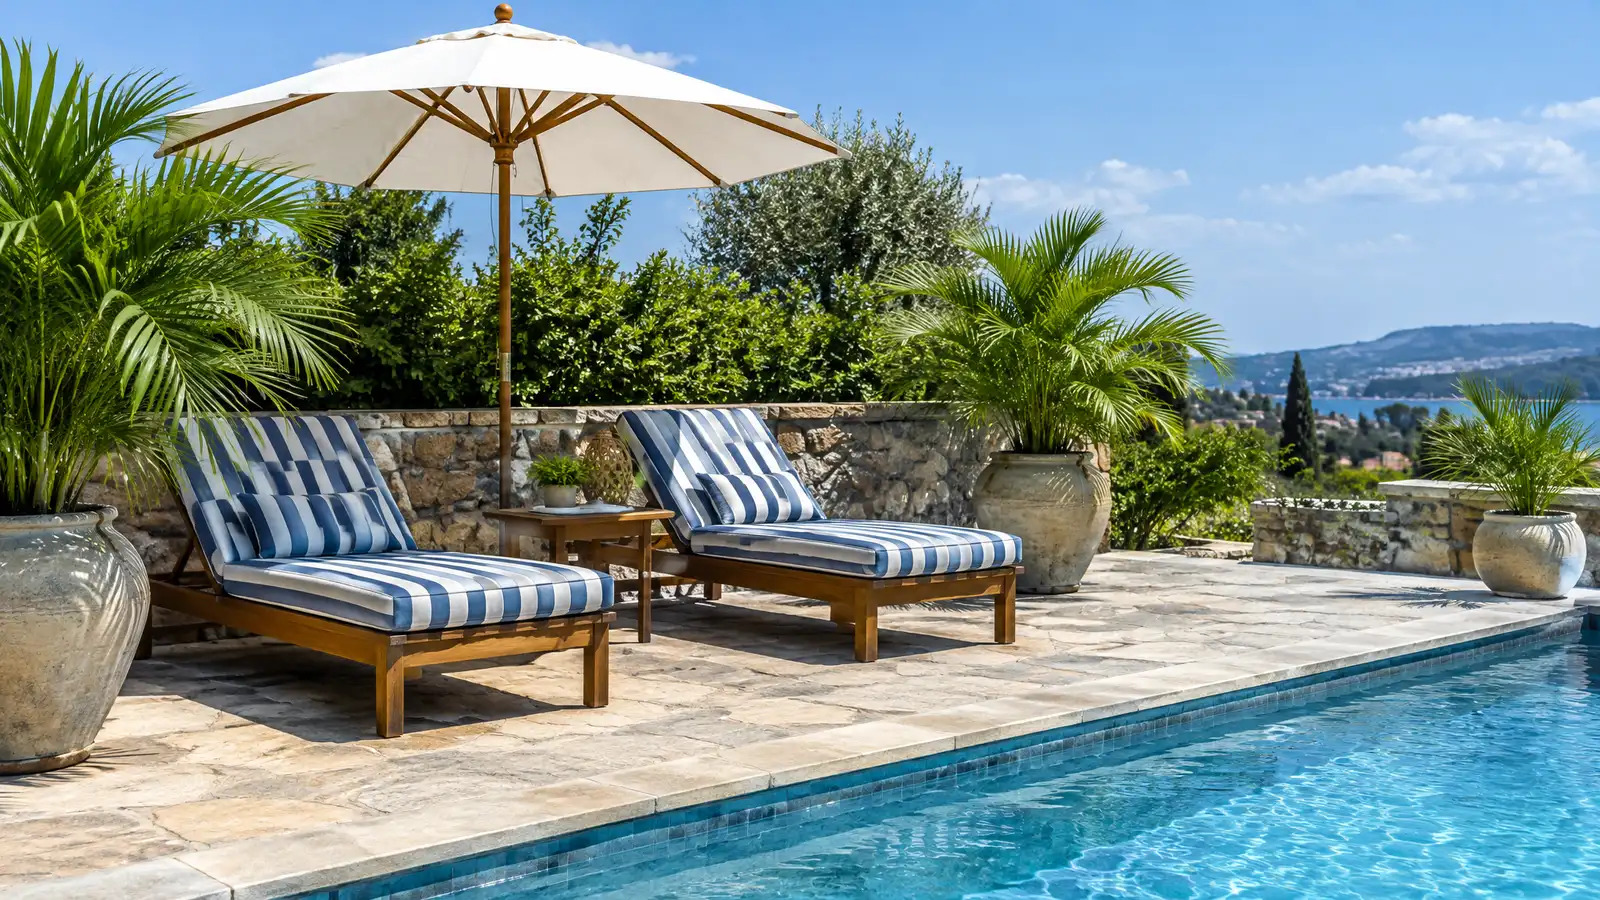
Pool decks, lounge zones, cabanas and shade that make the area around the pool a comfortable place to spend the day.
The pool is only half of the experience. The deck, the seating, the shade and the privacy decide how much you enjoy it. A good poolside space has cool, non-slip surfaces, a place to put a towel, shade for lunch and a lounge for a long afternoon. Nashville owners use their pool areas as outdoor living rooms and add cabanas, kitchens and bars.
Your designer plans traffic flow, seating, shade and storage around the pool, choosing surfaces that stay cool and drain well. The crew builds or updates the deck, adds shade structures or cabanas, sets up outdoor kitchen or bar areas and adds fencing and lighting. The scope lists surfaces, structures and safety features. Heat and splash are the main concerns around a pool. We choose surfaces that stay comfortable underfoot in summer and that offer grip when wet, and we plan drainage so water flows away from the pool and the house. Shade near the water makes long afternoons possible, and a cabana or covered lounge gives guests a place to cool off. Storage for towels, toys and cushions keeps the area tidy, and lighting at the edges and steps makes the pool safe at night. Fences, gates and covers follow local safety rules, and we encourage you to confirm them with your local office. Furniture that stands up to chlorine, sun and moisture lasts longer, and we offer suggestions.
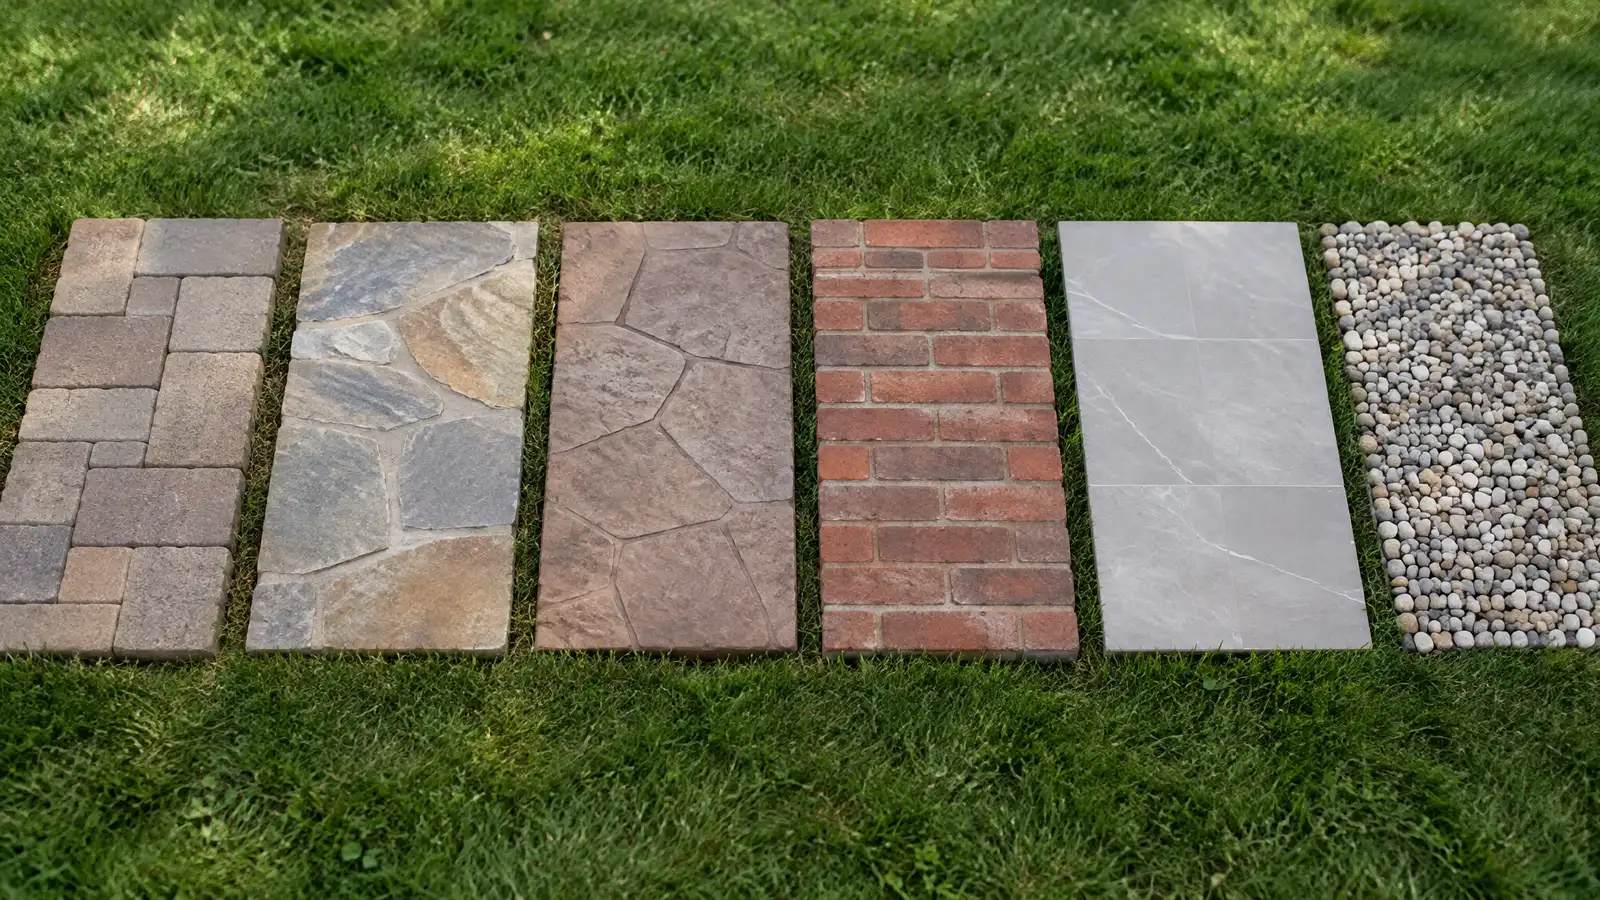
Light-colored pavers and textured stone stay cooler and give grip, and we plan drainage away from the pool.
Pergolas, cabanas and umbrellas give breaks from the sun.
Lounges, a dining spot and a bar area give the space variety.
Pool fences and gates, lighting and non-slip surfaces help keep everyone safe, and we follow local rules.
Drag the handle to compare.
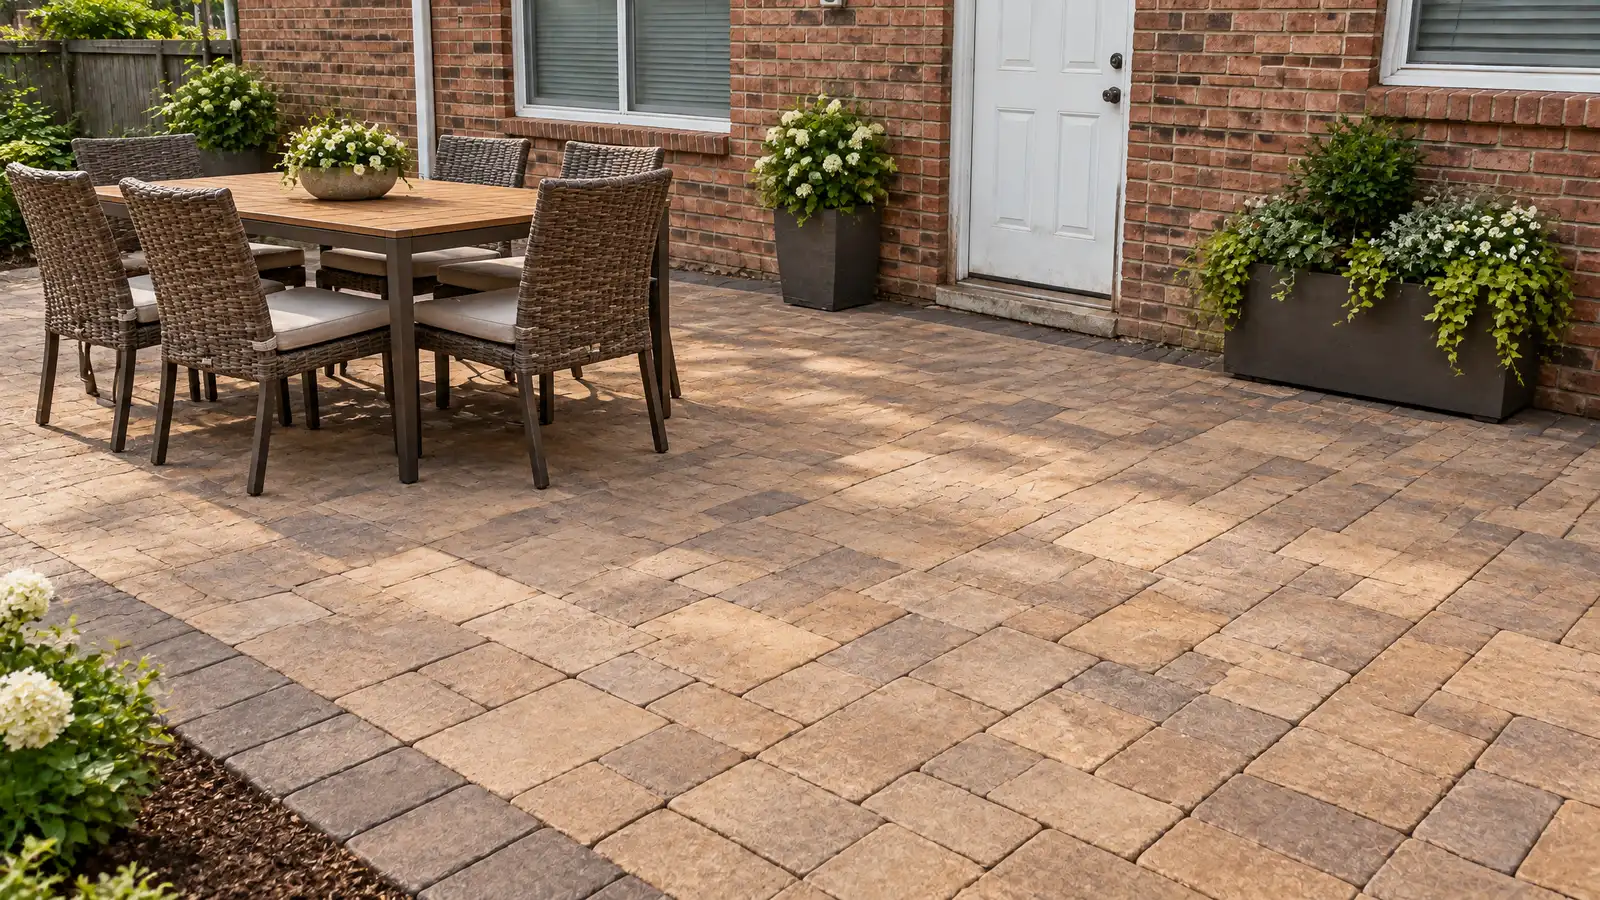
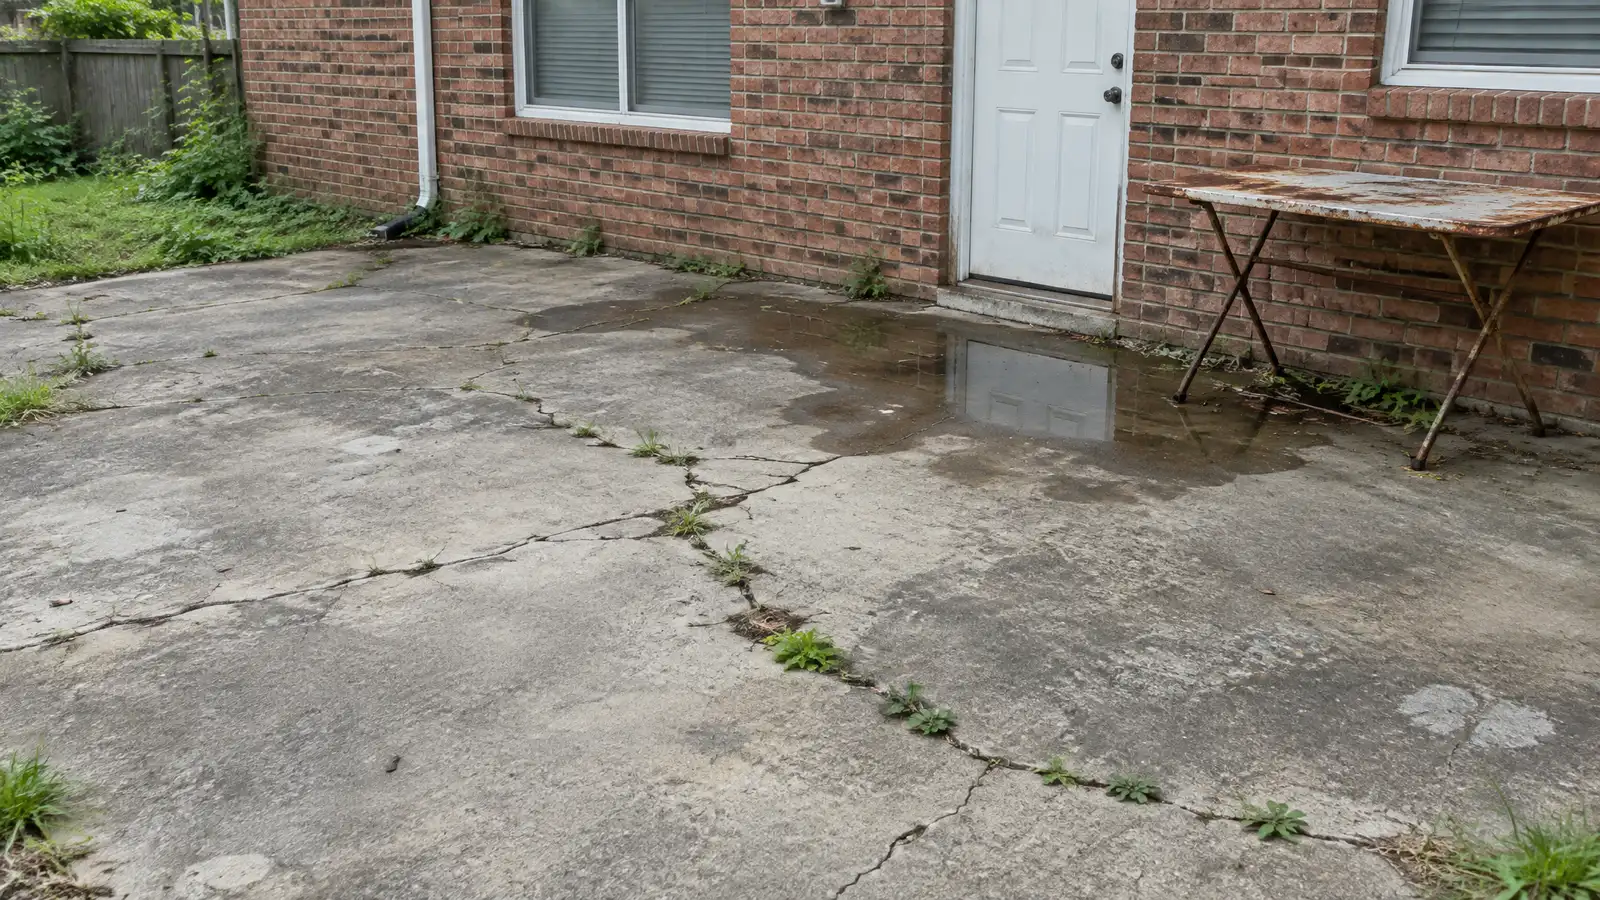 BeforeAfter
Flow and seating drawn.
Cool, non-slip materials picked.
Surface installed.
Structures built.
Fences and lights set.
Final touches.
Every topic has its own page with what to expect and how we approach it.
 ResourceASLAA professional association for landscape architects that publishes design resources, case studies and public information on outdoor places.Learn more
 ResourceNWS NashvilleThe National Weather Service forecast office for Middle Tennessee, with forecasts, radar, alerts and climate information.Learn more
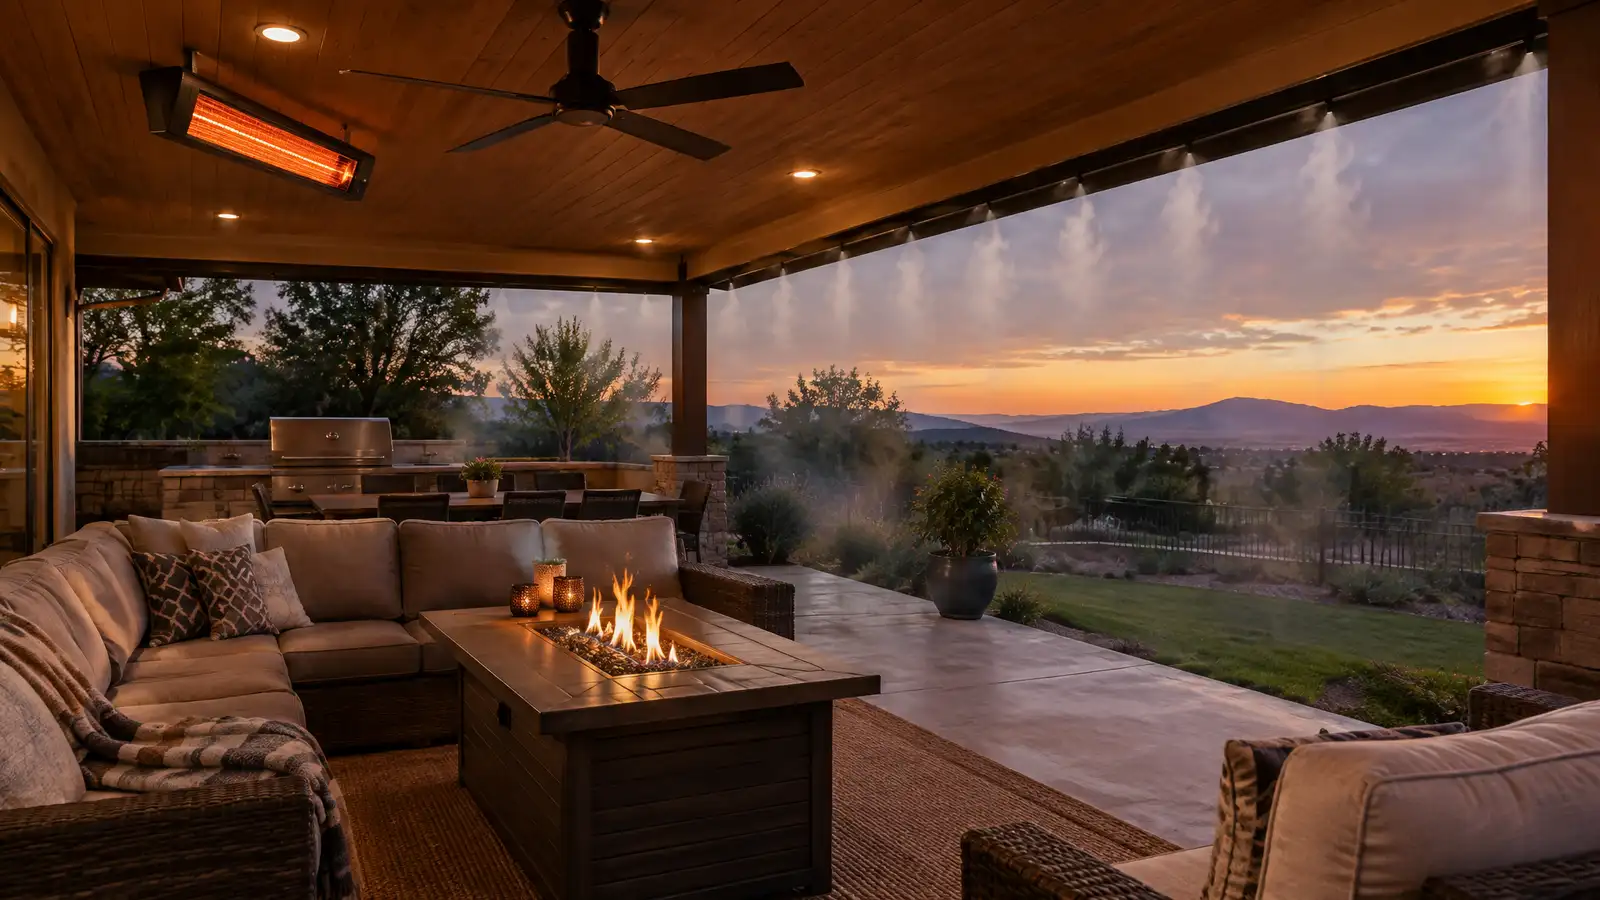 Comparison guideOutdoor Heating and CoolingHow patio heaters, fire features, fans and misters keep outdoor spaces comfortable across seasons.Learn more
Pick the project and options to see a typical sequence from design and approvals to base, build, finish and cleanup.
You tell us how you want to use your outdoor space. One call sets up a visit that fits your day.
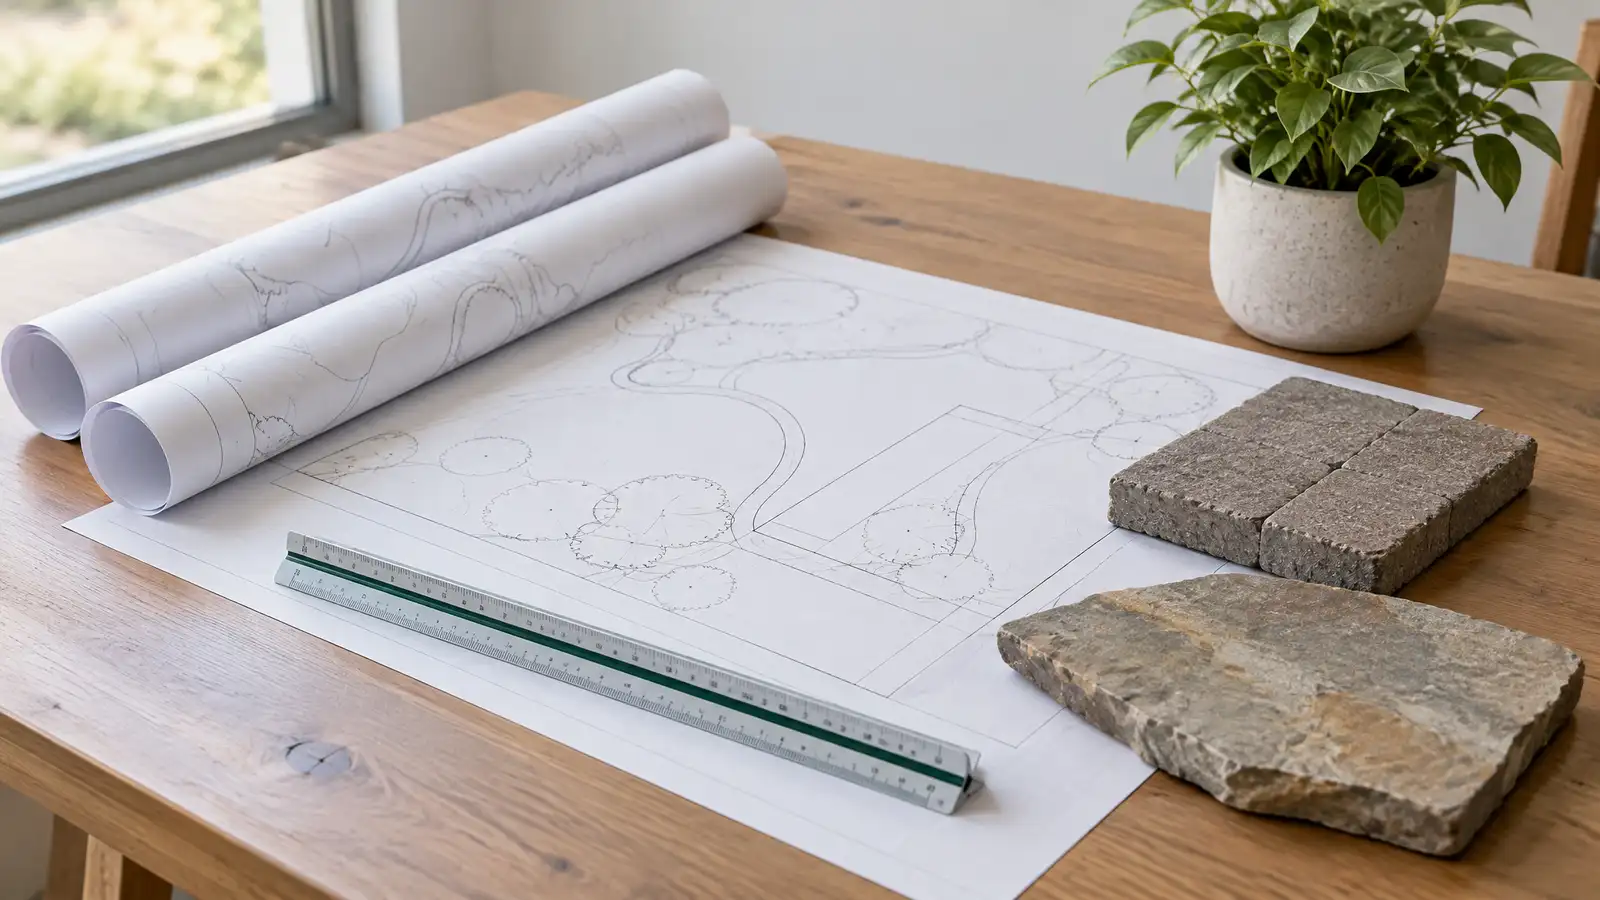
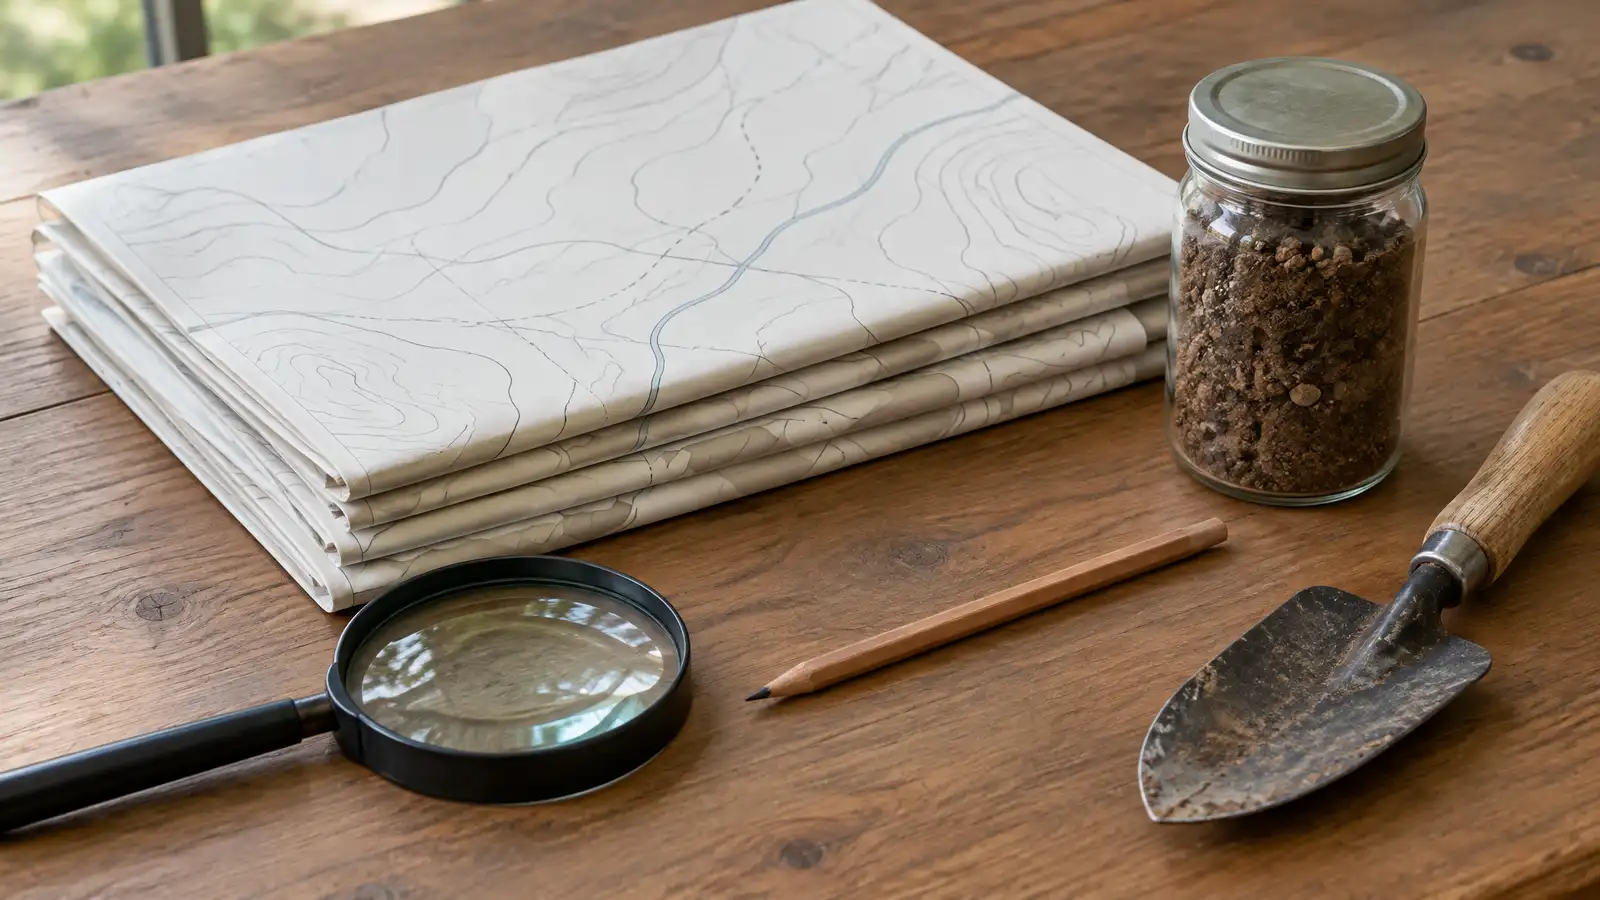
A designer walks the yard, measures, notes slope, drainage, sun, trees and utilities and listens to your goals.
You see a layout, materials and a written scope with the base, drainage, structures and schedule before anything begins.
Utility marking is requested, the area is excavated and a compacted stone base and drainage are built first.
Surfaces, walls, structures and features are built in a clear order, with checks and photos along the way.
The site is cleaned up, the space is explained on a walk-through and care tips are shared.
Light-colored pavers, travertine and some composites stay cooler, and we show samples.
Yes, with space and utilities planned.
We follow local rules and plan gates that latch.
Often yes, with resurfacing or a new surface.
Yes, in a style that fits the pool and the home.
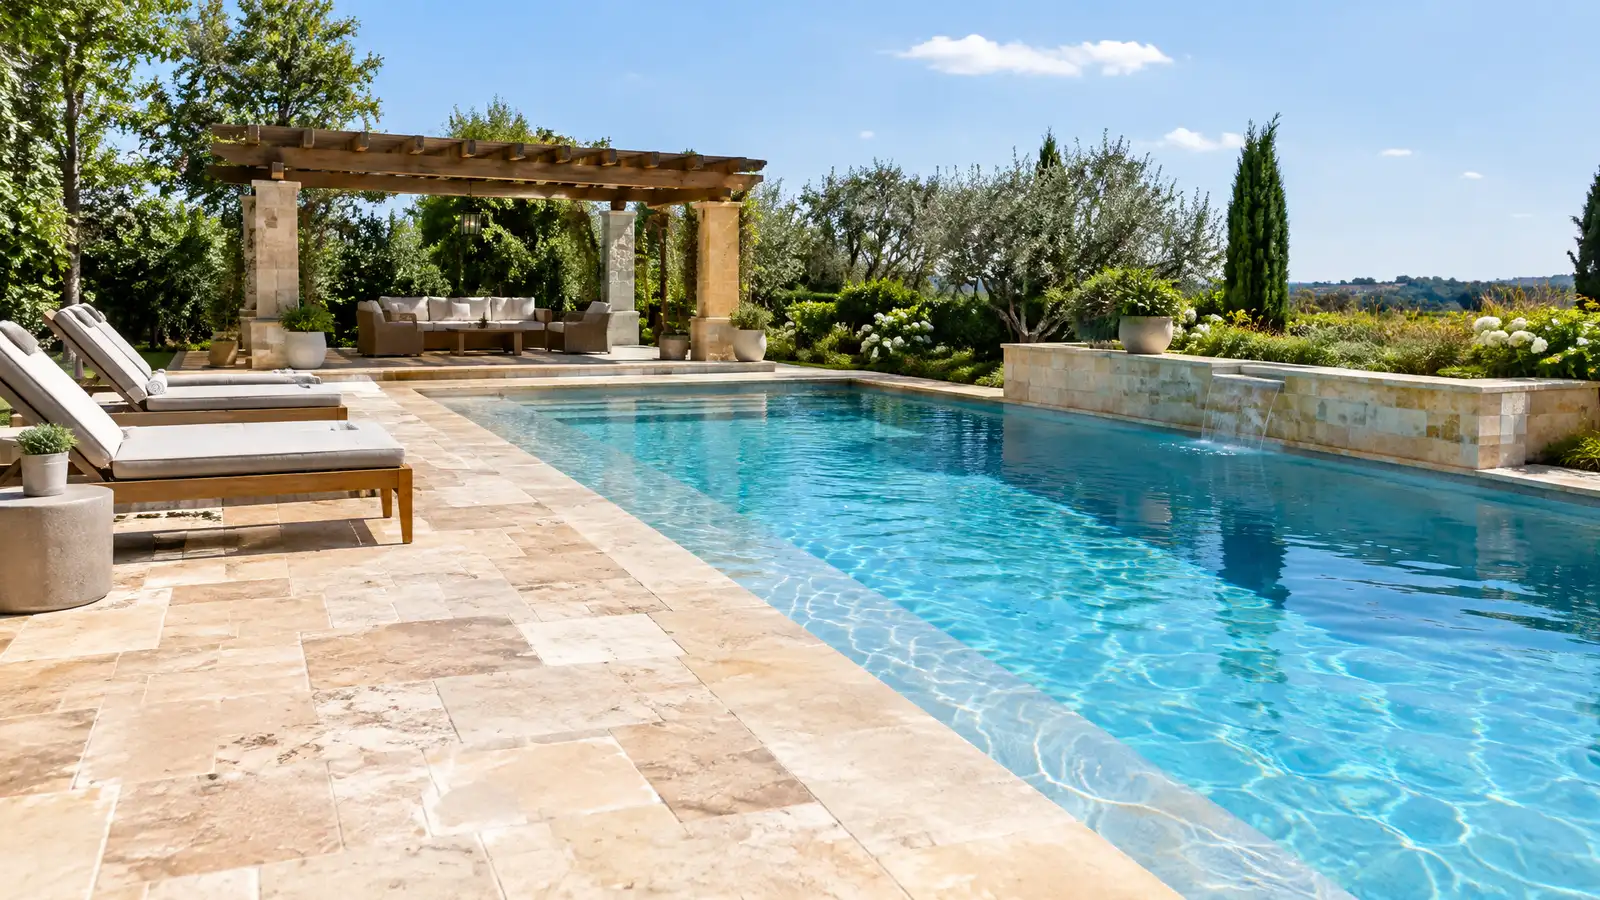 Pool Decks and SurroundsPool decks, coping and surrounds in pavers, stone, stamped concrete and tile with safe traction, drainage and cool…Explore
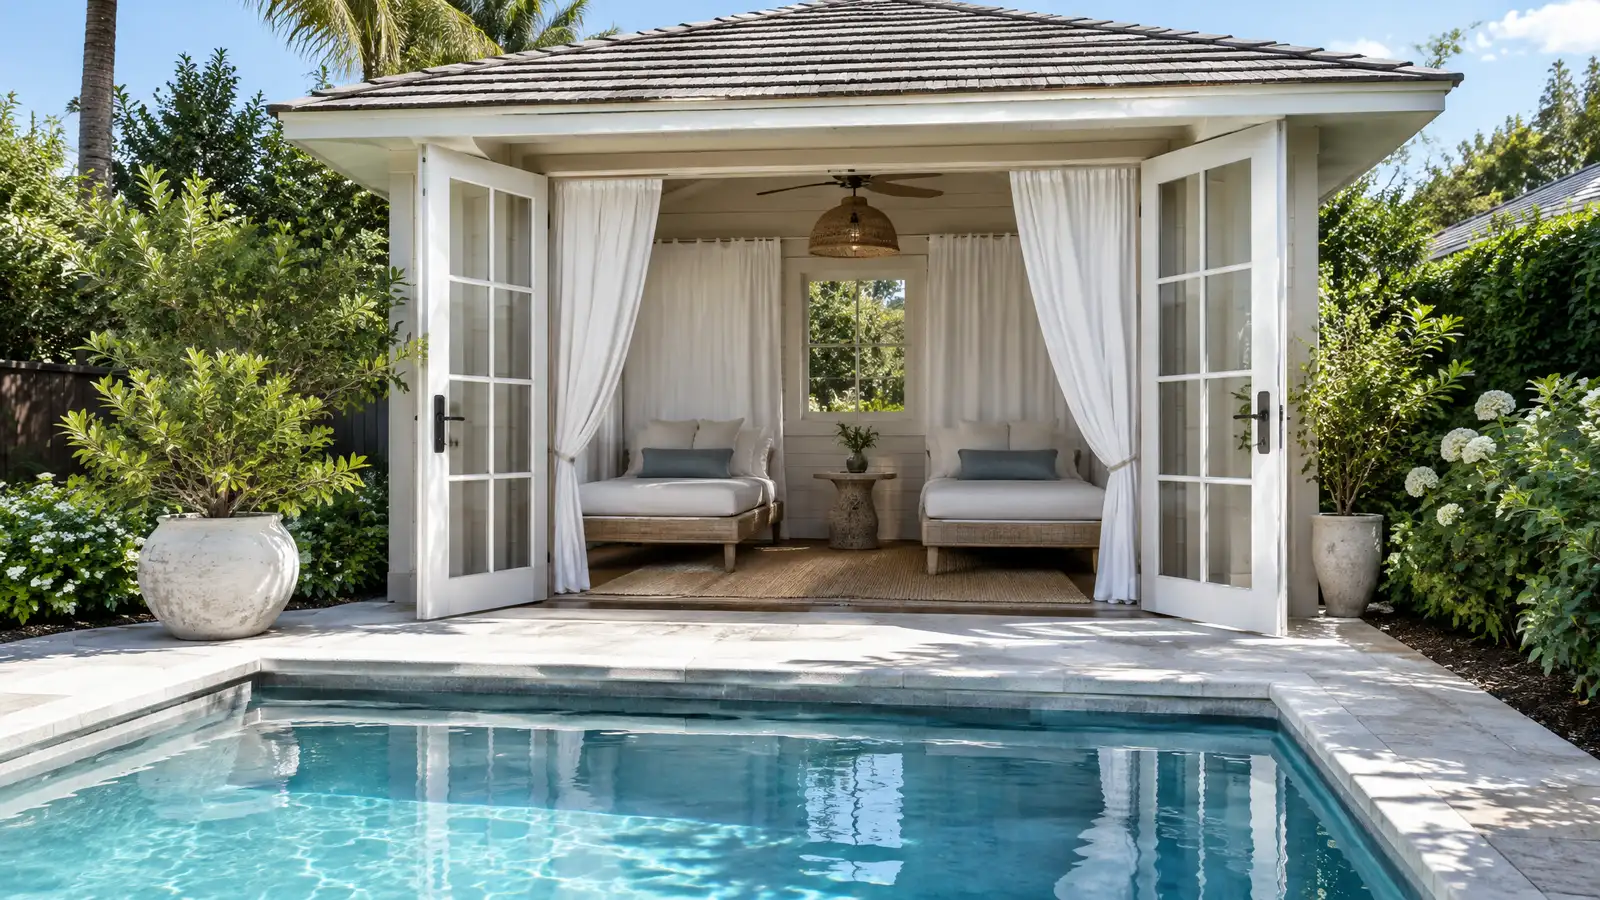 Cabanas and Pool HousesPoolside cabanas and pool houses with shade, storage, changing space and kitchen or bath options for easy, comfortable…Explore
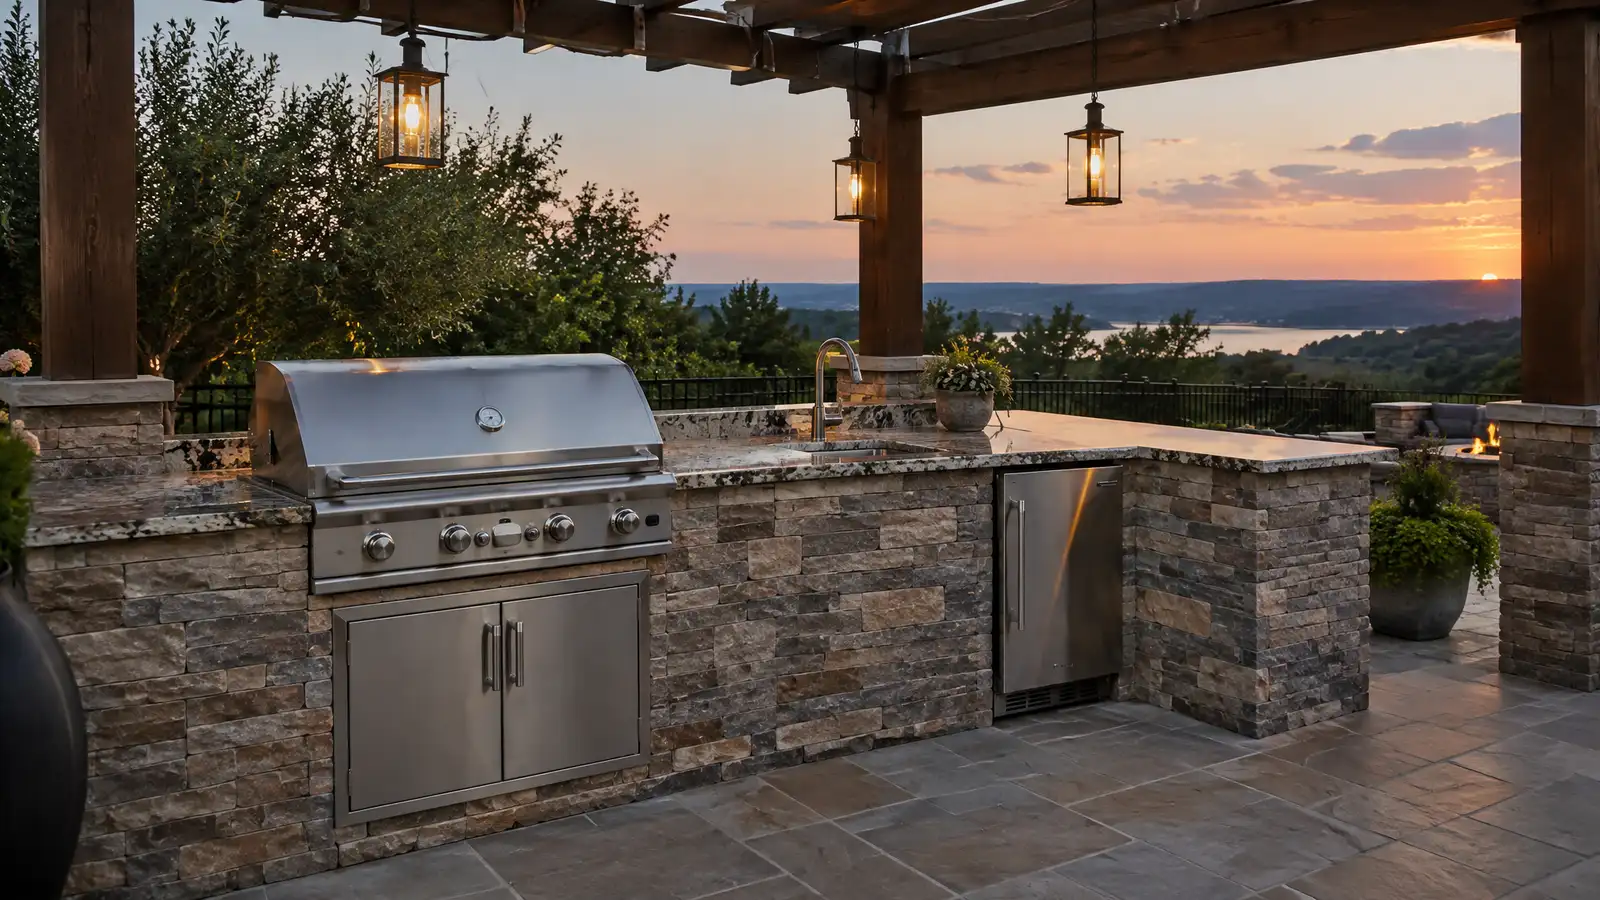 Outdoor KitchensCustom outdoor kitchens with grills, counters, storage, sinks and seating, designed around how you cook and entertain.Explore
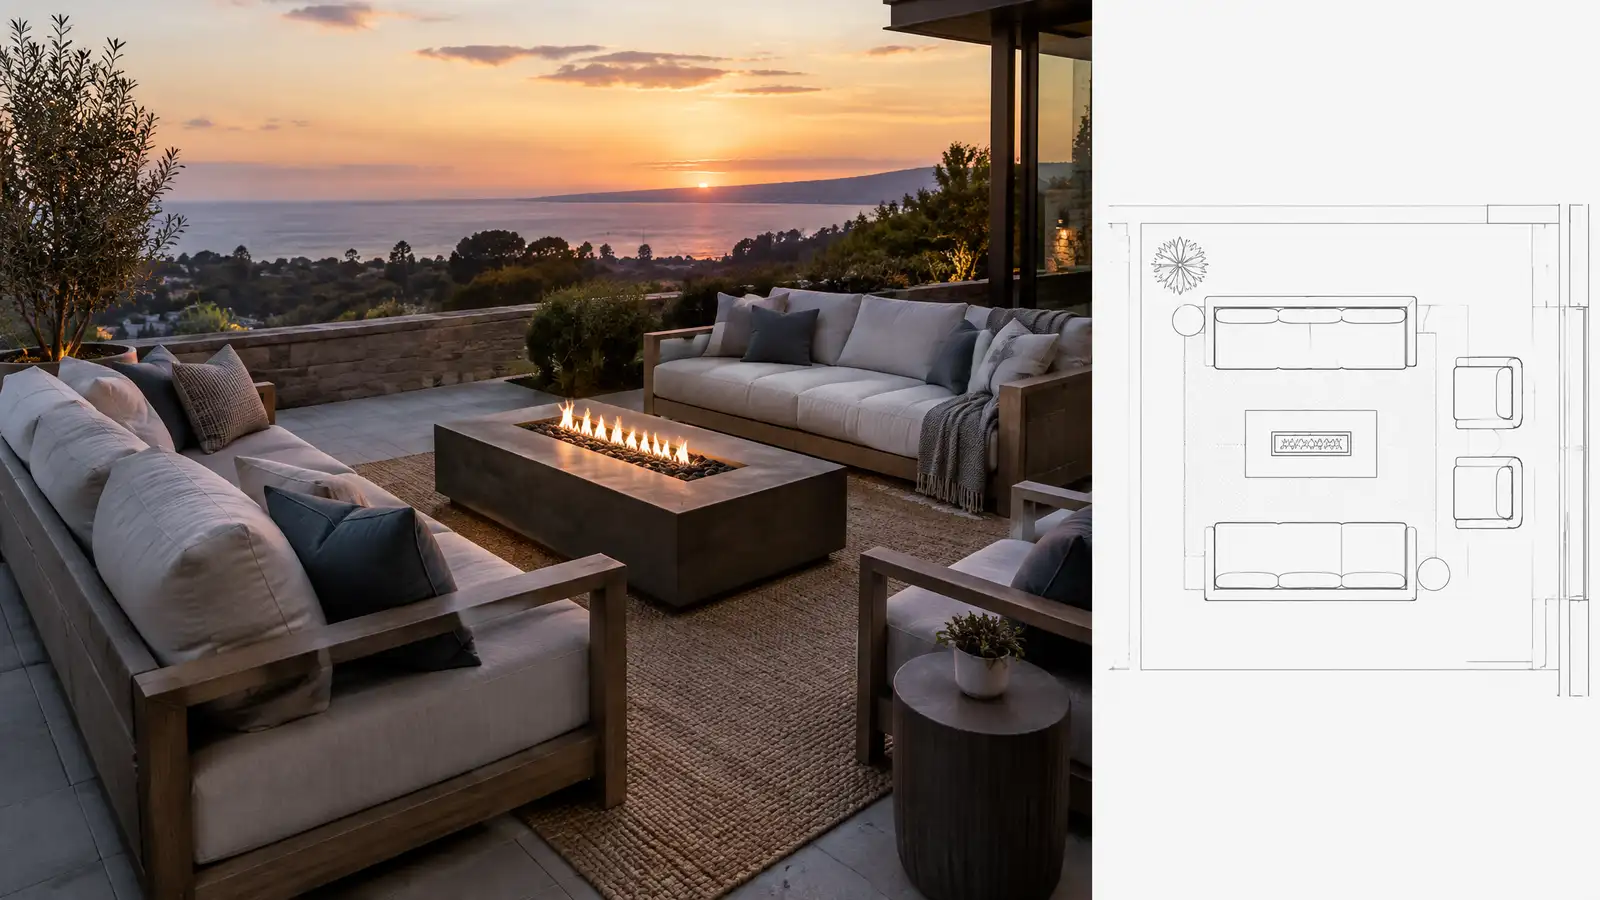 Outdoor Lounge and Seating AreasComfortable lounge and conversation areas with built-in seating, fire, shade and soft lighting for relaxing in the yard.Explore
Tell us about your yard and one designer will call you back to set up a visit.
Or call (615) 431-3789 to talk now.