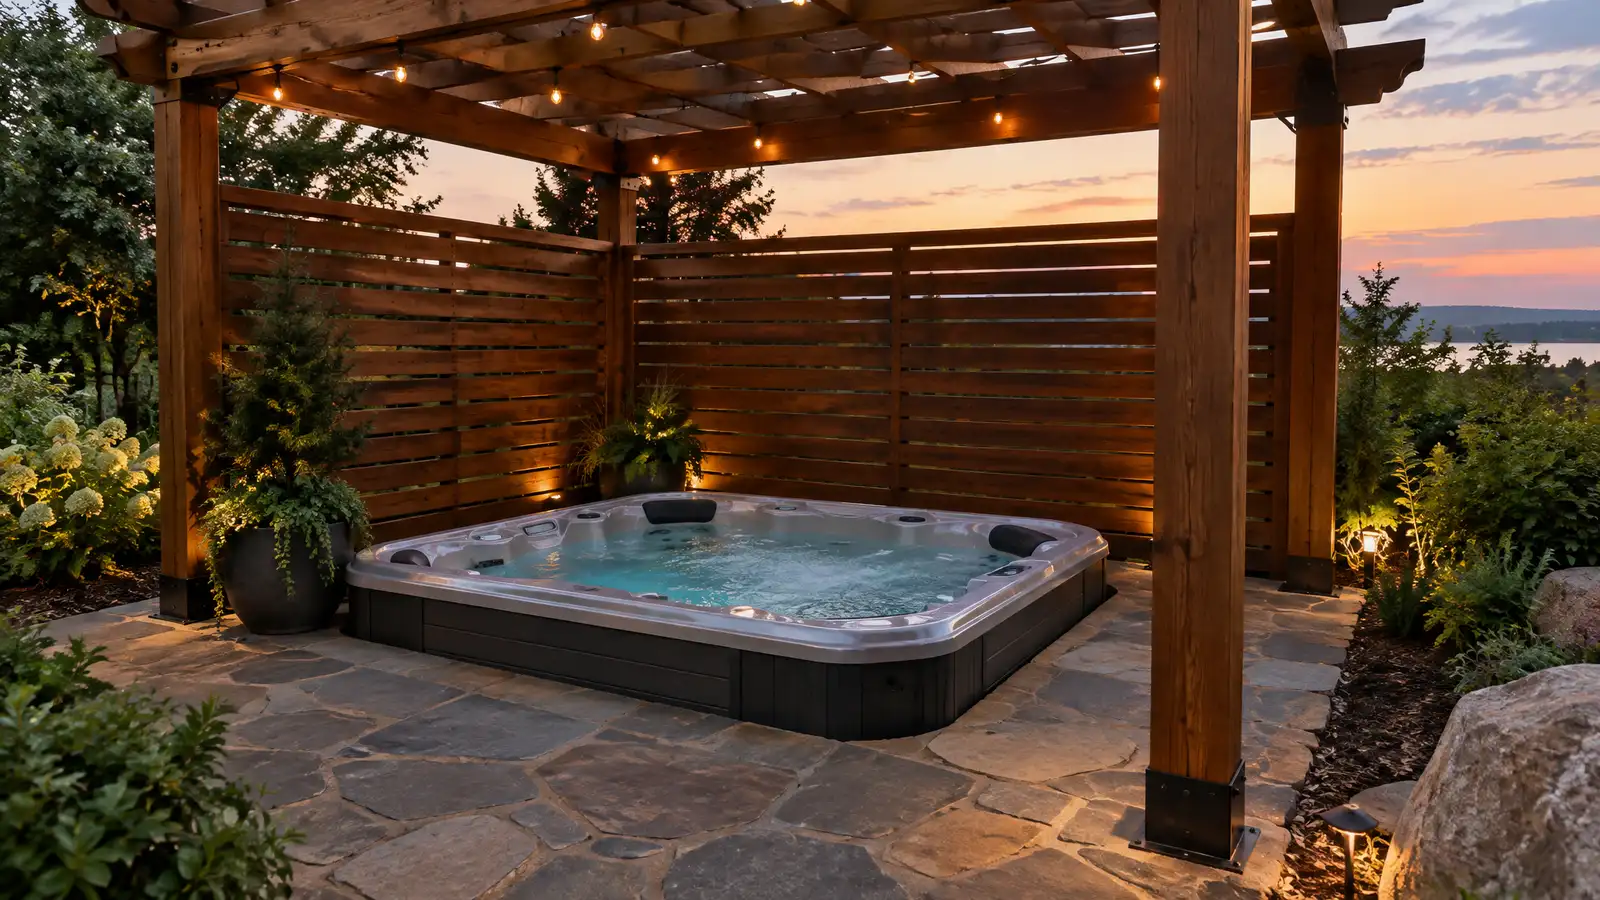
Reinforced pads, decks and privacy surrounds that support hot tubs and swim spas safely, with power, drainage and steps planned in.
A hot tub is heavy when it is full, and it needs a base that will not settle. A reinforced concrete pad or a purpose-built deck supports the weight, and good planning puts power in the right place, adds steps and gives a bit of privacy. Nashville owners build pads and surrounds so a hot tub fits the yard and works all year.
Your designer plans location, size, access and views, with clearance for service and a path from the house. The crew prepares a compacted base and pours a reinforced concrete pad or builds a deck framed for the tub weight. An electrician connects a dedicated GFCI circuit, and steps, railings, screens and lighting are added. The scope lists loads, power and safety steps.
A reinforced slab on a compacted base supports the tub without sinking or cracking, and decks must be designed for the full weight.
A dedicated GFCI circuit and a shutoff near the tub are required, and a qualified electrician makes the connection.
Screens, pergolas and plantings give privacy, and the layout considers neighbors and the view you want.
Steps, handrails and a drained pad keep entry safe and keep water from pooling around the base.
Drag the handle to compare.
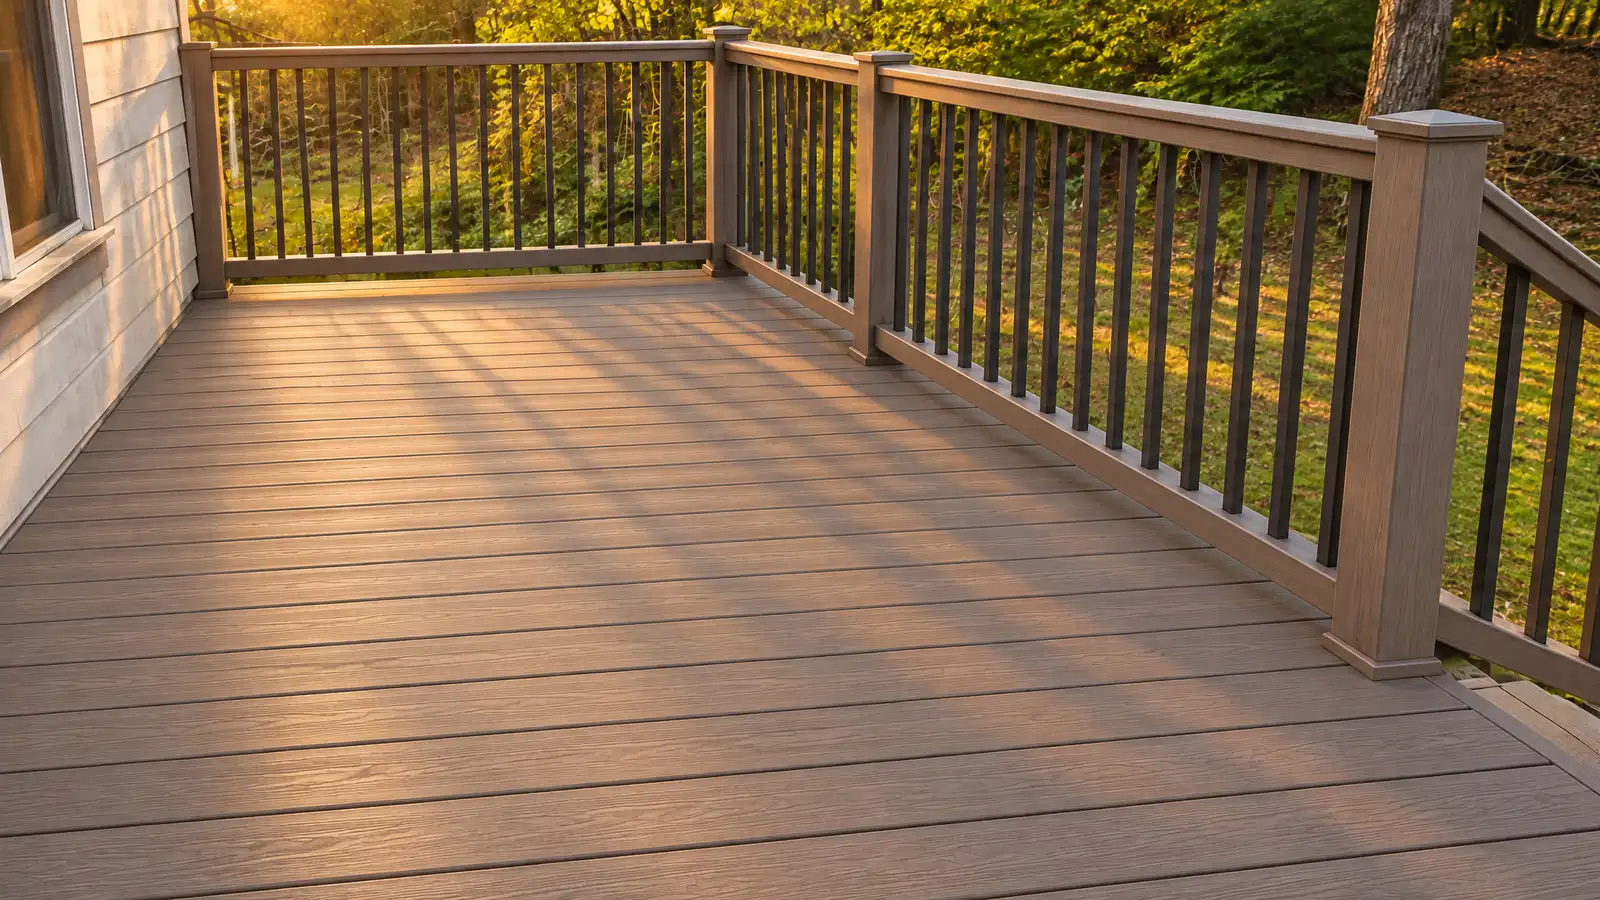
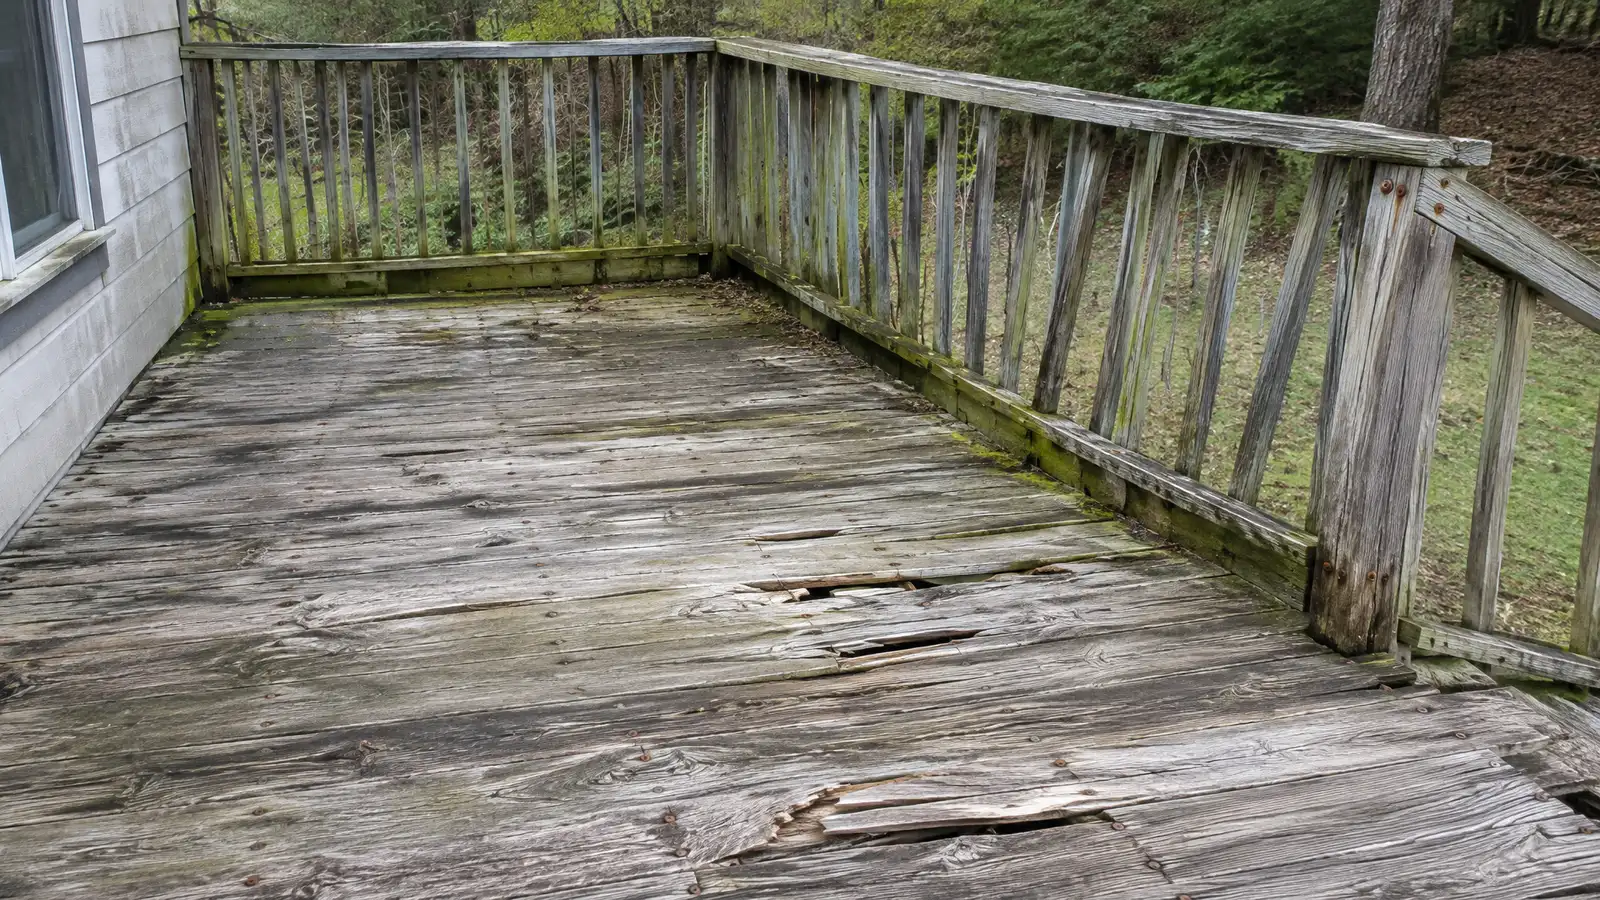 BeforeAfter
Access, views and service space set.
Loads and circuit planned.
Reinforced support placed.
Safe entry created.
Screens and lights installed.
Walk-through completed.
Every topic has its own page with what to expect and how we approach it.
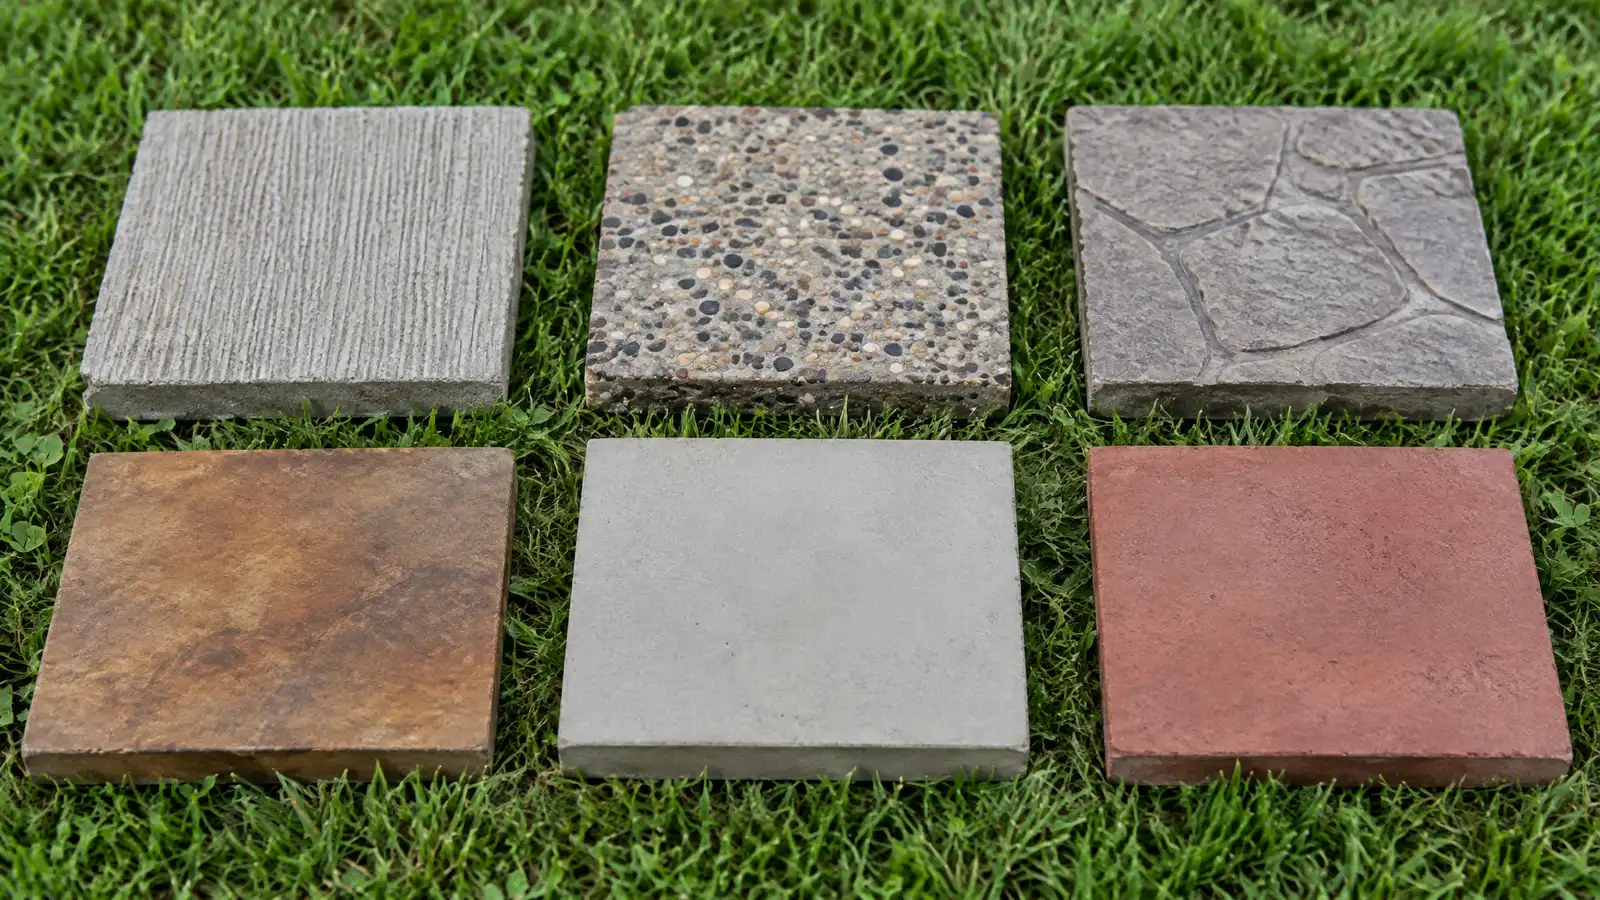 Comparison guideConcrete Finishes and ColorsHow broom, smooth, exposed aggregate, stamped, stained and integral color finishes differ in grip, look and care.Learn more
 ResourceICCA nonprofit that develops model building codes and standards used by many jurisdictions and shares education for builders…Learn more
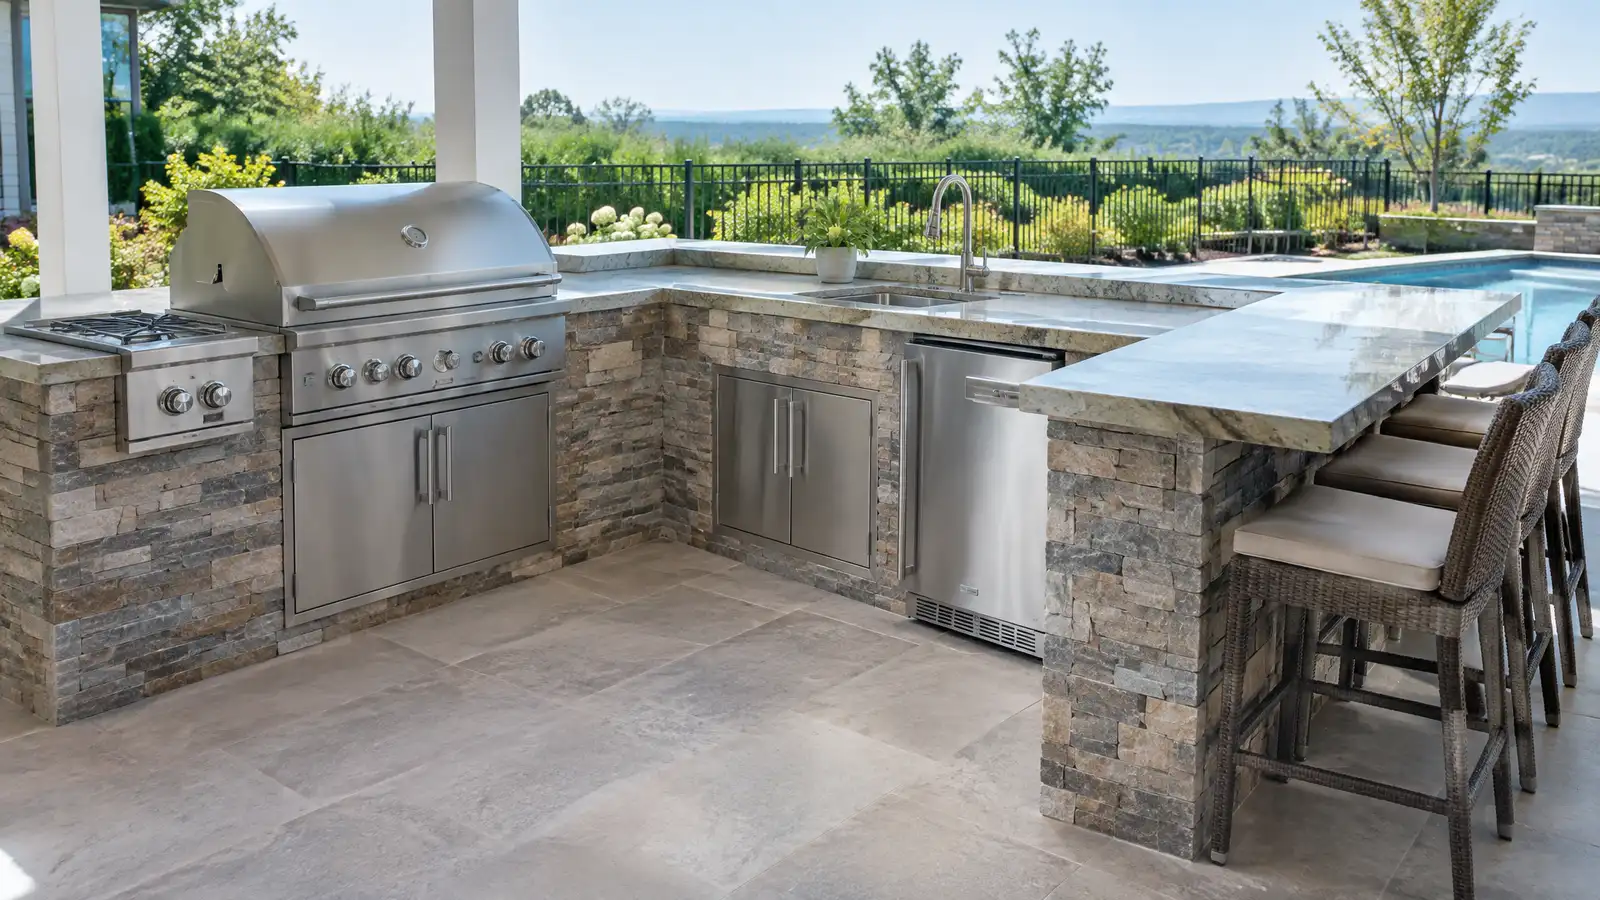 Comparison guideOutdoor Kitchen LayoutsHow straight, L-shaped, U-shaped and island layouts work, and which appliances, counters and storage suit different cooks.Learn more
Pick the project and options to see a typical sequence from design and approvals to base, build, finish and cleanup.
You tell us how you want to use your outdoor space. One call sets up a visit that fits your day.
A designer walks the yard, measures, notes slope, drainage, sun, trees and utilities and listens to your goals.
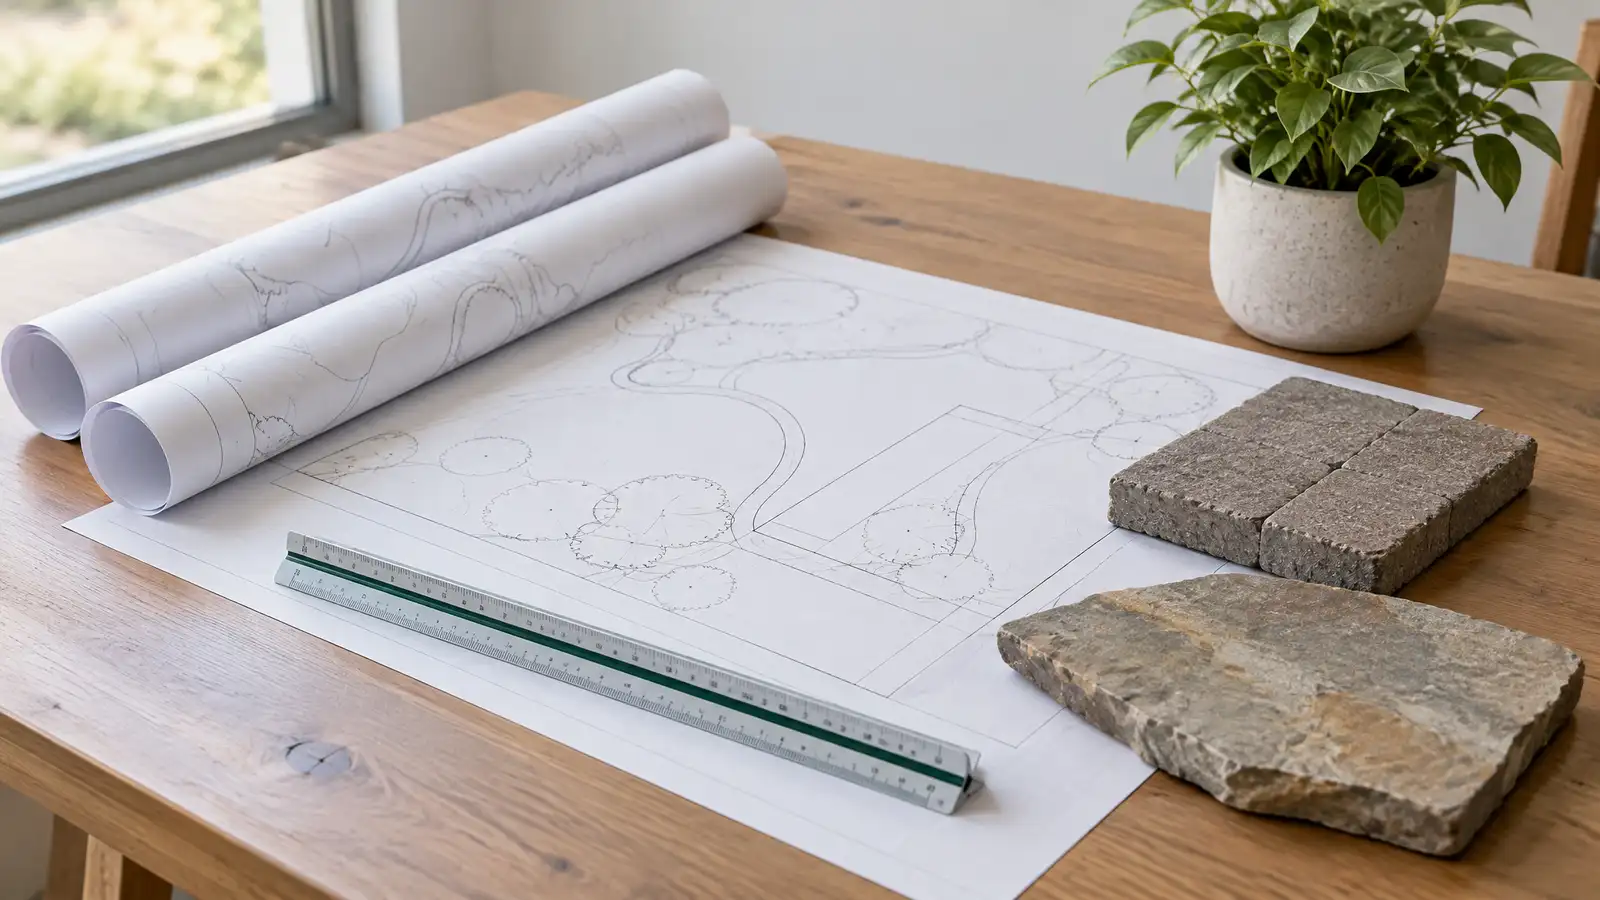
You see a layout, materials and a written scope with the base, drainage, structures and schedule before anything begins.
Utility marking is requested, the area is excavated and a compacted stone base and drainage are built first.
Surfaces, walls, structures and features are built in a clear order, with checks and photos along the way.
The site is cleaned up, the space is explained on a walk-through and care tips are shared.
Only if the deck is engineered for the weight, and many owners choose a separate pad. Your designer checks.
Typically a reinforced slab of about four to six inches over a compacted base, sized to the tub. We confirm the specifics.
Near the house for convenience and with privacy, view and service access. We help you choose.
Electrical work and some structures need permits. We help you check.
Yes, with a design that allows service access and ventilation.
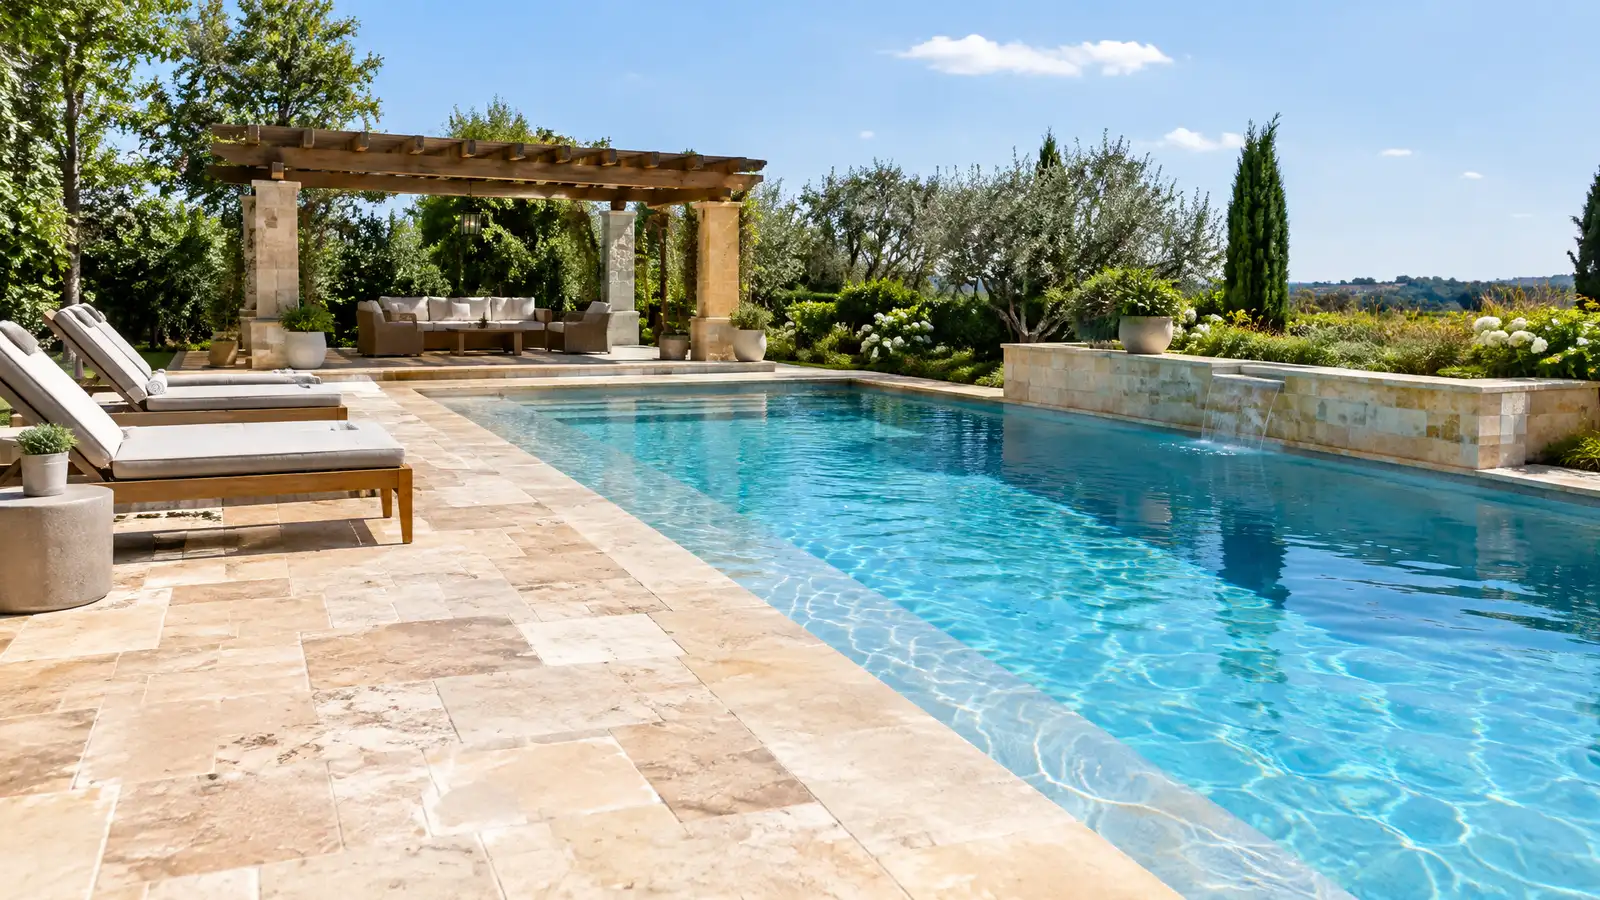 Pool Decks and SurroundsPool decks, coping and surrounds in pavers, stone, stamped concrete and tile with safe traction, drainage and cool…Explore
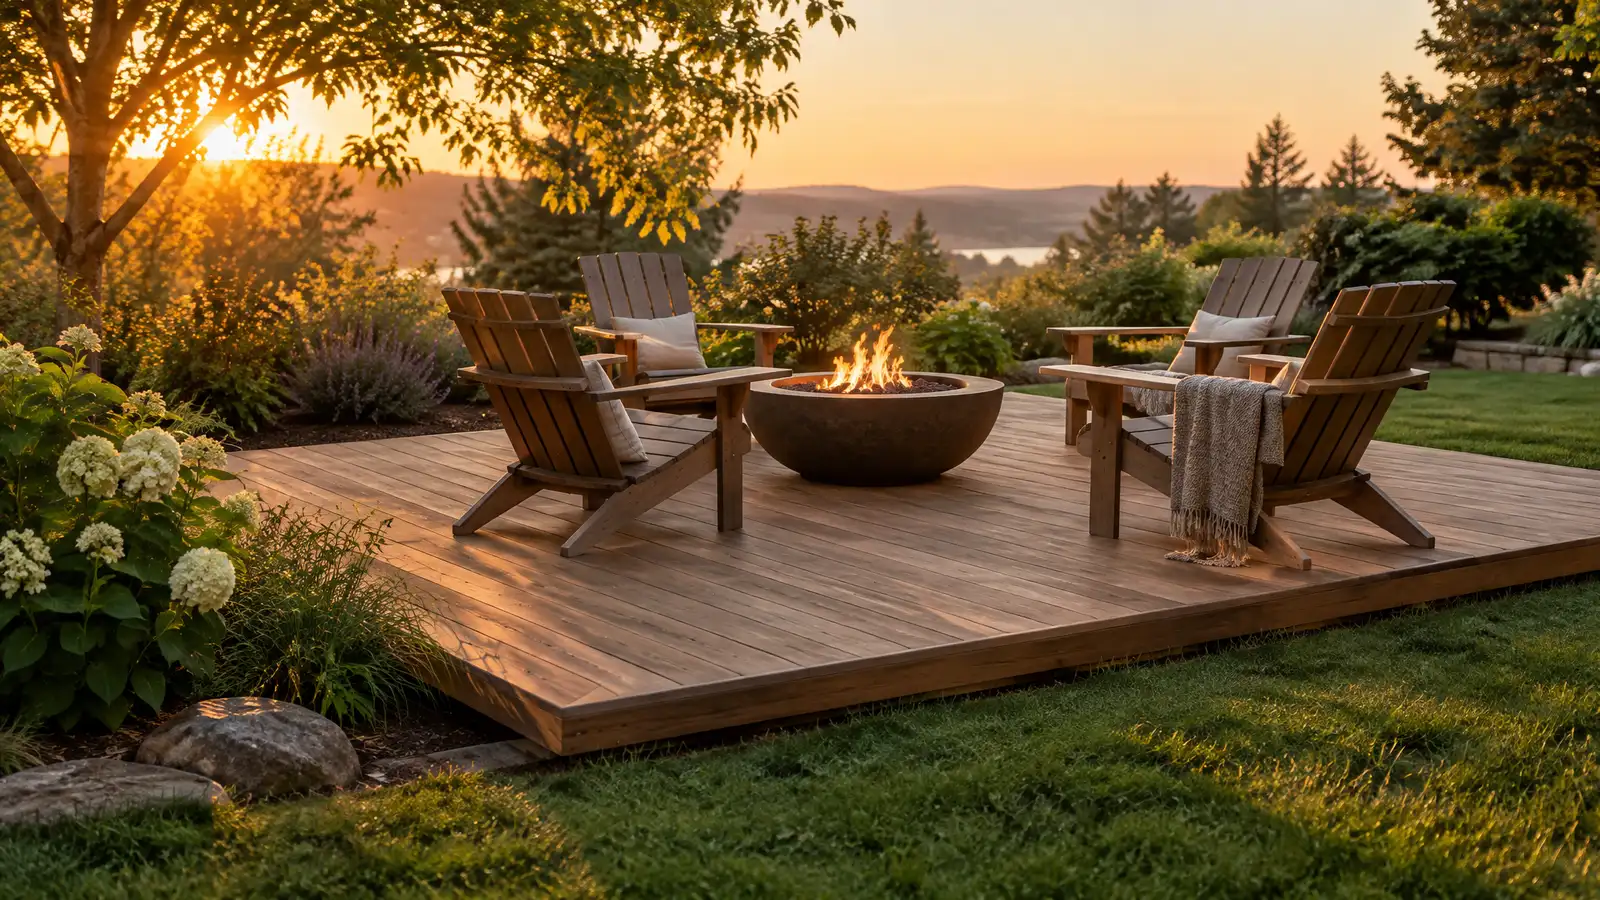 Floating and Ground-Level DecksLow platform decks that sit close to the ground and freestanding floating decks that add seating areas without…Explore
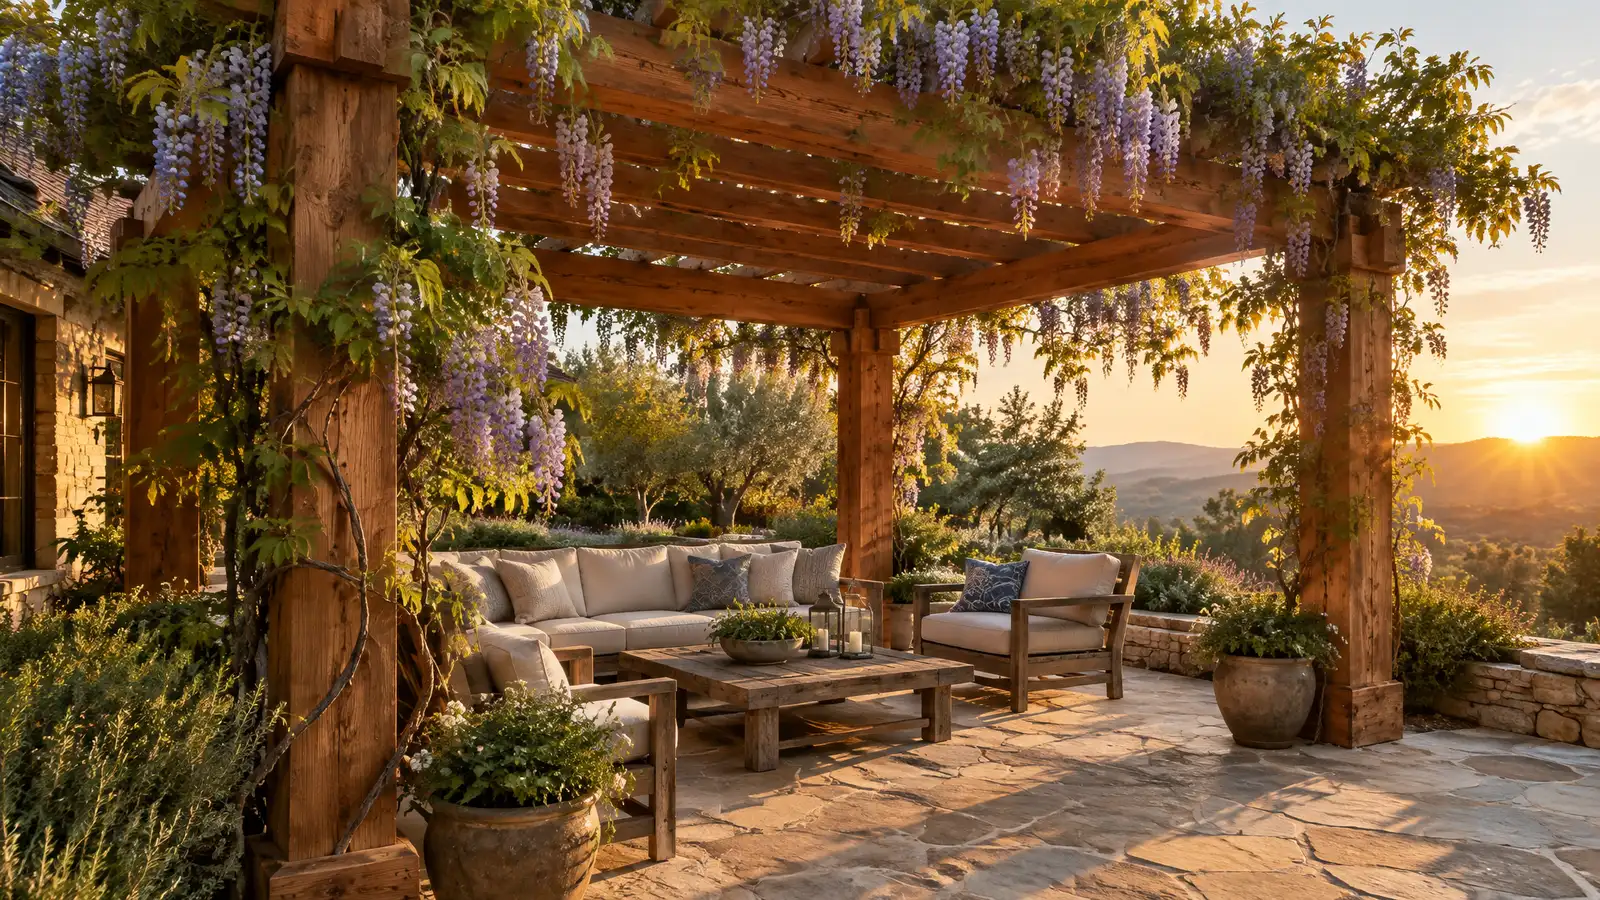 Custom PergolasCustom wood, cedar and aluminum pergolas that frame a patio, filter the sun and give an outdoor space…Explore
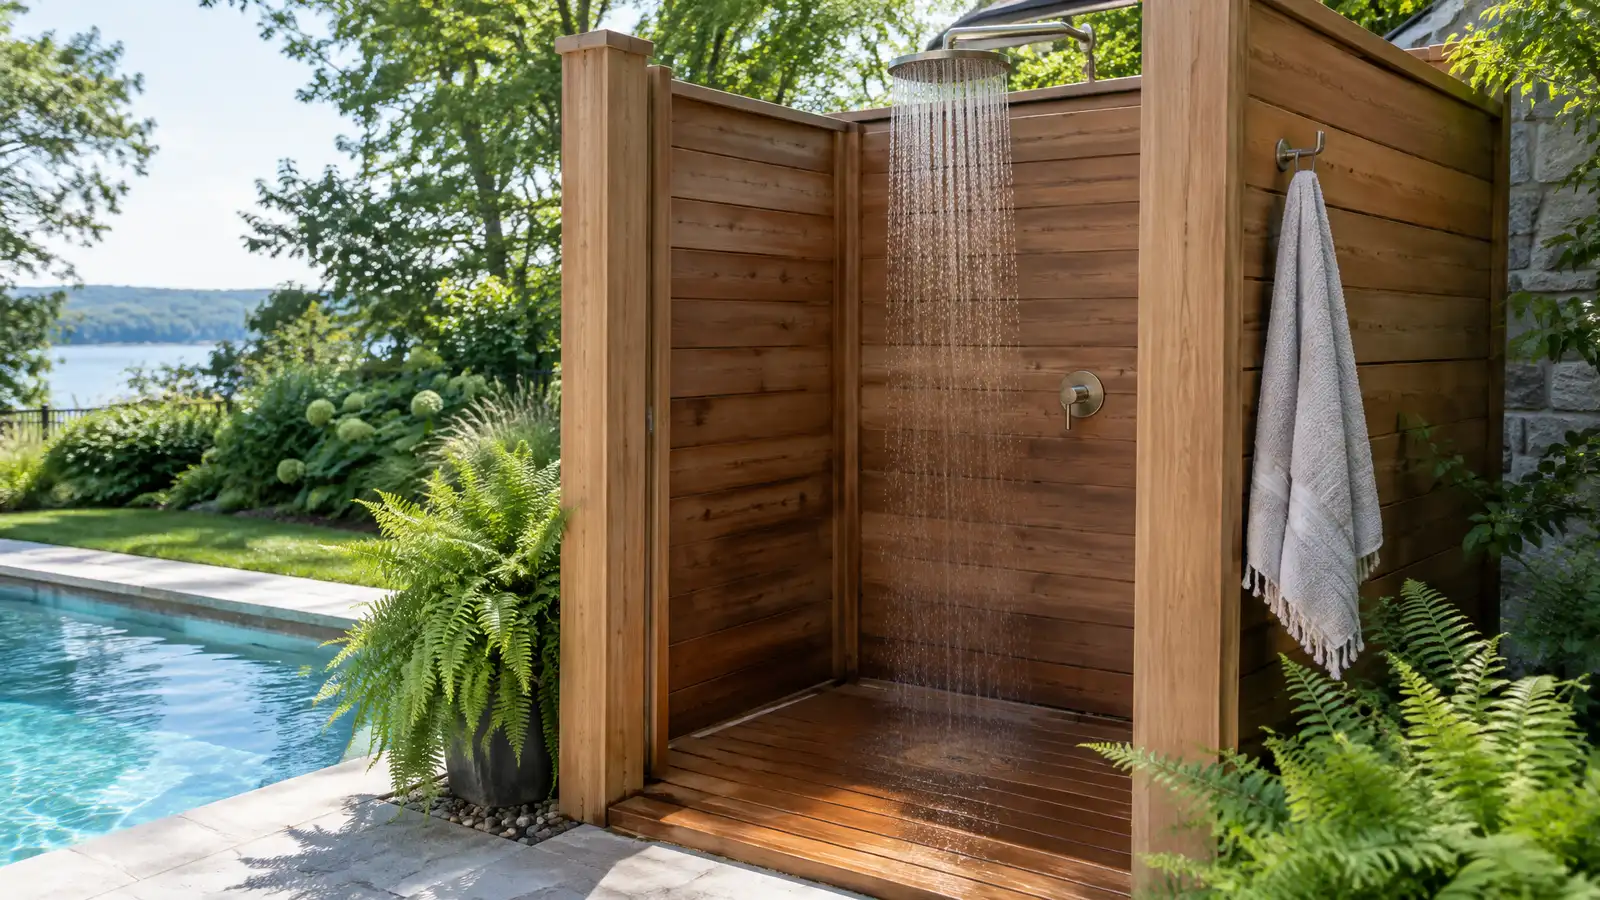 Outdoor ShowersOutdoor showers with stone or wood enclosures, drained bases and hot and cold plumbing for pools, hot tubs…Explore
Tell us about your yard and one designer will call you back to set up a visit.
Or call (615) 431-3789 to talk now.