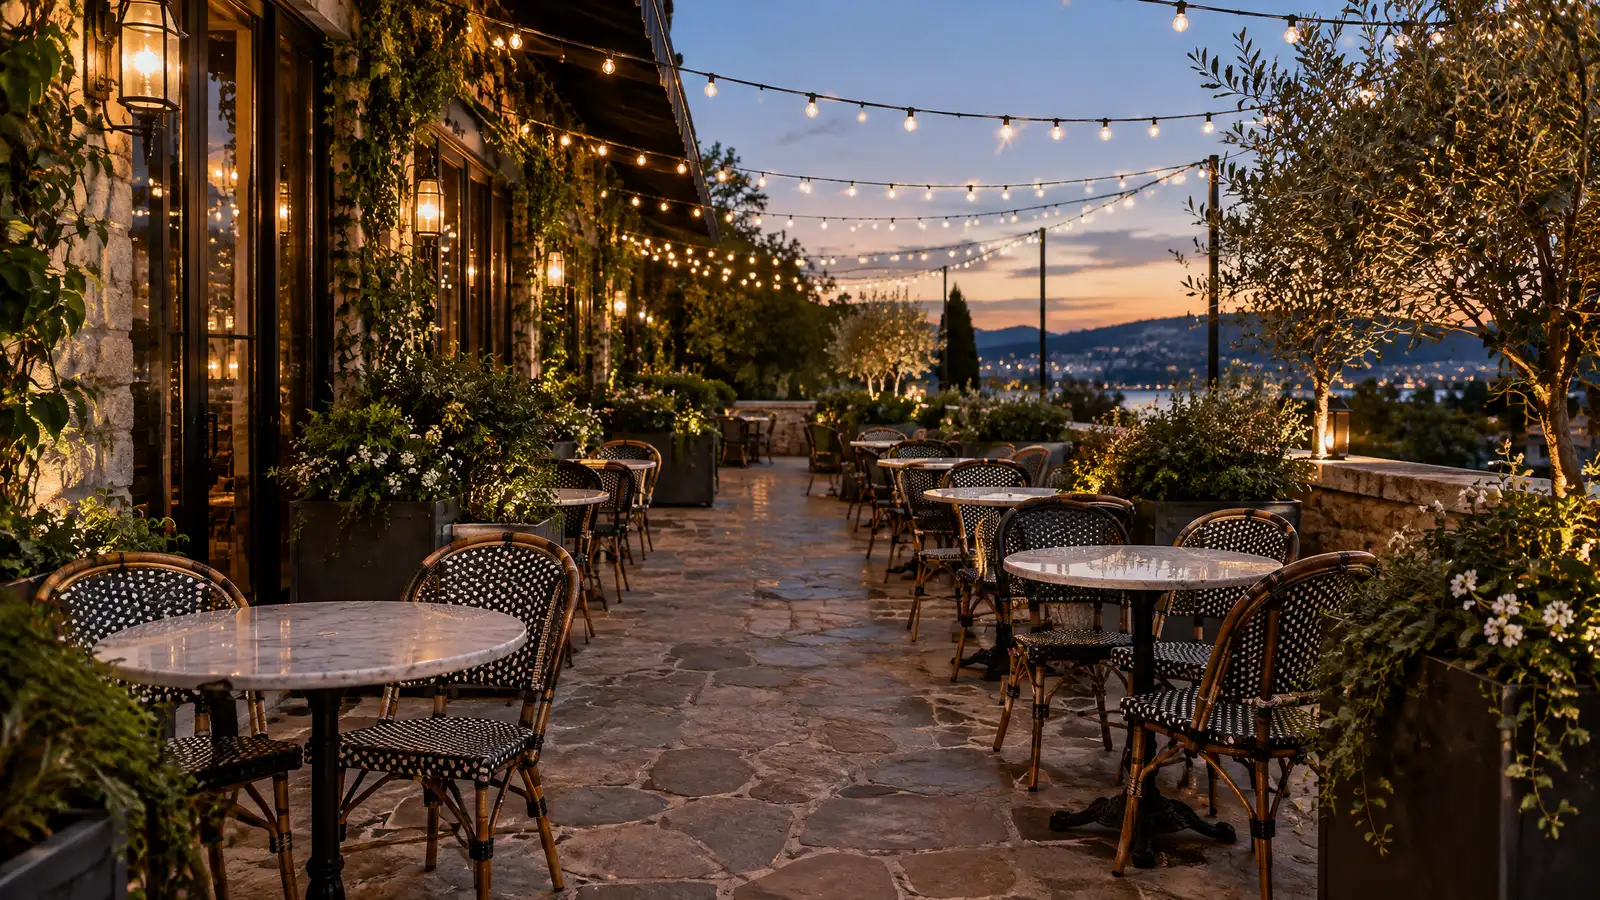
Outdoor dining patios, courtyards and entry plazas for restaurants, bars, hotels, offices and retail spaces.
A good patio brings customers in. Restaurants, bars, breweries, hotels and offices use outdoor space to add seats, set a mood and stand out. Commercial patios must handle heavy foot traffic, furniture, weather and sometimes accessibility and safety rules. Nashville businesses invest in outdoor spaces that stay busy through the warm months and, with heat, into the cold ones.
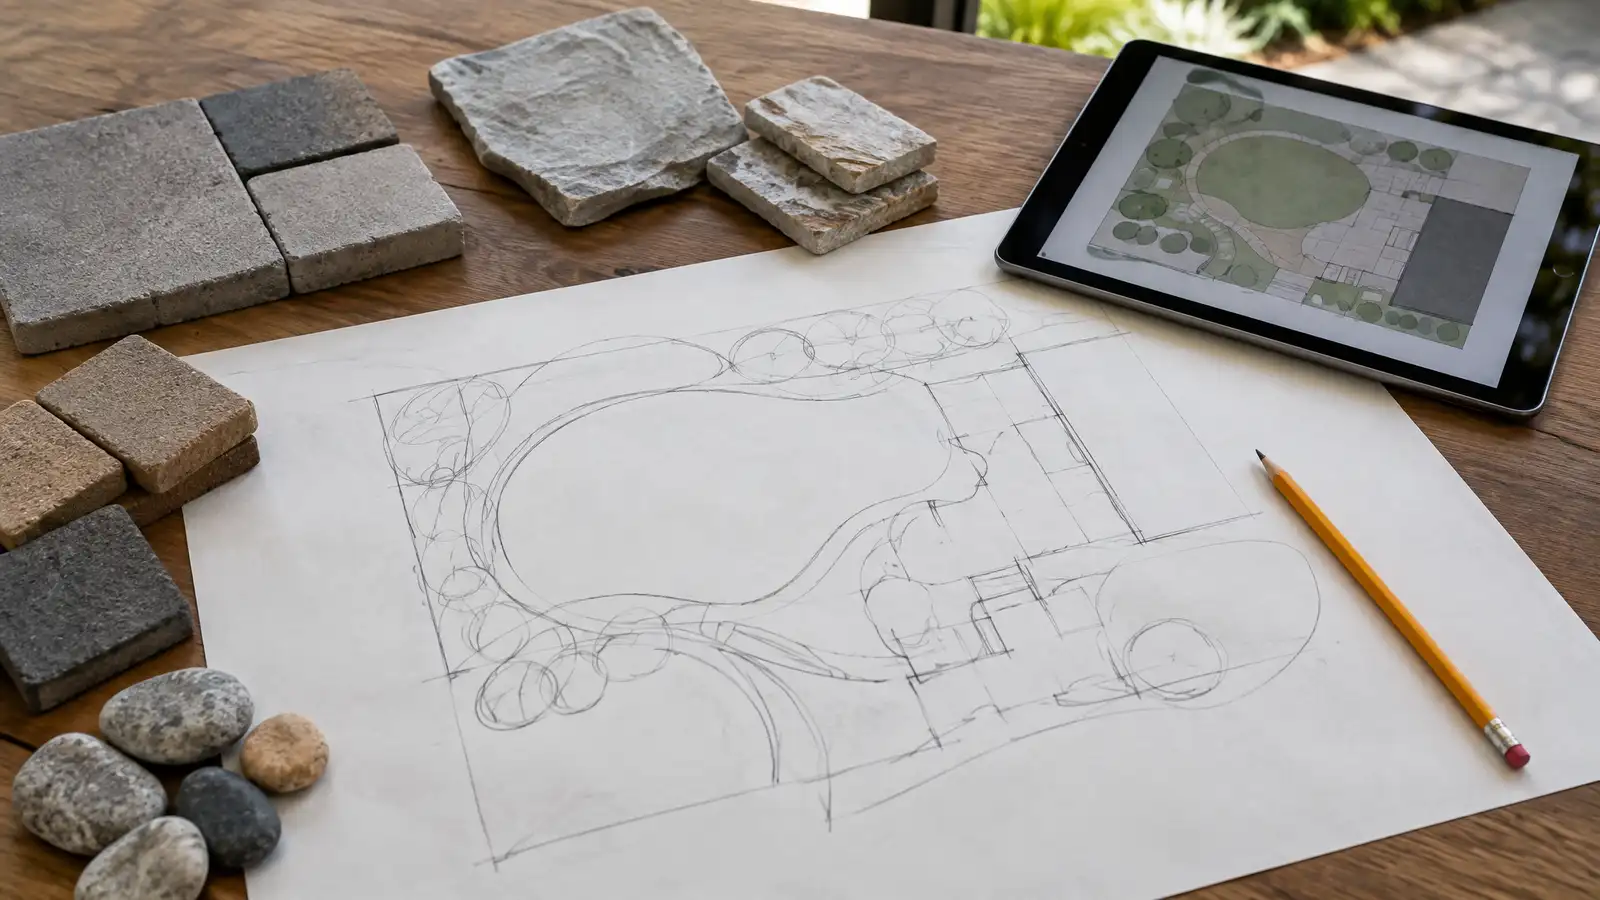
We meet on site, review how the space will be used, the seating count, traffic and any rules you must follow. The design covers surfaces, shade, heat, lighting, power, drainage and railings. Work can be scheduled to limit disruption to your business, with clear phases. The scope lists materials, structures and the order of work. Business needs shape the design. We discuss seating count, service flow, staff routes, trash and deliveries, and we plan the patio to support them. Durable furniture, easy-to-clean surfaces and proper drainage reduce daily work. Lighting, heaters and shade extend hours and seasons, and screens or planters give guests privacy from the street. Accessibility, fire and health rules can apply to commercial spaces, so we encourage you to confirm them with local offices early. Work can be phased and scheduled around your busiest times so the business stays open, and we communicate clearly about dates and noise.
Commercial patios use strong bases and durable surfaces that handle heavy use and furniture.
Pergolas, umbrellas, heaters and lighting make the space usable through more of the day and year.
Seating, railings, accessible routes and fire rules are part of the plan, and you confirm requirements with the local office.
Phasing and off-hour work reduce disruption.
Drag the handle to compare.
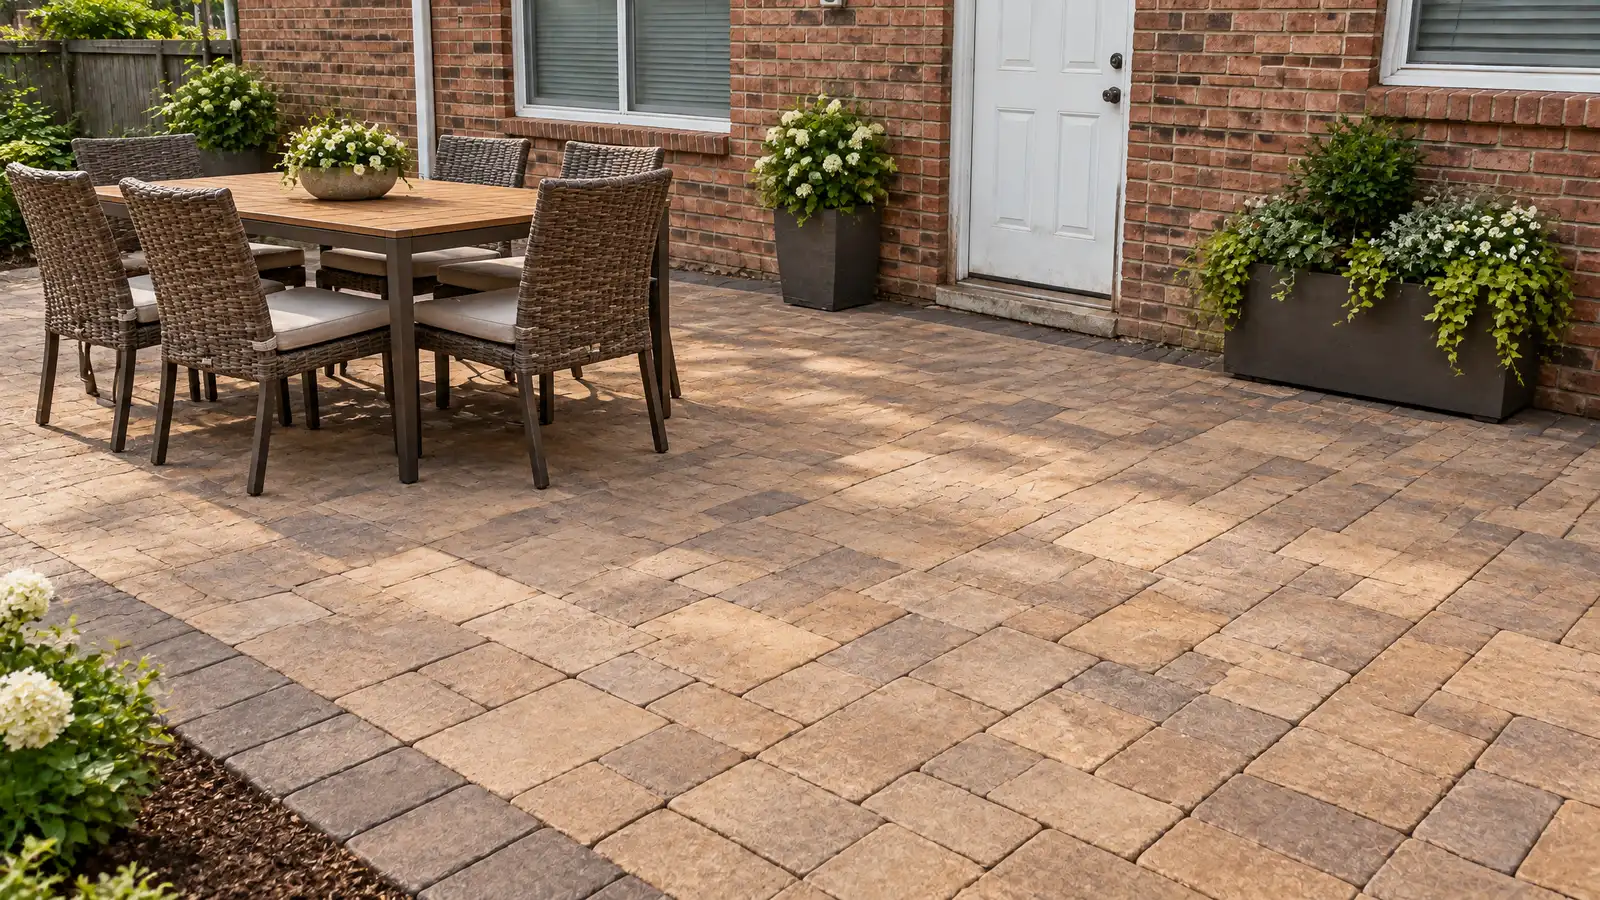
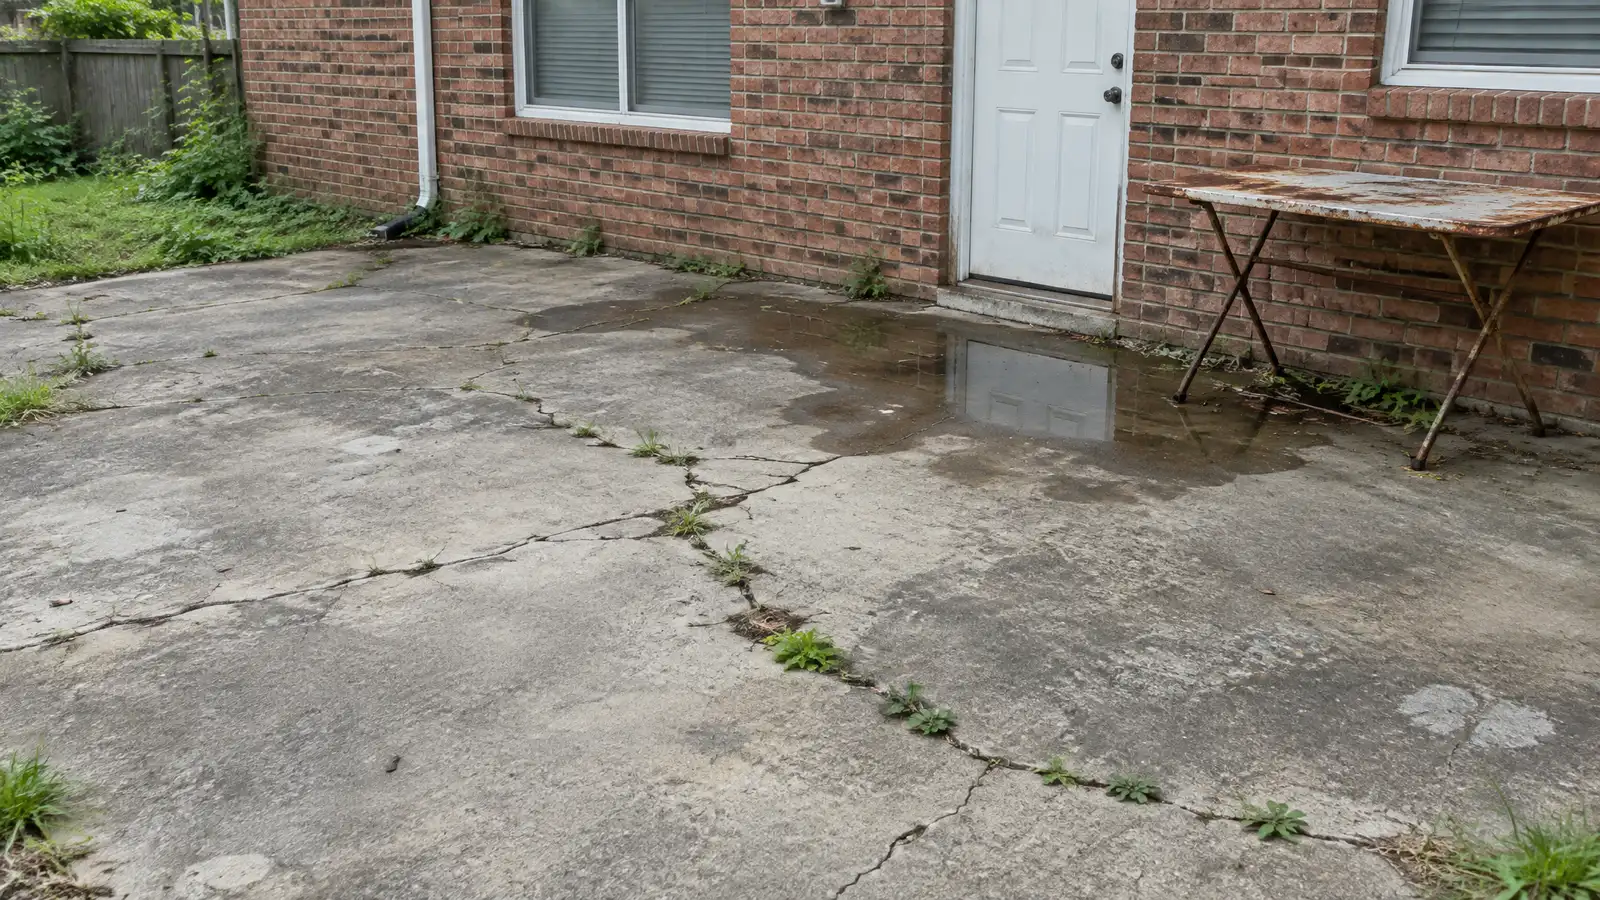 BeforeAfter
Seating and traffic discussed.
Requirements noted.
Layout drawn.
Schedule planned.
Surfaces and structures installed.
Handover completed.
Every topic has its own page with what to expect and how we approach it.
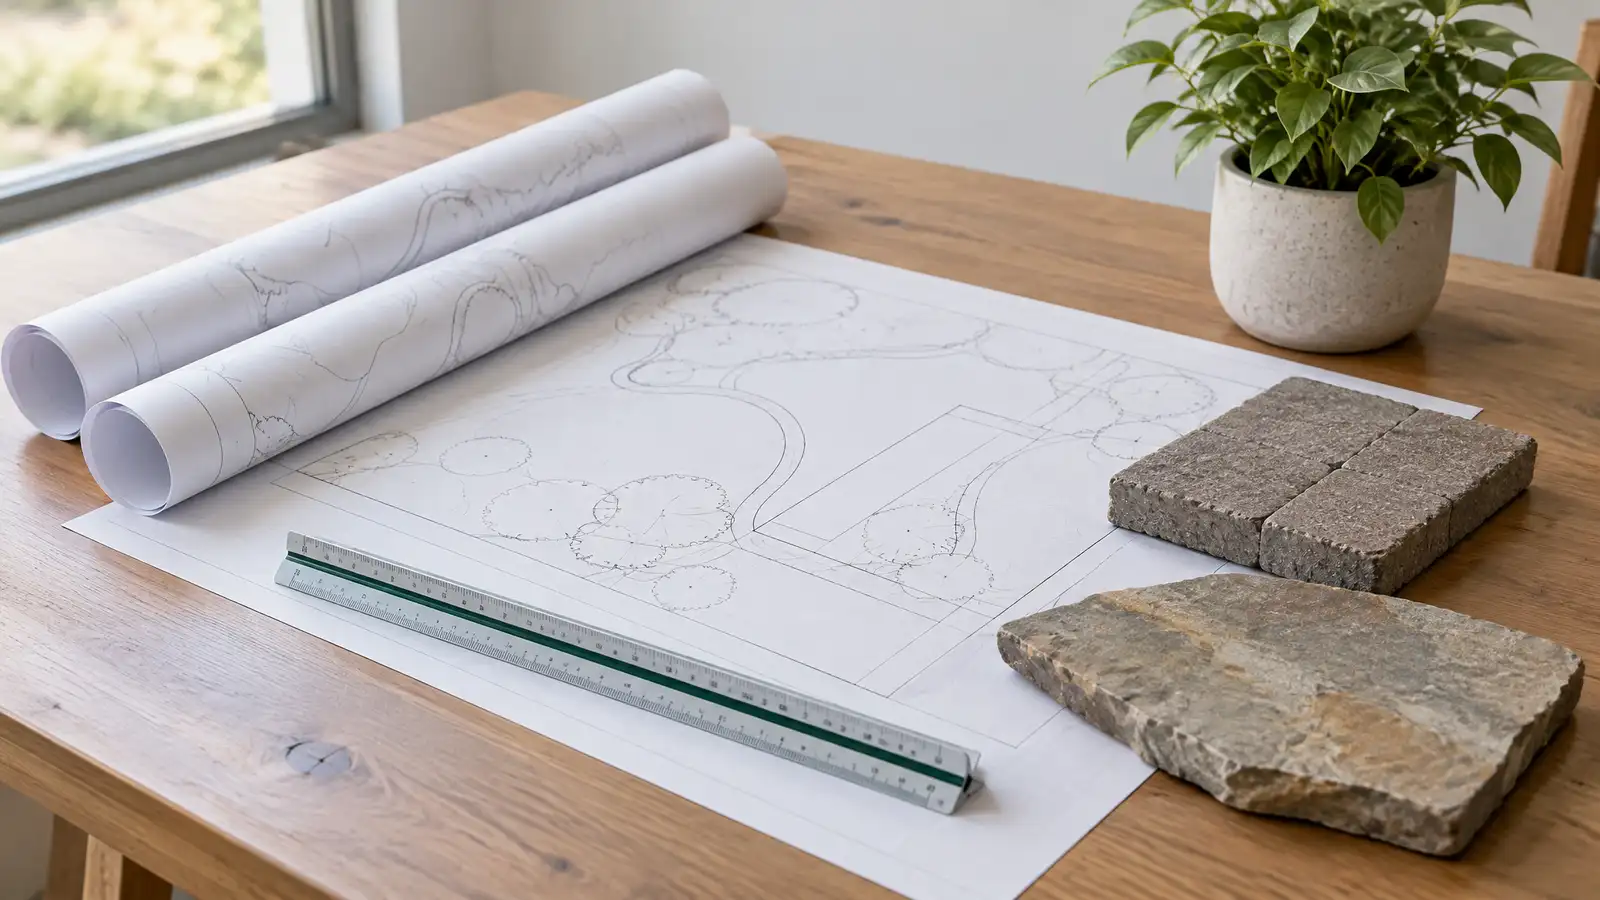 ResourceASLAA professional association for landscape architects that publishes design resources, case studies and public information on outdoor places.Learn more ResourceNALPA trade association for landscape, lawn care, tree care and irrigation professionals that shares industry education and consumer…Learn more
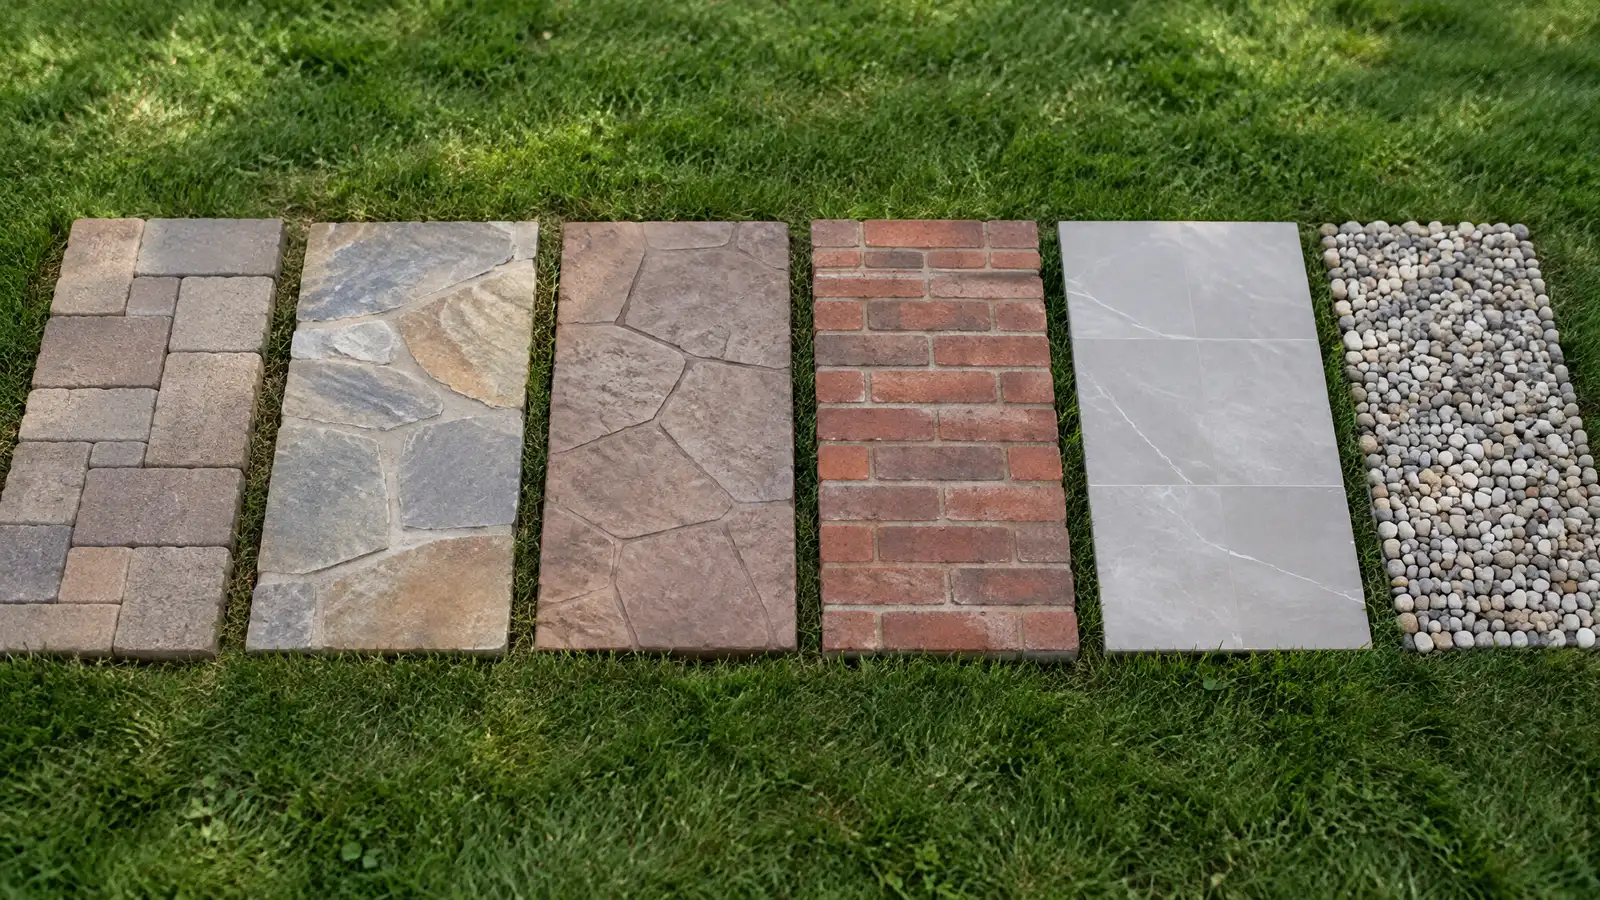 Comparison guidePatio MaterialsHow pavers, poured concrete, stamped concrete, natural stone, brick, tile and gravel differ in look, comfort, upkeep and…Learn more
Pick a patio, deck, kitchen, fire pit, wall or lighting job, set the size and add extras to see a ballpark planning range. Placeholder values only.
You tell us how you want to use your outdoor space. One call sets up a visit that fits your day.
A designer walks the yard, measures, notes slope, drainage, sun, trees and utilities and listens to your goals.
You see a layout, materials and a written scope with the base, drainage, structures and schedule before anything begins.
Utility marking is requested, the area is excavated and a compacted stone base and drainage are built first.
Surfaces, walls, structures and features are built in a clear order, with checks and photos along the way.
The site is cleaned up, the space is explained on a walk-through and care tips are shared.
Yes, we plan phases and off-hour work to limit disruption.
Often yes, and the rules are stricter. We help you plan.
Durable pavers, stamped concrete and stone that resist stains and are easy to clean.
Yes, they extend the patio season.
Yes, we match the look to your brand.
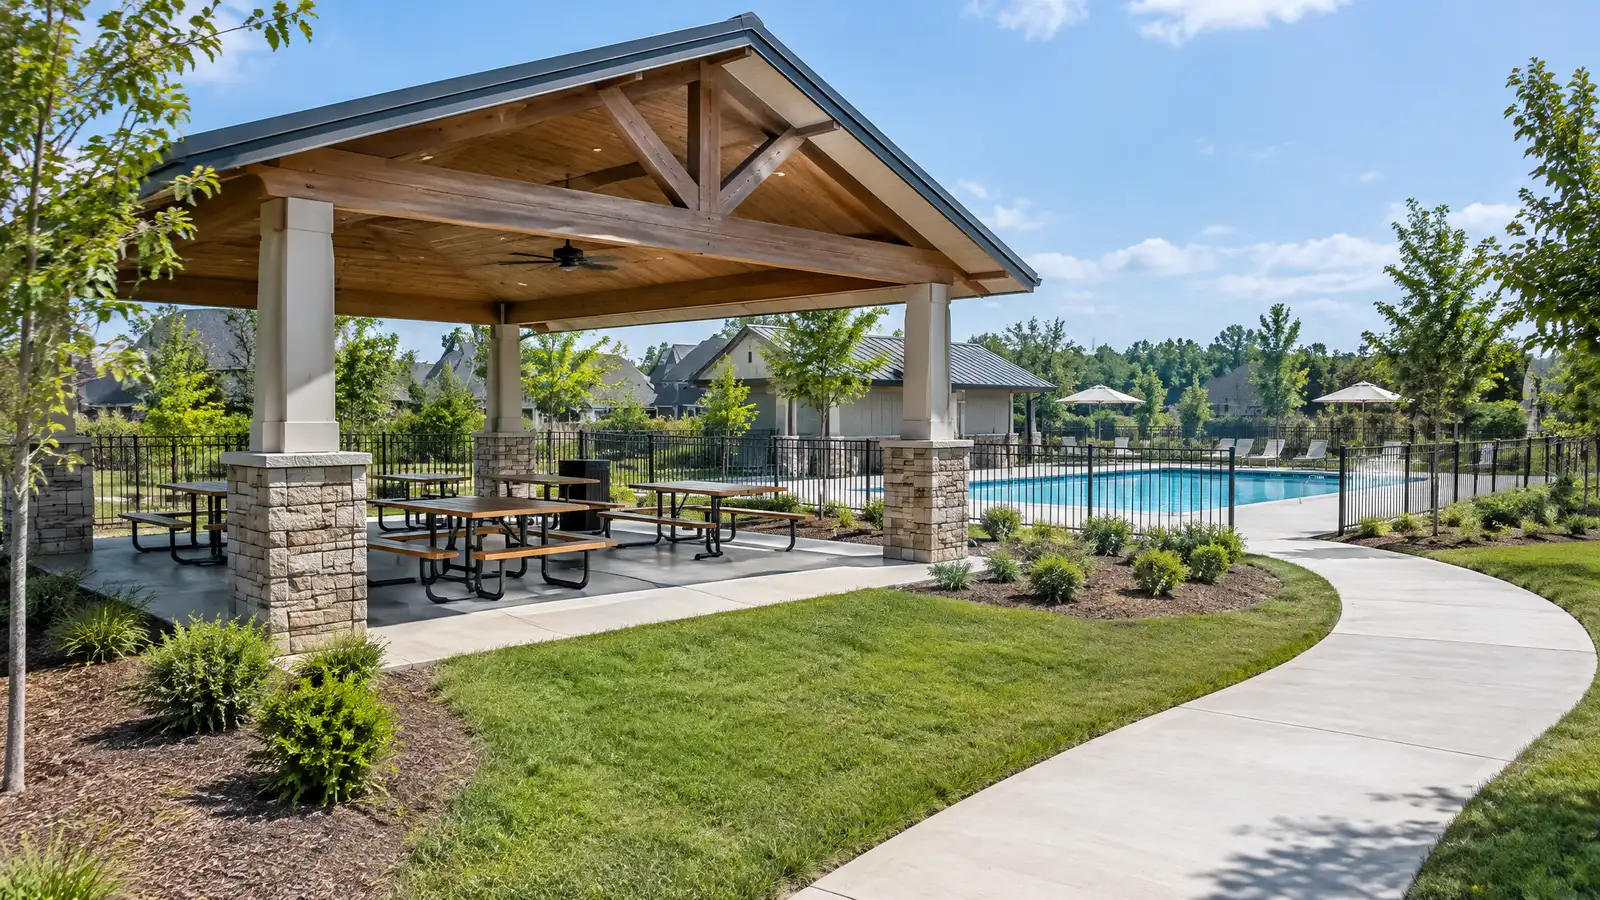 HOA and Community Outdoor SpacesPool decks, pavilions, courtyards and walkways for HOAs, apartment communities and shared neighborhood spaces.Explore
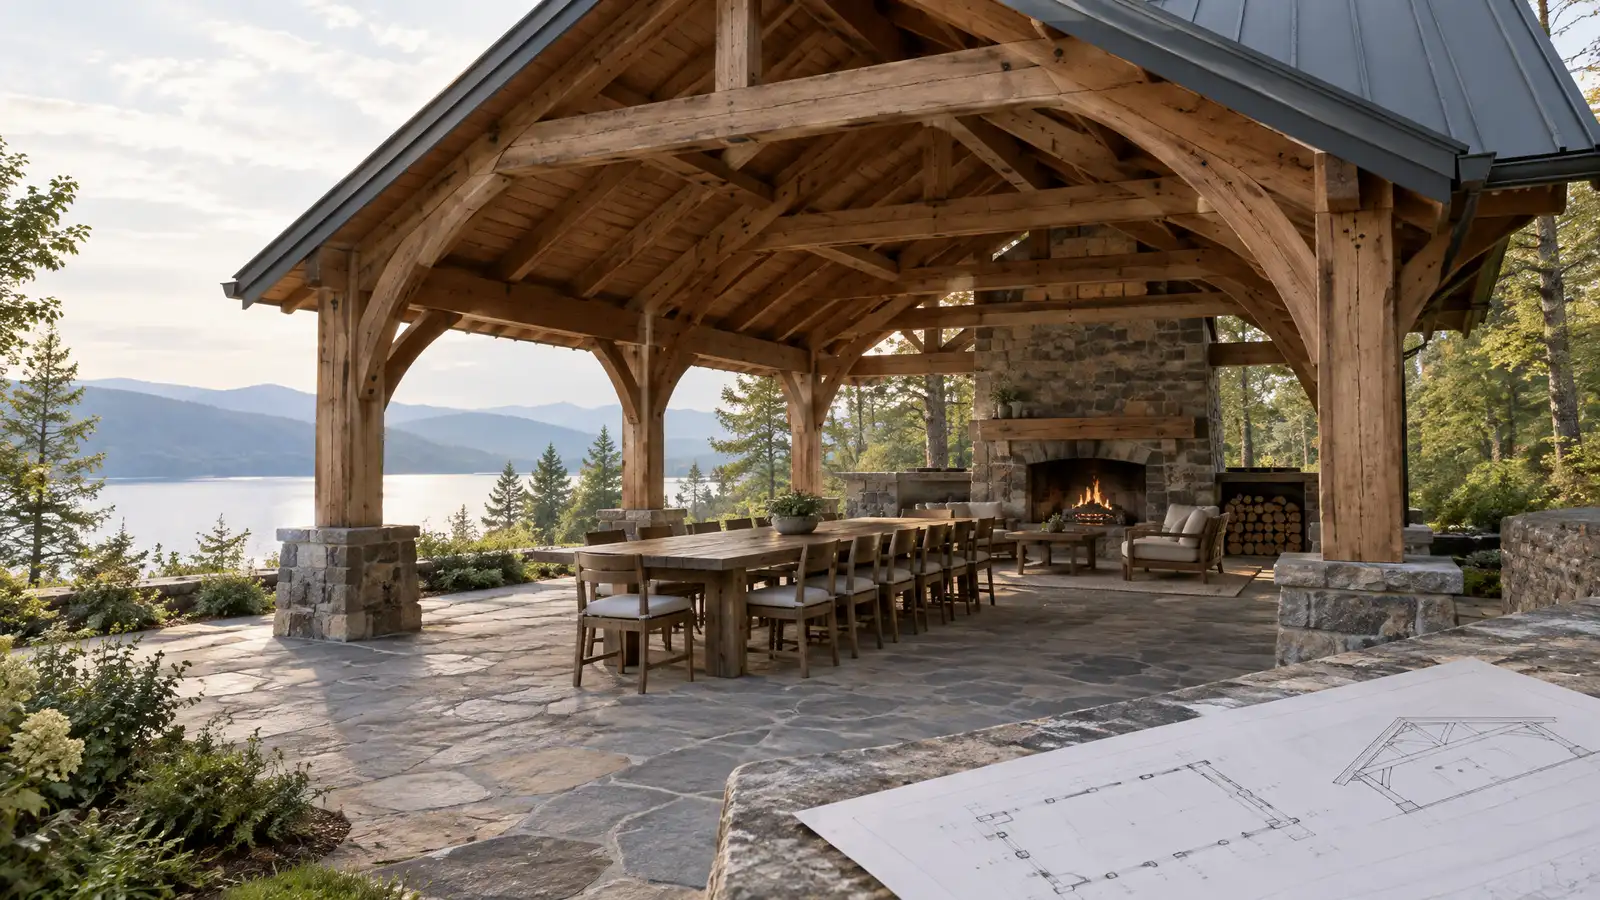 Pavilions and Outdoor SheltersRoofed pavilions and shelters with posts, framing and finishes that give you shade and rain cover for dining…Explore
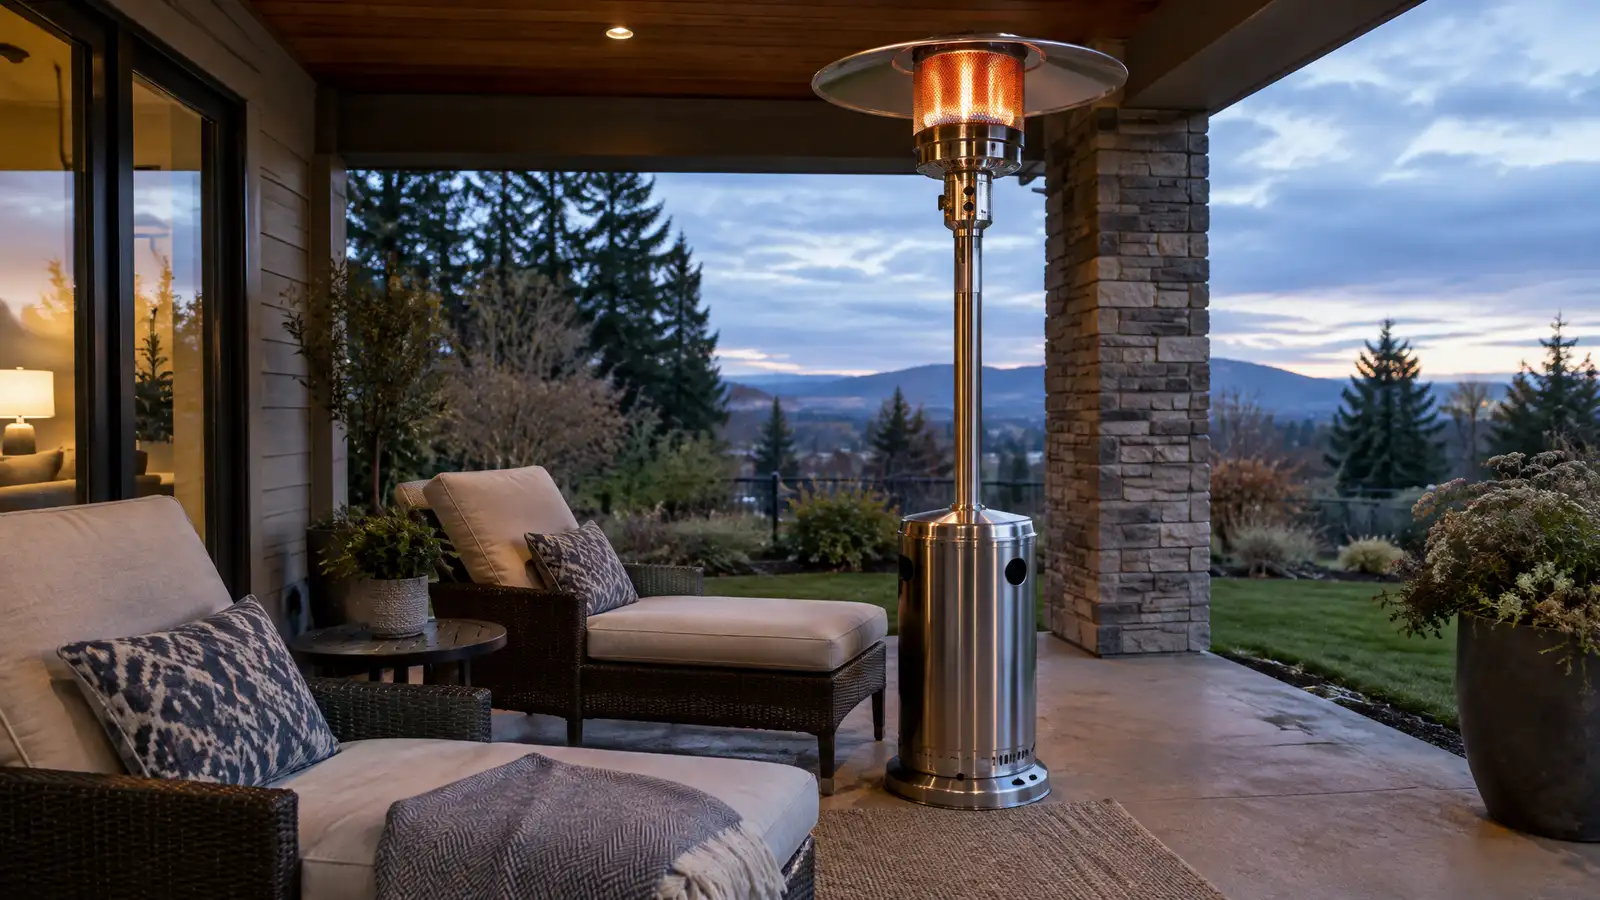 Outdoor Heating and Patio HeatersGas, electric and infrared patio heaters, fire features and radiant options that extend the outdoor season into the…Explore
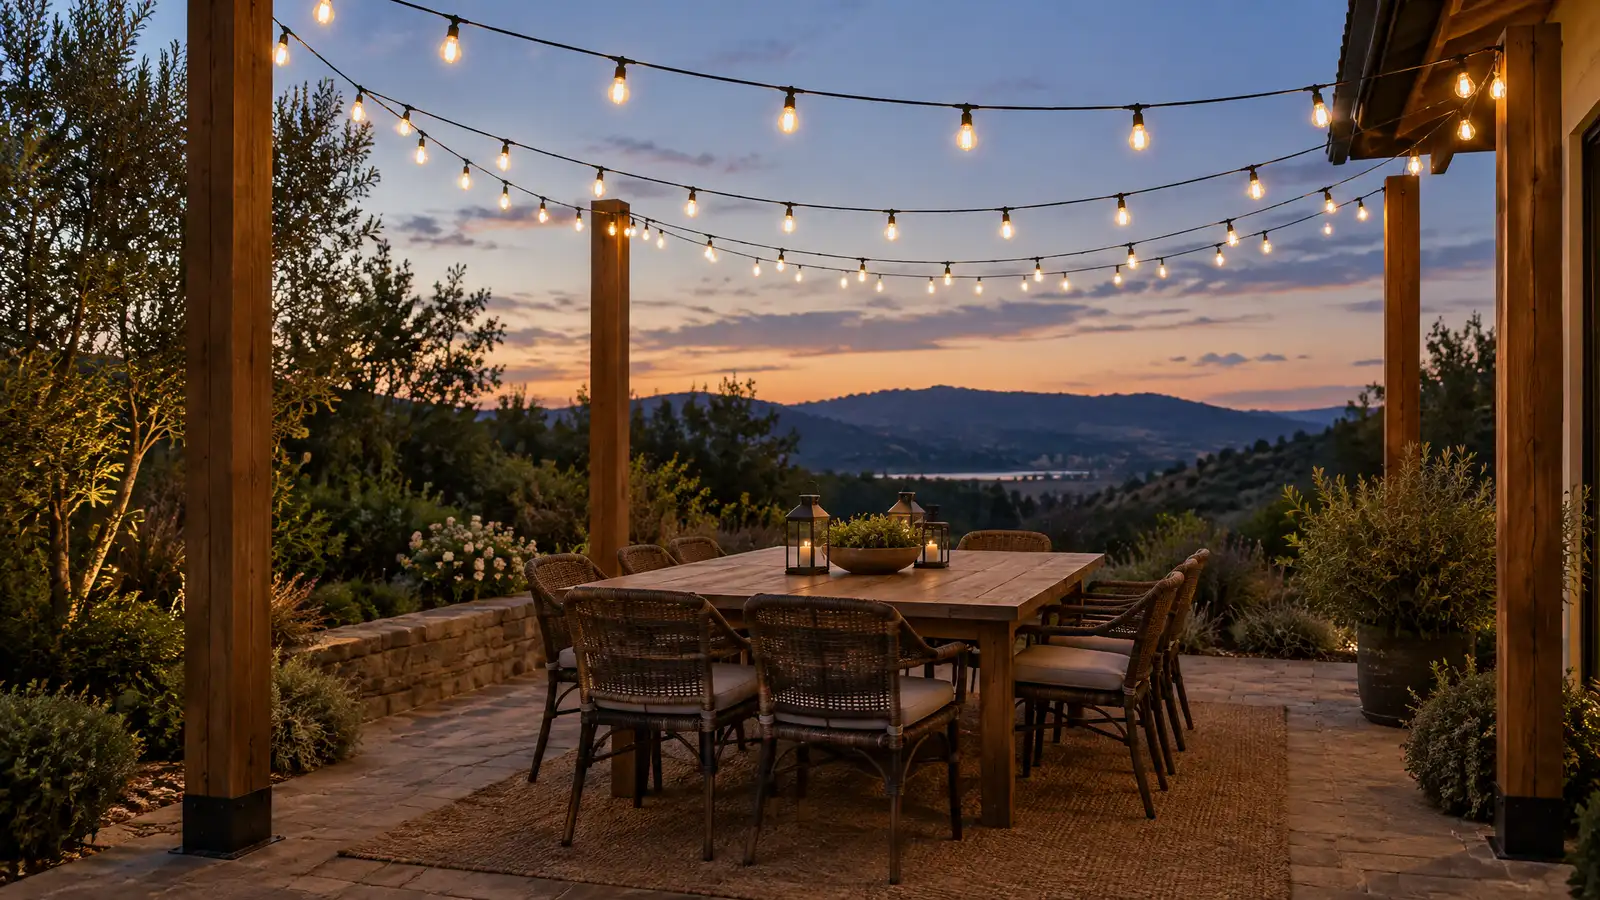 Outdoor String Lights and Festoon LightingPermanent string and festoon lighting on posts, pergolas and trees for a warm, party-ready glow over patios and…Explore
Tell us about your yard and one designer will call you back to set up a visit.
Or call (615) 431-3789 to talk now.