Do you need a permit
Simple ground-level patios often need fewer approvals than structures, utilities and walls. Roofs, gas lines, electrical work, tall retaining walls and large grading changes commonly do need permits.
Rules vary by location, so confirm with your local office before work starts.
Even if a permit is not required, building rules for setbacks, drainage and structures can still apply. Ask your local office when in doubt.
HOA reviews
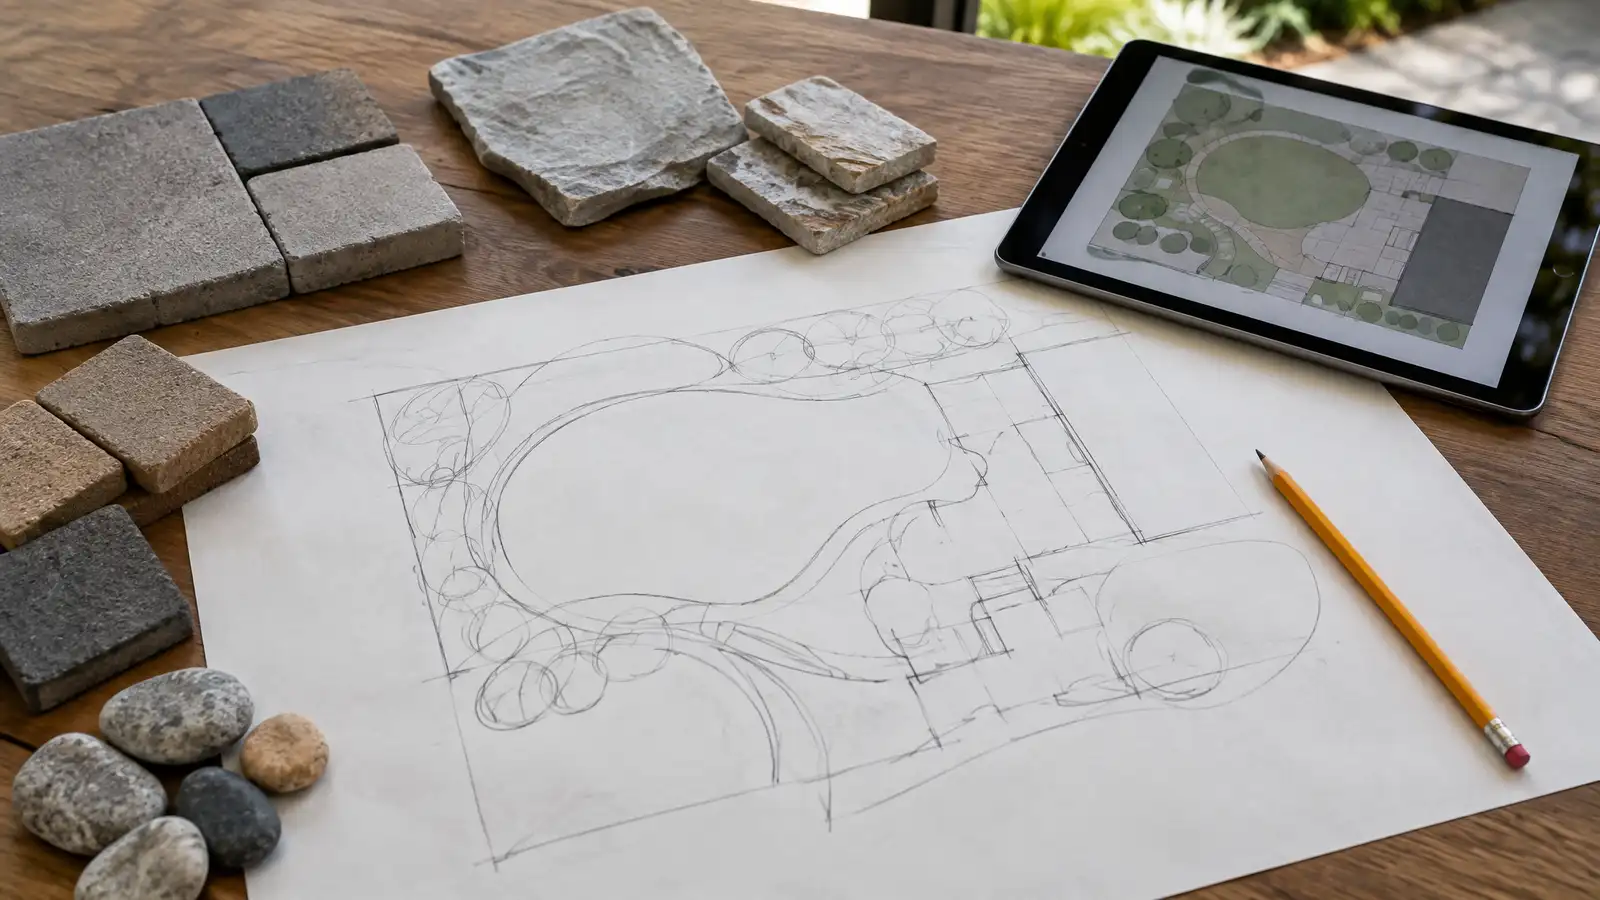
Many neighborhoods have guidelines for materials, colors, structures and fences. Submissions often need drawings and samples.
Starting the HOA process early prevents delays.
Collect your HOA guidelines before design. Knowing approved colors, materials and heights saves redesigns.
Setbacks and easements
Setbacks keep structures a set distance from property lines. Easements allow utilities or neighbors access across your land and may limit building.
Check your survey or plat for details.
A survey or plat map shows property lines and easements. If you do not have one, ask your closing papers or the county records office.
Utility locates
Call for marking before any digging. Public lines are marked, and private lines such as irrigation, lighting and gas to a grill may not be.
Tell your contractor about any private lines you know about.
Mark the area you plan to dig with white paint or flags before the locate crew arrives. It helps them mark the right place.
Keep records
Save drawings, approvals and inspection records in one folder. They help with insurance, resale and future projects.
If rules change later, the records show what was approved.
Digital copies stored in the cloud are easy to share with a buyer, insurer or contractor in the future.
Check the rules before you design, and call for utility marking before you dig.