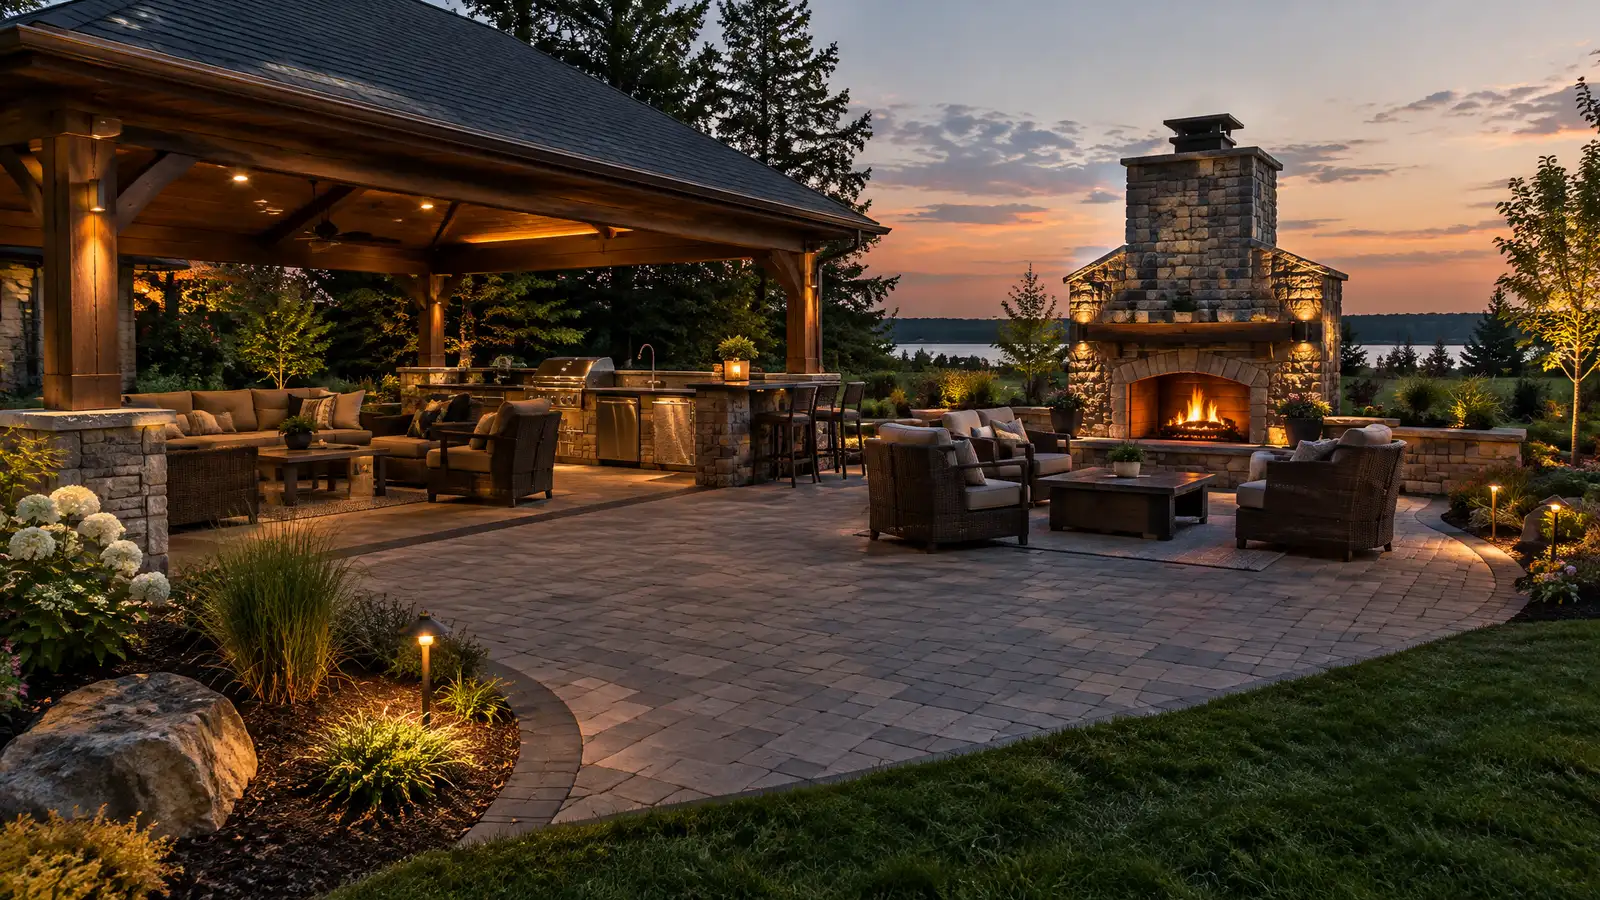
Complete outdoor living spaces that combine patio, shade, kitchen, fire and seating into one comfortable room under the sky.
An outdoor living space is a room without a ceiling, or with a roof that lets in the breeze. It brings together a patio surface, shade, seating, a place to cook and a place to gather around fire, so the yard becomes the best room in the house. Nashville owners build outdoor living spaces to host friends, to relax after work and to get more out of their property all year.
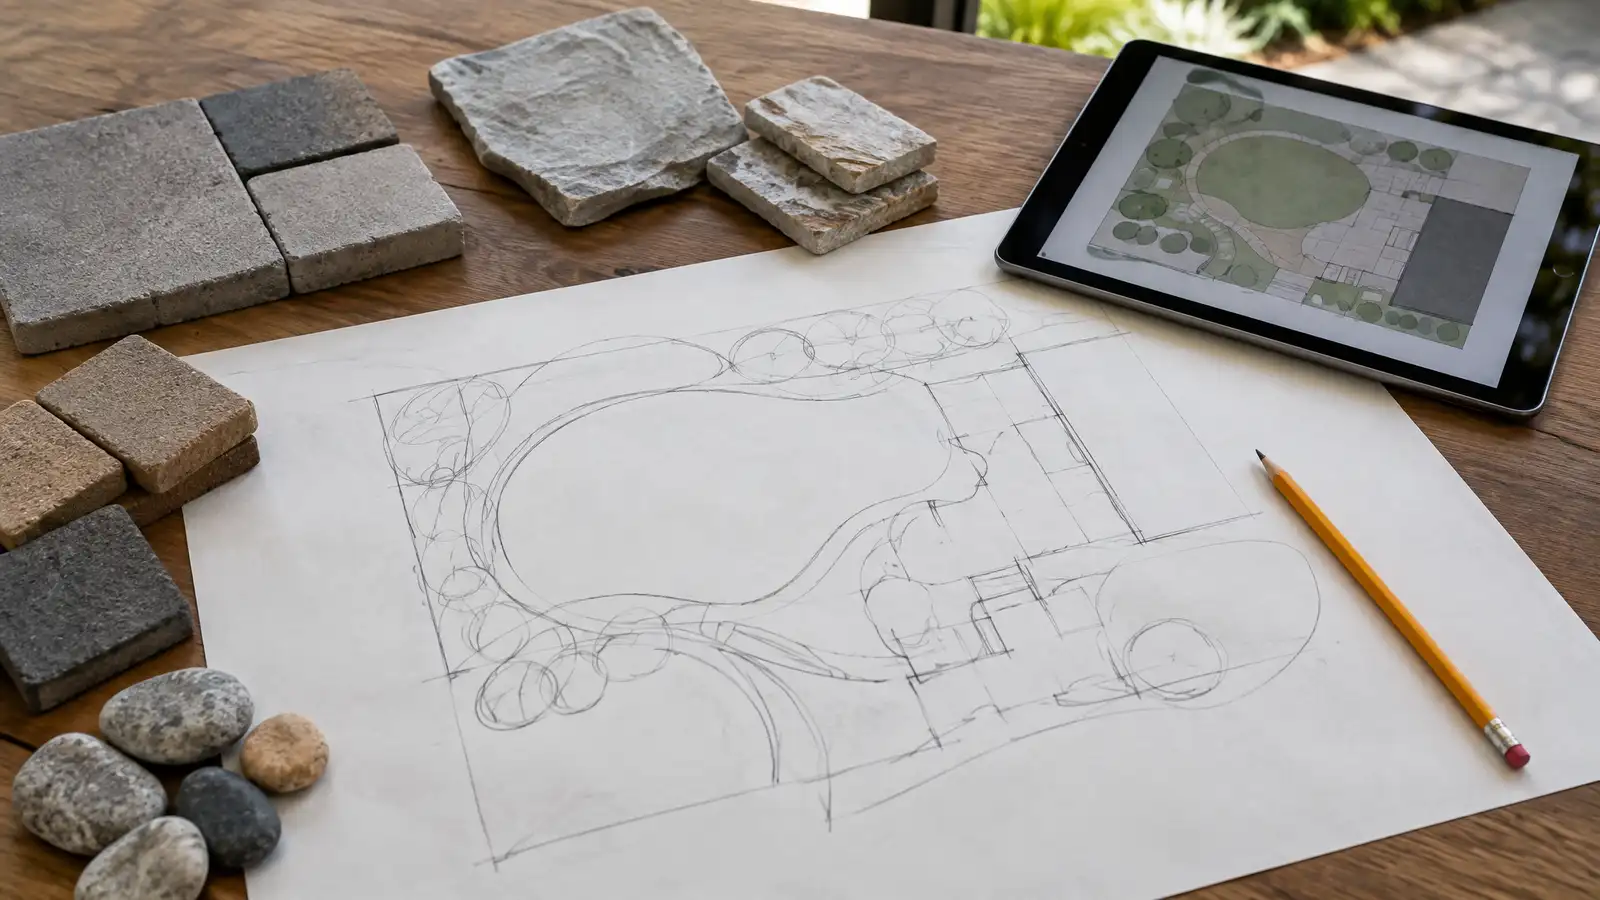
Your designer asks how you want to use the space, who will be there and what the house looks like, then draws zones for lounging, dining, cooking and fire. The plan sets surfaces, structures, utilities, lighting and planting, and can be built in phases. The scope lists each part so you can see how it fits together and what comes first.
Dining, lounging, cooking and fire zones each get enough room, and walkways keep them connected.
Pergolas, roofs and screens make the space comfortable in sun and light rain, and we plan them with the layout.
Doors, steps and sightlines link the space to the kitchen and living room so it feels like part of the home.
A full plan can be built in stages that each work on their own, so you can start now and add later.
Drag the handle to compare.
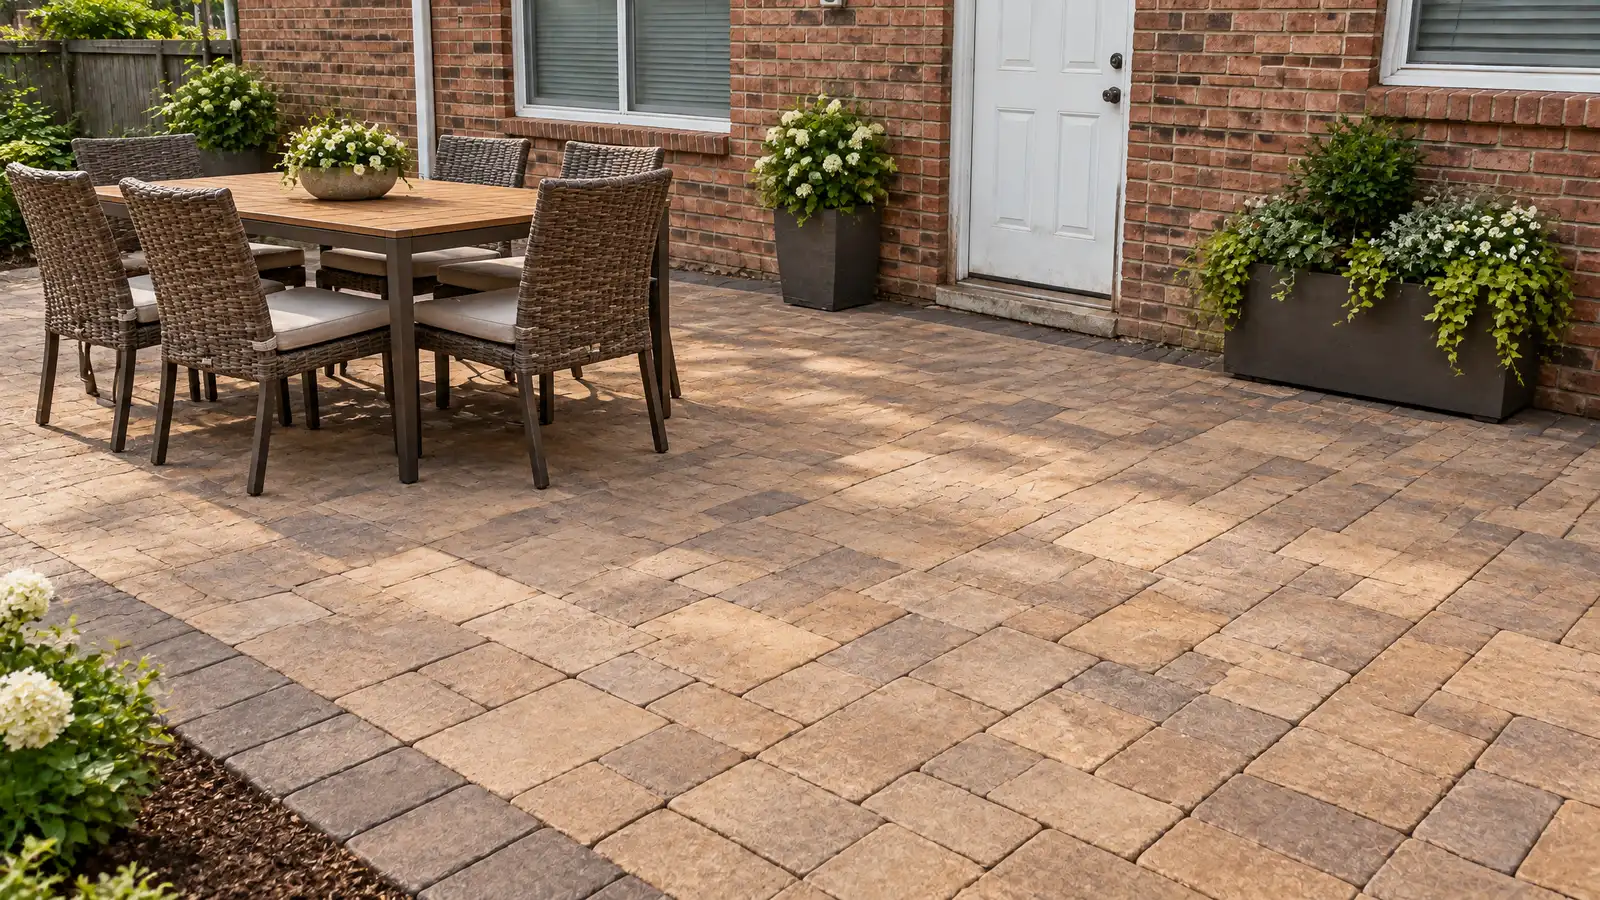
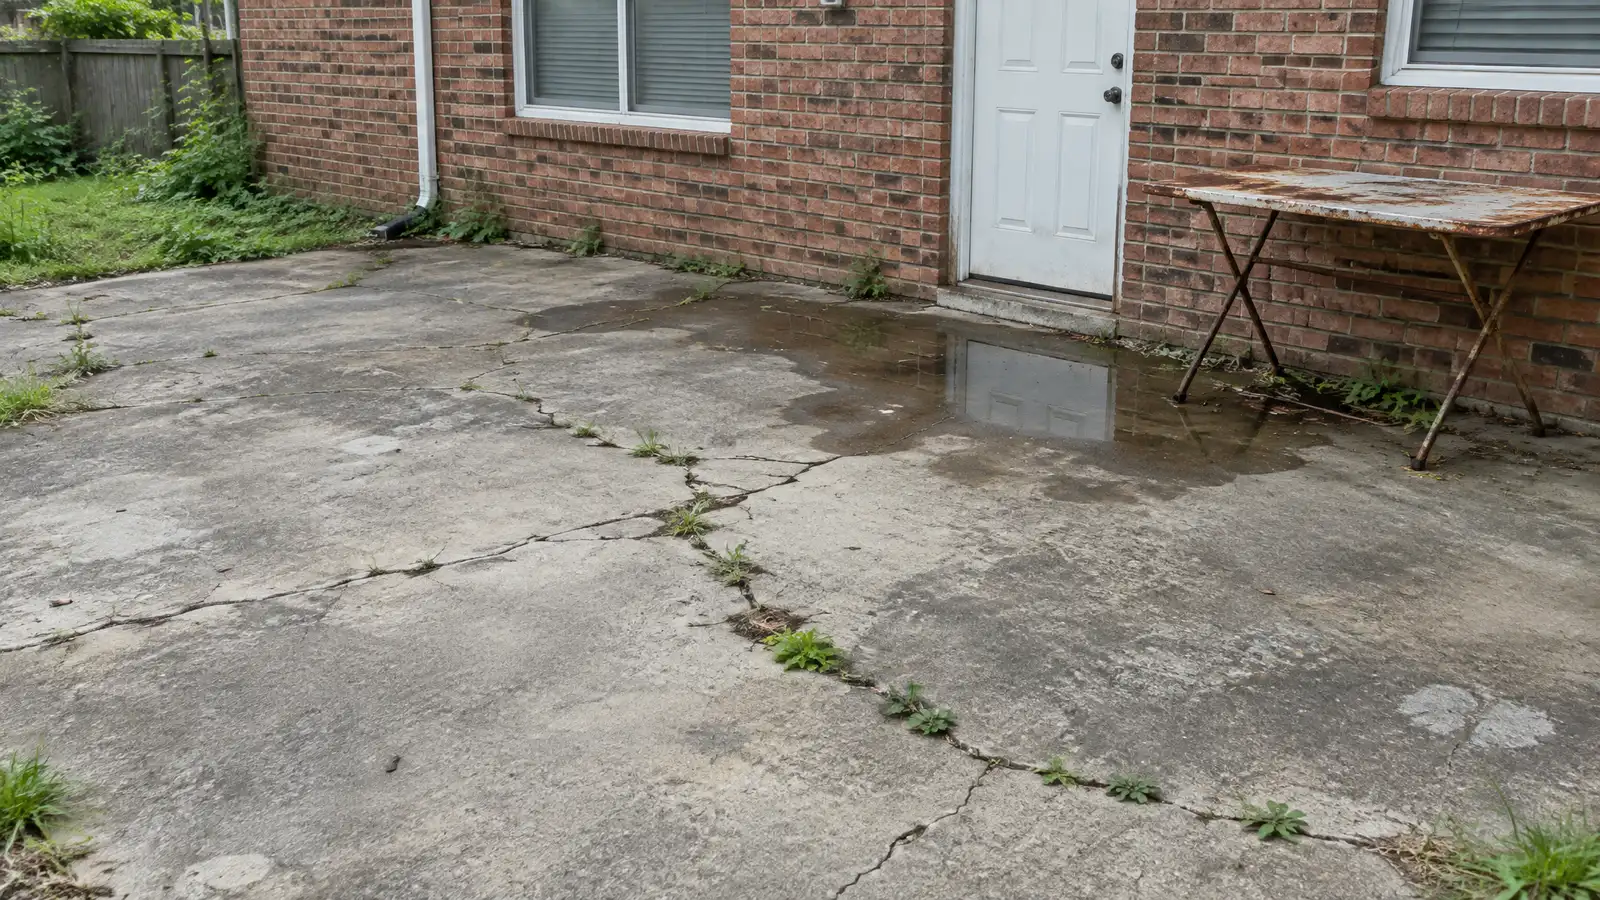 BeforeAfter
Uses and wishes gathered.
Layout drawn.
Selections made.
Grading and bases done.
Patio, shade and kitchen built.
Lights, plants and details added.
Every topic has its own page with what to expect and how we approach it.
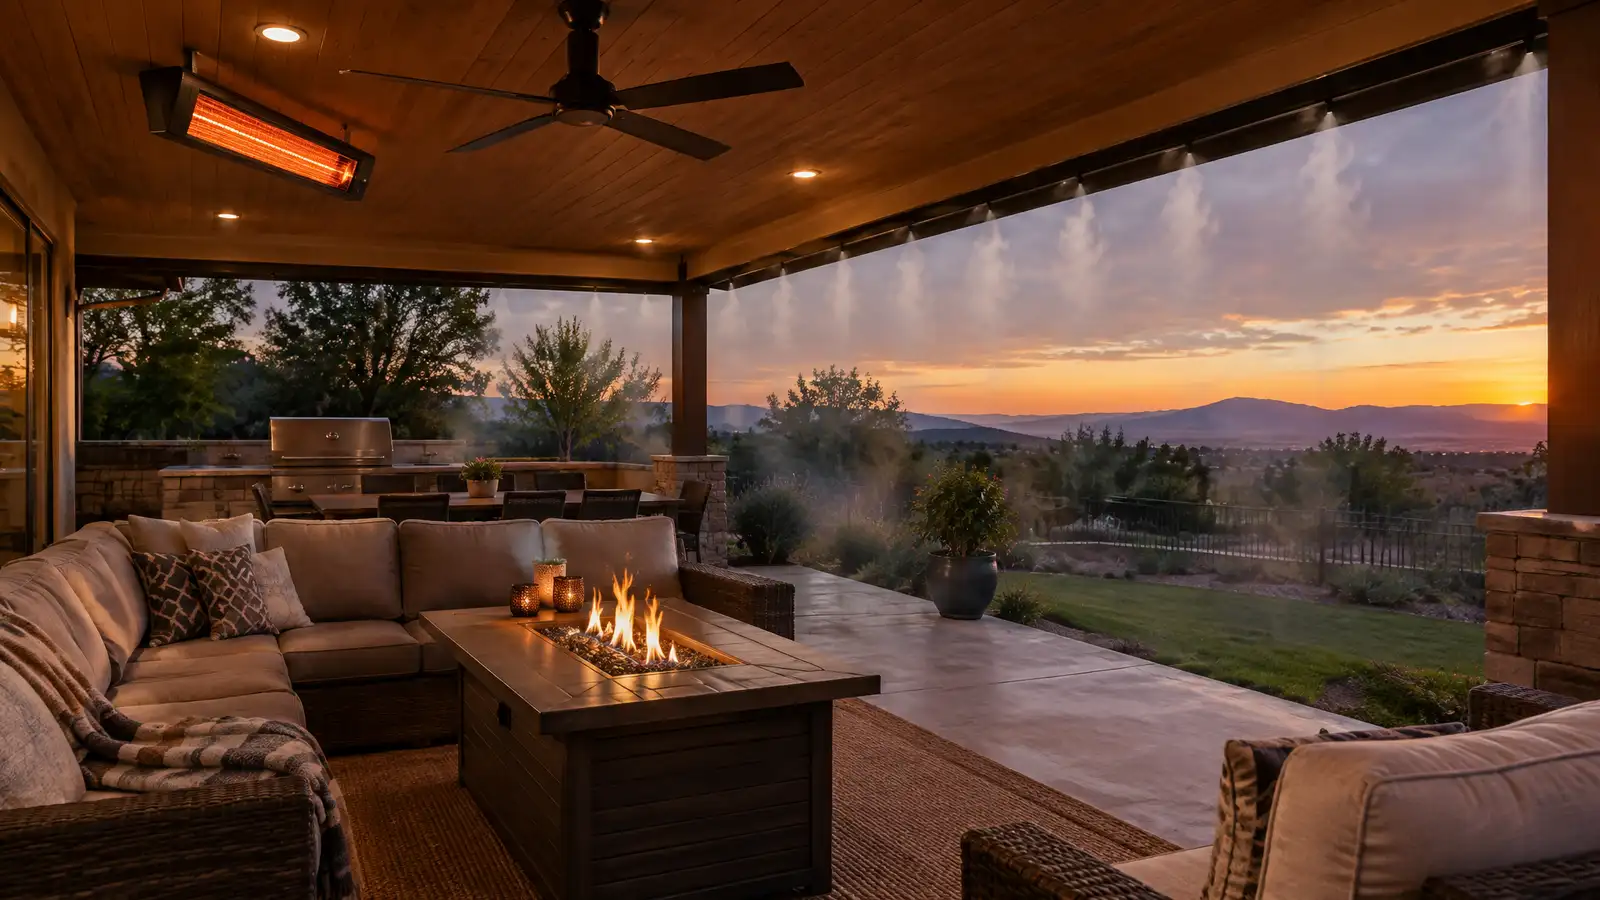 Comparison guideOutdoor Heating and CoolingHow patio heaters, fire features, fans and misters keep outdoor spaces comfortable across seasons.Learn more
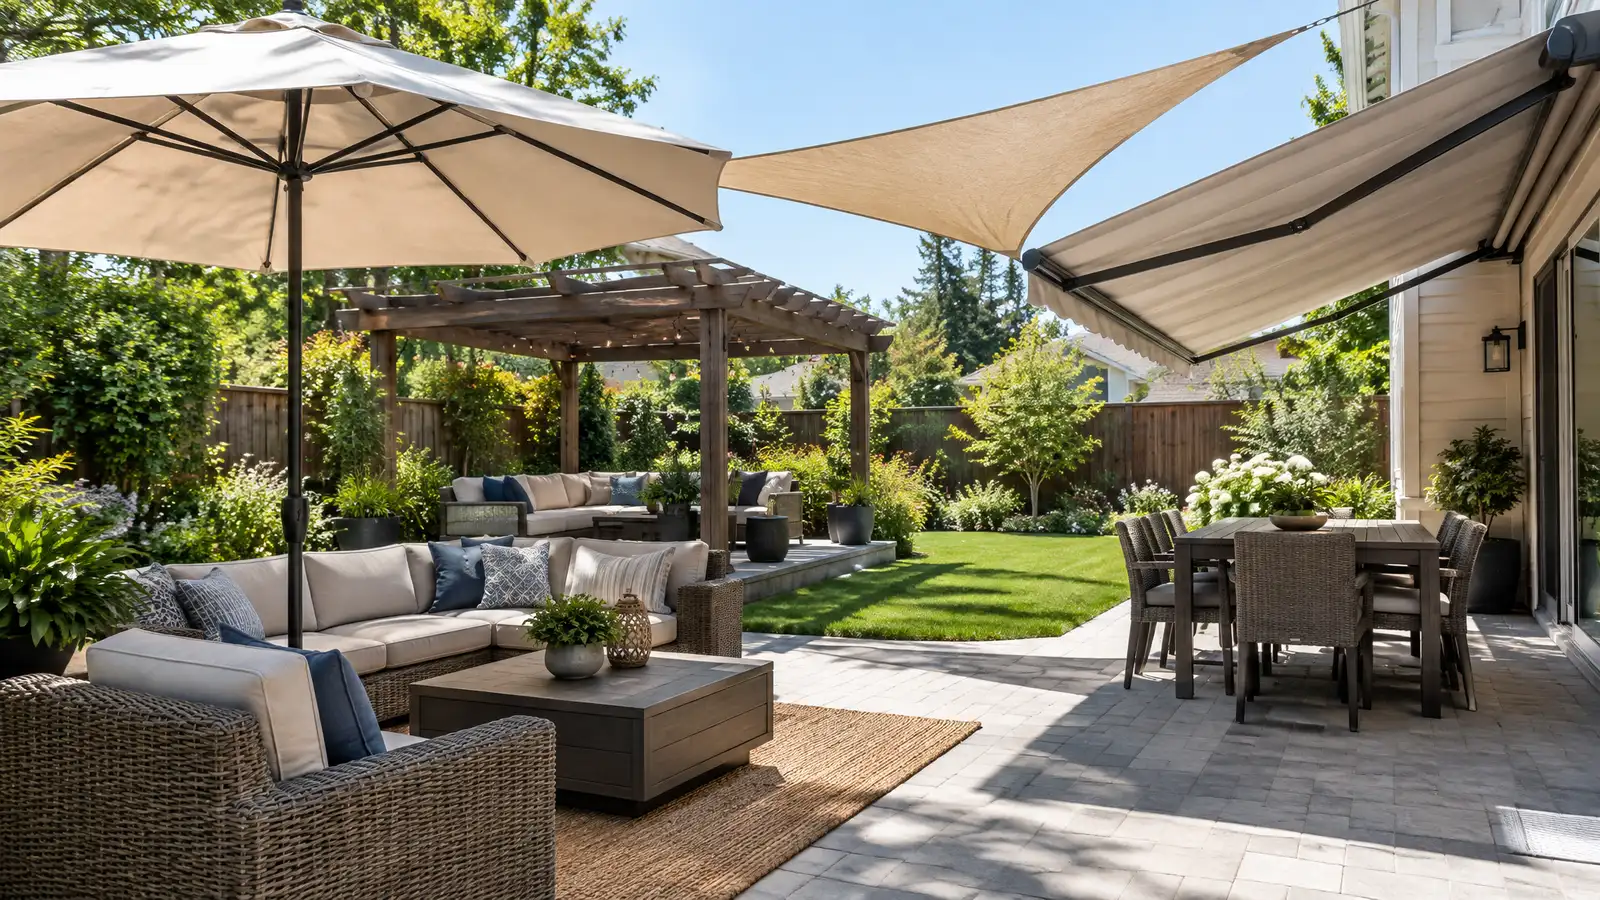 Comparison guideShade SolutionsHow pergolas, louvered roofs, awnings, shade sails, umbrellas and trees compare for cooling and covering outdoor spaces.Learn more
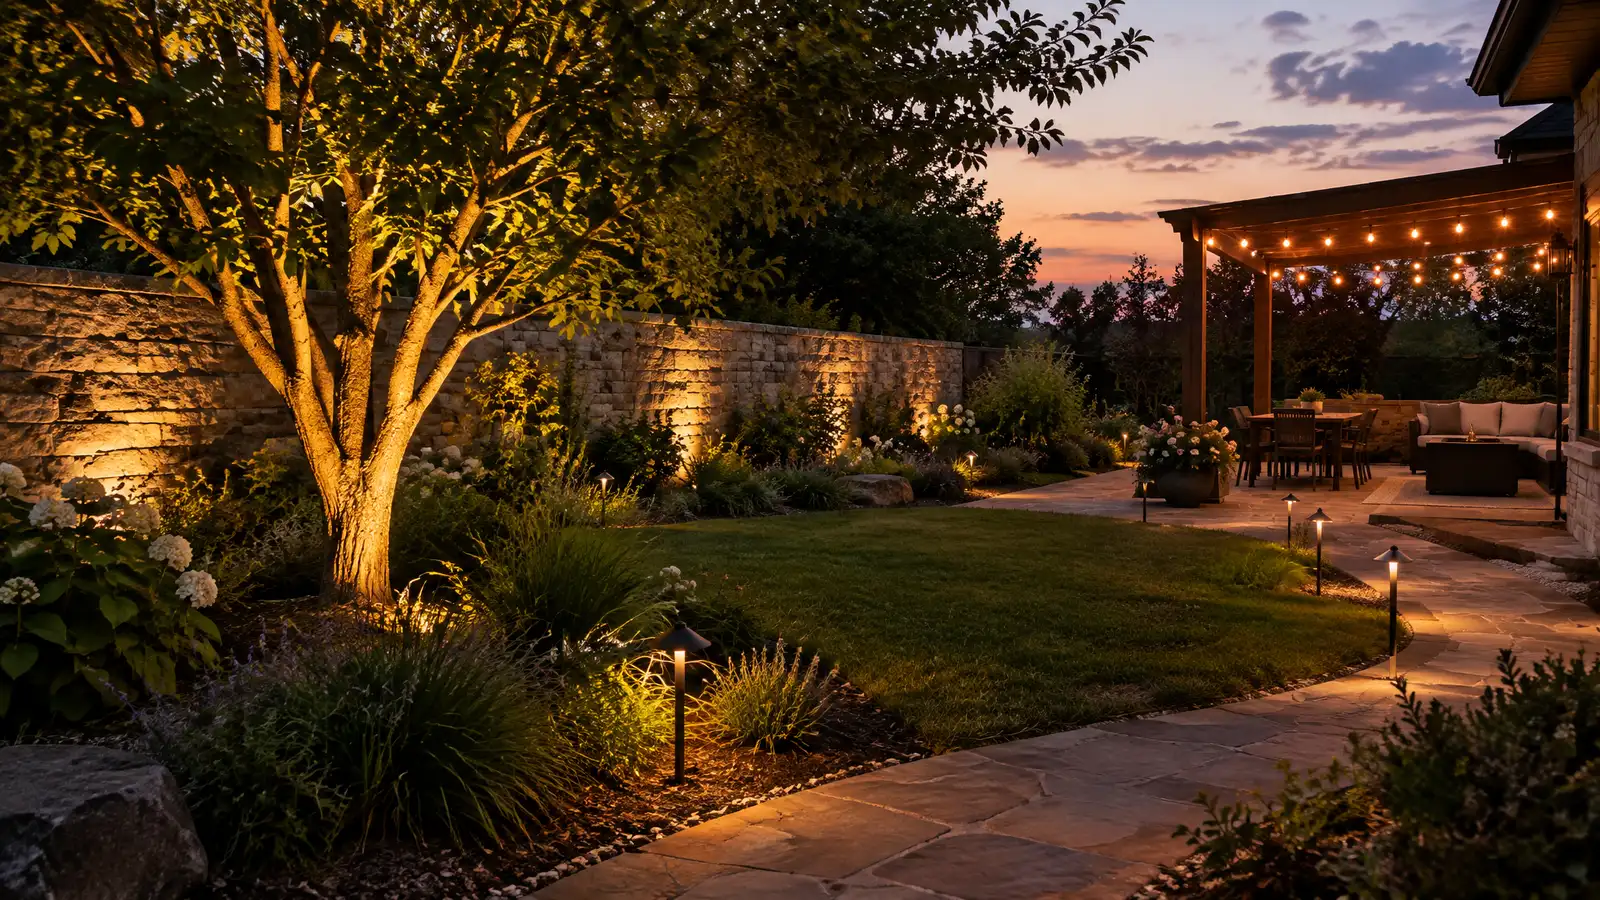 Comparison guideOutdoor Lighting TypesHow path, accent, wall, deck, string and step lights differ in purpose, placement and control.Learn more
Answer five questions about your yard, goals and timing to see which patio and outdoor living services to start with.
You tell us how you want to use your outdoor space. One call sets up a visit that fits your day.
A designer walks the yard, measures, notes slope, drainage, sun, trees and utilities and listens to your goals.
You see a layout, materials and a written scope with the base, drainage, structures and schedule before anything begins.
Utility marking is requested, the area is excavated and a compacted stone base and drainage are built first.
Surfaces, walls, structures and features are built in a clear order, with checks and photos along the way.
The site is cleaned up, the space is explained on a walk-through and care tips are shared.
Typically a patio, shade, seating, a kitchen or grill area and a fire feature, plus lights and plants.
Large enough for the furniture and for walking between zones, and we draw it to scale.
Yes, we plan the whole space and build parts in order.
Roofs, utilities and structures often do, and we help you prepare.
With heaters, a fire and a roof, many owners use it far into the cold season.
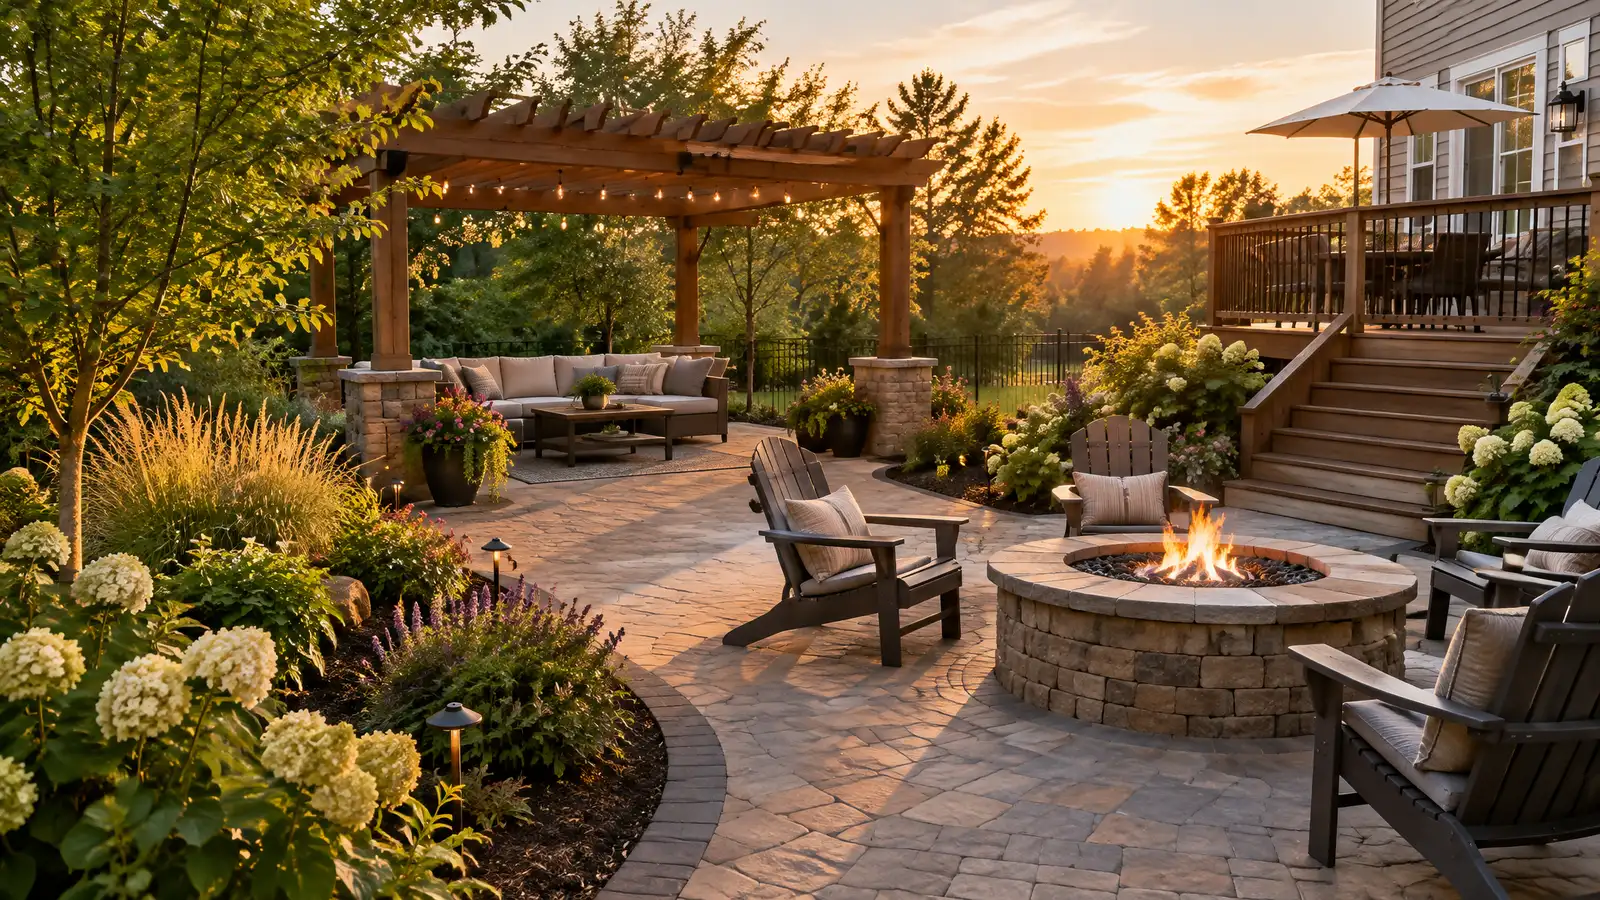 Outdoor Rooms and Backyard MakeoversWhole-yard makeovers that replace tired patios, bare lawns and clutter with a designed outdoor room your family will…Explore
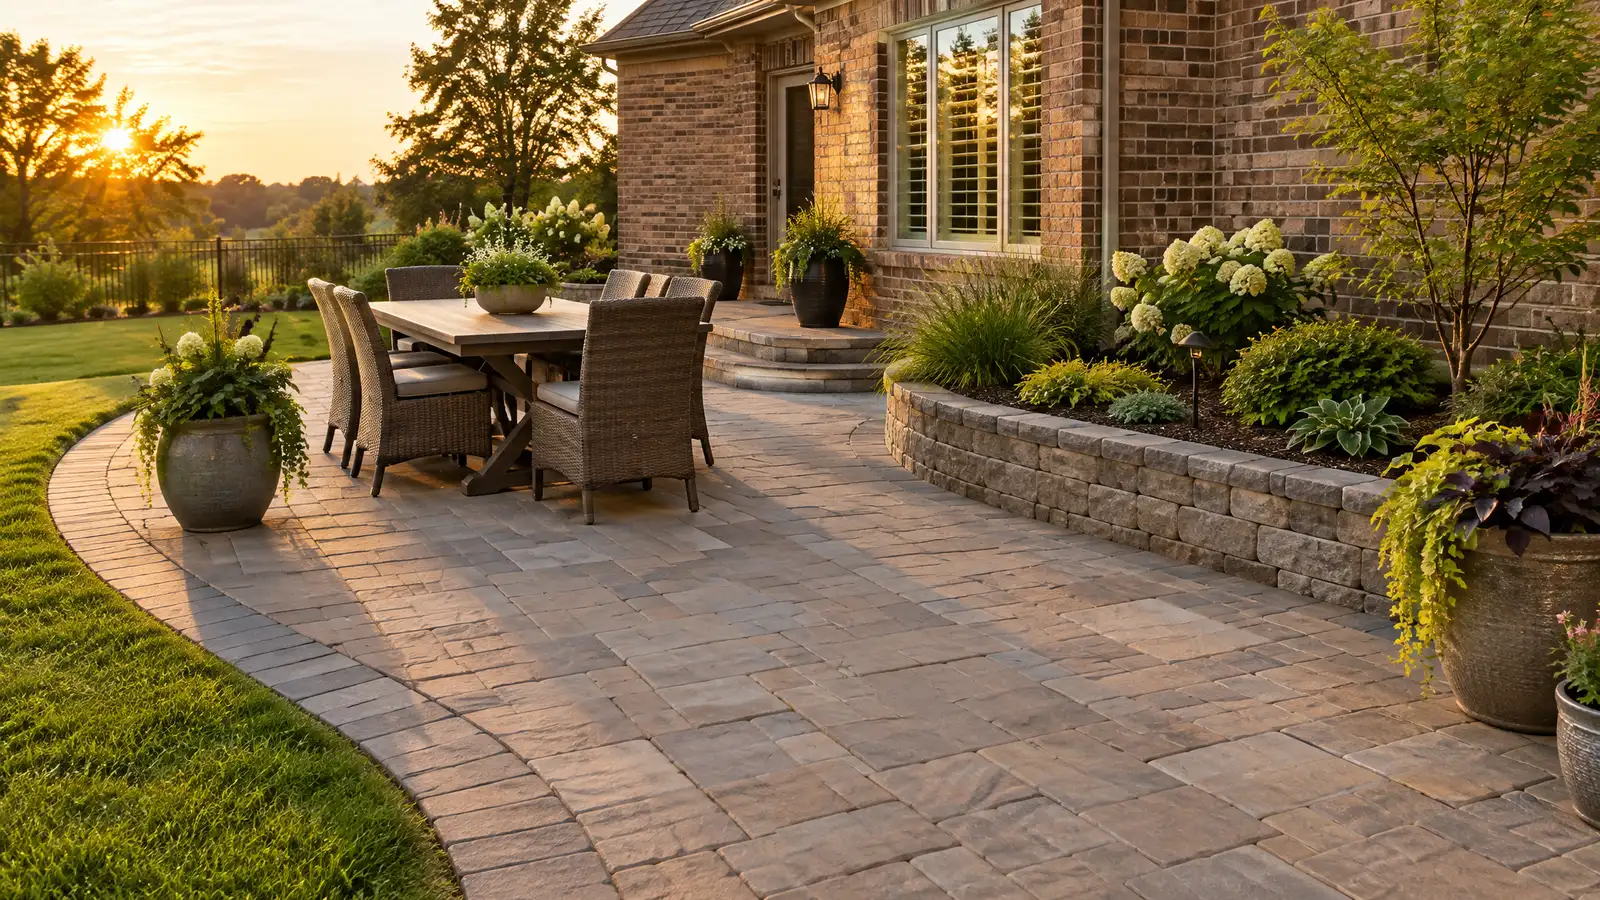 Custom PatiosCustom patios designed around how you live, with a compacted base, drainage and the surface, shape and size…Explore
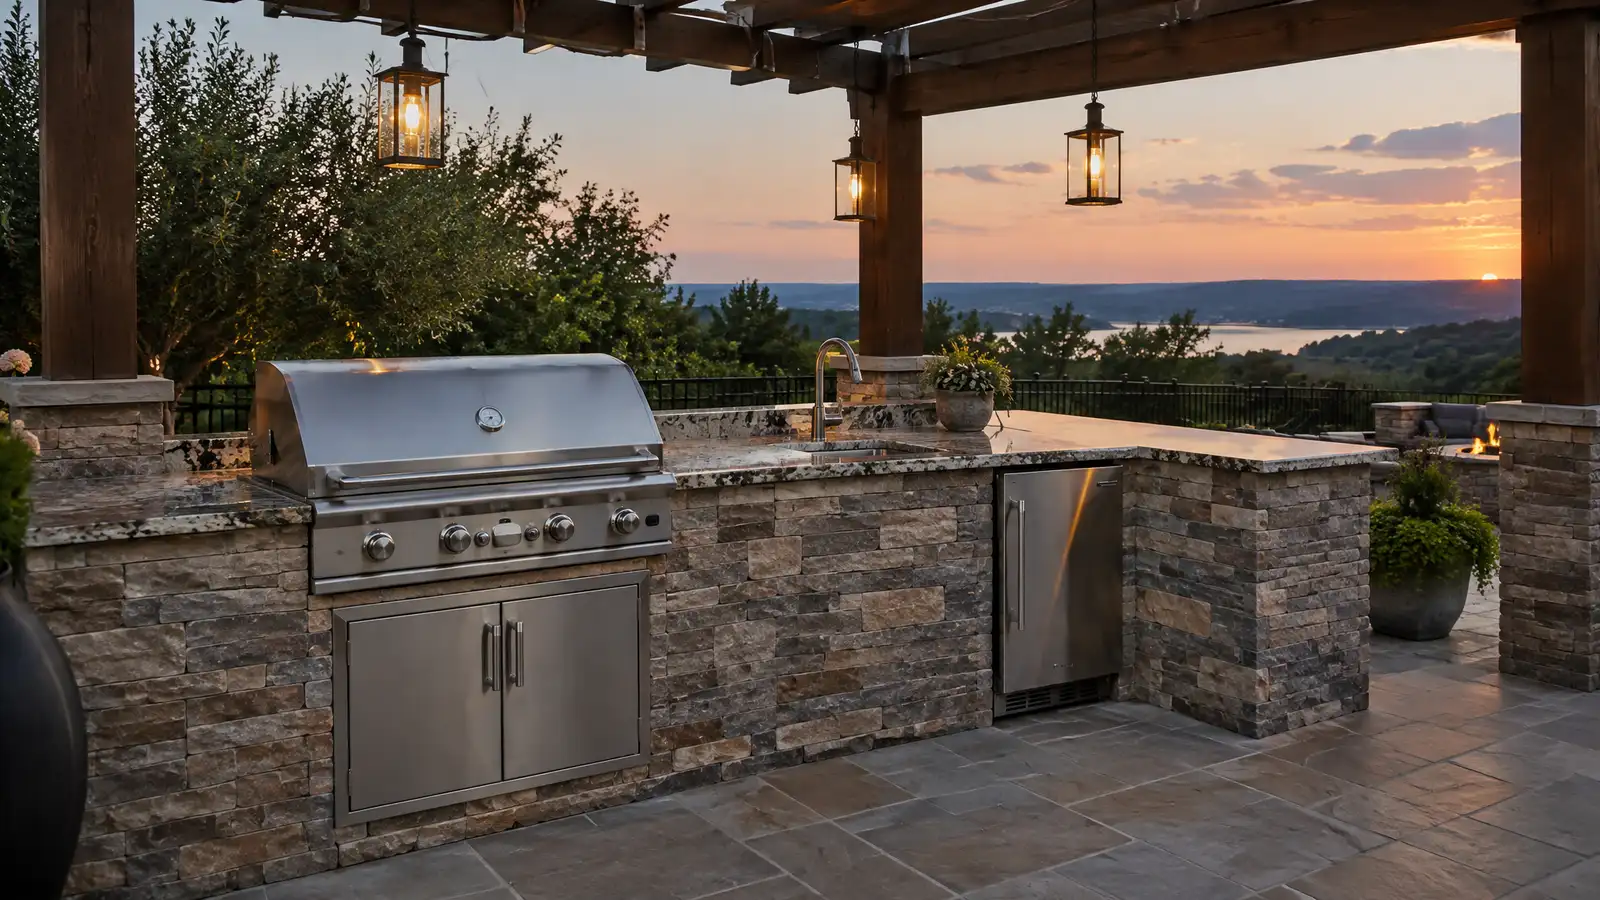 Outdoor KitchensCustom outdoor kitchens with grills, counters, storage, sinks and seating, designed around how you cook and entertain.Explore
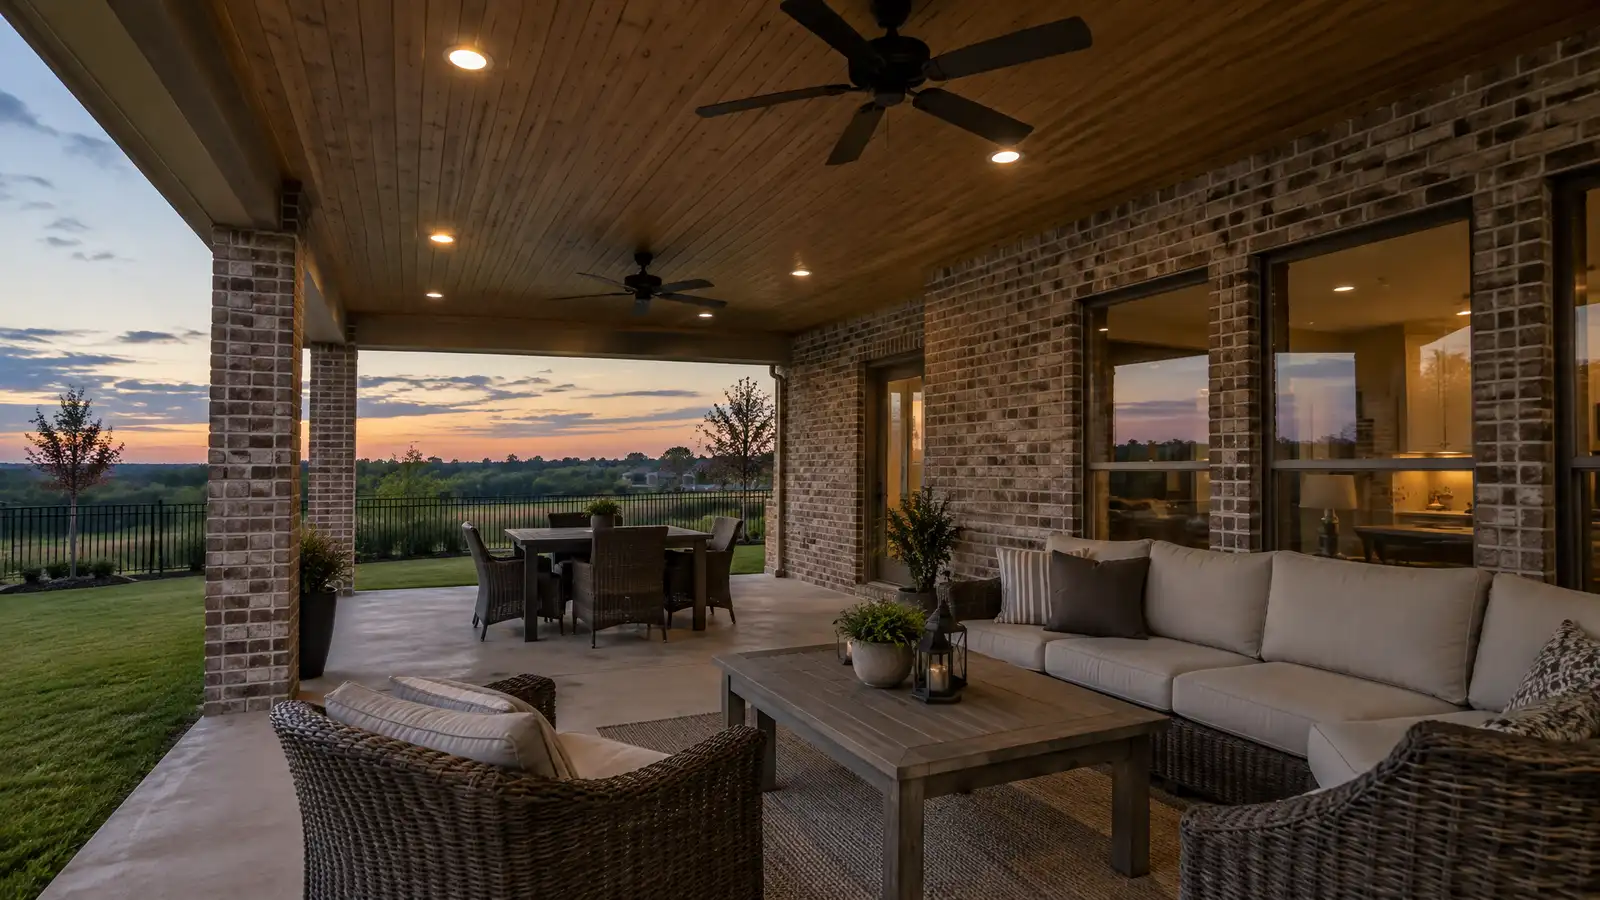 Covered Patios and Roof ExtensionsRoofs that extend from your house over the patio, with beams, columns, ceilings and drainage that blend with…Explore
Tell us about your yard and one designer will call you back to set up a visit.
Or call (615) 431-3789 to talk now.