Help understanding permits, HOA approvals, setbacks, easements and utility locates before and during your outdoor project.
Rules shape what you can build outdoors. Setbacks, easements, height limits, fire and gas codes, stormwater rules and HOA guidelines can all affect a patio, pergola, kitchen or wall. Understanding them early prevents redesigns and delays. Nashville owners ask for help gathering drawings, understanding steps and talking with the right offices and boards.
We review your project against the common requirements and explain which permits or approvals may apply, such as building, electrical, gas and HOA review. We prepare drawings and descriptions you can submit, call utility locate services before digging and note setbacks and easements on the plan. Final decisions belong to the local offices and boards, so we encourage you to confirm with them. Keep records of approvals. We suggest saving drawings, approval letters and inspection records in one folder, because they are useful for insurance, resale and future projects. If rules change or your HOA updates its guidelines, the records show what was approved at the time. We explain that the permit steps differ for each type of project, such as a deck, a pergola, a gas line or a retaining wall, and that timing varies. Starting early gives the most flexibility, and we help you plan the schedule around review times. Confirm all requirements with the local offices.
Early review of setbacks, easements and height limits helps avoid redesigns.
Clear plans and material descriptions make HOA and permit submissions easier.
We call before we dig so underground lines are marked.
Local offices and boards make the final call, and we encourage you to check with them.
Drag the handle to compare.
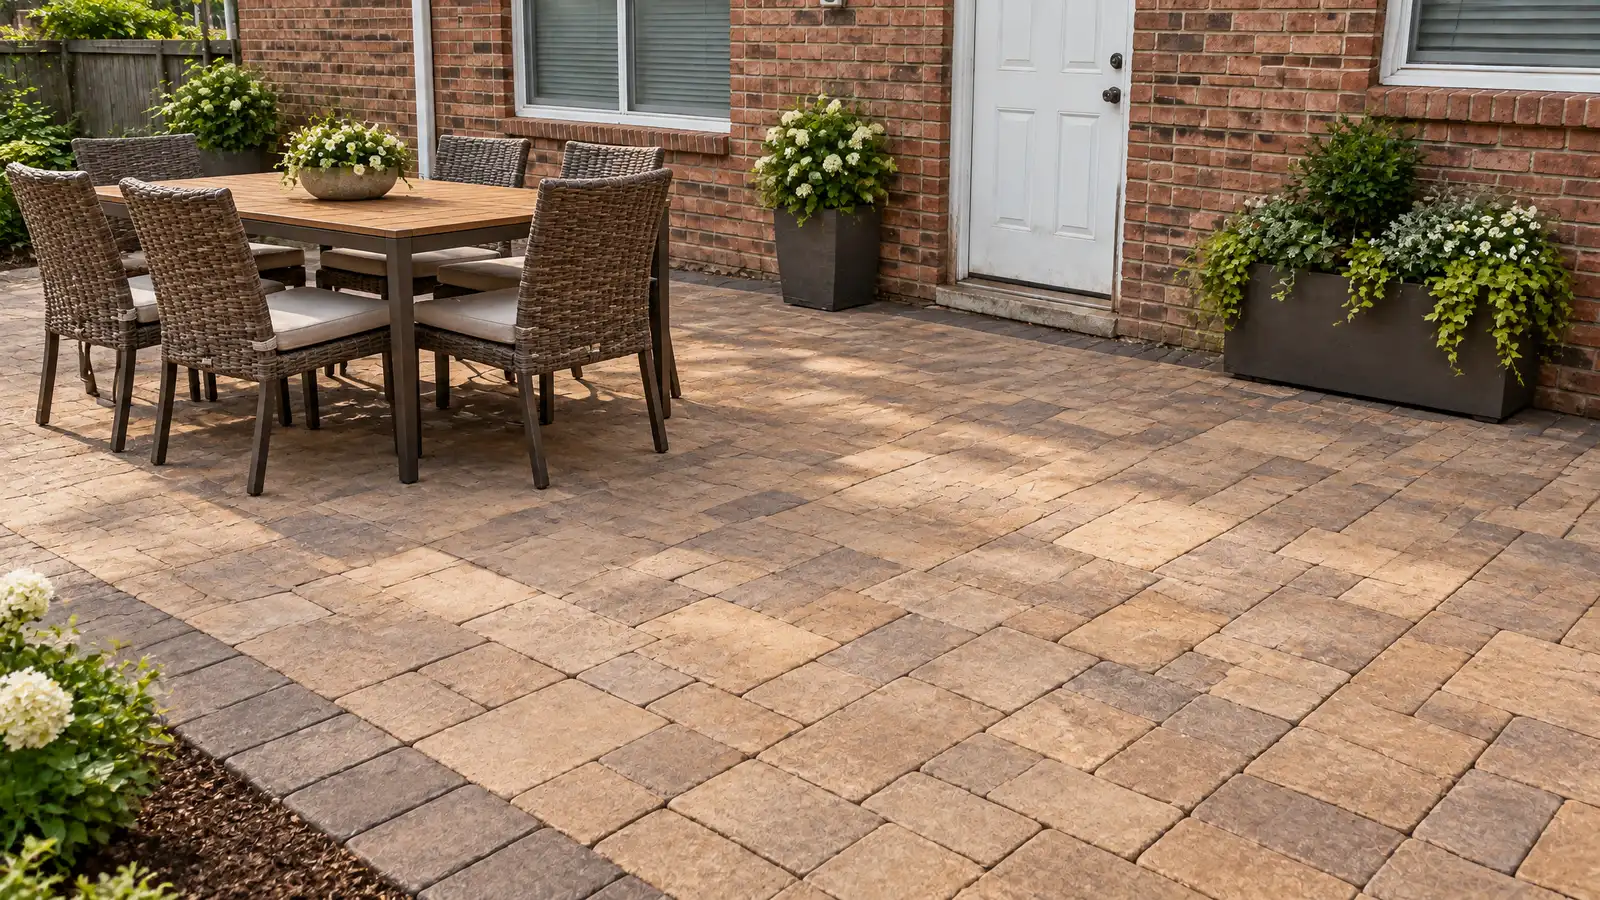
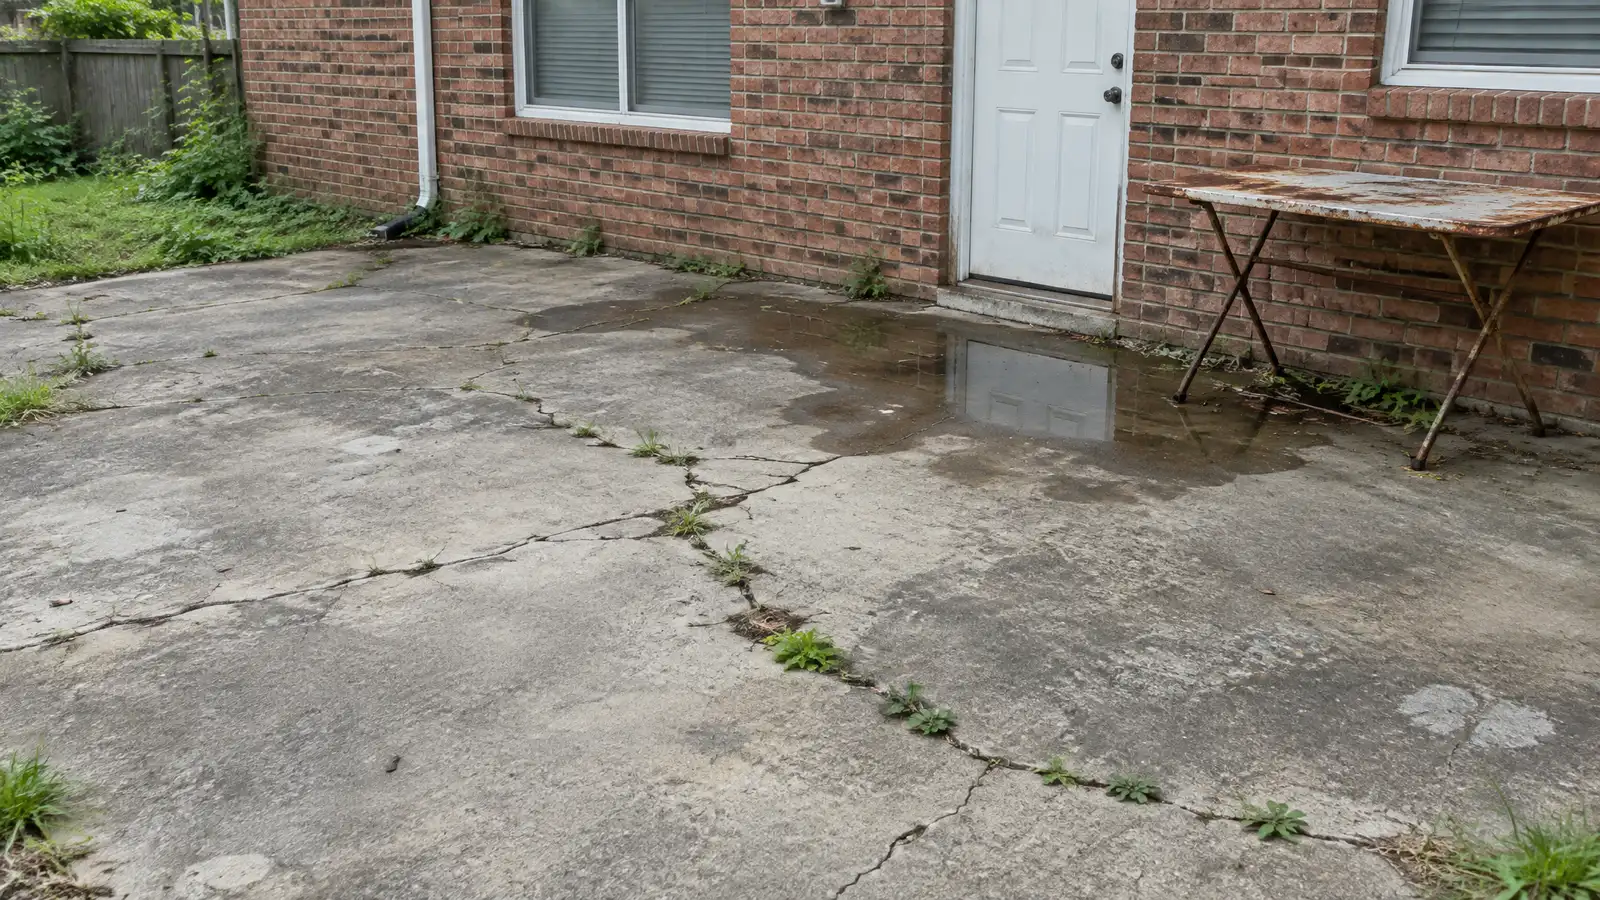 BeforeAfter
Rules considered.
Permits and HOA steps listed.
Documents assembled.
Applications supported.
Lines marked.
Work follows approvals.
Every topic has its own page with what to expect and how we approach it.
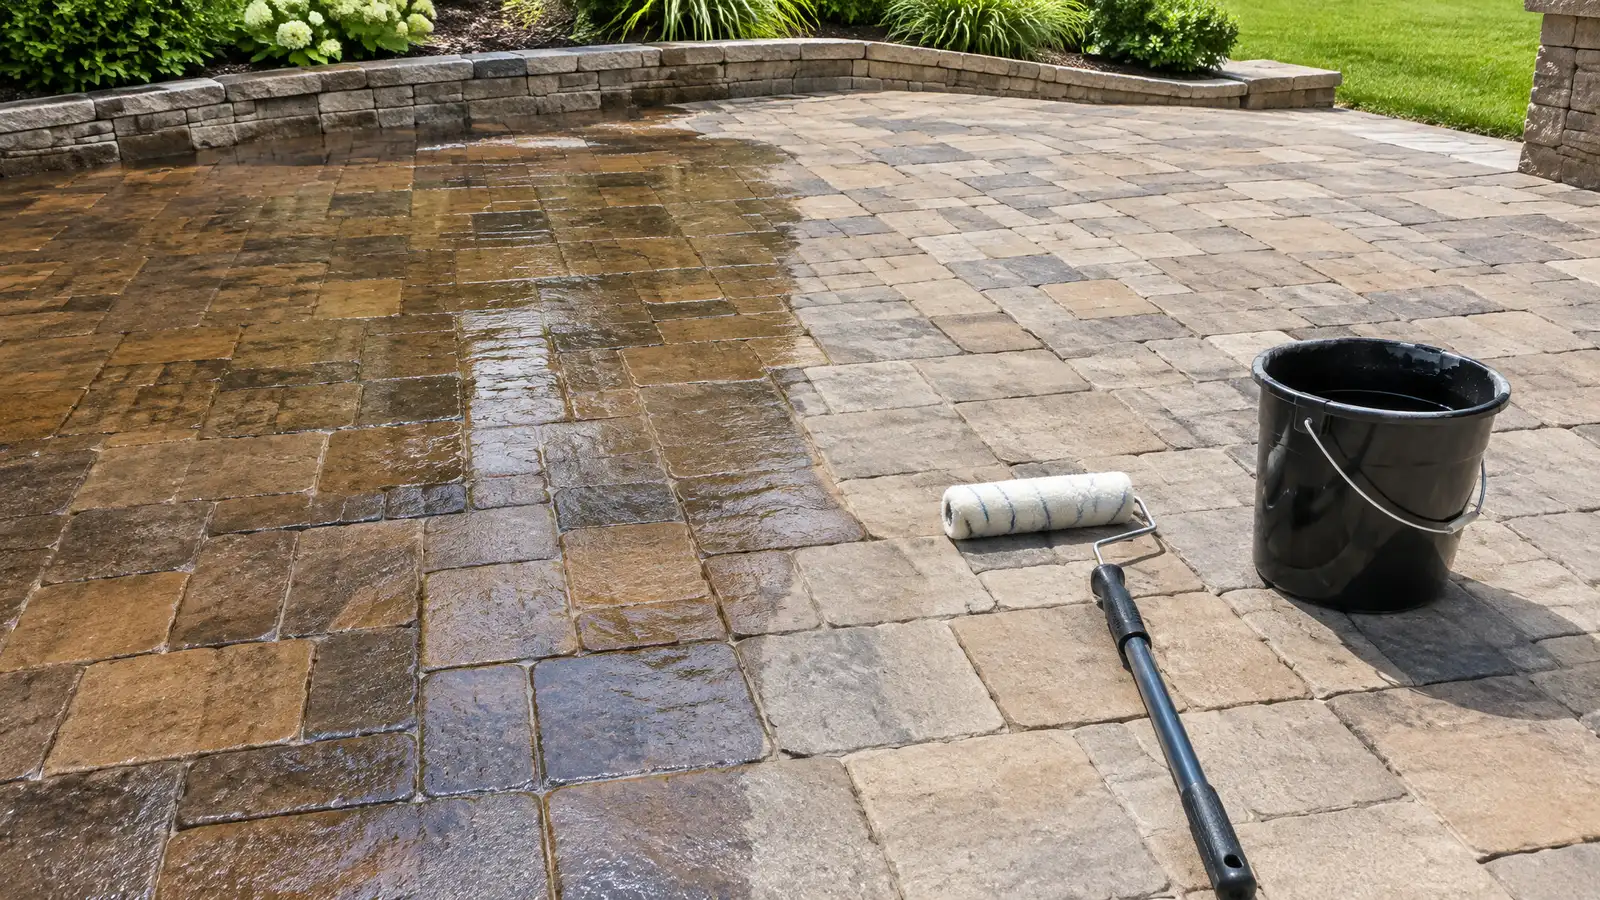 Comparison guidePatio Sealers and MaintenanceHow film-forming and penetrating sealers work, when to apply them and how to clean and care for patios.Learn more
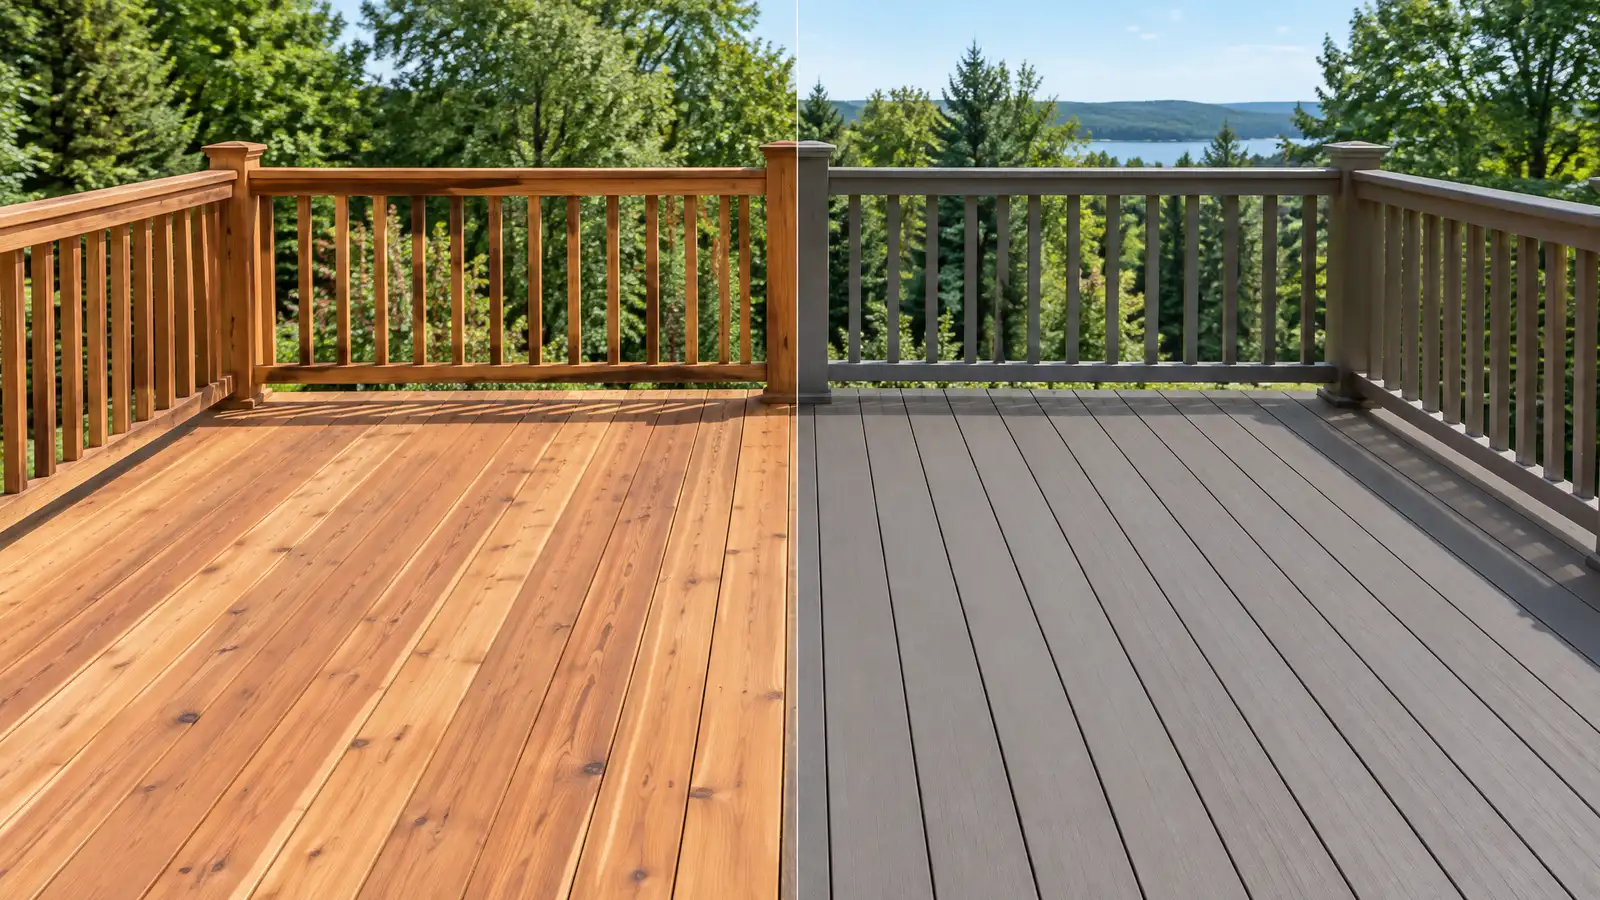 Comparison guideWood vs Composite DeckingHow pressure-treated wood, cedar, hardwood and composite decking differ in look, upkeep, heat and lifespan.Learn more
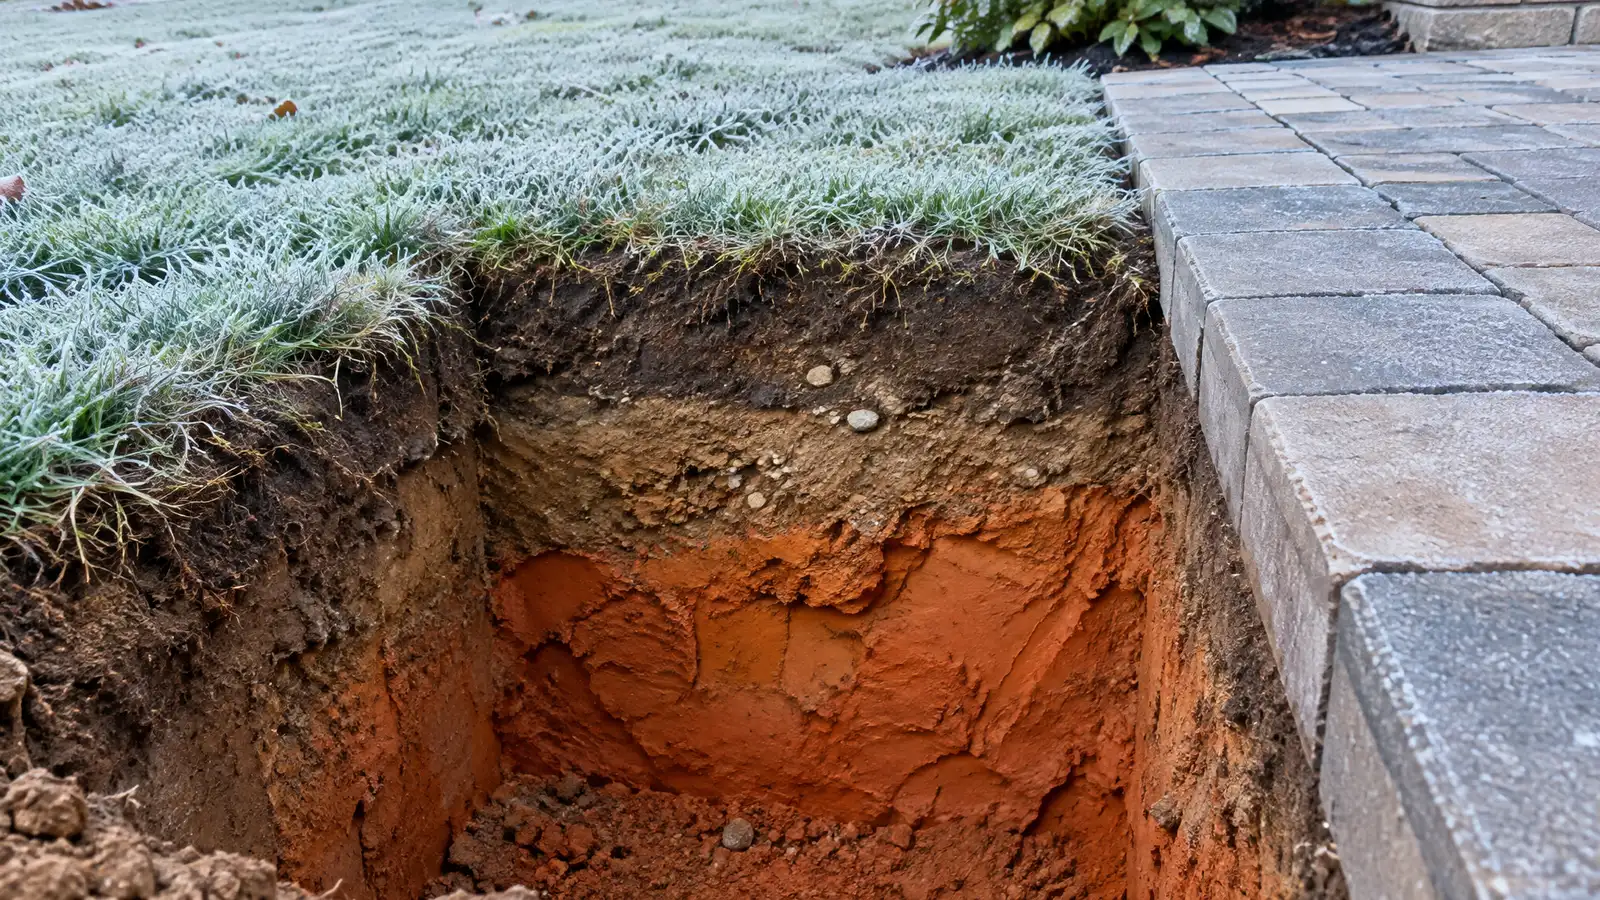 Comparison guideTennessee Climate and ClayHow Middle Tennessee heat, heavy rain, clay soil and freeze-thaw cycles affect patios, decks, walls and plants.Learn more
Enter up to three quotes and score scope, base preparation, drainage, design and schedule with your own weights.
You tell us how you want to use your outdoor space. One call sets up a visit that fits your day.
A designer walks the yard, measures, notes slope, drainage, sun, trees and utilities and listens to your goals.
You see a layout, materials and a written scope with the base, drainage, structures and schedule before anything begins.
Utility marking is requested, the area is excavated and a compacted stone base and drainage are built first.
Surfaces, walls, structures and features are built in a clear order, with checks and photos along the way.
The site is cleaned up, the space is explained on a walk-through and care tips are shared.
Some do, especially structures, utilities and larger work. Confirm with the local office.
We prepare drawings and descriptions, and you submit them, or we assist as needed.
A right of access across your land, often for utilities, and building over one can be restricted.
A required distance between a structure and the property line.
Local offices and your HOA, and we encourage you to confirm with them.
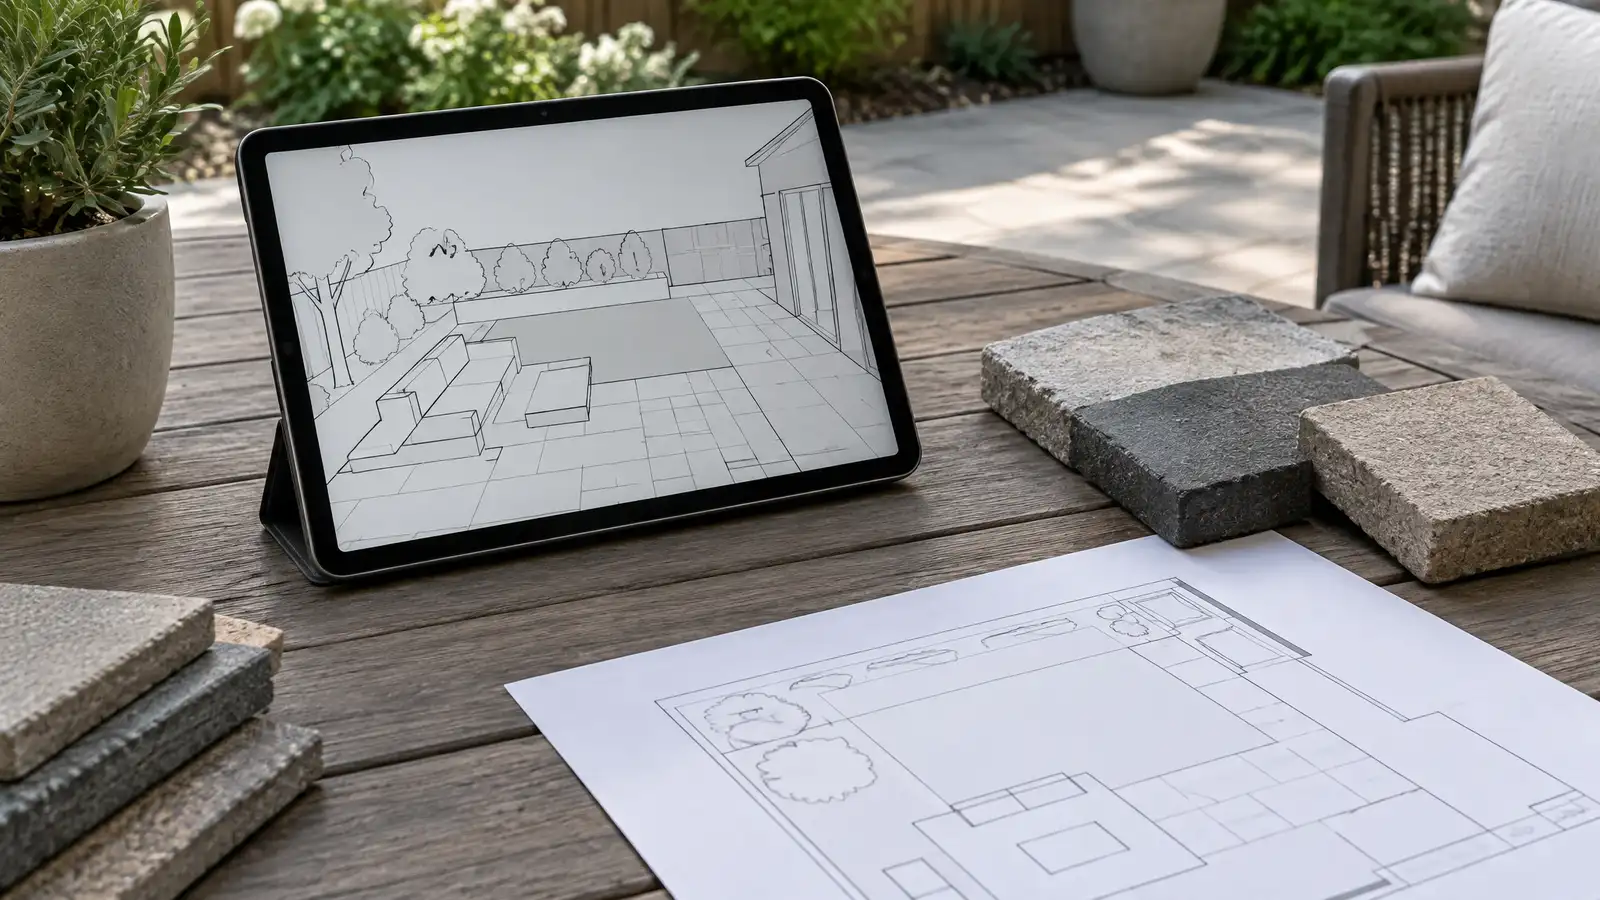 Outdoor Design and 3D ConceptsScaled plans, renderings and 3D concepts that let you see your patio and outdoor living space before it…Explore
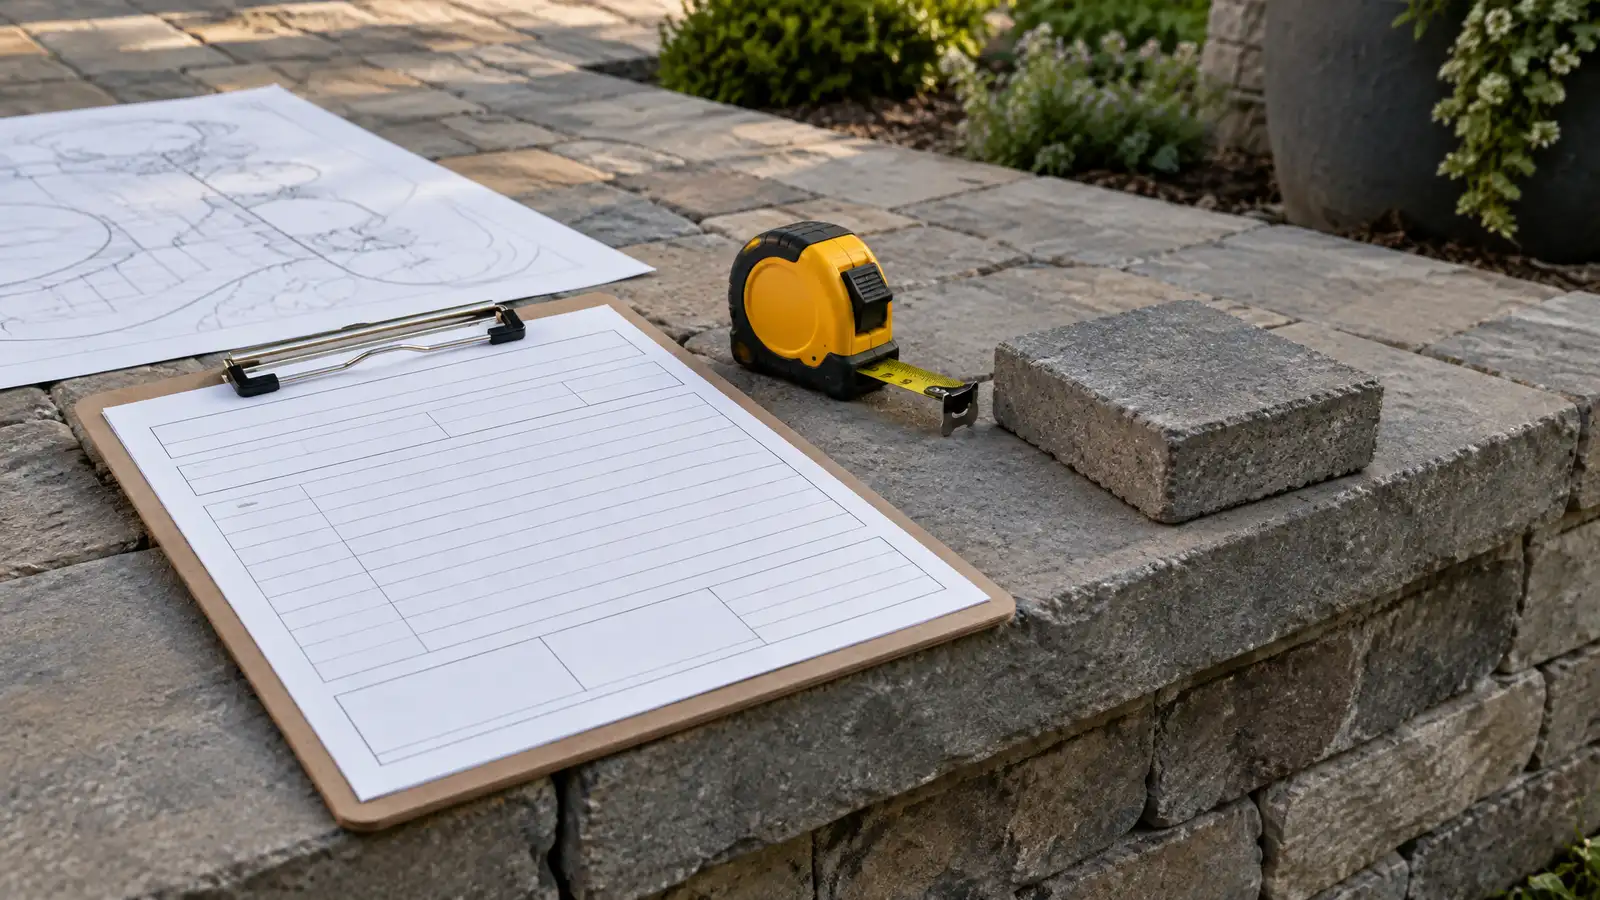 Free Patio Design EstimateA no-pressure on-site visit with measurements, ideas and a written scope for your patio or outdoor living project.Explore
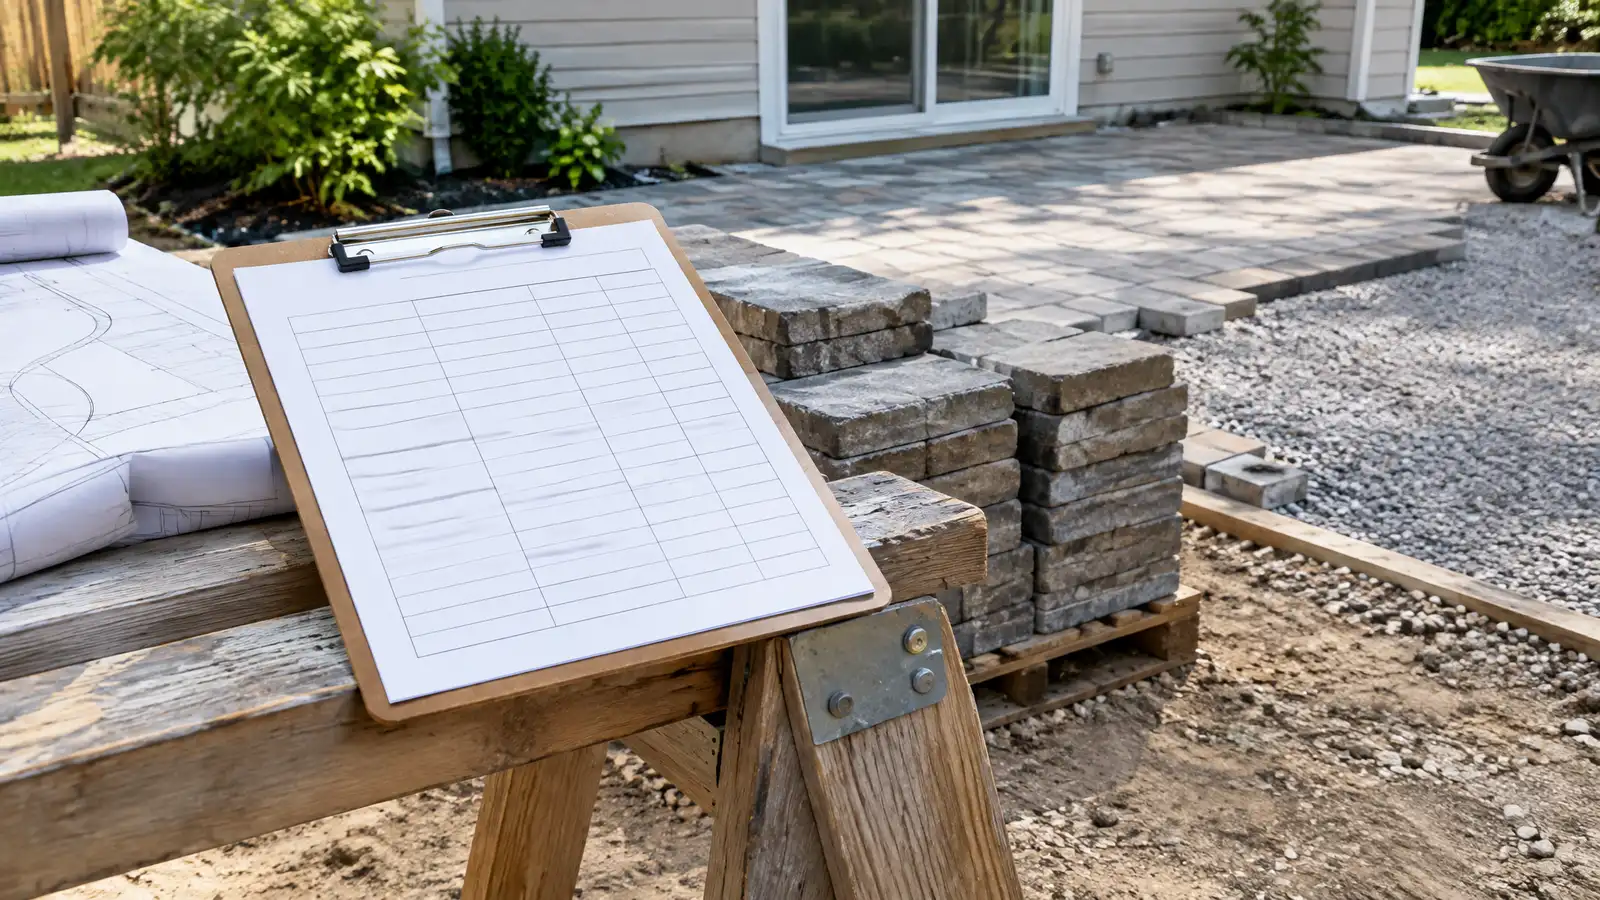 Project Management and Site CoordinationA single point of contact who schedules trades, orders materials, updates you and keeps your outdoor project on…Explore
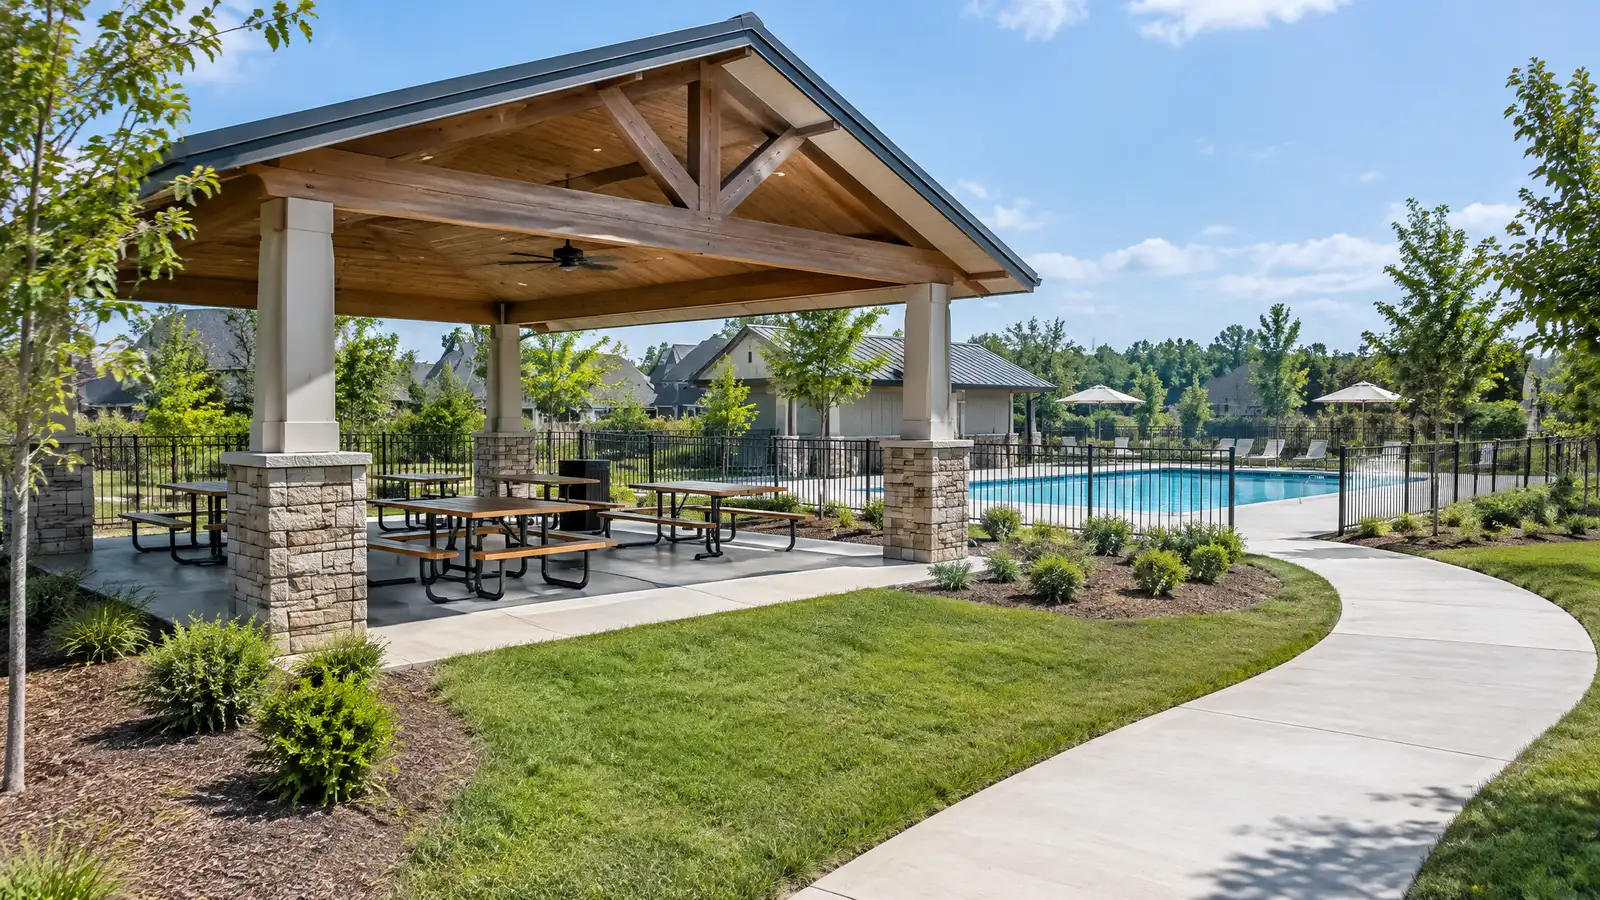 HOA and Community Outdoor SpacesPool decks, pavilions, courtyards and walkways for HOAs, apartment communities and shared neighborhood spaces.Explore
Tell us about your yard and one designer will call you back to set up a visit.
Or call (615) 431-3789 to talk now.