Low walls in stone, block and brick that add seating, edge patios, hold raised beds and give gardens structure.
A seat wall is a bench you do not have to buy. It edges a patio, adds seating at the perimeter and holds soil for planting. Garden walls frame beds, separate spaces and add a layer of structure to a landscape. Nashville owners use low walls to define outdoor rooms, to extend seating around fire pits and to add a bit of height and charm to flat yards.
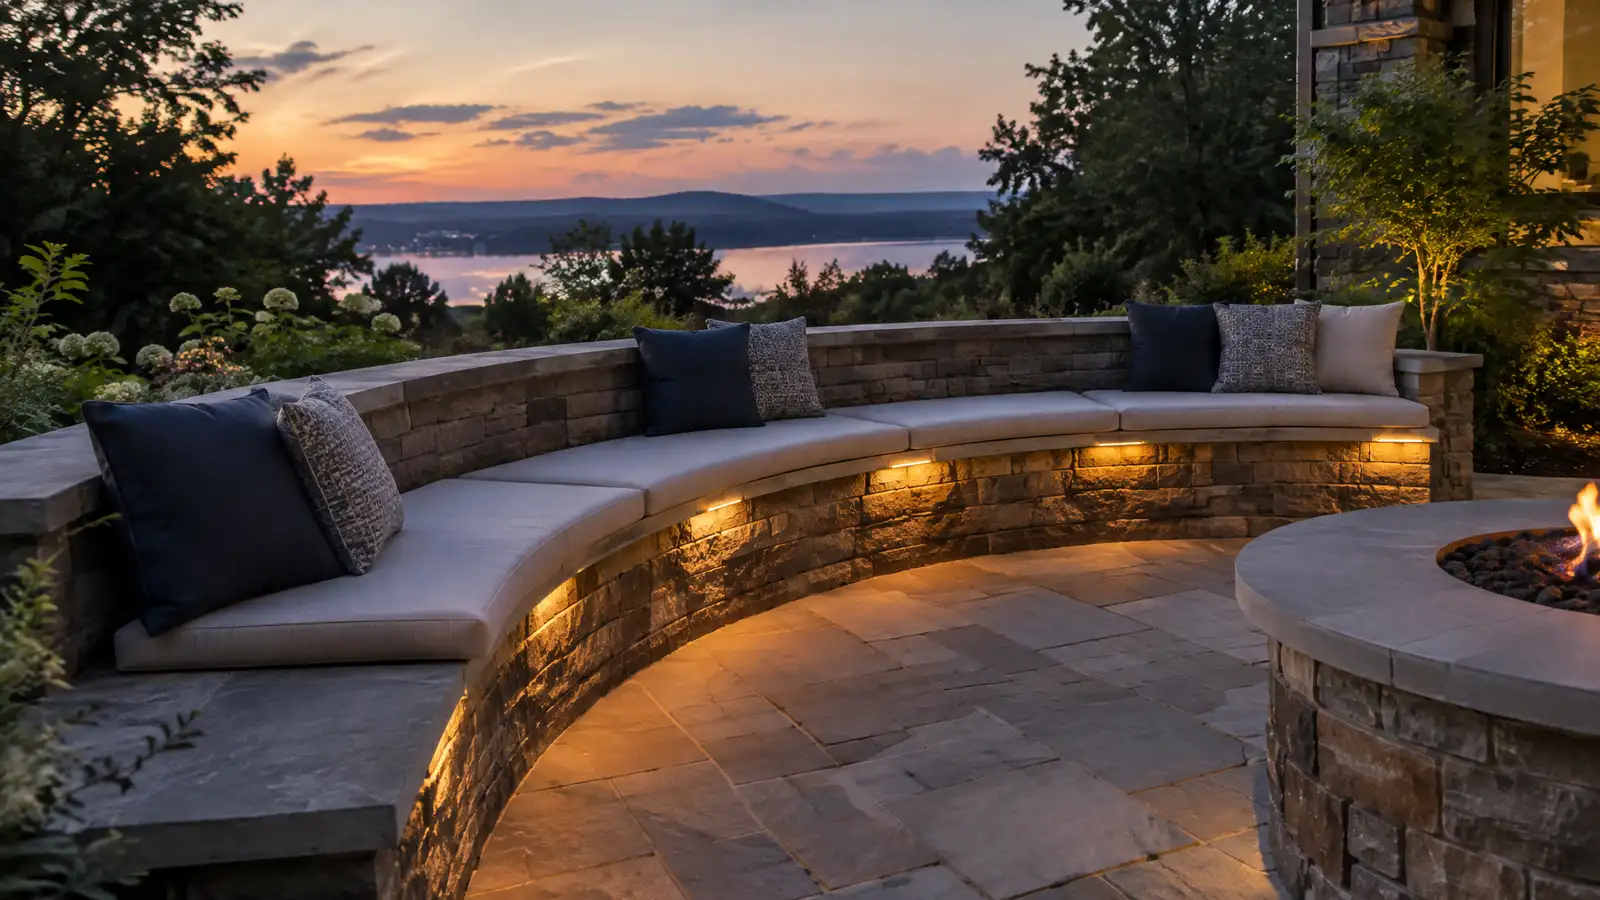
Your designer plans the wall height, length, cap style and materials. For seating, a height of about eighteen inches with a smooth cap works well. The crew builds a footing, stacks block, brick or stone, caps the wall with flat stone or precast and adds lights or planters if desired. The scope lists footings, materials and drainage. Corners and steps are good places to widen a wall, because a wider cap gives extra room to sit and set down a drink.
A seat wall around eighteen inches high with a smooth, wide cap is comfortable to sit on and easy to climb.
Even low walls need a compacted base so they do not settle or lean, and taller walls need more.
Flat stone, bluestone or precast caps give a good seat, and stone veneer or brick faces match the home.
Low lights under the cap, planting pockets and steps can be built in for style and safety.
Drag the handle to compare.
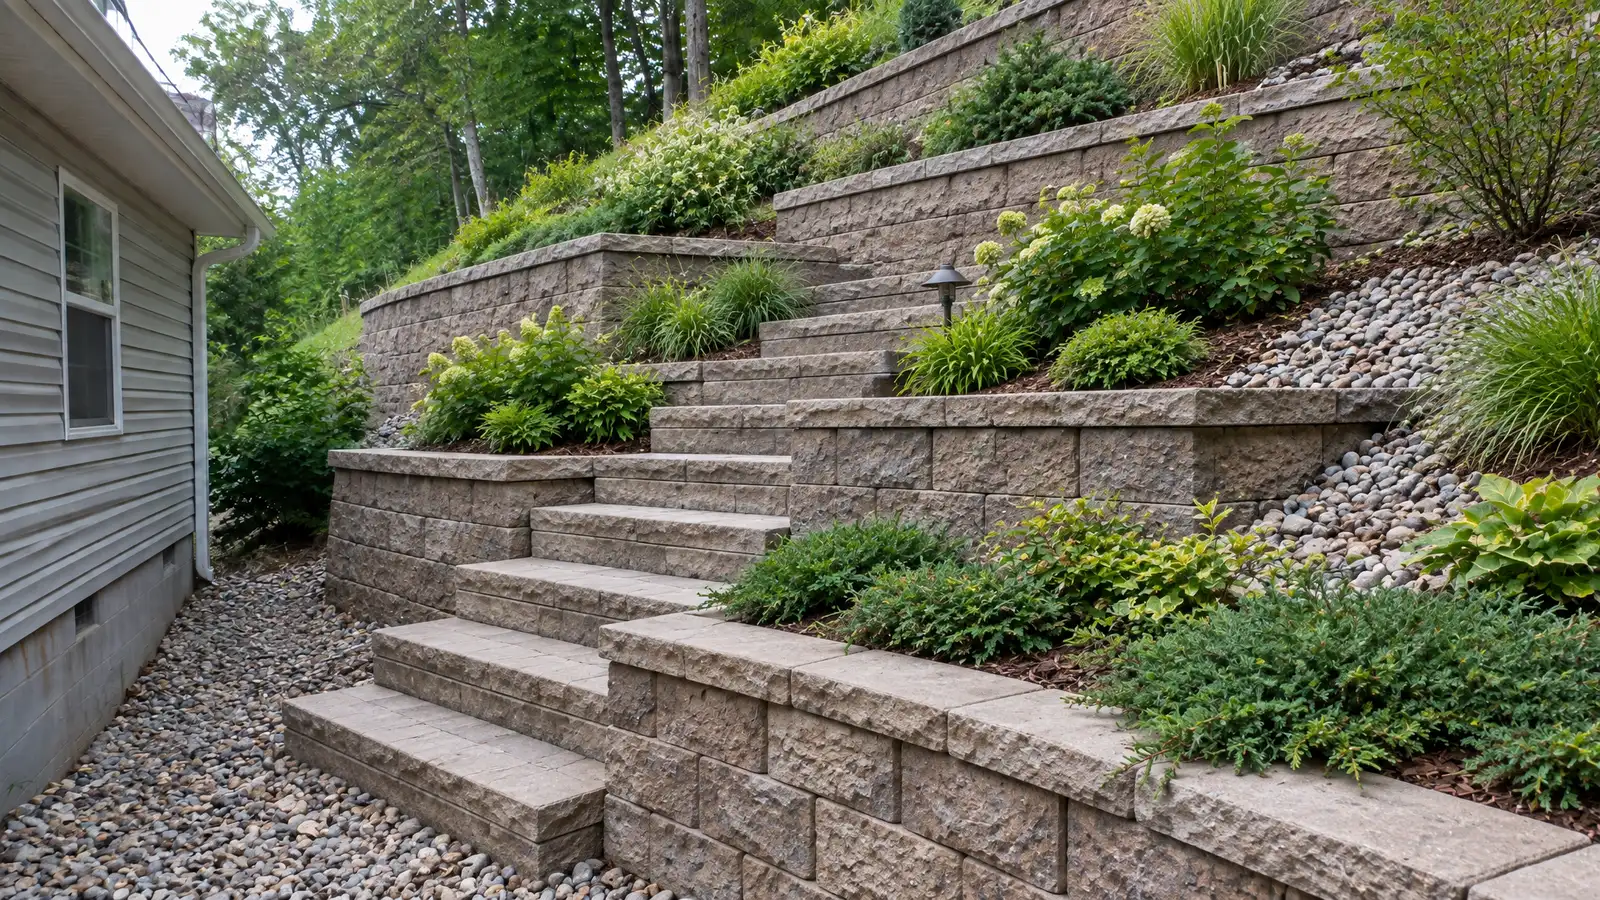
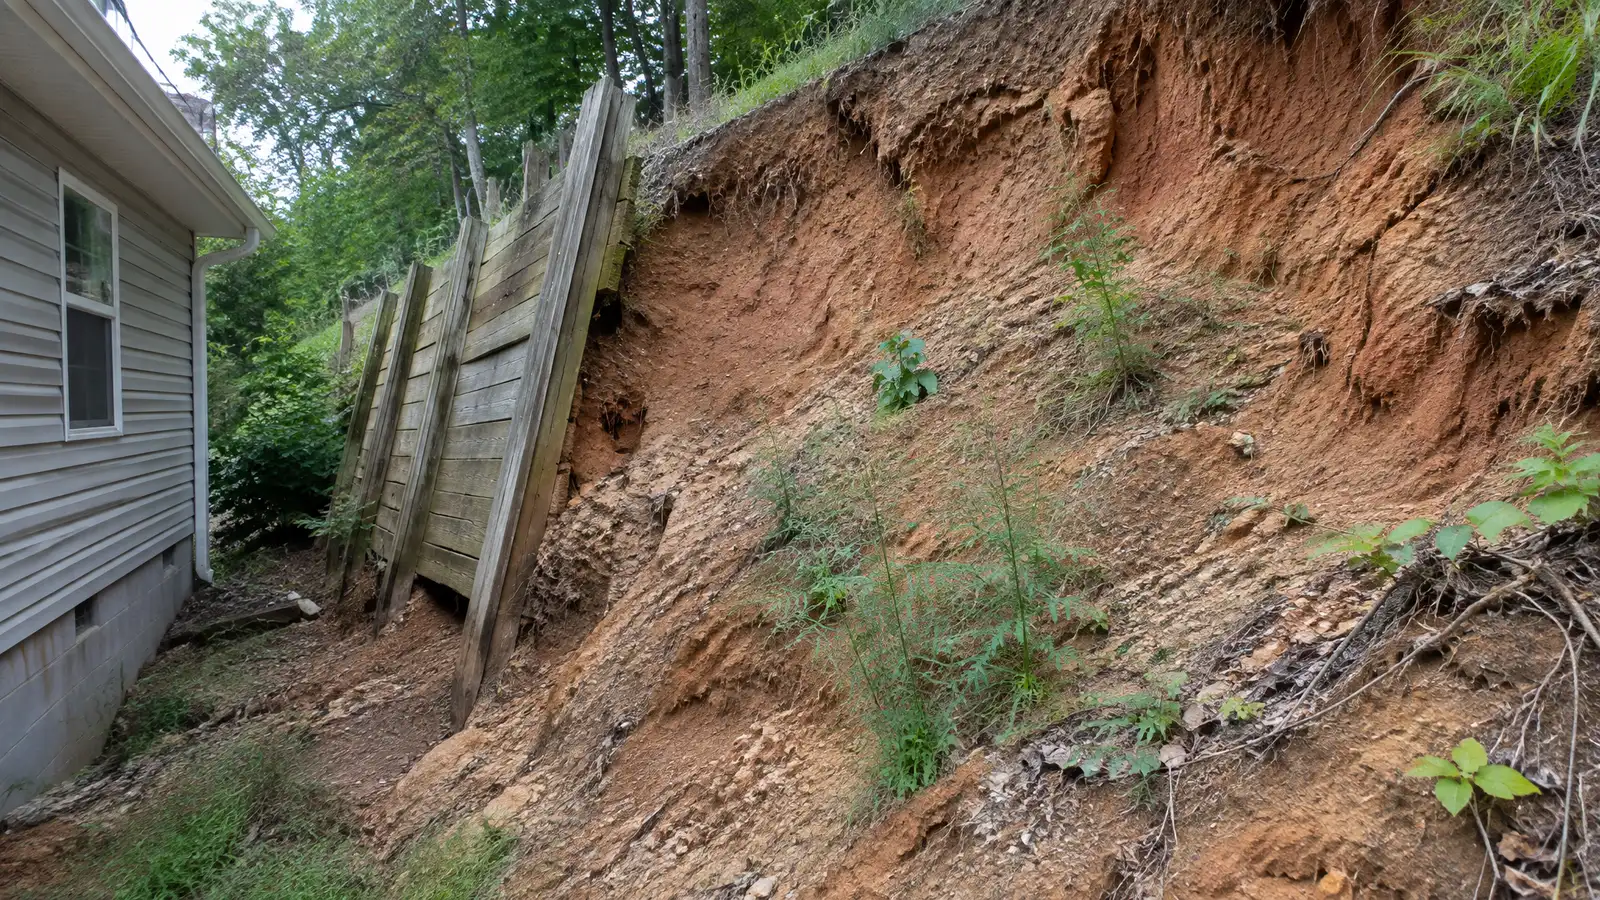 BeforeAfter
Seating and edges laid out.
Footing prepared.
Block, brick or stone laid.
Seat caps installed.
Details built in.
Maintenance tips shared.
Every topic has its own page with what to expect and how we approach it.
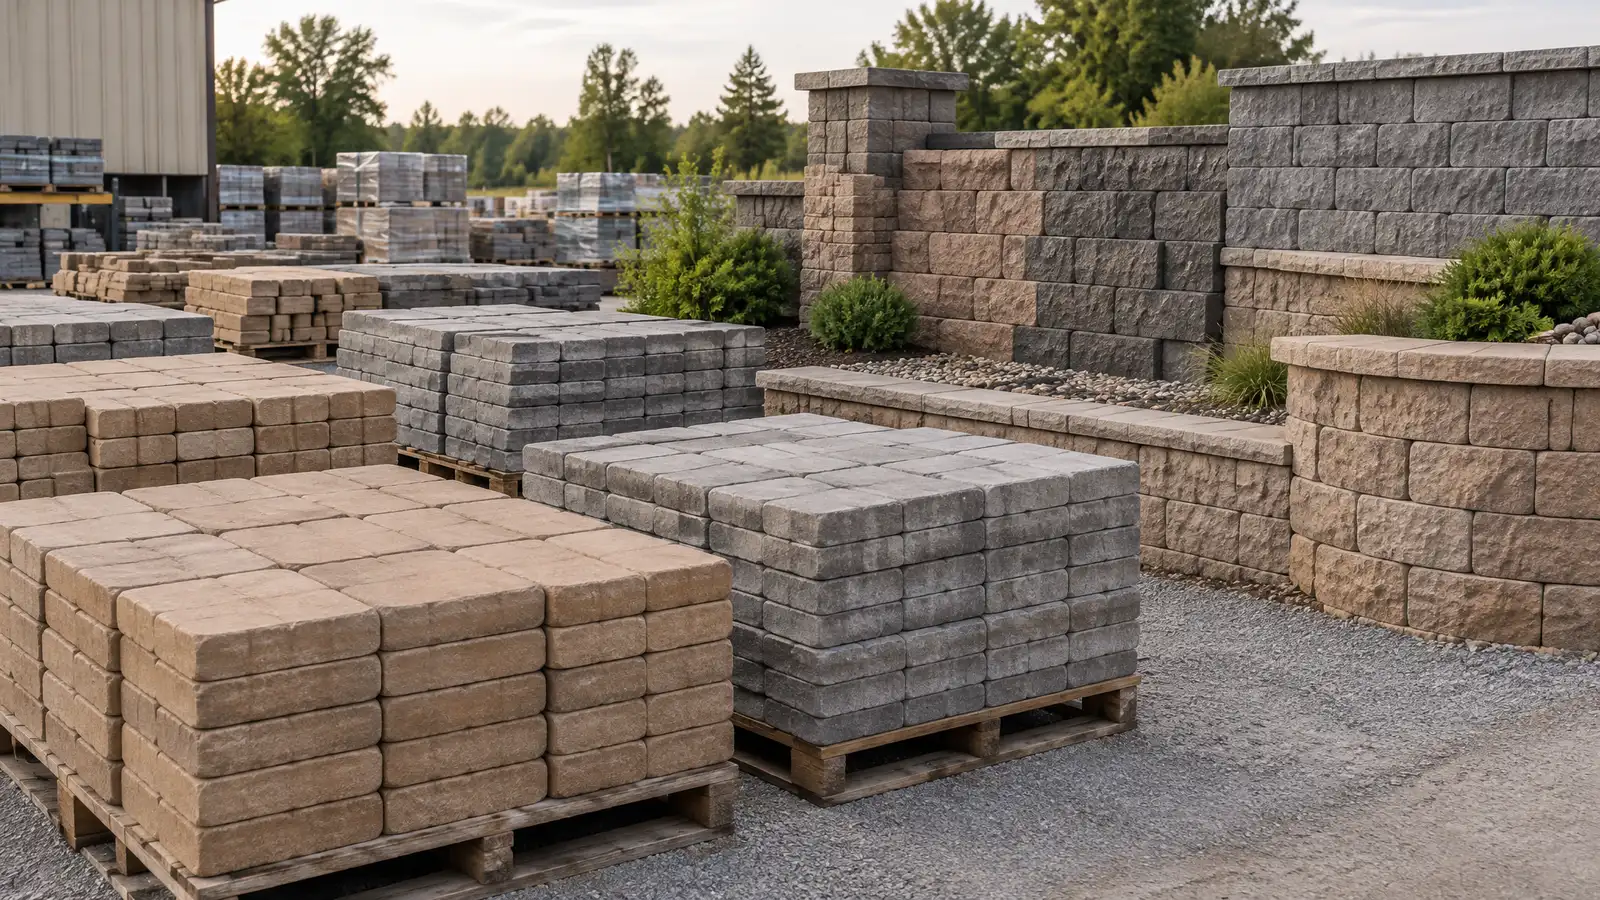 ResourceTecho-BlocA maker of pavers, walls, steps and outdoor living products with an emphasis on natural stone looks.Learn more ResourcePavestoneA maker of pavers, wall products, fire features and landscape materials sold through many home and garden retailers.Learn more
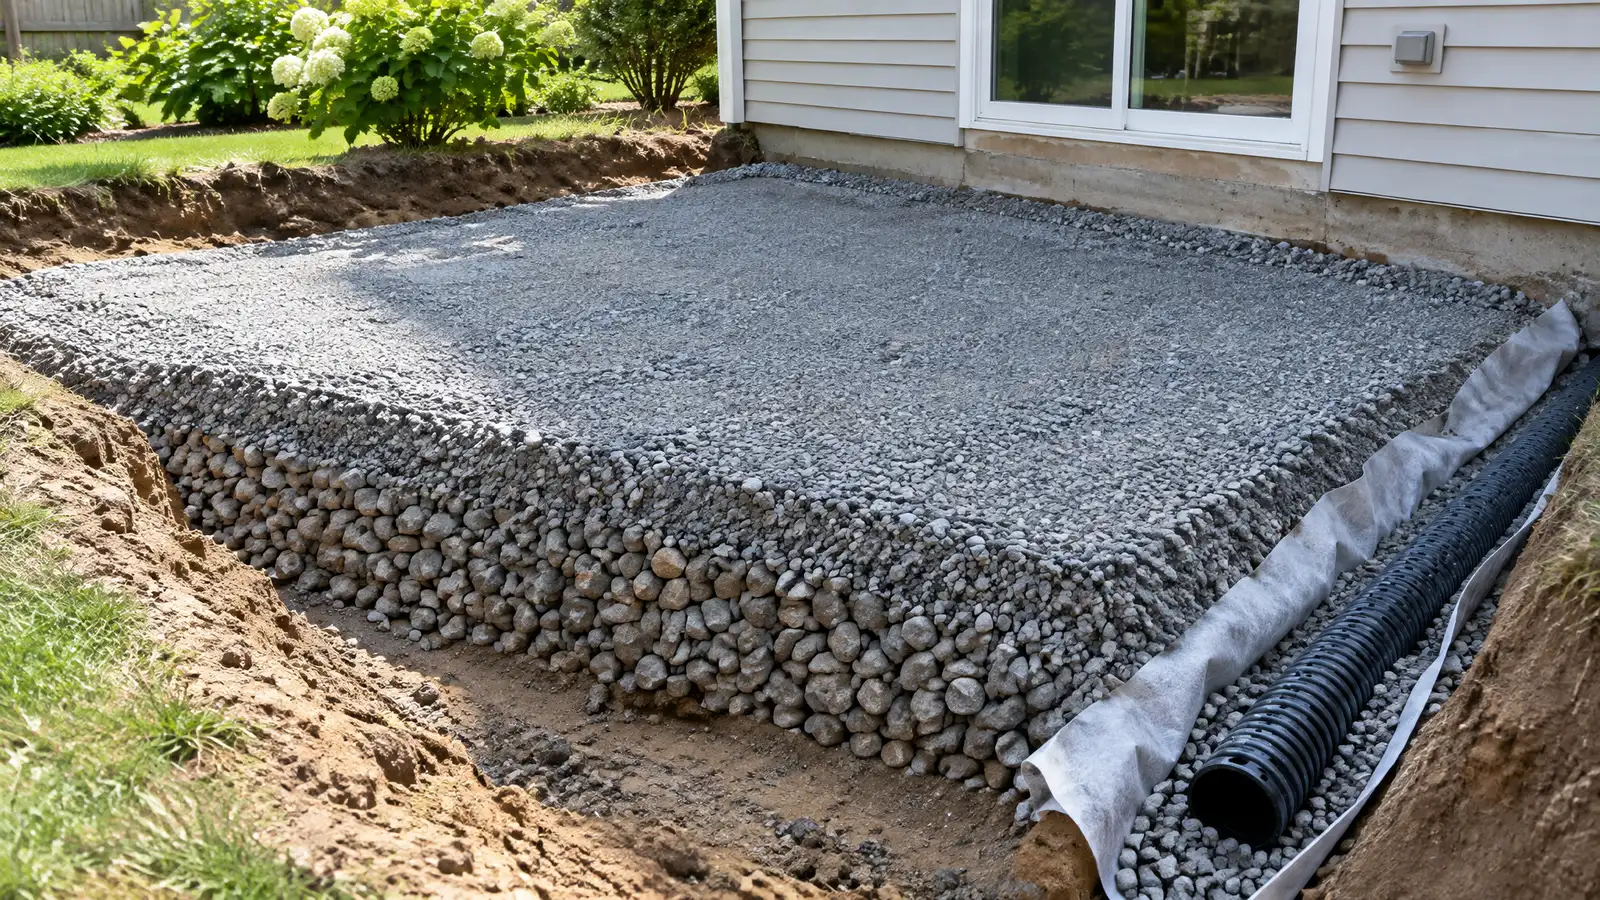 Comparison guidePatio Base and DrainageWhy excavation, compacted stone, bedding and slope decide how well a patio lasts, especially in clay soil.Learn more
Pick what you see on your patio, deck, wall or yard to get likely causes, what to try first and the service page that fits.
You tell us how you want to use your outdoor space. One call sets up a visit that fits your day.
A designer walks the yard, measures, notes slope, drainage, sun, trees and utilities and listens to your goals.
You see a layout, materials and a written scope with the base, drainage, structures and schedule before anything begins.
Utility marking is requested, the area is excavated and a compacted stone base and drainage are built first.
Surfaces, walls, structures and features are built in a clear order, with checks and photos along the way.
The site is cleaned up, the space is explained on a walk-through and care tips are shared.
Around eighteen inches is common for seating, and we adjust it to the people using it.
Yes, when built with a proper footing and drainage, and it can serve as a raised bed edge.
Low-voltage lights under the cap give a soft glow.
Stone, brick and block with veneer all work, and we match the home and patio.
Often not, though rules vary. We help you check.
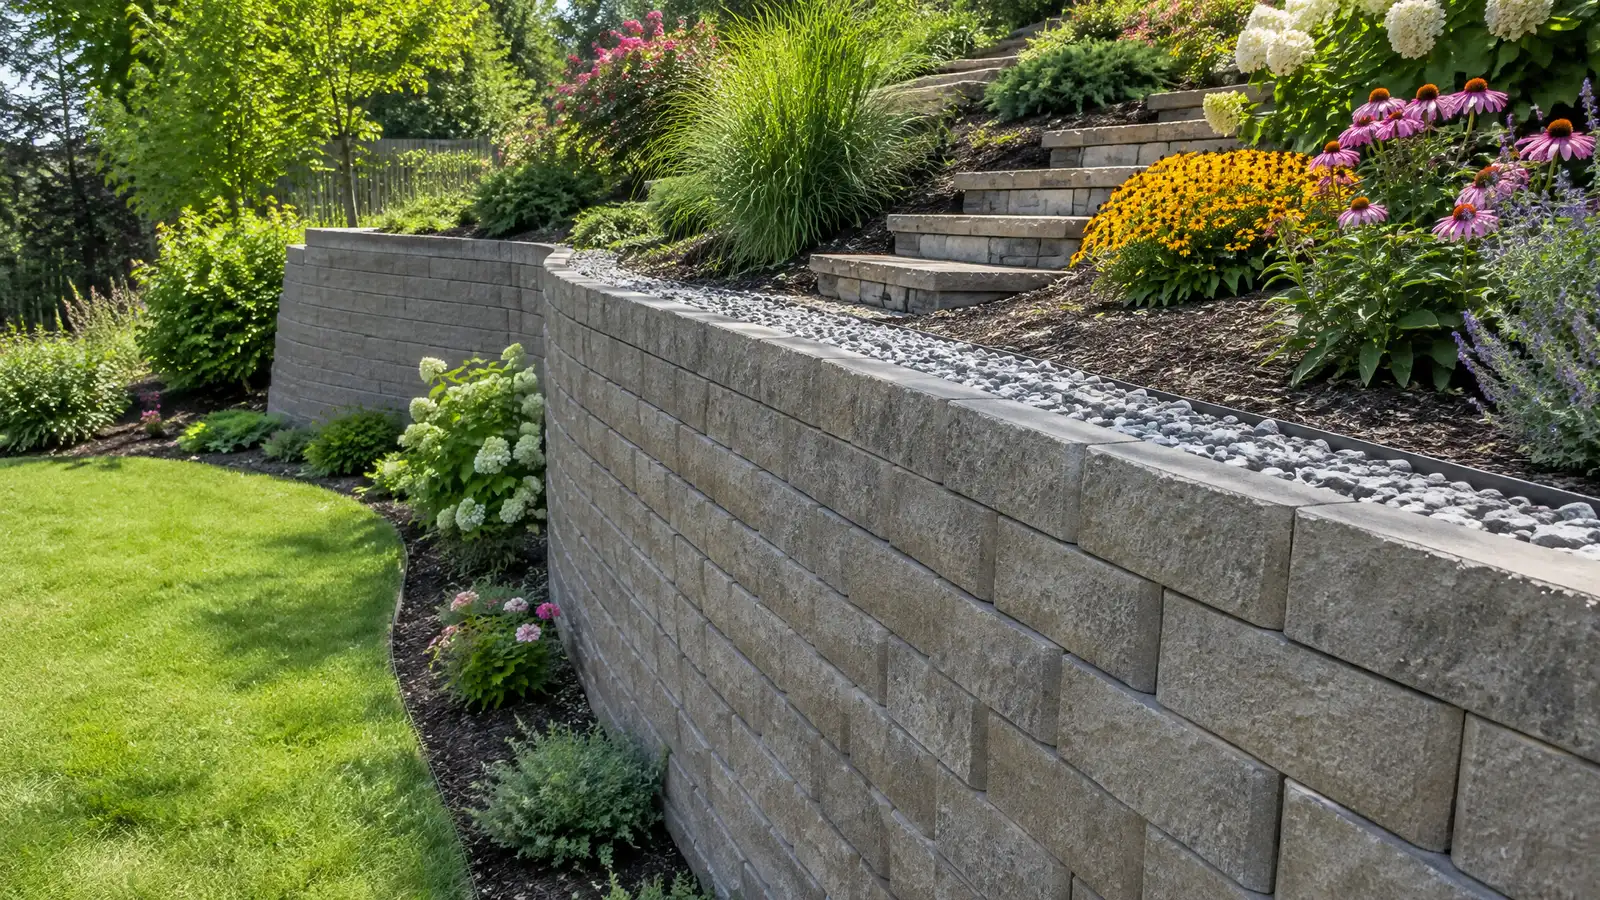 Retaining WallsSegmental block, natural stone and poured retaining walls with proper footings, drainage and reinforcement for sloped Nashville yards.Explore
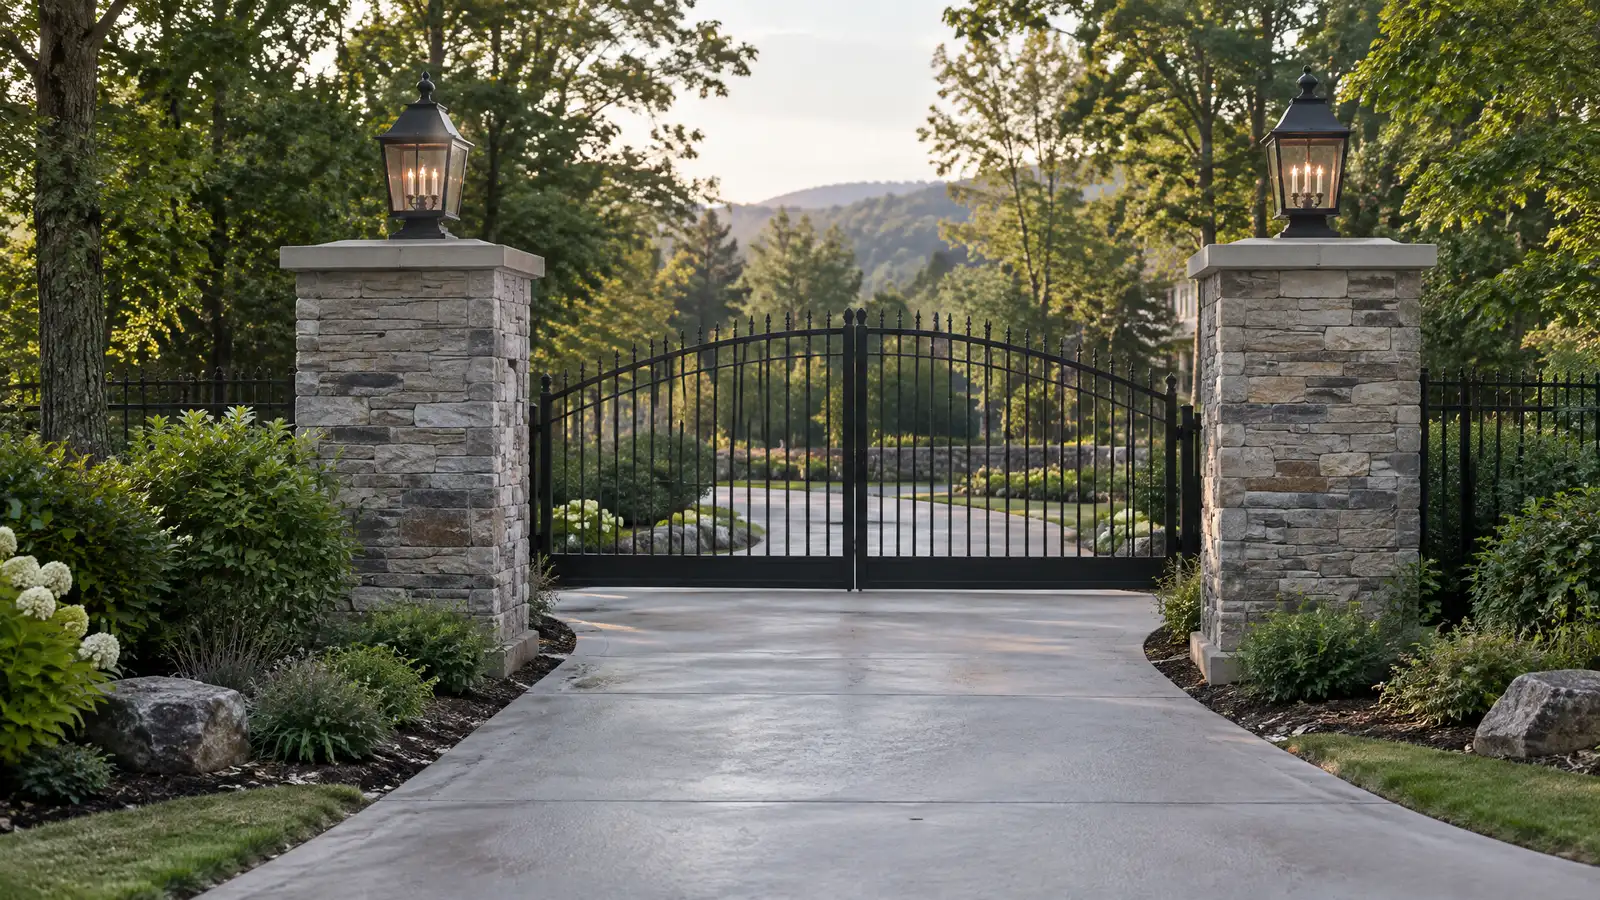 Stone Veneer and ColumnsStone and brick veneer on columns, pillars, fireplaces and kitchen bases that gives structures a solid, natural look.Explore
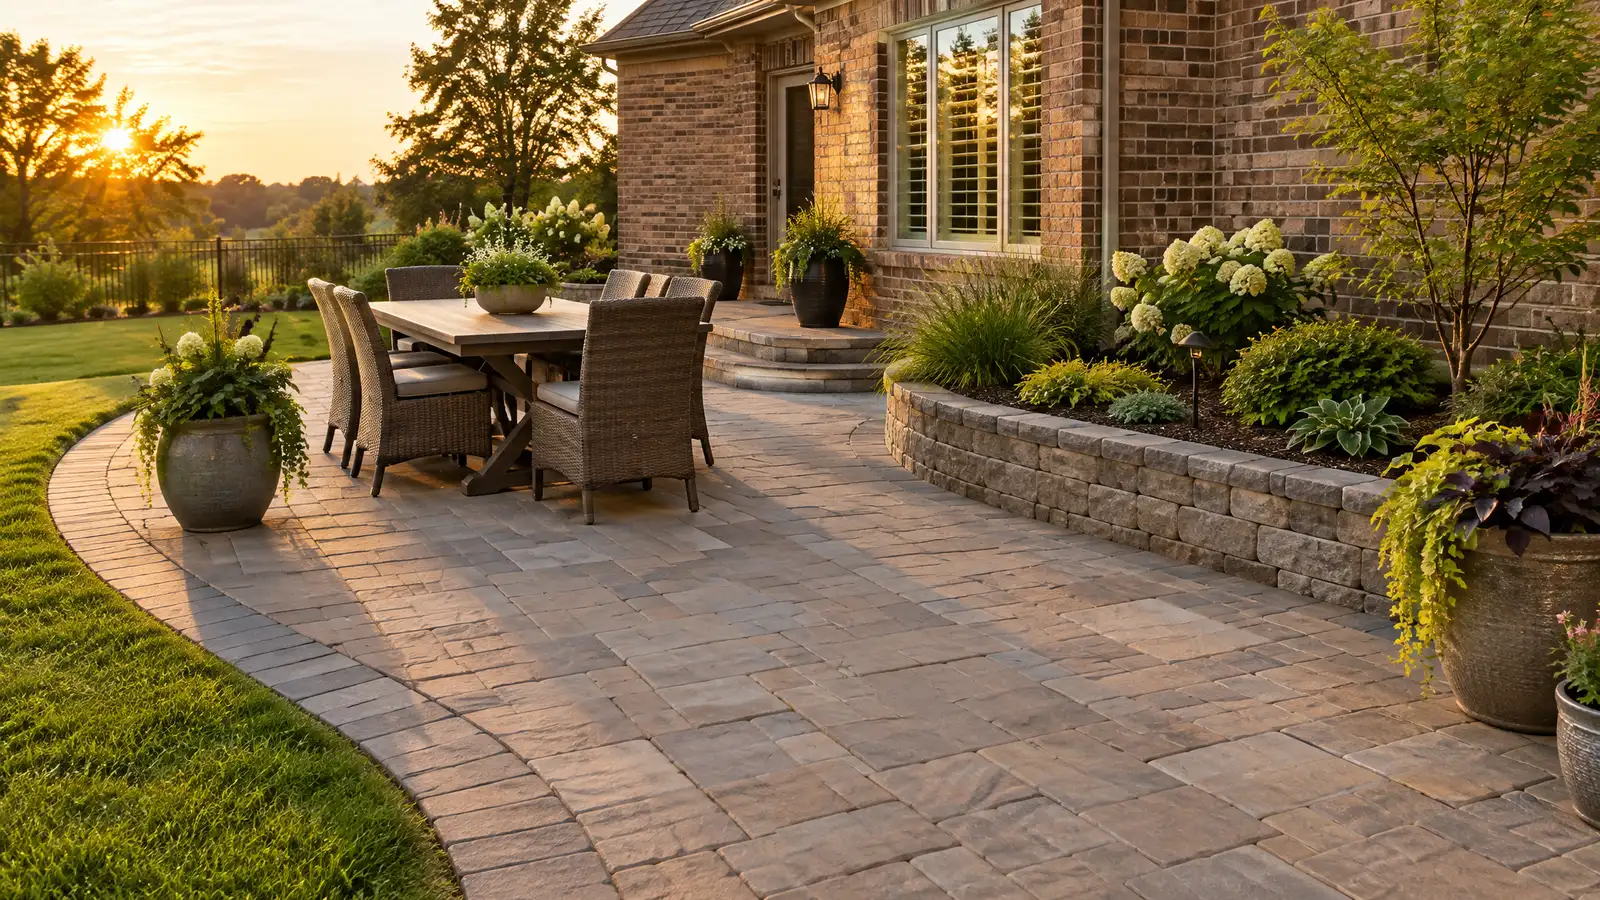 Custom PatiosCustom patios designed around how you live, with a compacted base, drainage and the surface, shape and size…Explore
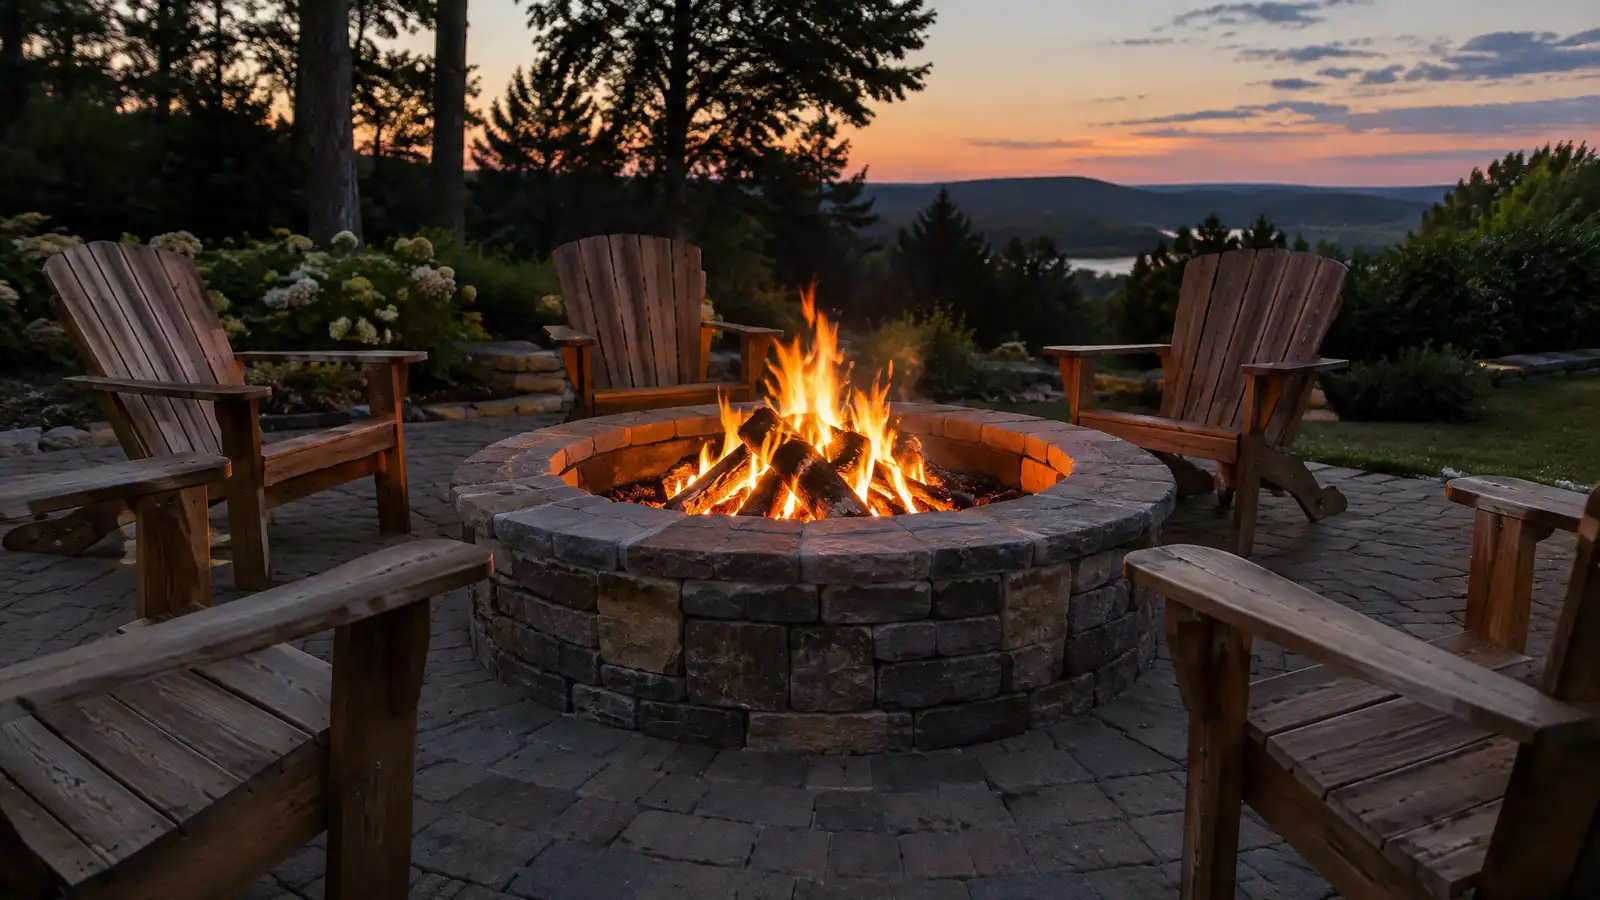 Outdoor Fire PitsWood-burning and gas fire pits in stone, block and steel, with safe clearances, seating areas and bases built…Explore
Tell us about your yard and one designer will call you back to set up a visit.
Or call (615) 431-3789 to talk now.