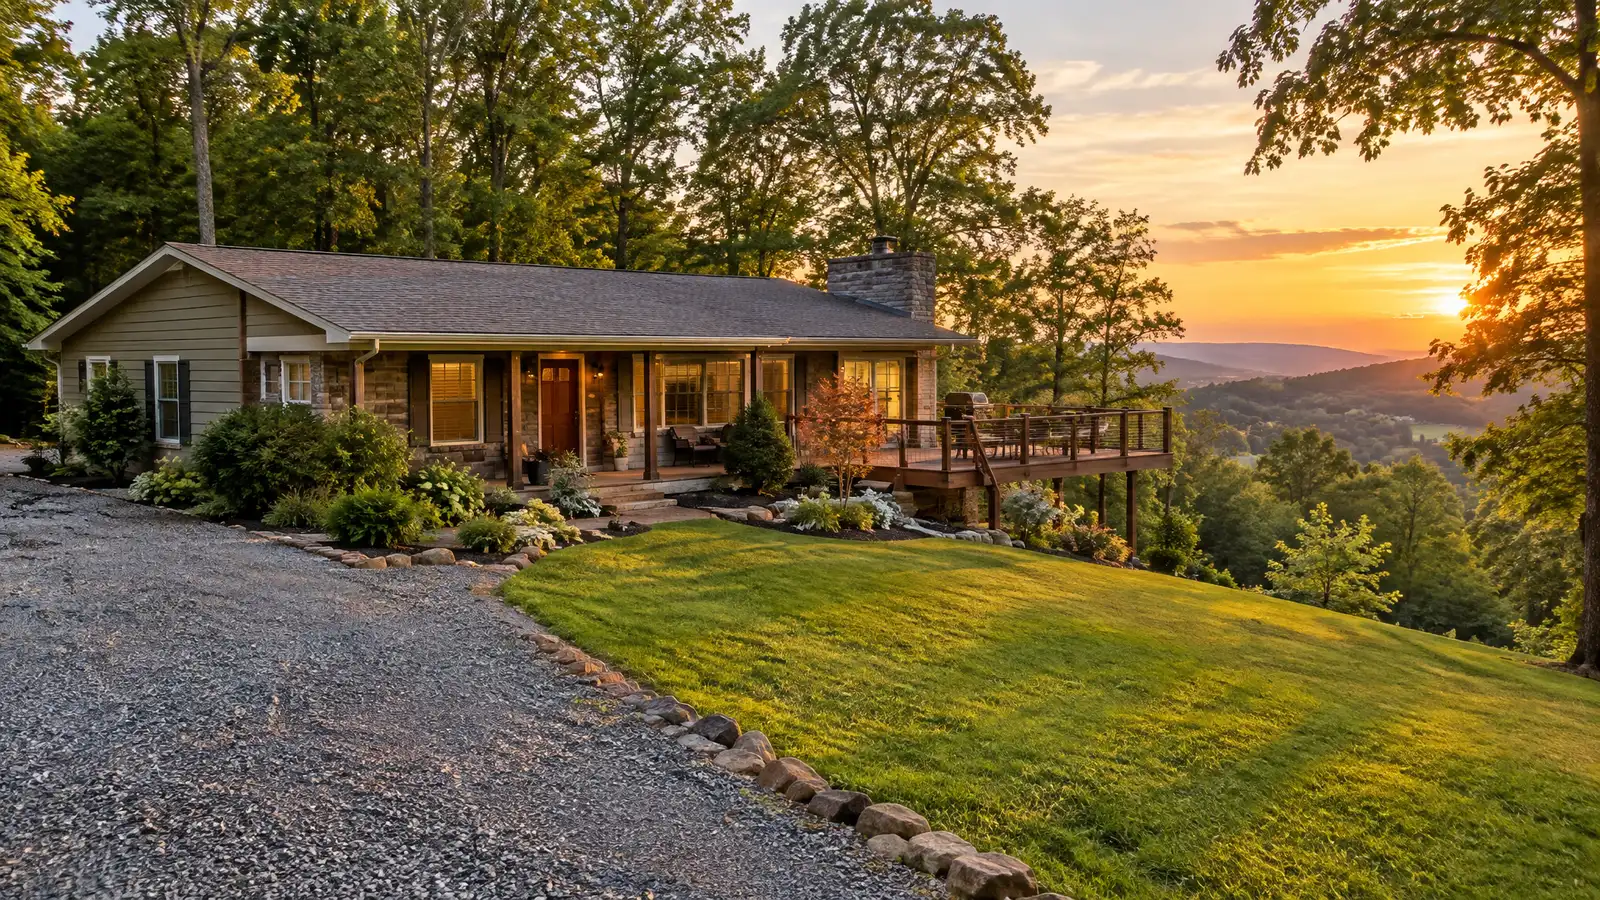
Patios, decks, outdoor kitchens and landscape hardscapes for Fairview family homes, acreage and hillside properties.
Fairview sits on the hills west of Nashville, with family neighborhoods, larger lots and rolling land. Slopes, trees and clay soil are common, and many owners want outdoor spaces with privacy and a view.
Owners in Fairview ask for decks that follow slopes, patios with fire pits, outdoor kitchens, retaining walls and drainage that protect the yard. Larger lots offer room for pergolas, play areas and gardens.
A call from Fairview might be a deck for a hillside home, a patio and fire pit for a family, a retaining wall to level a yard or a plan for an acre of landscaping.
We walk the land, study slope and water and explain options in plain words. You begin with a Free Estimate and a relaxed walk around the yard, and you receive a clear written scope with the layout, materials, base and drainage plan, plus the permit and HOA steps to confirm with your city, county or neighborhood before any work begins.
Every project starts with a conversation and a careful look: the yard, the slope, the water and how you want to use the space. You get a written estimate, a clear schedule and one contact for questions, and photos, materials and changes are kept clear from start to finish.
Drag the handle to compare. Representative illustration of the kind of project we do.
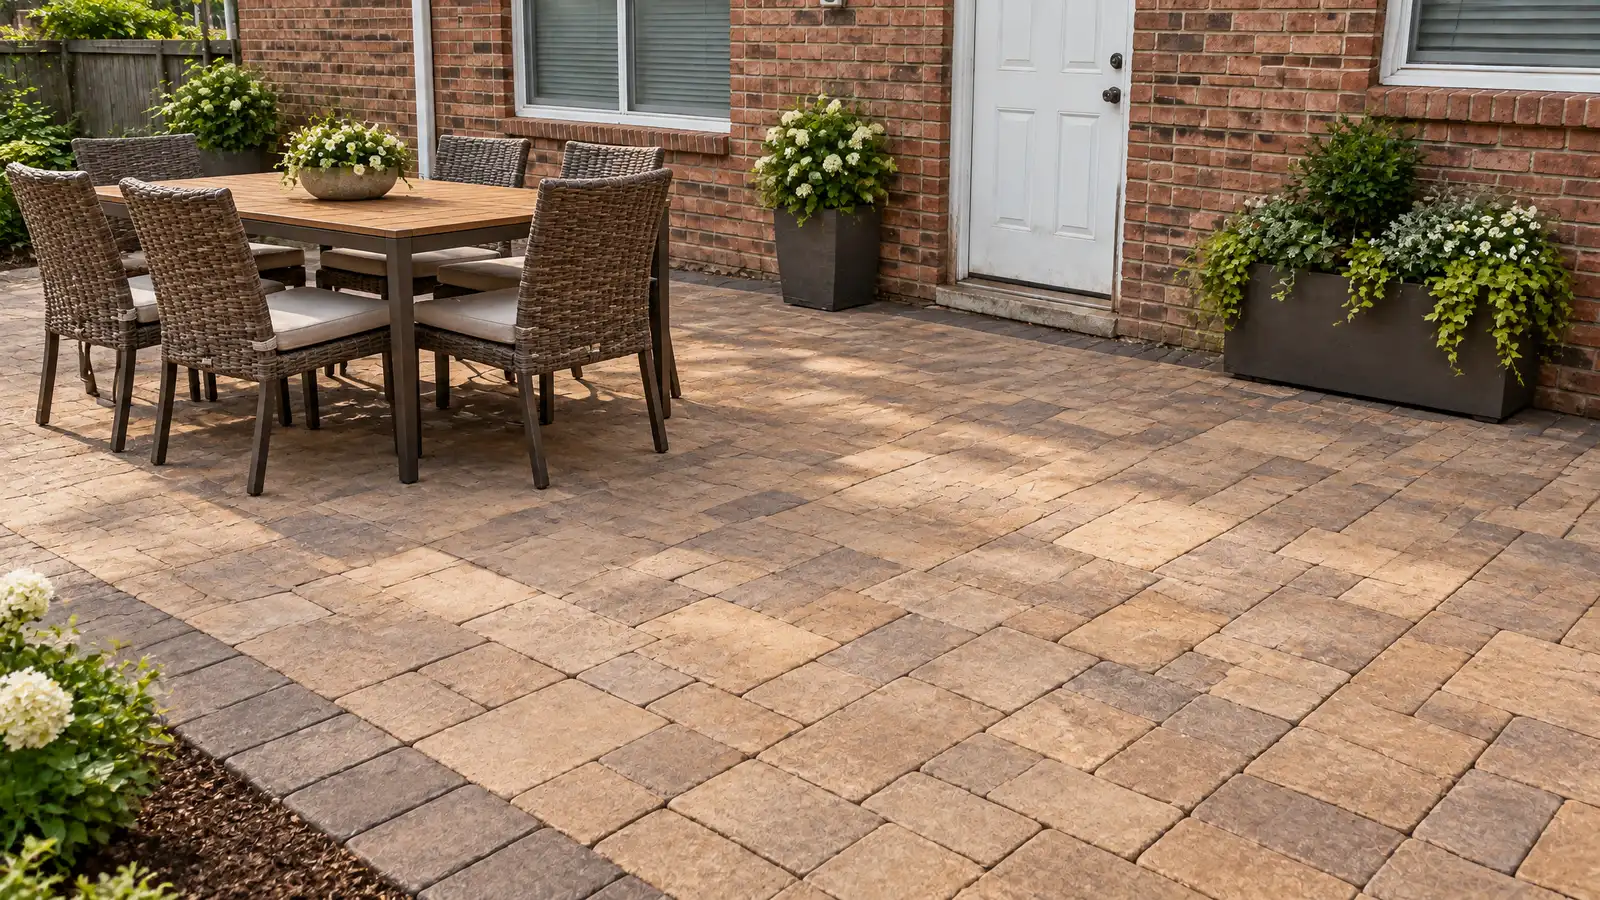
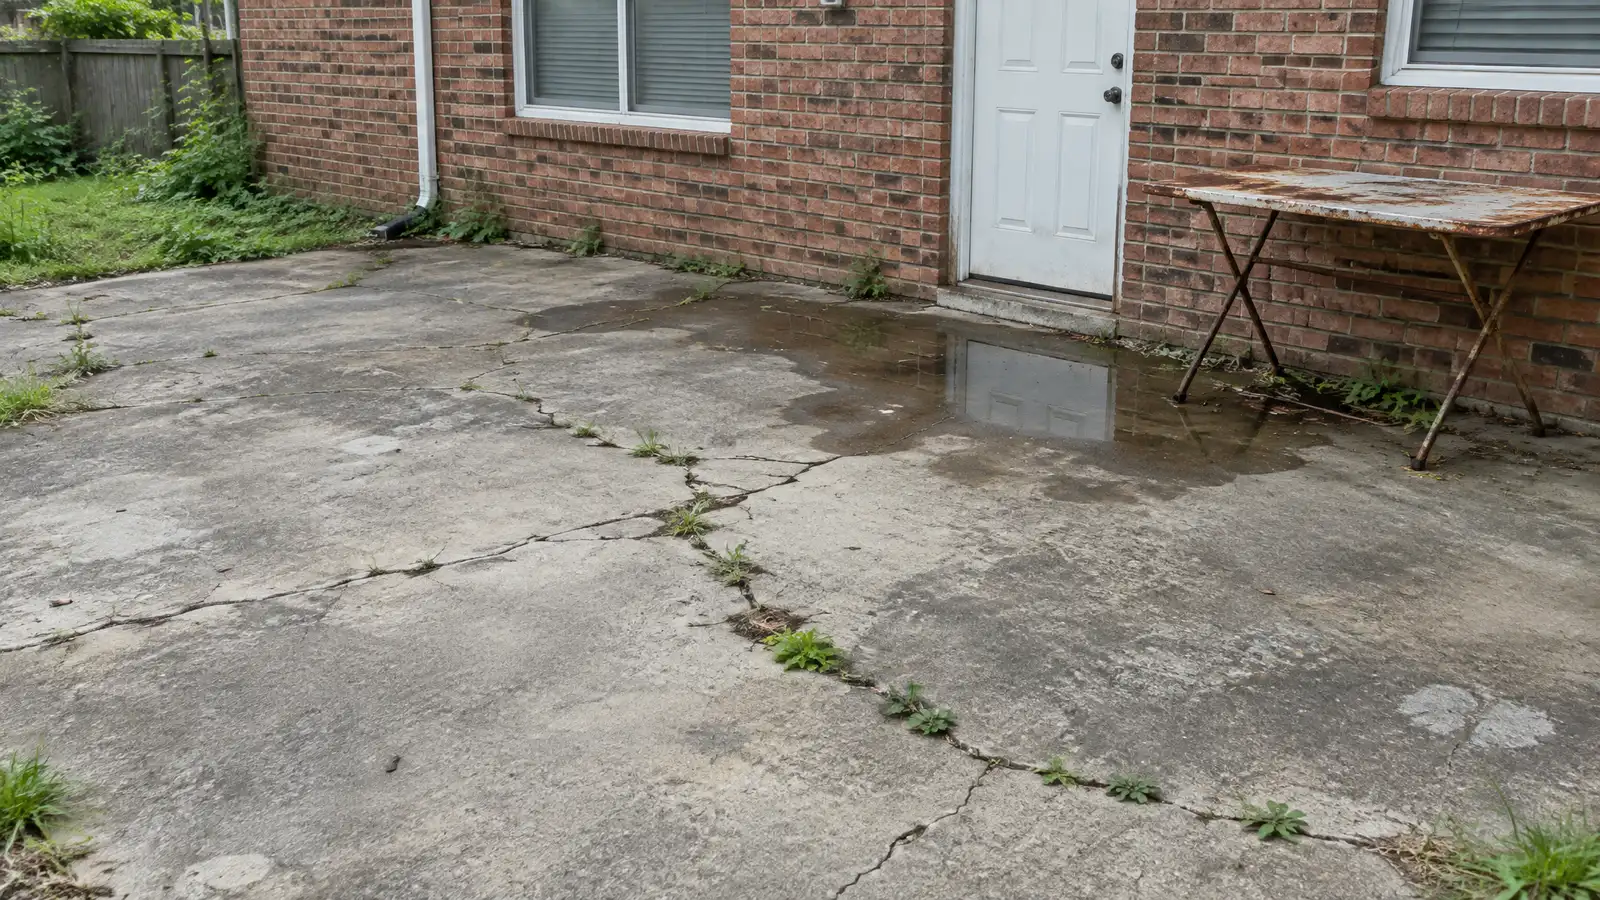 BeforeAfter
Every service below is available in Fairview and the surrounding area.
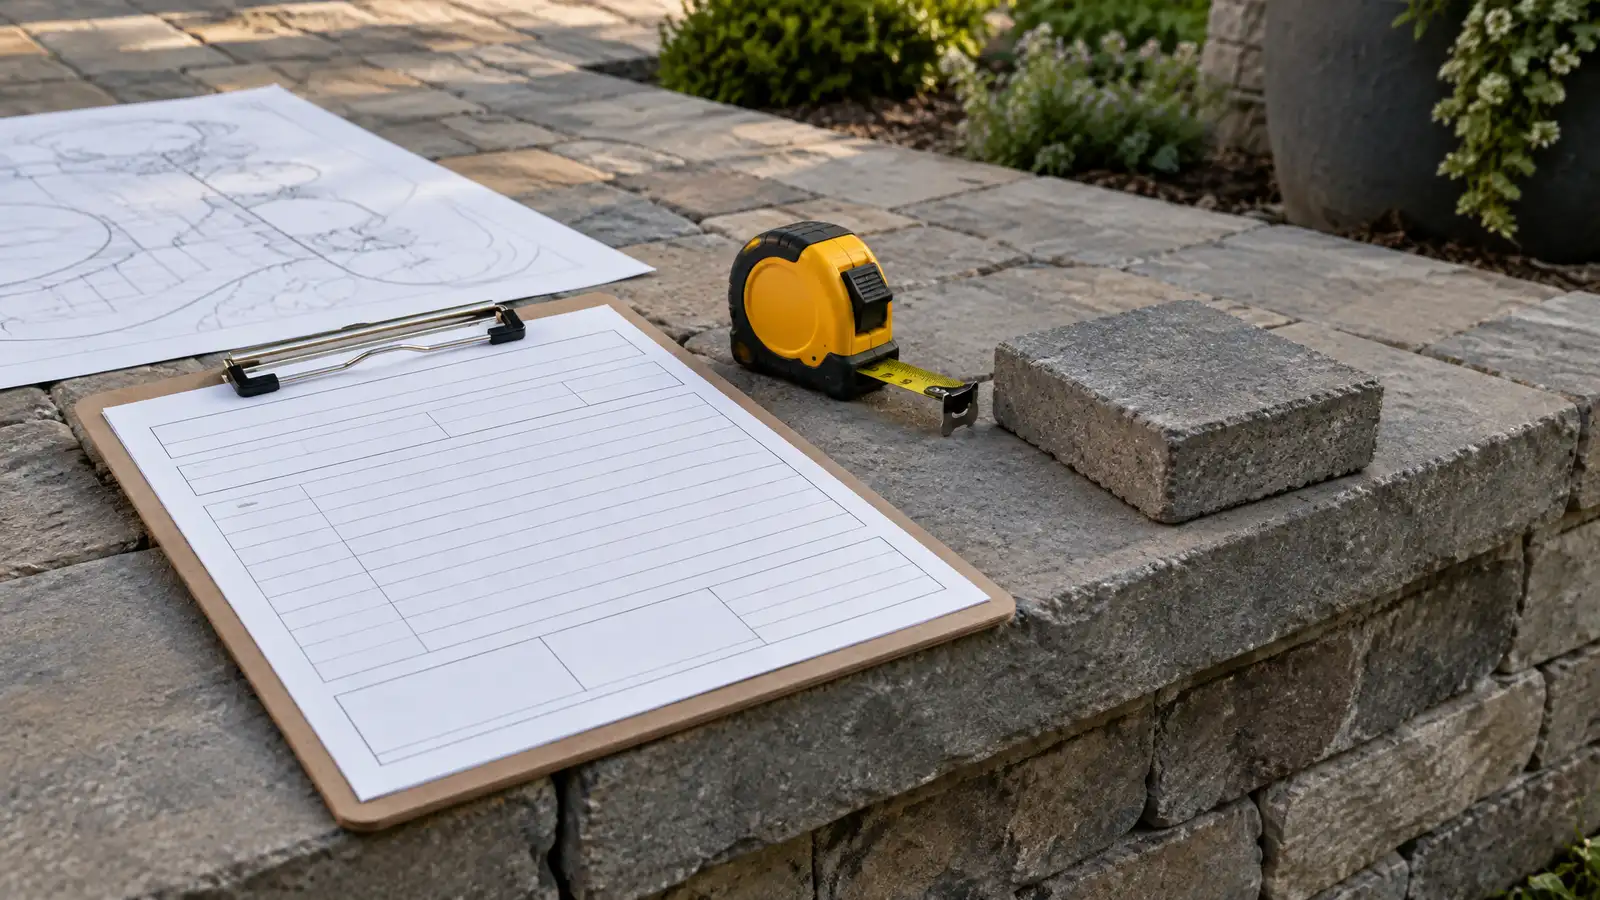 Free Patio Design EstimateA no-pressure on-site visit with measurements, ideas and a written scope for your patio or outdoor living project.Explore
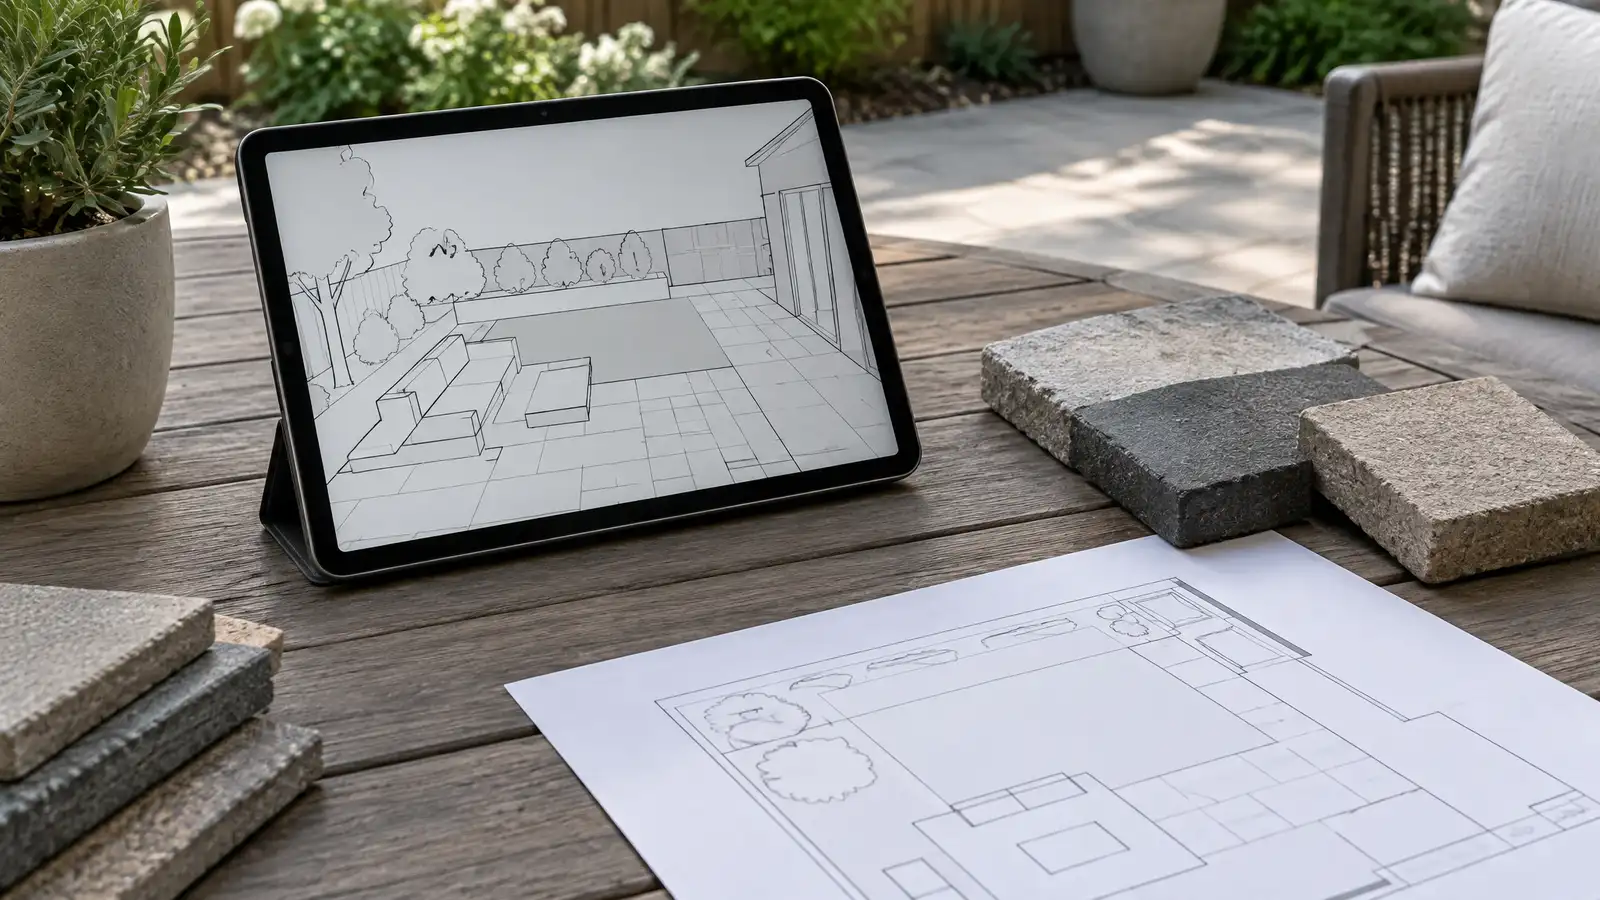 Outdoor Design and 3D ConceptsScaled plans, renderings and 3D concepts that let you see your patio and outdoor living space before it…Explore
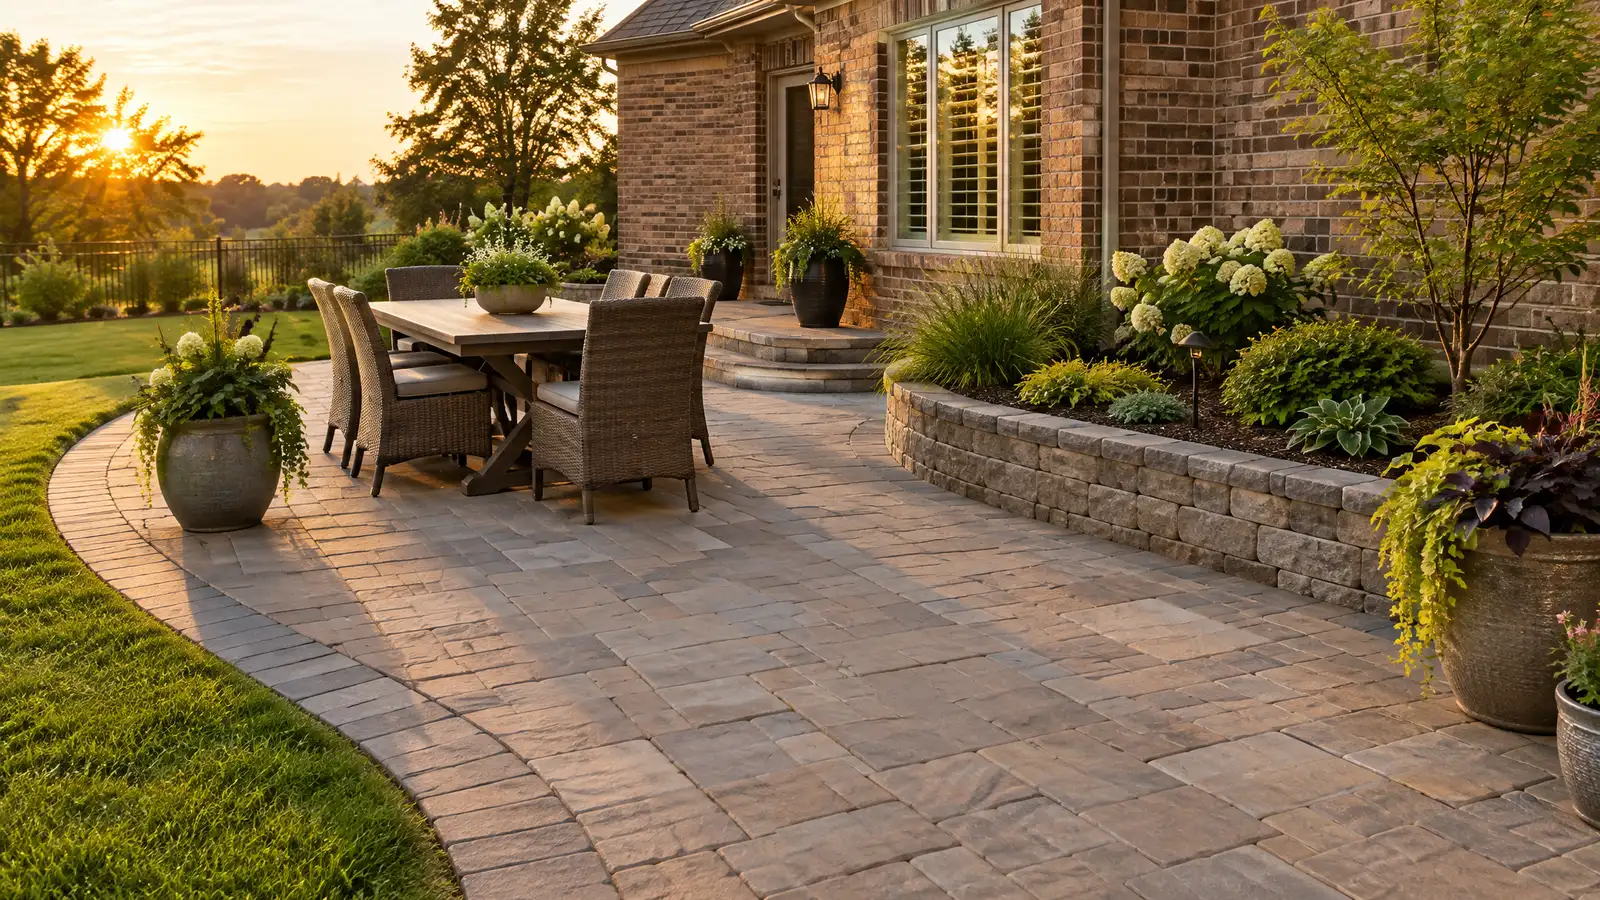 Custom PatiosCustom patios designed around how you live, with a compacted base, drainage and the surface, shape and size…Explore
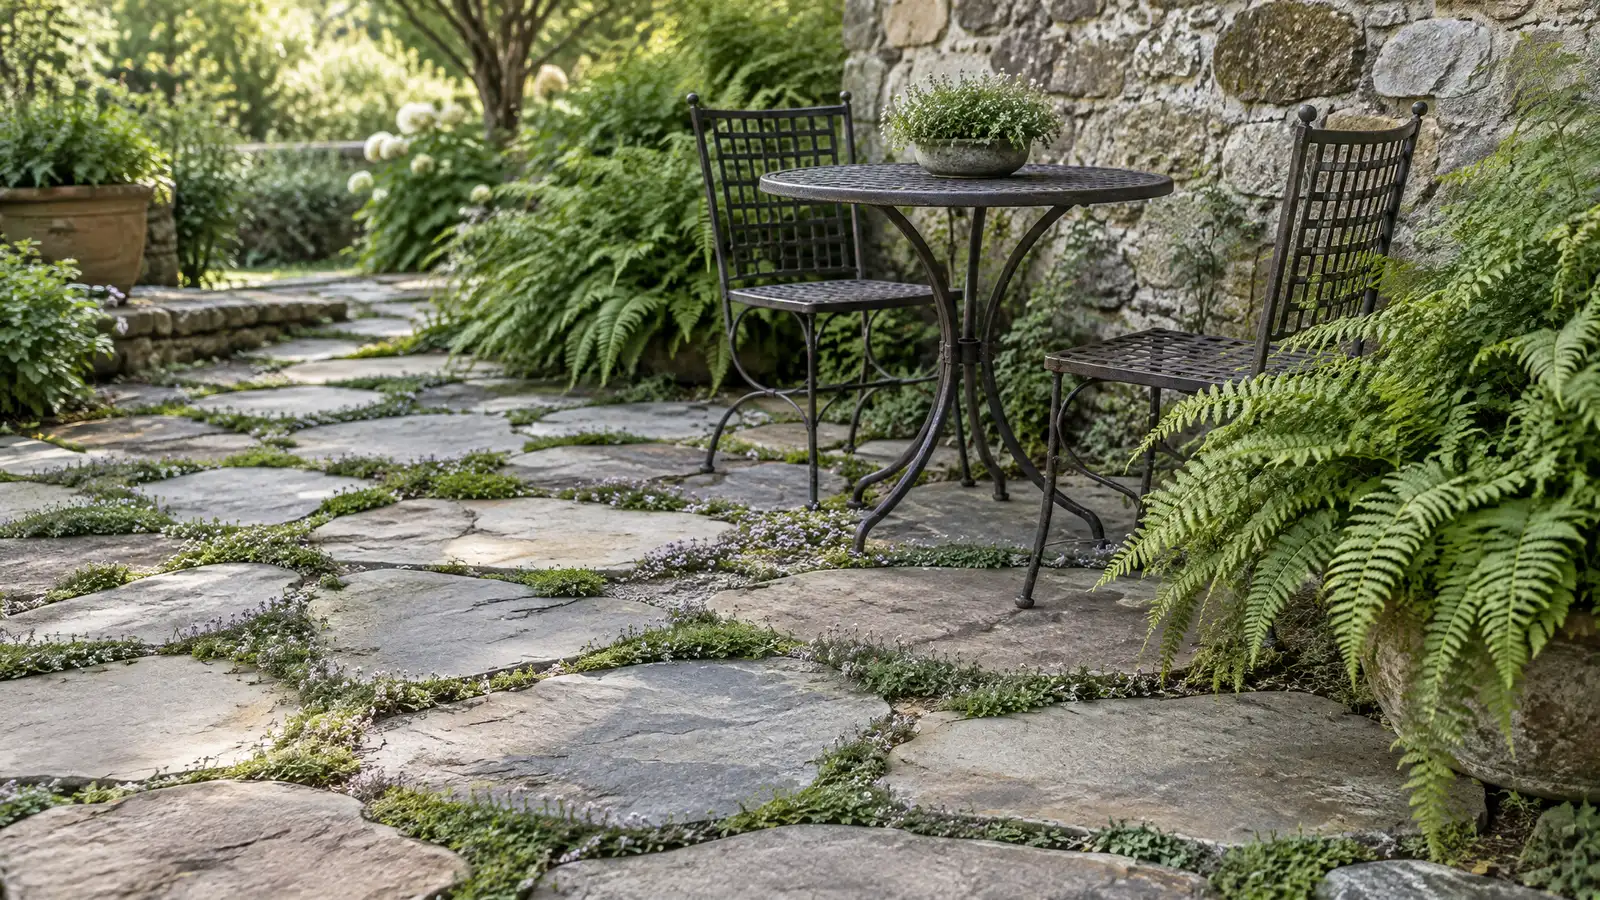 Natural Stone and Flagstone PatiosPatios of flagstone, limestone, bluestone and other natural stone, laid on a firm base for a timeless look…Explore
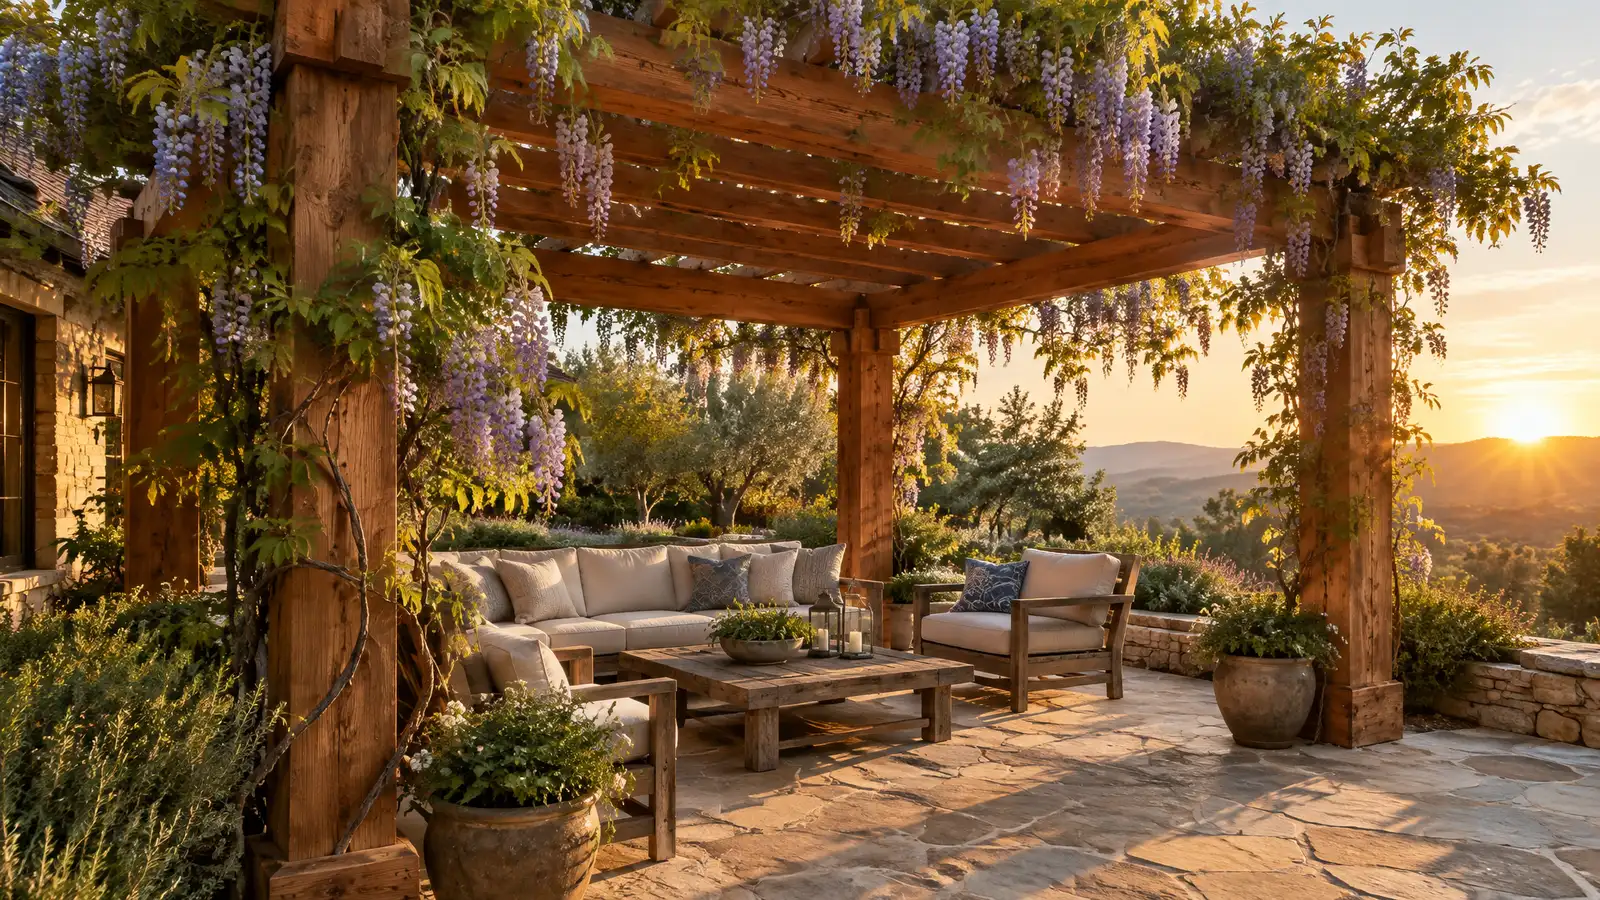 Custom PergolasCustom wood, cedar and aluminum pergolas that frame a patio, filter the sun and give an outdoor space…Explore
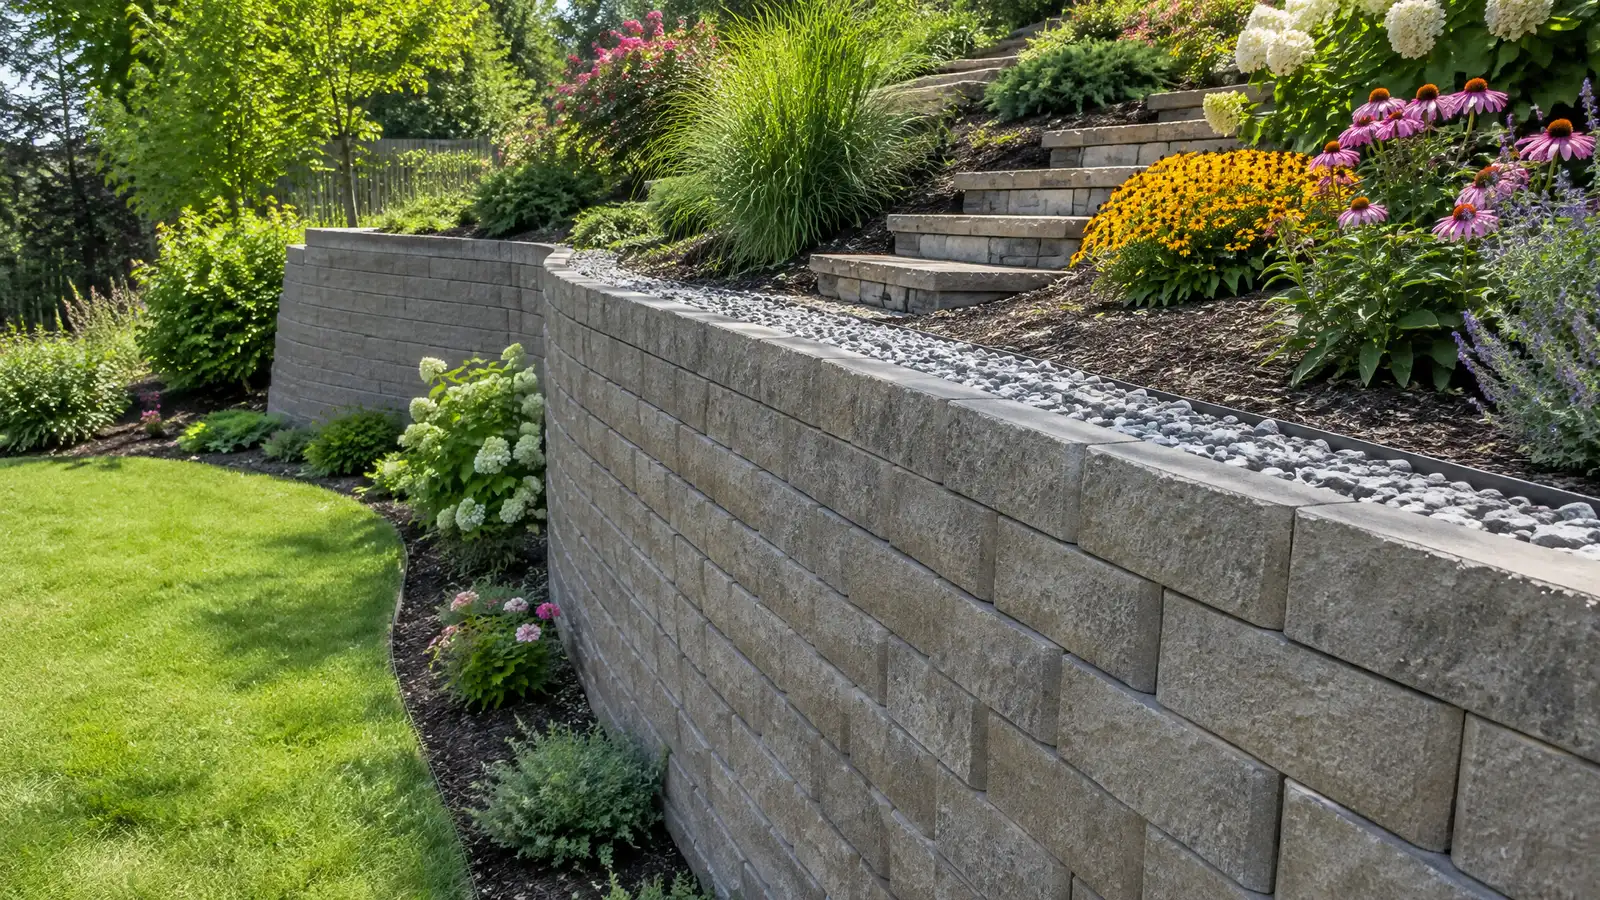 Retaining WallsSegmental block, natural stone and poured retaining walls with proper footings, drainage and reinforcement for sloped Nashville yards.Explore
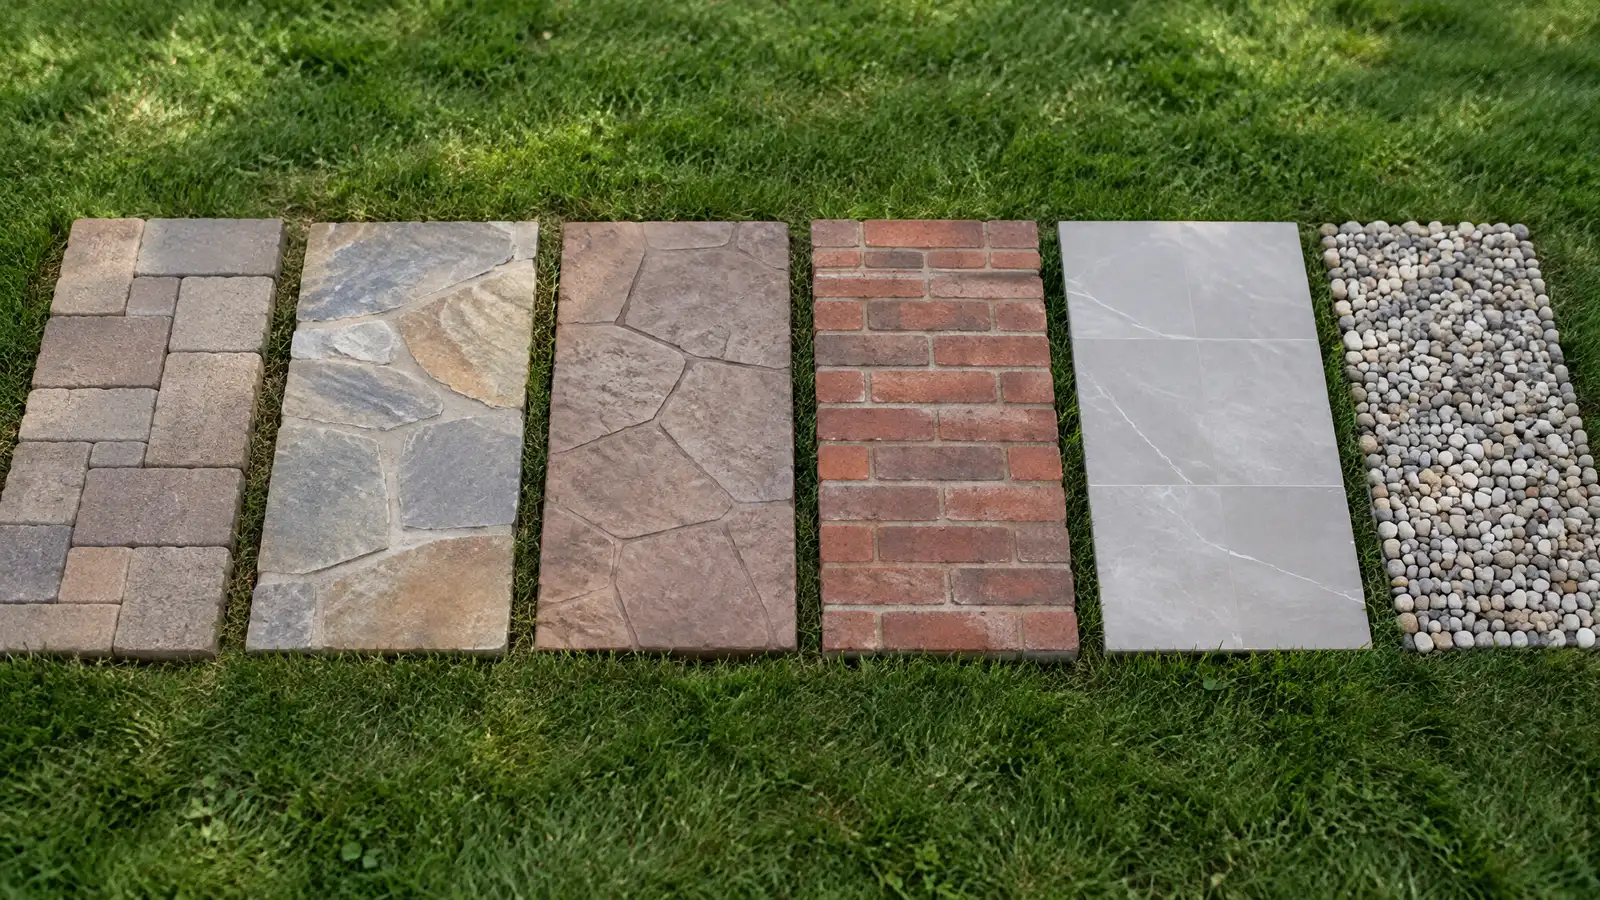 Comparison guidePatio MaterialsHow pavers, poured concrete, stamped concrete, natural stone, brick, tile and gravel differ in look, comfort, upkeep and…Learn more
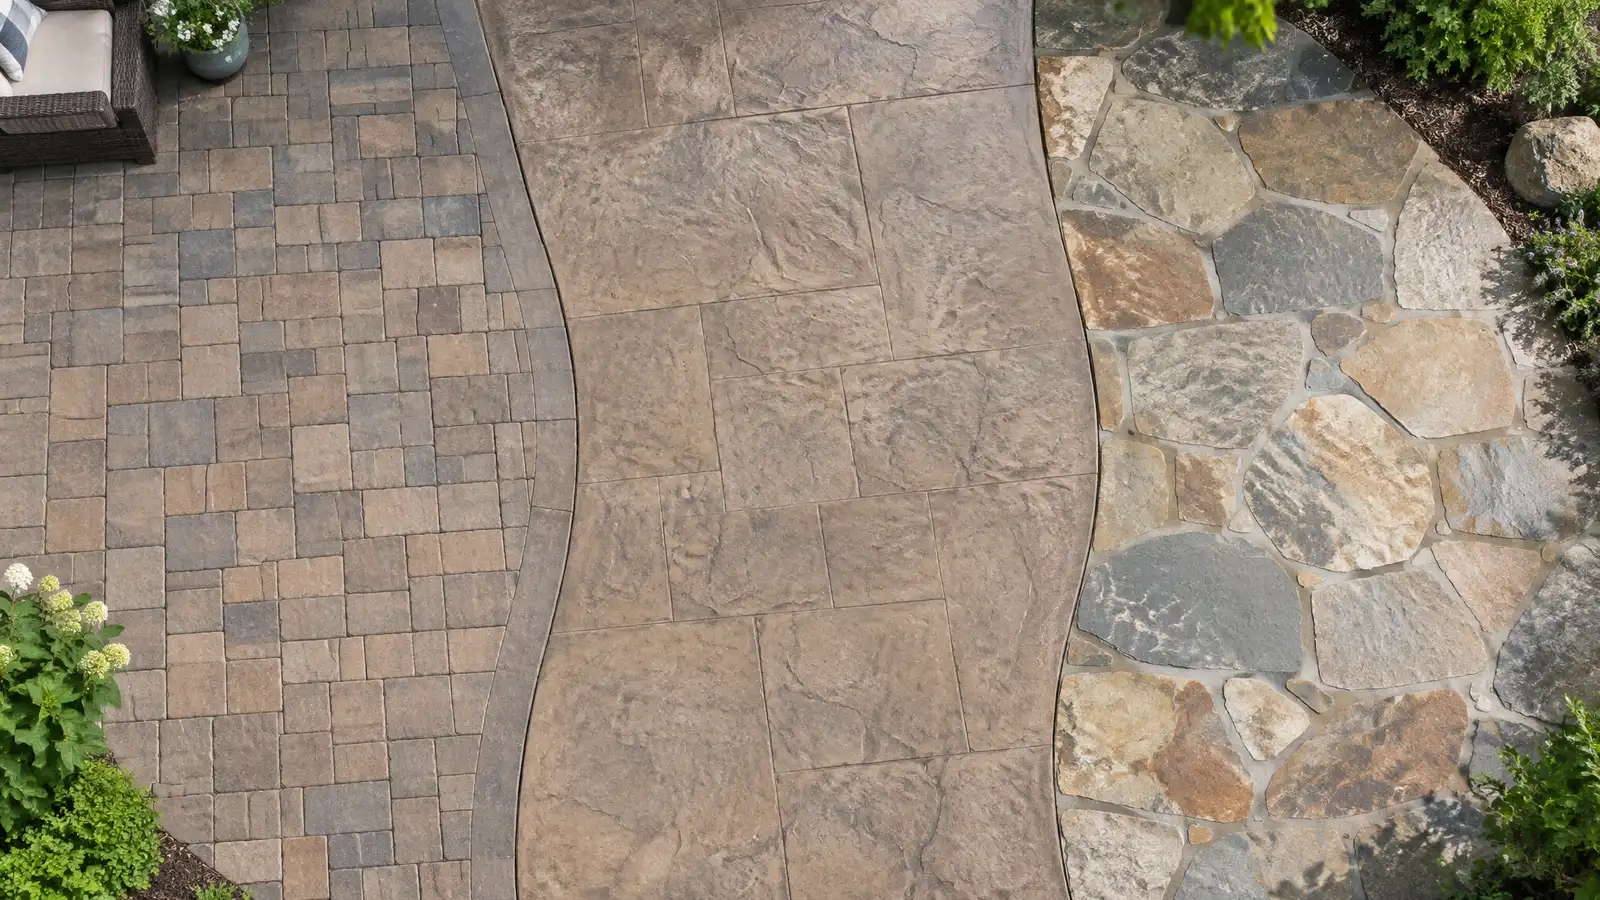 Comparison guidePavers vs Stamped vs StoneA side-by-side look at three popular patio surfaces: interlocking pavers, stamped concrete and natural stone.Learn more
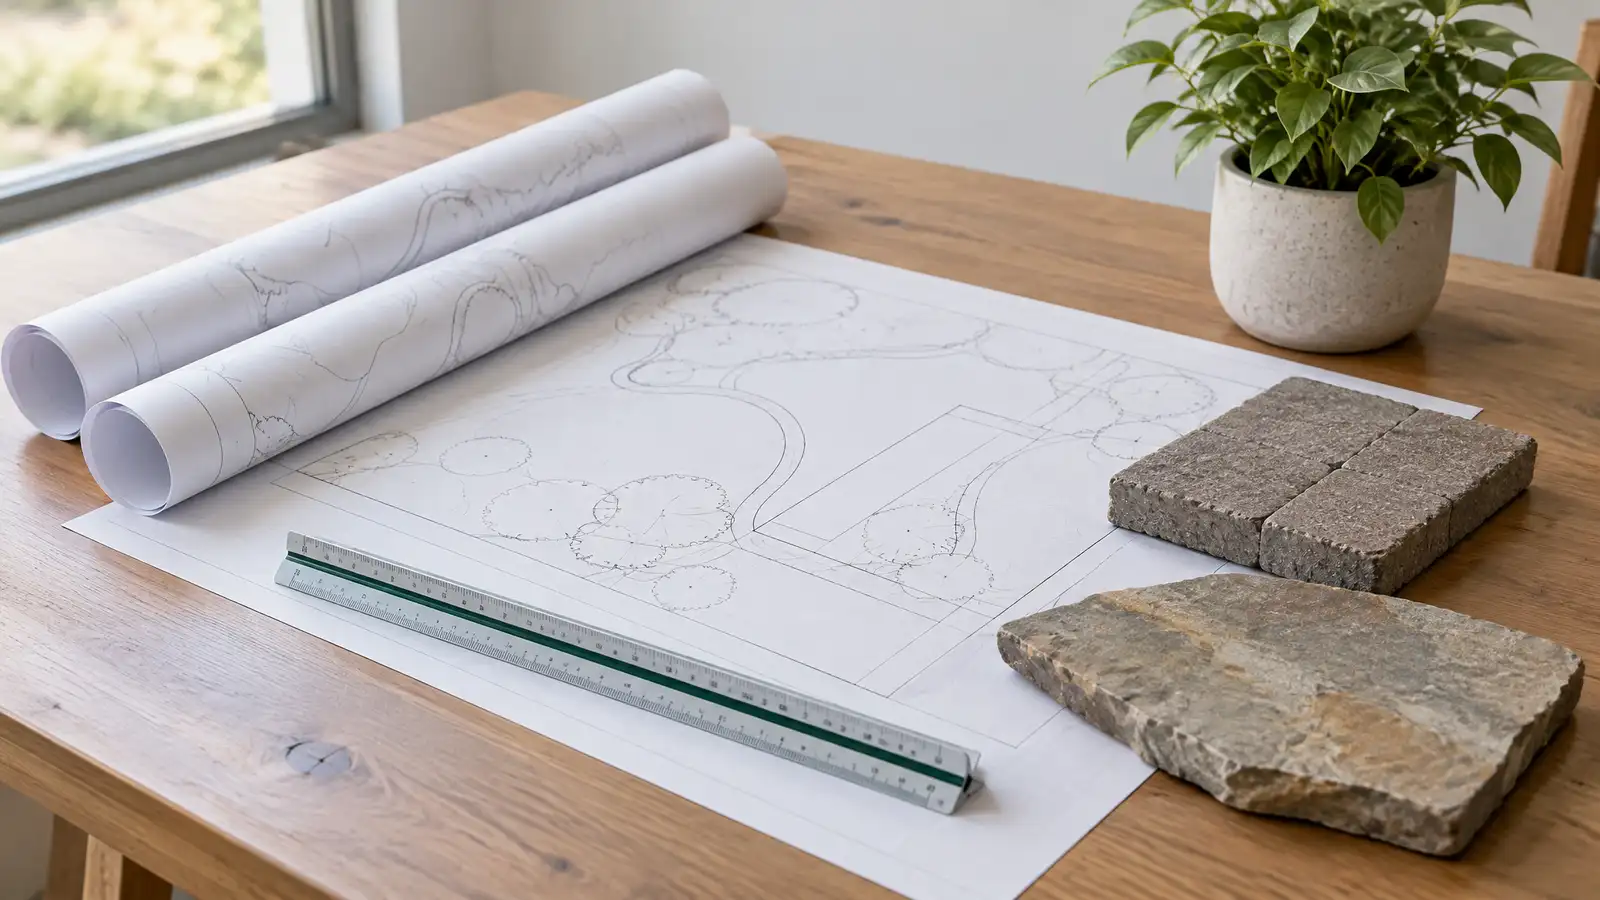 ResourceCMHAAn industry association for concrete block, pavers and retaining wall products, formerly known as the National Concrete Masonry…Learn more
A two-minute tool for Fairview yards. A designer confirms everything on your property before any work begins.
You tell us how you want to use your outdoor space. One call sets up a visit that fits your day.
A designer walks the yard, measures, notes slope, drainage, sun, trees and utilities and listens to your goals.
You see a layout, materials and a written scope with the base, drainage, structures and schedule before anything begins.
Utility marking is requested, the area is excavated and a compacted stone base and drainage are built first.
Surfaces, walls, structures and features are built in a clear order, with checks and photos along the way.
The site is cleaned up, the space is explained on a walk-through and care tips are shared.
Yes. Patios, decks, pergolas, kitchens, fire features, walls and landscape work are available for homes and commercial properties in Fairview and across Williamson County and nearby communities, from one small patio to a whole yard.
Yes. One small patio, one fire pit or one set of steps is welcome, and so is a whole-yard project.
Free Estimates are scheduled as quickly as possible. Call and you will be told honestly when a visit can happen.
No. The Free Estimate comes with no obligation. You see a written scope before work begins or anything is scheduled.
A written estimate listing the layout, materials, base and drainage plan, what is included, permits or HOA steps if needed and the schedule, so you can compare quotes on equal terms.
Tell us about your yard and one designer will call you back to set up a Free Estimate.
Or call (615) 431-3789 to talk now.
