Start with furniture
Measure the table and chairs, or the sofa and chairs, and add space around them. Chairs need about three feet behind the table to pull out and for people to pass.
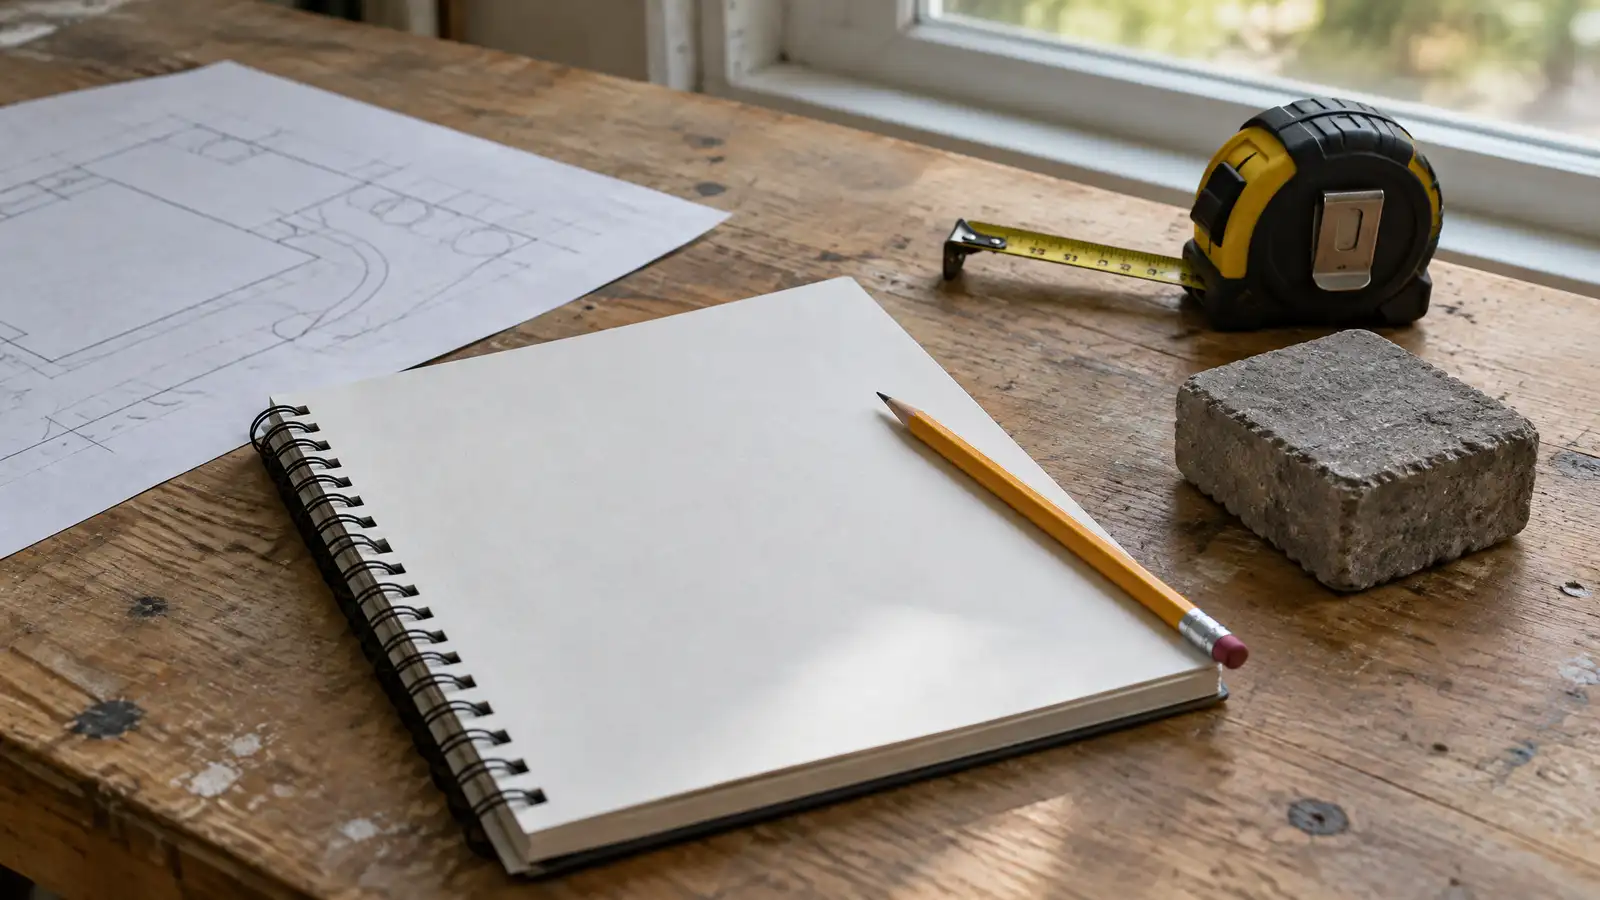
Draw the furniture on paper at scale.
A simple sketch on graph paper with scaled furniture shapes shows quickly whether a patio will be roomy or tight.
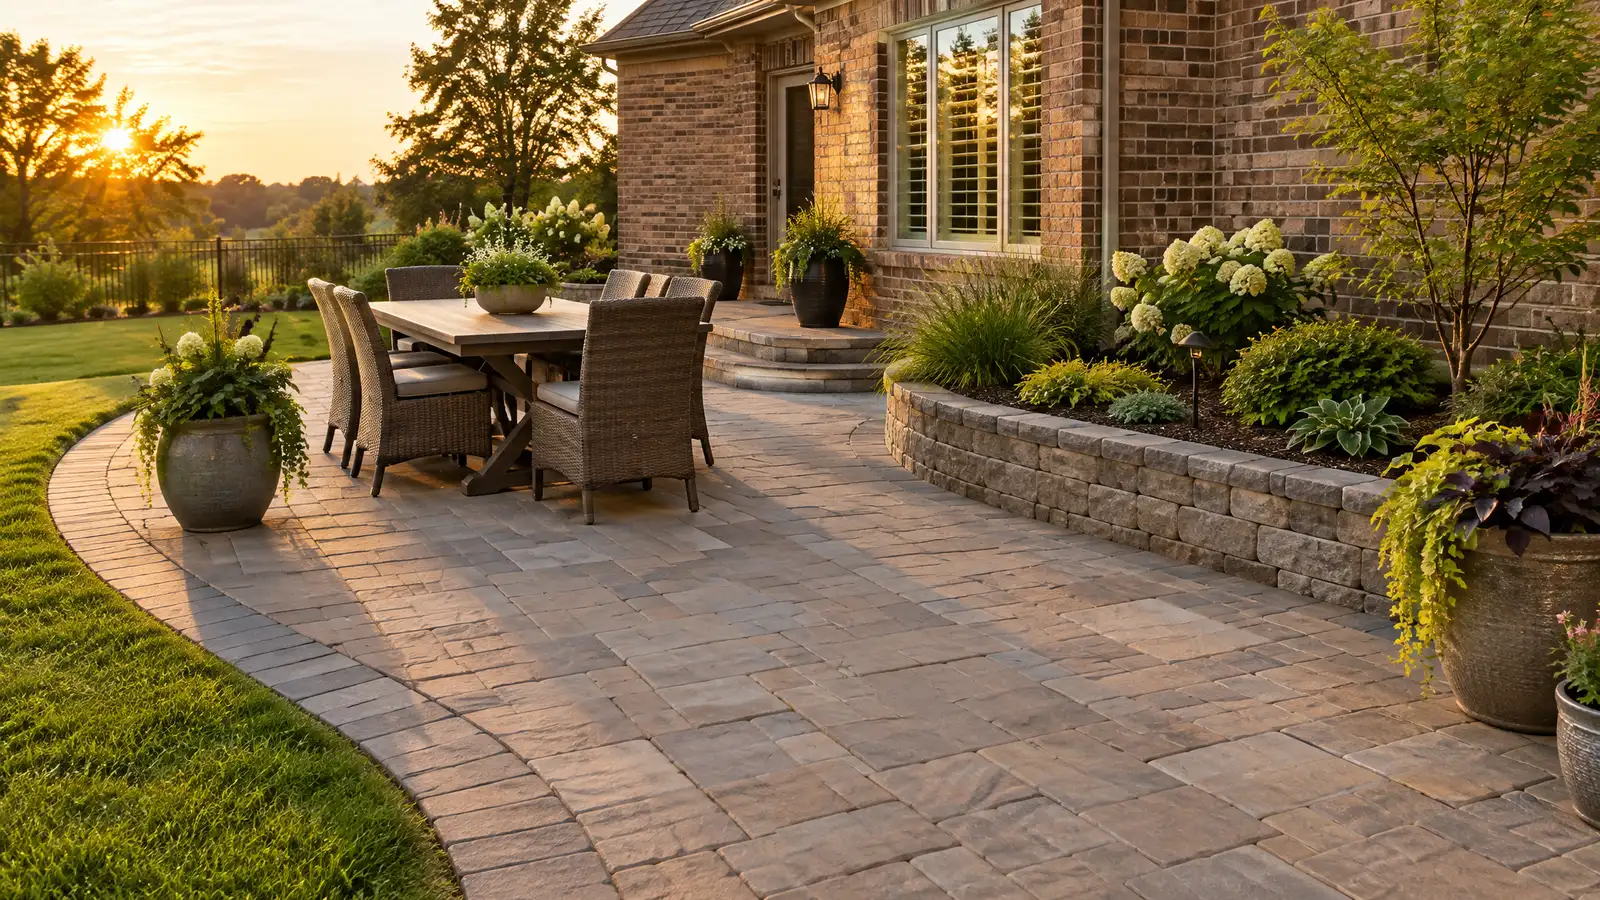
Dining areas
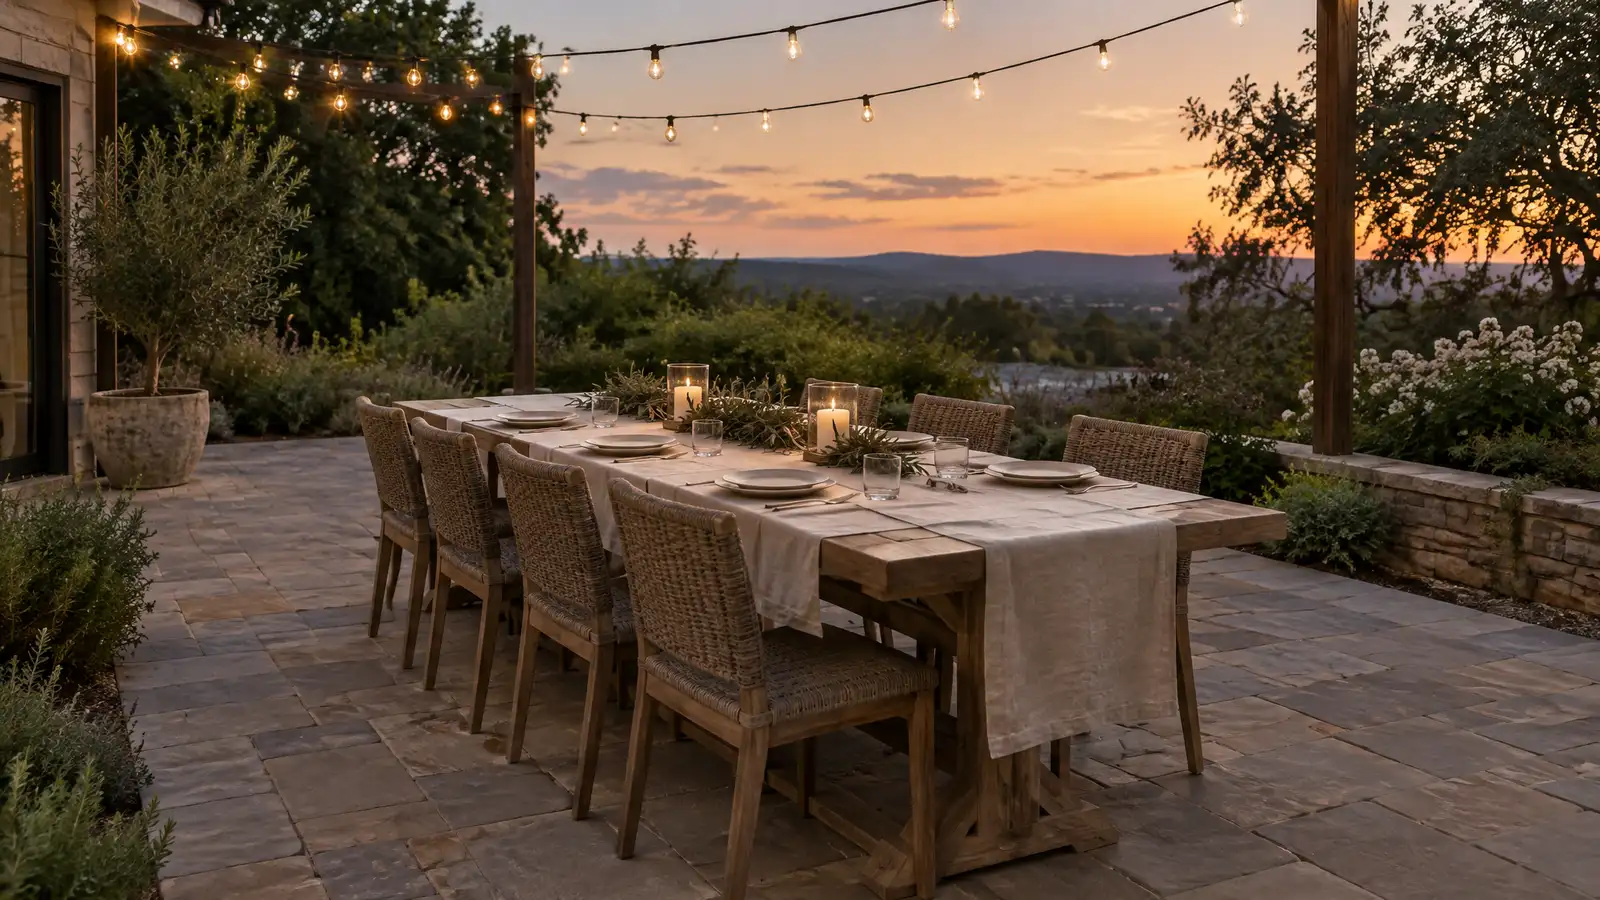
A table for four fits a patio around ten by ten feet, and a table for six to eight needs more. Add space for a serving cart or grill if they are on the patio.
Leave a clear path from the door.
If you host often, plan for an extra table or bar seating around the dining area. Guests like to move between seats.
Lounge and fire areas
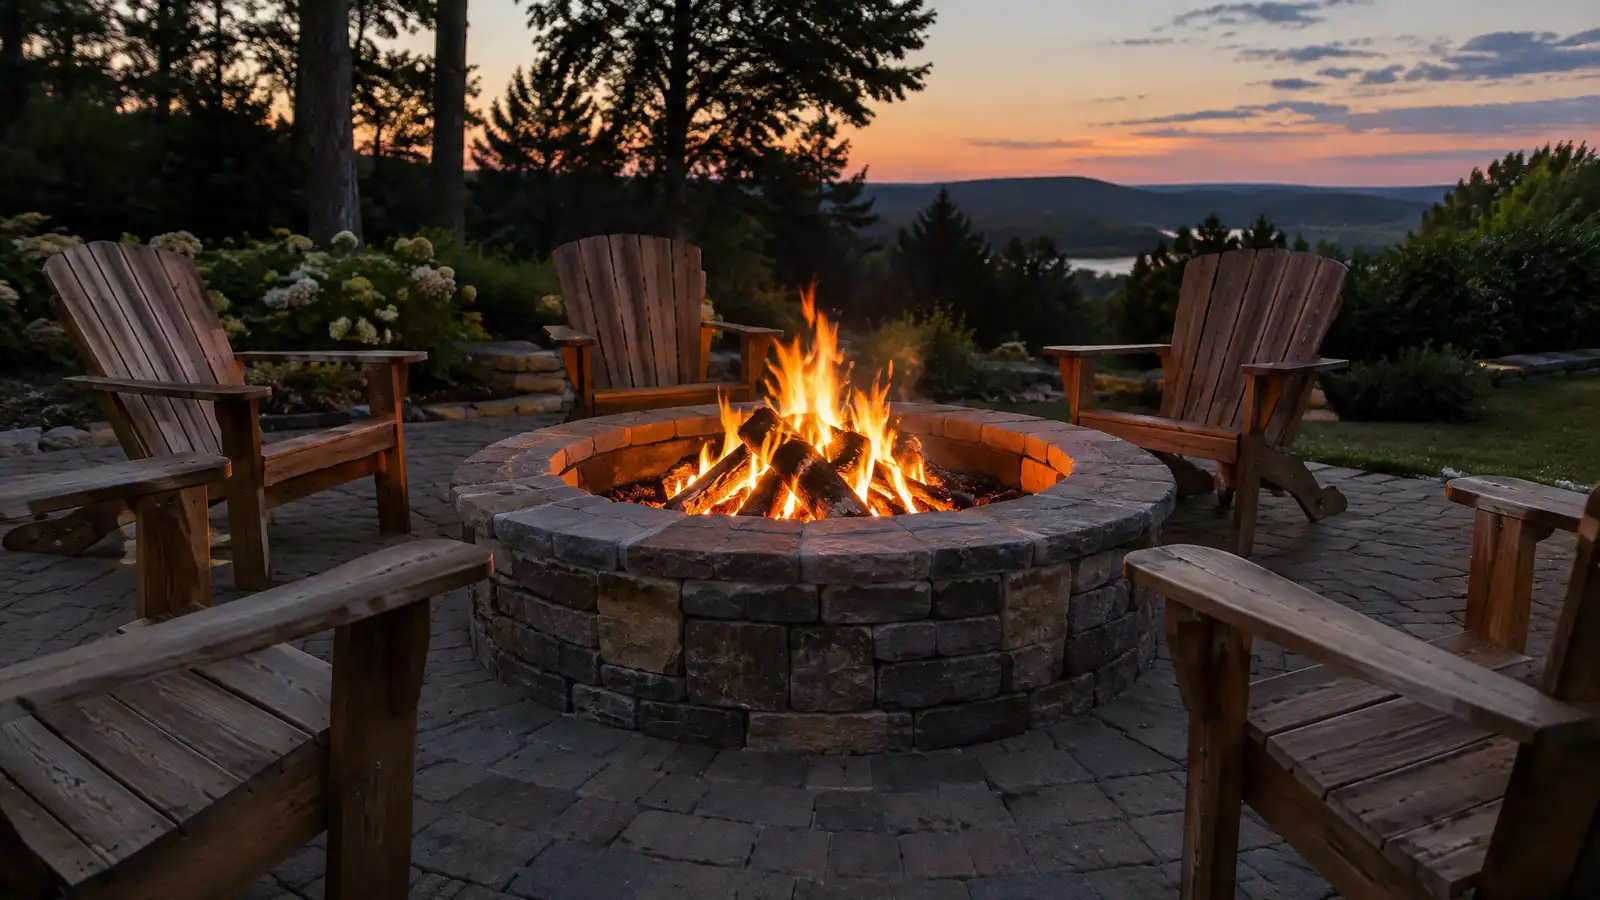
A conversation circle with a fire pit often needs about a fourteen foot circle. Keep seats a safe distance from the fire and allow room to walk around.
Seat walls help save space.
Fire features create a hot zone, so keep walking paths away from them. Seat walls work well to define the edge.
Kitchens and bars
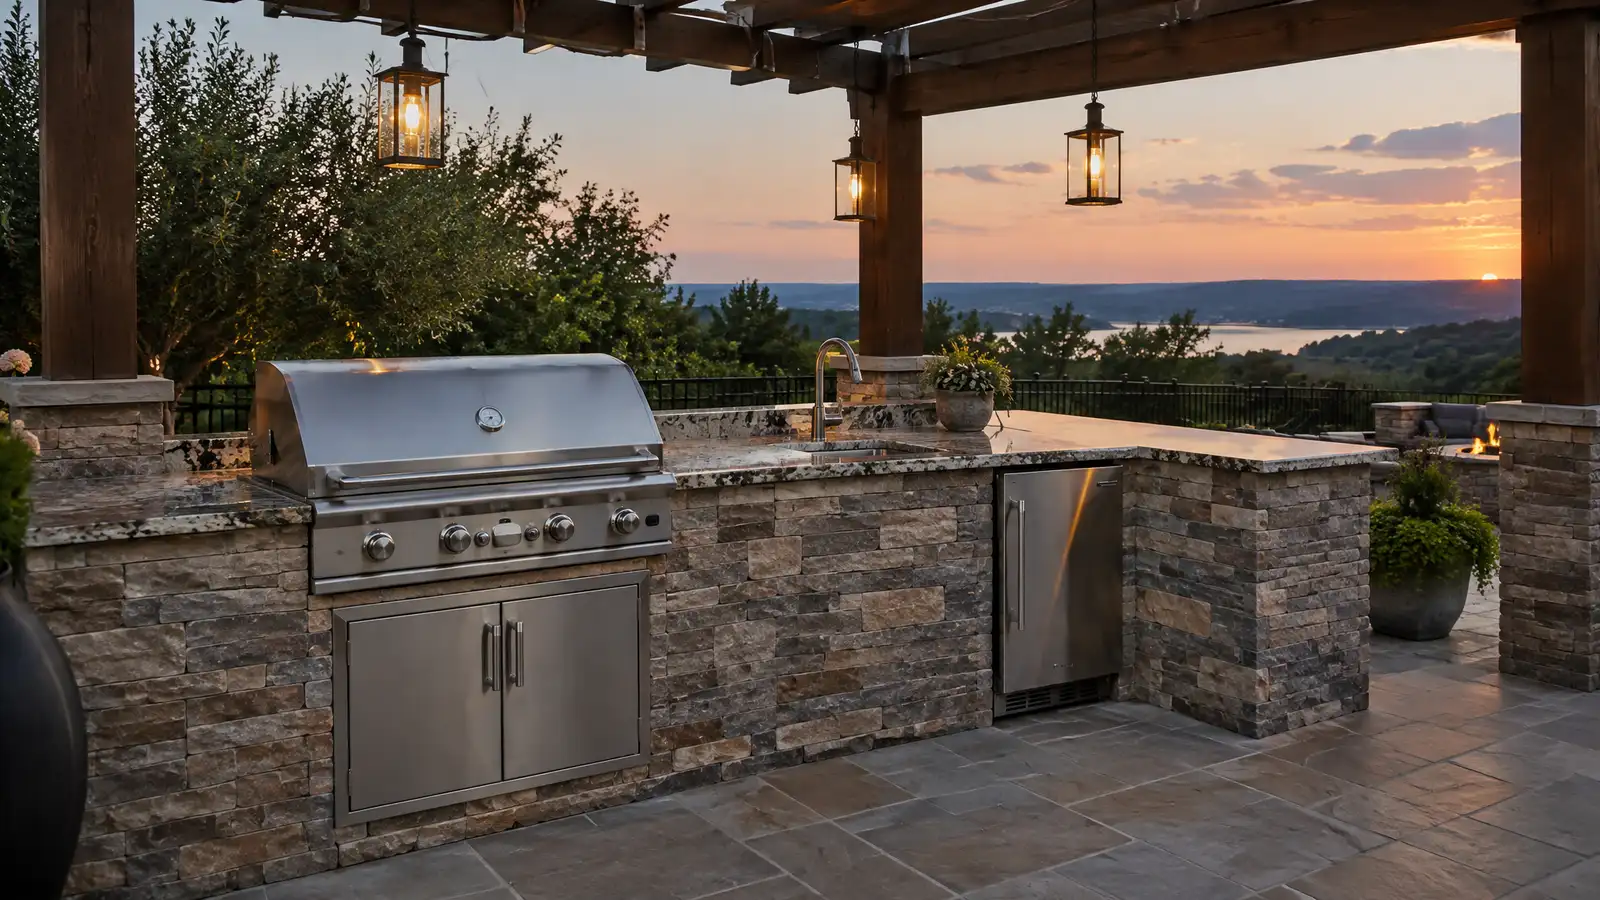
An outdoor kitchen needs counter space on both sides of the grill, room for the cook to move and a place for guests to sit without crowding.
Plan clearance for appliance doors.
Plan space for a grill cover, trash and supplies near the kitchen. Clutter makes a kitchen feel smaller.
Think about growth
Think about parties and holidays, not just everyday use. A patio that feels perfect for four may feel tight for ten.
If space is limited, consider a patio with a lawn or gravel overflow area.
A good plan allows for future changes, such as a bigger table or a new fire feature, without rebuilding the surface.
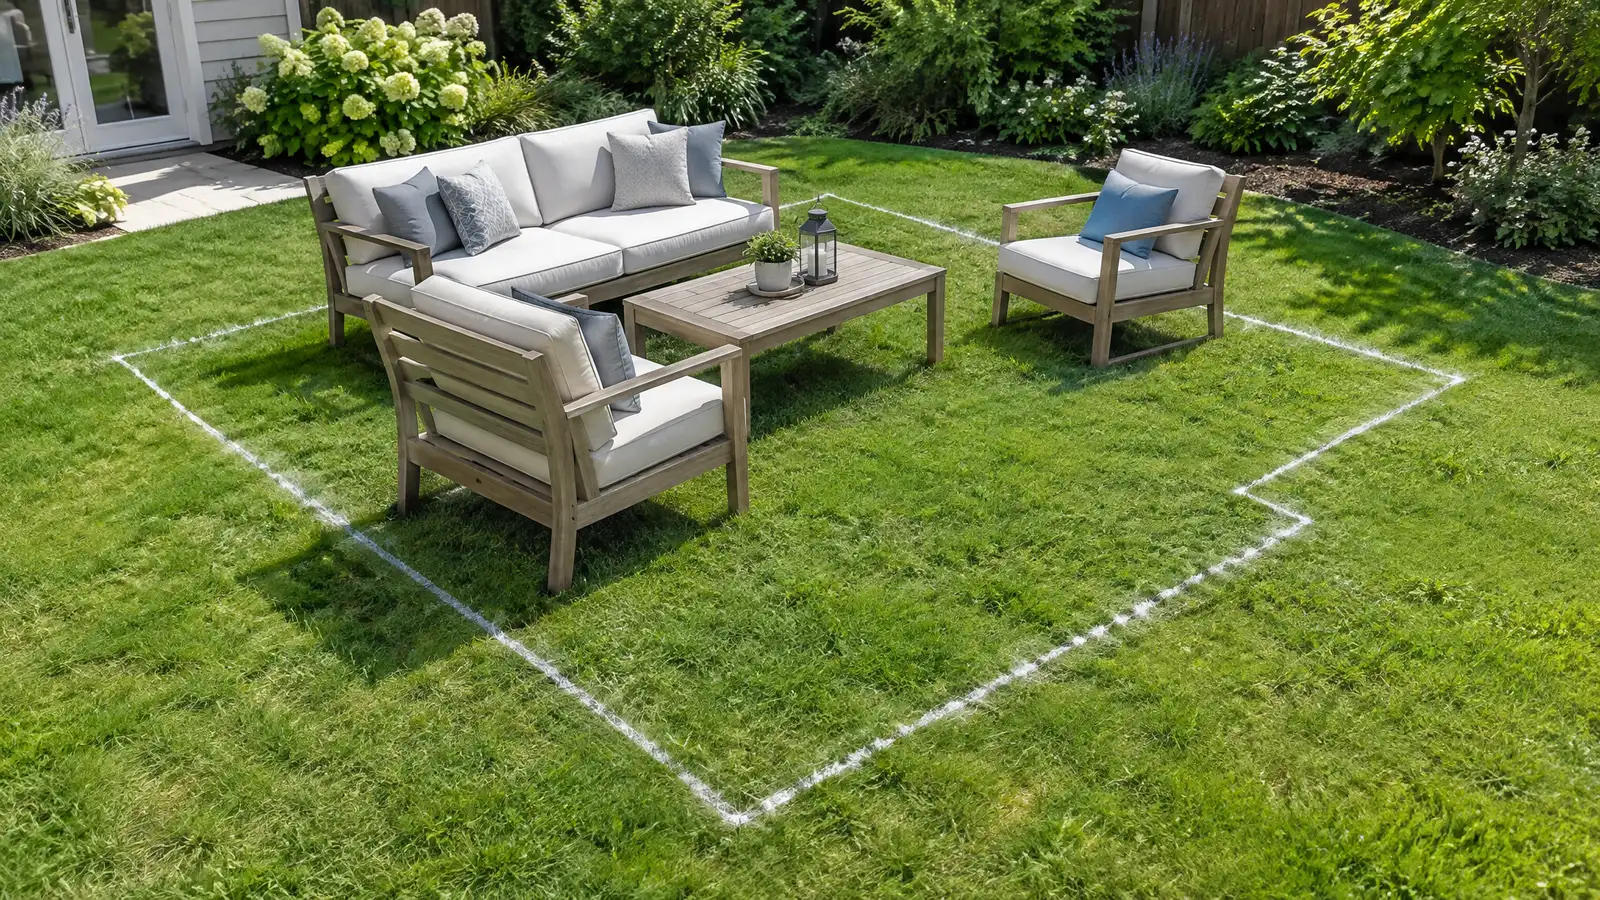
Size the patio to the furniture and the biggest crowd you host regularly, then check the plan with tape or chalk on the ground.