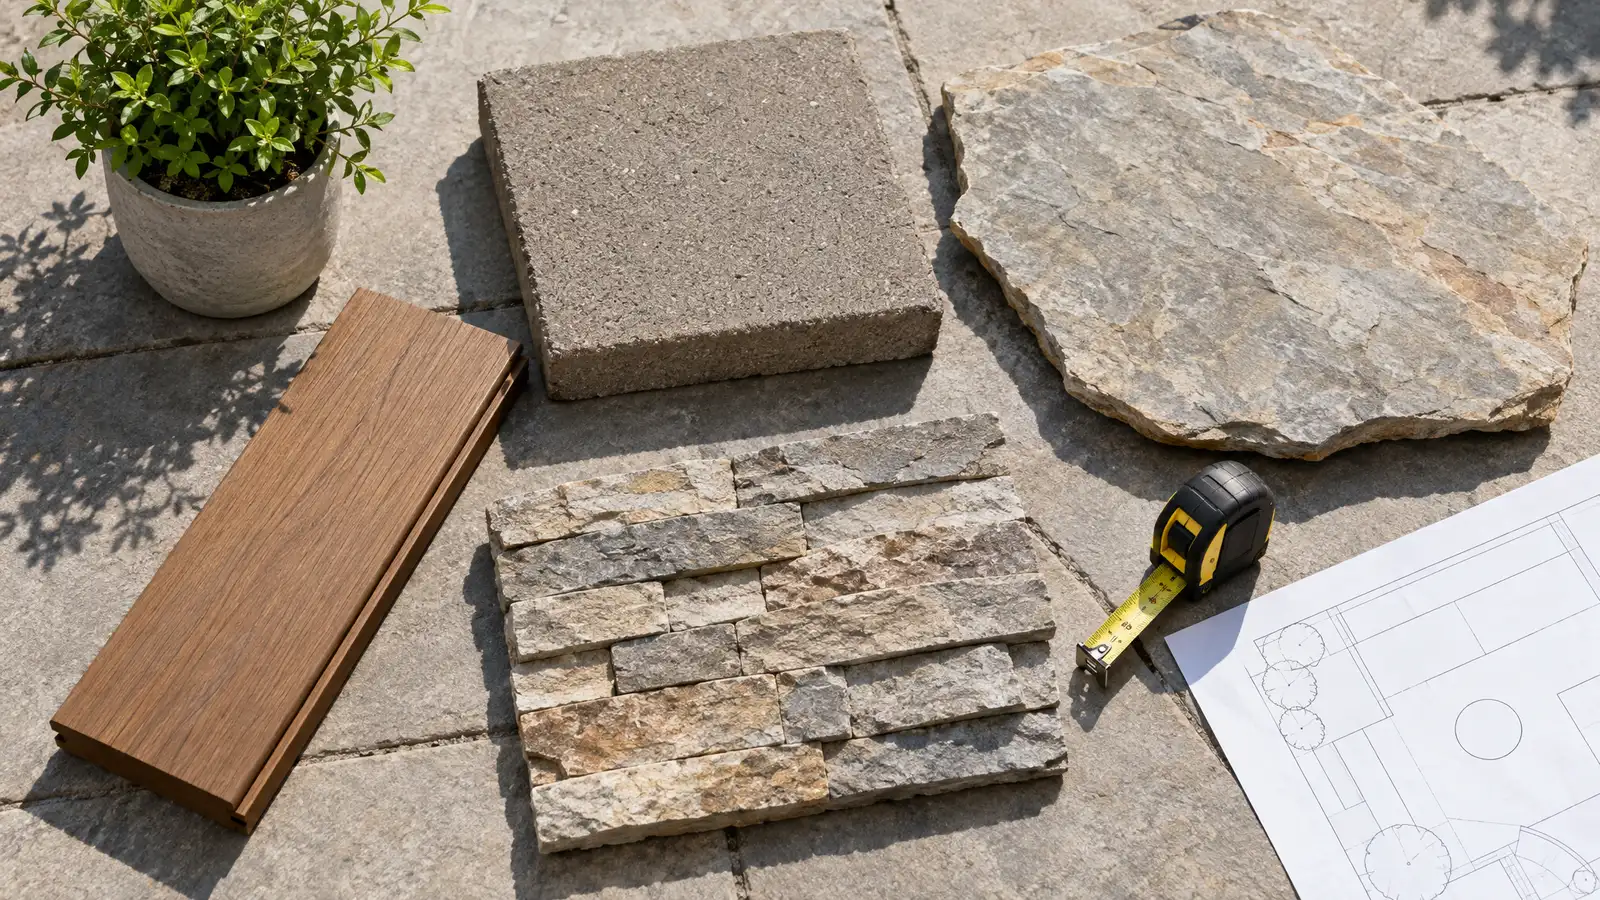
Complete landscape design that ties patios, plantings, paths and lighting into one plan that fits your yard and your routines.
A good landscape starts on paper. The design decides where the patio sits, how paths flow, where the shade falls and which plants belong in sun, shade, wet or dry spots. Nashville yards have clay soil, hills and hot summers, and a design that respects those facts looks better and needs less rework. A plan also lets you build in phases without losing the big picture.
Your designer walks the property, listens to how you live and studies sun, soil, slopes, views and water. A concept plan shows beds, surfaces, structures, paths and planting zones, and you review it and adjust before anything is built. The final plan includes plant lists, materials and a phasing option. The scope notes drainage, lighting and irrigation so they are not forgotten. Seasons are part of the design. We plan for what the yard looks like in winter, when evergreens and bark matter, as well as in spring and summer, so the landscape has interest all year. Photos of yards you like are a great way to share your taste.
Sun, shade, soil, slope and water patterns shape the design before any lines are drawn.
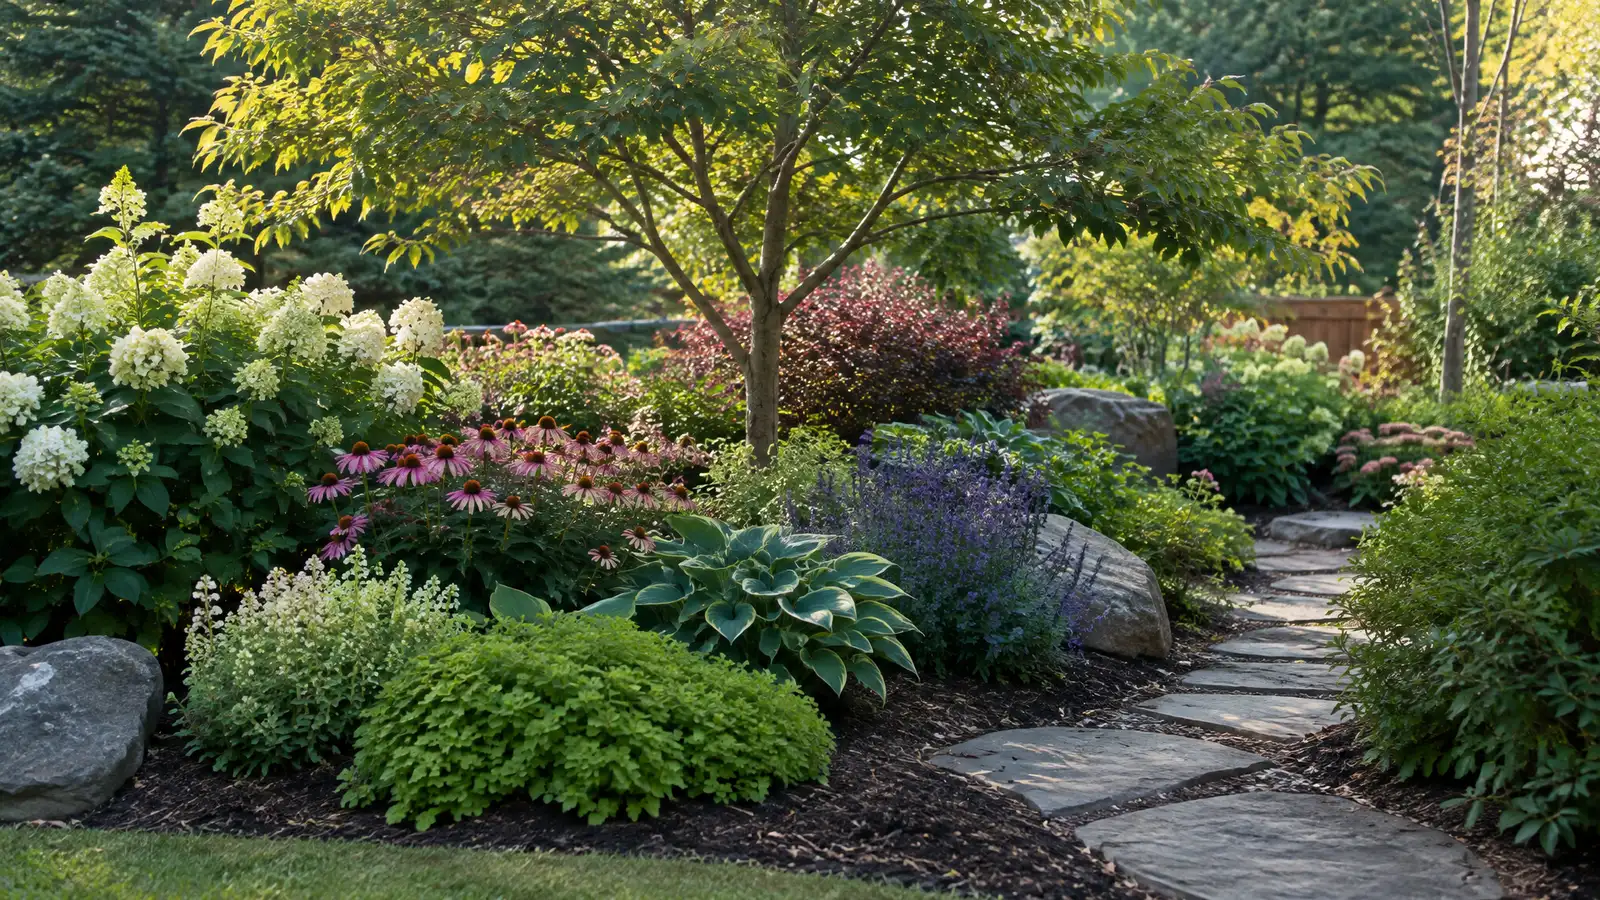
Trees, shrubs, perennials and groundcovers are layered for structure, seasonal color and low upkeep.
Walks, patios and lawn are arranged so the yard feels like connected outdoor rooms.
A master plan can be built over several seasons, with each phase looking complete.
Drag the handle to compare.
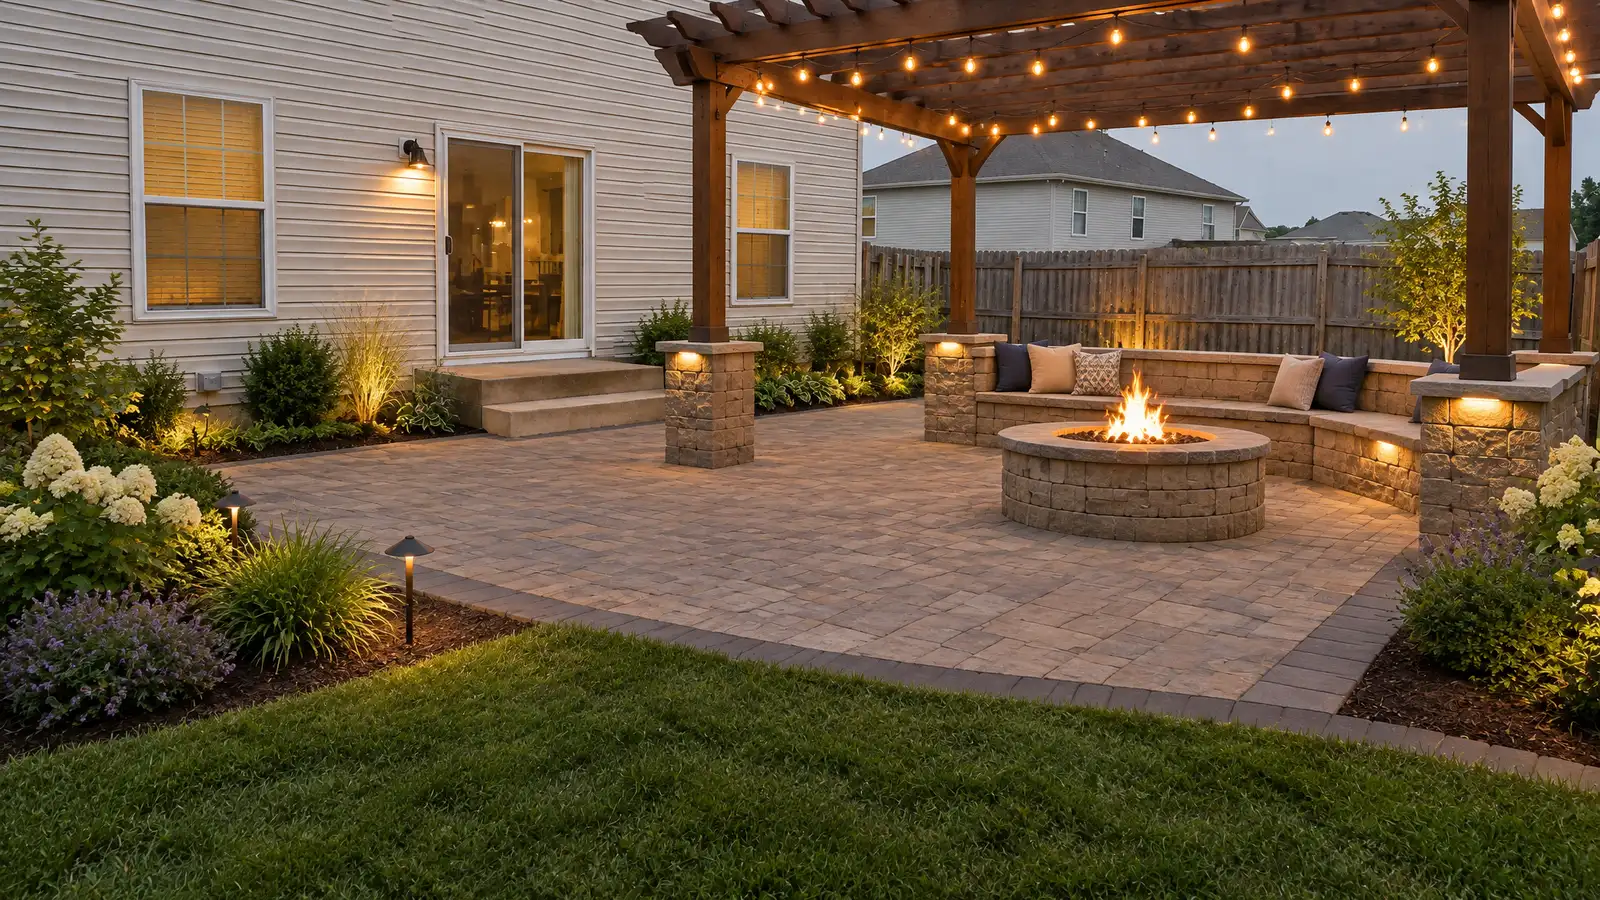
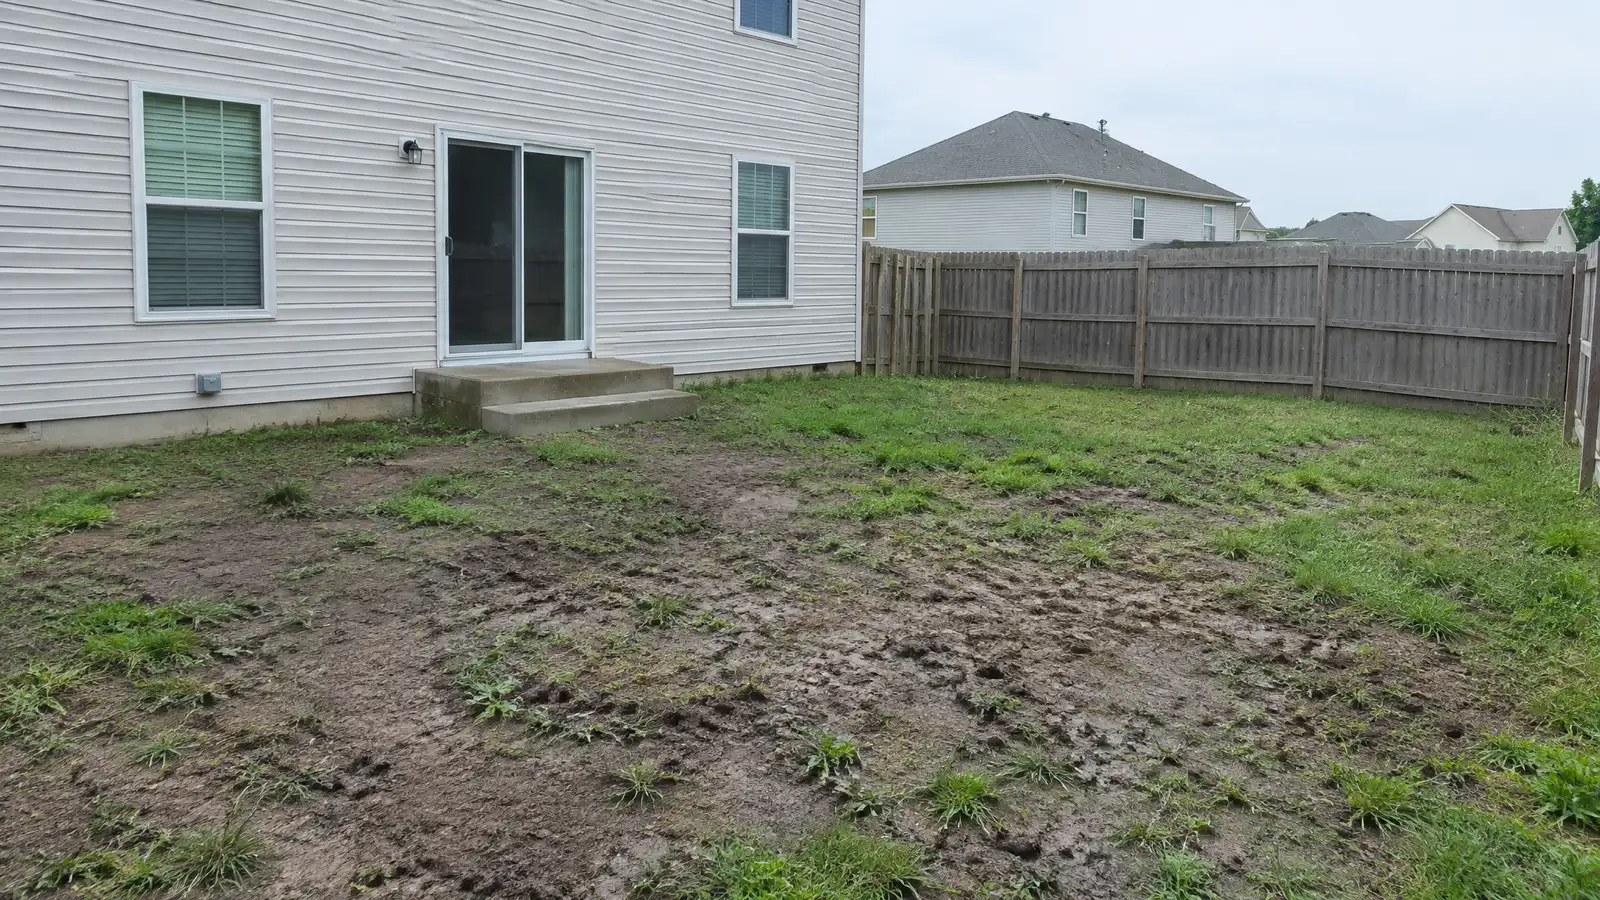 BeforeAfter
Goals and conditions noted.
Site analyzed.
Layout shared.
Changes made.
Documents prepared.
Phases and schedule agreed.
Every topic has its own page with what to expect and how we approach it.
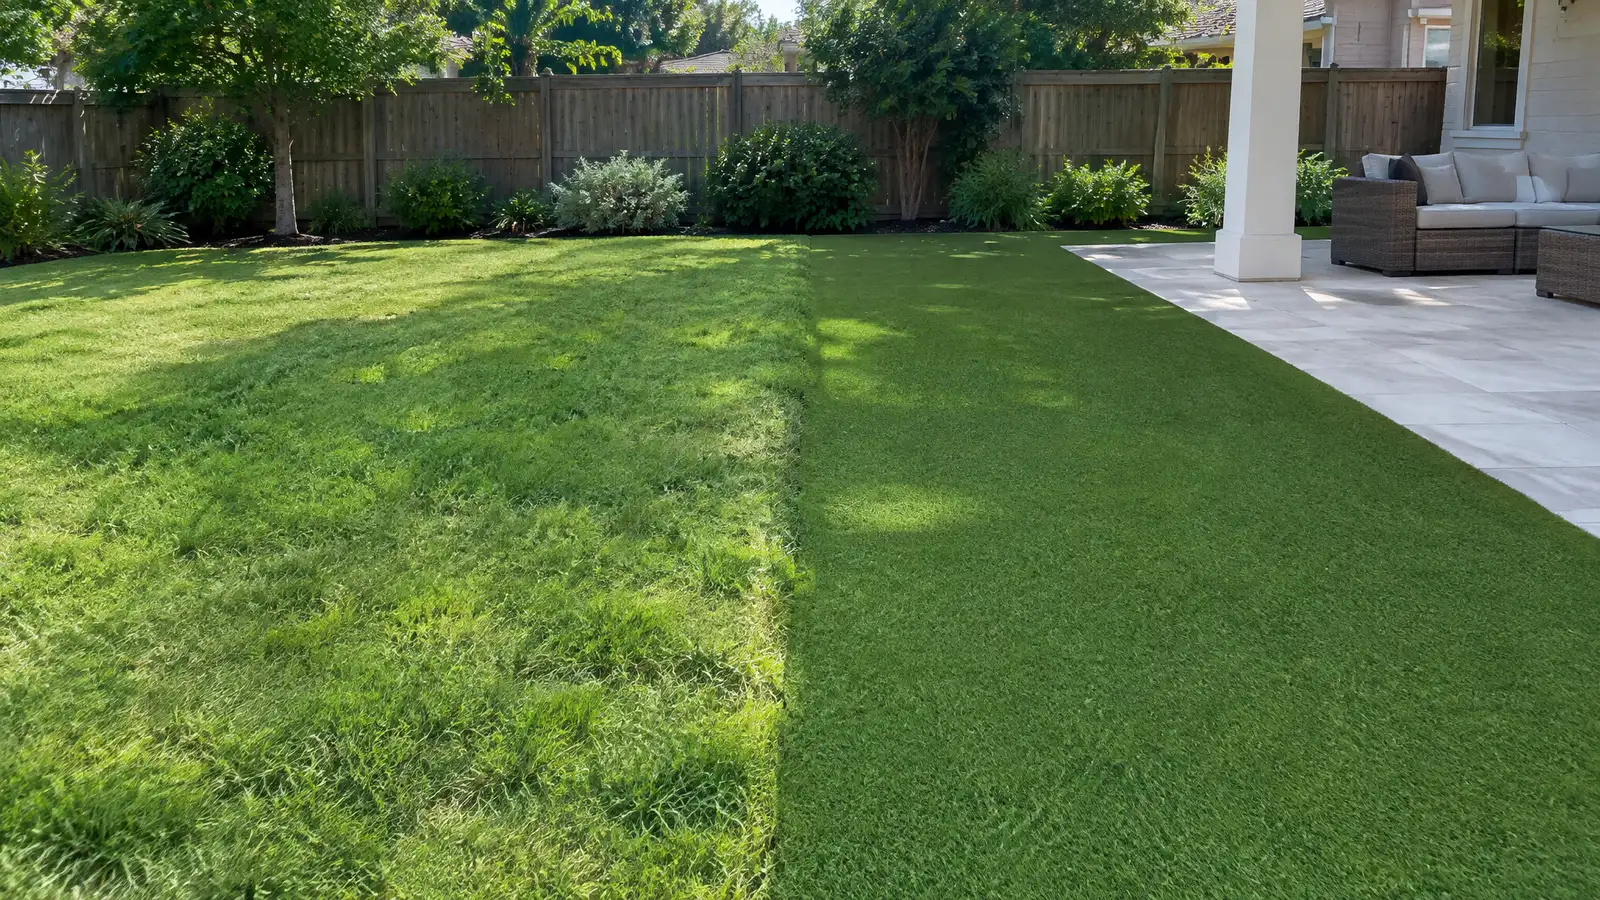 Comparison guideNatural vs Artificial TurfHow natural grass and synthetic turf compare for look, care, water, heat, play and pets.Learn more
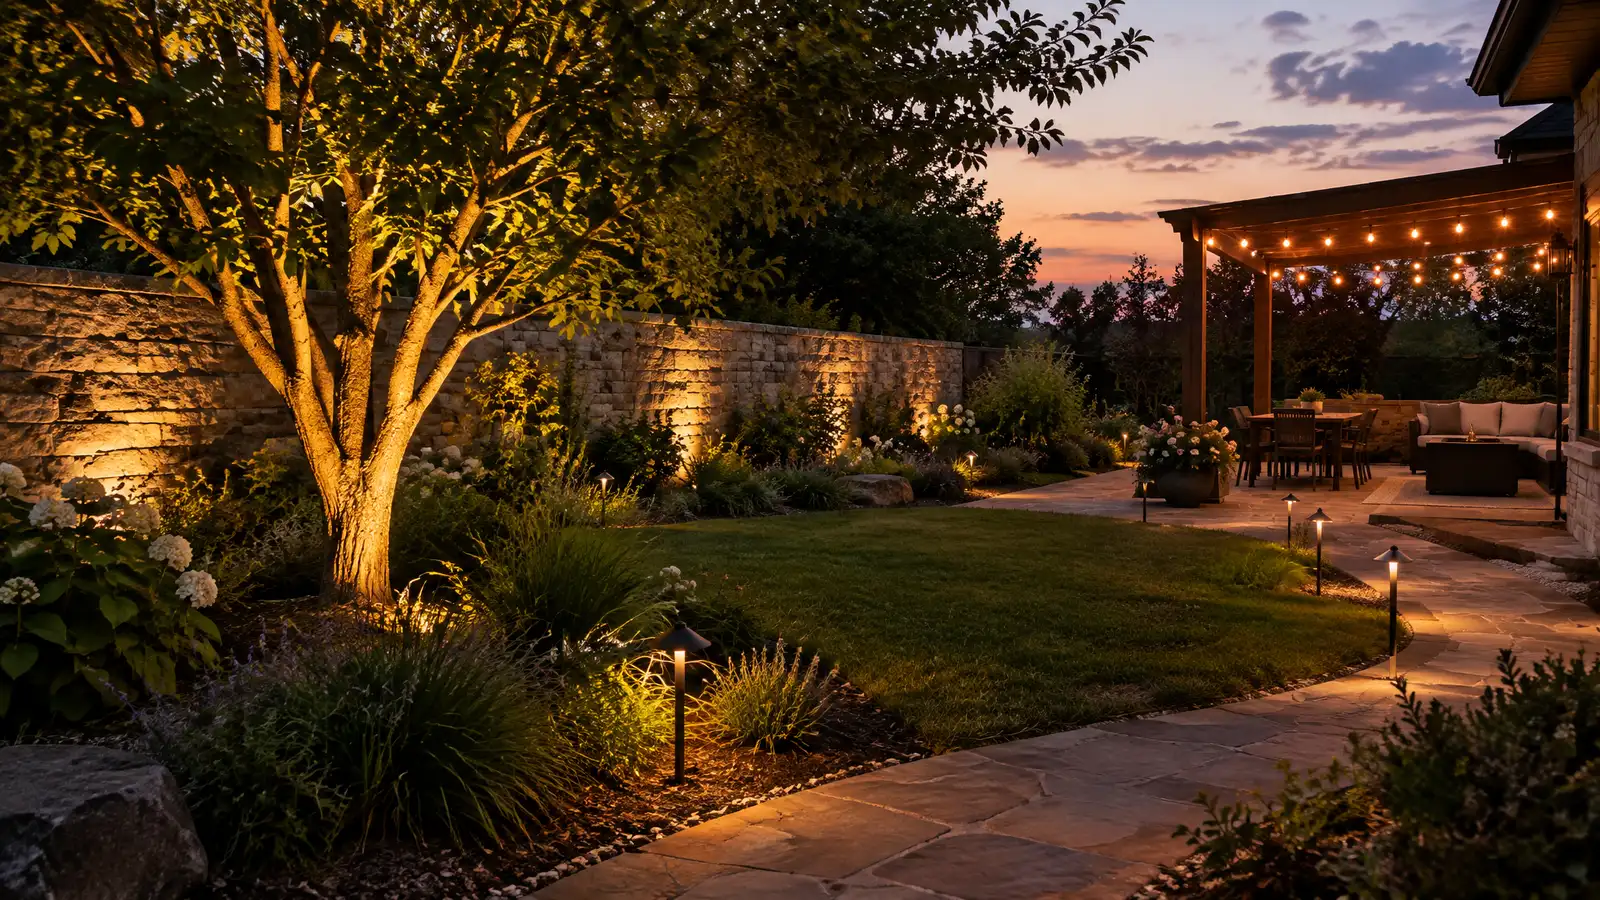 Comparison guideOutdoor Lighting TypesHow path, accent, wall, deck, string and step lights differ in purpose, placement and control.Learn more
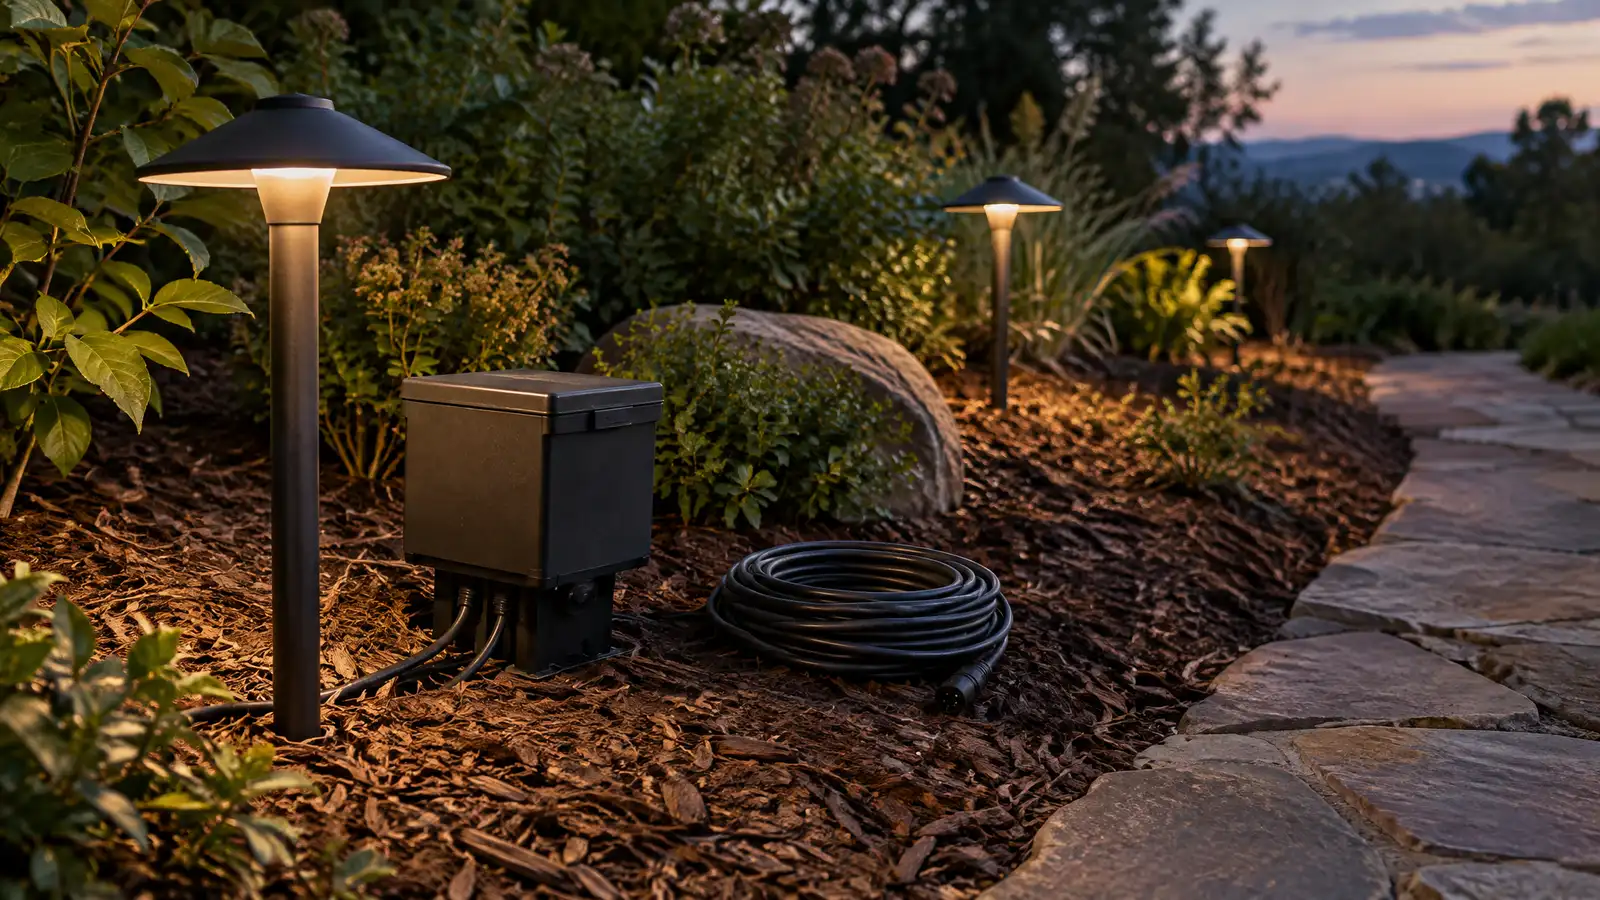 ResourceKichlerA lighting maker that offers landscape, path, accent and deck lighting products and design resources.Learn more
Pick a patio, deck, kitchen, fire pit, wall or lighting job, set the size and add extras to see a ballpark planning range. Placeholder values only.
You tell us how you want to use your outdoor space. One call sets up a visit that fits your day.
A designer walks the yard, measures, notes slope, drainage, sun, trees and utilities and listens to your goals.
You see a layout, materials and a written scope with the base, drainage, structures and schedule before anything begins.
Utility marking is requested, the area is excavated and a compacted stone base and drainage are built first.
Surfaces, walls, structures and features are built in a clear order, with checks and photos along the way.
The site is cleaned up, the space is explained on a walk-through and care tips are shared.
A plan of beds, surfaces, paths and structures, plant choices and notes on lighting, irrigation and drainage.
Yes, we protect healthy trees and design with their shade and roots in mind.
Yes, and each phase is planned to look finished on its own.
We match plants to light, soil, water and the look you want, favoring hardy and native options.
Yes, we can design around it or plan to update it.
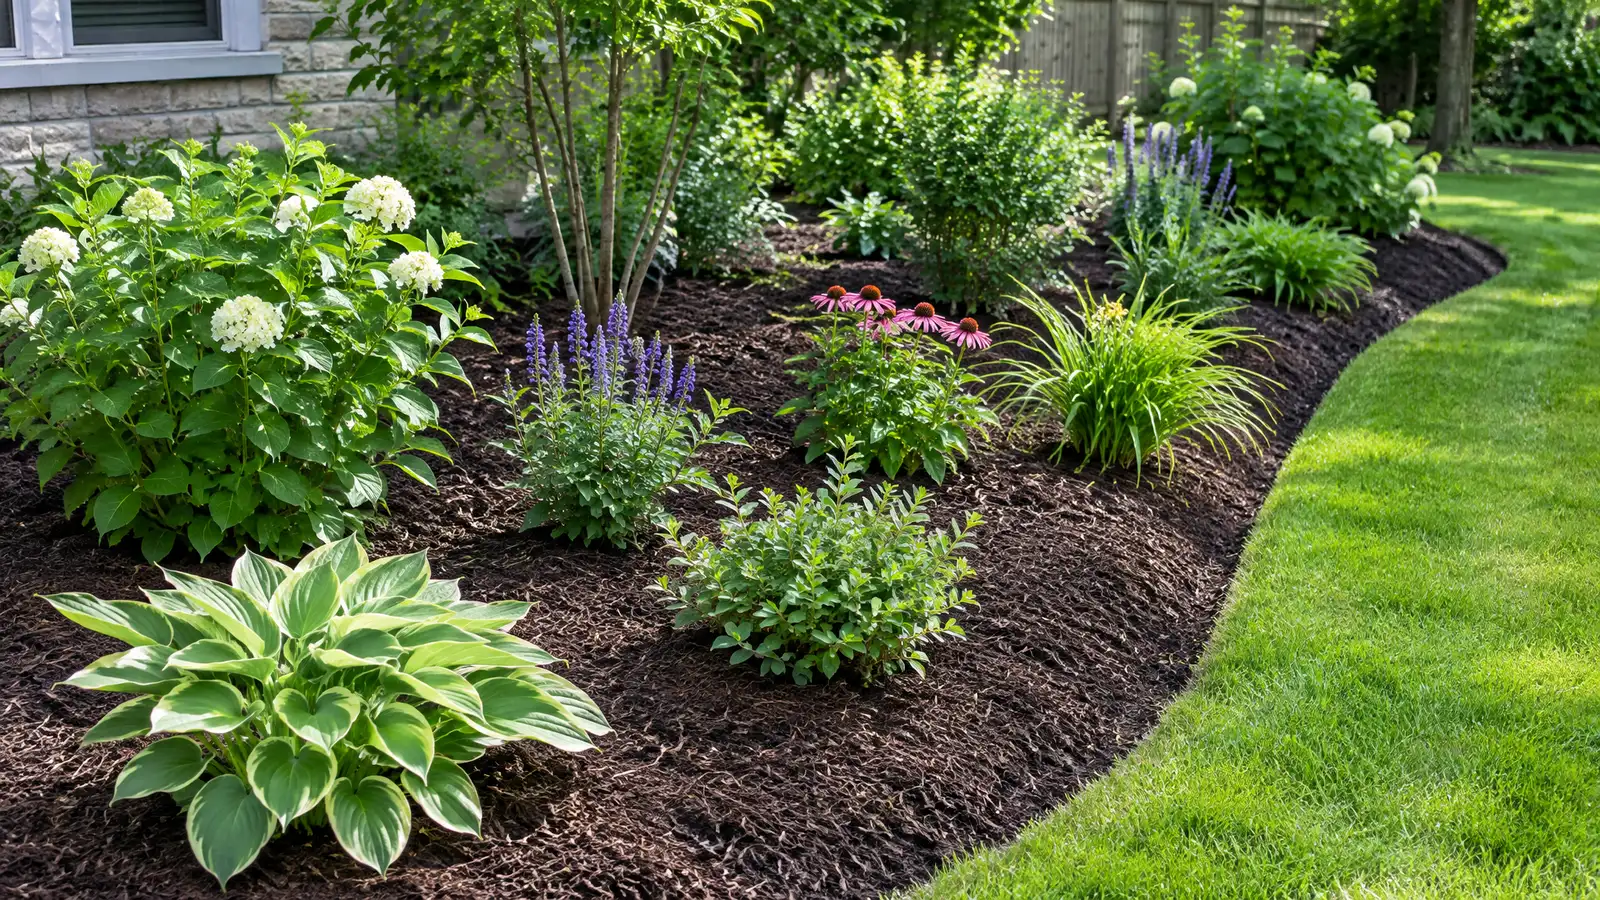 Planting Beds and MulchNew and renovated planting beds with prepared soil, layered plants, edging and mulch that stay tidy and healthy…Explore
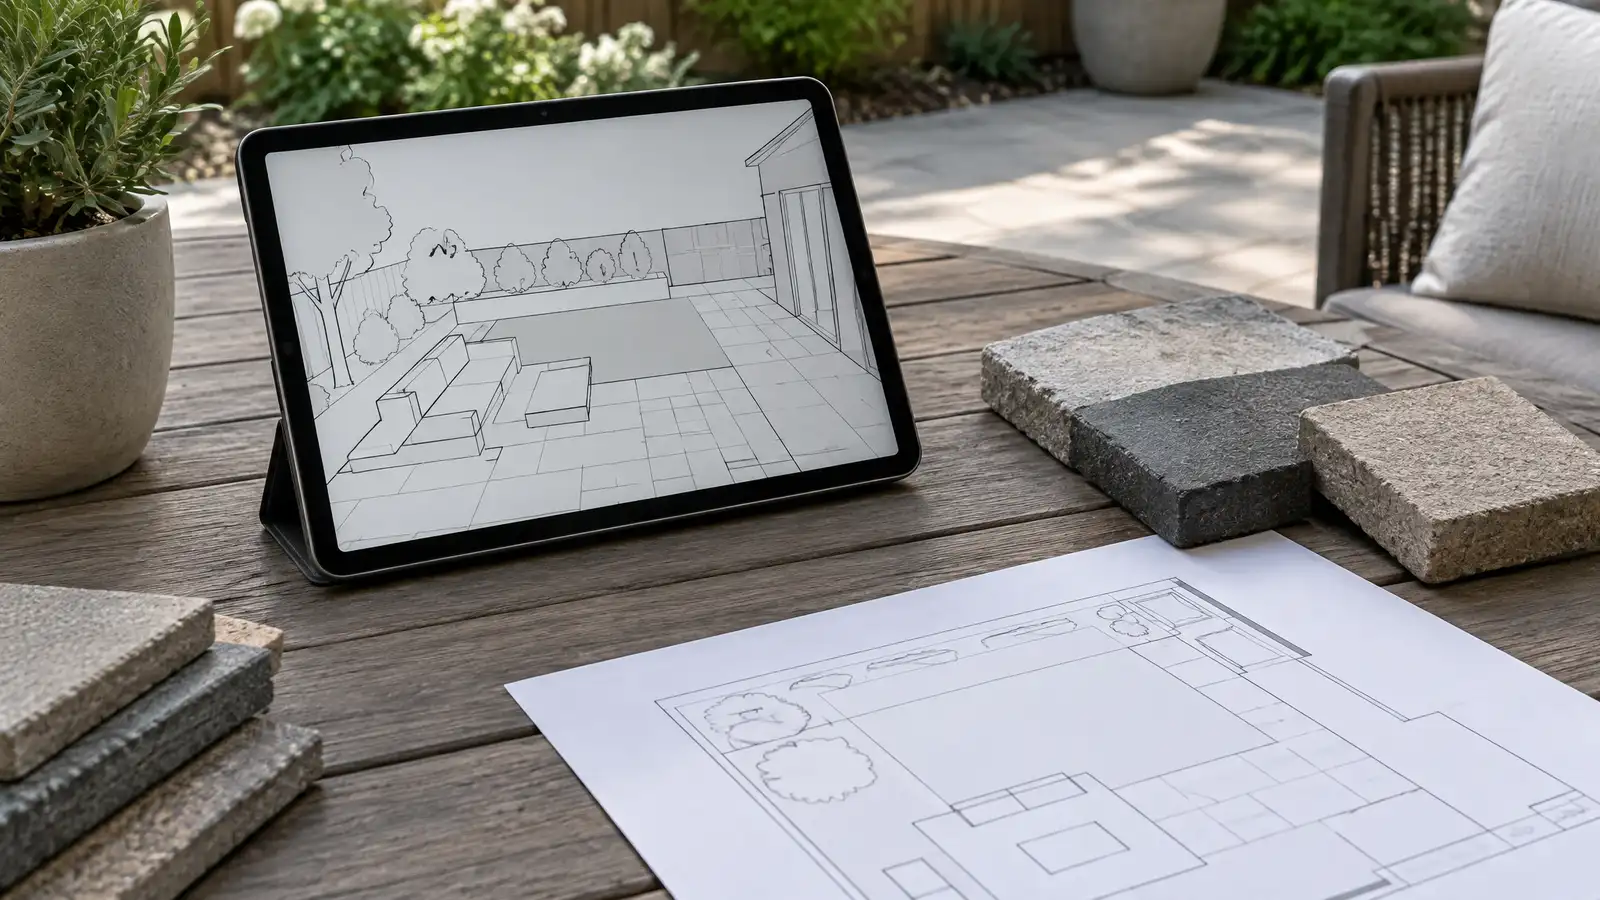 Outdoor Design and 3D ConceptsScaled plans, renderings and 3D concepts that let you see your patio and outdoor living space before it…Explore
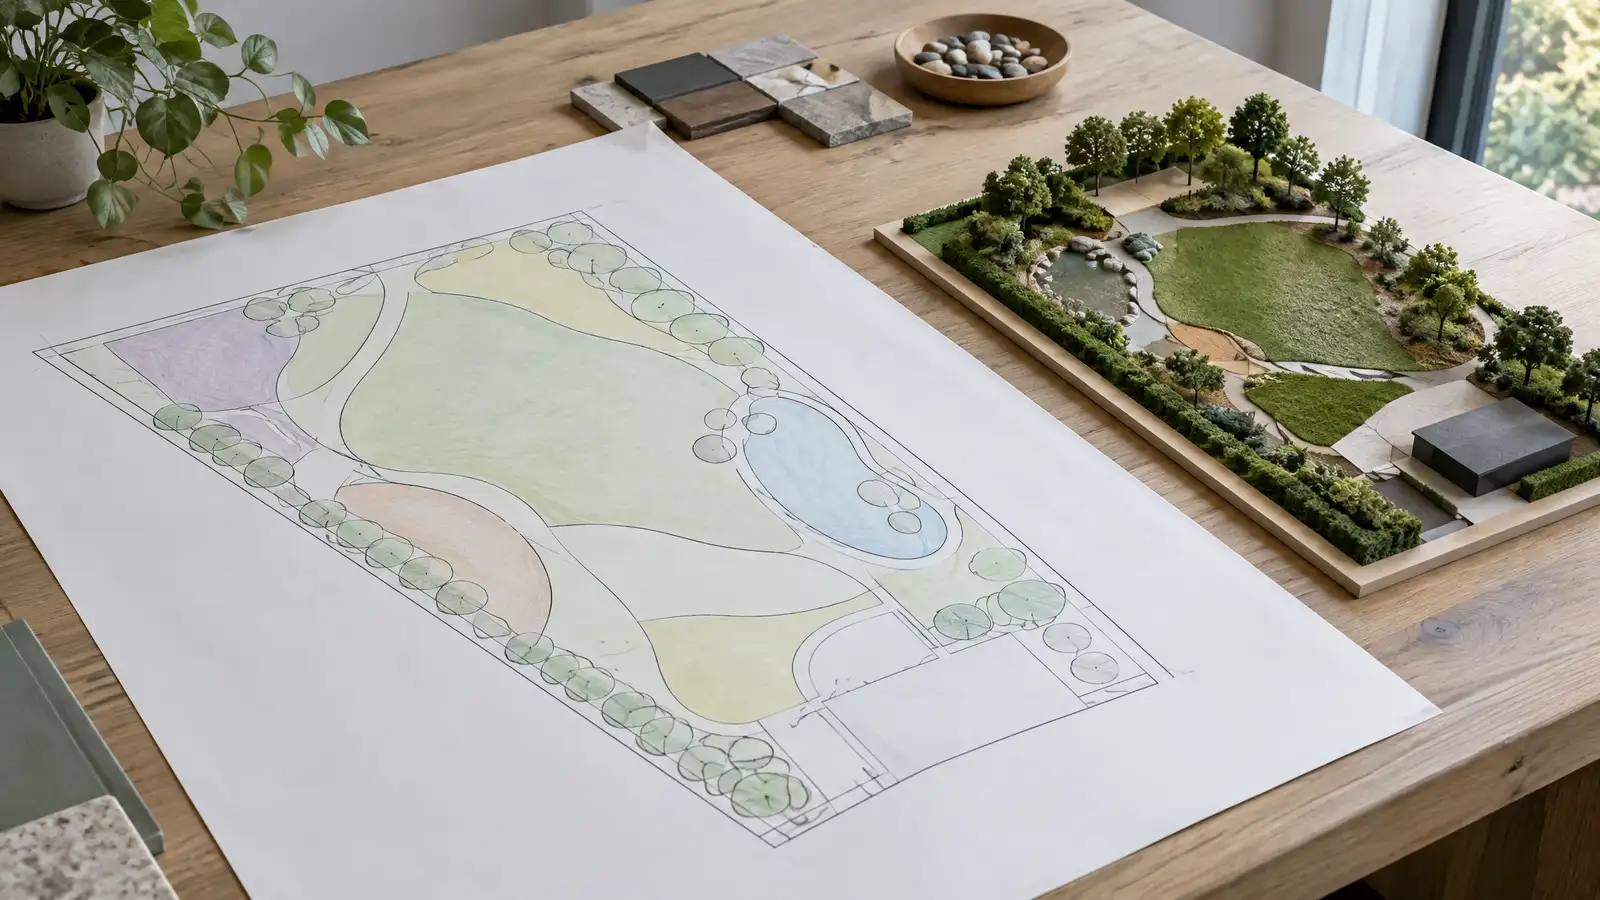 Master Plans and Phased ProjectsA complete master plan for your property that can be built in phases, with each phase designed to…Explore
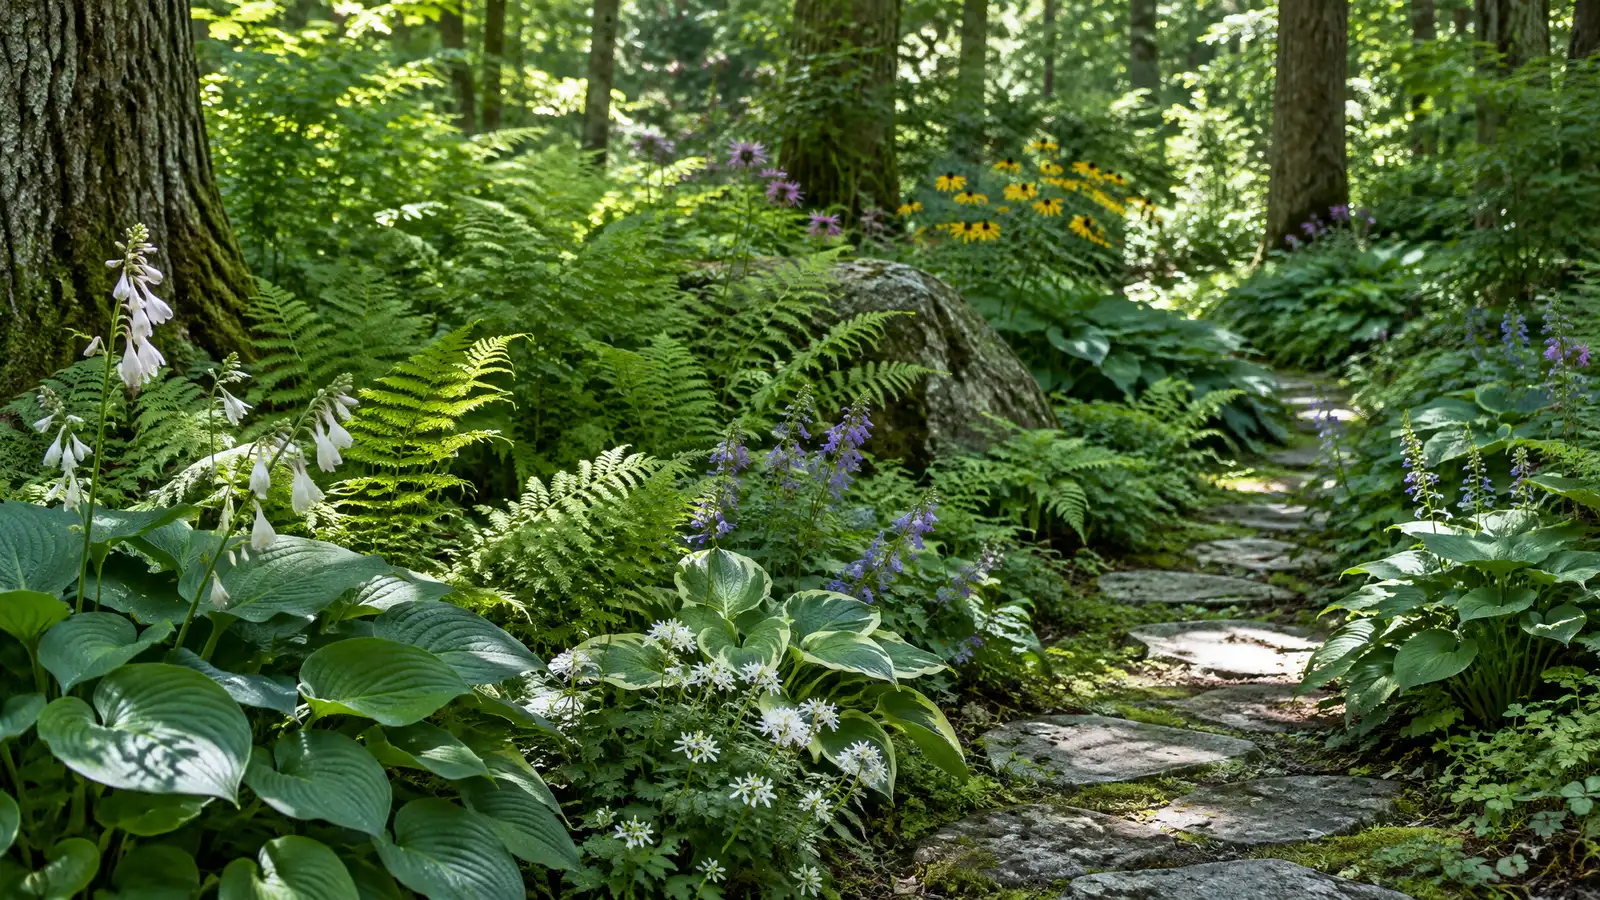 Shade and Native Plant GardensNative and shade-loving plantings that suit Middle Tennessee soil, support pollinators and need less water and care.Explore
Tell us about your yard and one designer will call you back to set up a visit.
Or call (615) 431-3789 to talk now.