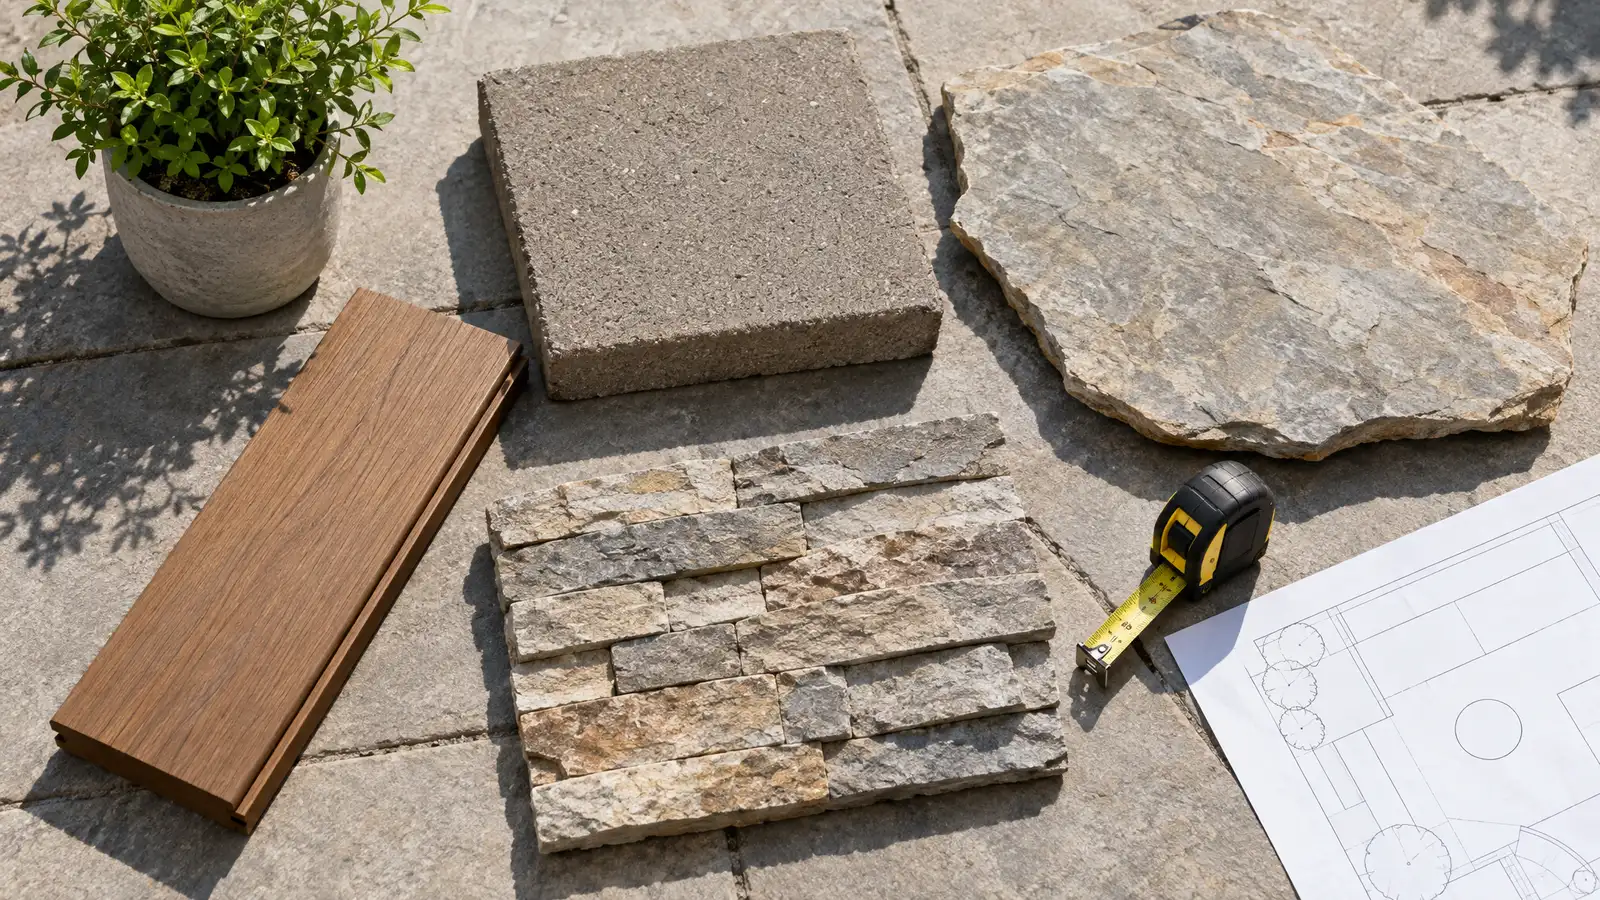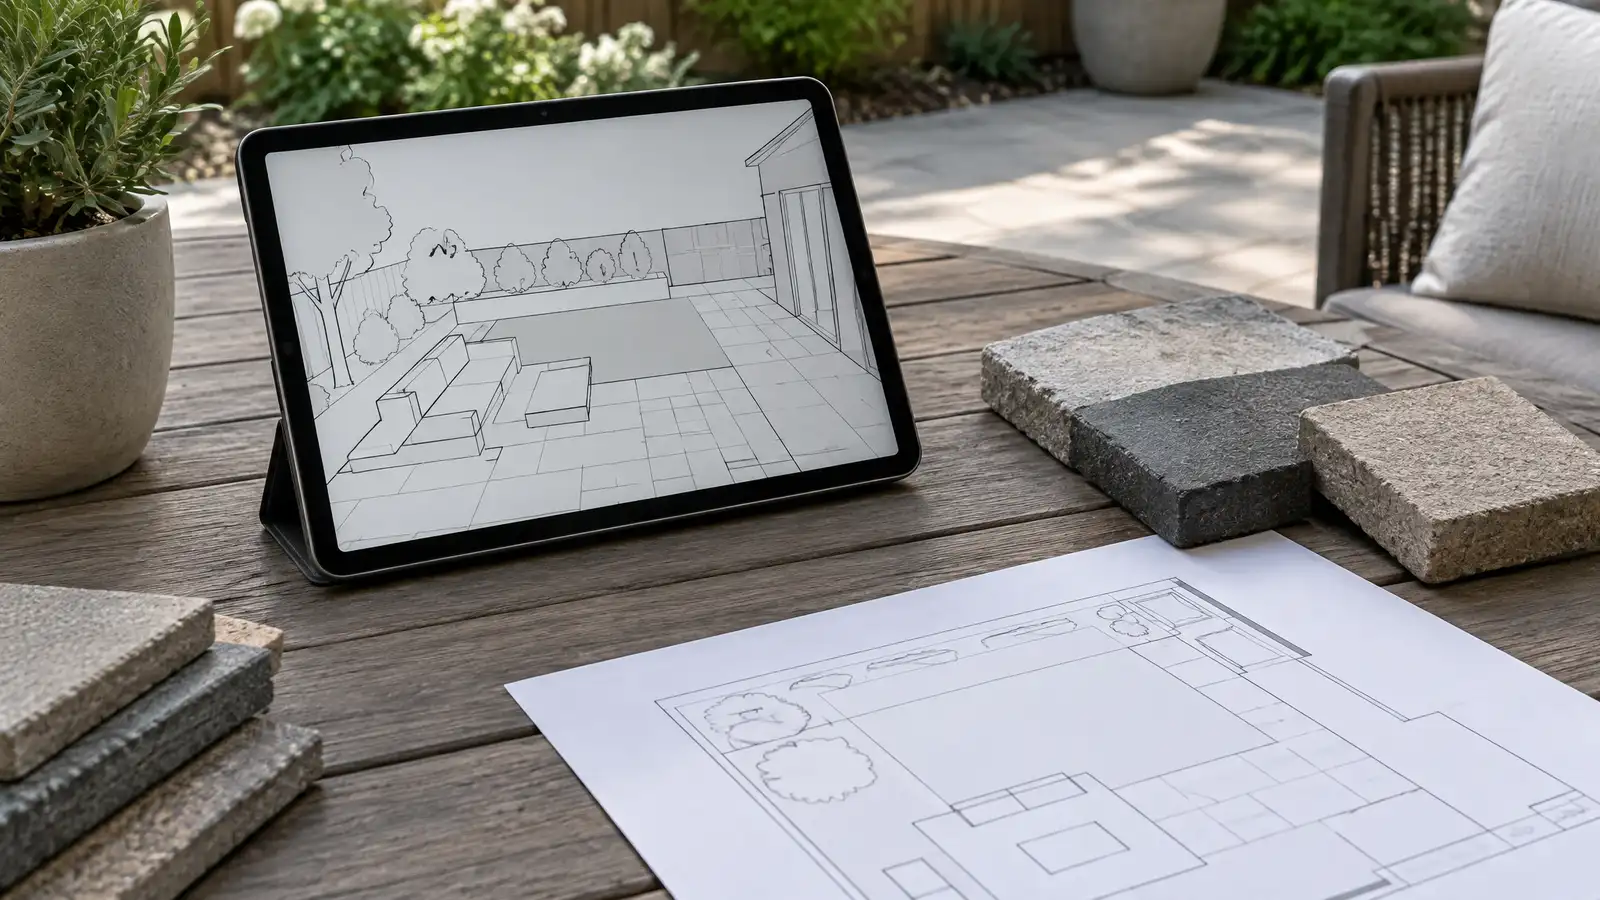
Scaled plans, renderings and 3D concepts that let you see your patio and outdoor living space before it is built.
It is much easier to change a drawing than a patio. Scaled plans and 3D concepts let you see how a patio, pergola and kitchen fit together, how big each space feels and how the sun falls across the yard. Nashville owners use concepts to compare layouts, to share ideas with family and HOA boards and to make confident decisions before work begins.
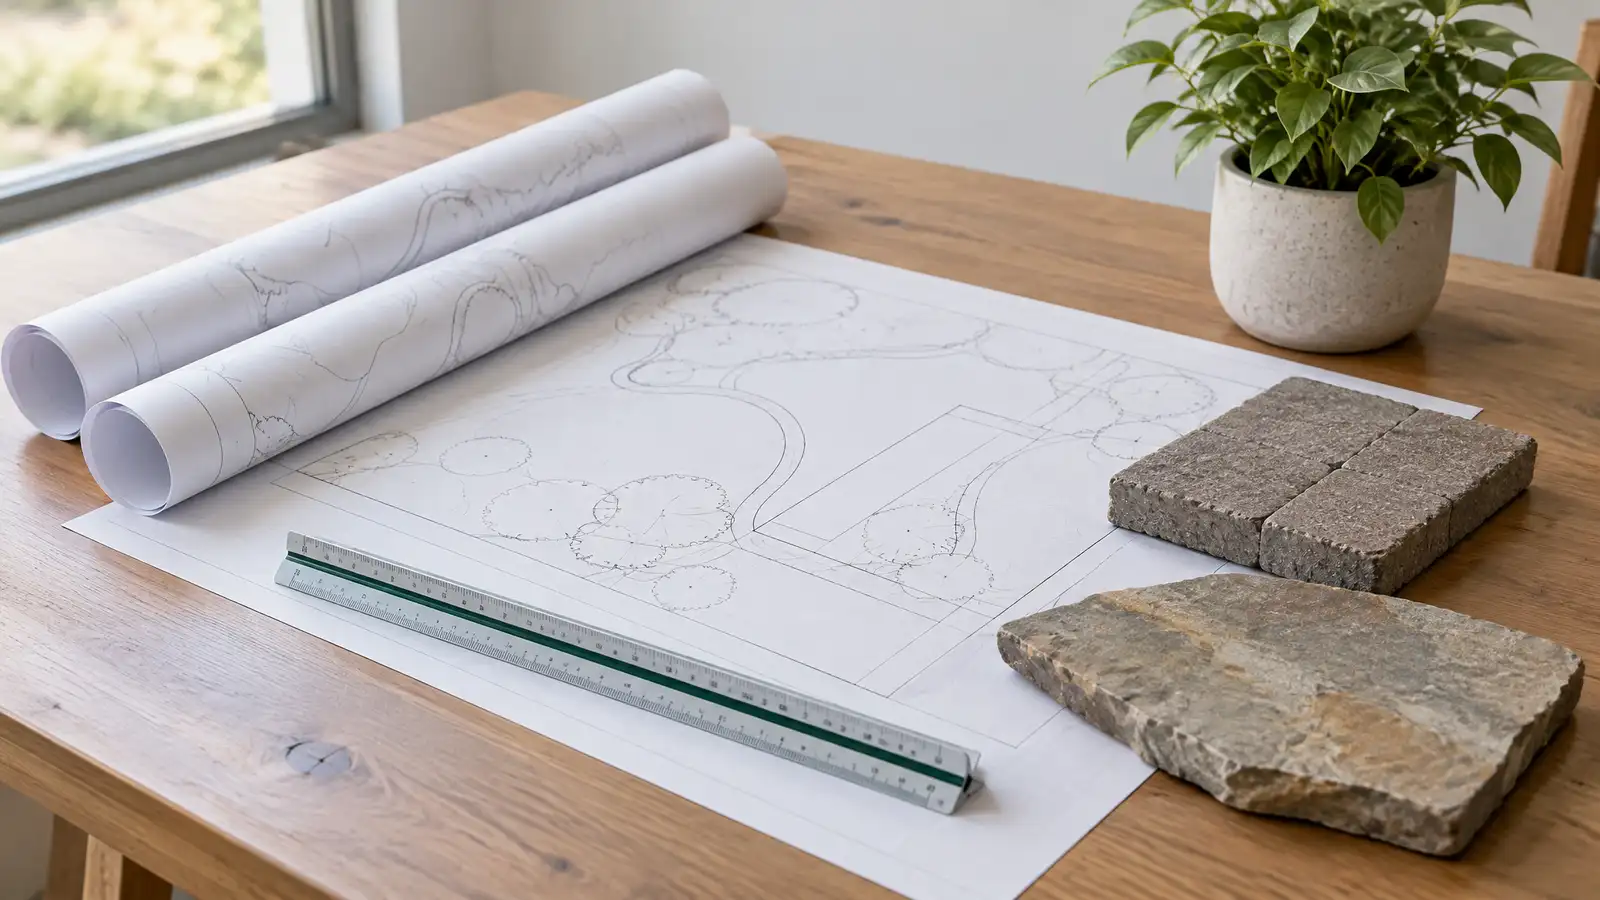
The designer measures the yard and draws a scaled plan, then builds a 3D view with materials, structures, plants and lighting. You review it, ask for changes and see updated versions. Final drawings show dimensions, materials and details, and they guide the crew and any permit applications. The scope includes the number of revisions and the deliverables. Concepts are a conversation tool, and the first version is rarely the final one. We show a base layout, discuss what you like and what you want to change and revise it. Views from the kitchen window, the patio and the street help you judge sightlines and scale. Material samples help you check the color choices, and we can show alternatives side by side. You can share the drawings with family, your HOA and others involved so everyone understands the plan. Final drawings include dimensions and notes that make it easier to review the scope and to schedule the work in the right order. We keep the files so changes later are quicker, and we explain how the plan can be phased.
Dimensions and layouts are drawn to scale, so clearances and furniture fit.
Renderings show how materials, structures and plants look together from several angles.
We adjust the design with you until it feels right, within the revision count in the scope.
Final drawings guide the crew and support permit and HOA submissions.
Drag the handle to compare.
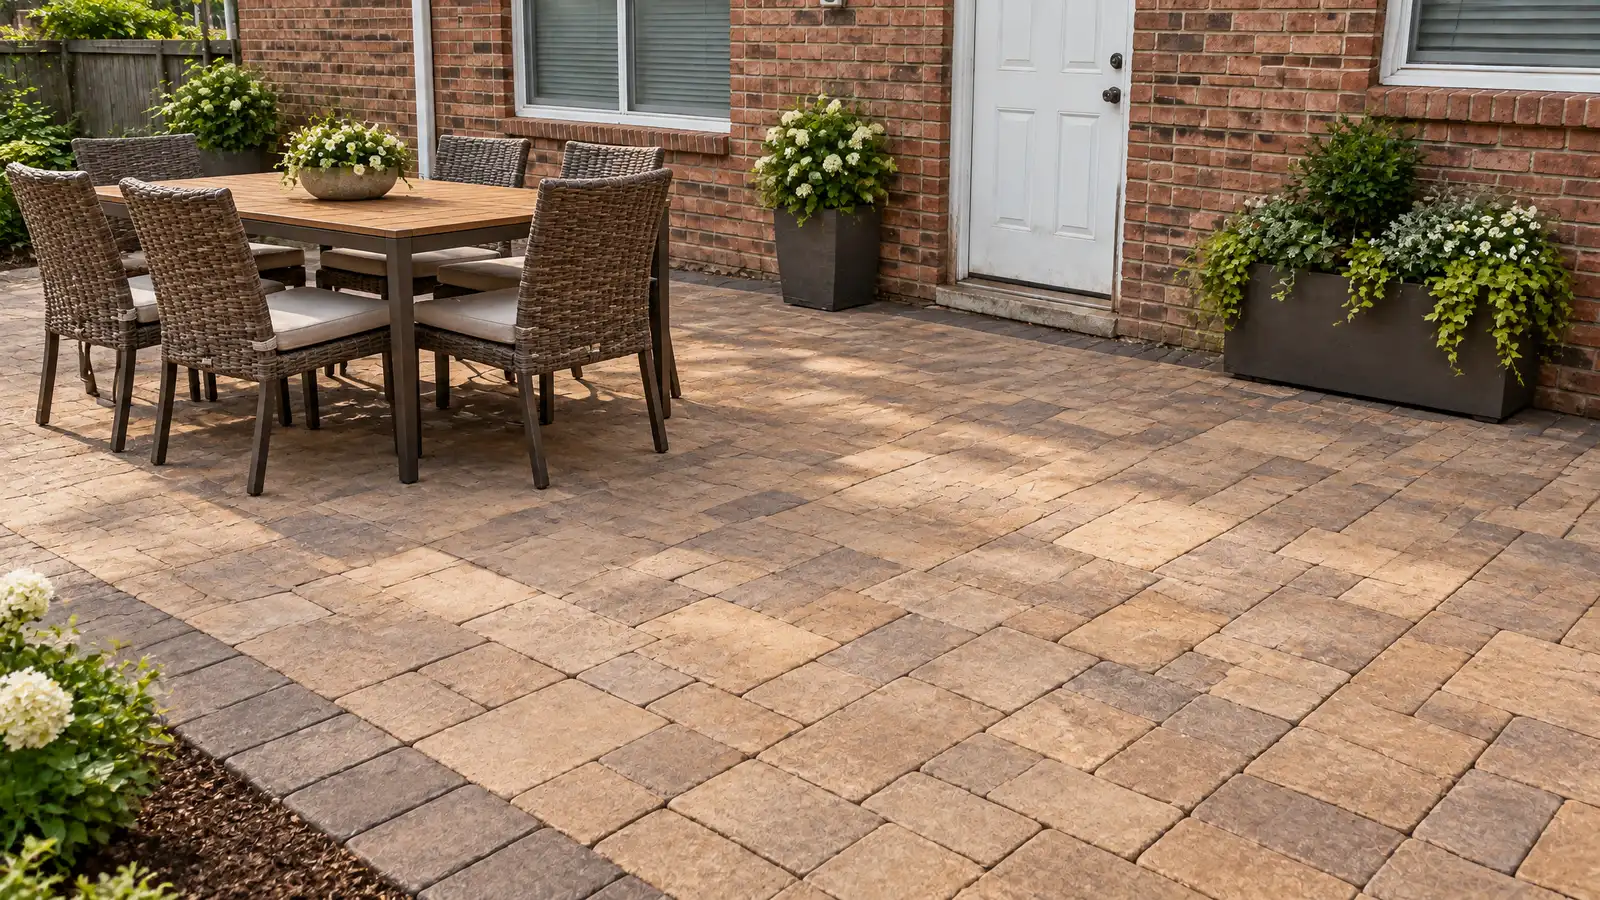
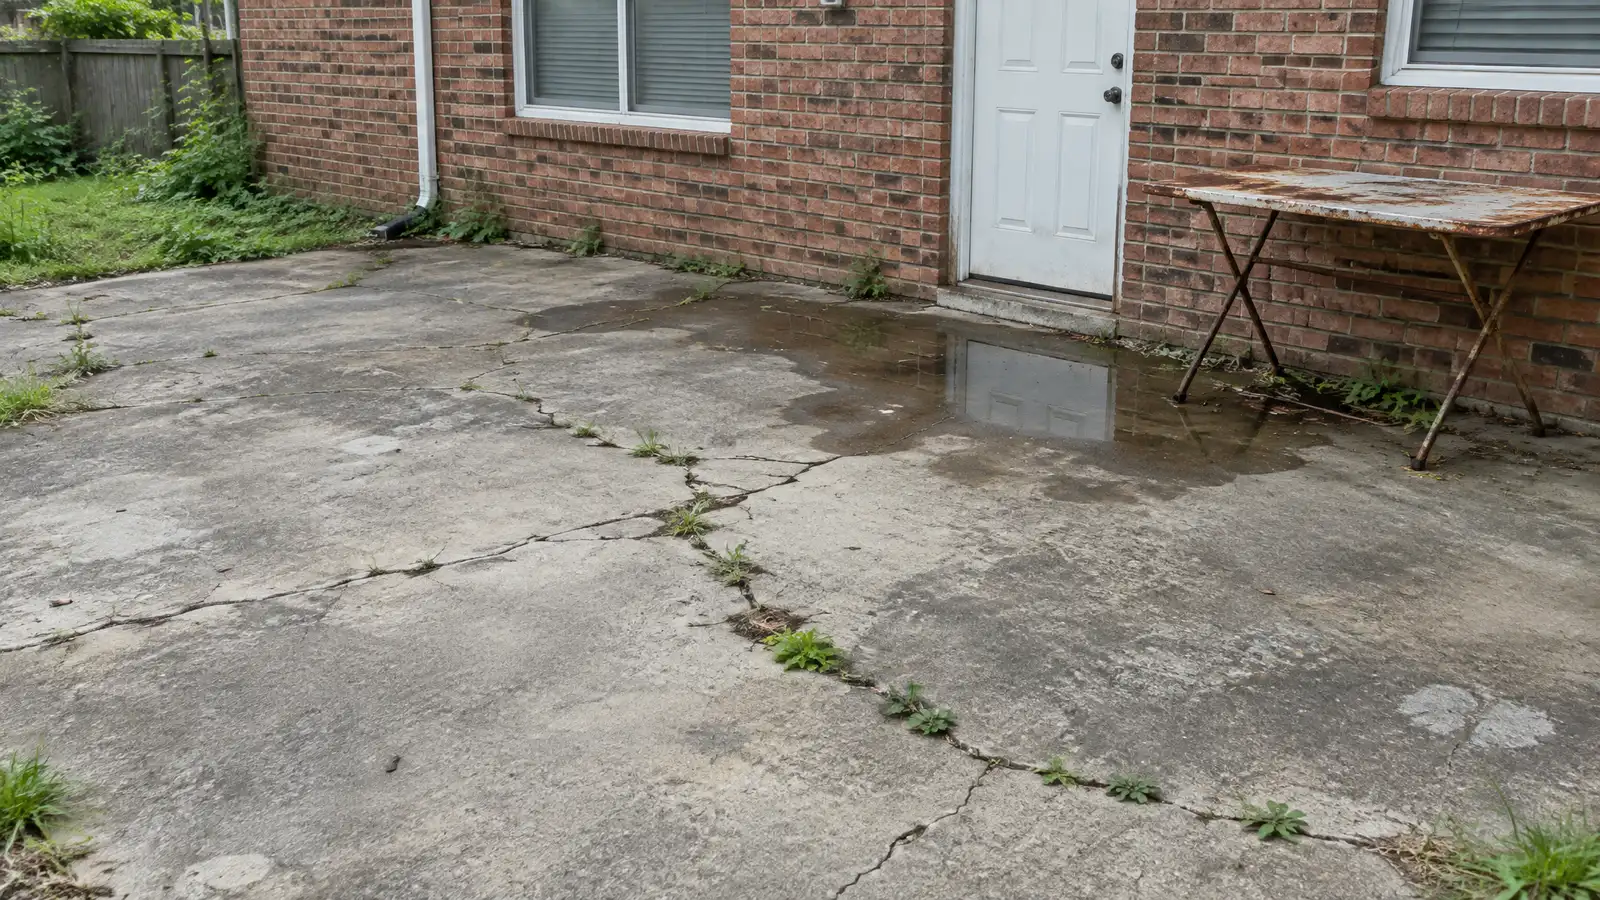 BeforeAfter
Yard measured.
Layout drafted.
Renderings made.
Feedback gathered.
Design updated.
Build plans completed.
Every topic has its own page with what to expect and how we approach it.
 ResourceASLAA professional association for landscape architects that publishes design resources, case studies and public information on outdoor places.Learn more ResourceNALPA trade association for landscape, lawn care, tree care and irrigation professionals that shares industry education and consumer…Learn more
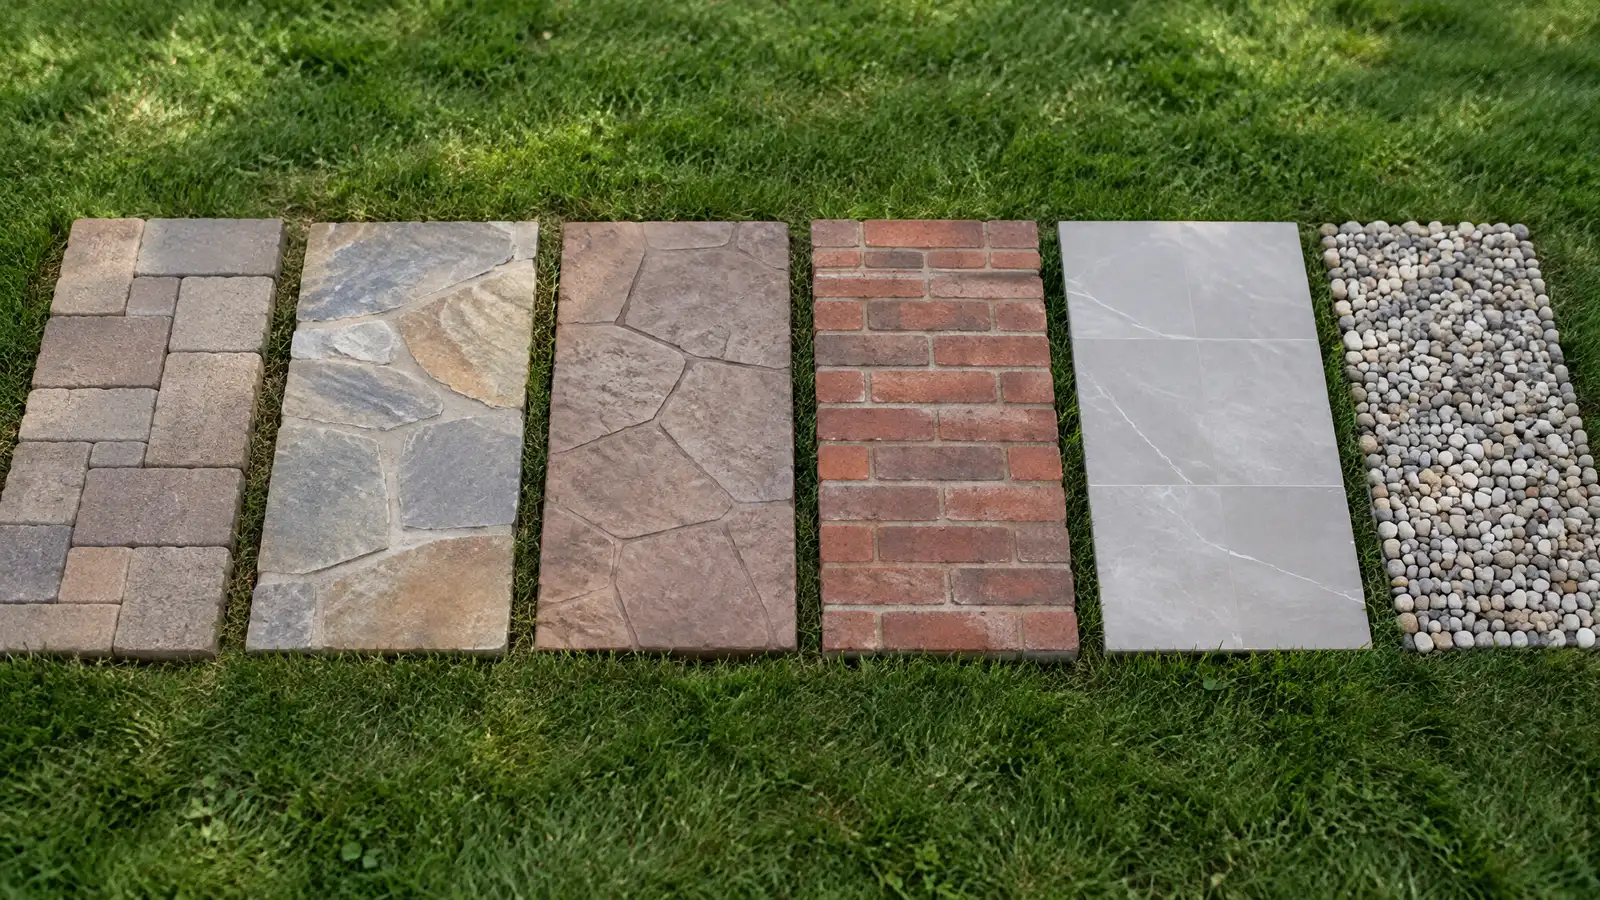 Comparison guidePatio MaterialsHow pavers, poured concrete, stamped concrete, natural stone, brick, tile and gravel differ in look, comfort, upkeep and…Learn more
Enter your measurements to see square feet, pavers, base stone, sand, concrete, deck boards or wall block to plan for.
You tell us how you want to use your outdoor space. One call sets up a visit that fits your day.
A designer walks the yard, measures, notes slope, drainage, sun, trees and utilities and listens to your goals.
You see a layout, materials and a written scope with the base, drainage, structures and schedule before anything begins.
Utility marking is requested, the area is excavated and a compacted stone base and drainage are built first.
Surfaces, walls, structures and features are built in a clear order, with checks and photos along the way.
The site is cleaned up, the space is explained on a walk-through and care tips are shared.
It lets you see the design before building, which prevents surprises.
Yes, within the revision count, and we show alternatives.
Often yes, and they help communicate the project.
Yes, you receive the drawings and views.
It depends on size and complexity, and we give a timeline.
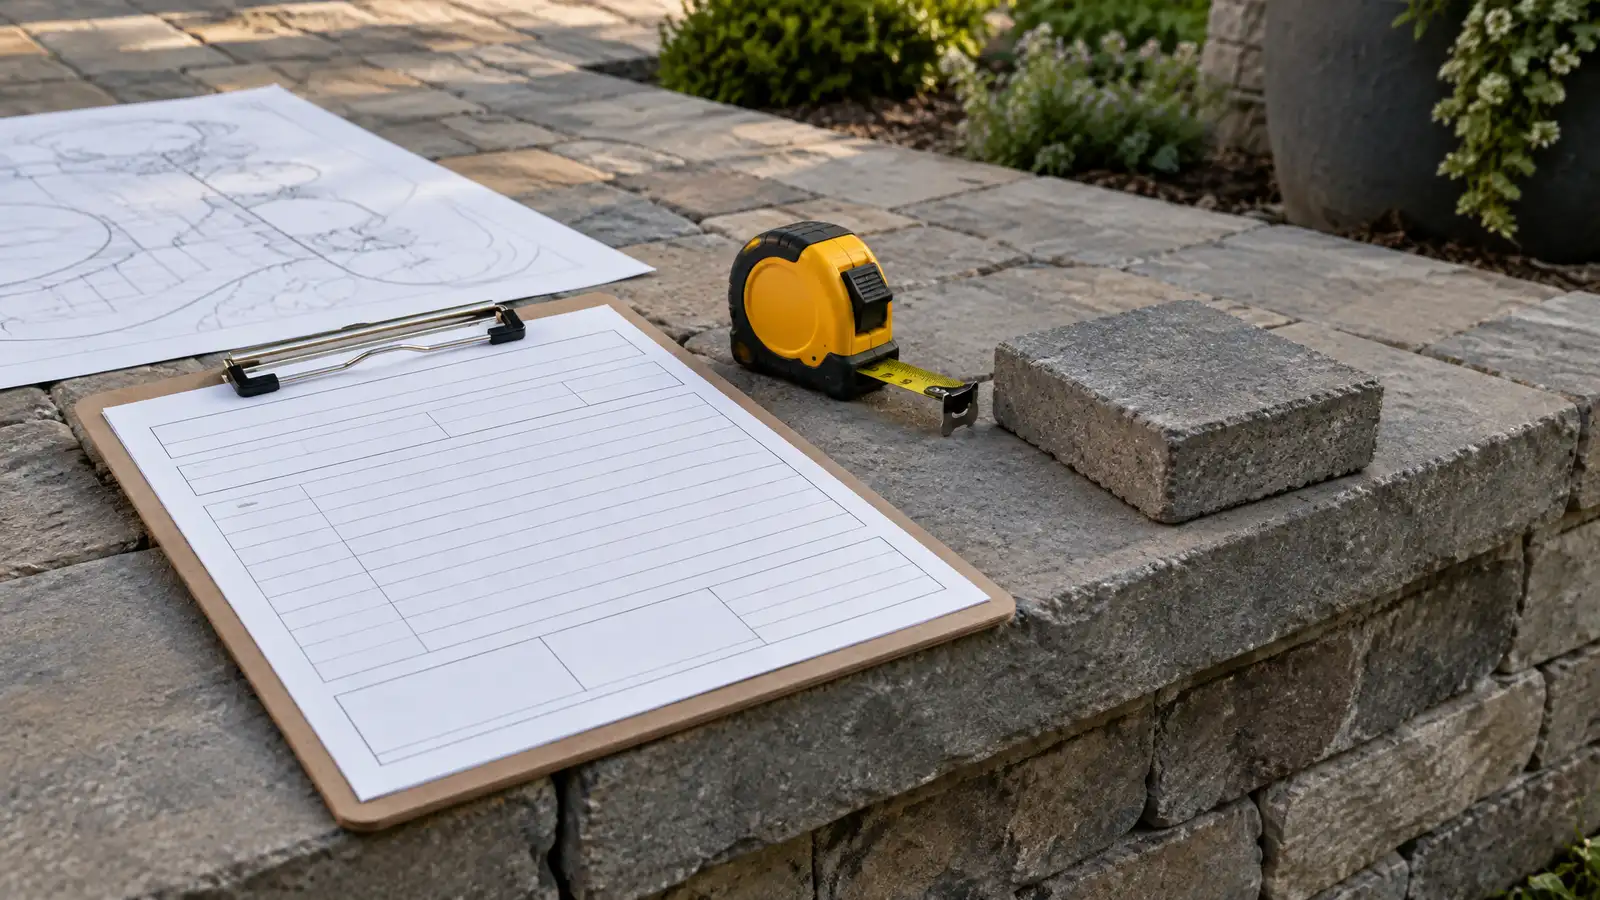 Free Patio Design EstimateA no-pressure on-site visit with measurements, ideas and a written scope for your patio or outdoor living project.Explore
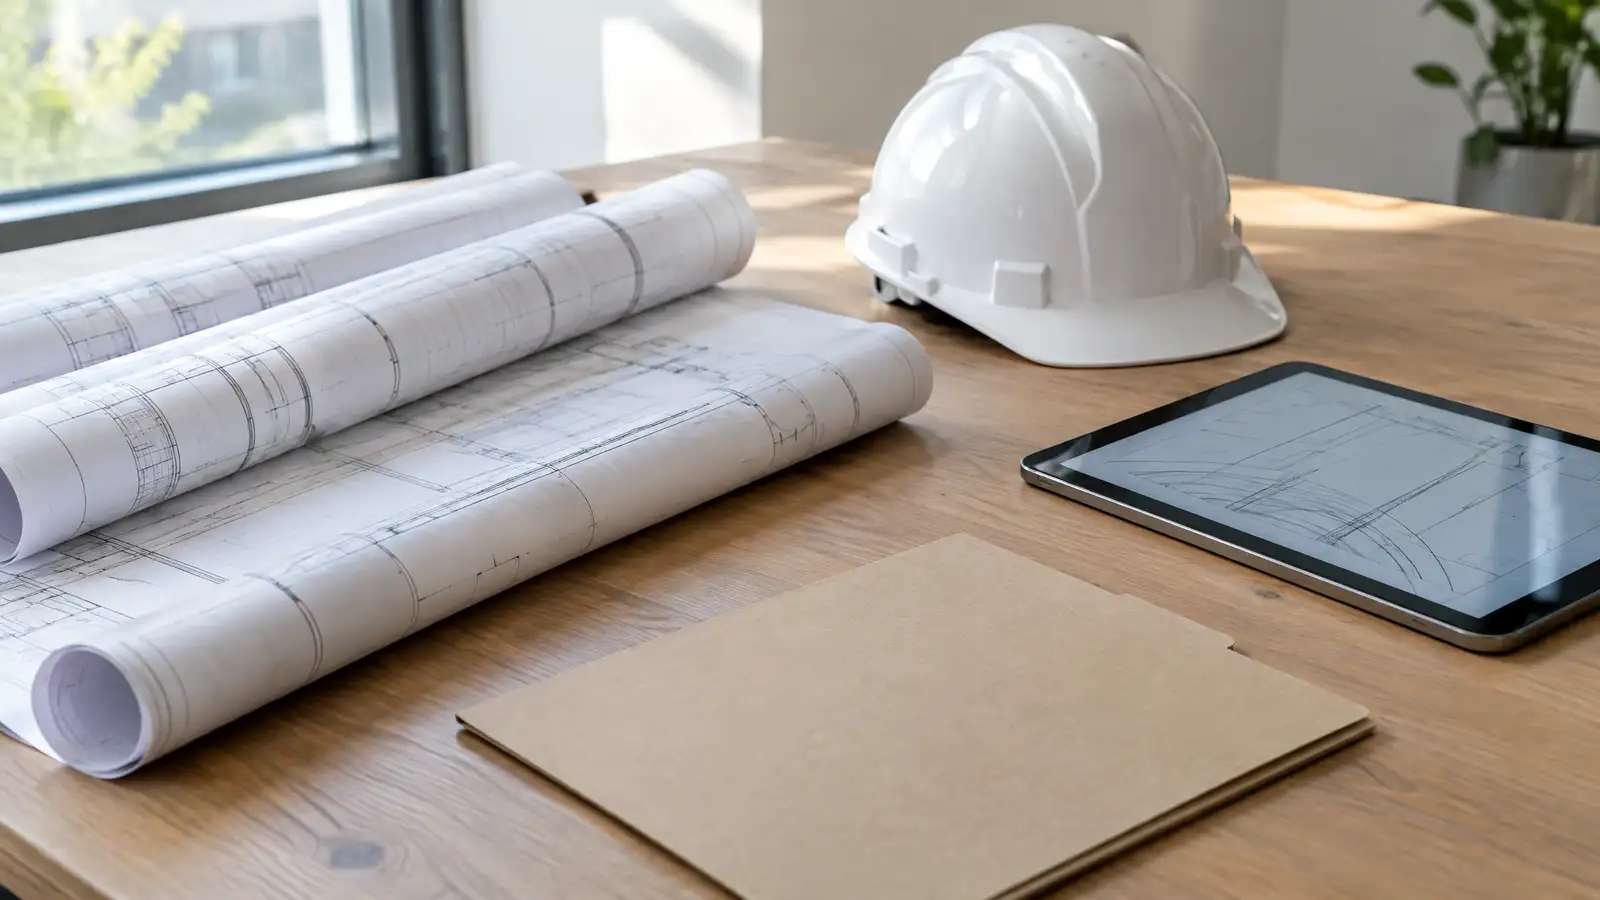 Permit, HOA and Code GuidanceHelp understanding permits, HOA approvals, setbacks, easements and utility locates before and during your outdoor project.Explore
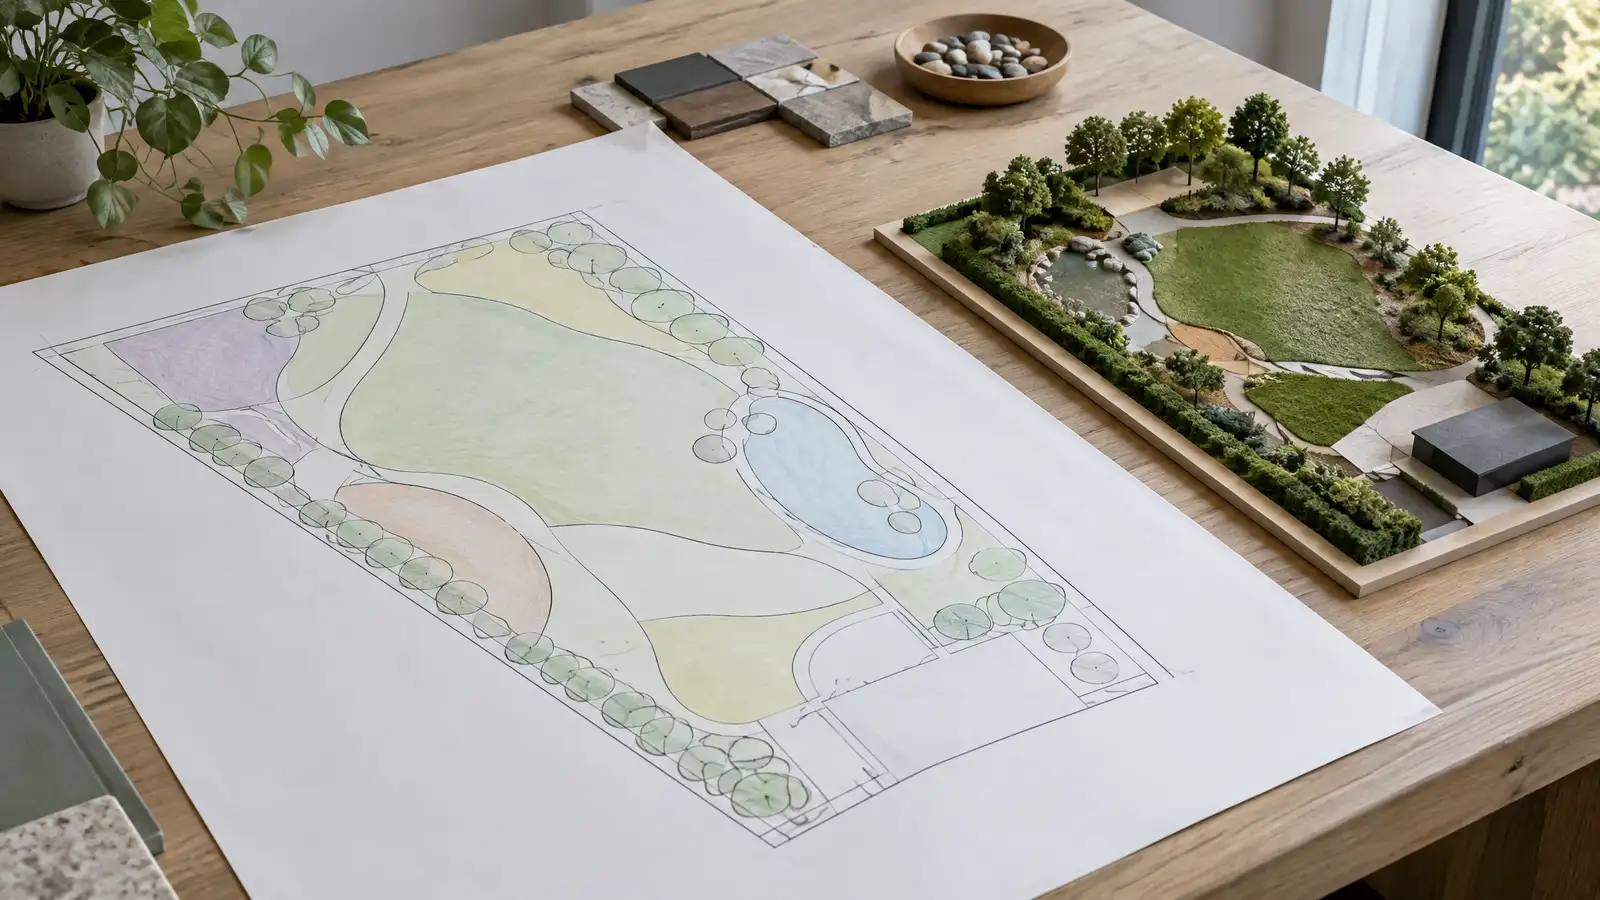 Master Plans and Phased ProjectsA complete master plan for your property that can be built in phases, with each phase designed to…Explore
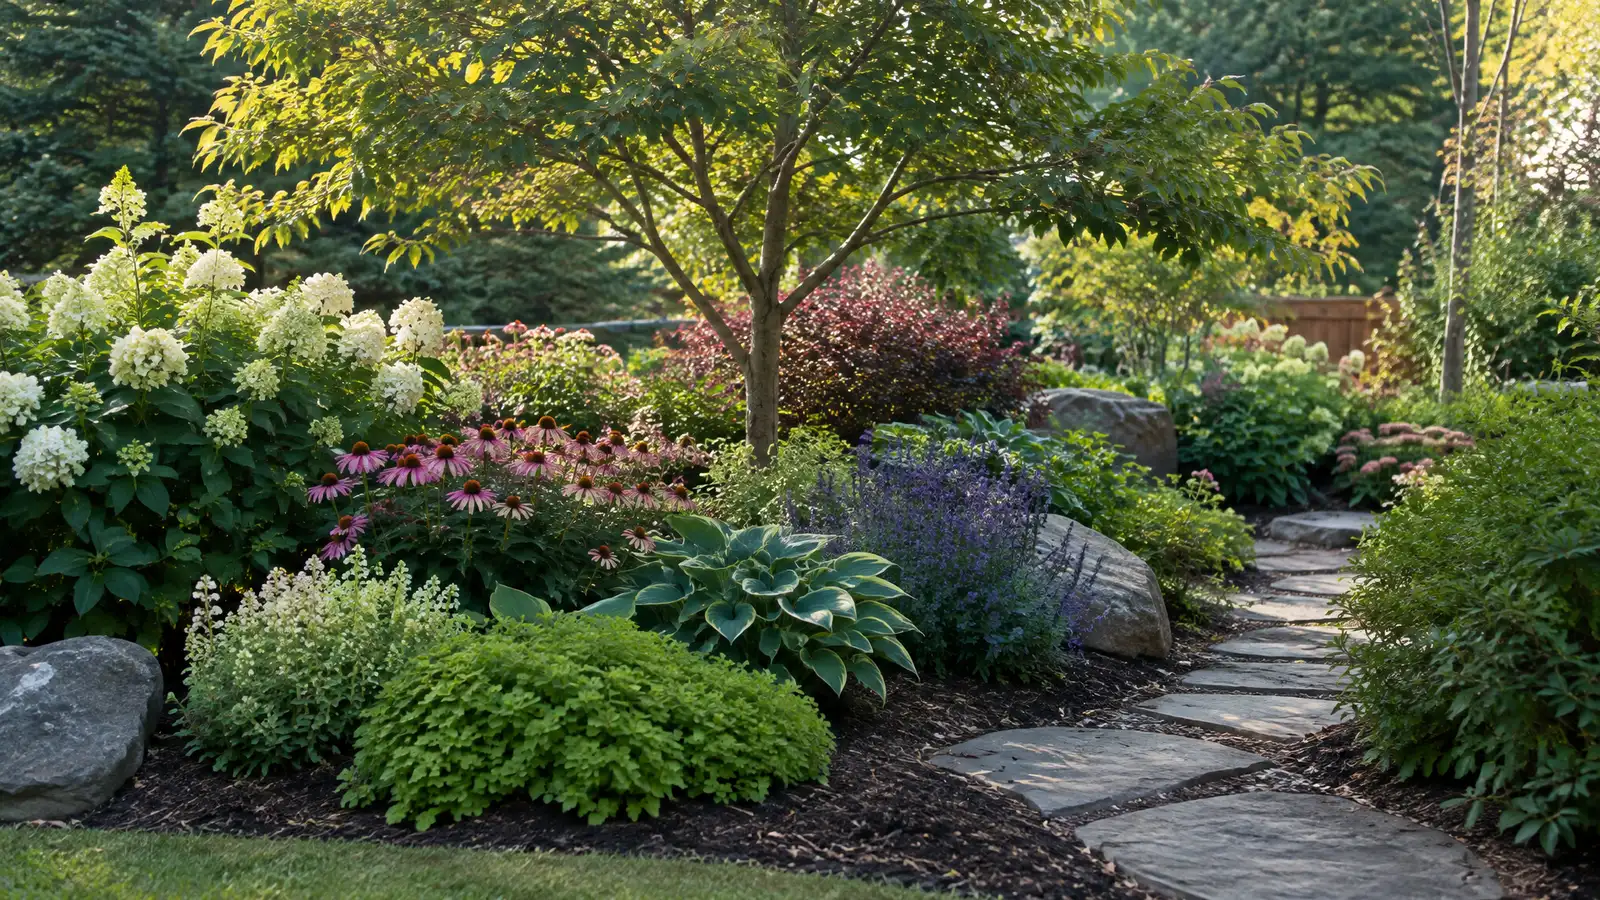 Landscape DesignComplete landscape design that ties patios, plantings, paths and lighting into one plan that fits your yard and…Explore
Tell us about your yard and one designer will call you back to set up a visit.
Or call (615) 431-3789 to talk now.