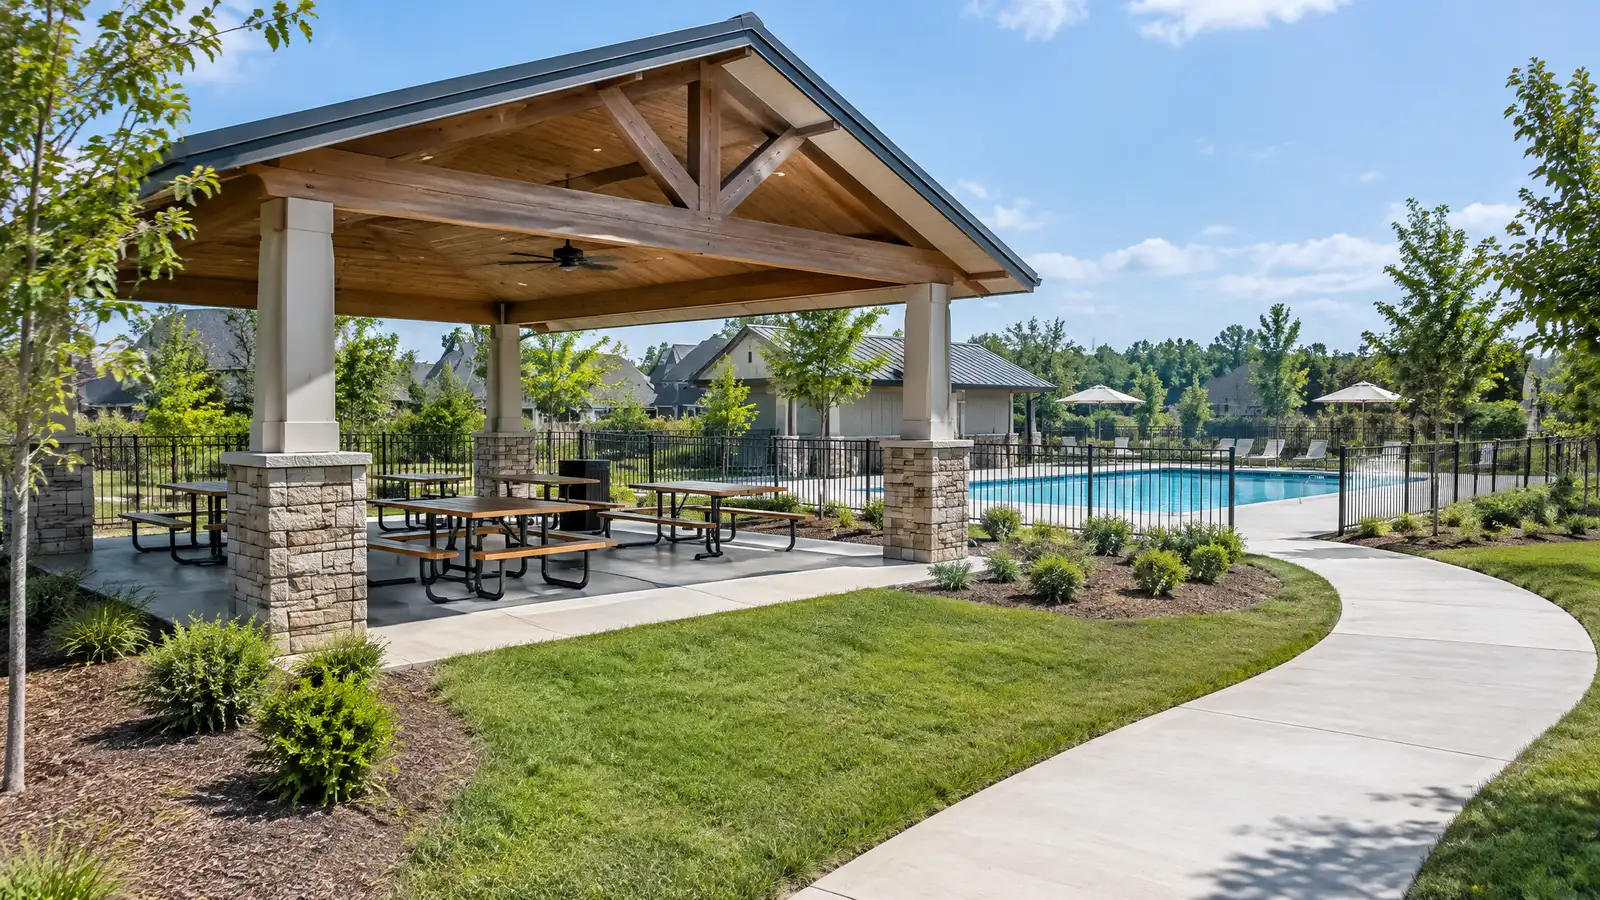
Pool decks, pavilions, courtyards and walkways for HOAs, apartment communities and shared neighborhood spaces.
Shared outdoor spaces bring neighbors together and add value to a community. Pool decks, pavilions, courtyards, fire pits and playgrounds need to be safe, durable and easy to maintain. HOA boards and property managers need clear scopes, fair comparisons and communication. Nashville communities invest in shared spaces to refresh amenities and attract residents.
We walk the property with board members or managers, discuss priorities and budgets and review safety and access needs. The design covers surfaces, structures, lighting, drainage and furniture. We prepare a clear scope with phases so the board can compare options and plan the work around community schedules. Updates keep residents informed during construction. Communities have many voices, so clear communication is part of the project. We can present options and drawings at a board meeting, answer questions from residents and prepare a short summary for newsletters. Priorities are often safety, durability, cost and appearance, and we explain tradeoffs in plain language. A reserve study or a list of upcoming projects helps with scheduling, and we can plan the work in phases to match funds. Amenities such as pool decks, pavilions, courtyards, walking paths and fire pits can be designed to be low maintenance and attractive. We coordinate access, parking and safety during construction, keep work areas fenced and clean, and follow the community rules for work hours. A walk-through with the board at the end confirms that the project meets expectations, and a care guide helps the community maintain the new spaces for years to come.
Clear scopes, drawings and options make decisions easier for boards and managers.
Non-slip surfaces, lighting and accessible routes are part of the plan.
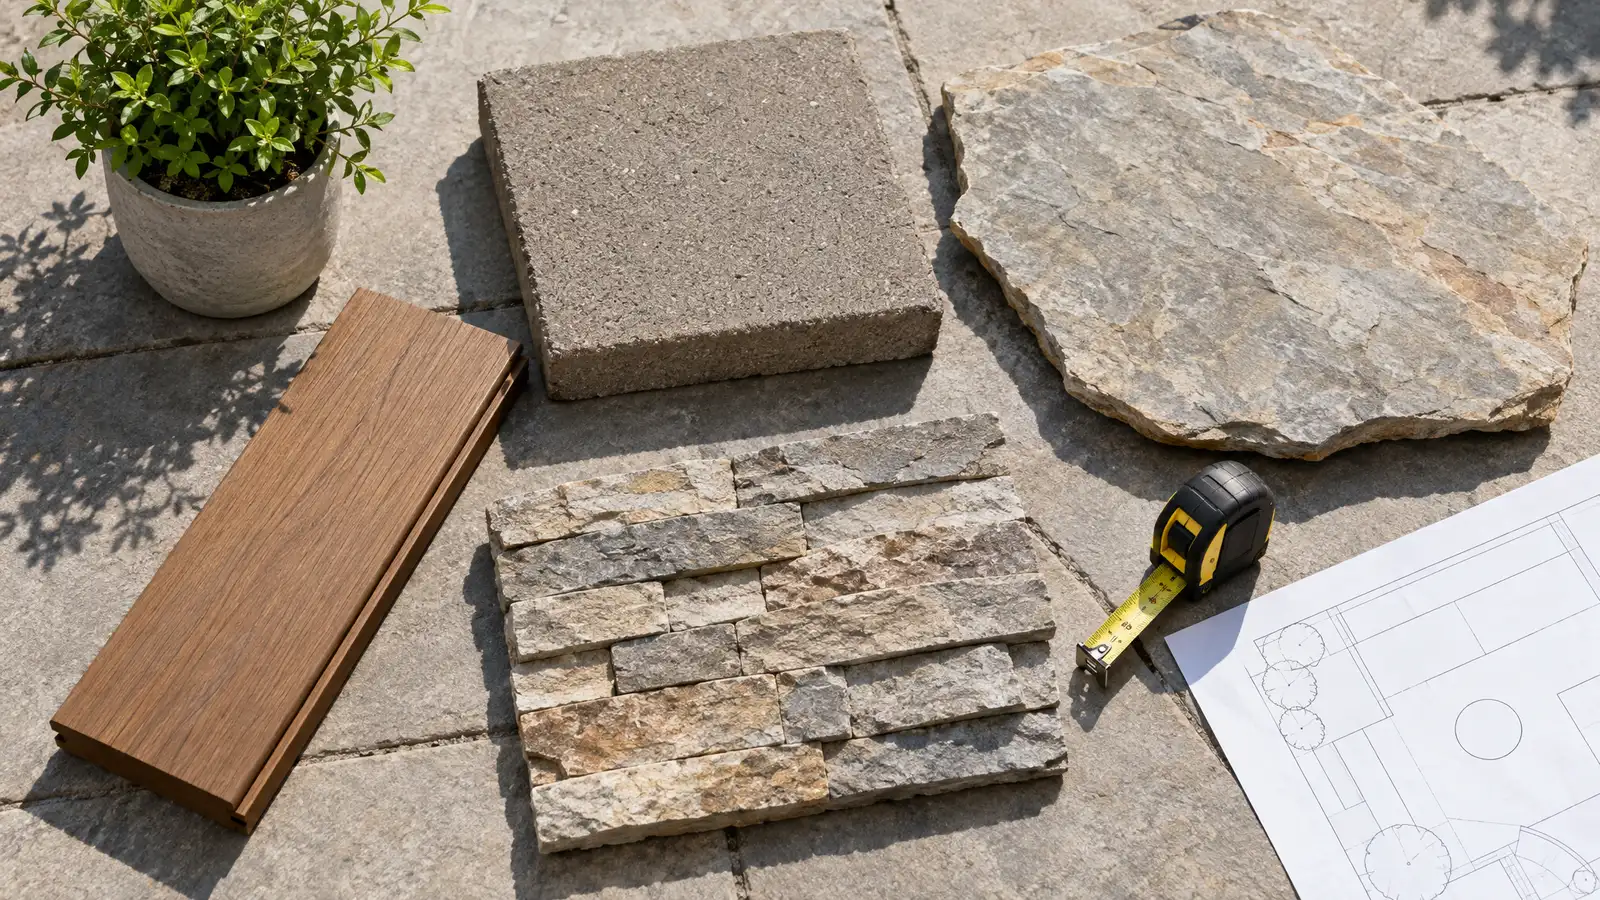
Materials are chosen for heavy use and easy care.
Updates and schedules keep residents informed and limit disruption.
Drag the handle to compare.
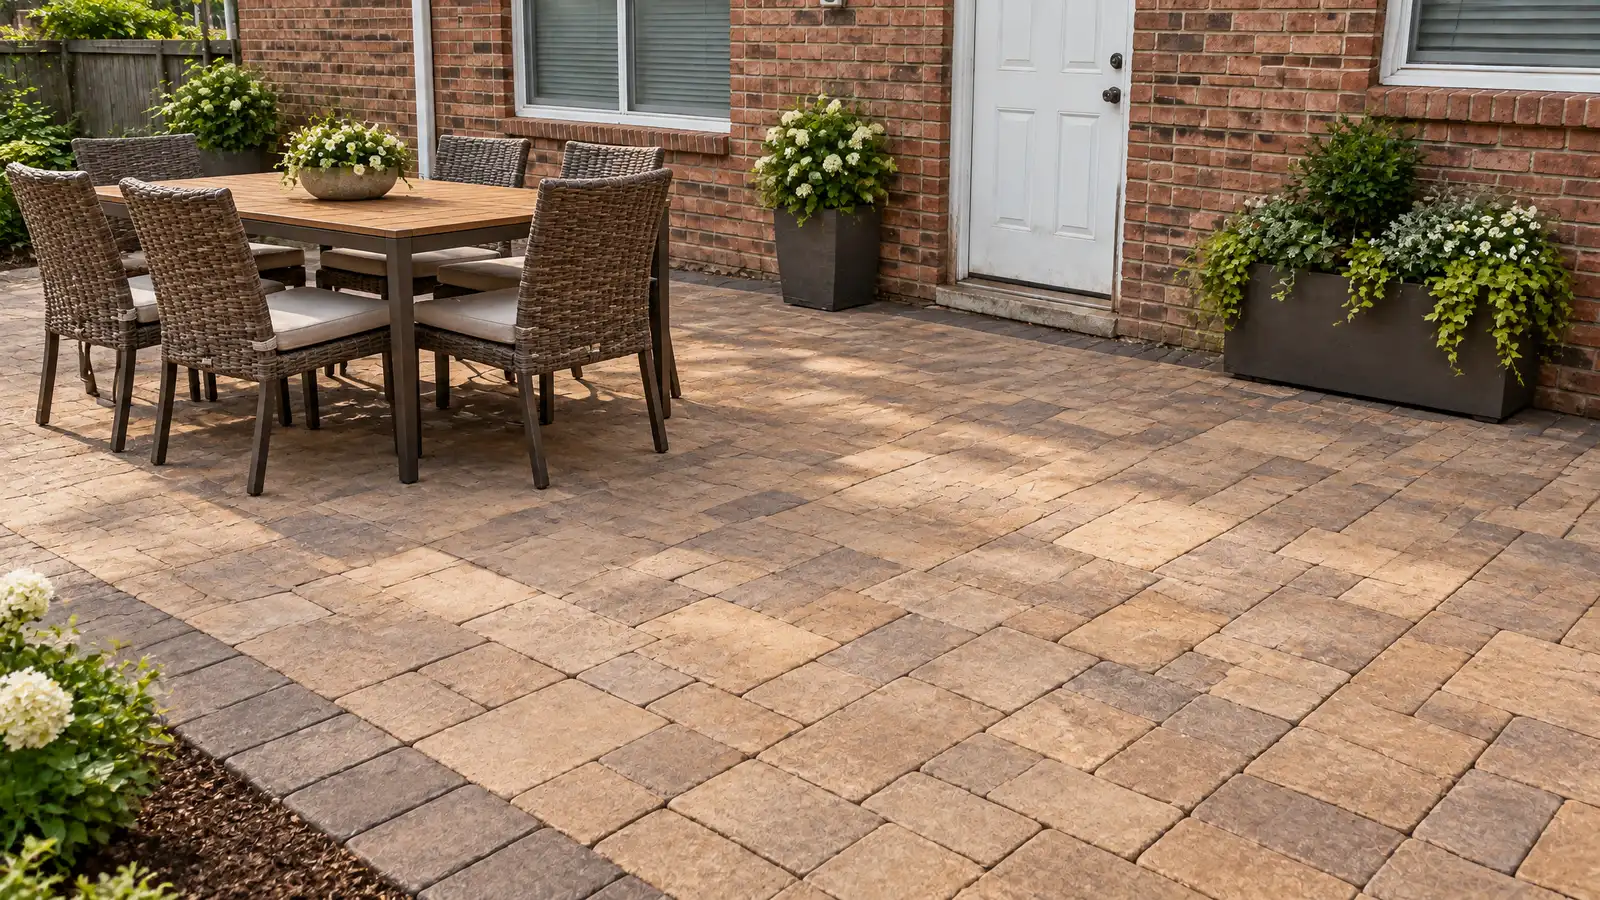
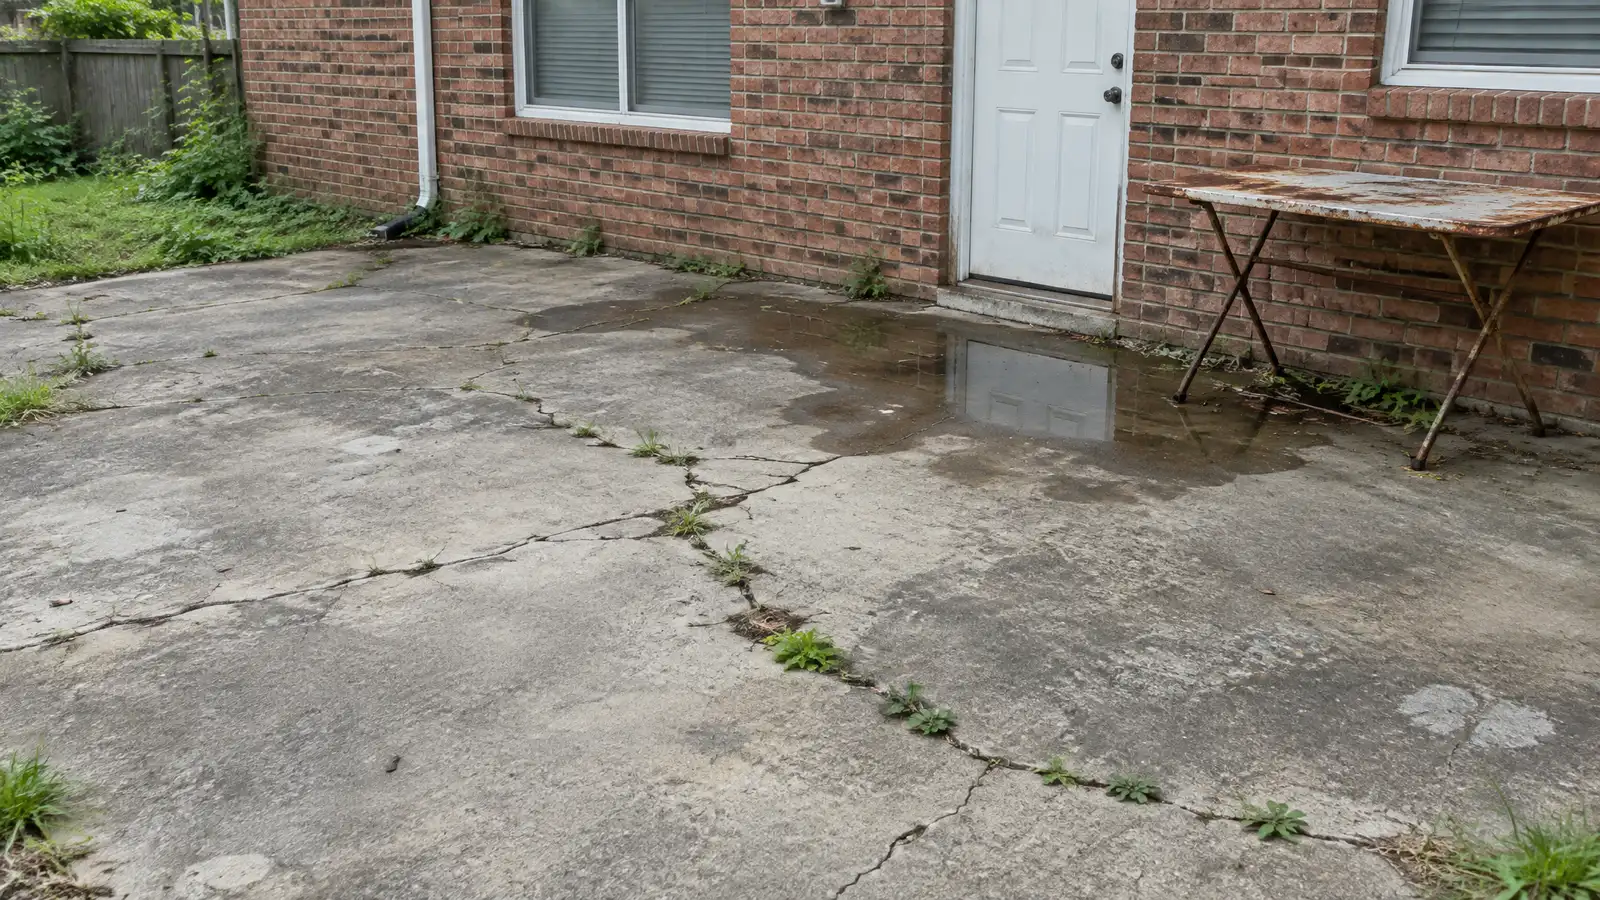 BeforeAfter
Needs discussed.
Budget and goals set.
Scopes and drawings written.
Decision supported.
Work scheduled.
Handover completed.
Every topic has its own page with what to expect and how we approach it.
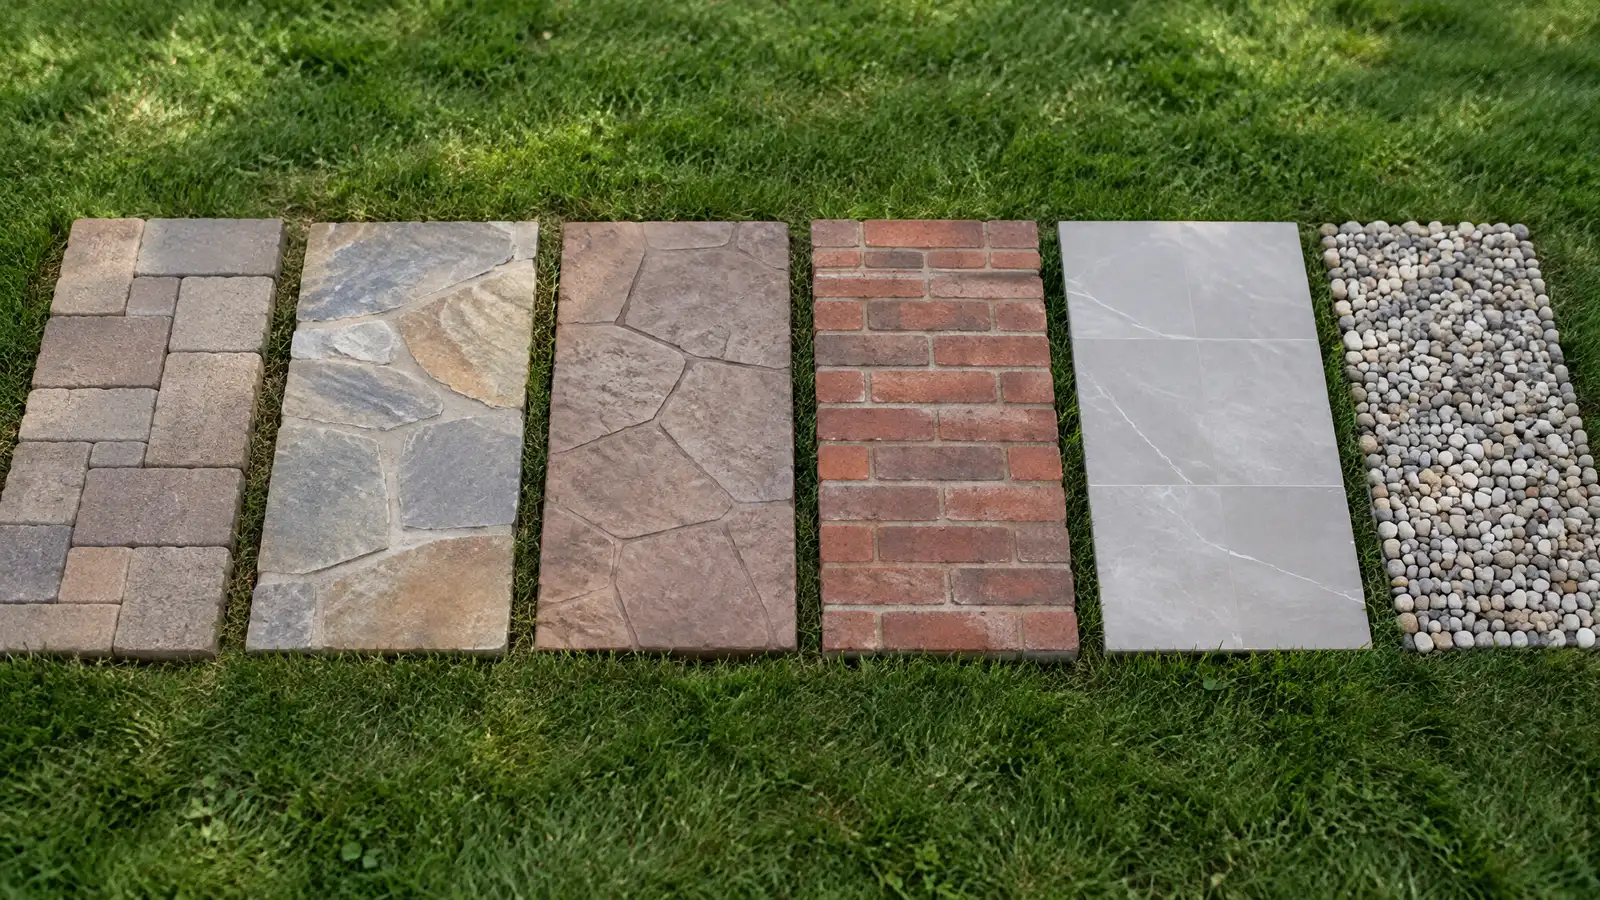 Comparison guidePatio MaterialsHow pavers, poured concrete, stamped concrete, natural stone, brick, tile and gravel differ in look, comfort, upkeep and…Learn more
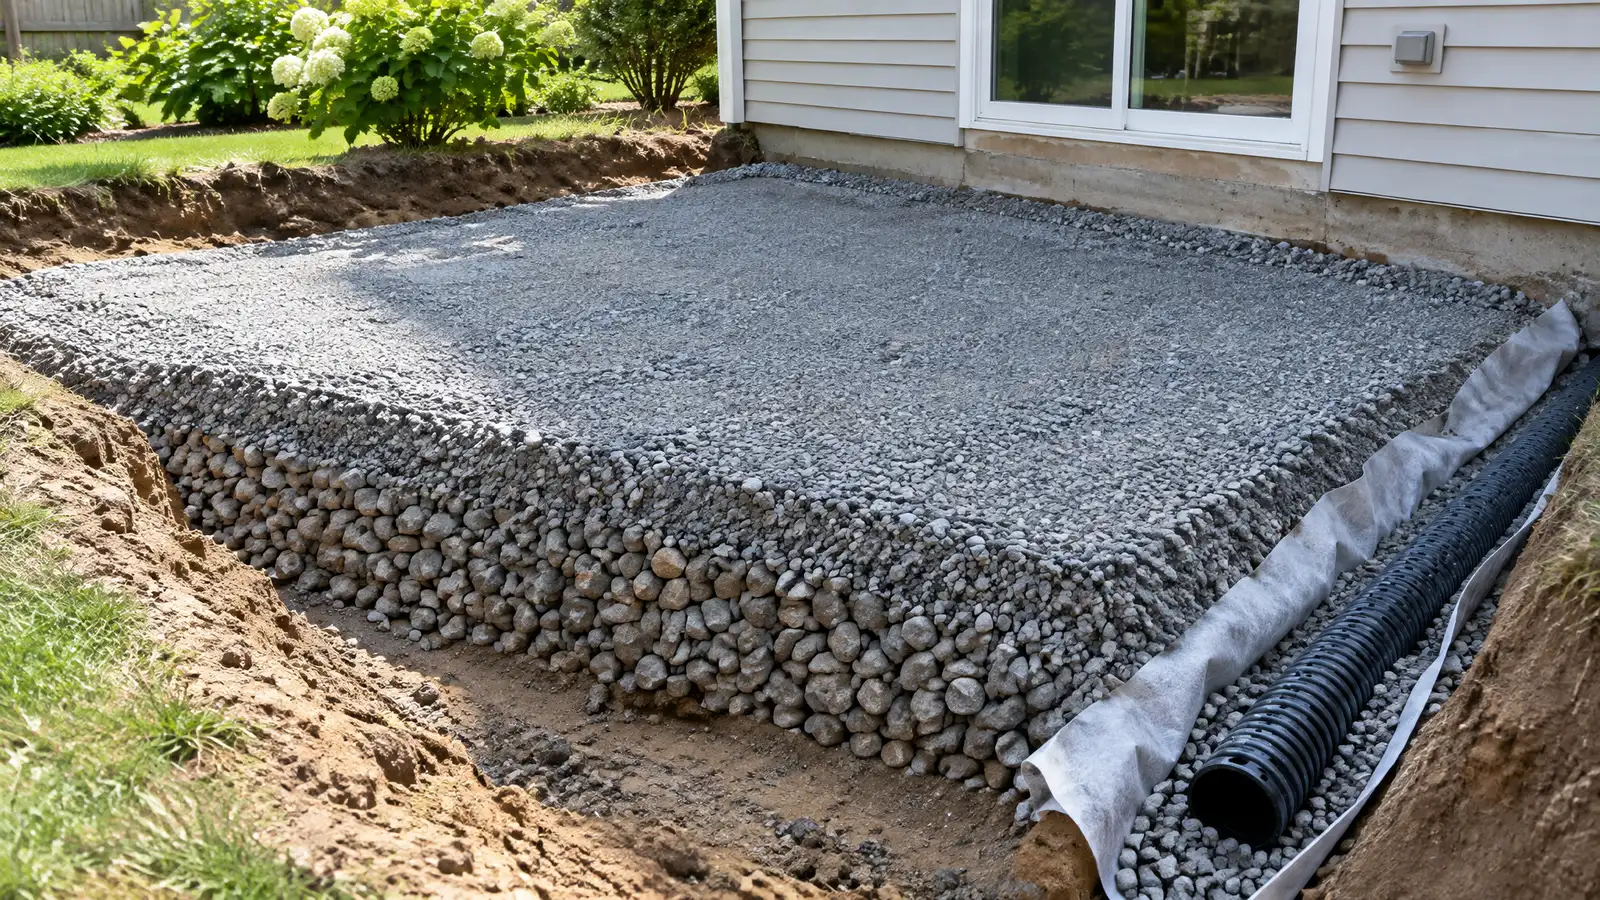 Comparison guidePatio Base and DrainageWhy excavation, compacted stone, bedding and slope decide how well a patio lasts, especially in clay soil.Learn more
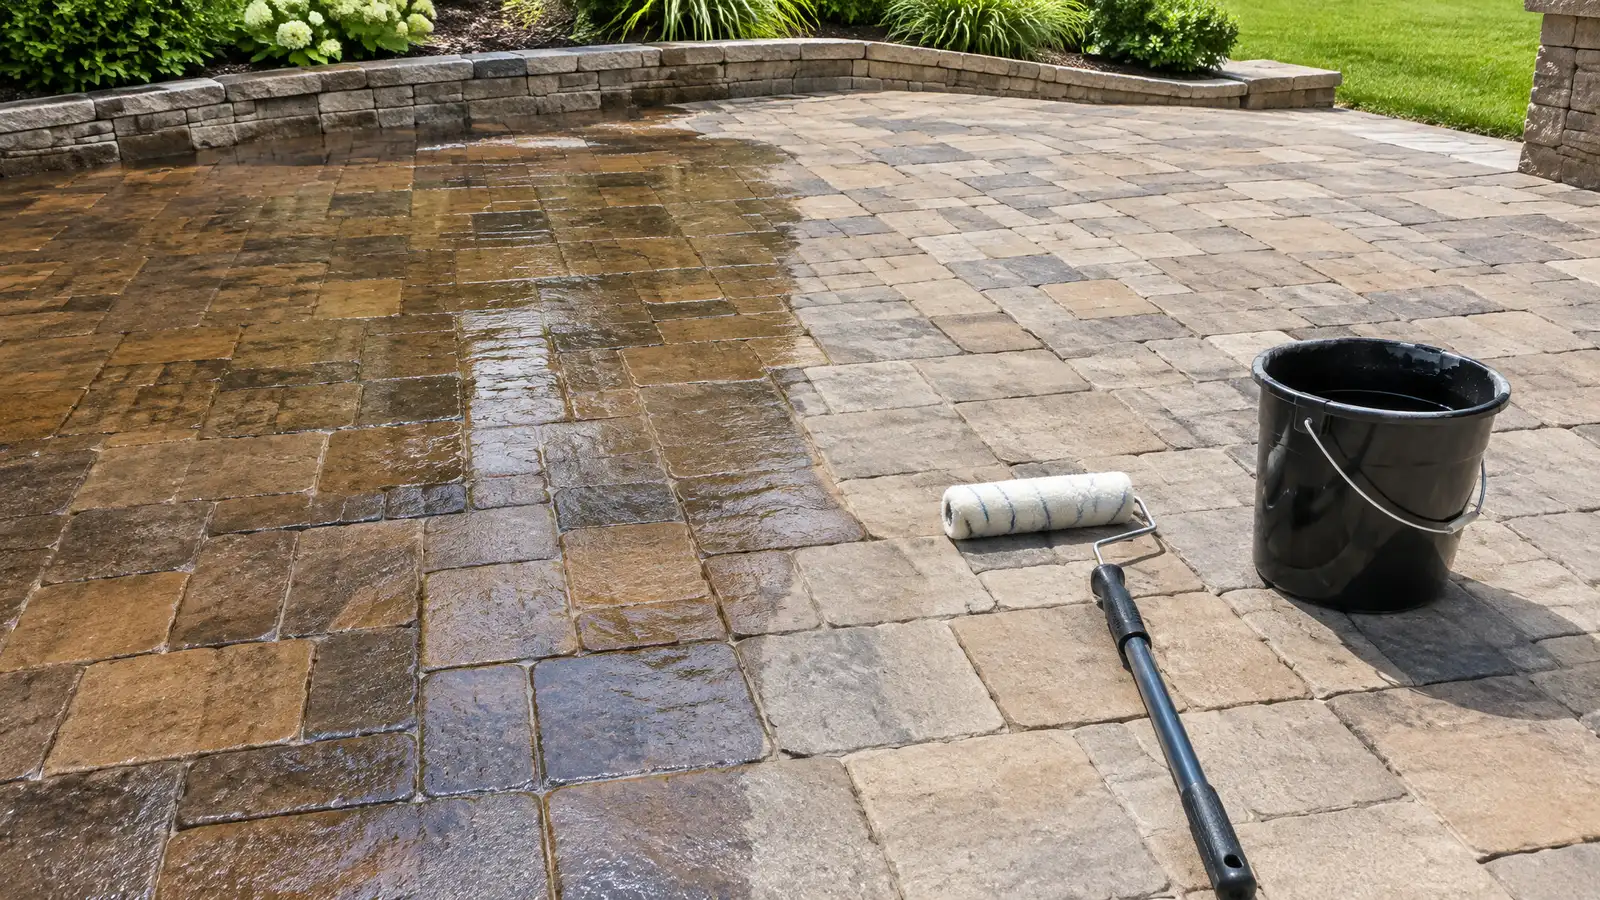 Comparison guidePatio Sealers and MaintenanceHow film-forming and penetrating sealers work, when to apply them and how to clean and care for patios.Learn more
Enter up to three quotes and score scope, base preparation, drainage, design and schedule with your own weights.
You tell us how you want to use your outdoor space. One call sets up a visit that fits your day.
A designer walks the yard, measures, notes slope, drainage, sun, trees and utilities and listens to your goals.
You see a layout, materials and a written scope with the base, drainage, structures and schedule before anything begins.
Utility marking is requested, the area is excavated and a compacted stone base and drainage are built first.
Surfaces, walls, structures and features are built in a clear order, with checks and photos along the way.
The site is cleaned up, the space is explained on a walk-through and care tips are shared.
Yes, we can attend a meeting and answer questions.
Yes, we plan phases around community schedules.
Yes, with resurfacing or replacement, with drainage in mind.
We plan non-slip surfaces, lighting and clear access.
Yes, with safe surfaces and layouts.
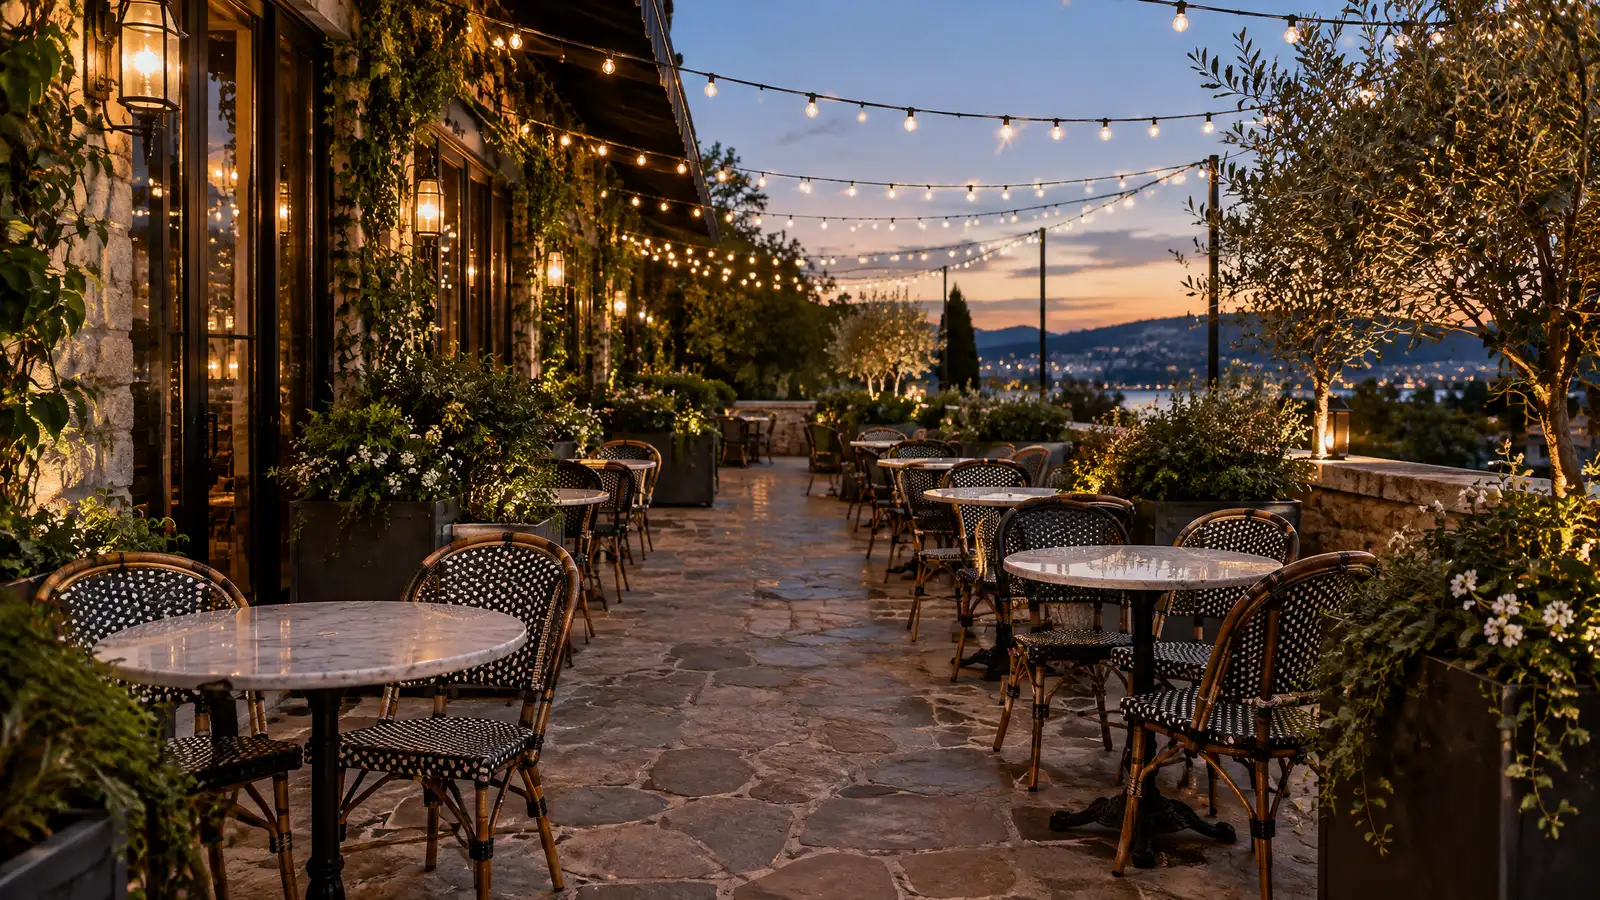 Commercial Patios and Restaurant Outdoor SpacesOutdoor dining patios, courtyards and entry plazas for restaurants, bars, hotels, offices and retail spaces.Explore
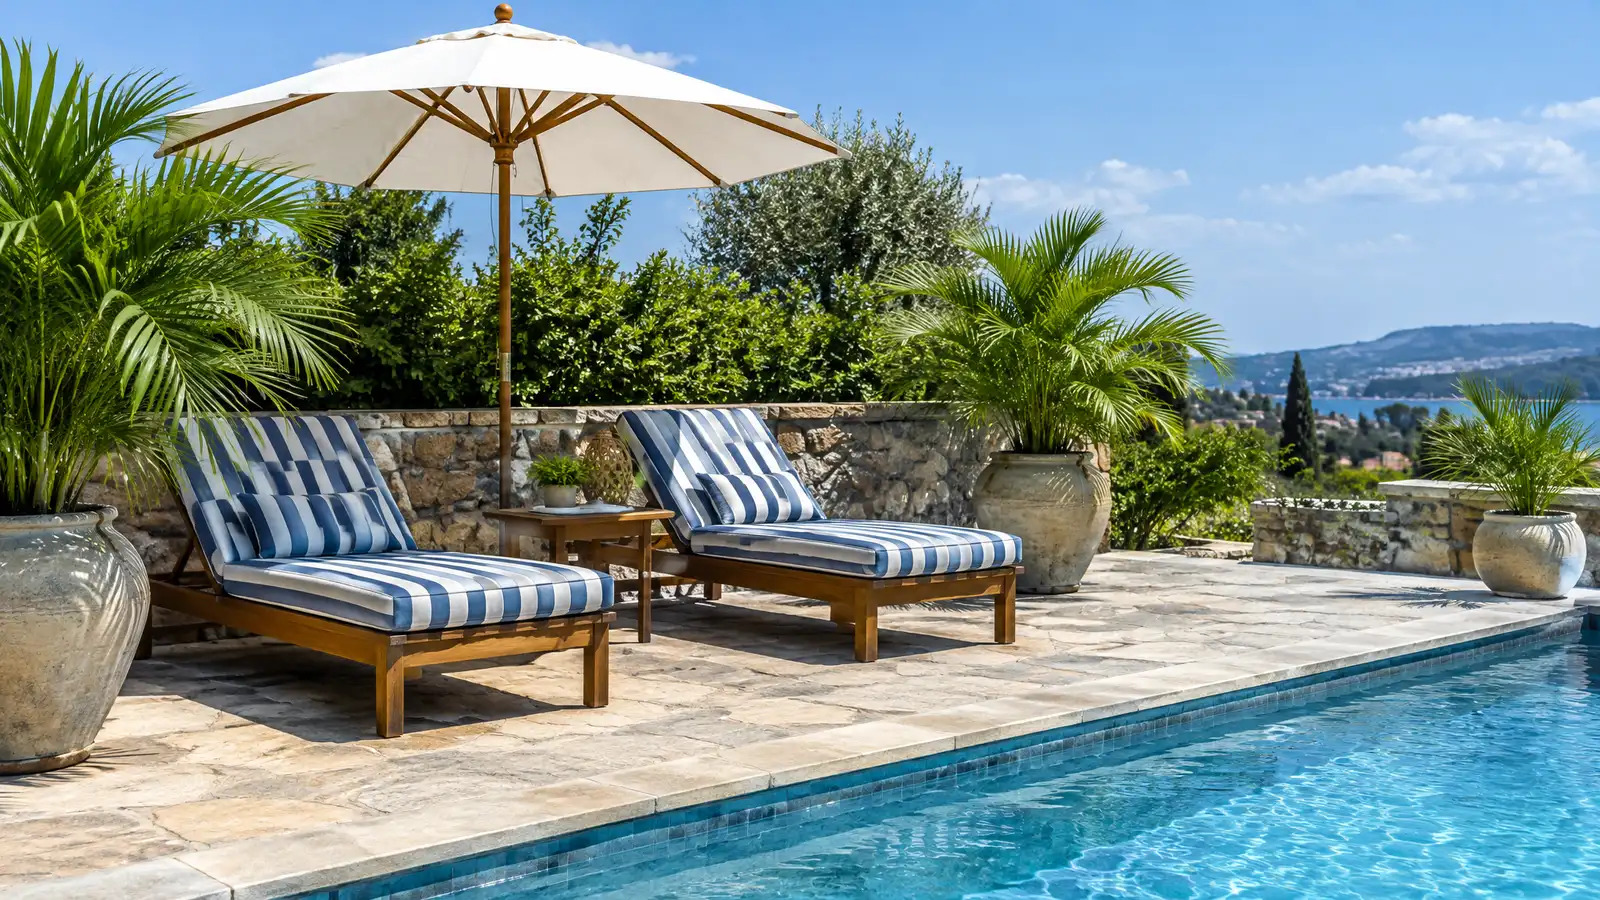 Poolside Living SpacesPool decks, lounge zones, cabanas and shade that make the area around the pool a comfortable place to…Explore
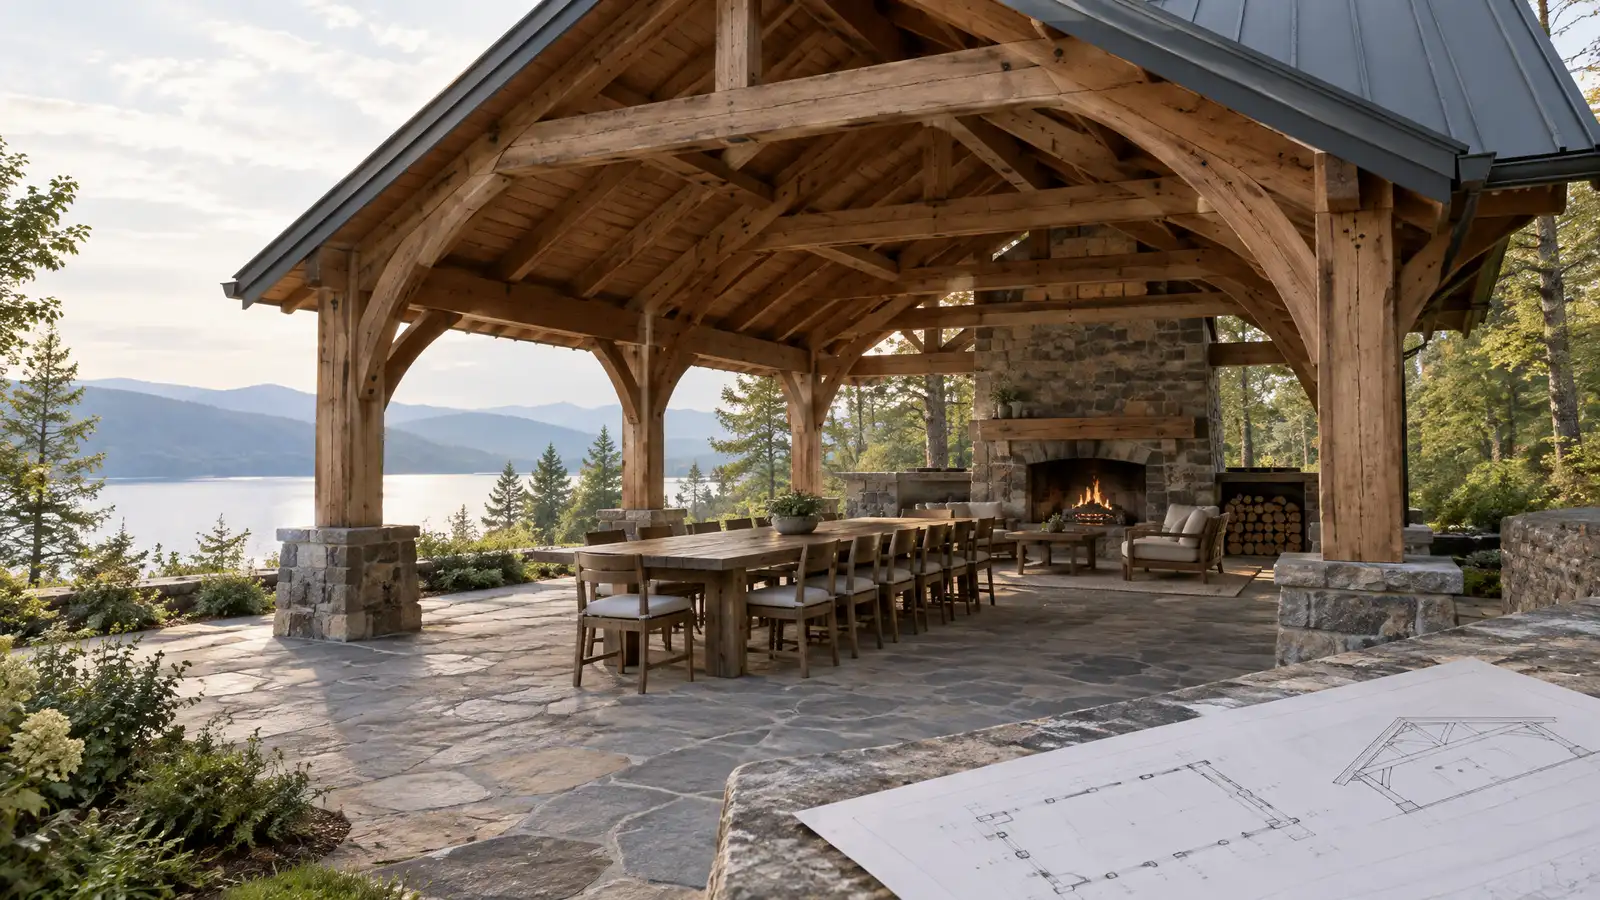 Pavilions and Outdoor SheltersRoofed pavilions and shelters with posts, framing and finishes that give you shade and rain cover for dining…Explore
 Permit, HOA and Code GuidanceHelp understanding permits, HOA approvals, setbacks, easements and utility locates before and during your outdoor project.Explore
Tell us about your yard and one designer will call you back to set up a visit.
Or call (615) 431-3789 to talk now.