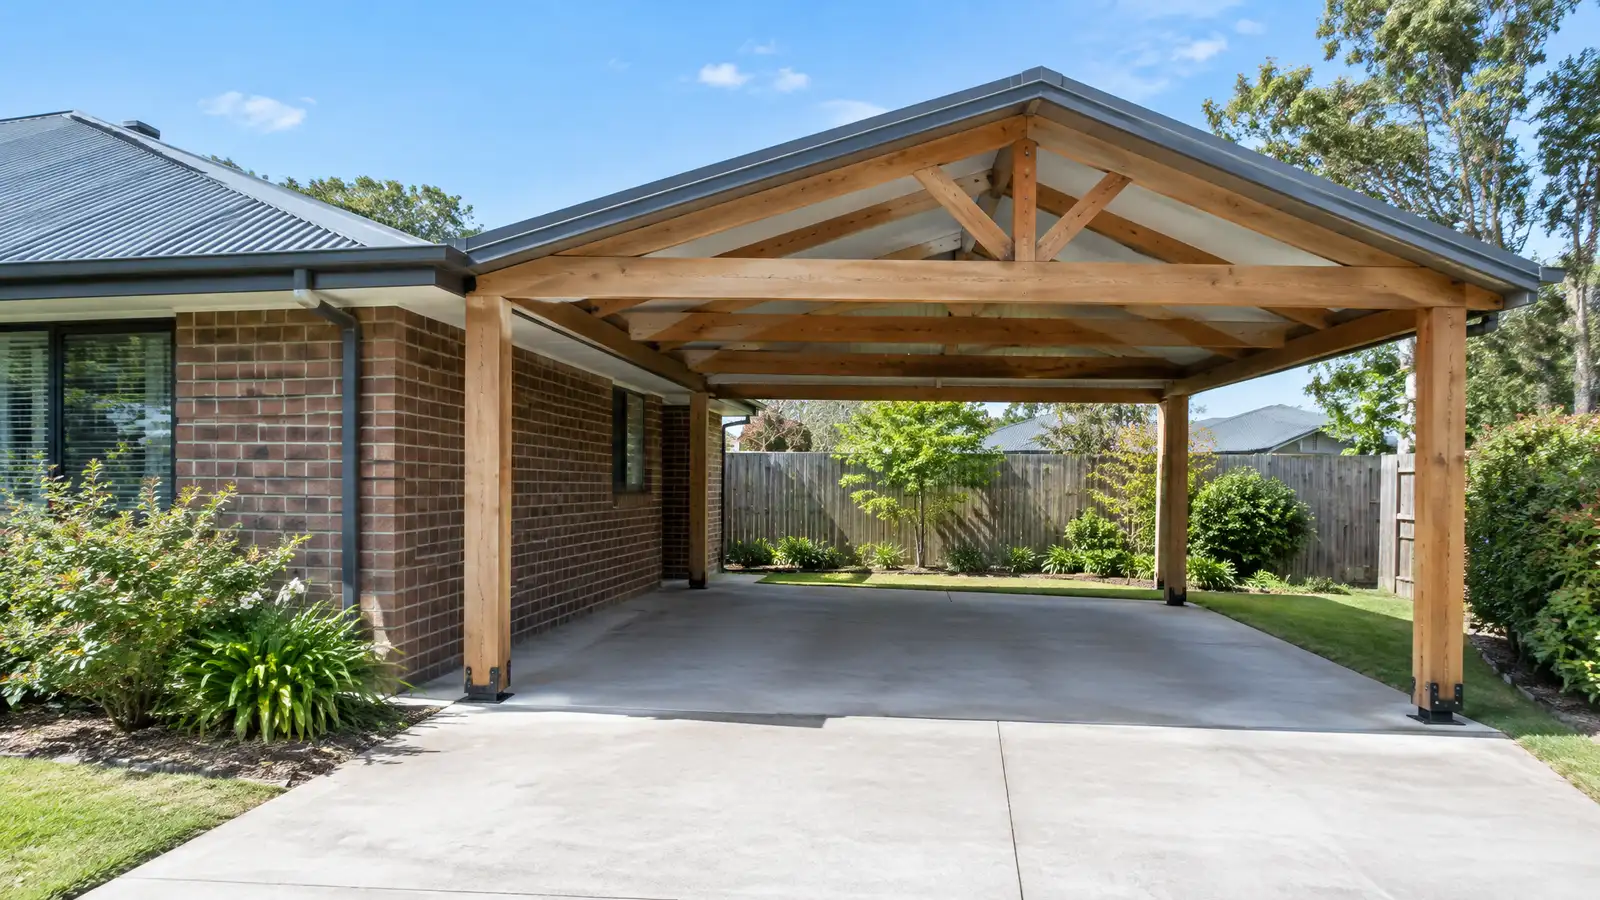
Carports and covered parking structures in wood and metal that shield vehicles from sun, hail and rain and blend with the house.
Hail, sun and falling branches are hard on cars. A carport gives vehicles shelter without the cost of a garage, and it can double as a covered play area or a place to park a boat or trailer. Owners around Nashville add carports to driveways, beside garages and at the end of long drives, and well designed ones look like they belong.
Your designer measures the driveway, checks setbacks and plans the size, roof style and materials. The crew sets footings and posts, frames the roof and installs metal, shingle or polycarbonate roofing and gutters. Lighting, storage and side panels can be added. The scope lists structure, roofing, drainage and permit steps, and notes how the carport works with the existing driveway. Roof pitch, drainage off the edge and the size of your largest vehicle all shape the design, so we measure, allow room for doors to open and plan gutters that send water away.
We measure the vehicles and the turning space so doors open fully and the carport is comfortable to use.
Posts, beams and roofs are sized for wind, snow and hail loads and anchored to proper footings.
Metal roofs are durable and quick, and shingles or other materials can match the house. We help you choose.
Gutters and grading send water away from the driveway and the foundation of the structure.
Drag the handle to compare.
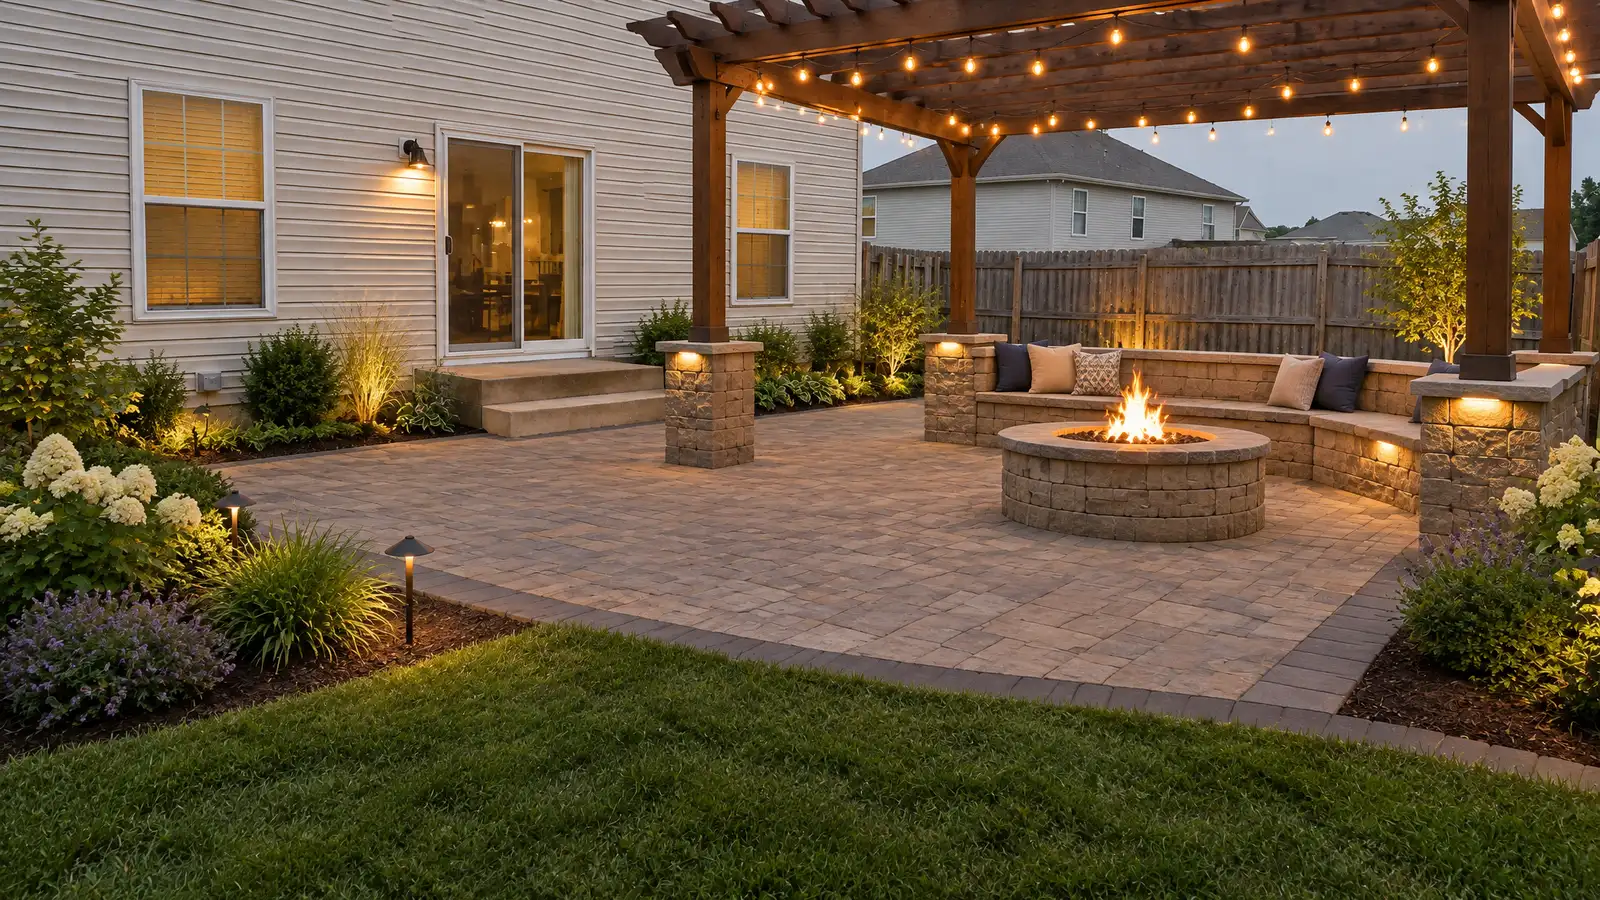
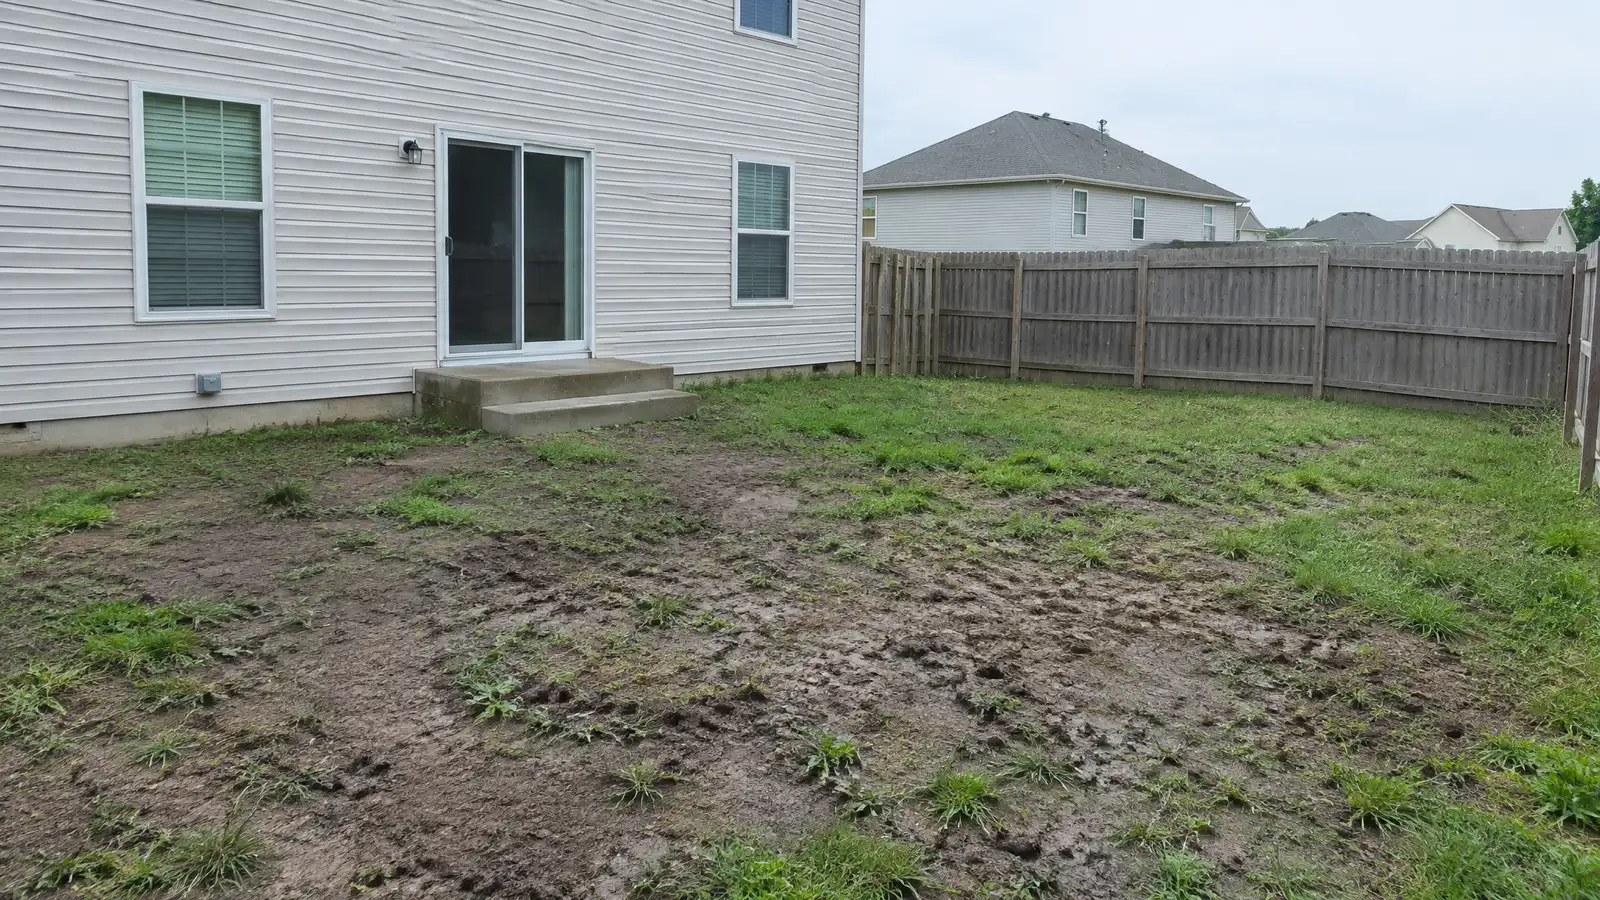 BeforeAfter
Size, style and placement chosen.
Anchored to plan.
Beams and rafters built.
Roofing and drainage installed.
Features installed.
Walk-through completed.
Every topic has its own page with what to expect and how we approach it.
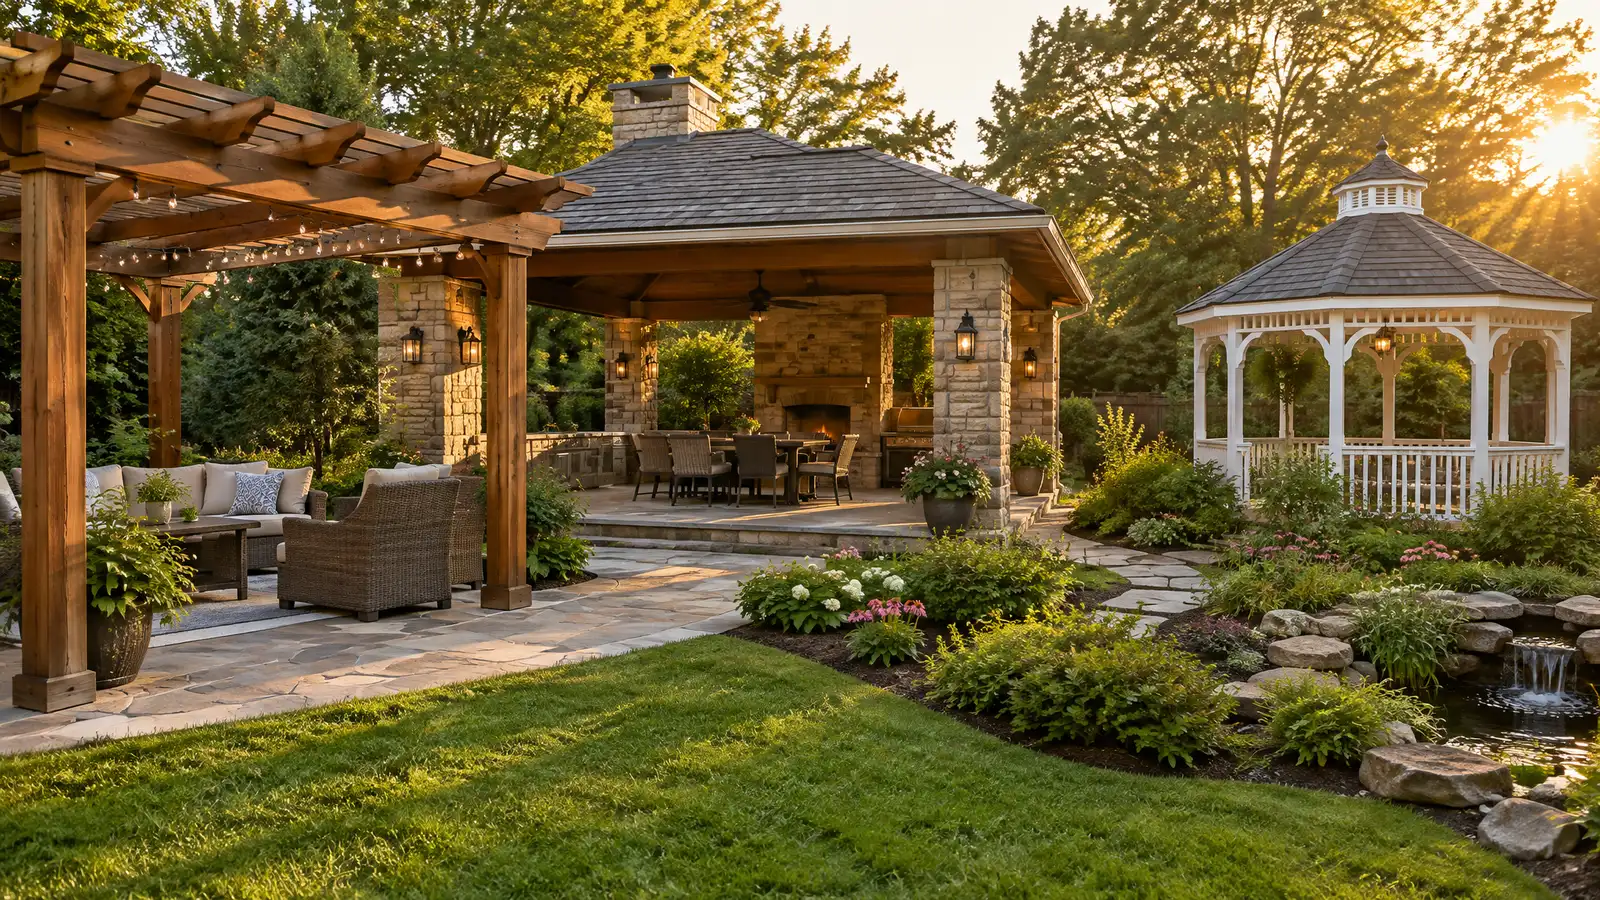 Comparison guidePergolas, Pavilions and GazebosHow pergolas, pavilions, gazebos, covered patios and louvered roofs differ in shade, rain protection, structure and style.Learn more
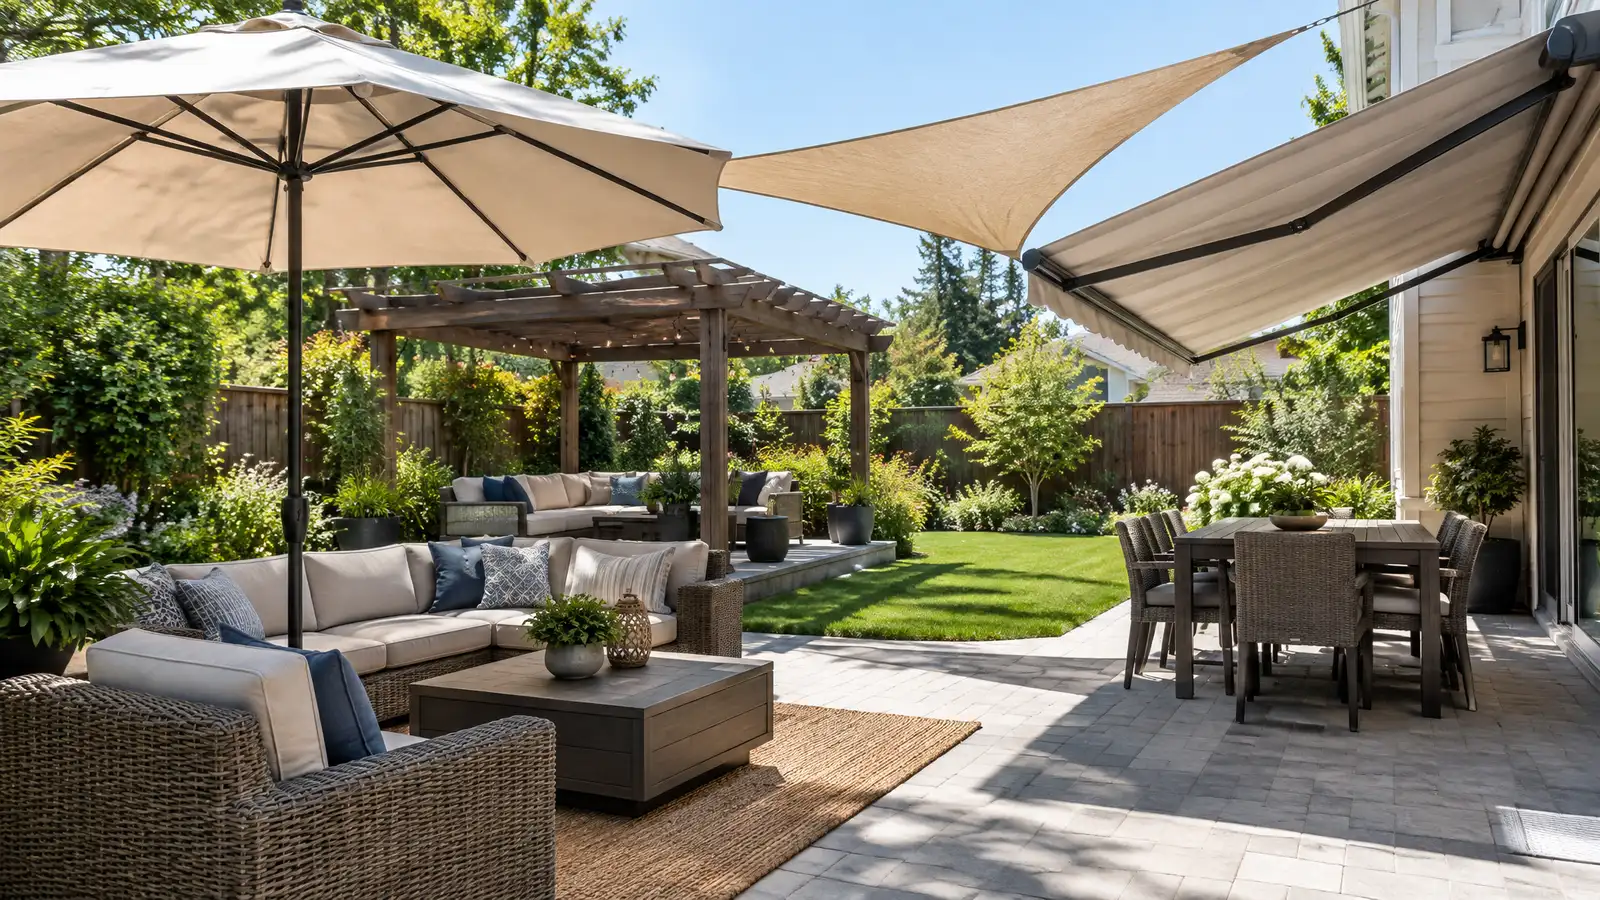 Comparison guideShade SolutionsHow pergolas, louvered roofs, awnings, shade sails, umbrellas and trees compare for cooling and covering outdoor spaces.Learn more
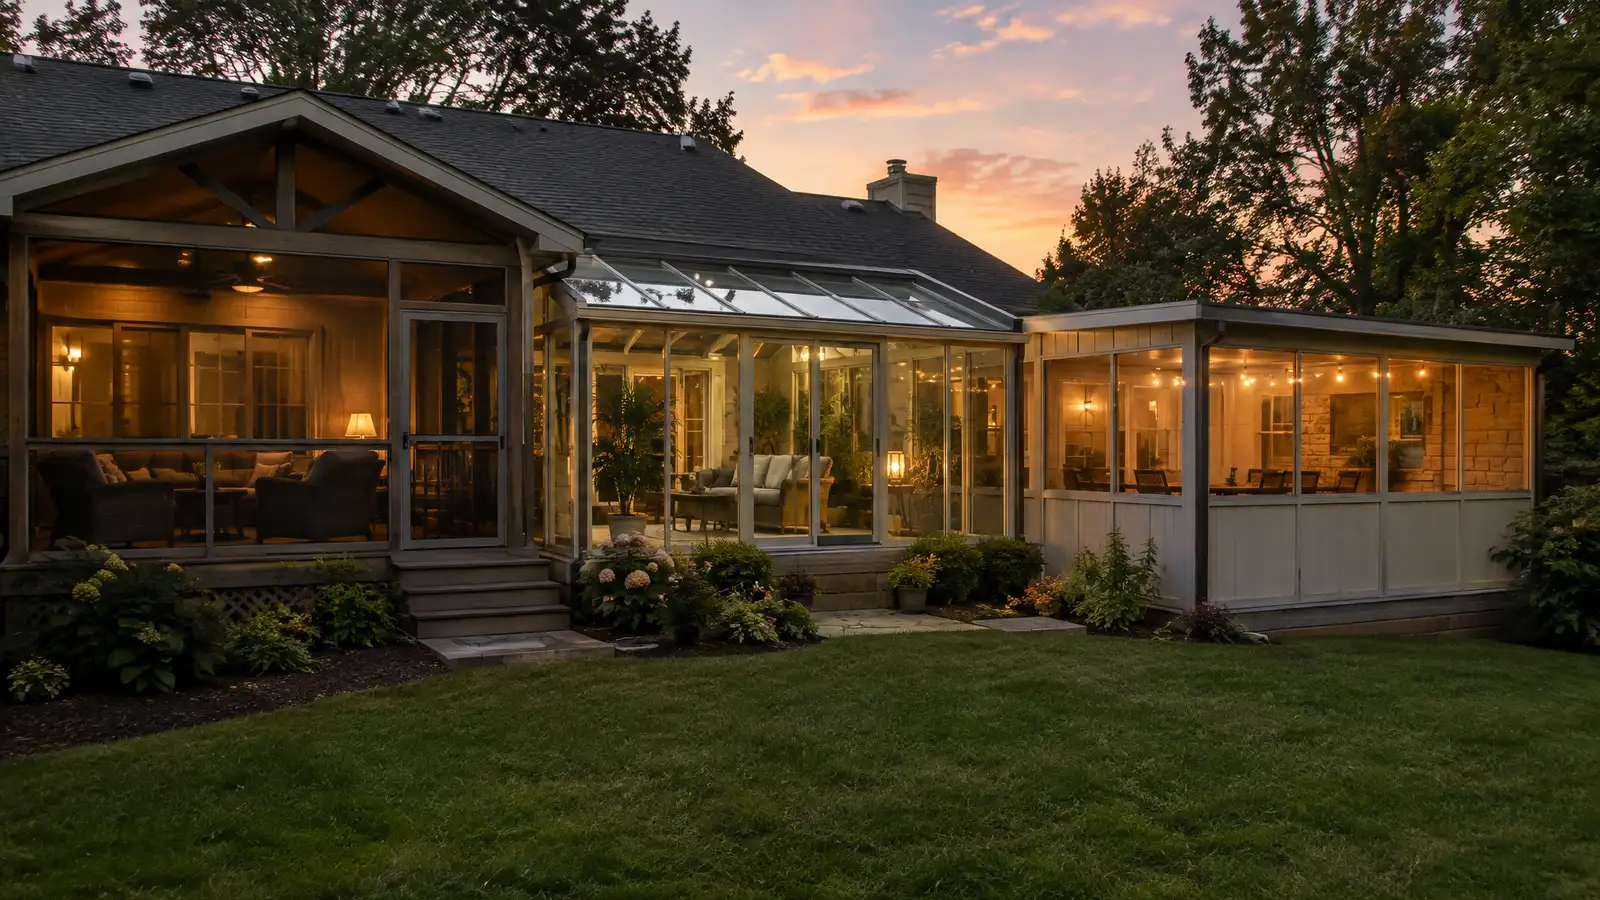 Comparison guideScreened Porch vs SunroomHow screened porches, sunrooms and enclosed patios differ in bug protection, weather, comfort and structure.Learn more
Enter up to three quotes and score scope, base preparation, drainage, design and schedule with your own weights.
You tell us how you want to use your outdoor space. One call sets up a visit that fits your day.
A designer walks the yard, measures, notes slope, drainage, sun, trees and utilities and listens to your goals.
You see a layout, materials and a written scope with the base, drainage, structures and schedule before anything begins.
Utility marking is requested, the area is excavated and a compacted stone base and drainage are built first.
Surfaces, walls, structures and features are built in a clear order, with checks and photos along the way.
The site is cleaned up, the space is explained on a walk-through and care tips are shared.
A single-car carport is often about twelve by twenty feet and a double is wider. We size it for your vehicles.
Usually yes, and rules vary by lot and distance from property lines. We help you check.
Yes, with proper flashing and structure, or it can stand free.
Metal is durable and economical, and shingles or composite can match the house. We compare them.
With planning, walls and doors can be added to make it a garage.
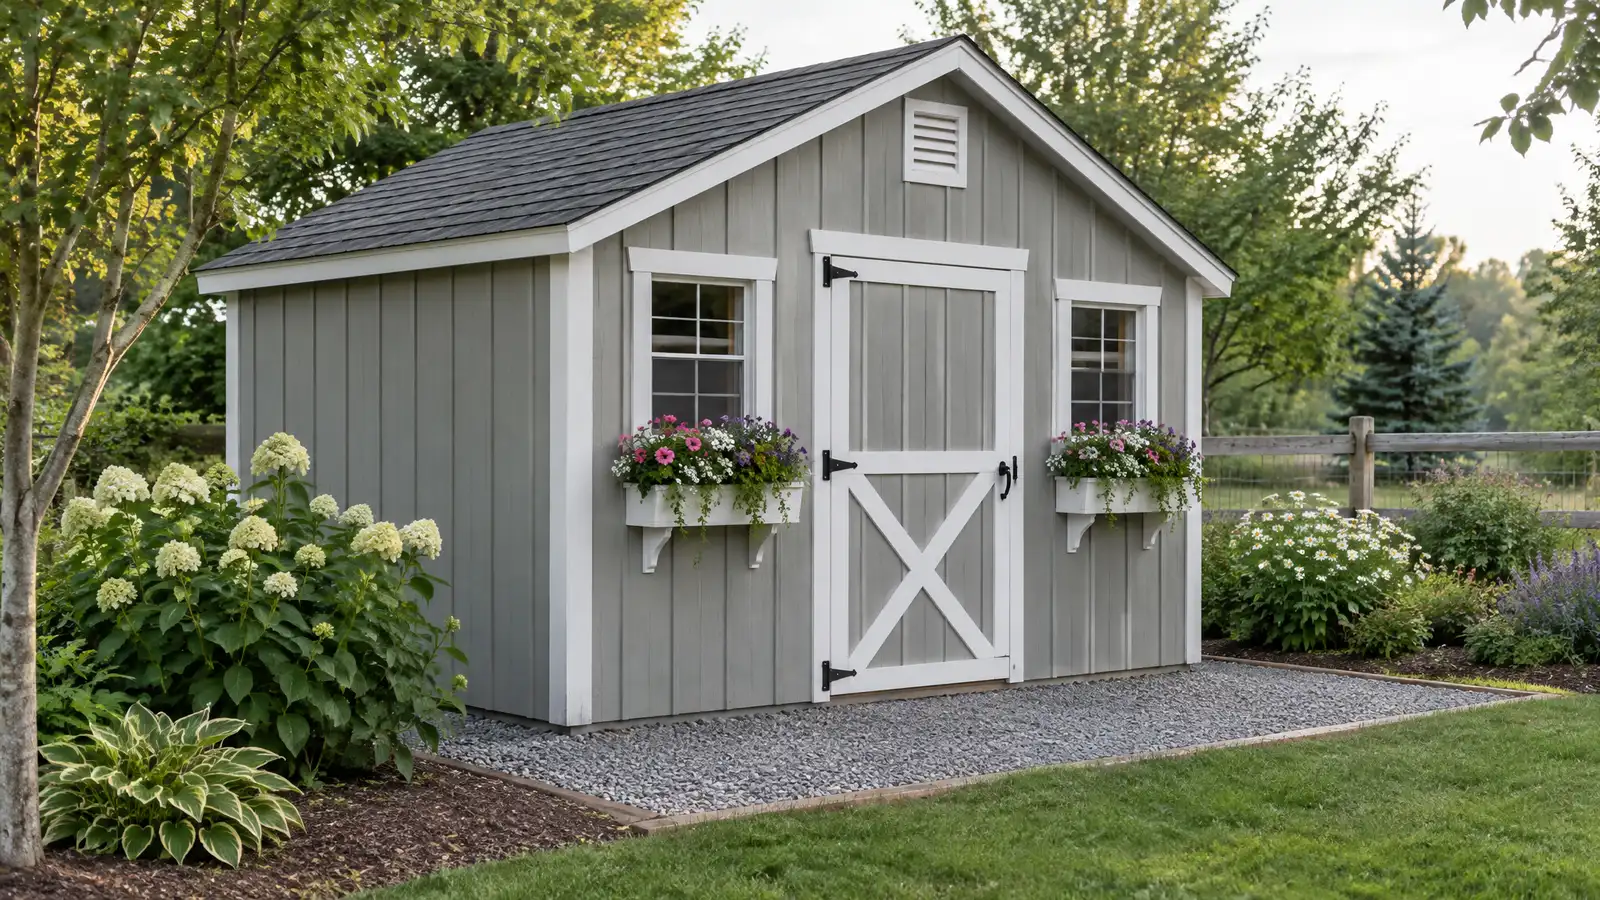 Garden Sheds and Storage StructuresGarden sheds, potting sheds and storage buildings on a proper base, designed to match your home and keep…Explore
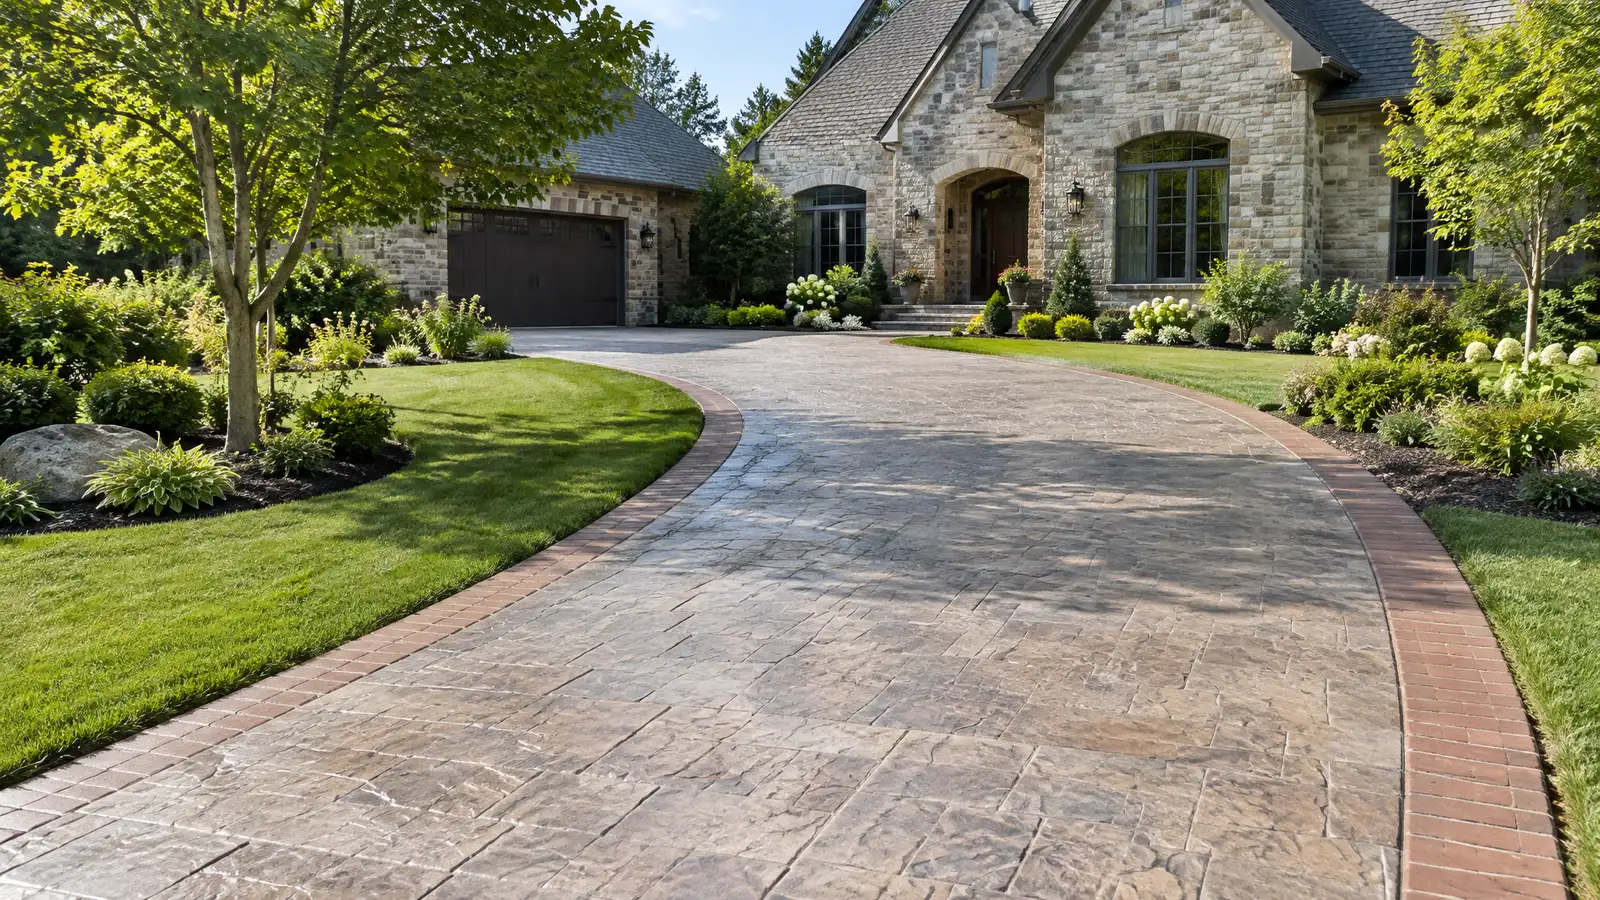 Custom DrivewaysCustom concrete, paver, stamped and decorative driveways with a deep base, steel, drainage and borders that match the…Explore
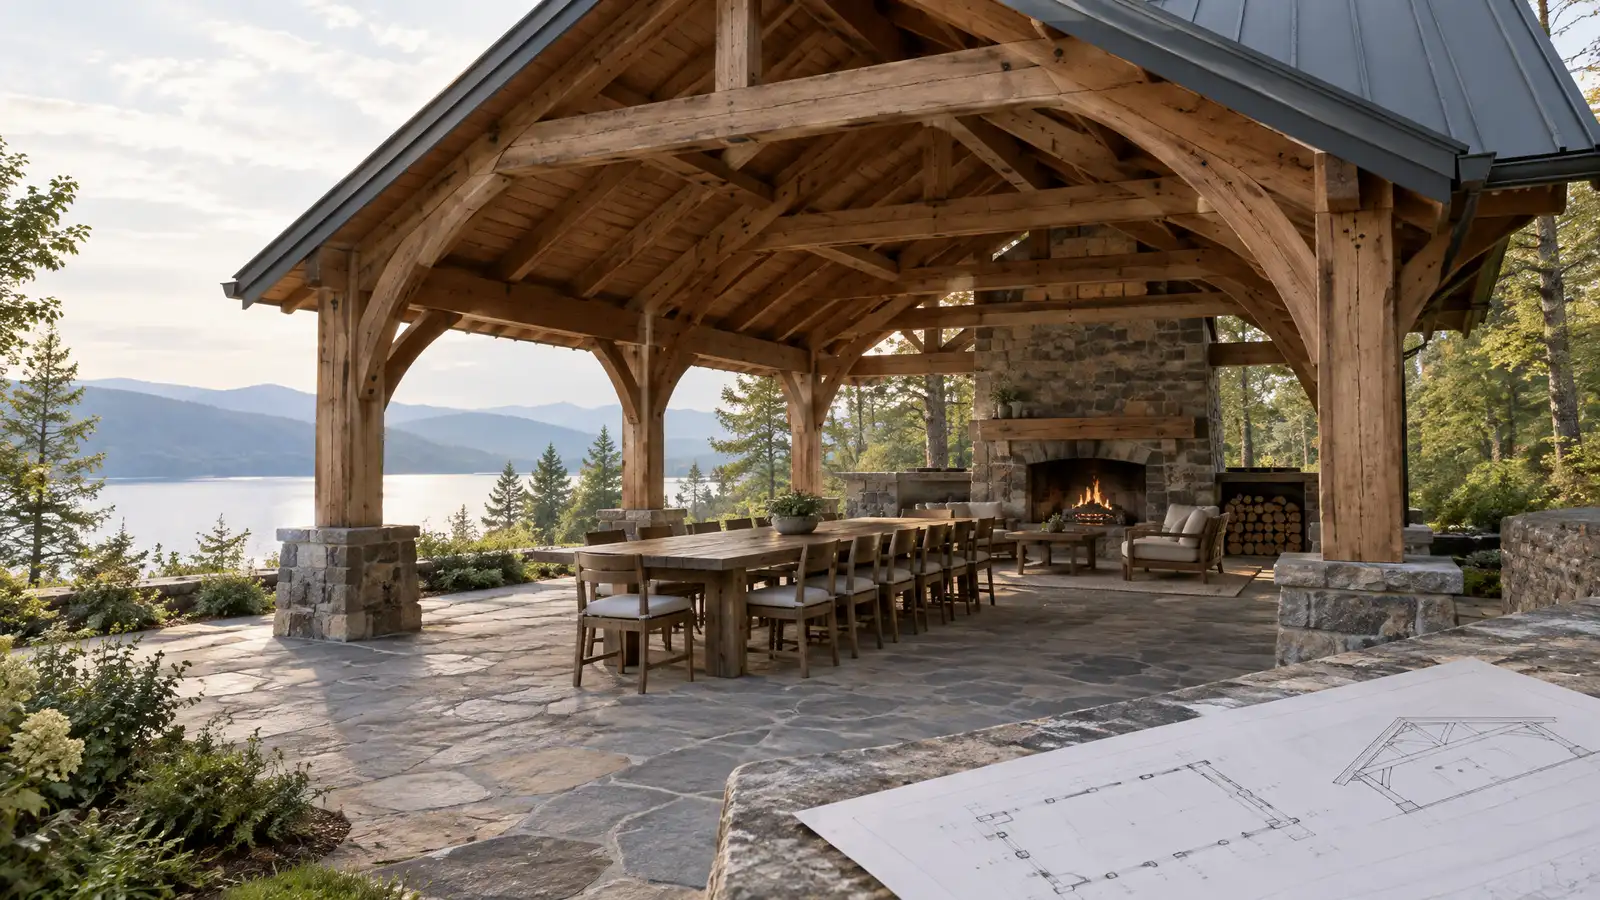 Pavilions and Outdoor SheltersRoofed pavilions and shelters with posts, framing and finishes that give you shade and rain cover for dining…Explore
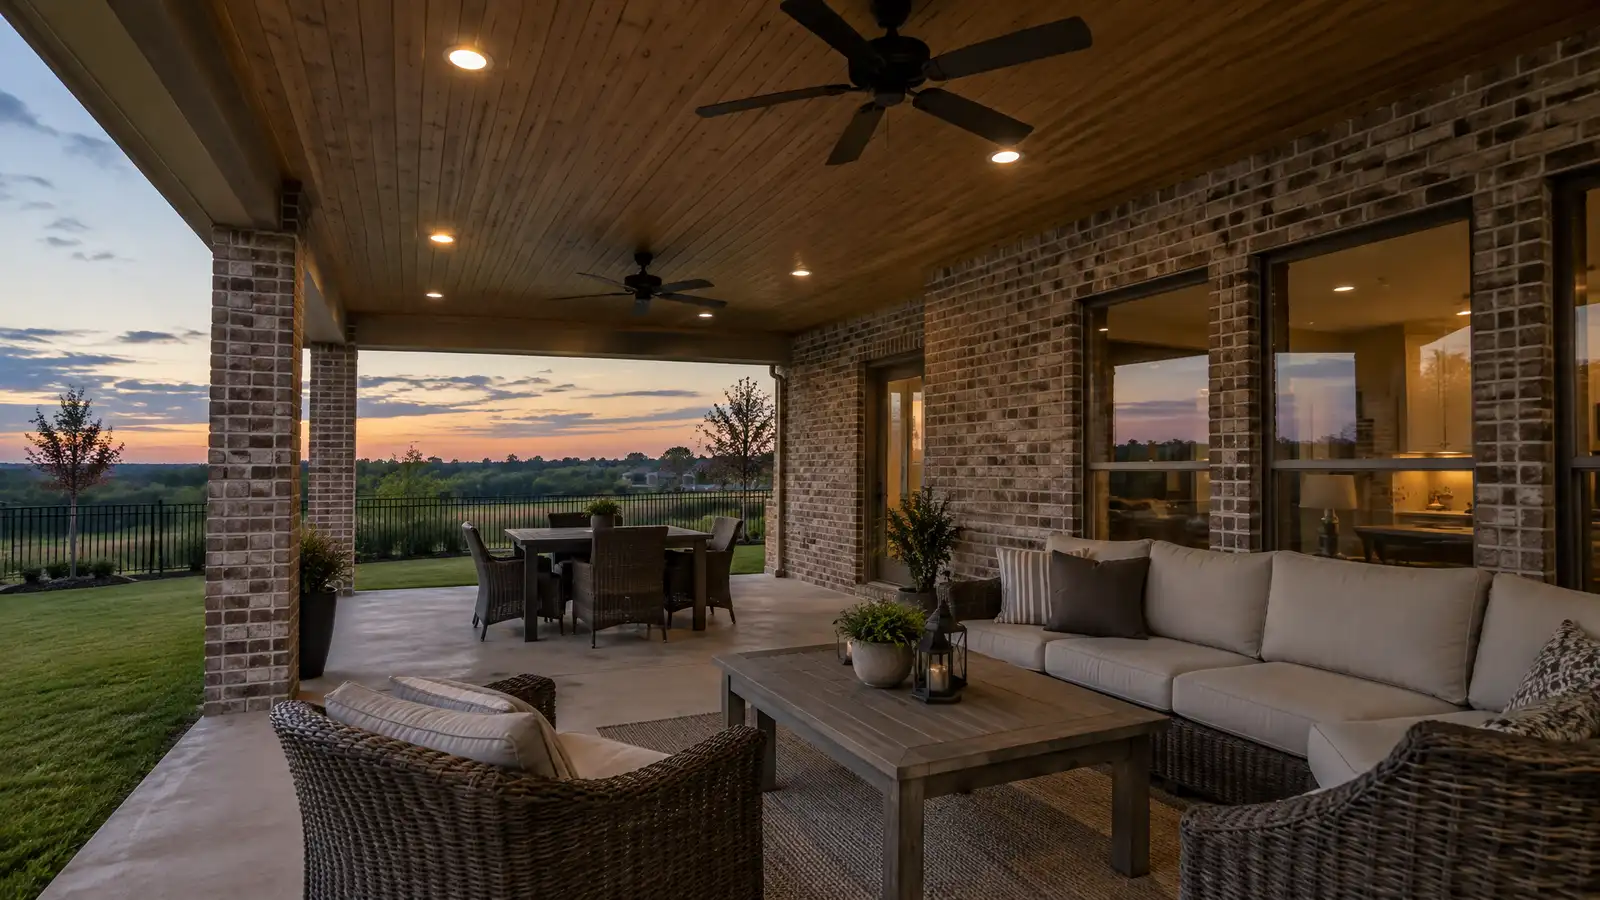 Covered Patios and Roof ExtensionsRoofs that extend from your house over the patio, with beams, columns, ceilings and drainage that blend with…Explore
Tell us about your yard and one designer will call you back to set up a visit.
Or call (615) 431-3789 to talk now.