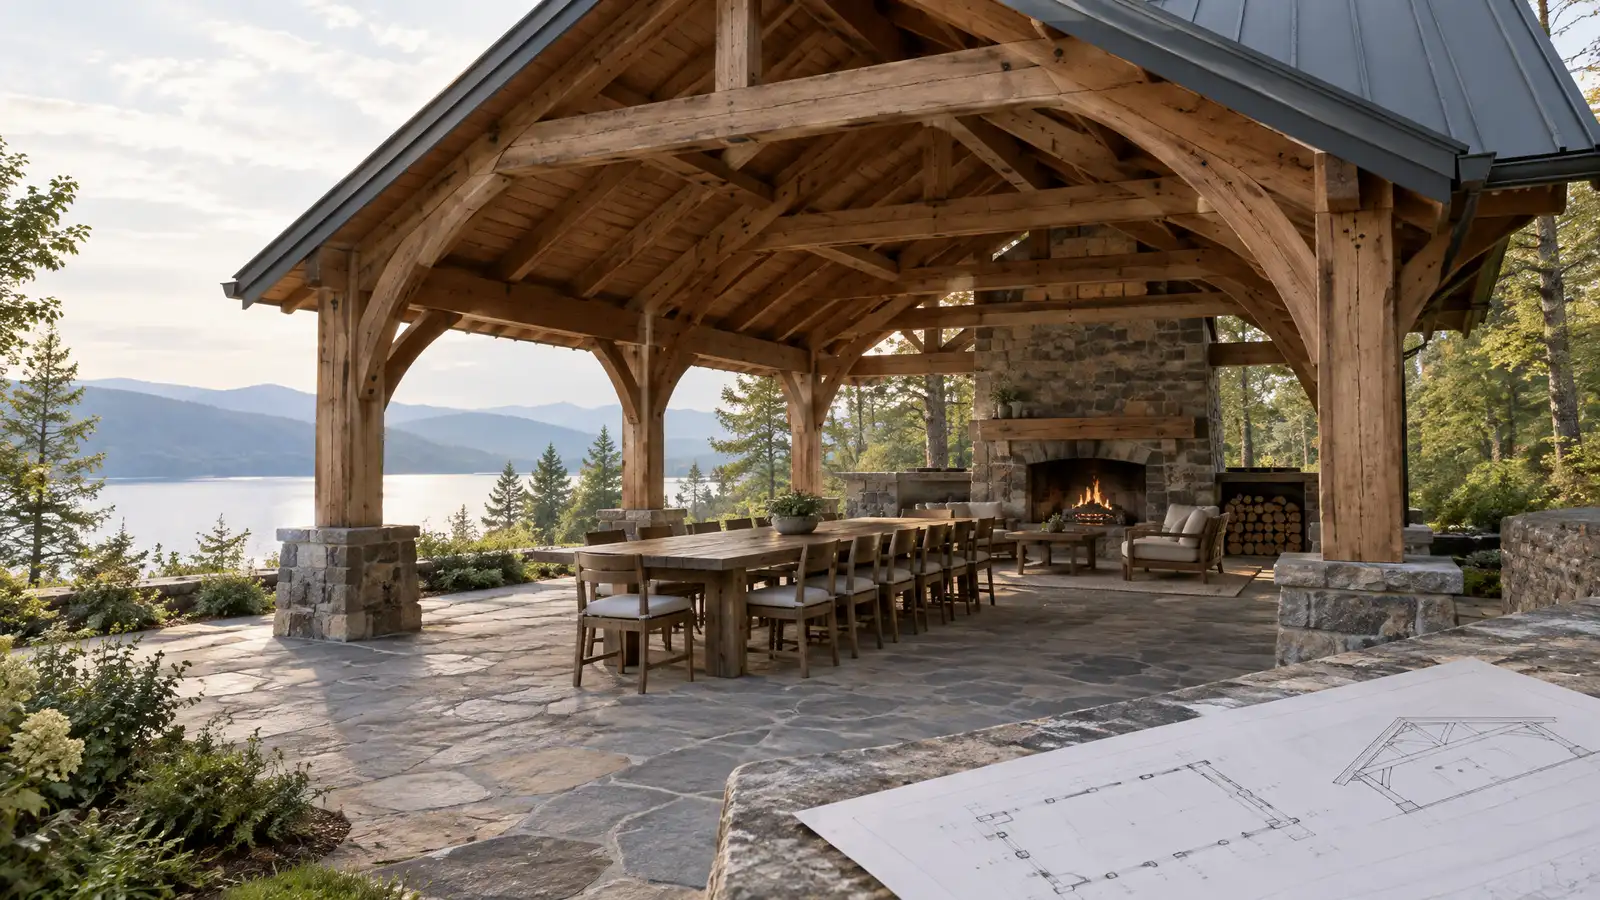
Roofed pavilions and shelters with posts, framing and finishes that give you shade and rain cover for dining, lounging and gatherings.
A pavilion is a roof with open sides, and it can handle anything from a family dinner to a graduation party. Unlike a pergola, a pavilion has a solid roof, so it keeps rain and hot sun off the people beneath it. Owners in Nashville build pavilions beside pools, over outdoor kitchens and at the edge of a lawn where they can host more guests than a patio holds.
Your designer plans the size, roof style, posts and framing, and how the pavilion meets the ground, whether on a slab, pavers or a deck. The crew sets footings and posts, frames the roof, installs sheathing and roofing that matches the house or complements it and adds ceiling finishes, fans and lights. The scope lists the structure, roofing, electrical needs and finish details, with permit steps noted.
The roof shape and pitch can match the house, from simple shed roofs to gables, and gutters can carry water away.
Posts, beams and rafters are sized for wind and snow loads and tied to proper footings, so the structure stays solid.
Ceiling finishes, fans, lights and heaters make a pavilion comfortable day and night, and we plan wiring in advance.
A pavilion needs a stable slab or footings, and we design the surface and drainage to suit the structure.
Drag the handle to compare.
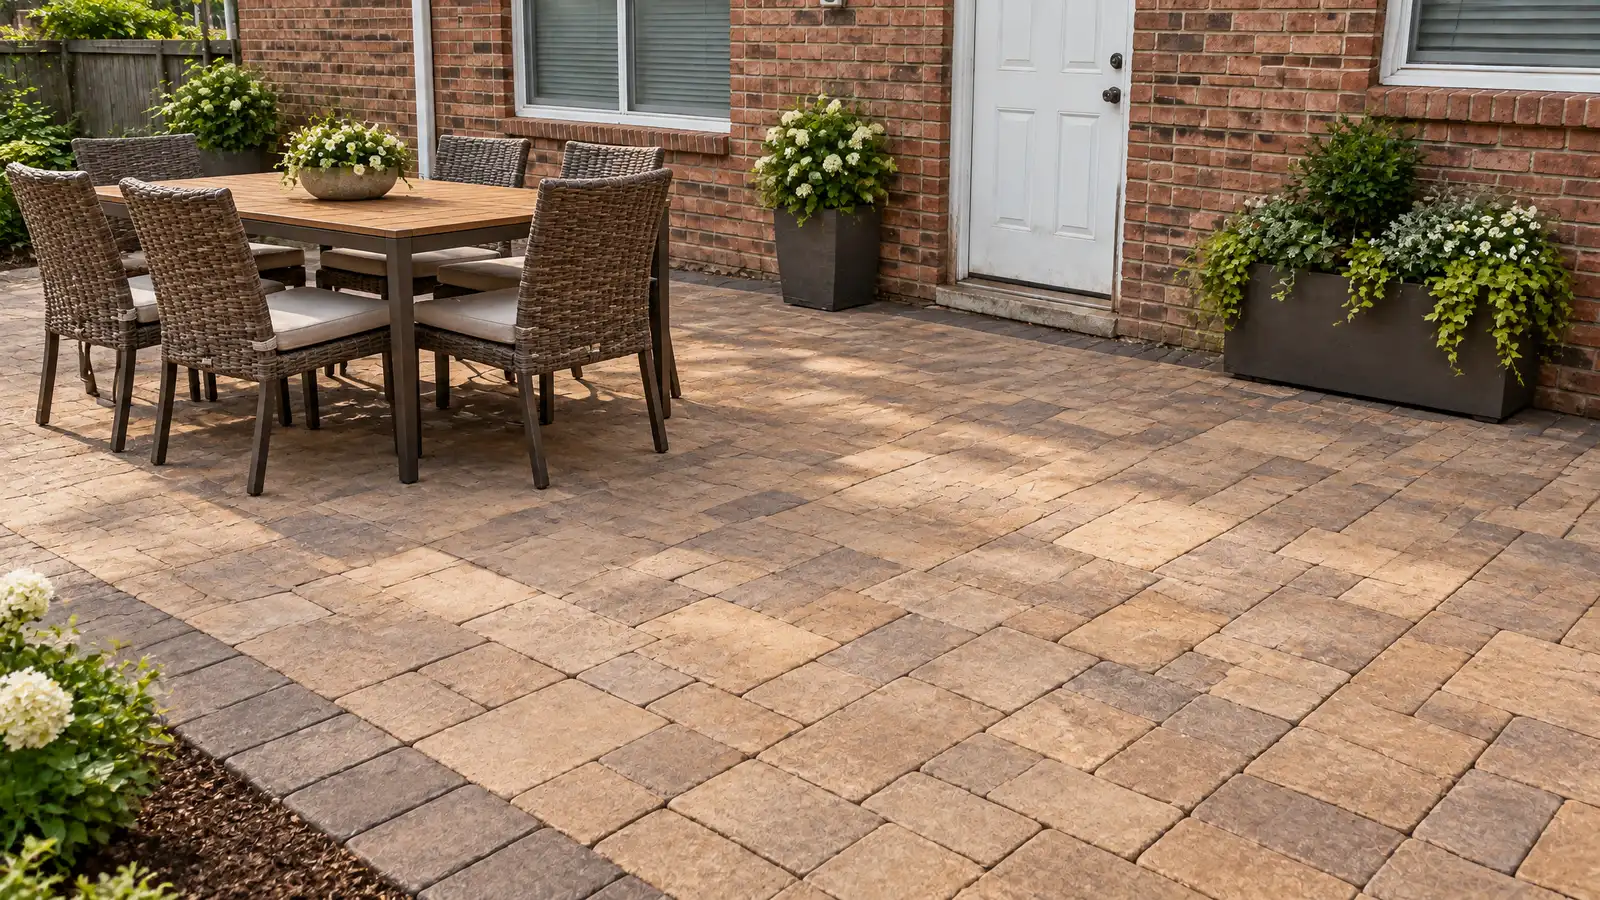
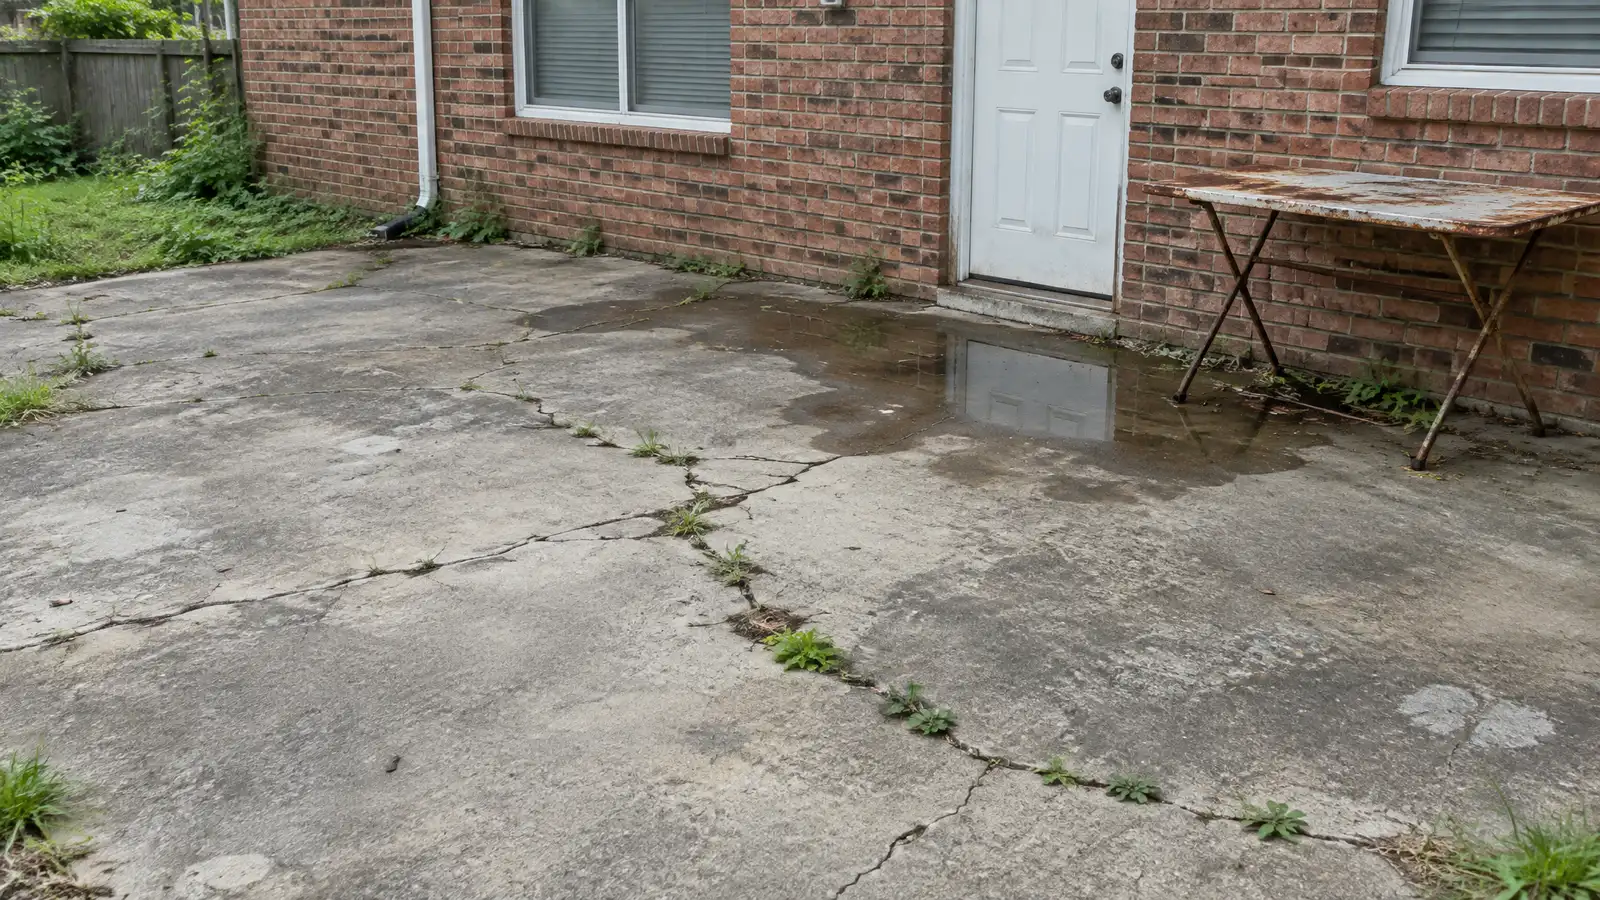 BeforeAfter
Size, roof and use agreed.
Anchored to plan.
Beams and rafters built.
Sheathing, roofing and trim.
Lights and fans installed.
Walk-through completed.
Every topic has its own page with what to expect and how we approach it.
 ResourceNADRAA trade association for deck and railing professionals that shares education, safety information and industry resources.Learn more ResourceICCA nonprofit that develops model building codes and standards used by many jurisdictions and shares education for builders…Learn more
 ResourceMetro CodesThe Metro Nashville department that handles building permits, inspections and code questions for the city and county.Learn more
Enter up to three quotes and score scope, base preparation, drainage, design and schedule with your own weights.
You tell us how you want to use your outdoor space. One call sets up a visit that fits your day.
A designer walks the yard, measures, notes slope, drainage, sun, trees and utilities and listens to your goals.
You see a layout, materials and a written scope with the base, drainage, structures and schedule before anything begins.
Utility marking is requested, the area is excavated and a compacted stone base and drainage are built first.
Surfaces, walls, structures and features are built in a clear order, with checks and photos along the way.
The site is cleaned up, the space is explained on a walk-through and care tips are shared.
It depends on how many people you want to host. We lay out table and seating plans and mark the footprint so you can see it.
Yes, and the roof gives shade and rain cover over the cooking area.
Pavilions often do, depending on size and location. We help you prepare and you confirm locally.
With planning, screens or walls can be added, and we design the framing to allow it.
Metal, shingles or composite panels each have advantages, and we suggest what suits your house.
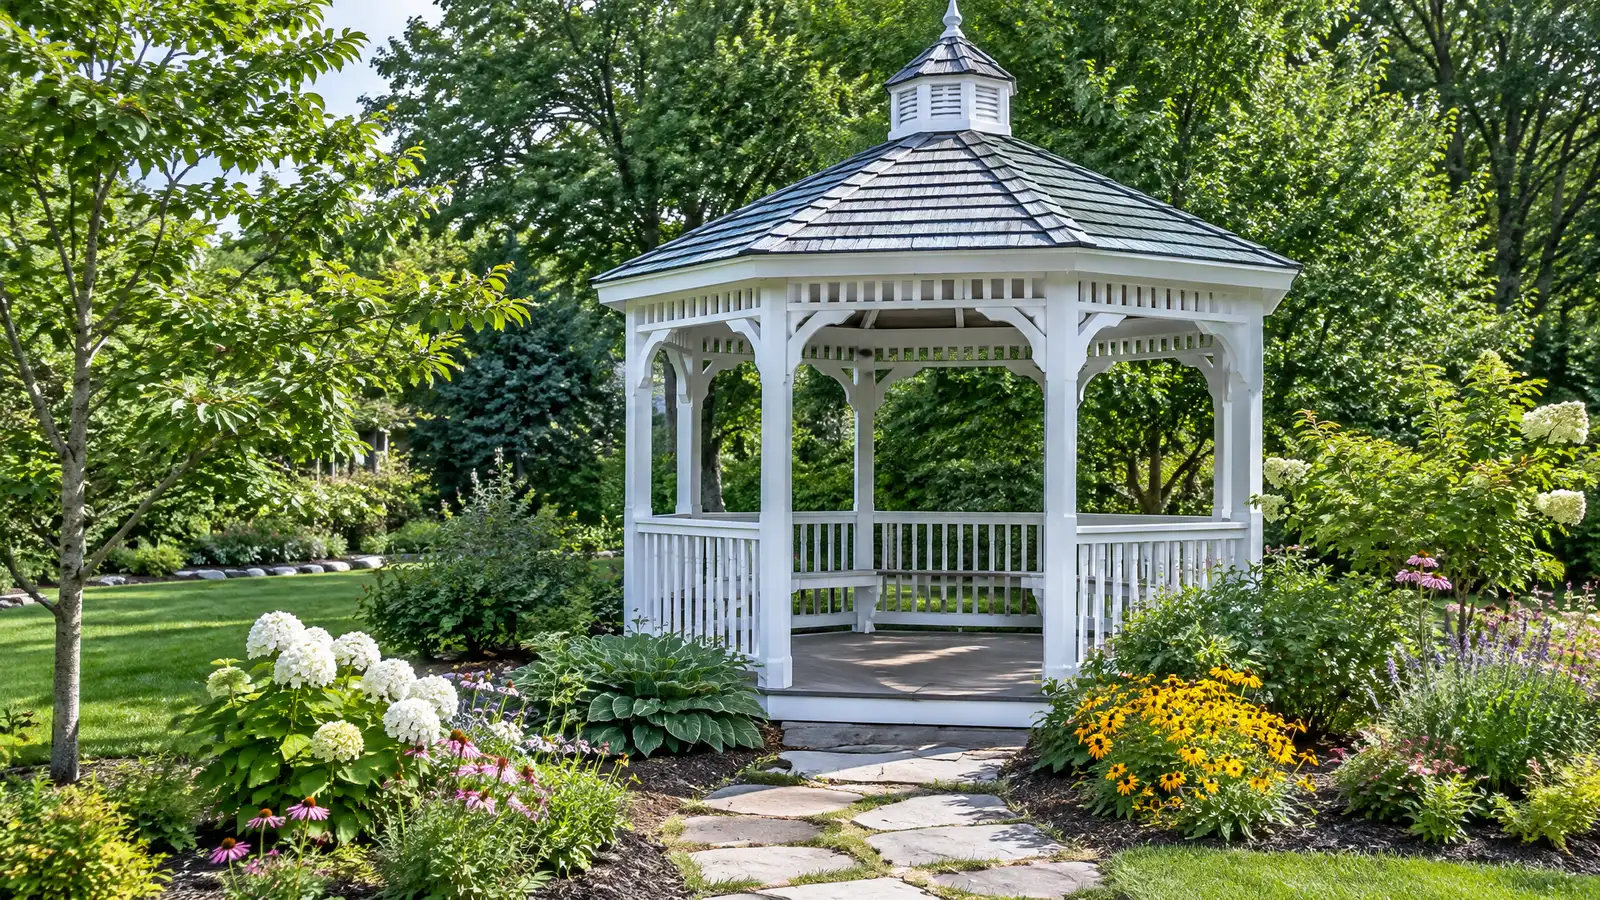 GazebosFreestanding gazebos in wood, cedar and composite with a classic roof and a shaded seat for gardens, pools…Explore
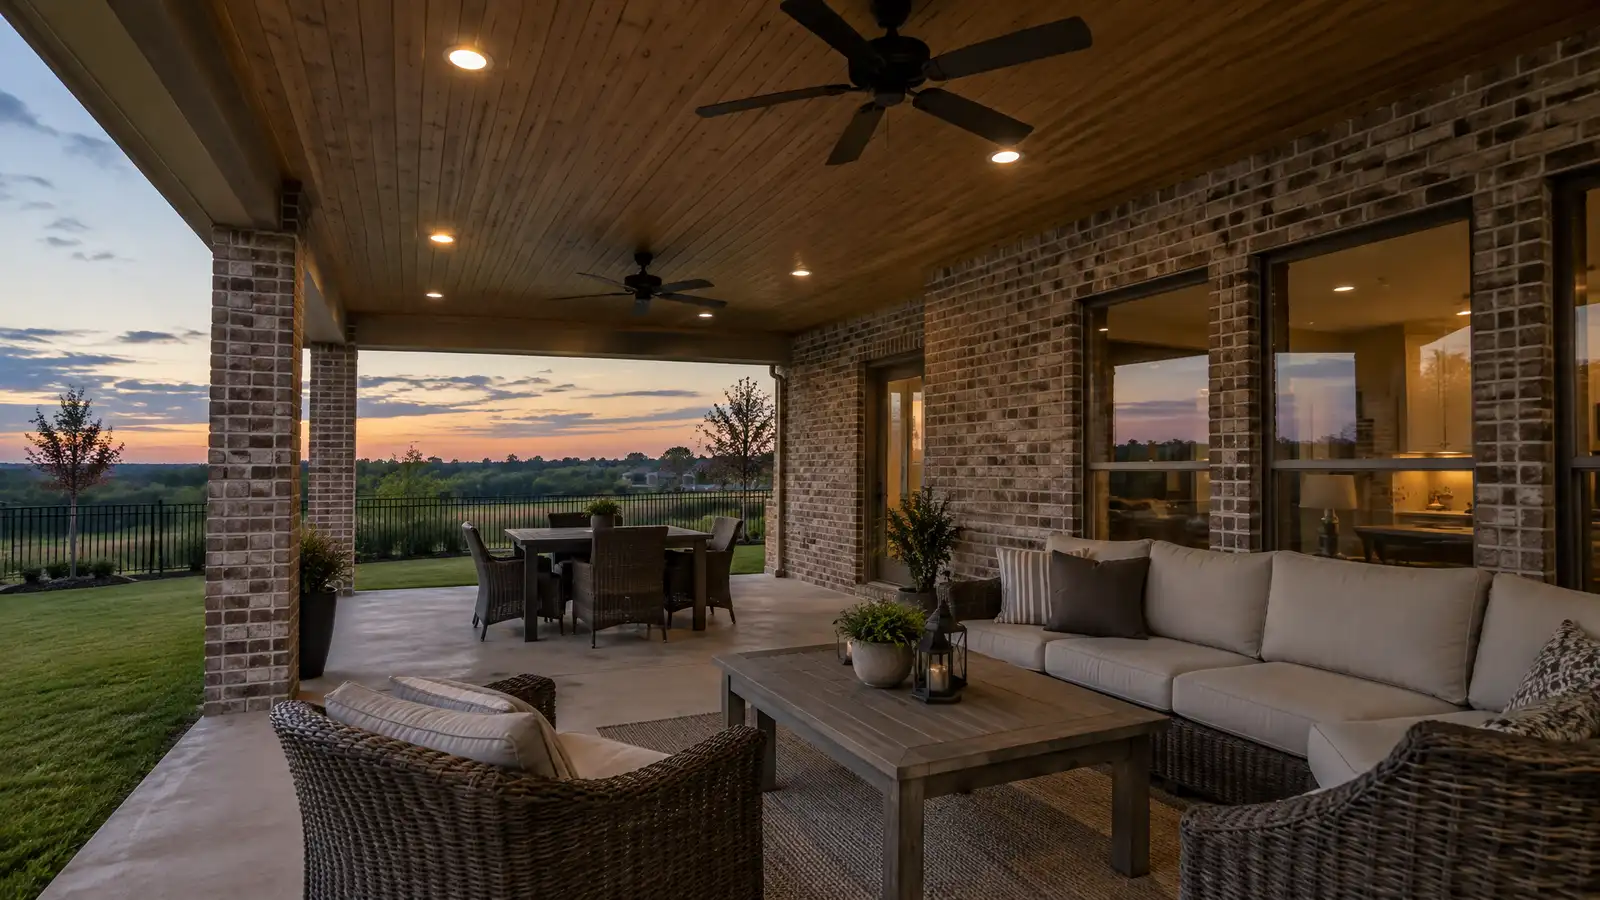 Covered Patios and Roof ExtensionsRoofs that extend from your house over the patio, with beams, columns, ceilings and drainage that blend with…Explore
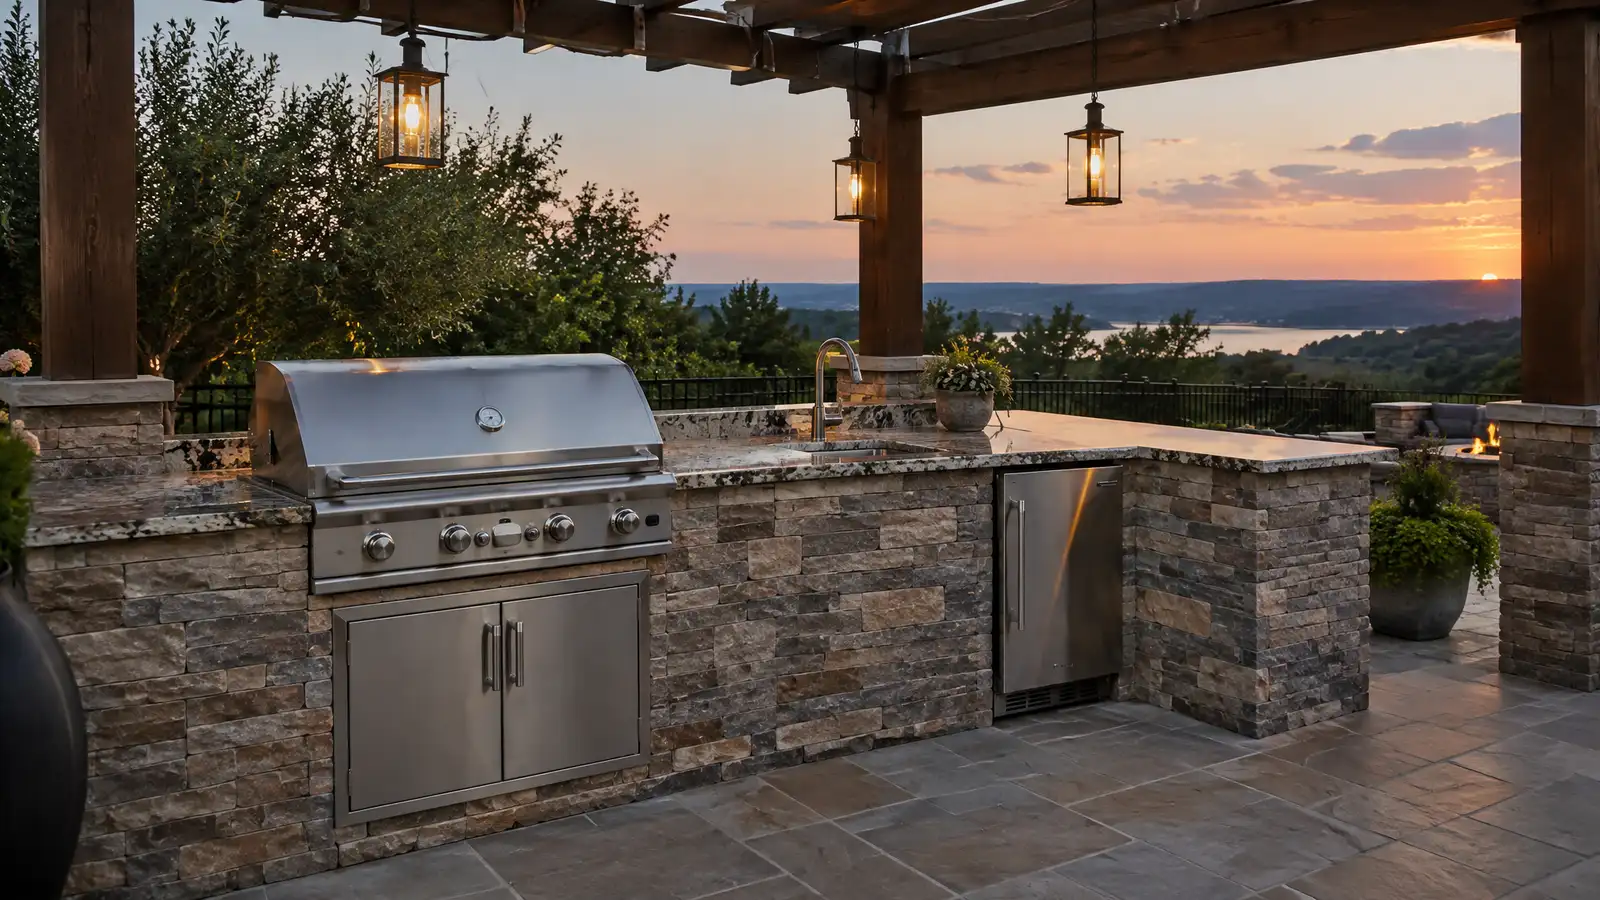 Outdoor KitchensCustom outdoor kitchens with grills, counters, storage, sinks and seating, designed around how you cook and entertain.Explore
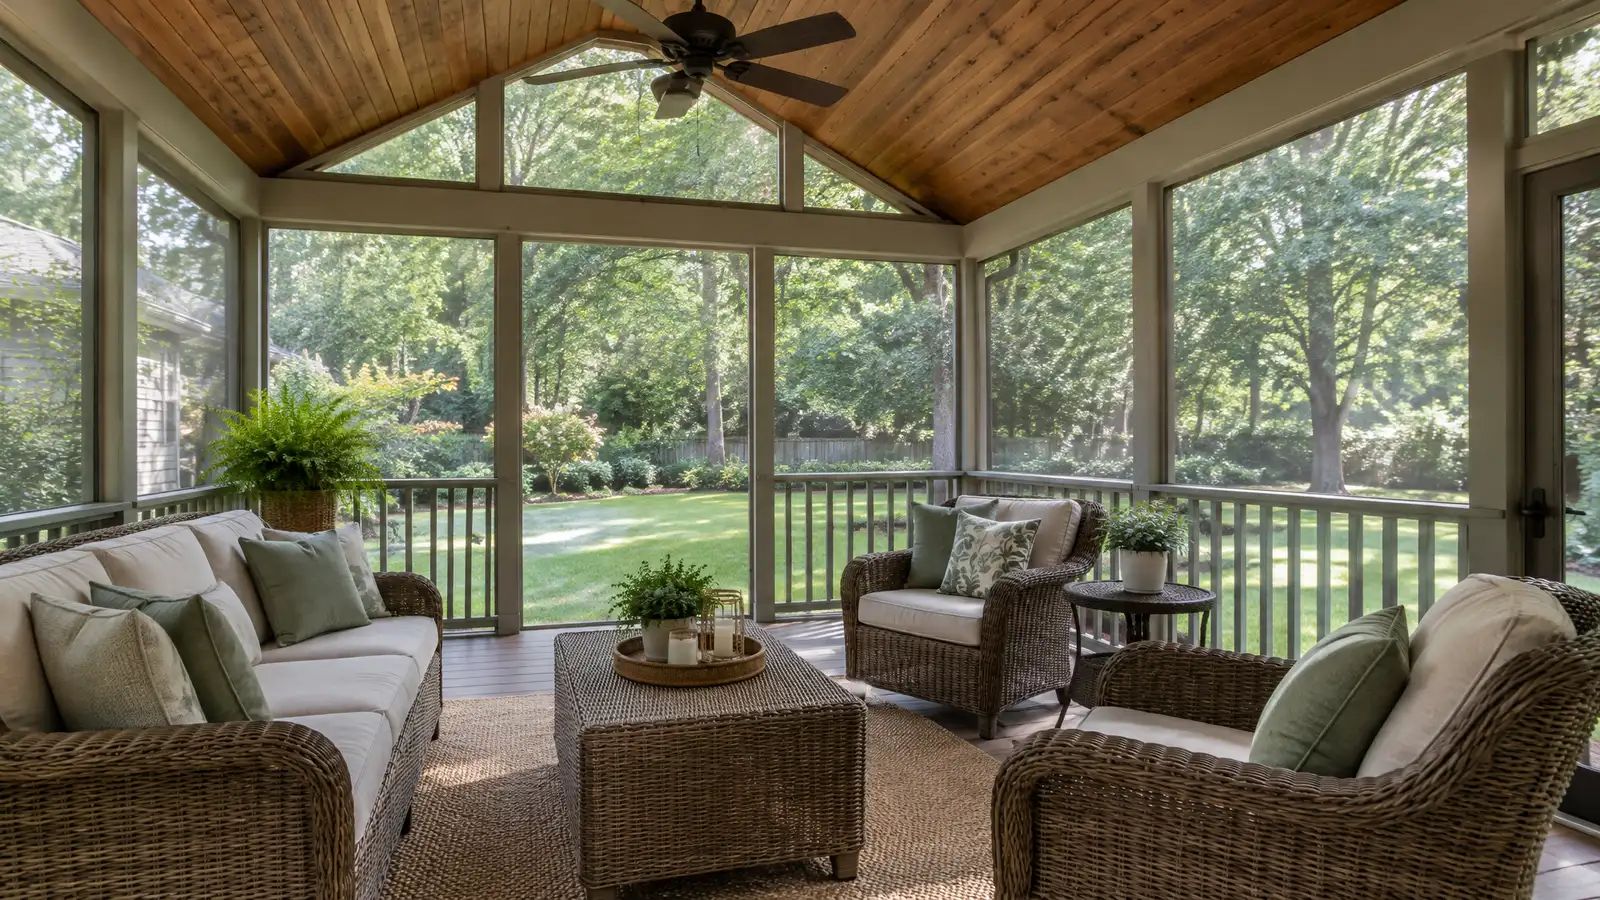 Screened PorchesScreened porches and screen rooms that keep bugs out and let breezes in, with durable framing, screen systems…Explore
Tell us about your yard and one designer will call you back to set up a visit.
Or call (615) 431-3789 to talk now.