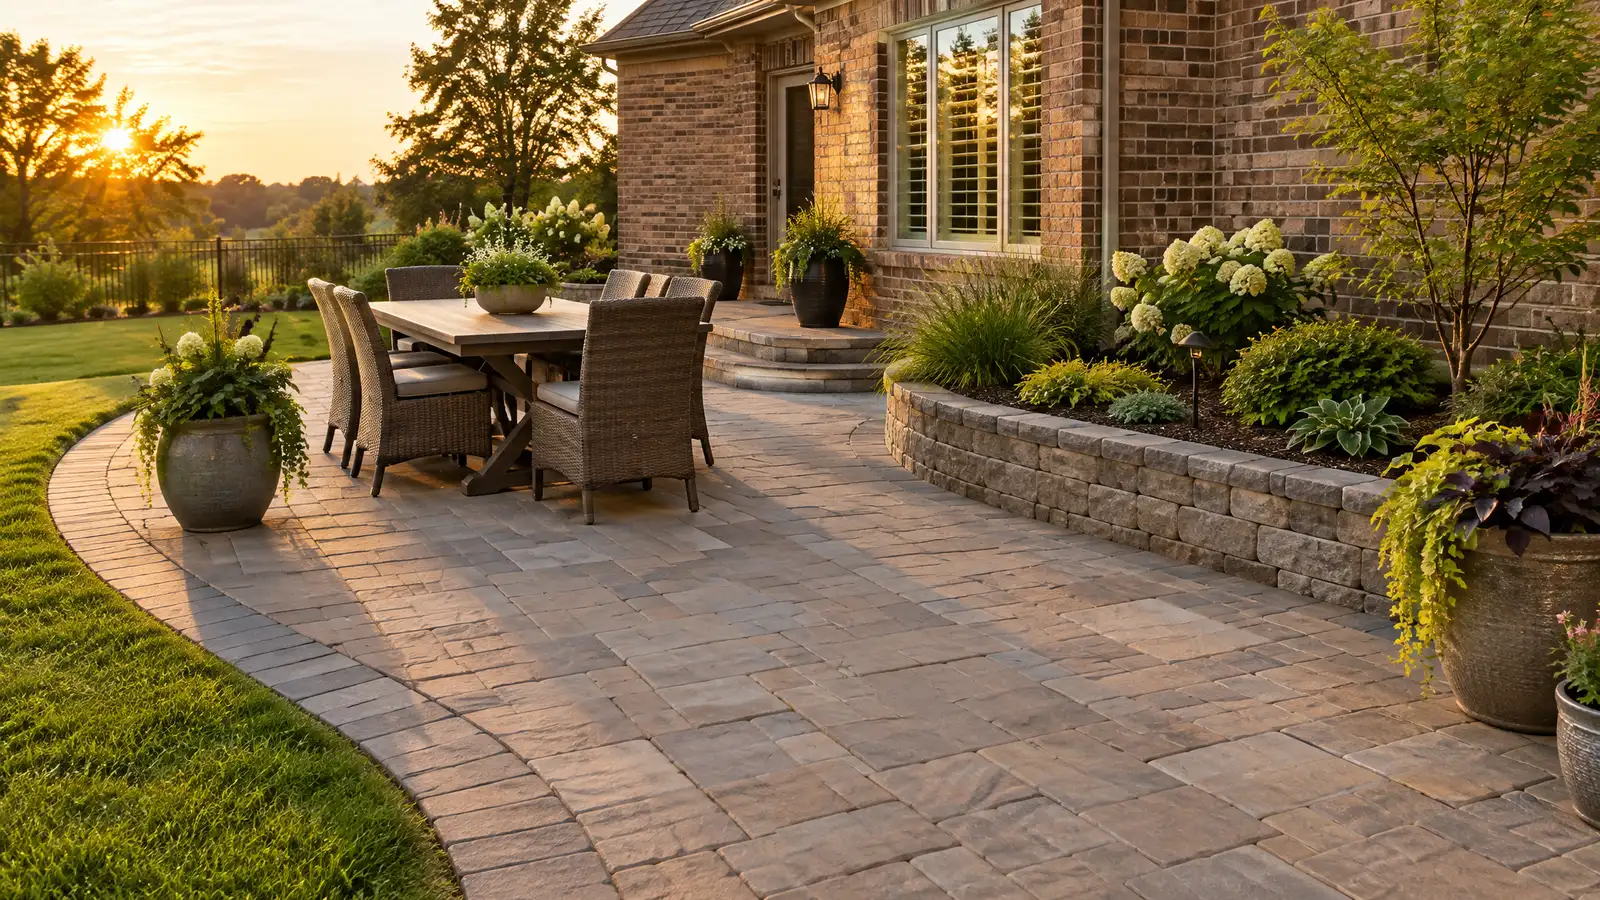
Custom patios designed around how you live, with a compacted base, drainage and the surface, shape and size your yard calls for.
A patio is the room outside your back door, and the best ones are planned like rooms. Where the morning sun lands, where the table sits, how people walk from the kitchen to the grill and where water goes after a storm all shape the design. Nashville homeowners ask for custom patios because lots here are never quite square, and a design drawn for your own yard fits better than a rectangle dropped onto the grass.
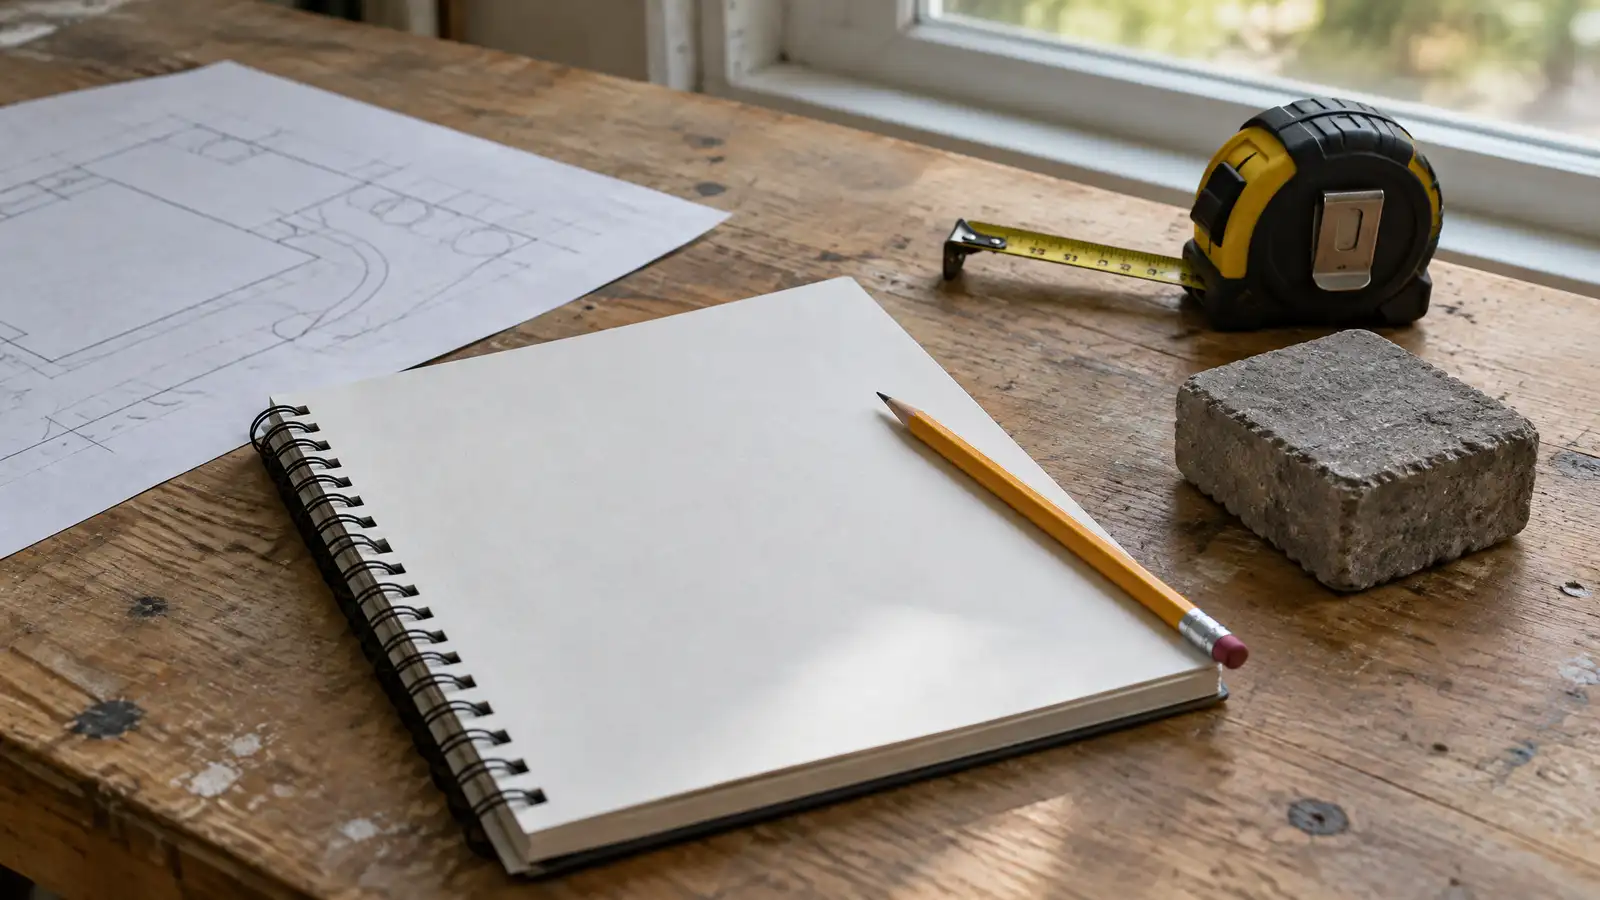
A designer walks the yard with you, notes slope, trees, utilities, sun and sightlines and sketches a layout with the shape, size and surface you prefer. The plan covers the base depth, edge restraint, drainage and how the patio meets the house and steps. You see the materials, the scope and the schedule in writing before work begins, and you confirm any HOA or local review that applies to your property.
The size and shape come from the table, the grill, the walkways and the people who will actually use the space, not from a standard template.
A patio lasts as long as its base, so the soil is excavated, compacted stone is placed in lifts and the surface is set on a firm, level, well-drained bed.
Every patio is pitched away from the house and drains to a safe outlet, with drains or grading added where the yard needs them.
Edge restraint, steps, borders and transitions to lawn and beds are detailed so the patio looks complete and holds its shape.
Drag the handle to compare.
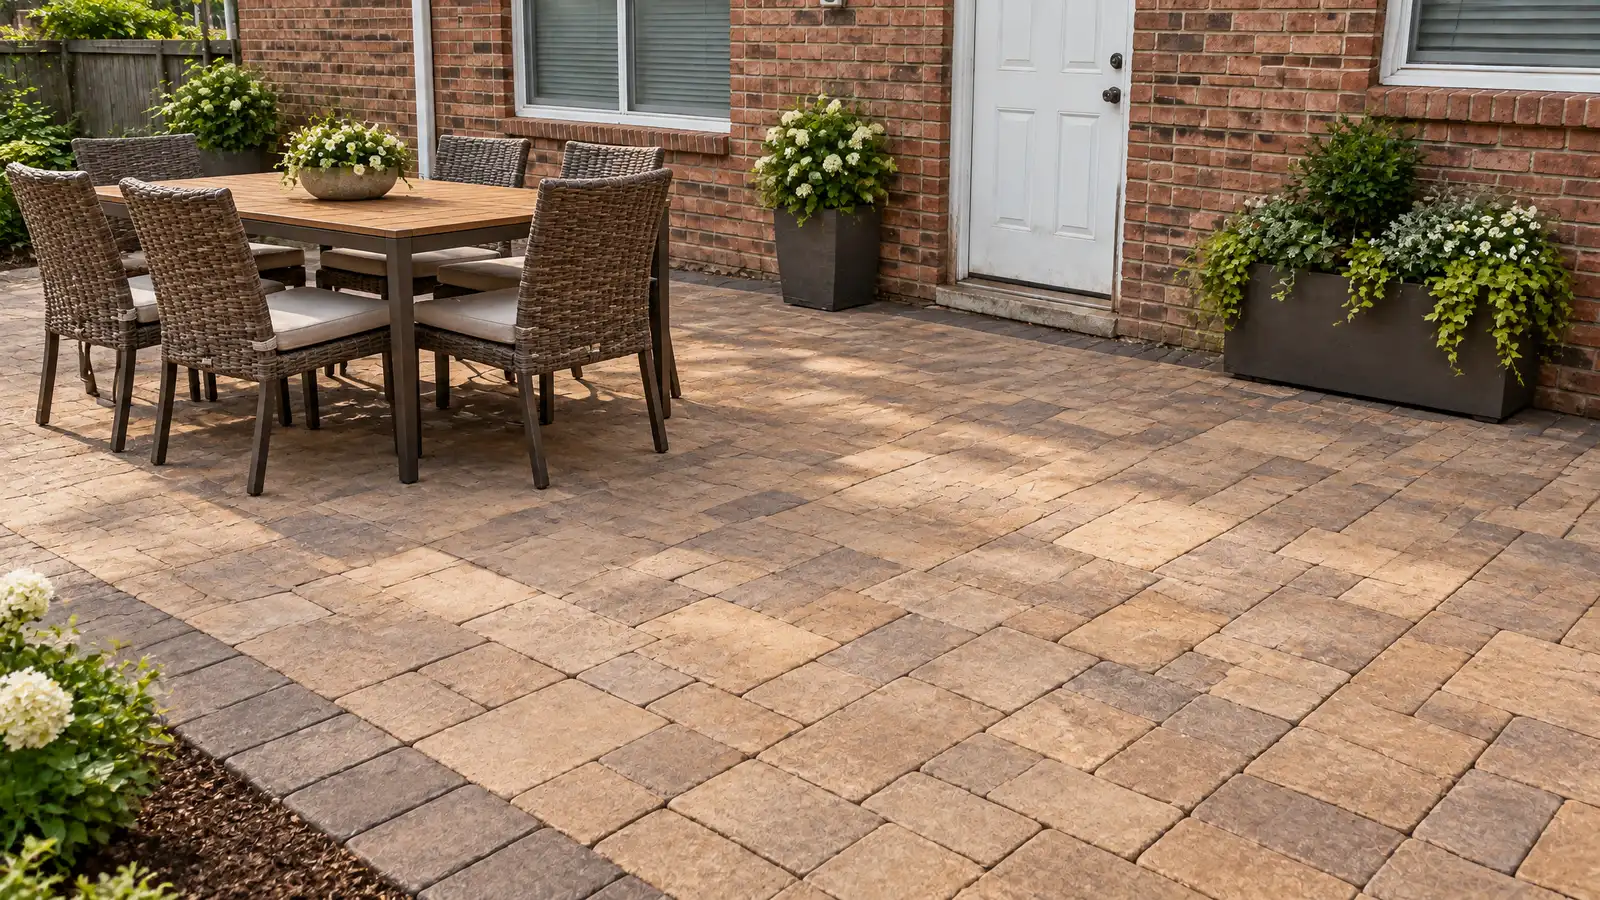
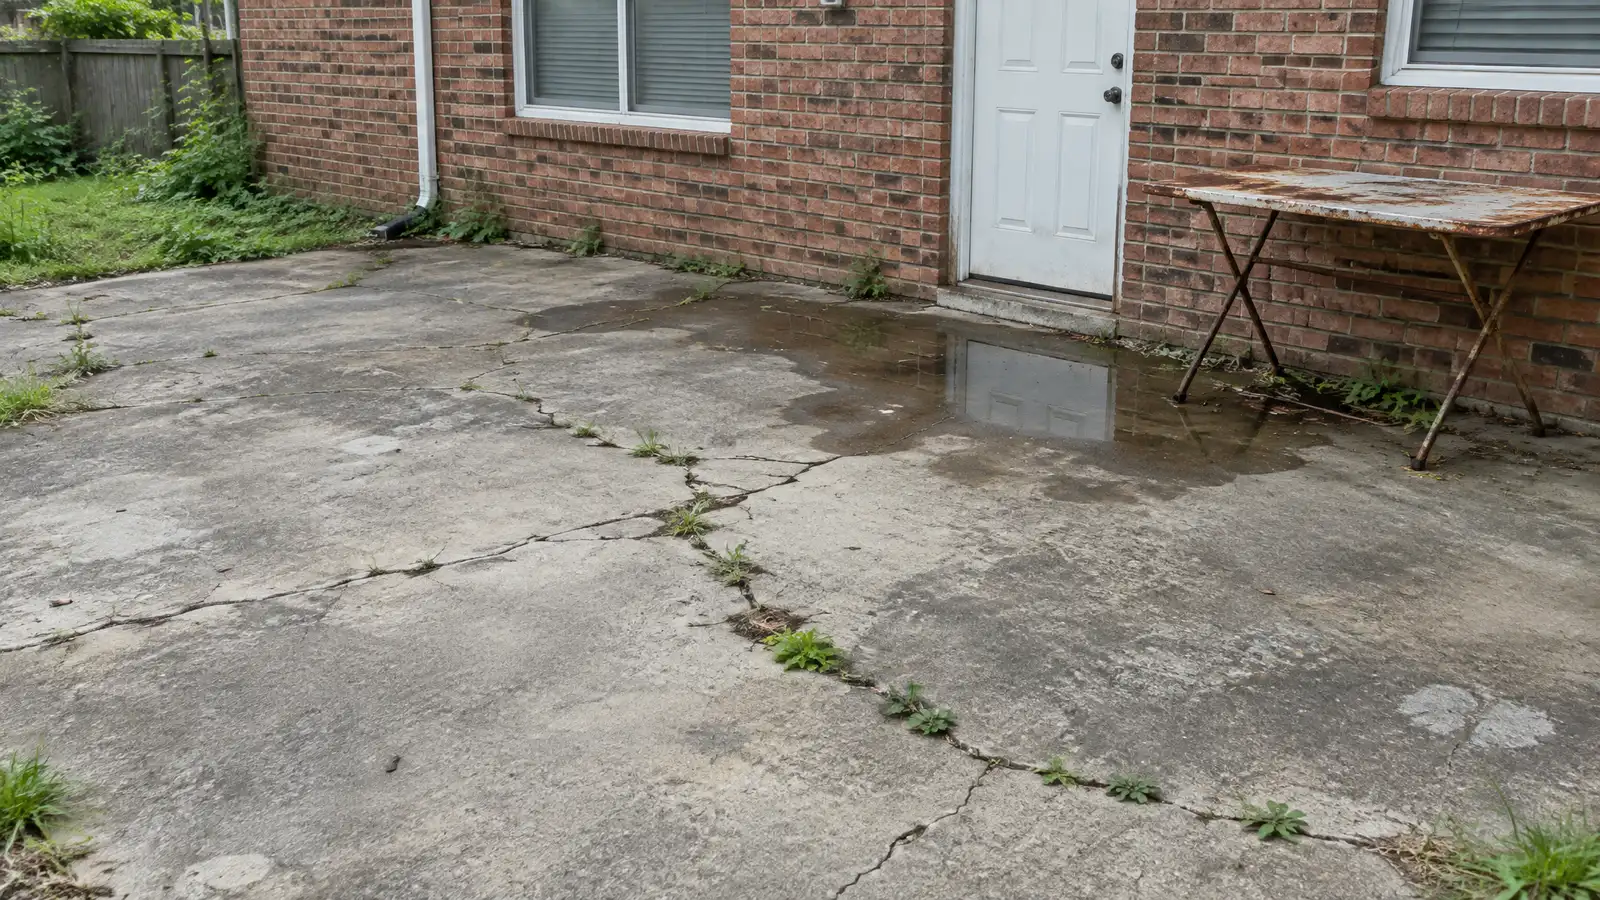 BeforeAfter
Slope, sun, trees and utilities noted.
Shape, size and flow agreed.
Pavers, stone, concrete or tile.
Excavated, compacted and graded.
Surface, edges and joints completed.
Care tips and cleanup reviewed.
Every topic has its own page with what to expect and how we approach it.
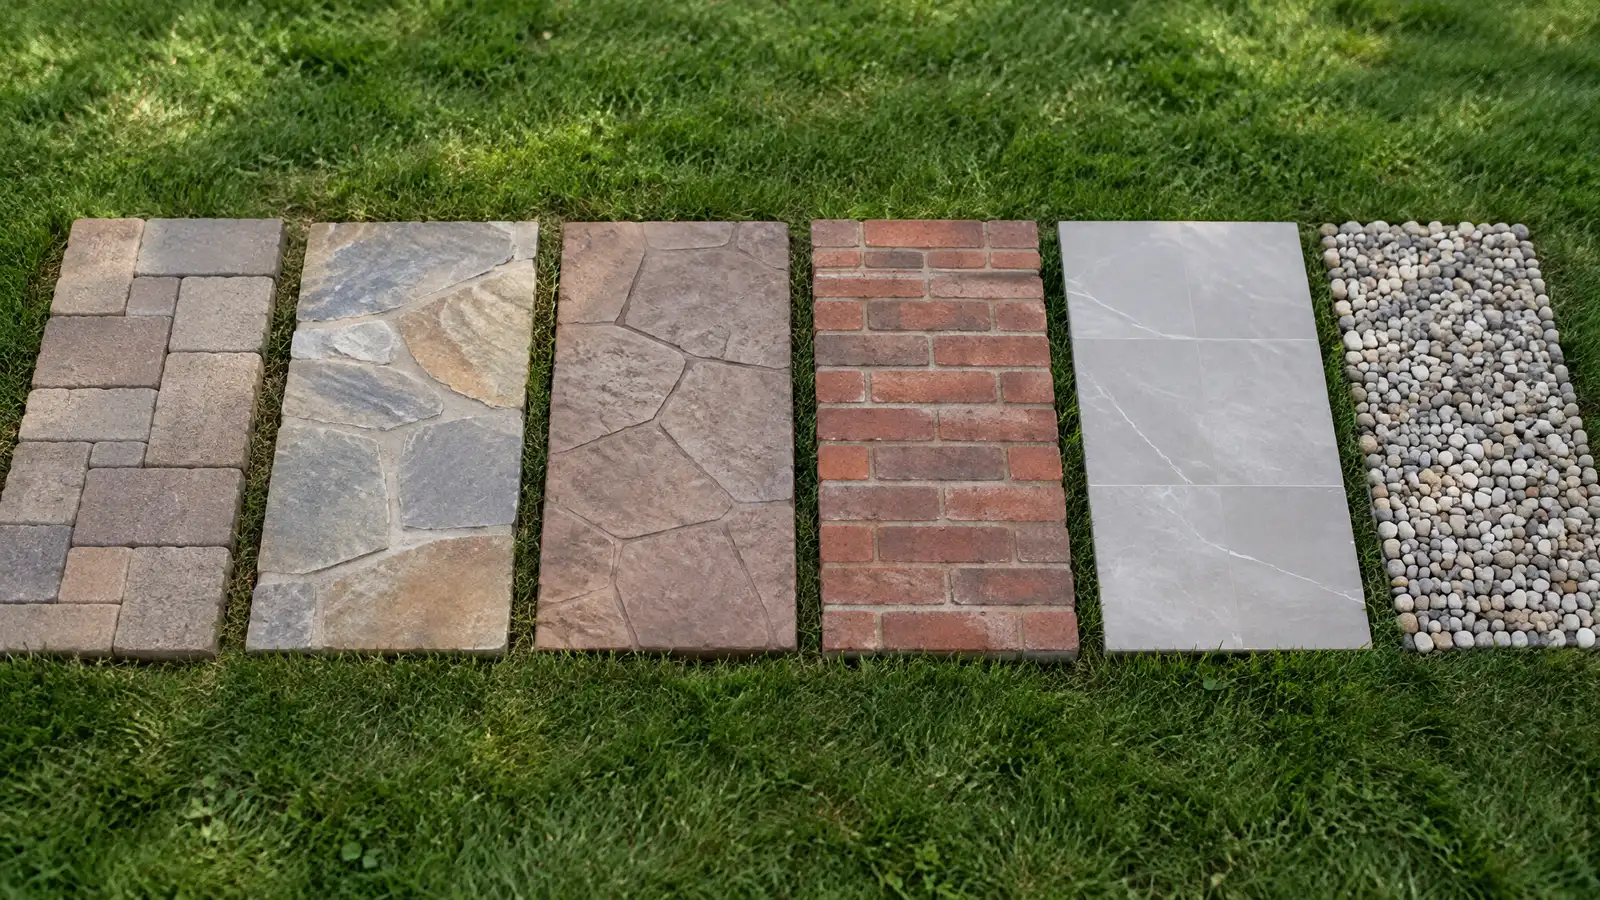 Comparison guidePatio MaterialsHow pavers, poured concrete, stamped concrete, natural stone, brick, tile and gravel differ in look, comfort, upkeep and…Learn more
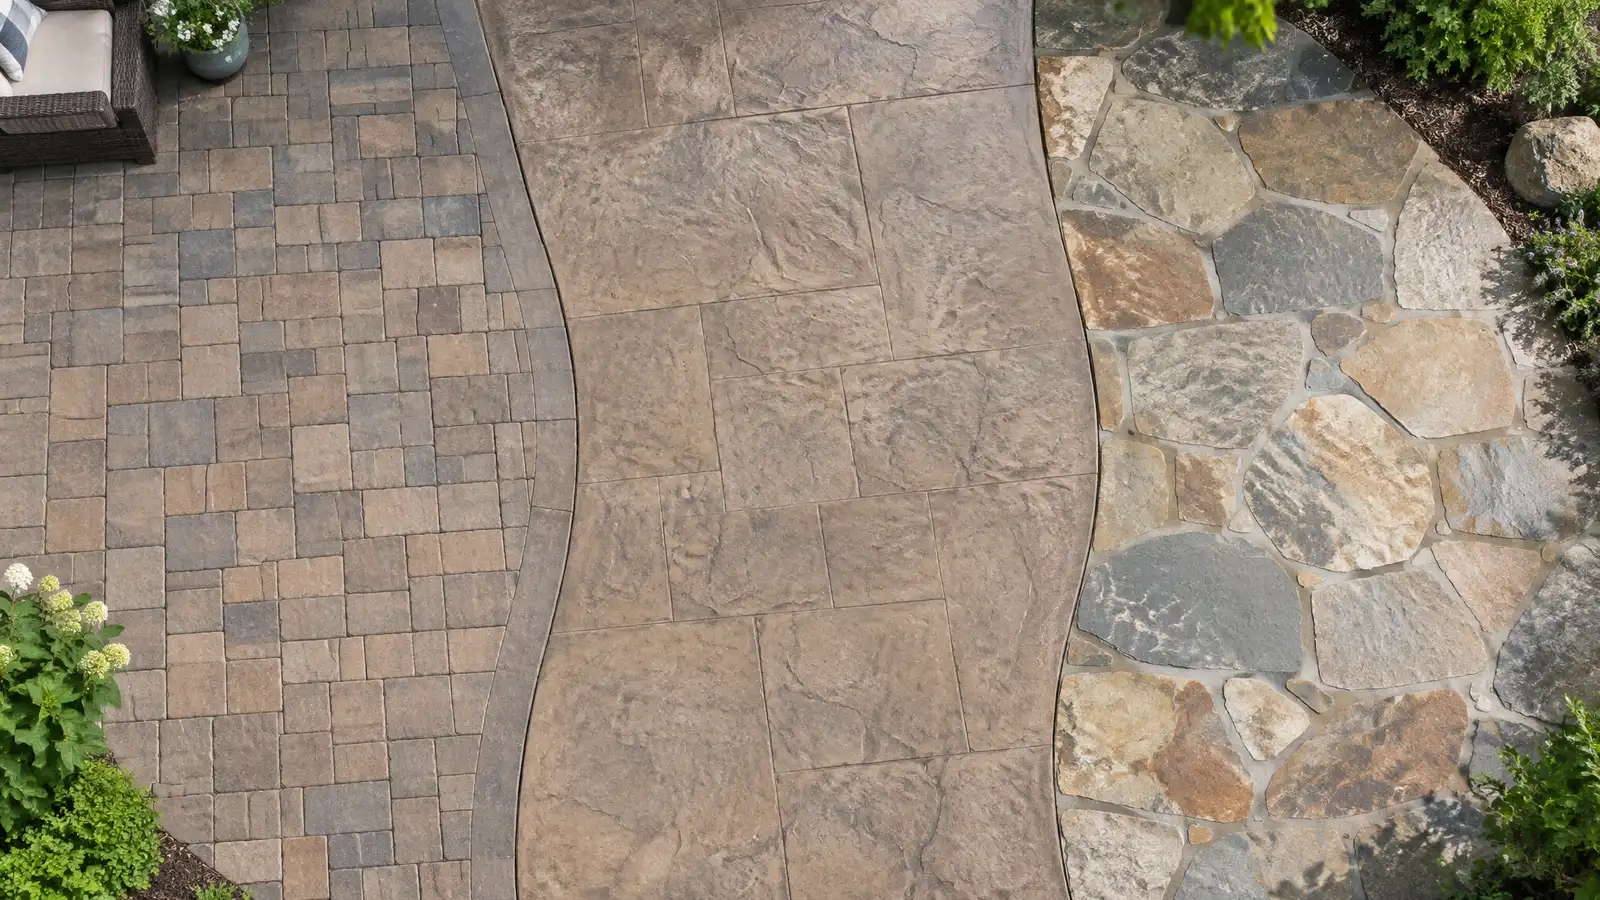 Comparison guidePavers vs Stamped vs StoneA side-by-side look at three popular patio surfaces: interlocking pavers, stamped concrete and natural stone.Learn more
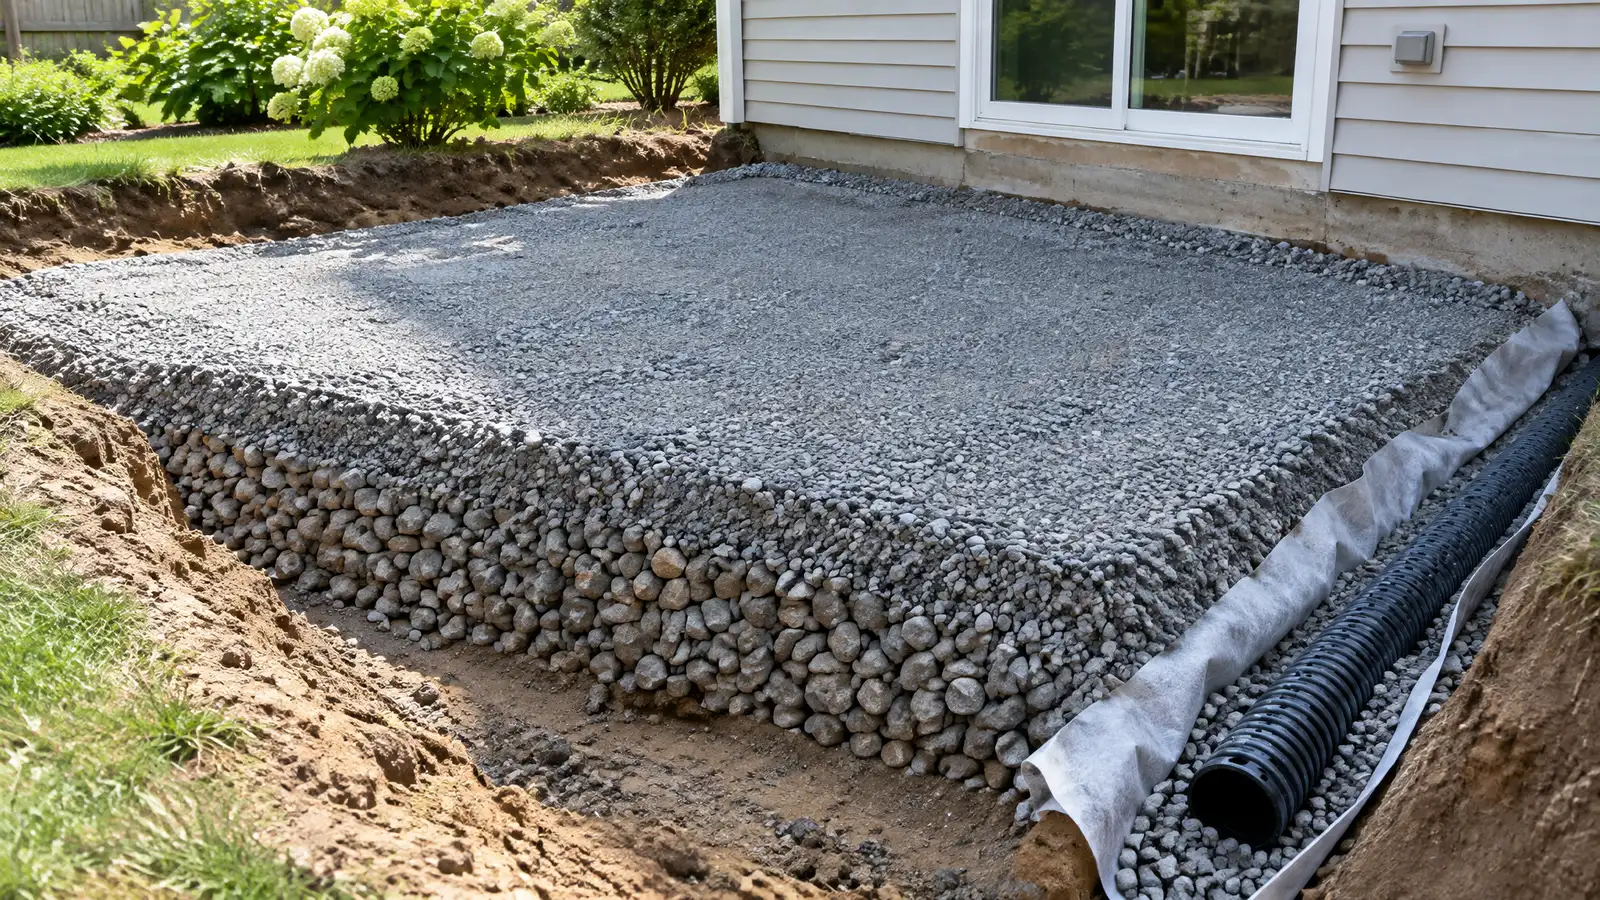 Comparison guidePatio Base and DrainageWhy excavation, compacted stone, bedding and slope decide how well a patio lasts, especially in clay soil.Learn more
Answer a few questions about looks, upkeep, drainage, kids, pets and budget focus to see which patio materials usually fit.
You tell us how you want to use your outdoor space. One call sets up a visit that fits your day.
A designer walks the yard, measures, notes slope, drainage, sun, trees and utilities and listens to your goals.
You see a layout, materials and a written scope with the base, drainage, structures and schedule before anything begins.
Utility marking is requested, the area is excavated and a compacted stone base and drainage are built first.
Surfaces, walls, structures and features are built in a clear order, with checks and photos along the way.
The site is cleaned up, the space is explained on a walk-through and care tips are shared.
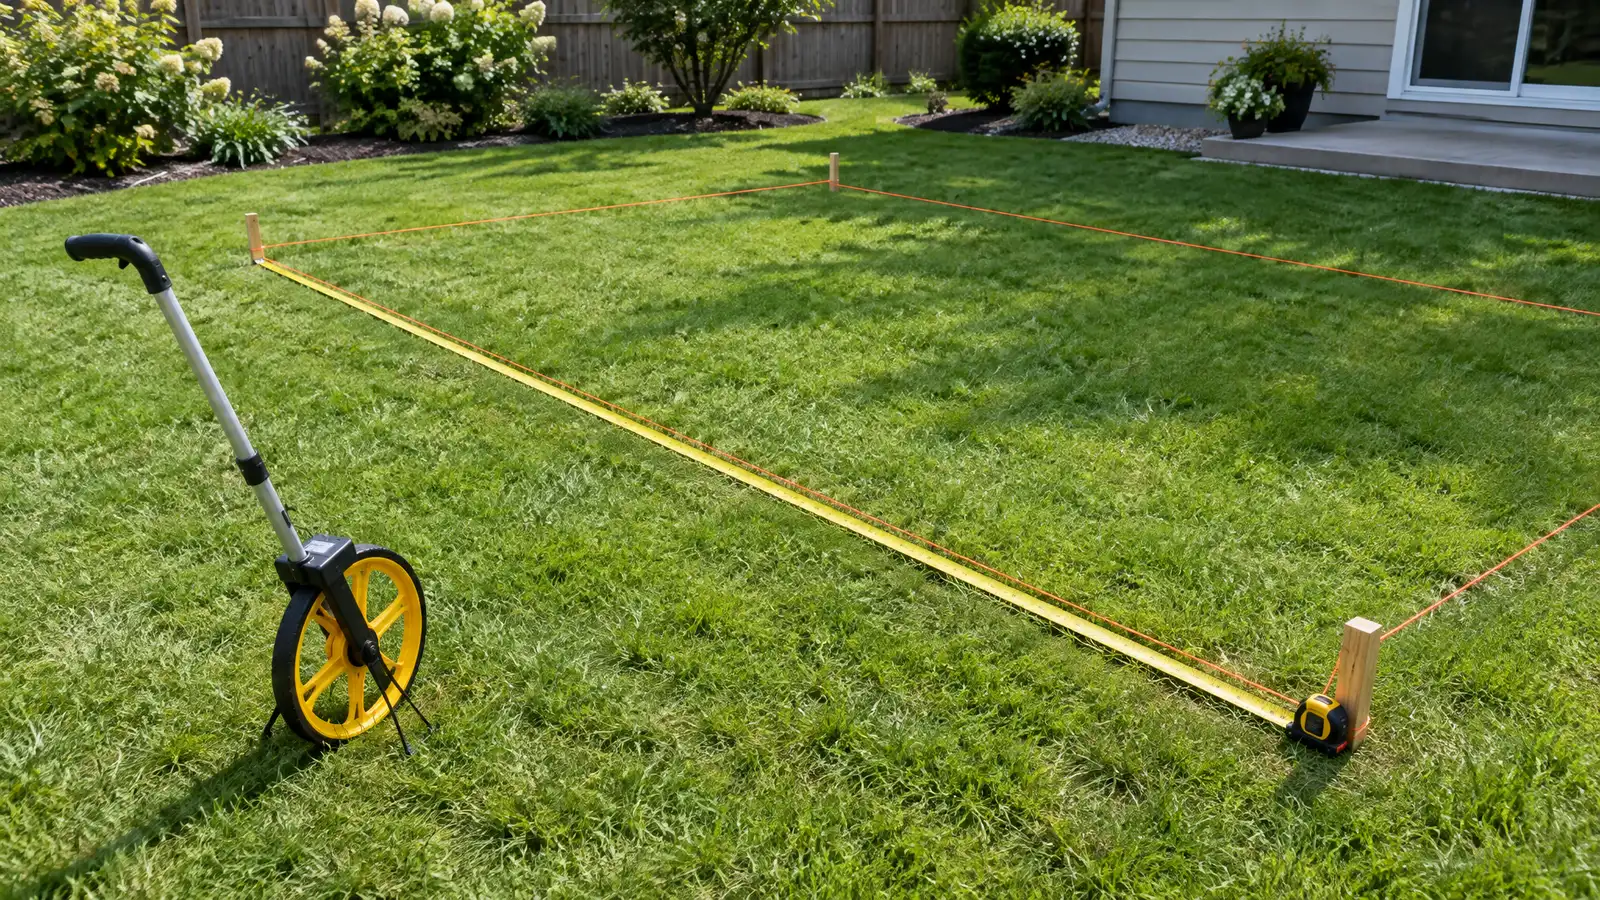
A common starting point is enough room for the table and chairs plus space to pull a chair out and walk past, then add areas for grilling or lounging. Your designer marks it out on the lawn so you can walk it.
It depends on style, budget, upkeep and drainage. Pavers, stone, stamped concrete and tile each have strengths, and we compare them for your yard.
Many patios take several days to a couple of weeks once materials arrive, and larger or sloped projects take longer. Weather can add time.
Not when it is sloped away from the house with a proper base and drainage, which is part of every plan.
Yes. We plan footings, power and gas lines and layout in advance so later additions fit without tearing the patio apart.
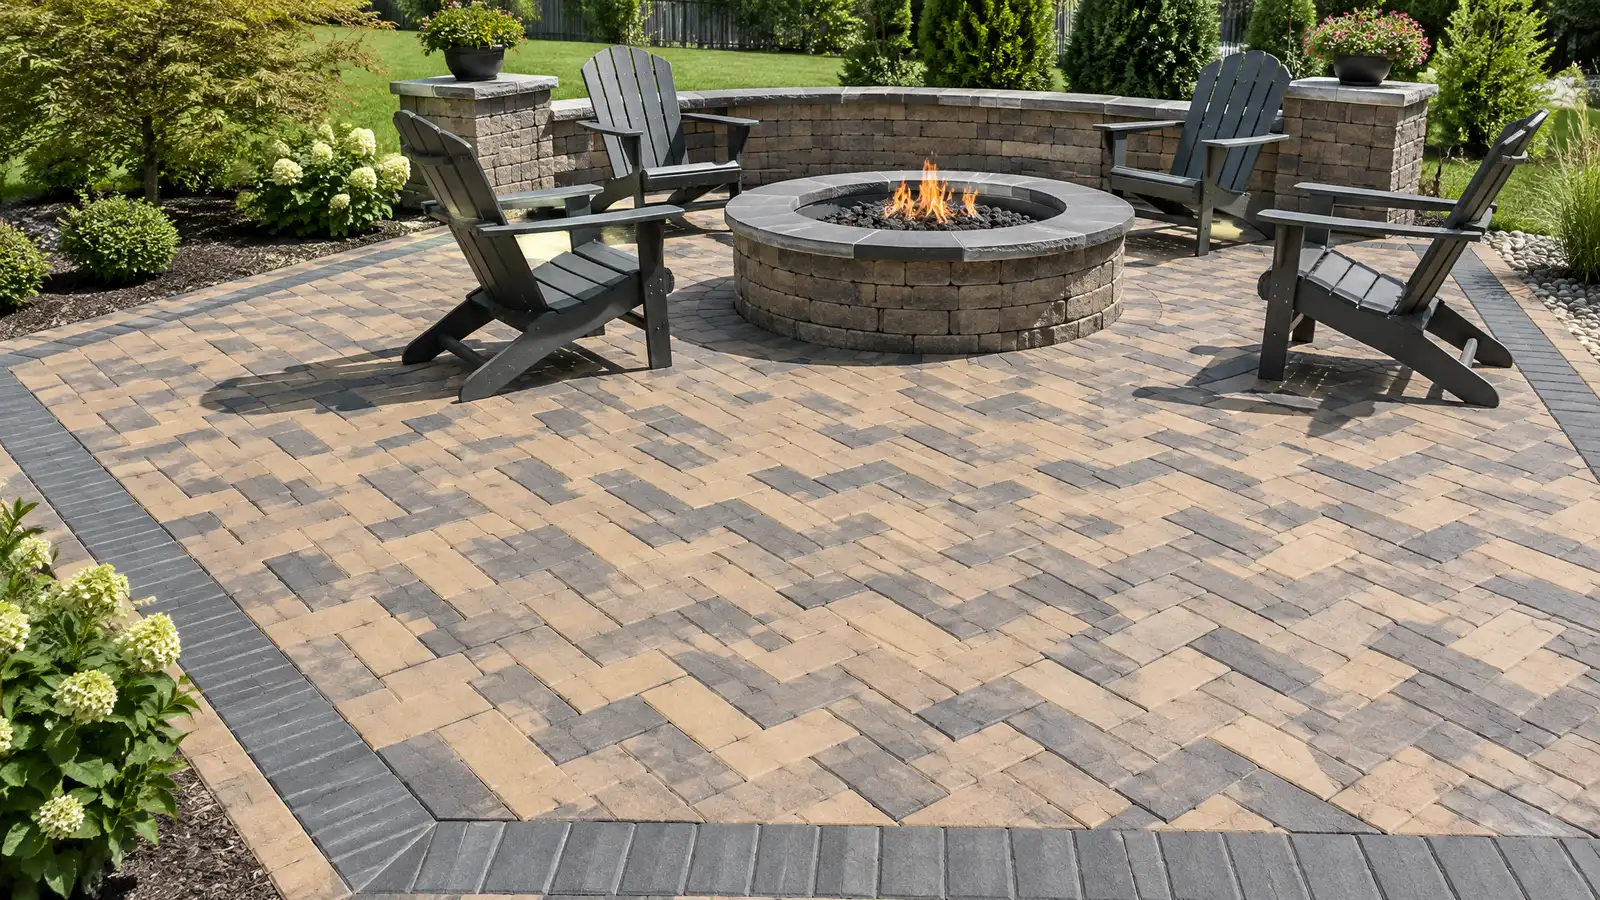 Patio PaversInterlocking concrete and clay paver patios set on a compacted stone base, with patterns, borders and colors that…Explore
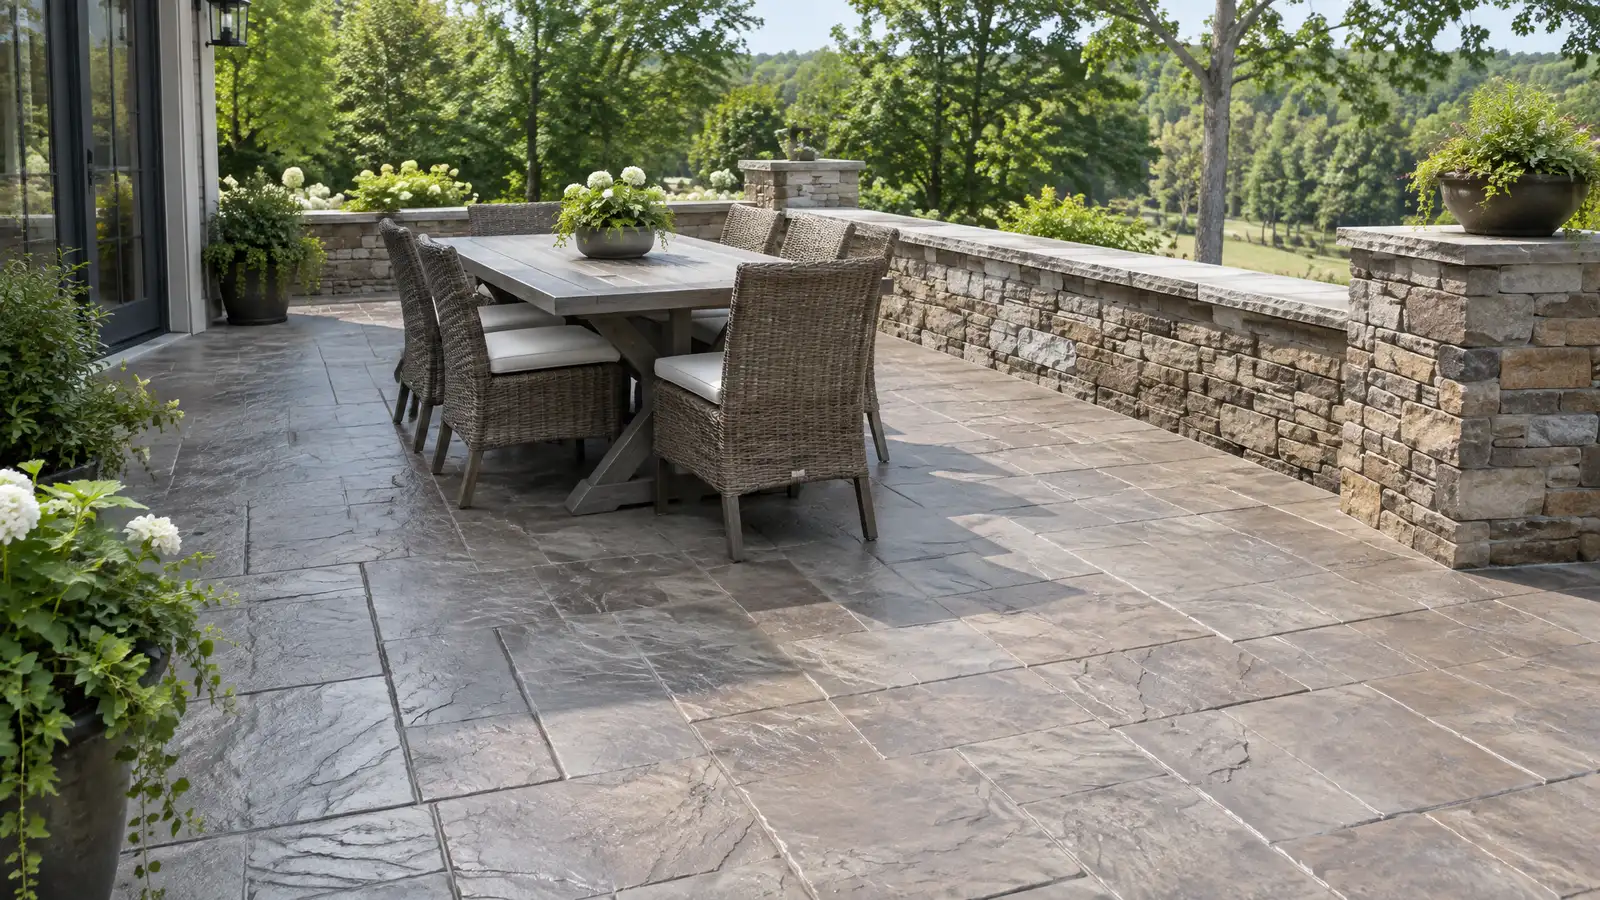 Stamped Concrete PatiosPoured concrete patios stamped with patterns and colored to look like stone, brick or slate, with a smooth…Explore
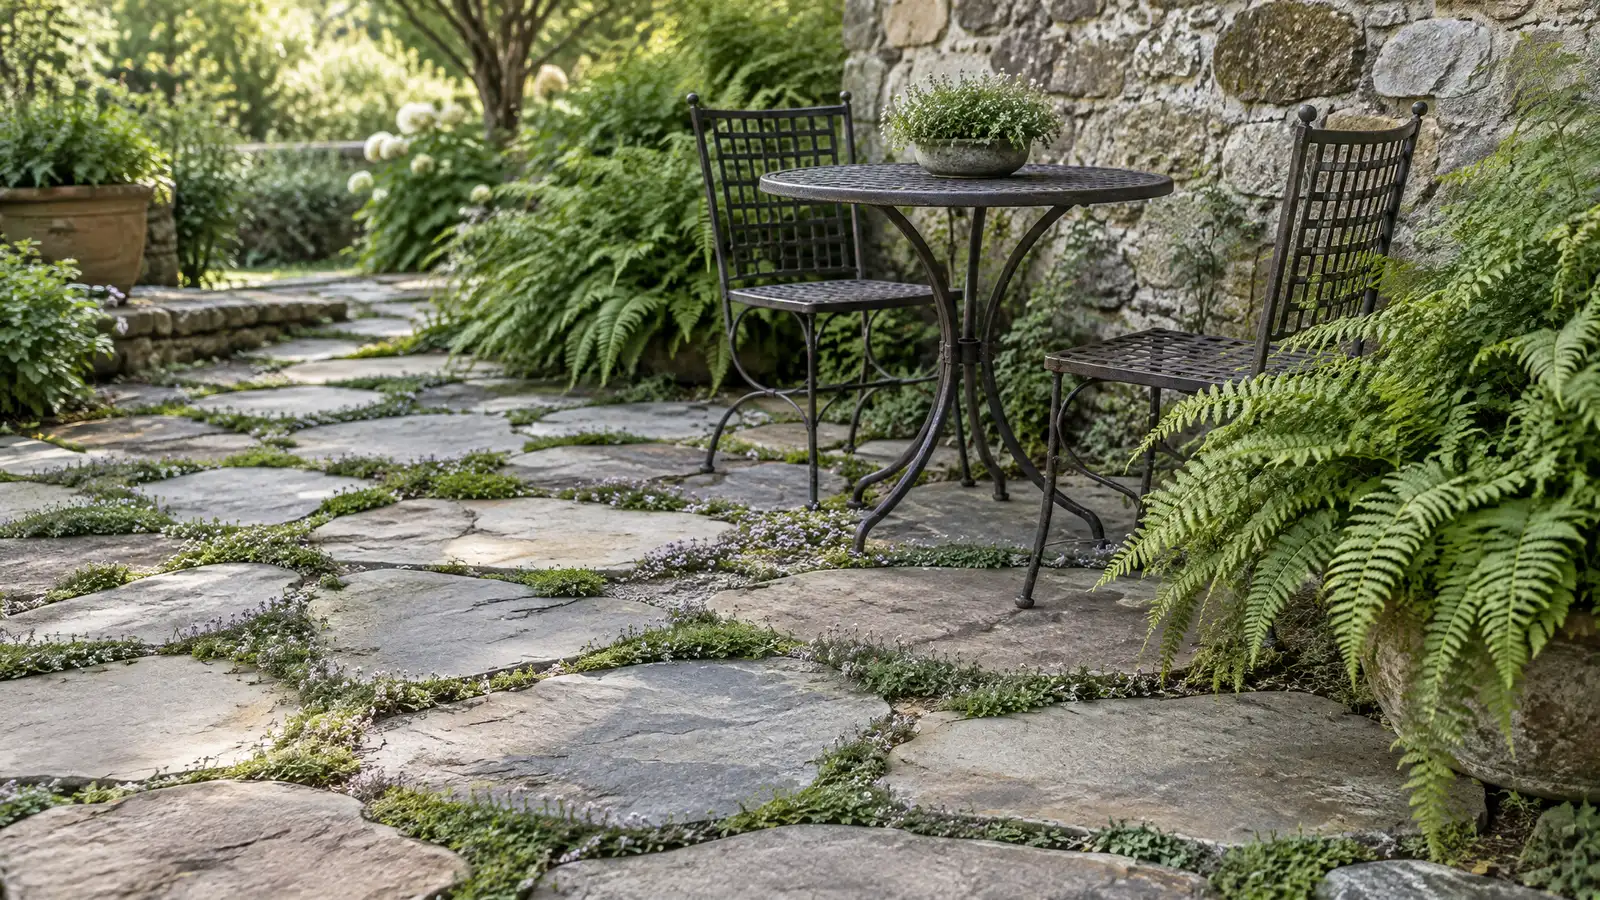 Natural Stone and Flagstone PatiosPatios of flagstone, limestone, bluestone and other natural stone, laid on a firm base for a timeless look…Explore
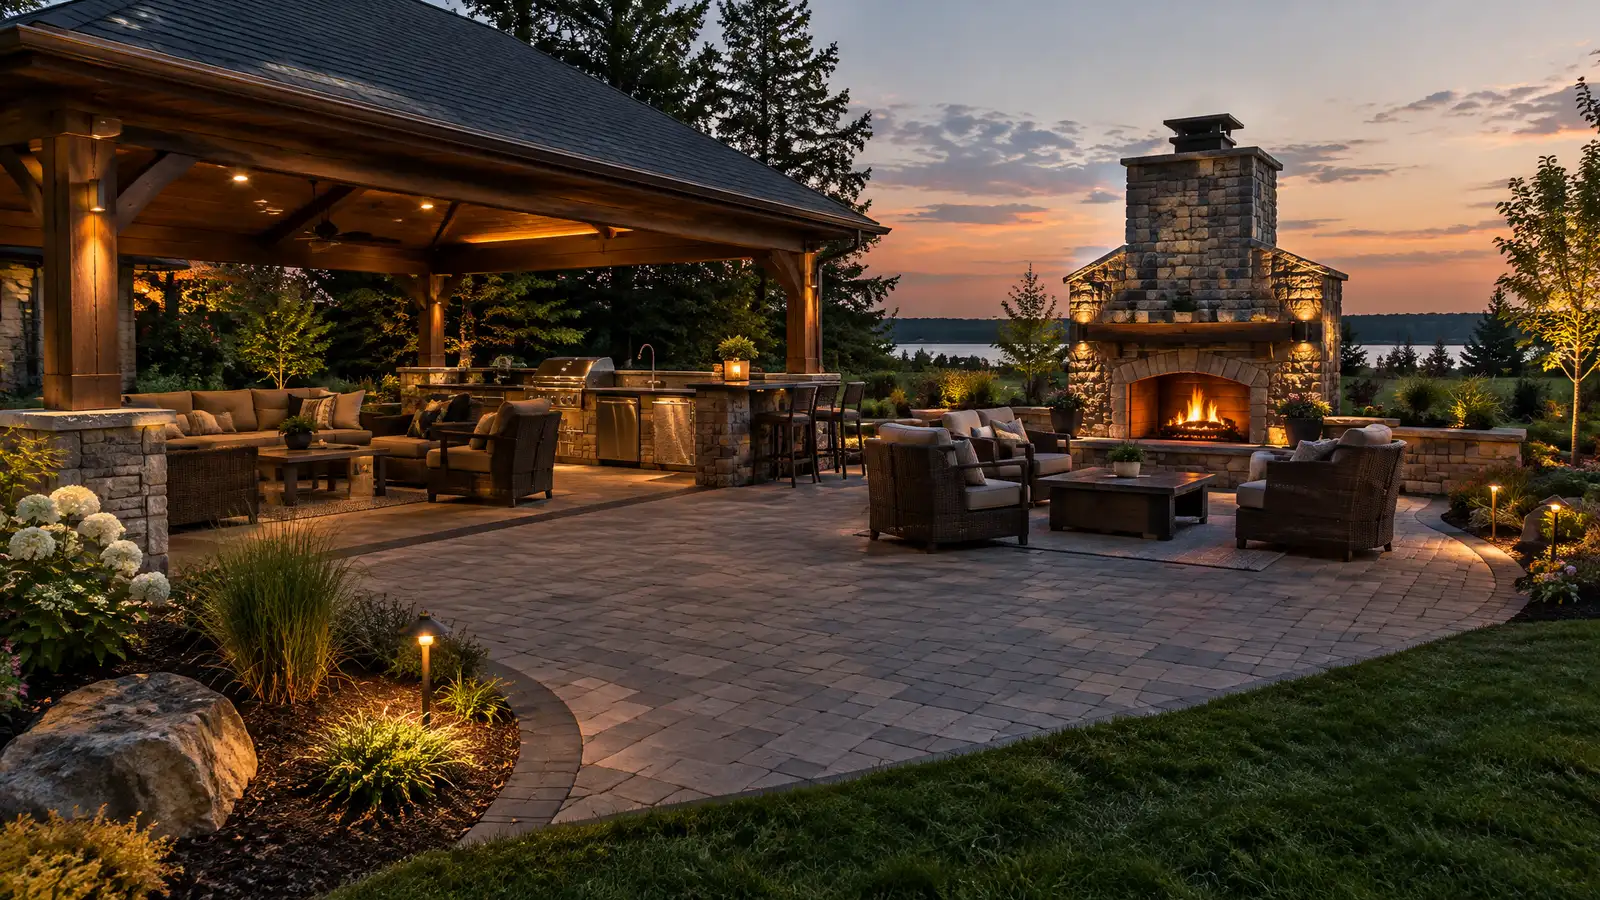 Outdoor Living SpacesComplete outdoor living spaces that combine patio, shade, kitchen, fire and seating into one comfortable room under the…Explore
Tell us about your yard and one designer will call you back to set up a visit.
Or call (615) 431-3789 to talk now.