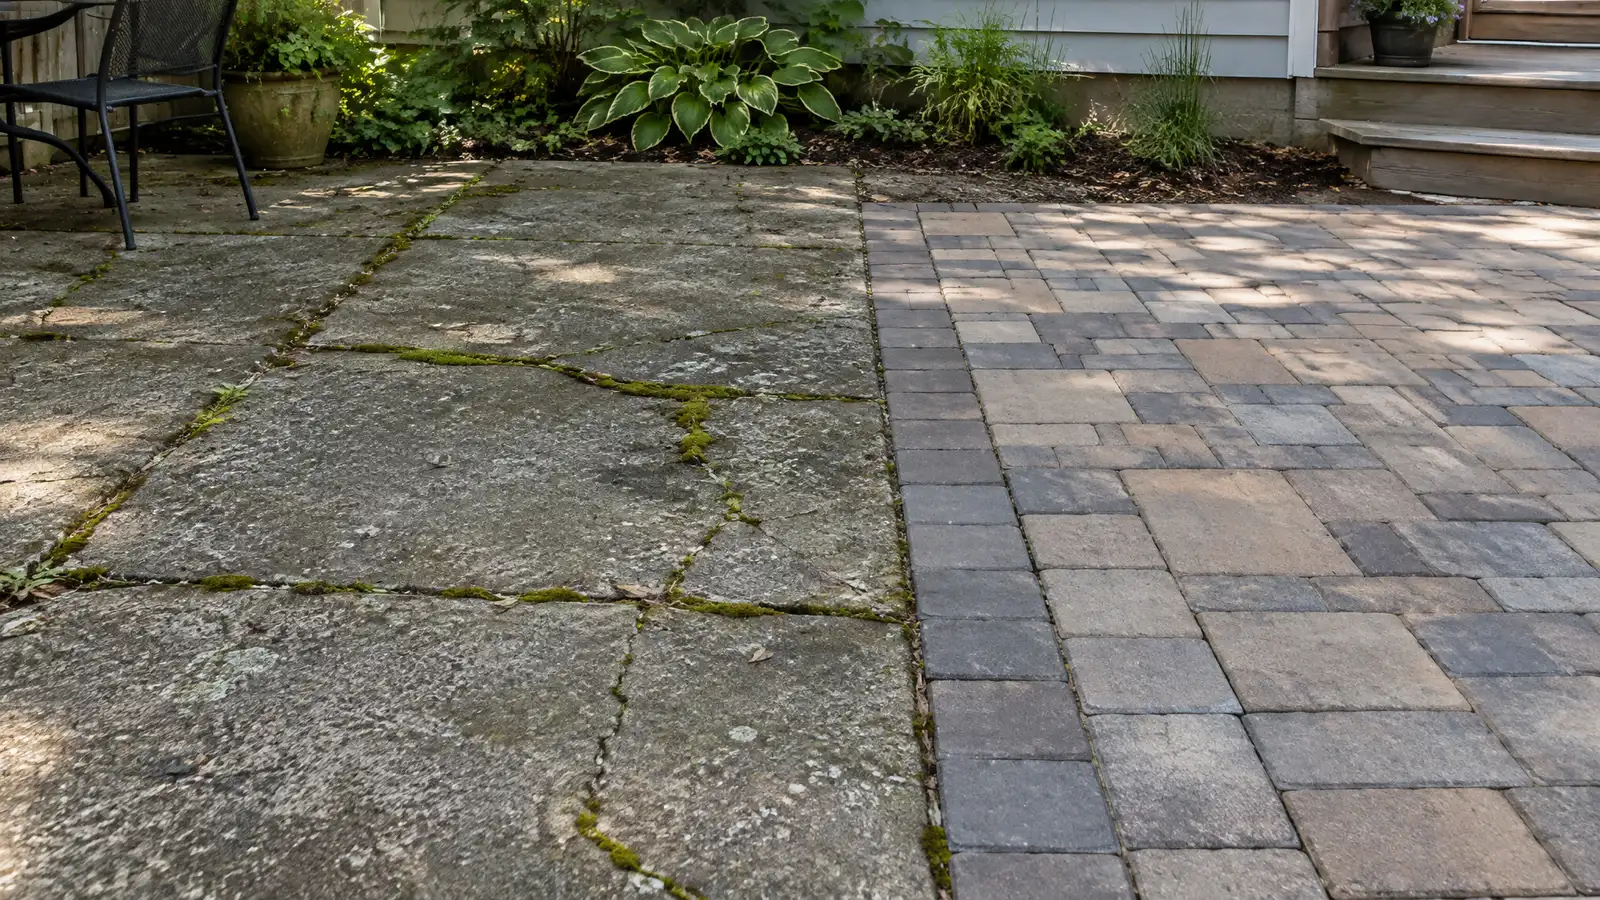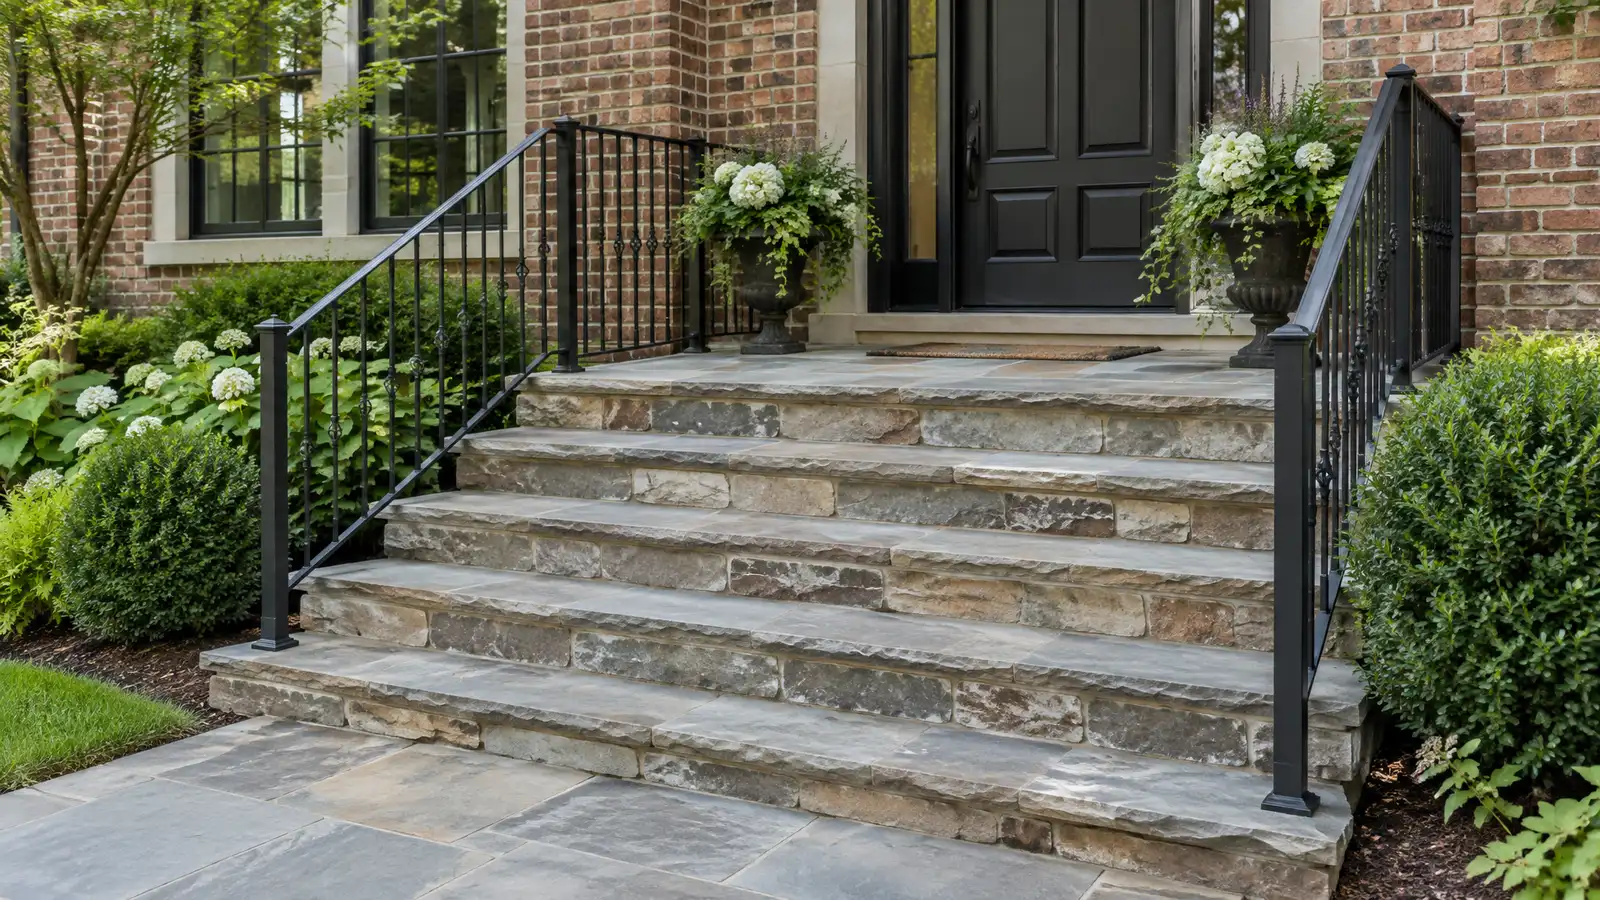
Safe, handsome steps and stoops in stone, pavers, brick and concrete that fix awkward entries and handle grade changes.
Steps are where most outdoor falls happen, and a poorly built stoop can sag, crack and pull away from the house. New steps solve both problems and give the entry a fresh look. Nashville hillsides and older homes often have grade changes that call for careful design, with even risers, a firm base and drainage that keeps water off the surface.
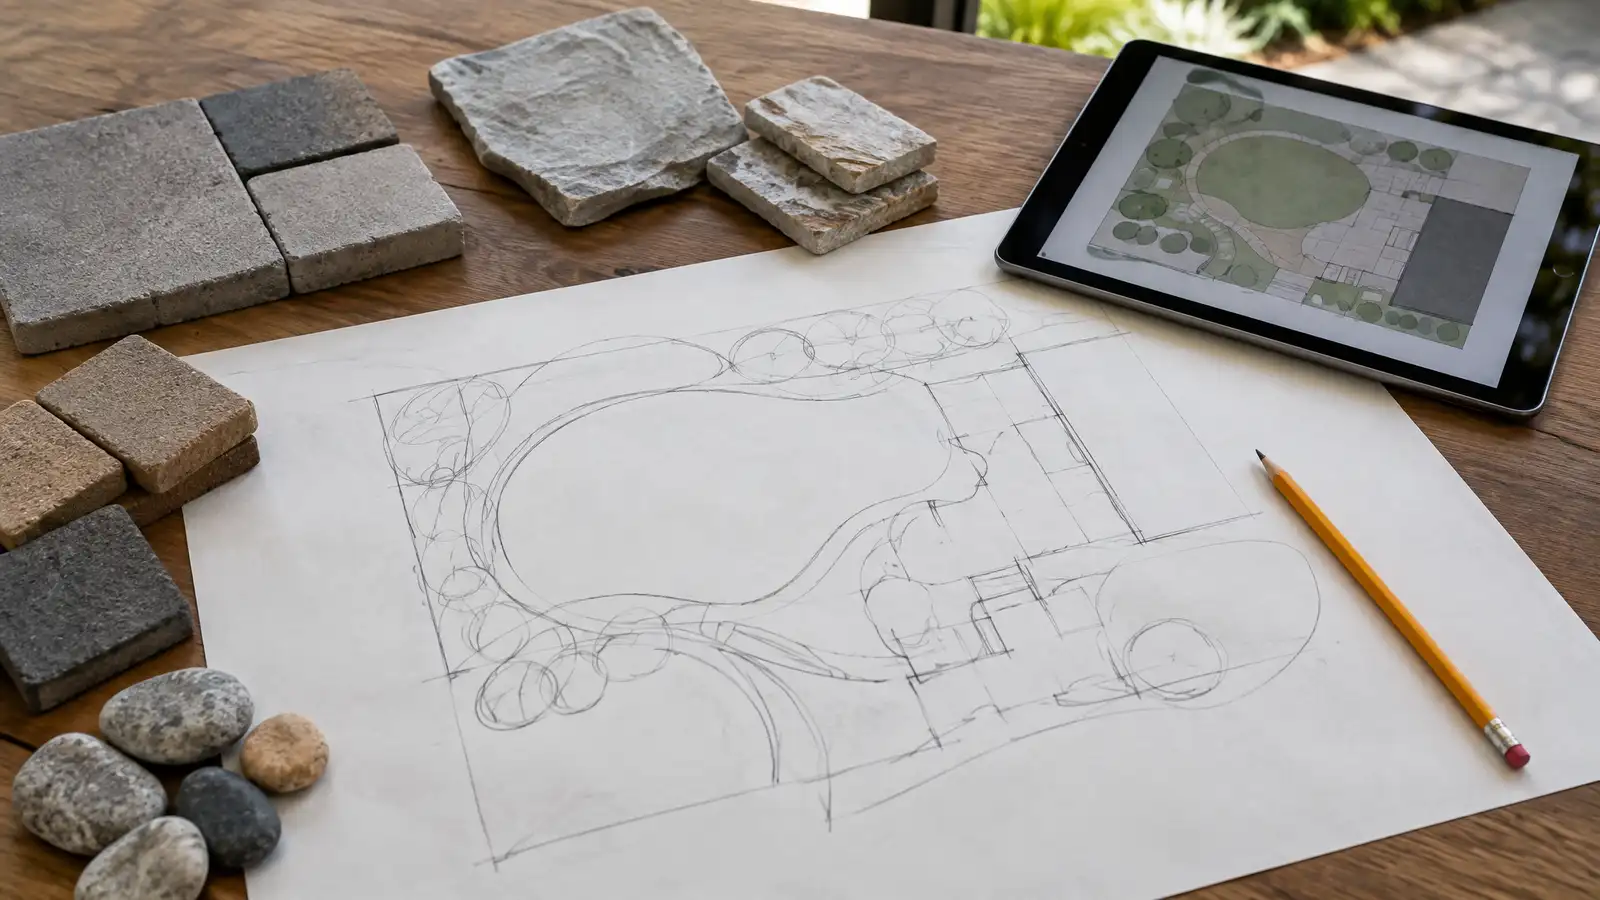
Your designer measures the rise, plans riser and tread dimensions and chooses the material. The crew excavates, builds a compacted base or concrete footing, sets the steps, adds a landing at the door and finishes with caps, borders or railings. Lights and handrails can be added. The scope covers the base, drainage and how the stoop meets the house. Steps are a safety feature first. Even riser heights, deep treads, firm handrails and good lighting prevent trips, and we build them to match the style of the patio or entry they serve.
Consistent riser heights and deep treads make steps easy and safe to climb, and we lay them out carefully before building.
Frost-resistant footings and compacted bases keep stoops from tilting or pulling away from the house.
Stone, pavers, brick, stamped concrete and timber each fit a style, and we match the choice to the entry.
Handrails, lights and non-slip finishes reduce falls, especially on wet days.
Drag the handle to compare.
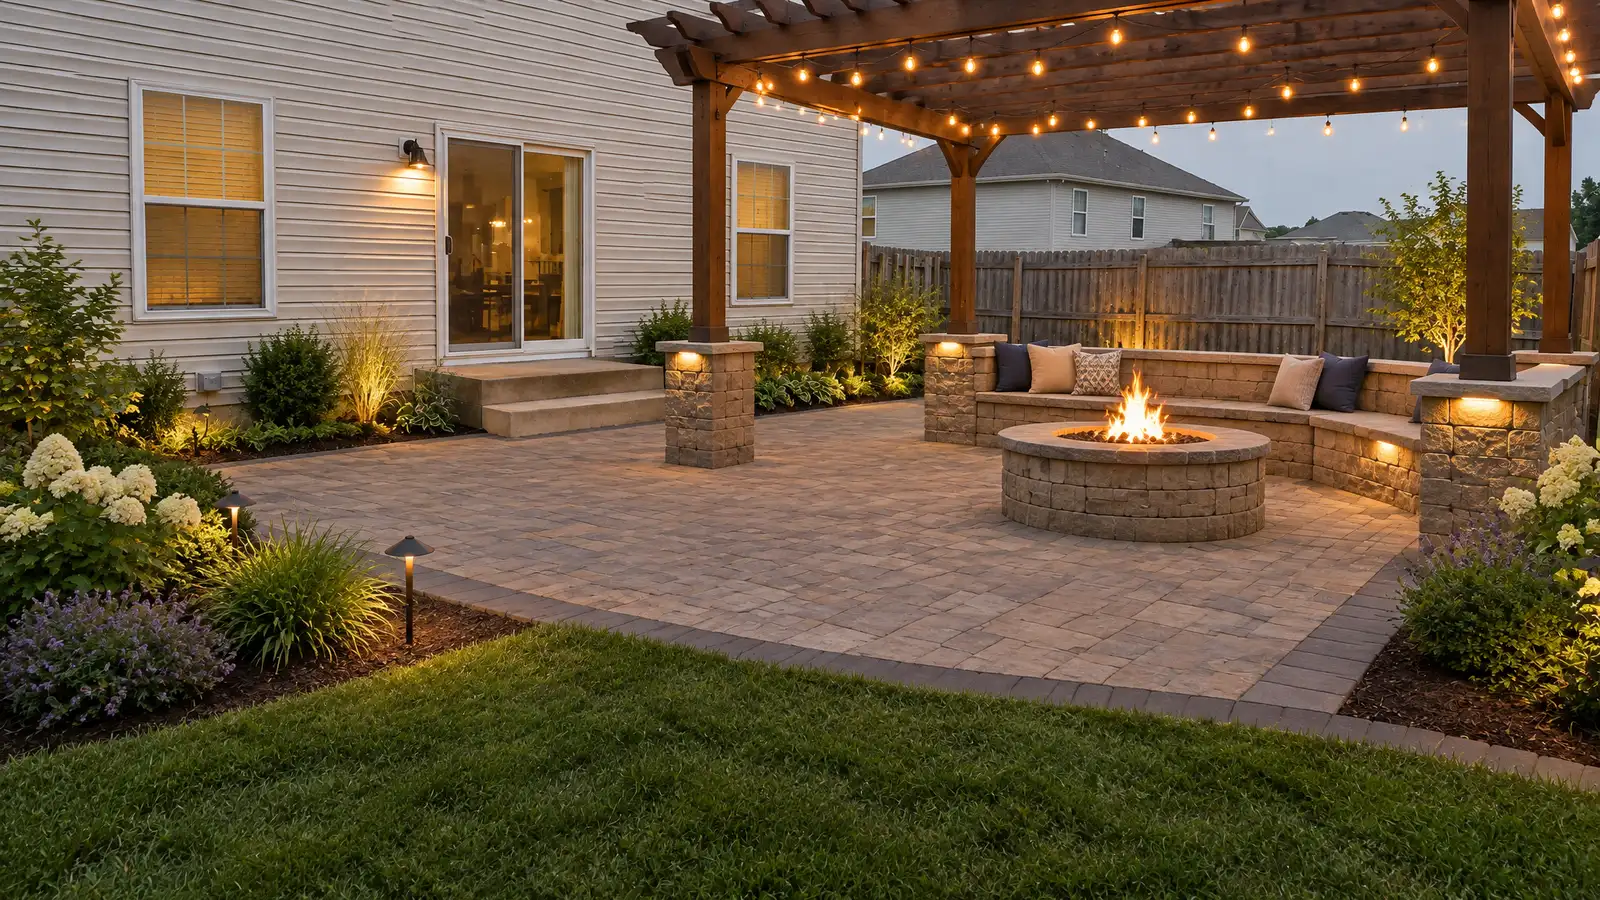
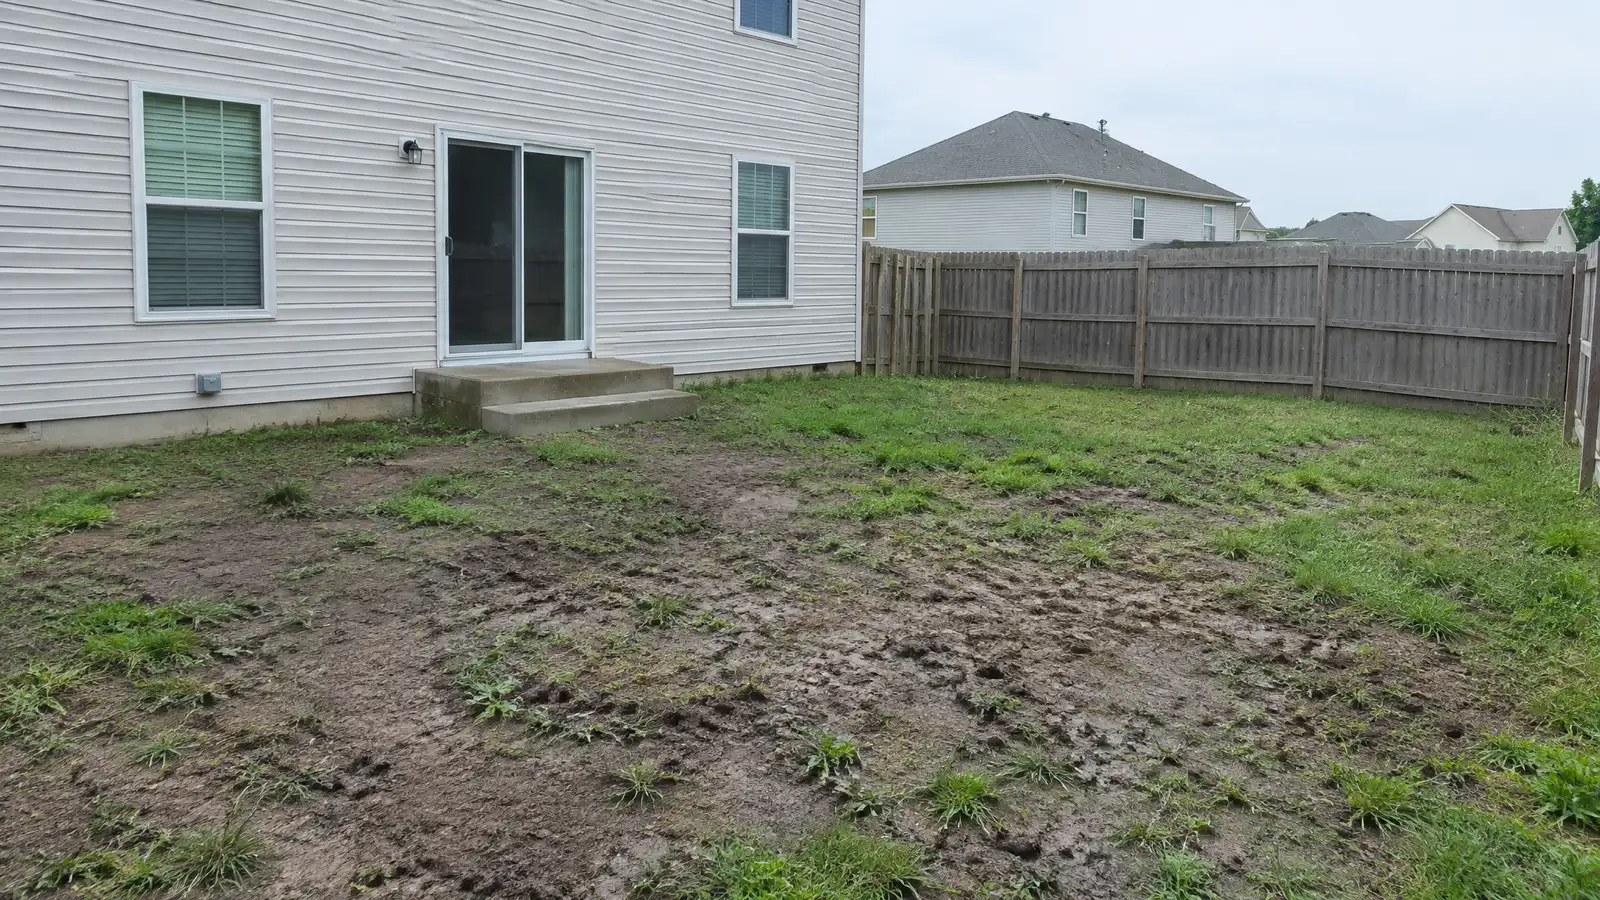 BeforeAfter
Grade change and layout planned.
Style and traction picked.
Foundation set.
Treads and risers placed.
Details finished.
Walk-through done.
Every topic has its own page with what to expect and how we approach it.
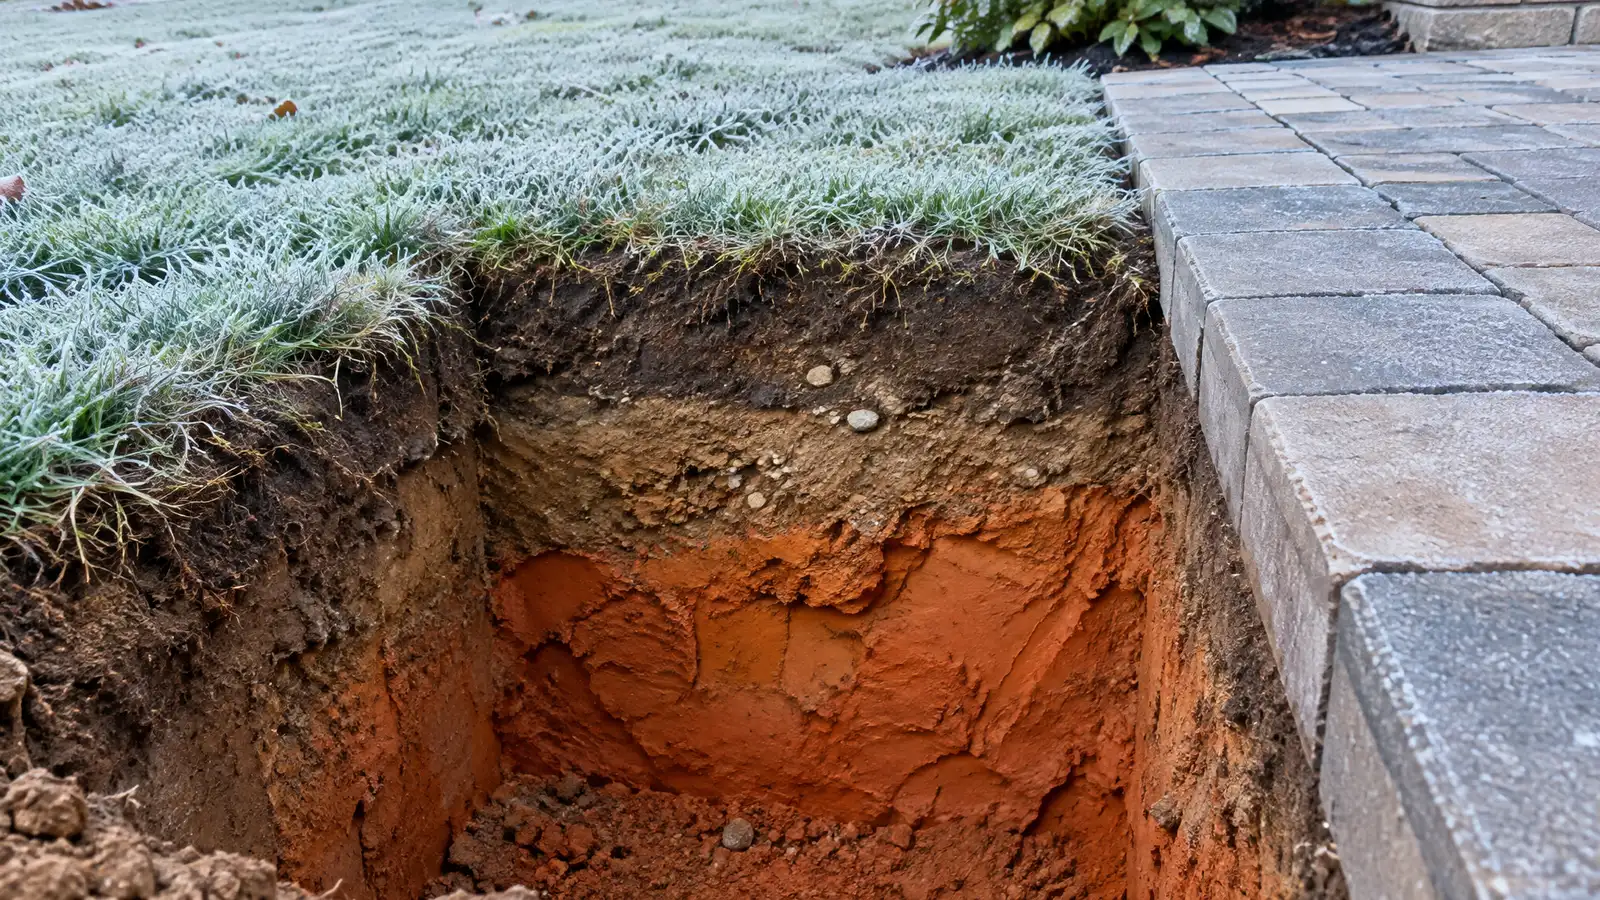 Comparison guideTennessee Climate and ClayHow Middle Tennessee heat, heavy rain, clay soil and freeze-thaw cycles affect patios, decks, walls and plants.Learn more
 ResourceNWS NashvilleThe National Weather Service forecast office for Middle Tennessee, with forecasts, radar, alerts and climate information.Learn more
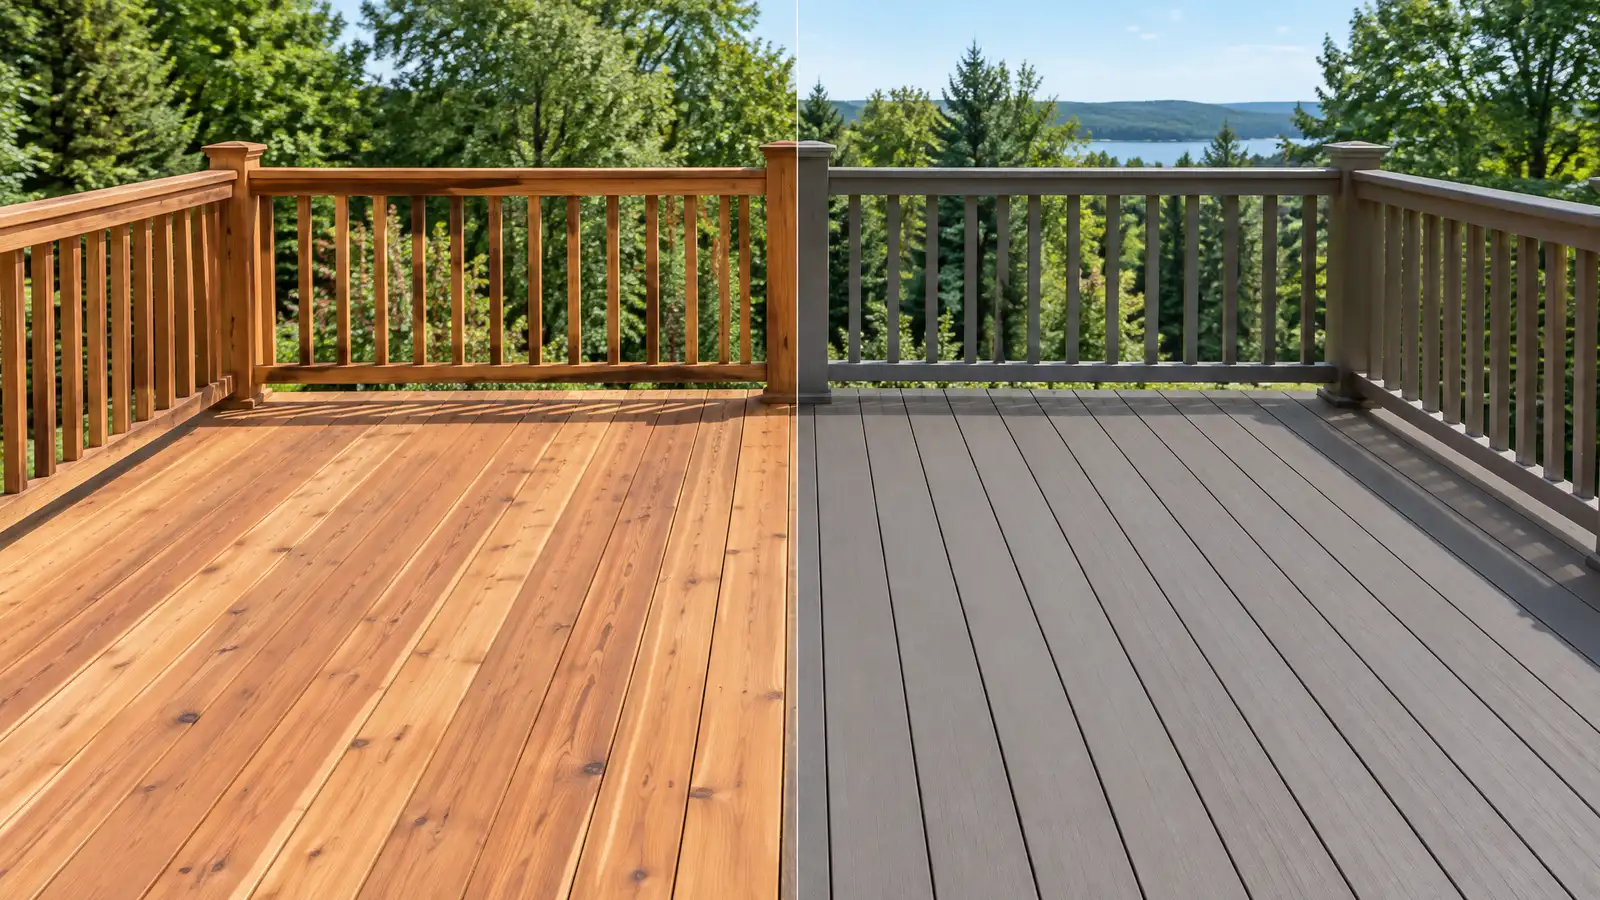 Comparison guideWood vs Composite DeckingHow pressure-treated wood, cedar, hardwood and composite decking differ in look, upkeep, heat and lifespan.Learn more
Pick a patio, deck, kitchen, fire pit, wall or lighting job, set the size and add extras to see a ballpark planning range. Placeholder values only.
You tell us how you want to use your outdoor space. One call sets up a visit that fits your day.
A designer walks the yard, measures, notes slope, drainage, sun, trees and utilities and listens to your goals.
You see a layout, materials and a written scope with the base, drainage, structures and schedule before anything begins.
Utility marking is requested, the area is excavated and a compacted stone base and drainage are built first.
Surfaces, walls, structures and features are built in a clear order, with checks and photos along the way.
The site is cleaned up, the space is explained on a walk-through and care tips are shared.
Many steps are about seven inches high with deep treads, and we aim for equal risers. We confirm the rules for your area.
Often by rebuilding the base and footing, or by replacing the stoop.
Typically when there are several steps. We plan them for safety and looks.
Yes, we can use the same material or a contrasting border.
Small steps often do not, and larger ones may. We help you check.
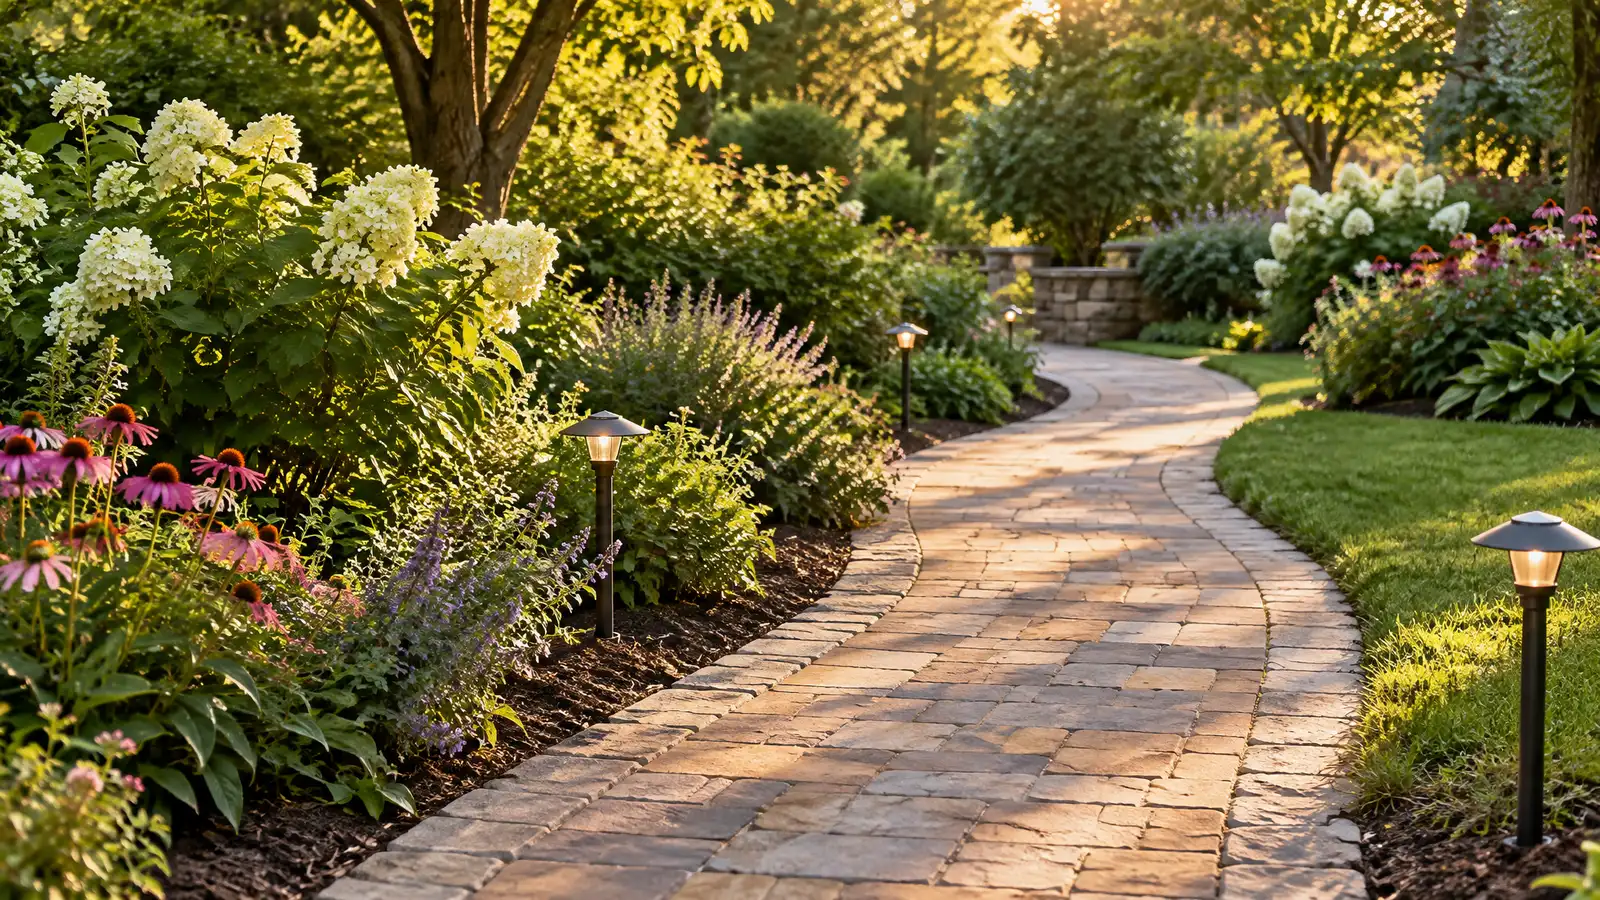 Landscape WalkwaysPaver, stone and concrete walkways that connect doors, driveways, patios and gardens with smooth, safe and good-looking paths.Explore
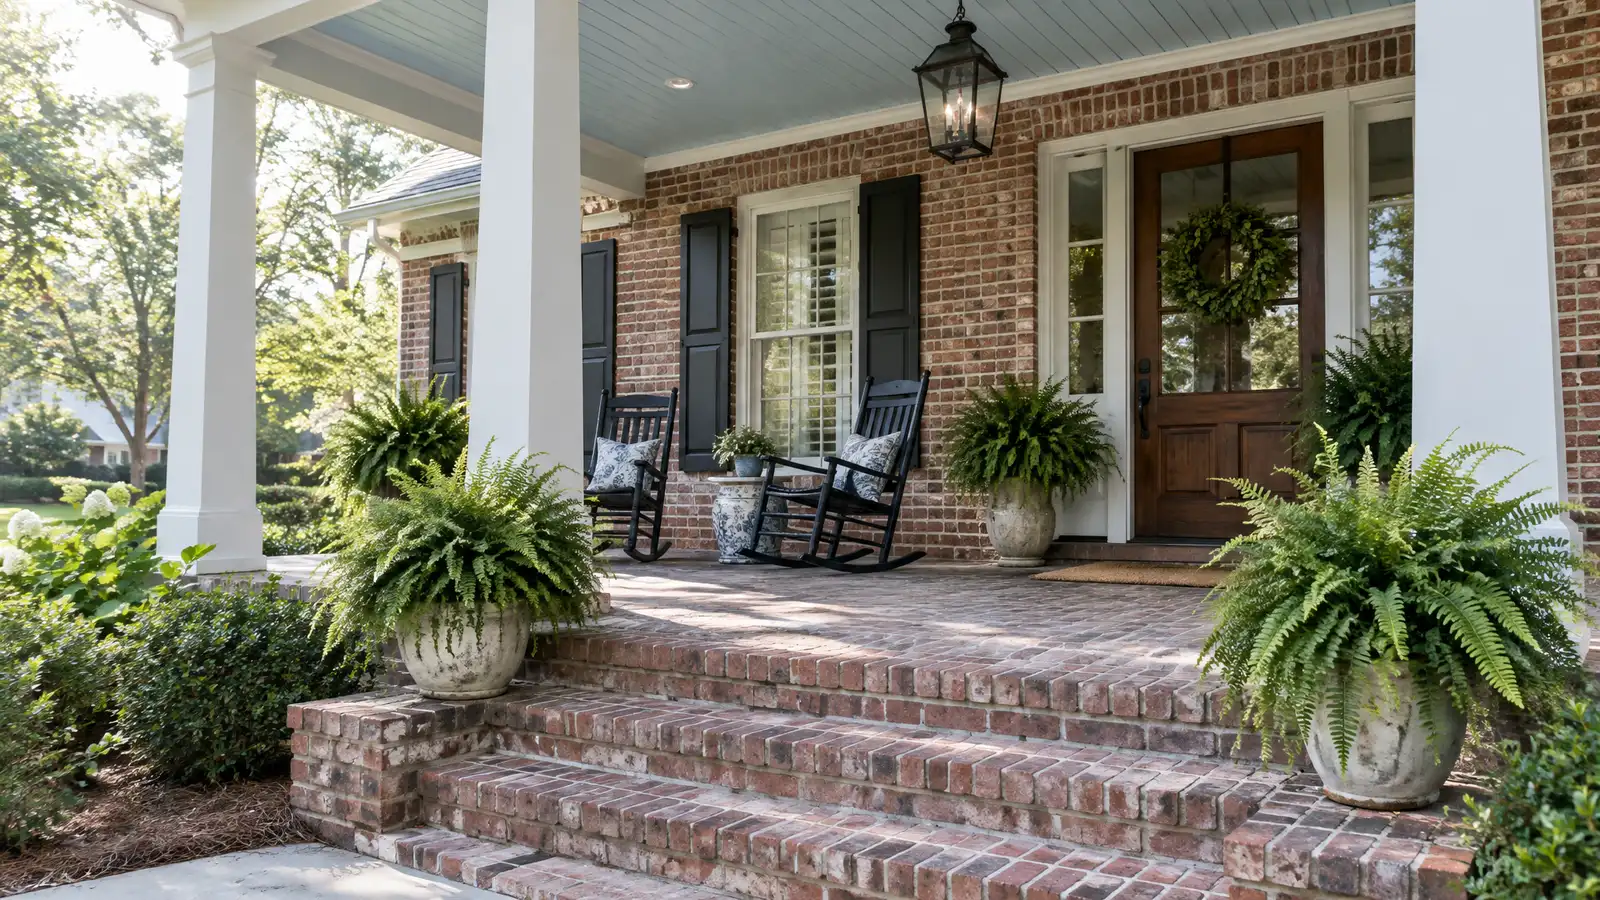 Front PorchesFront porches with columns, railings, steps and ceilings that add curb appeal and a welcoming place to sit.Explore
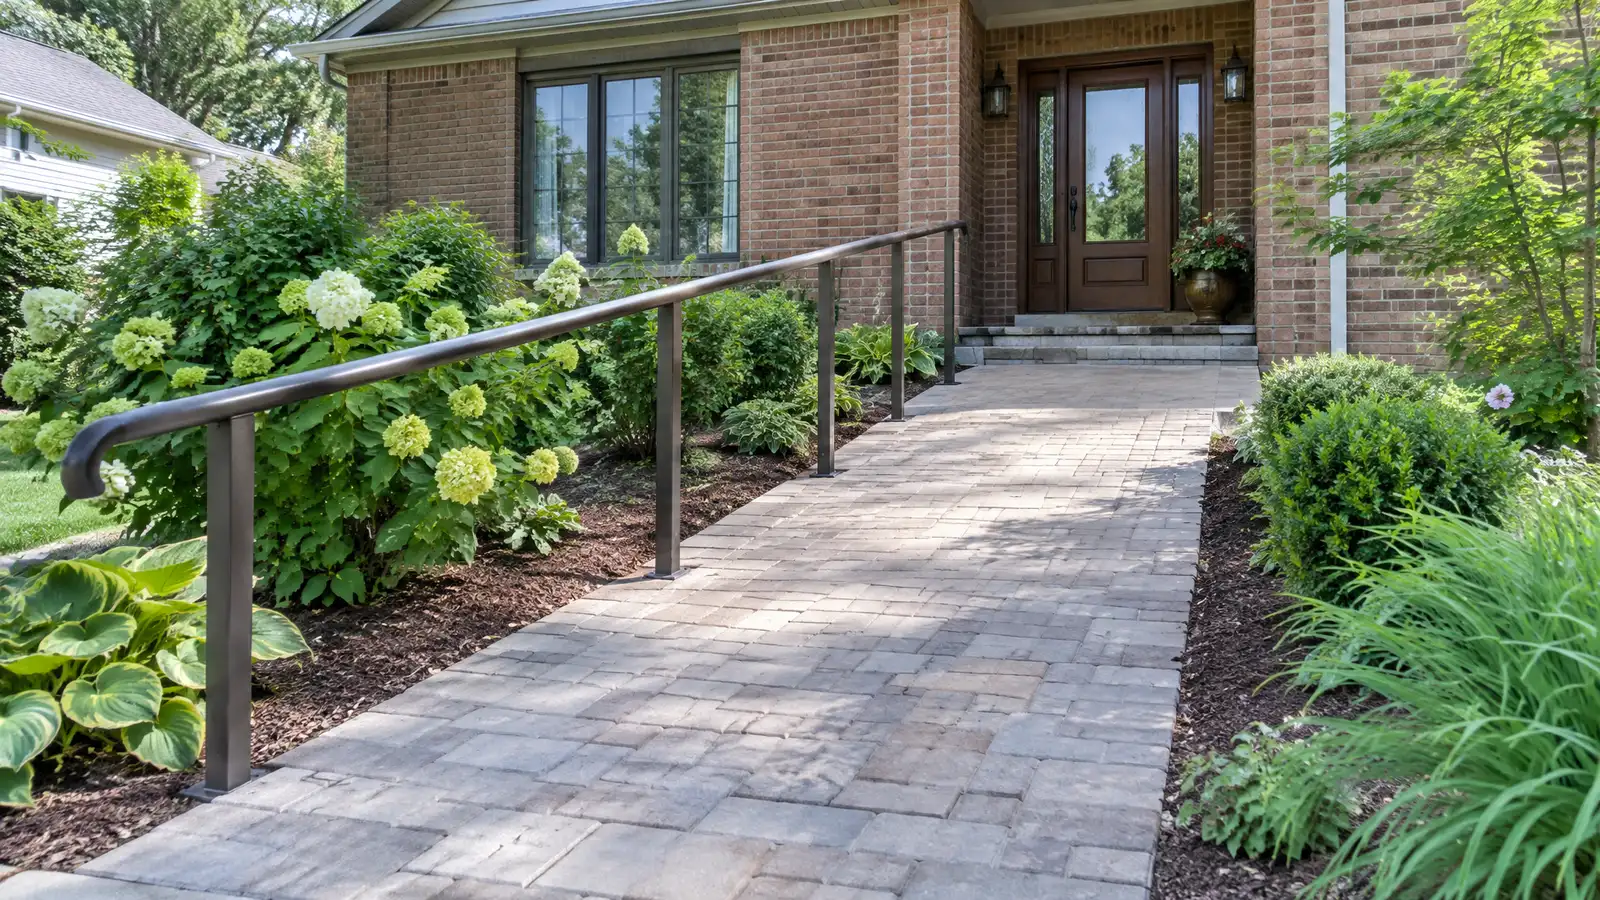 Accessible Ramps and PathwaysGently sloped ramps, wide pathways and smooth entries that make homes easier to use for wheelchairs, walkers, strollers…Explore
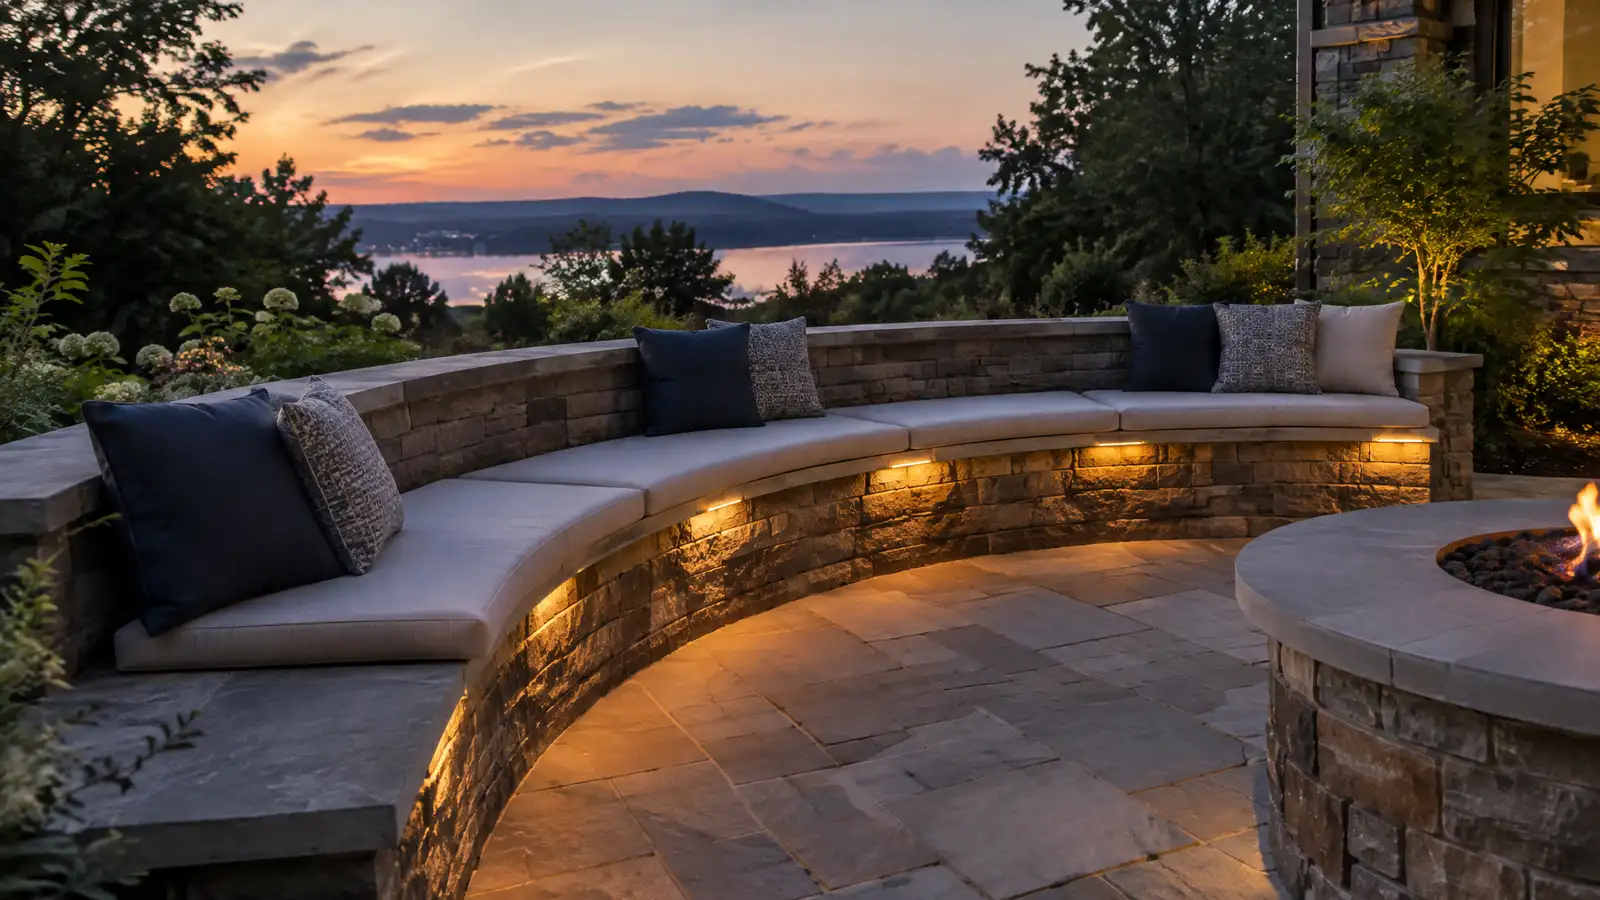 Seat Walls and Garden WallsLow walls in stone, block and brick that add seating, edge patios, hold raised beds and give gardens…Explore
Tell us about your yard and one designer will call you back to set up a visit.
Or call (615) 431-3789 to talk now.