A no-pressure on-site visit with measurements, ideas and a written scope for your patio or outdoor living project.
The first step toward a great patio is a conversation on your property. A design estimate visit lets a designer see the yard, hear what you want and measure the space, so the ideas and the numbers are based on your real site and not a guess. Nashville owners use the visit to compare materials, learn what is possible and see how a project could be phased.
You request a visit through the form or by phone, and we find a time that works. The designer walks the yard, takes measurements and photos, checks slopes, drainage and access and talks through styles and materials. You then receive a written scope that lists the work, materials and assumptions, so you can compare it with other quotes and decide at your own pace. Photos from your phone are helpful before the visit.
Seeing the real slopes, trees, drainage and house lines leads to better ideas and clearer scopes than any phone call.
We show materials, layouts and phasing options that fit your yard and your budget range.
The scope lists the work, materials and assumptions in plain words, so you can compare it with other bids.
Take your time. The visit is for information, and you decide when and whether to go forward.
Drag the handle to compare.
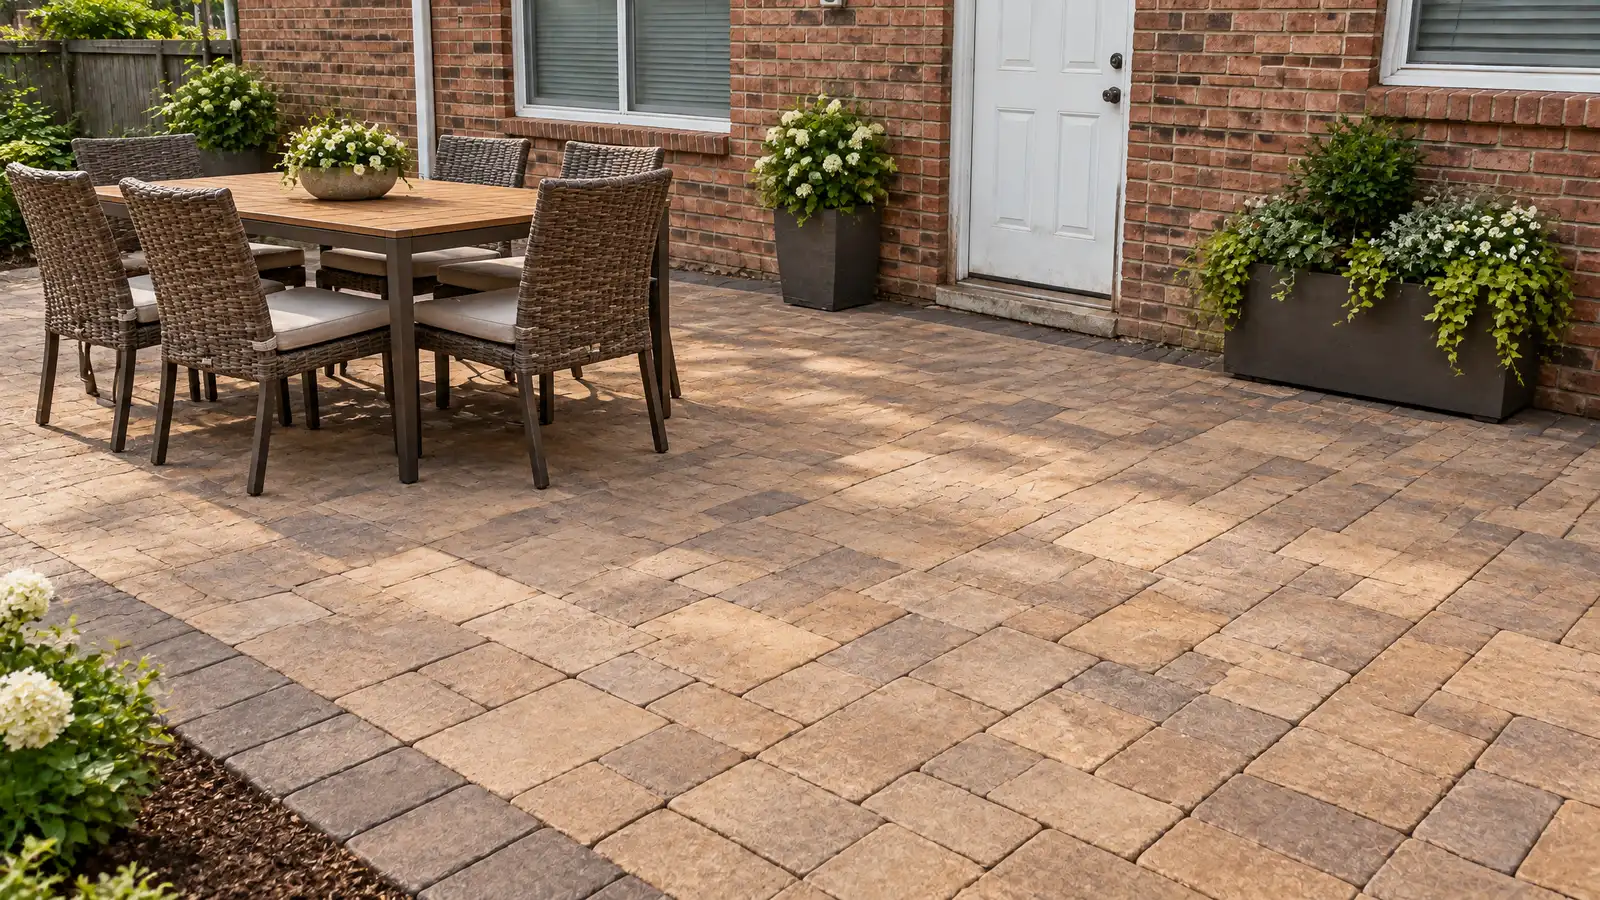
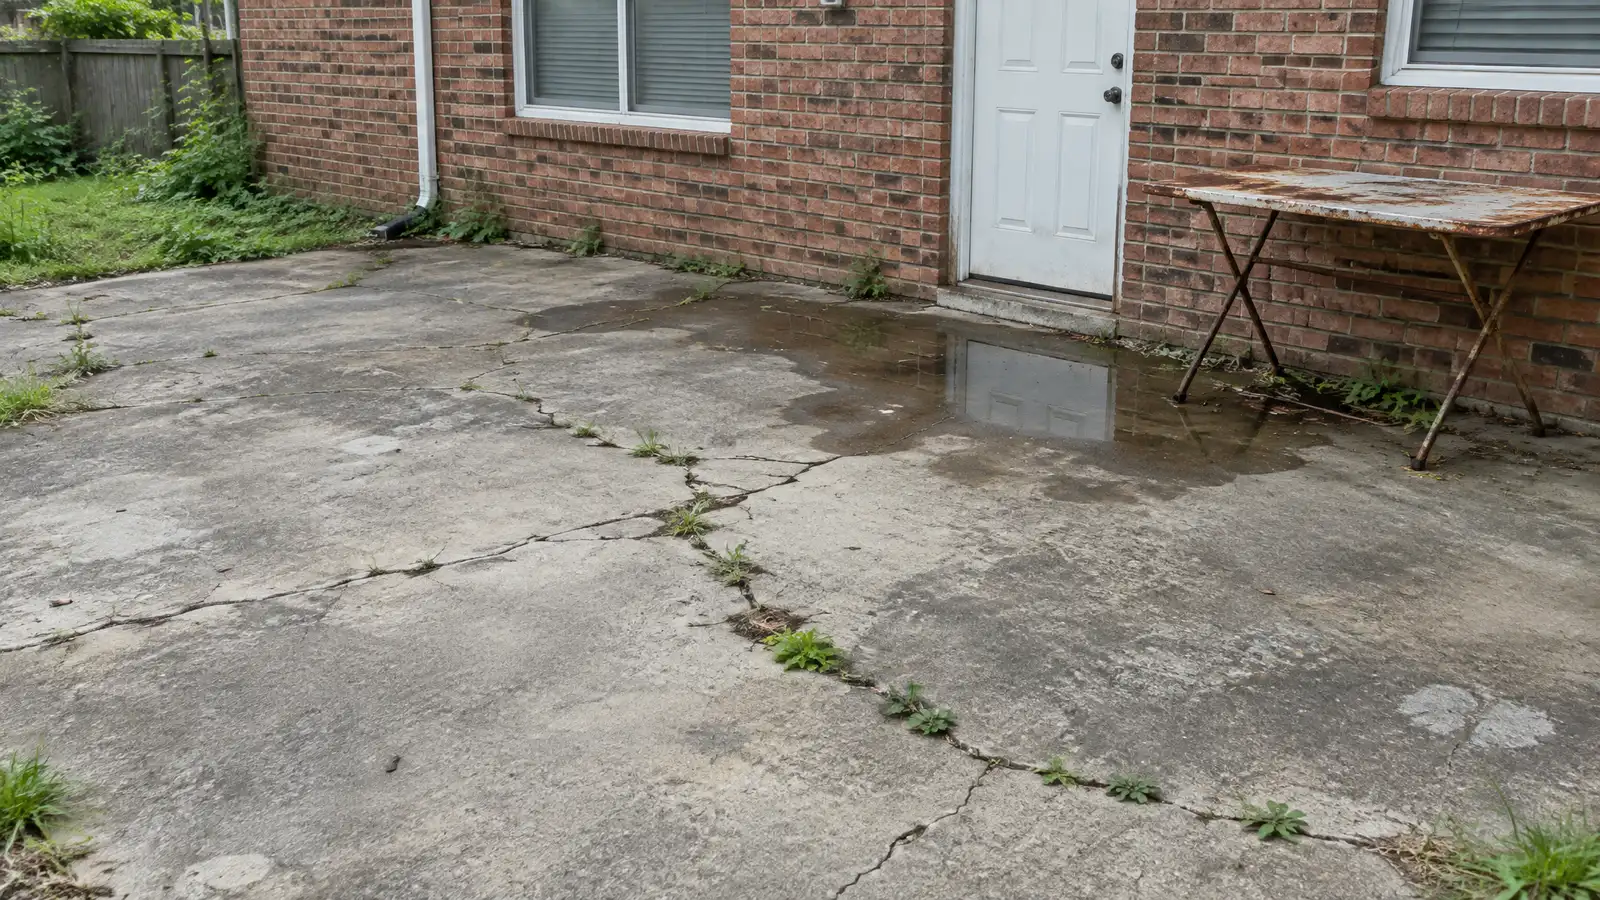 BeforeAfter
Form or call.
Time chosen.
Measurements and photos taken.
Options discussed.
Details sent.
Questions answered.
Every topic has its own page with what to expect and how we approach it.
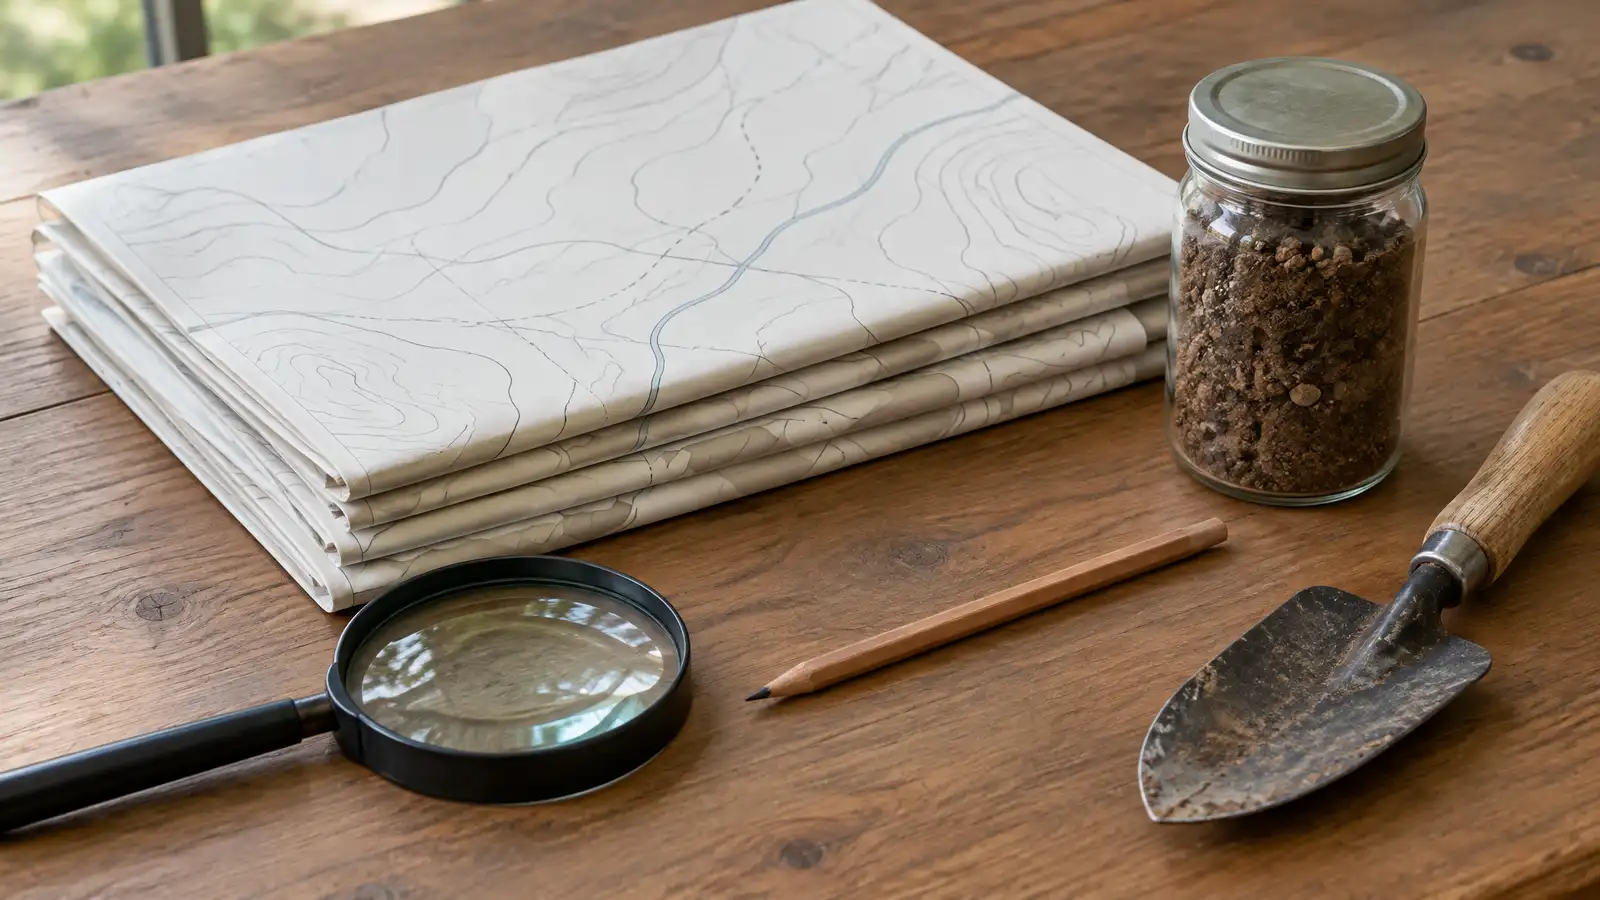 ResourceMetro CodesThe Metro Nashville department that handles building permits, inspections and code questions for the city and county.Learn more ResourceTN Contractors BoardThe Tennessee state board that oversees contractor licensing and publishes rules and lookup information.Learn more ResourceTennessee 811The Tennessee service that notifies utility owners so underground lines can be marked before digging begins.Learn more
Answer five questions about your yard, goals and timing to see which patio and outdoor living services to start with.
You tell us how you want to use your outdoor space. One call sets up a visit that fits your day.
A designer walks the yard, measures, notes slope, drainage, sun, trees and utilities and listens to your goals.
You see a layout, materials and a written scope with the base, drainage, structures and schedule before anything begins.
Utility marking is requested, the area is excavated and a compacted stone base and drainage are built first.
Surfaces, walls, structures and features are built in a clear order, with checks and photos along the way.
The site is cleaned up, the space is explained on a walk-through and care tips are shared.
A designer walks your yard, measures, takes photos and discusses ideas and options.
Most visits take under an hour for a simple project and longer for a large one.
No. Ideas, photos and a rough budget range help, but they are not required.
We send a written scope after the visit, and timing depends on project size.
Of course, and we are happy to explain our scope to help you compare.
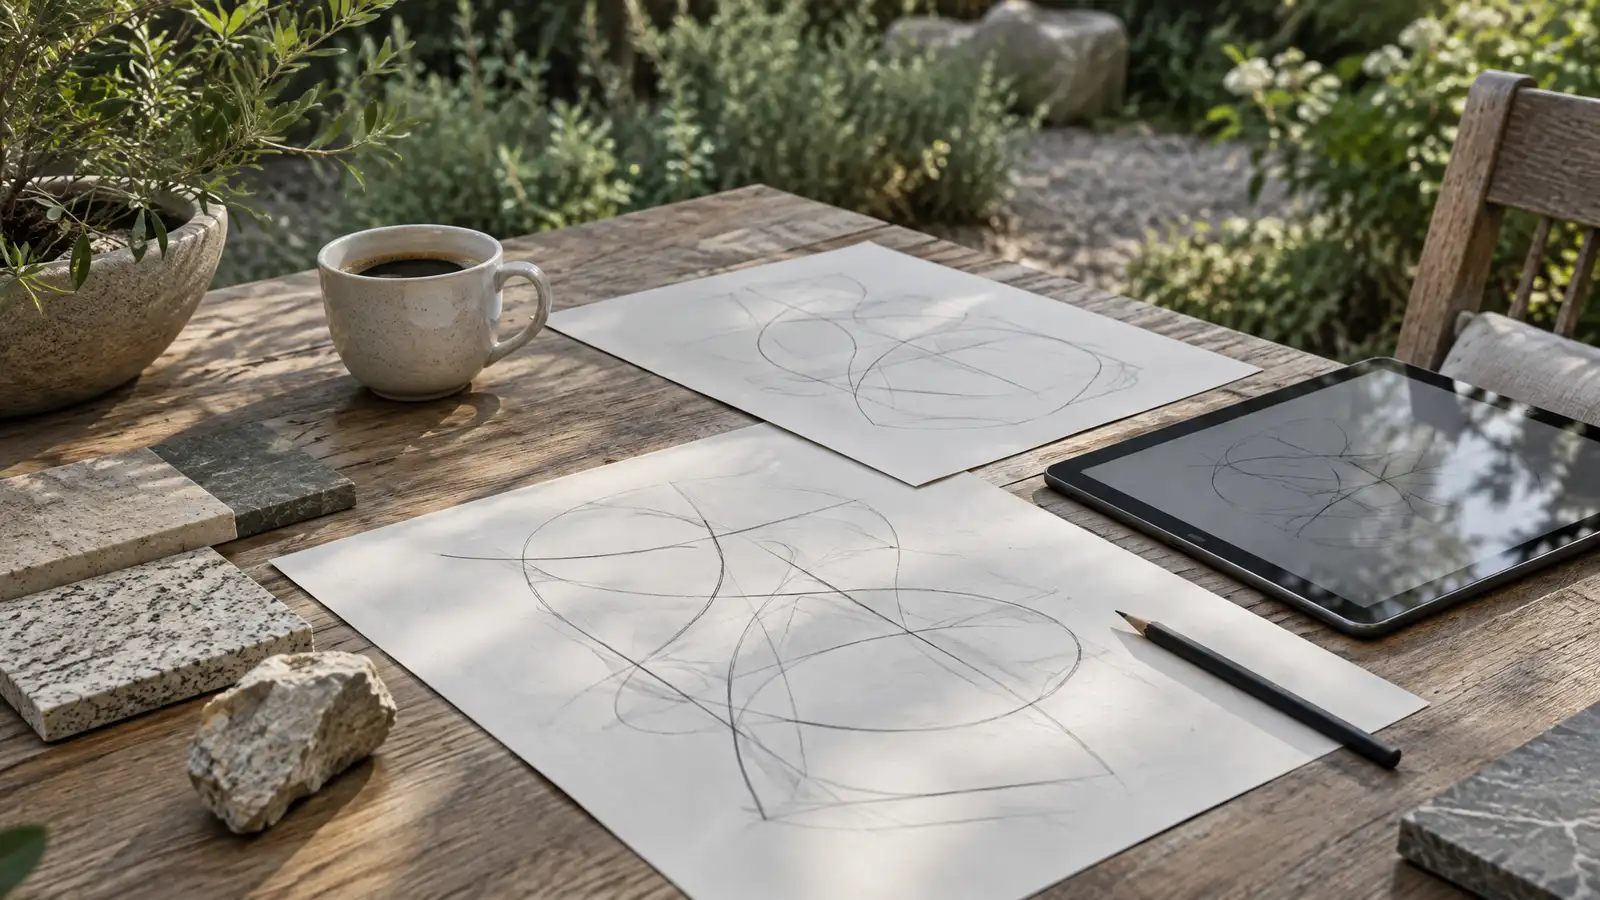 Outdoor Living ConsultationA planning session for larger outdoor living projects, covering goals, layout, materials, phasing and the order of work.Explore
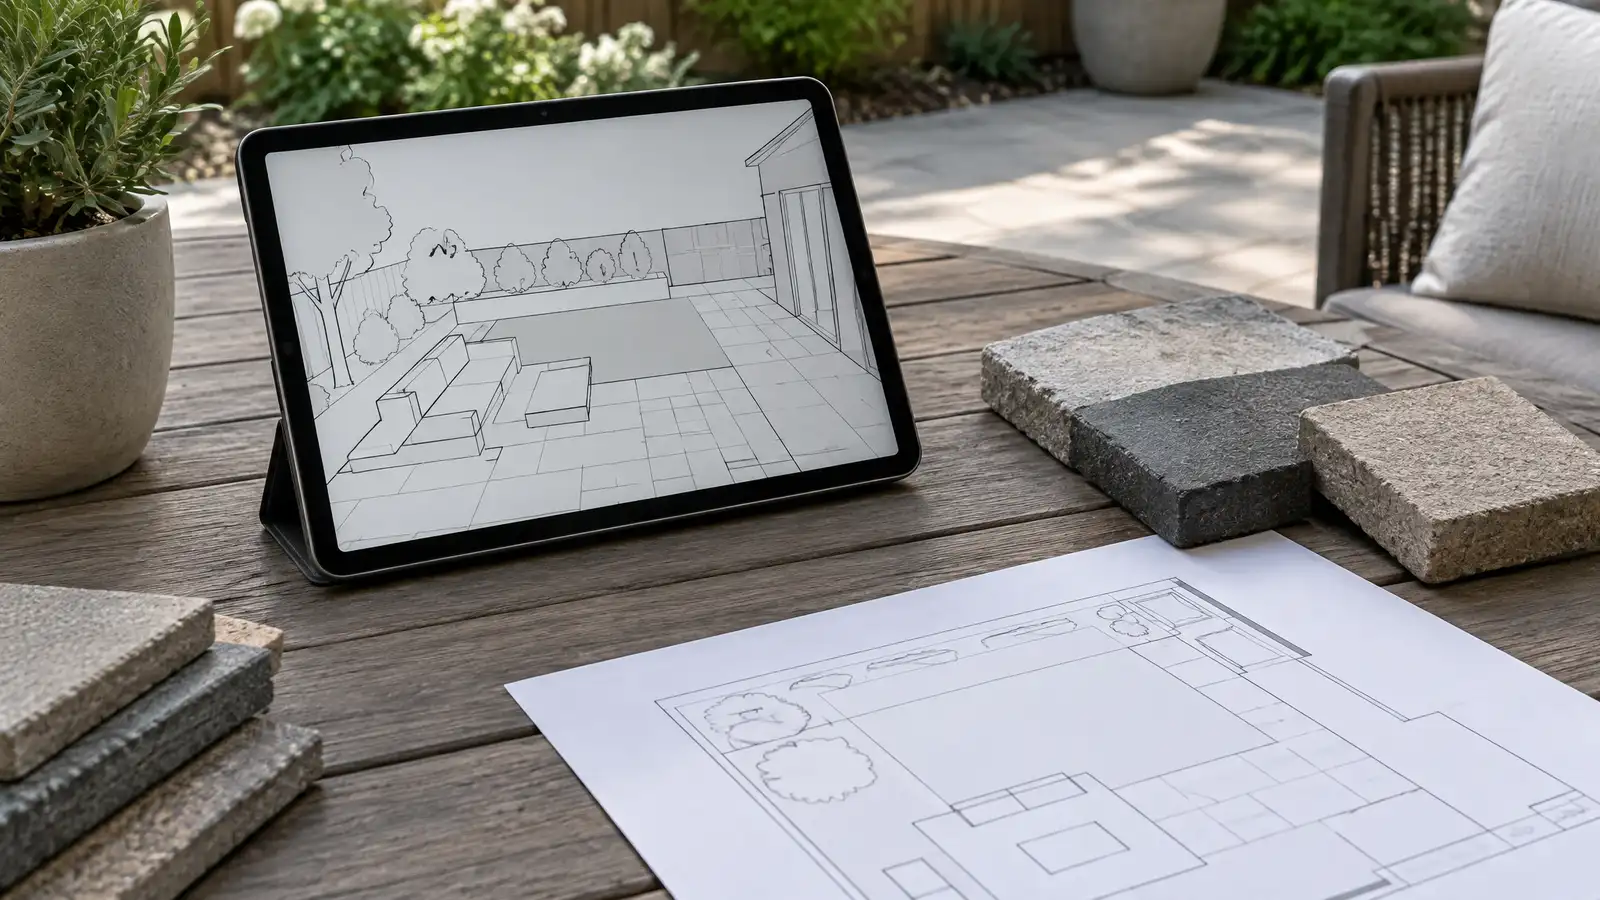 Outdoor Design and 3D ConceptsScaled plans, renderings and 3D concepts that let you see your patio and outdoor living space before it…Explore
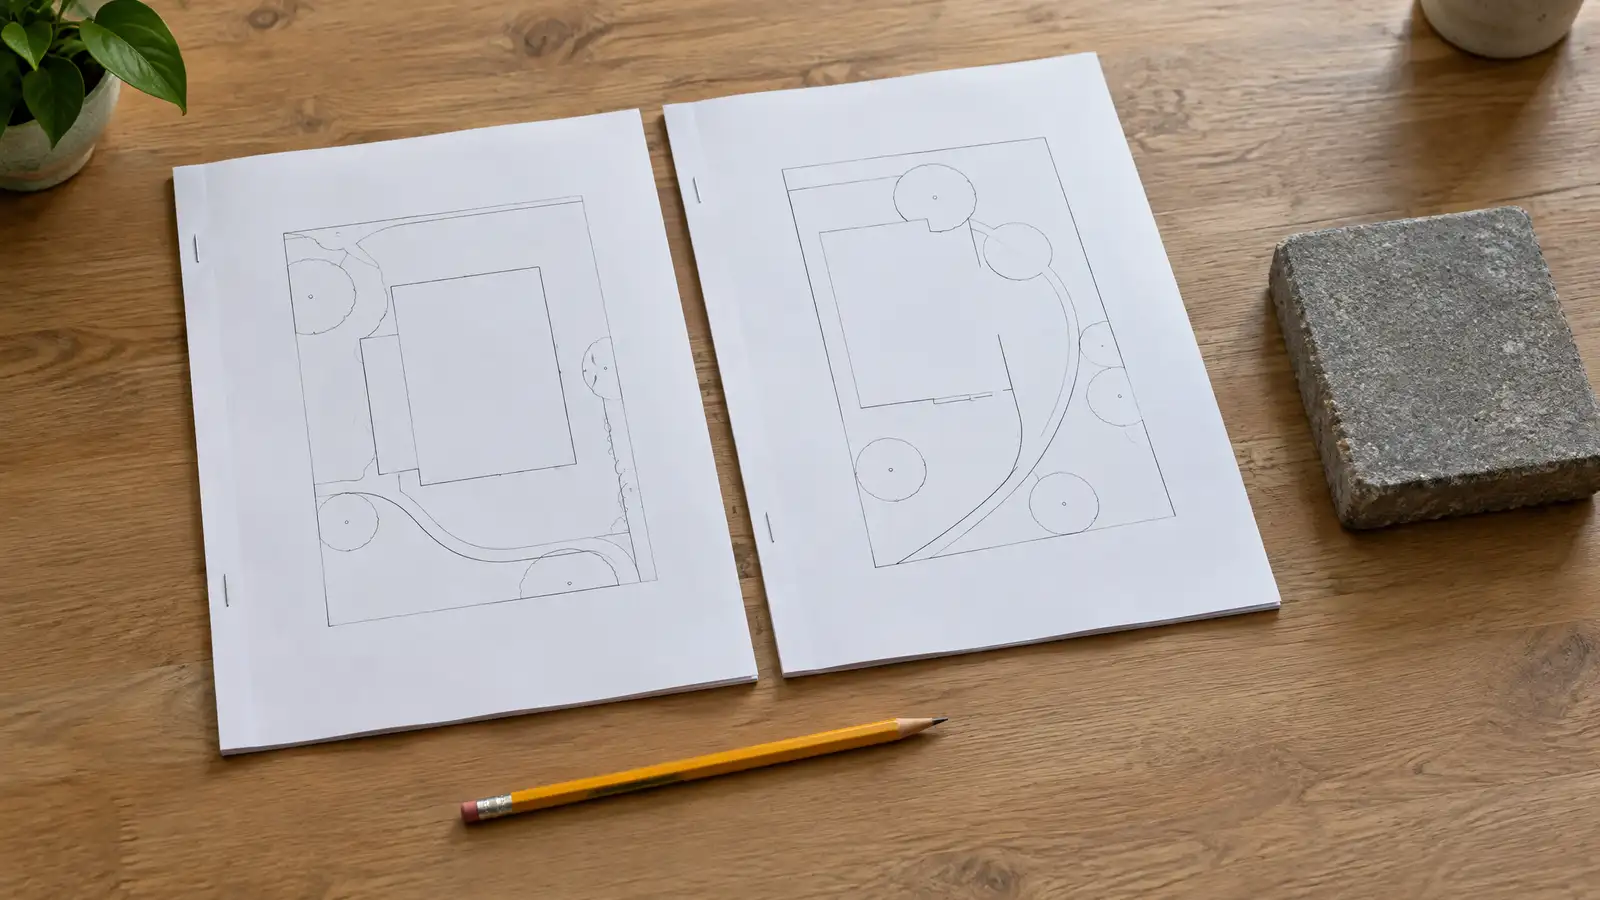 Second Opinion on Patio QuotesA fair, plain-language review of another contractor quote to help you compare scope, materials and details.Explore
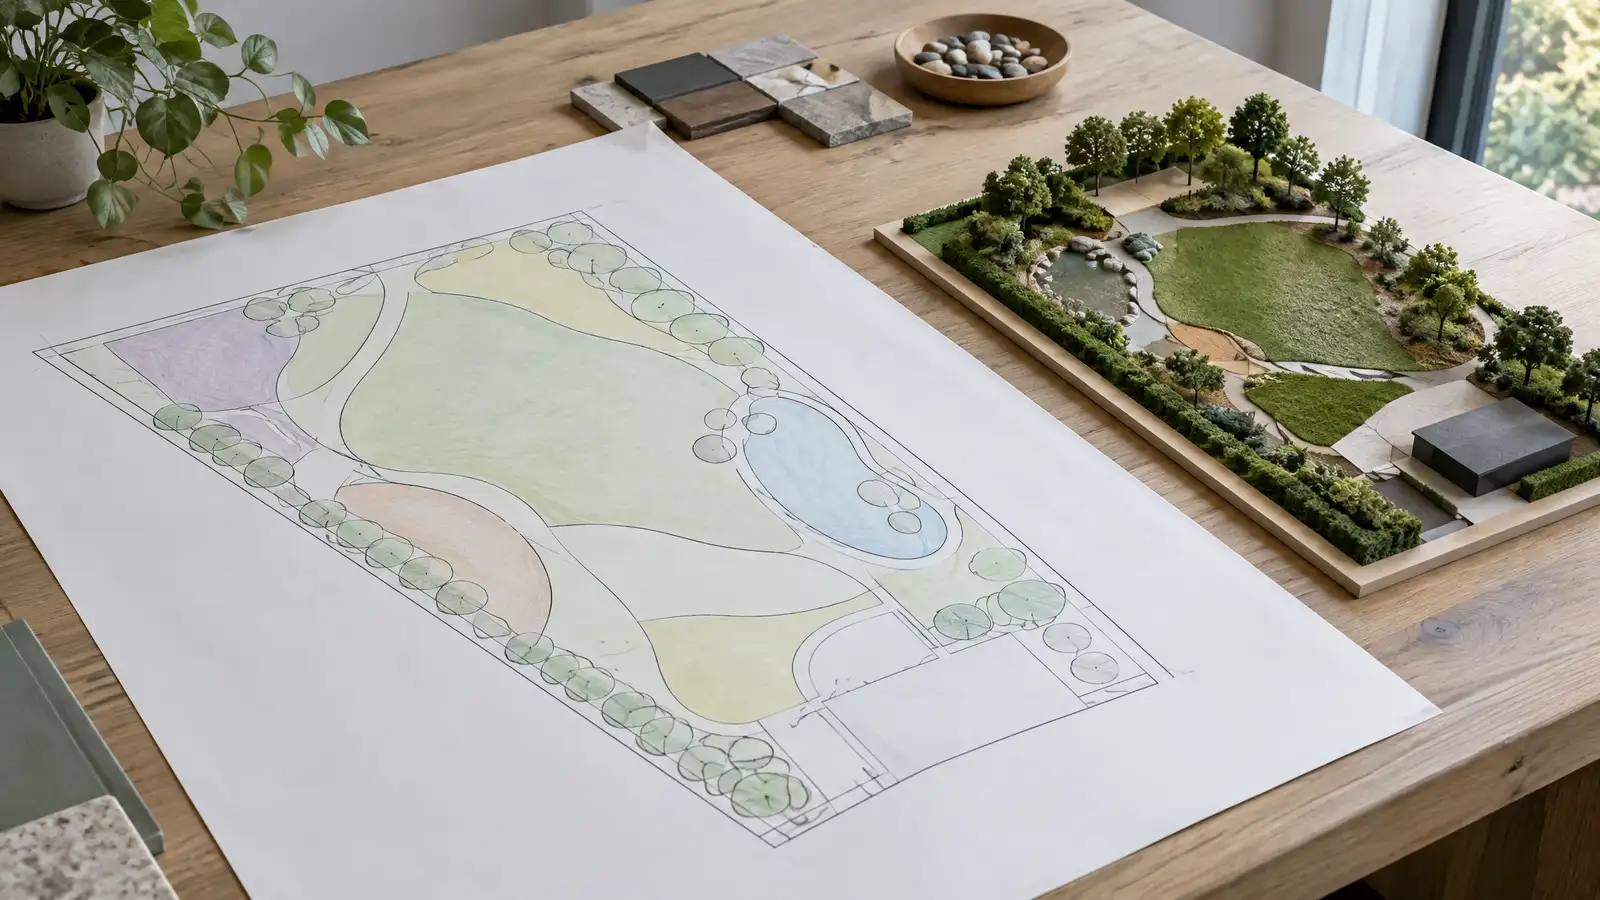 Master Plans and Phased ProjectsA complete master plan for your property that can be built in phases, with each phase designed to…Explore
Tell us about your yard and one designer will call you back to set up a visit.
Or call (615) 431-3789 to talk now.