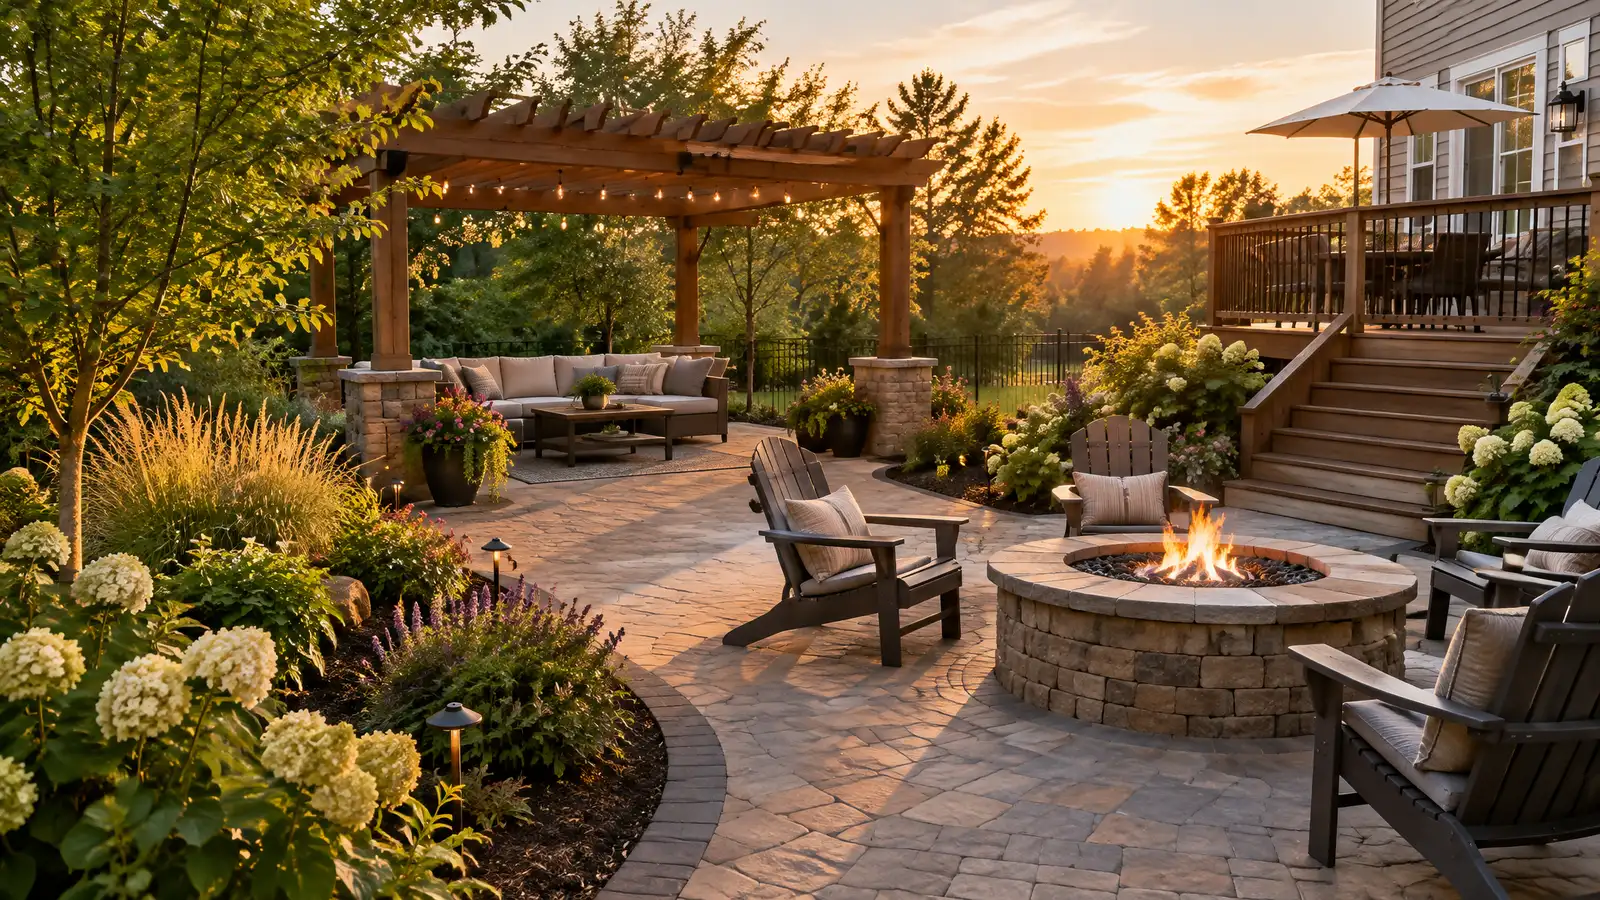
Whole-yard makeovers that replace tired patios, bare lawns and clutter with a designed outdoor room your family will use.
Many yards have good bones and poor use. A cracked slab, a bare slope and a plain fence leave the space empty, even though the lot has plenty of room. A backyard makeover looks at the whole yard and rebuilds it as a set of outdoor rooms with purposes. Nashville owners use makeovers to turn forgotten corners into places to eat, play and unwind.
Your designer starts with what you have, what you want and what you can budget, then draws a plan showing what stays, what goes and what is new. The crew demolishes, regrades, builds new surfaces, structures and walls, installs drainage, lights and plants and finishes with details. The scope lays out each stage so you know what happens when. Photos and measurements start the process. We take images of the yard from the house and from the edges, measure beds, slopes and structures and draw what exists before designing what is new. Showing before-and-after views helps you picture the changes and decide what to keep. A makeover can also be planned in a way that reuses plants and materials, which reduces waste and cost, and we point out these opportunities as we walk the yard.
Healthy trees, good views and sound structures are kept, which saves money and gives the yard a settled feel.
Each corner gets a job such as dining, play, a garden or a fire pit, and paths link them.
Drainage, slope and failing surfaces are fixed first so the new work lasts.
We take photos and compare, so you can see how the yard has changed.
Drag the handle to compare.
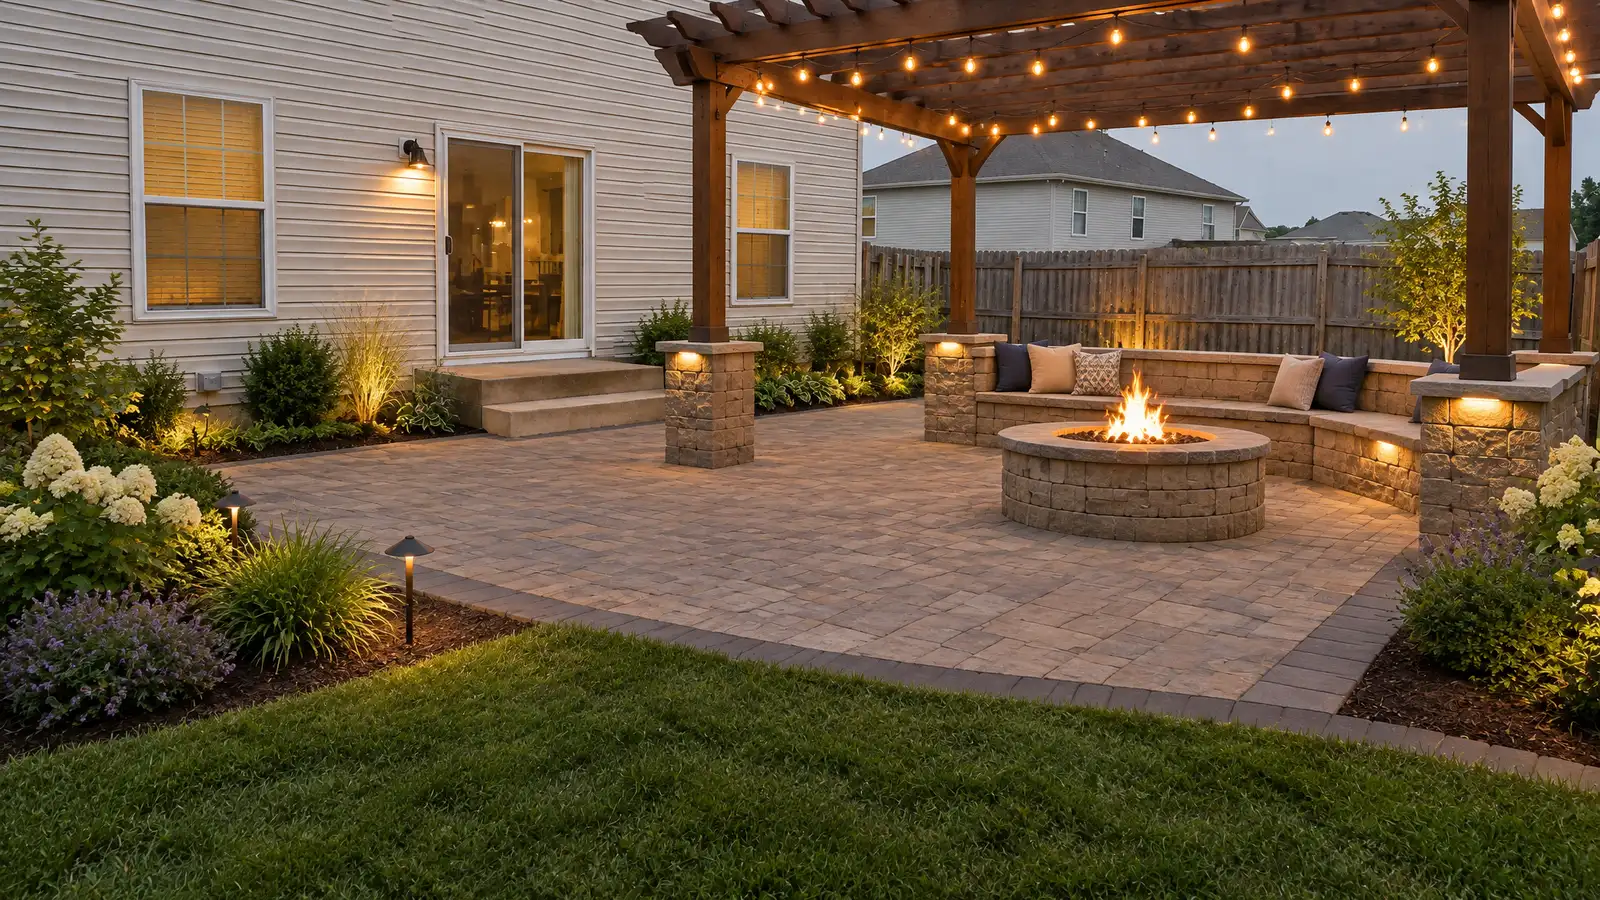
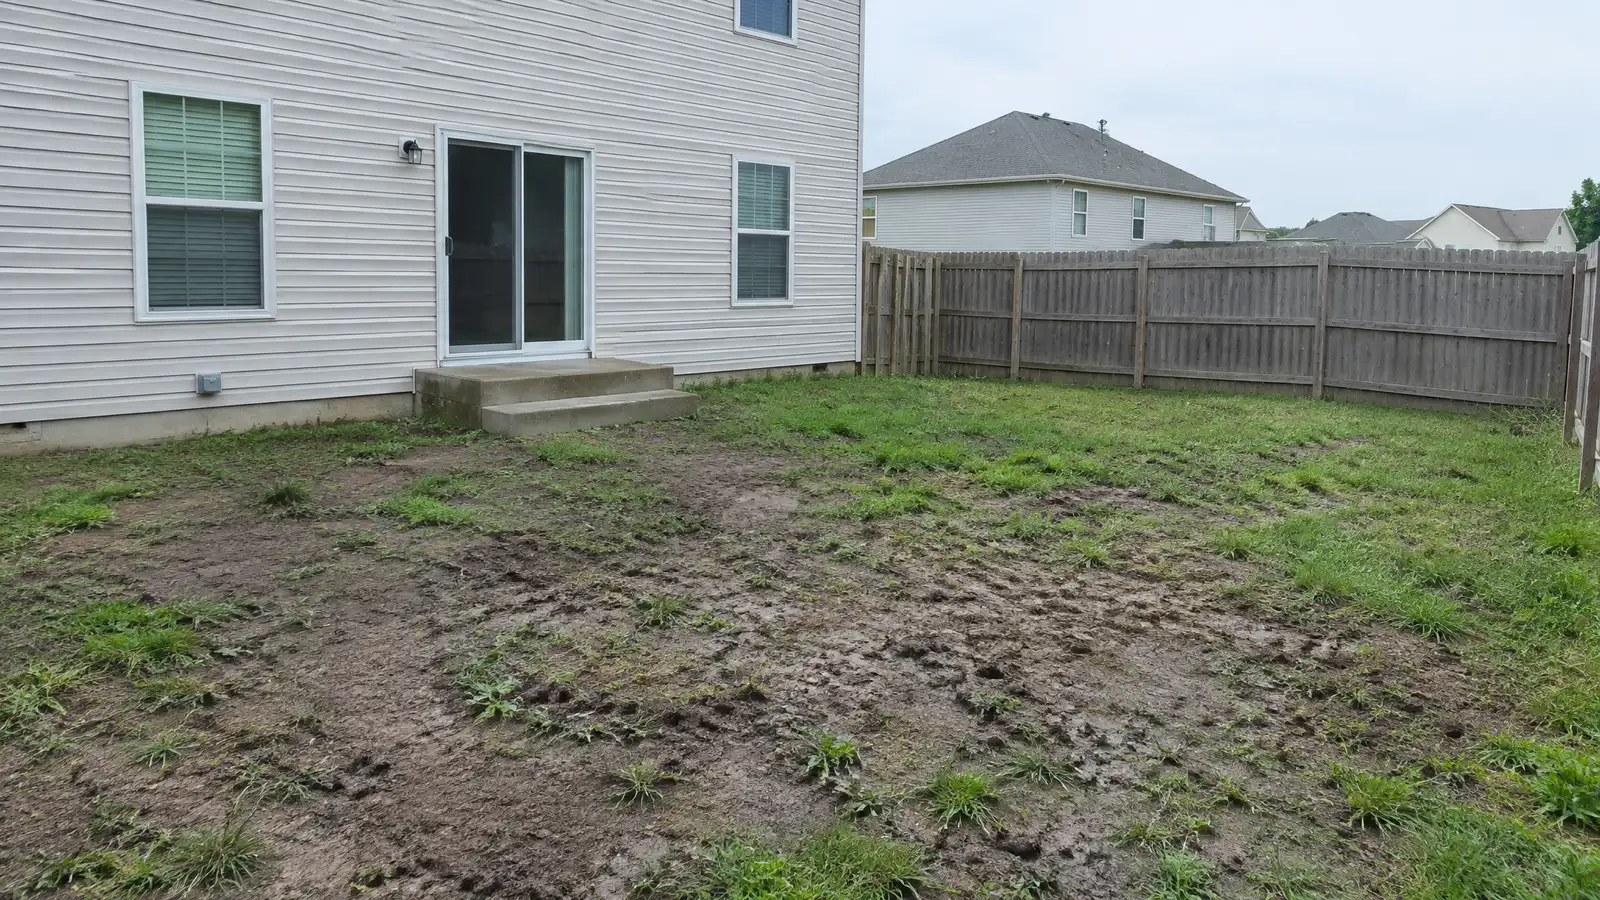 BeforeAfter
What stays and goes decided.
Priorities agreed.
Rooms and paths laid out.
Old work removed.
Surfaces, structures and planting installed.
Details completed.
Every topic has its own page with what to expect and how we approach it.
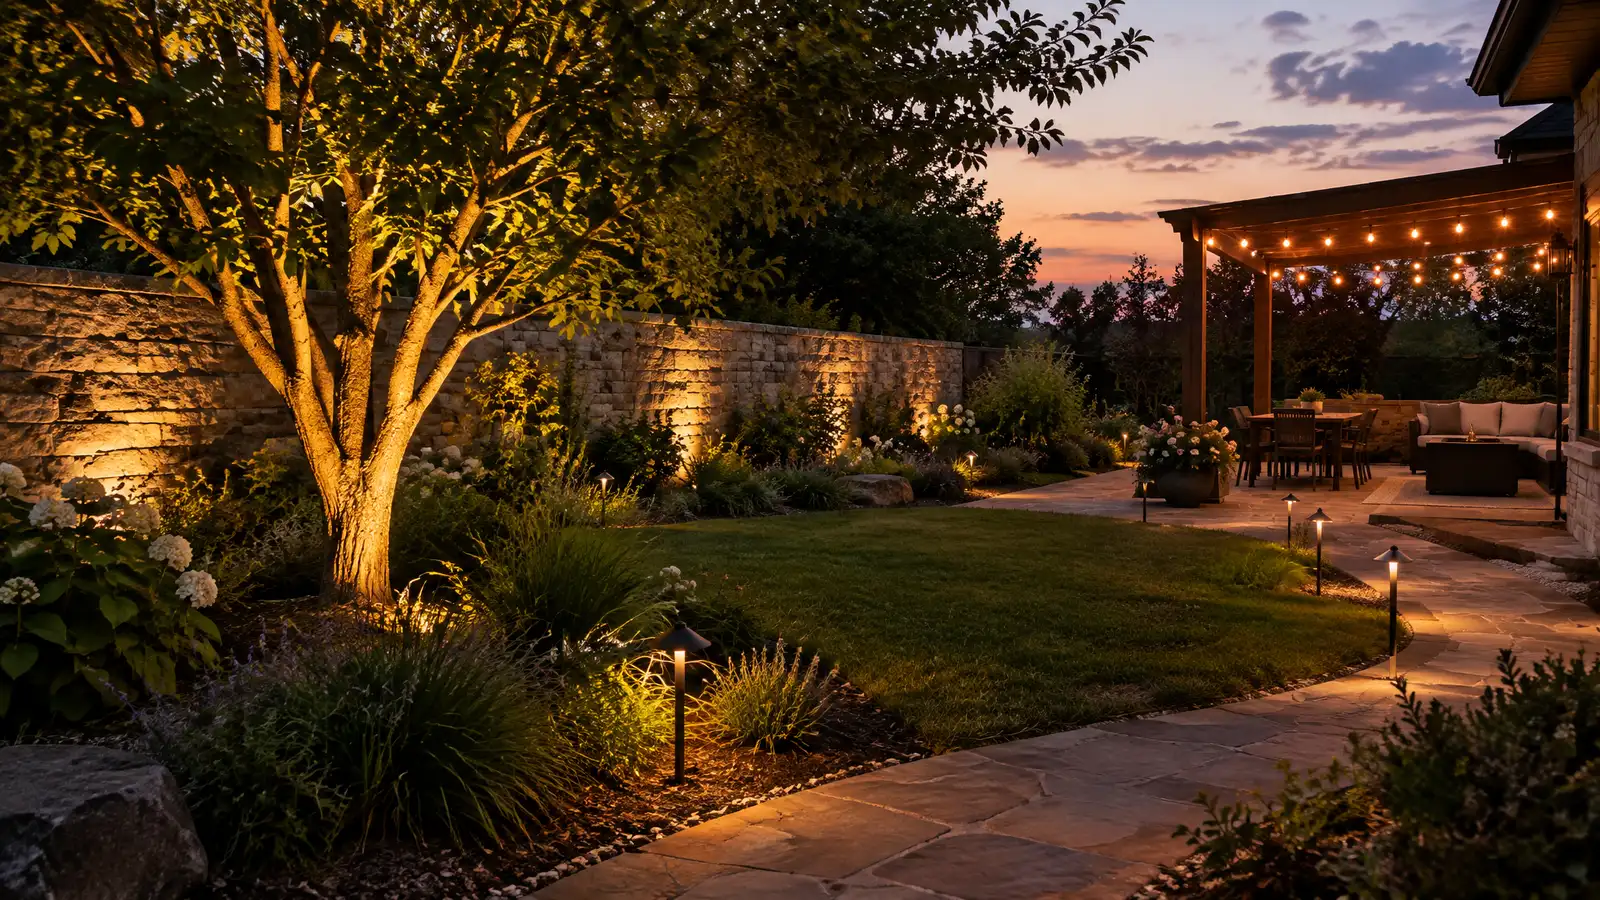 Comparison guideOutdoor Lighting TypesHow path, accent, wall, deck, string and step lights differ in purpose, placement and control.Learn more
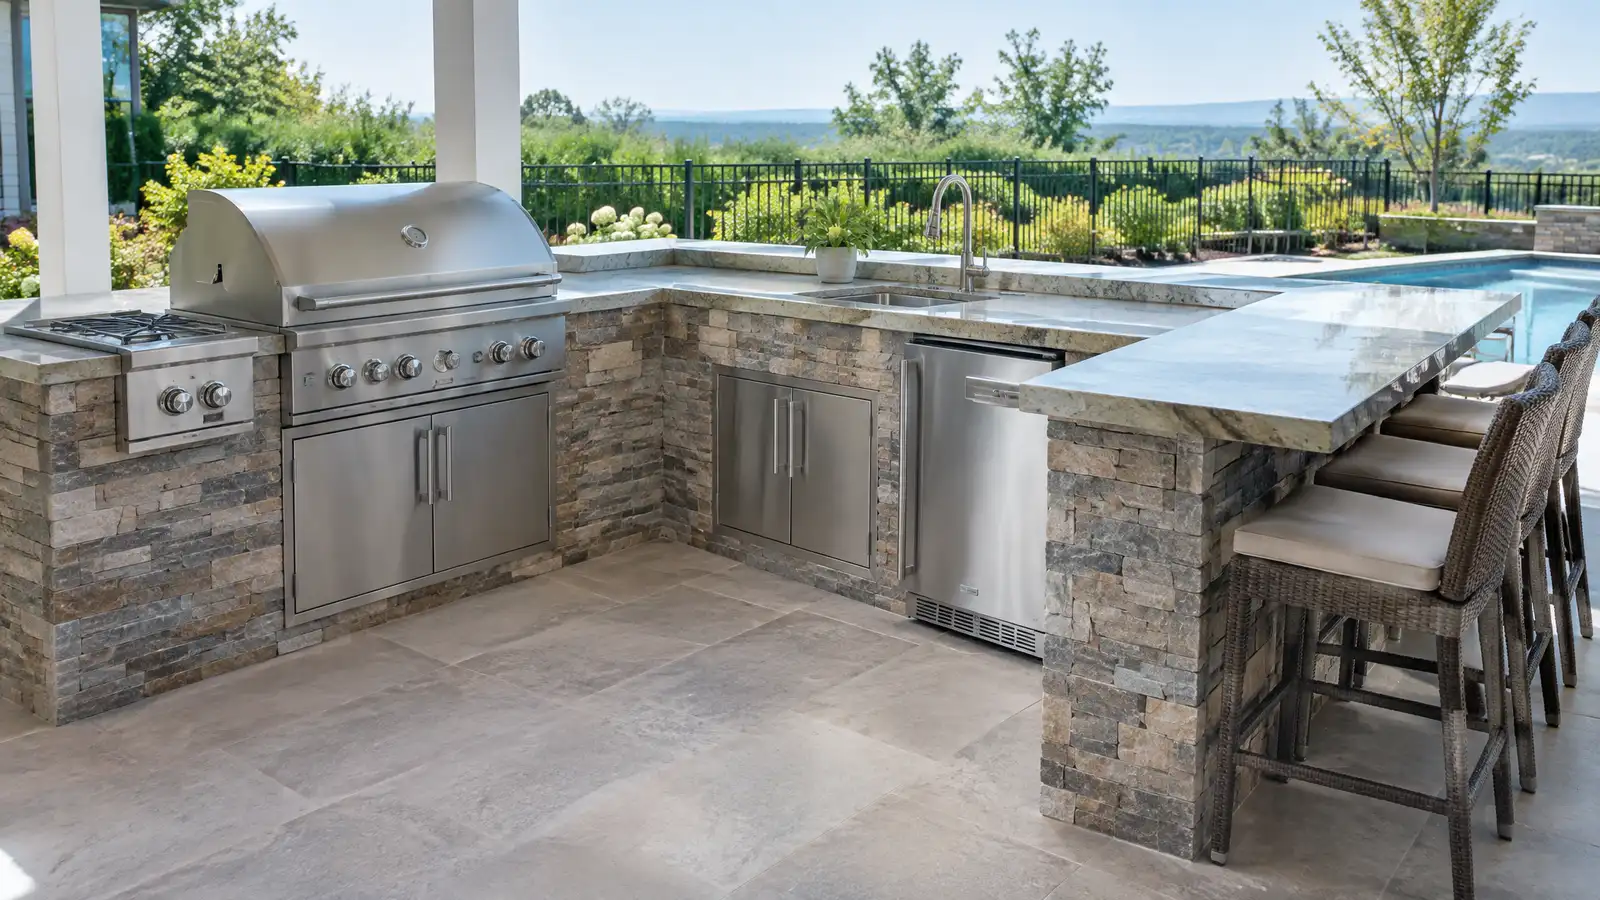 Comparison guideOutdoor Kitchen LayoutsHow straight, L-shaped, U-shaped and island layouts work, and which appliances, counters and storage suit different cooks.Learn more
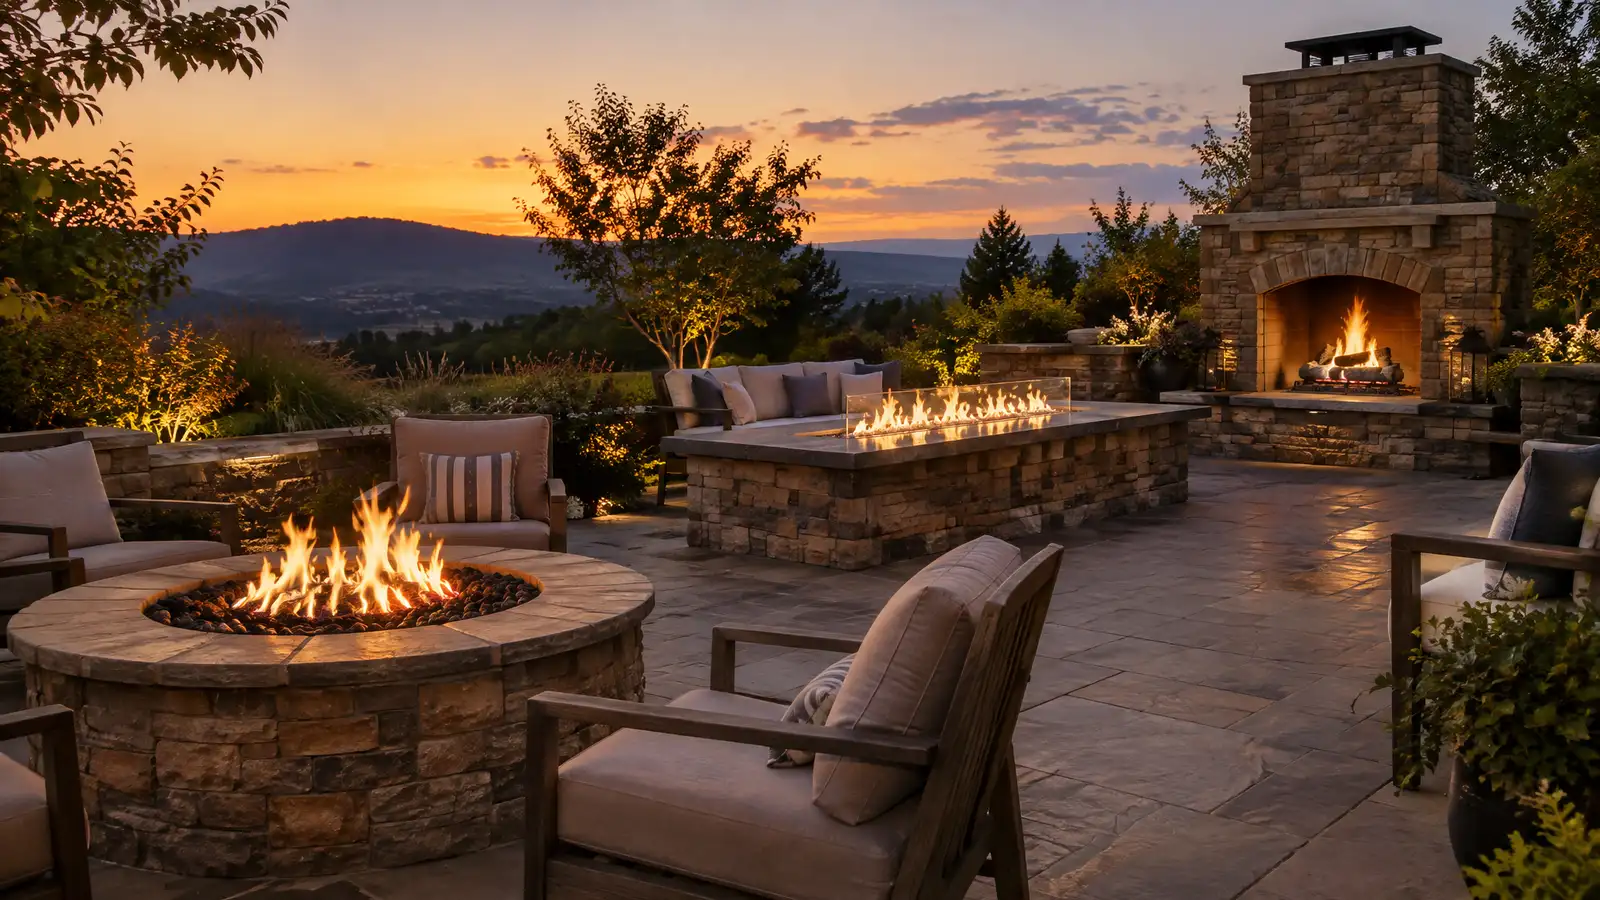 Comparison guideFire Pits and FireplacesHow wood-burning, gas and propane fire pits, fire tables and outdoor fireplaces differ in warmth, ease, safety and…Learn more
Pick the project and options to see a typical sequence from design and approvals to base, build, finish and cleanup.
You tell us how you want to use your outdoor space. One call sets up a visit that fits your day.
A designer walks the yard, measures, notes slope, drainage, sun, trees and utilities and listens to your goals.
You see a layout, materials and a written scope with the base, drainage, structures and schedule before anything begins.
Utility marking is requested, the area is excavated and a compacted stone base and drainage are built first.
Surfaces, walls, structures and features are built in a clear order, with checks and photos along the way.
The site is cleaned up, the space is explained on a walk-through and care tips are shared.
It depends on size and scope, and we give a schedule with the scope.
Usually yes, with some noise and limited yard access.
Sometimes, if it is sound, and we can resurface it.
Yes, and each phase is planned to look finished.
Yes, we design around healthy trees and protect them.
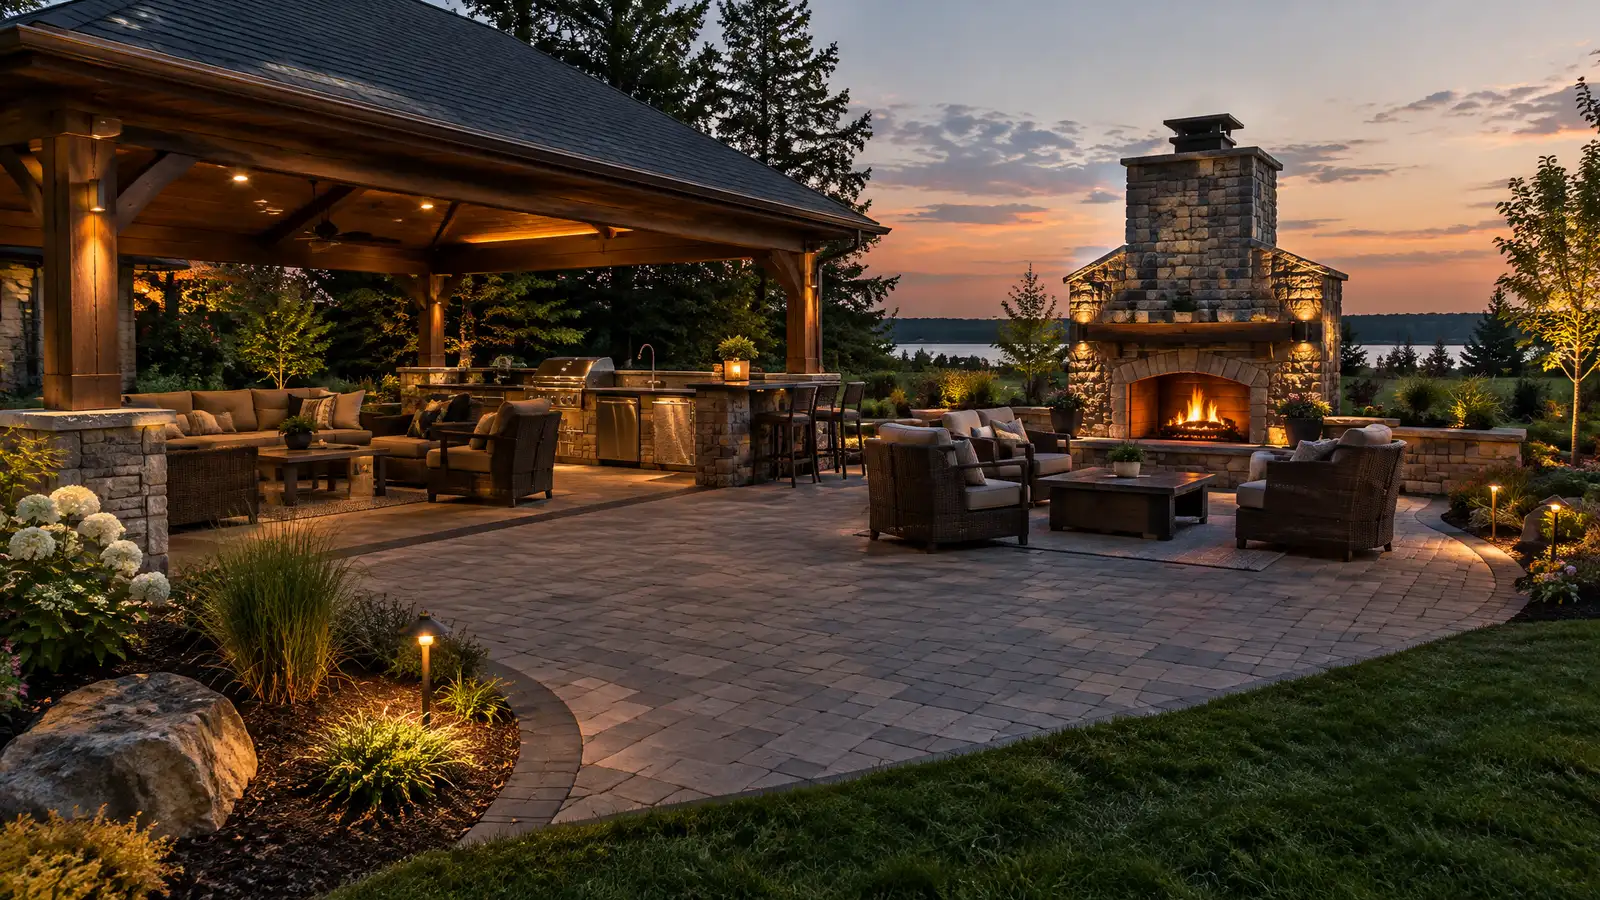 Outdoor Living SpacesComplete outdoor living spaces that combine patio, shade, kitchen, fire and seating into one comfortable room under the…Explore
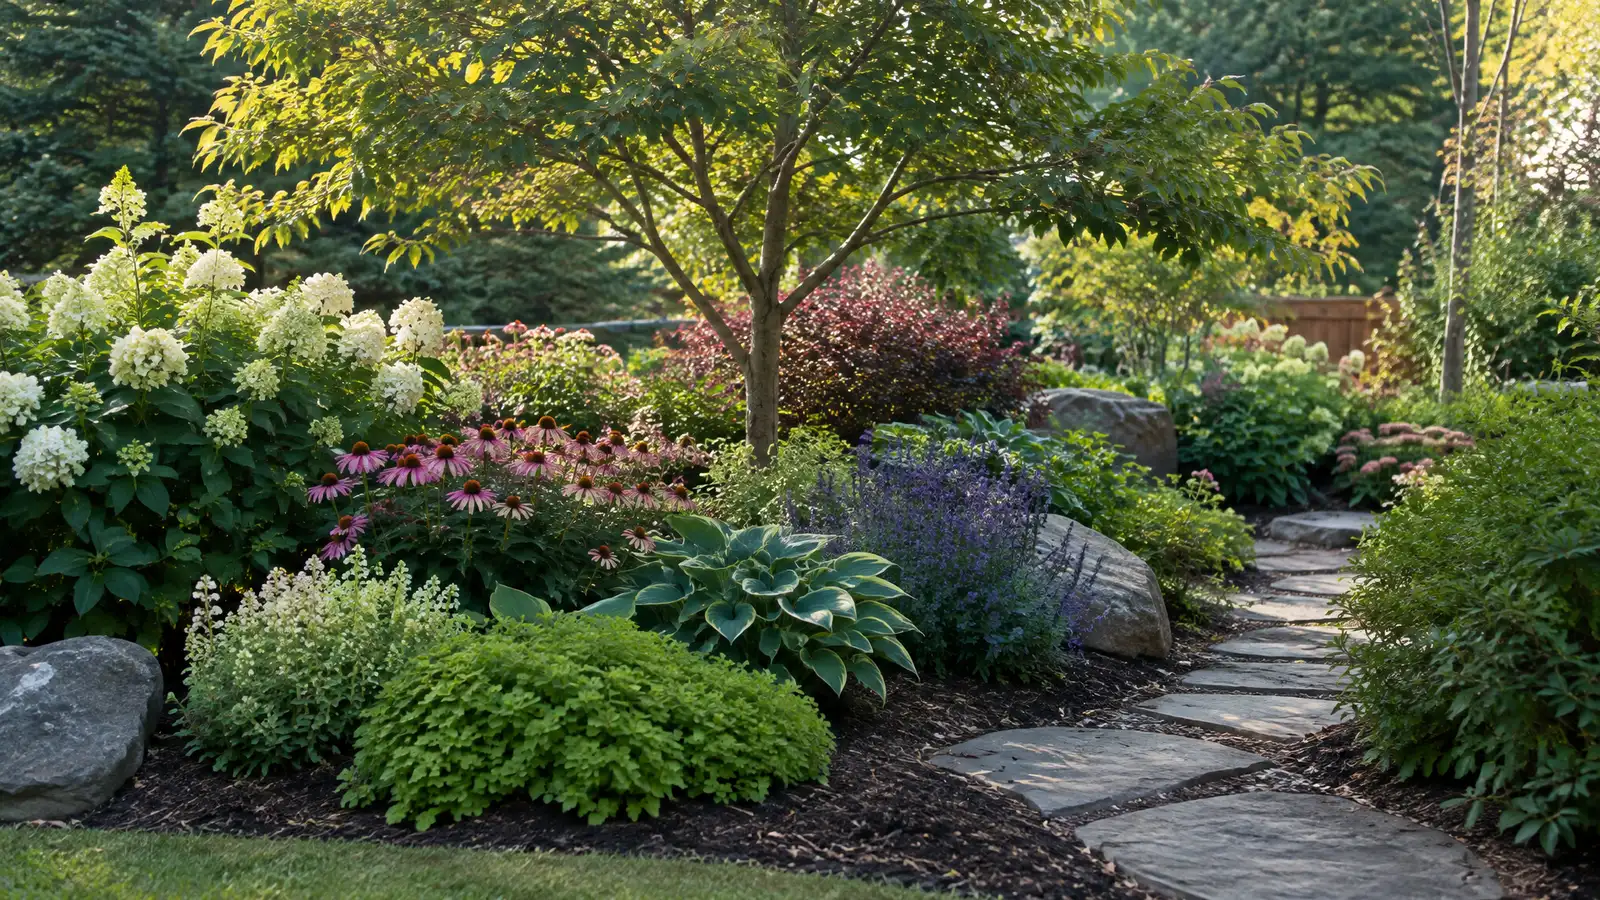 Landscape DesignComplete landscape design that ties patios, plantings, paths and lighting into one plan that fits your yard and…Explore
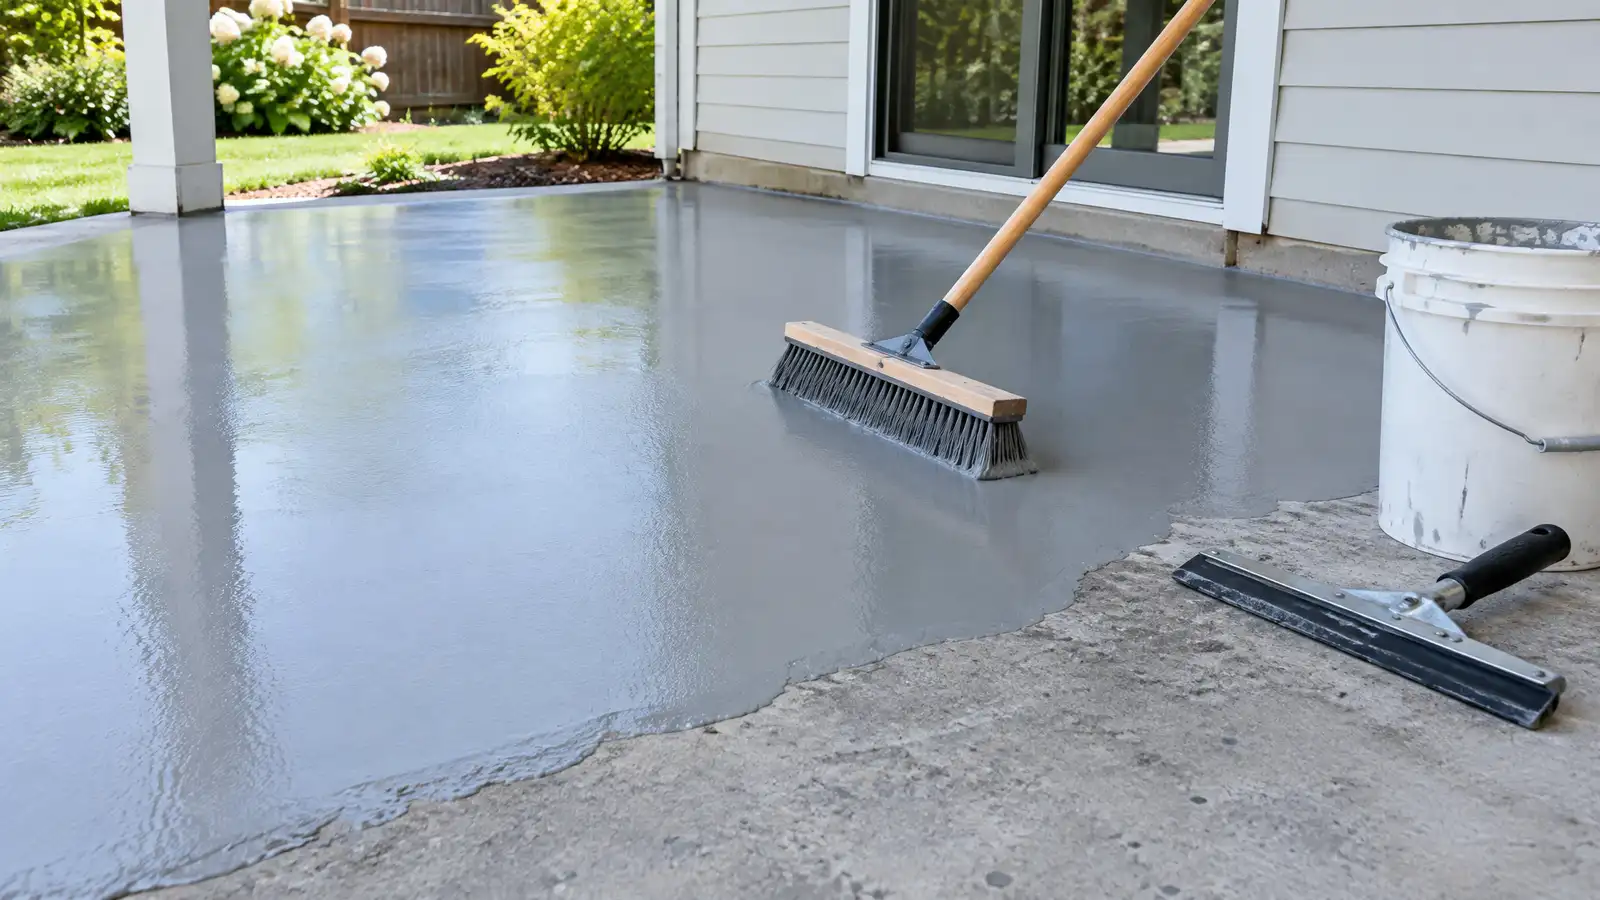 Patio Resurfacing and OverlaysRenew a worn concrete patio with a decorative overlay, stain or coating that adds color and texture without…Explore
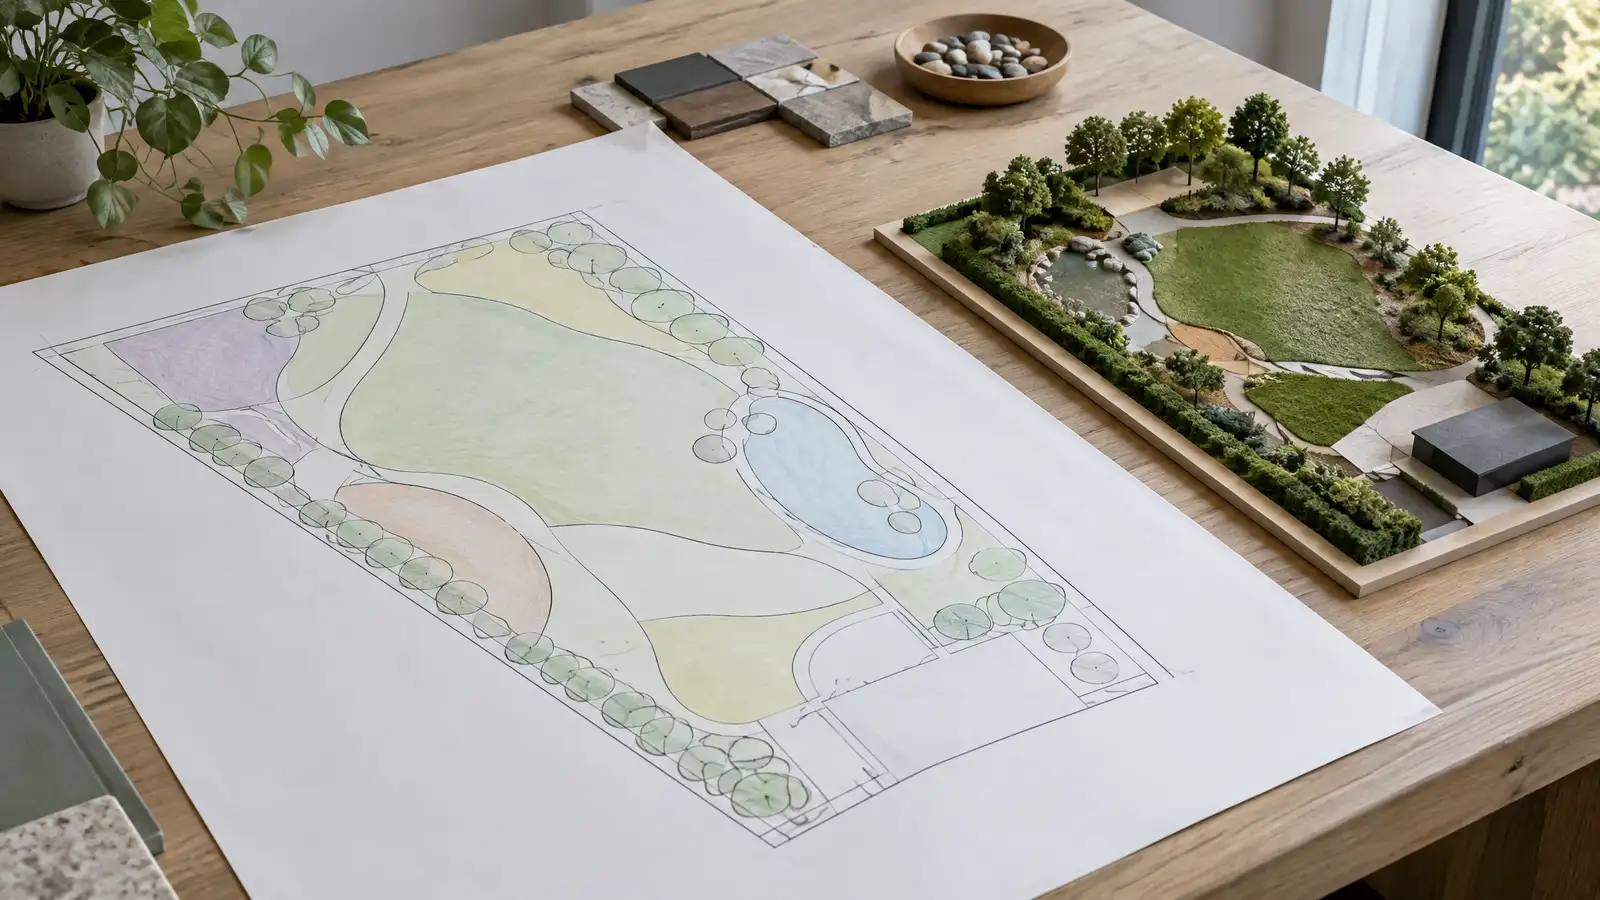 Master Plans and Phased ProjectsA complete master plan for your property that can be built in phases, with each phase designed to…Explore
Tell us about your yard and one designer will call you back to set up a visit.
Or call (615) 431-3789 to talk now.