Aluminum pergolas with adjustable louvers that open for sun, close for rain and give you shade control all year.
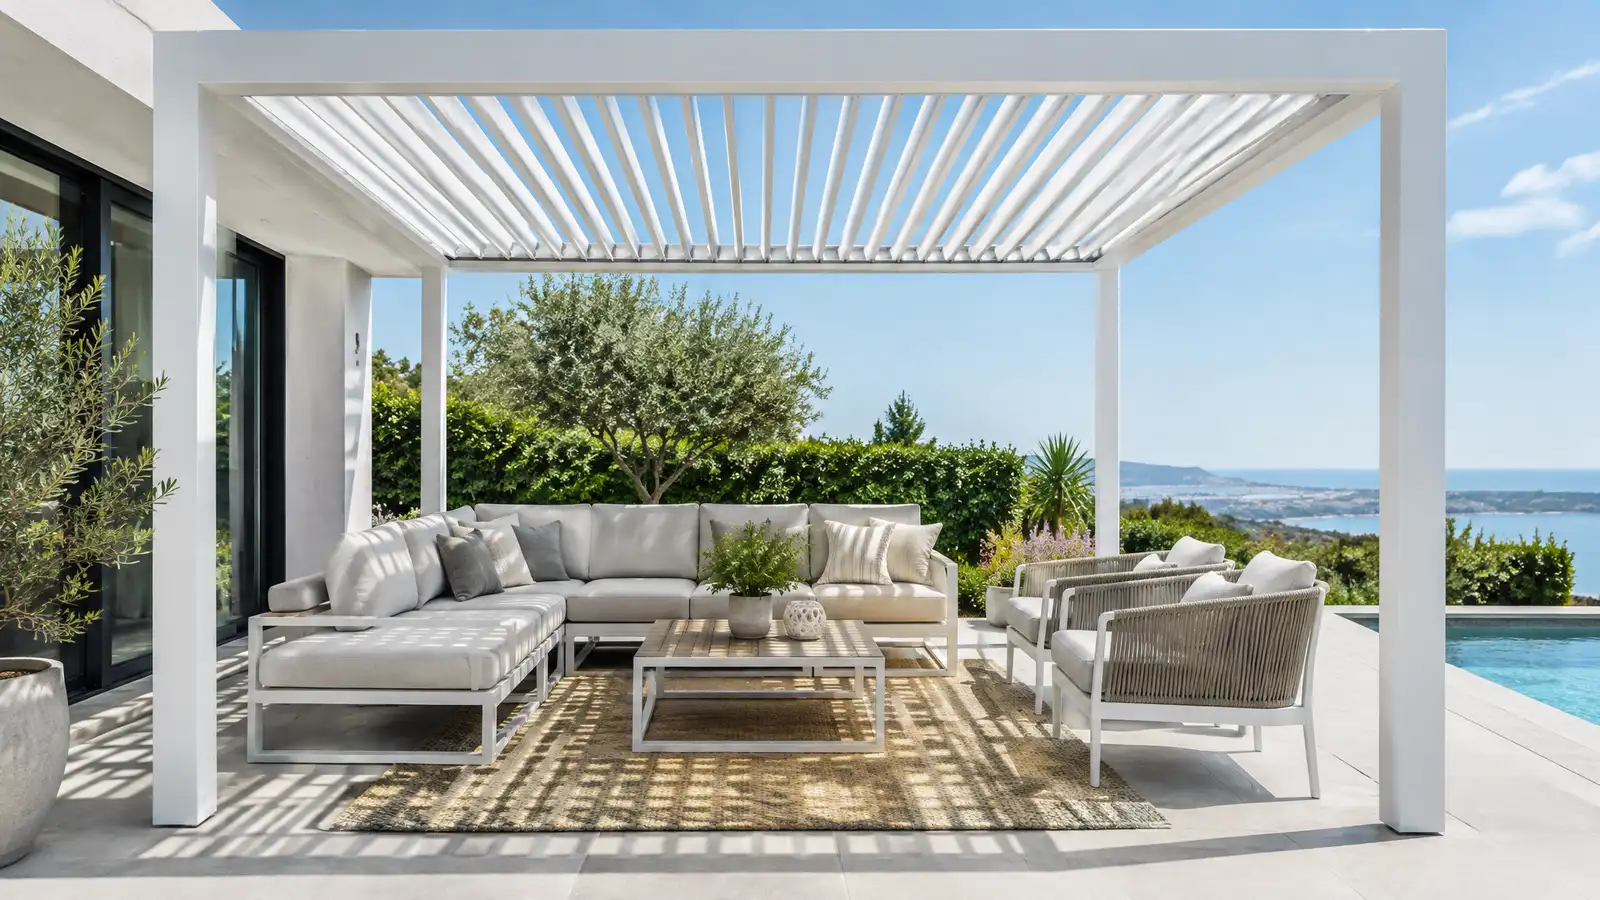
A louvered pergola is a pergola with a roof you can control. Aluminum slats rotate to let in light and air or close to block rain and strong sun, and many models drain water through built-in gutters in the posts. Owners in Nashville choose them for patios that need to work in all weather, from hot July afternoons to spring storms.
Your designer helps you choose size, color, louver direction and options such as lights, heaters, screens and side panels. The crew sets footings or mounts to a slab, assembles the frame, installs the louver system, connects power and controls and tests drainage. The scope lists the electrical needs, controls and any permit steps so nothing is a surprise.
Slats rotate by remote or app, giving you light, shade or full cover, and some models include rain sensors.
Water runs off the louvers into gutters and down the posts, which keeps the space beneath dry when closed.
Powder-coated aluminum does not rot or need staining, and it needs only occasional washing.
Lights, fans, heaters, curtains and screens can be built in, and we plan the wiring at the start.
Drag the handle to compare.
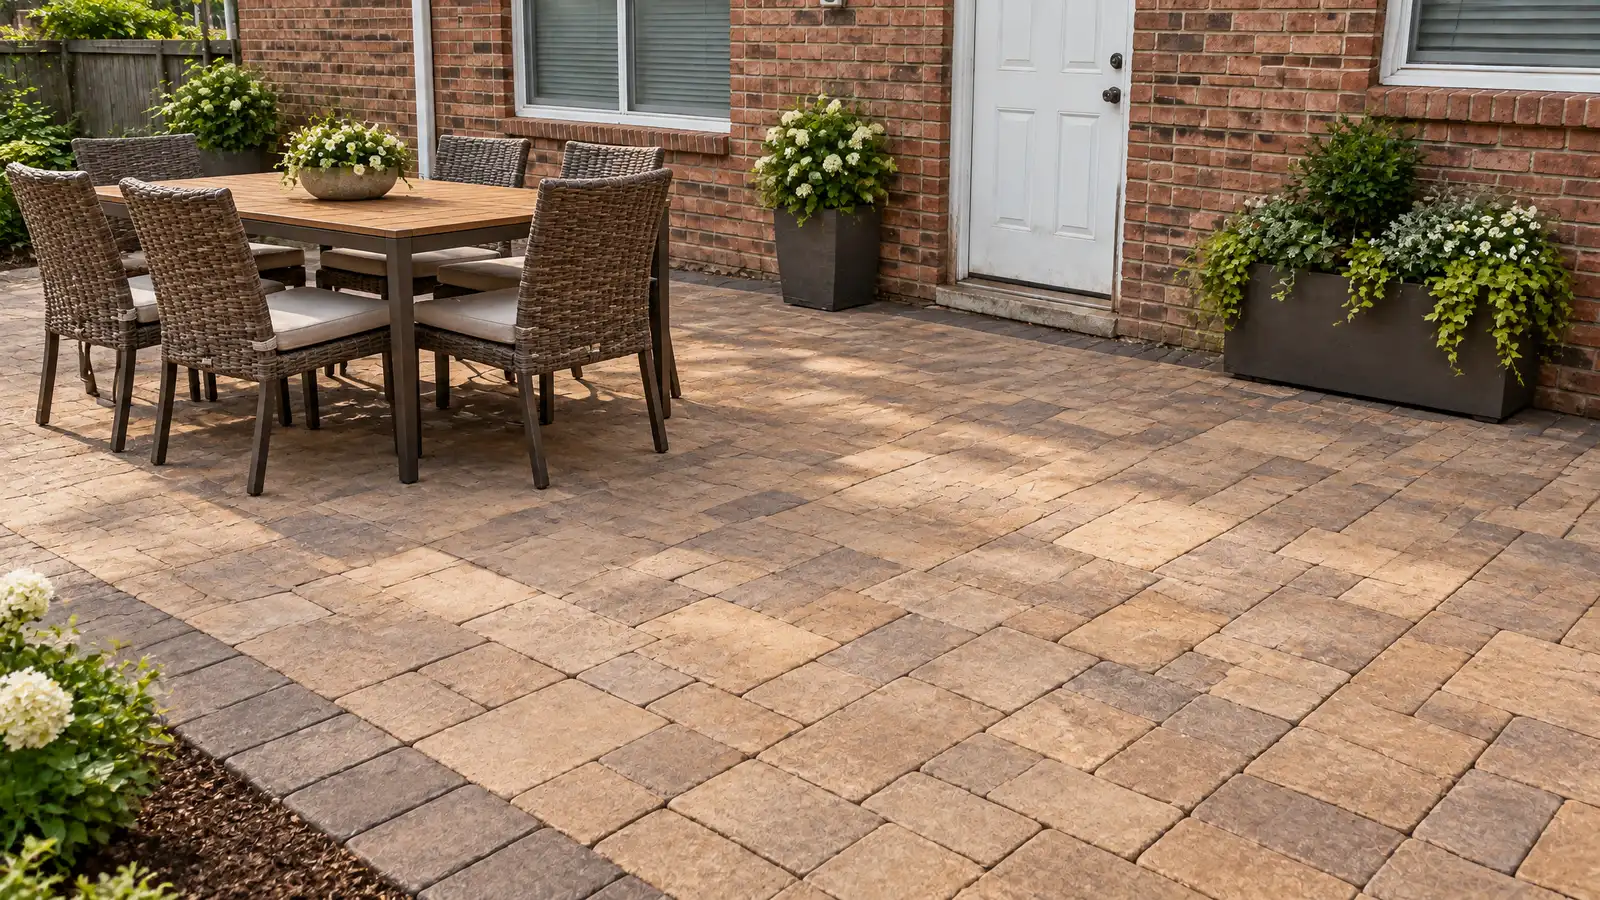
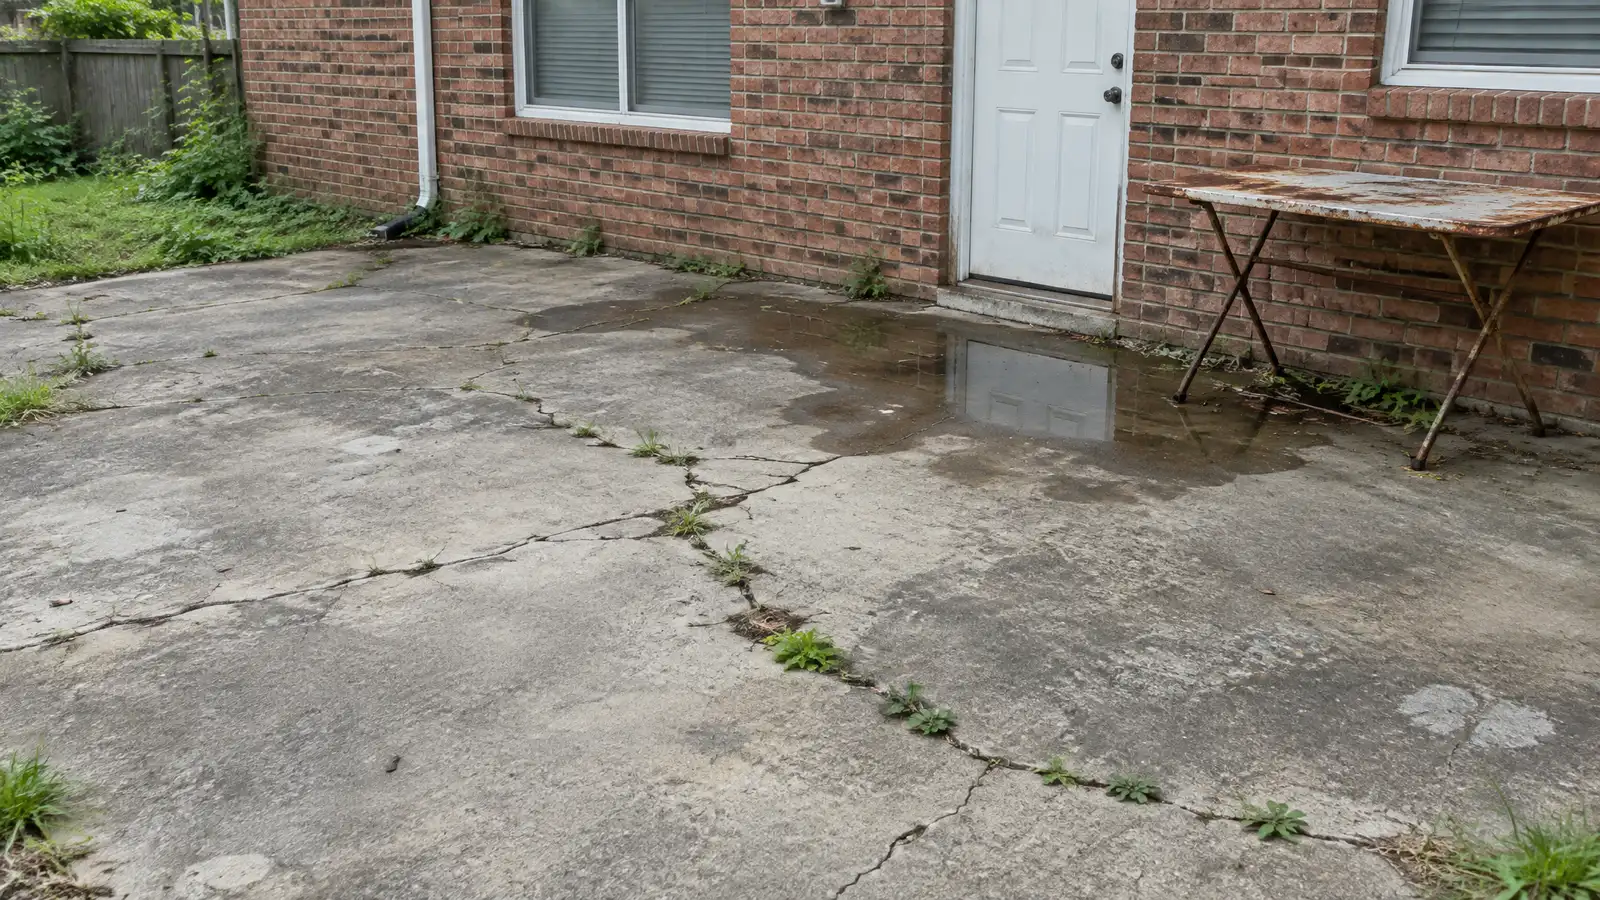 BeforeAfter
Layout and accessories agreed.
Prepared for the frame.
Posts and beams set.
Slats mounted and aligned.
Wired and tested.
Operation and drainage checked.
Every topic has its own page with what to expect and how we approach it.
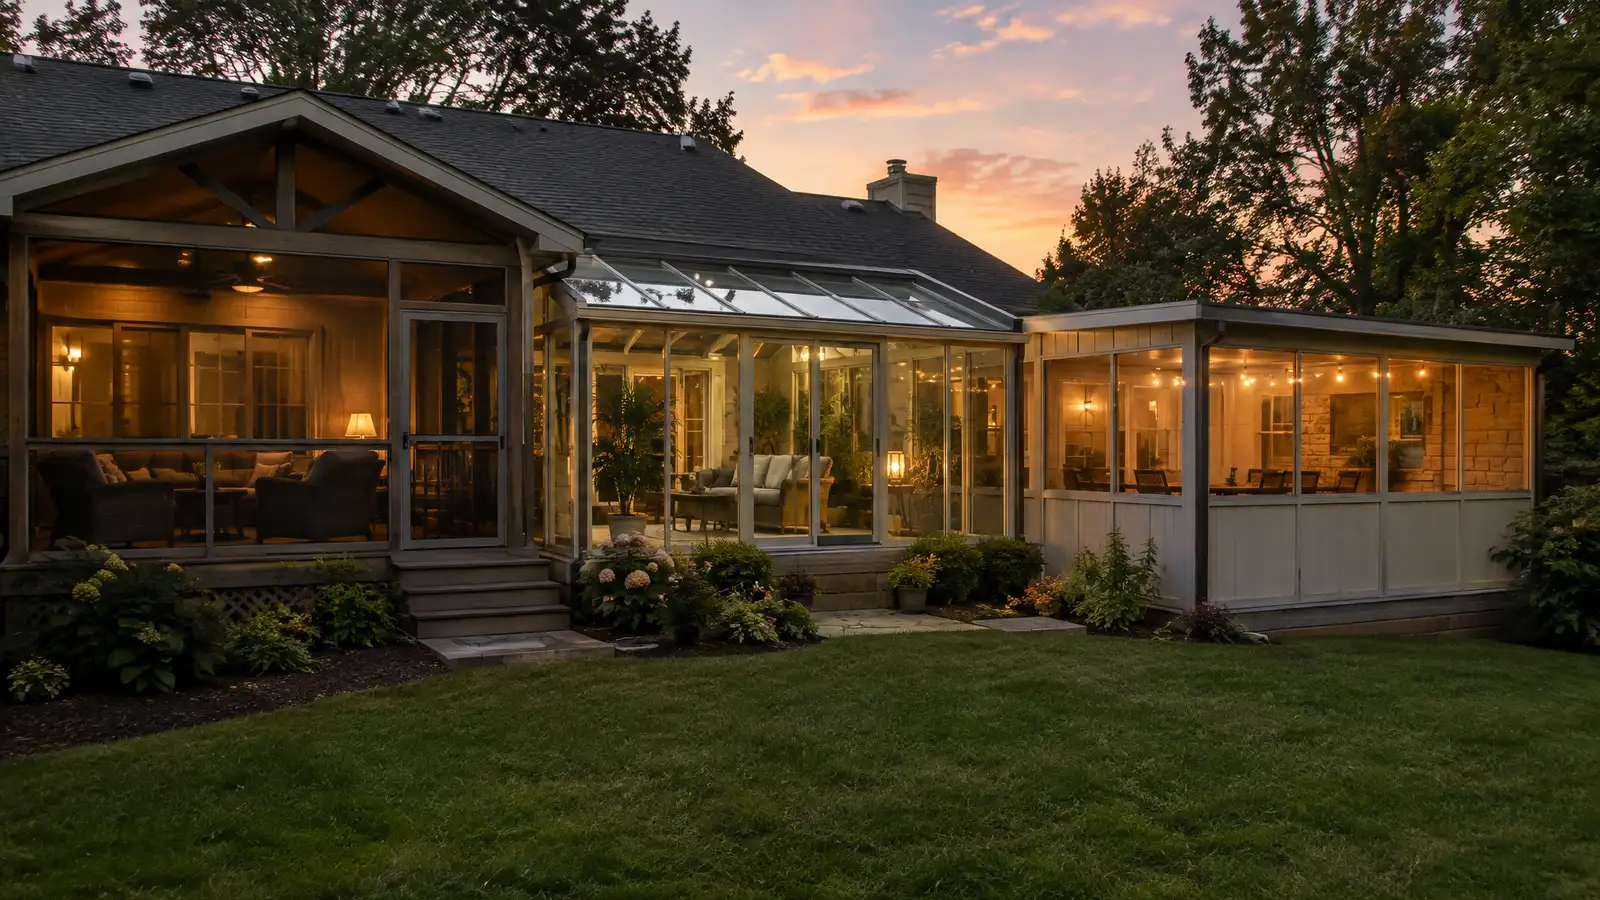 Comparison guideScreened Porch vs SunroomHow screened porches, sunrooms and enclosed patios differ in bug protection, weather, comfort and structure.Learn more
 ResourceAWCA trade association for the North American wood products industry that publishes design resources and construction guidance, including…Learn more ResourceNADRAA trade association for deck and railing professionals that shares education, safety information and industry resources.Learn more
Pick the project and options to see a typical sequence from design and approvals to base, build, finish and cleanup.
You tell us how you want to use your outdoor space. One call sets up a visit that fits your day.
A designer walks the yard, measures, notes slope, drainage, sun, trees and utilities and listens to your goals.
You see a layout, materials and a written scope with the base, drainage, structures and schedule before anything begins.
Utility marking is requested, the area is excavated and a compacted stone base and drainage are built first.
Surfaces, walls, structures and features are built in a clear order, with checks and photos along the way.
The site is cleaned up, the space is explained on a walk-through and care tips are shared.
Well installed systems drain through gutters when closed, and heavy storms can push water in a gap. We explain how the model handles it.
Yes, most systems accept built-in lights, heaters and fans, and wiring is planned from the start.
Aluminum frames are rated for wind and snow in their design, and we check ratings for your site.
Many do, especially when attached or large. We help you prepare and you confirm locally.
Many models offer remote or app control, and we review the options.
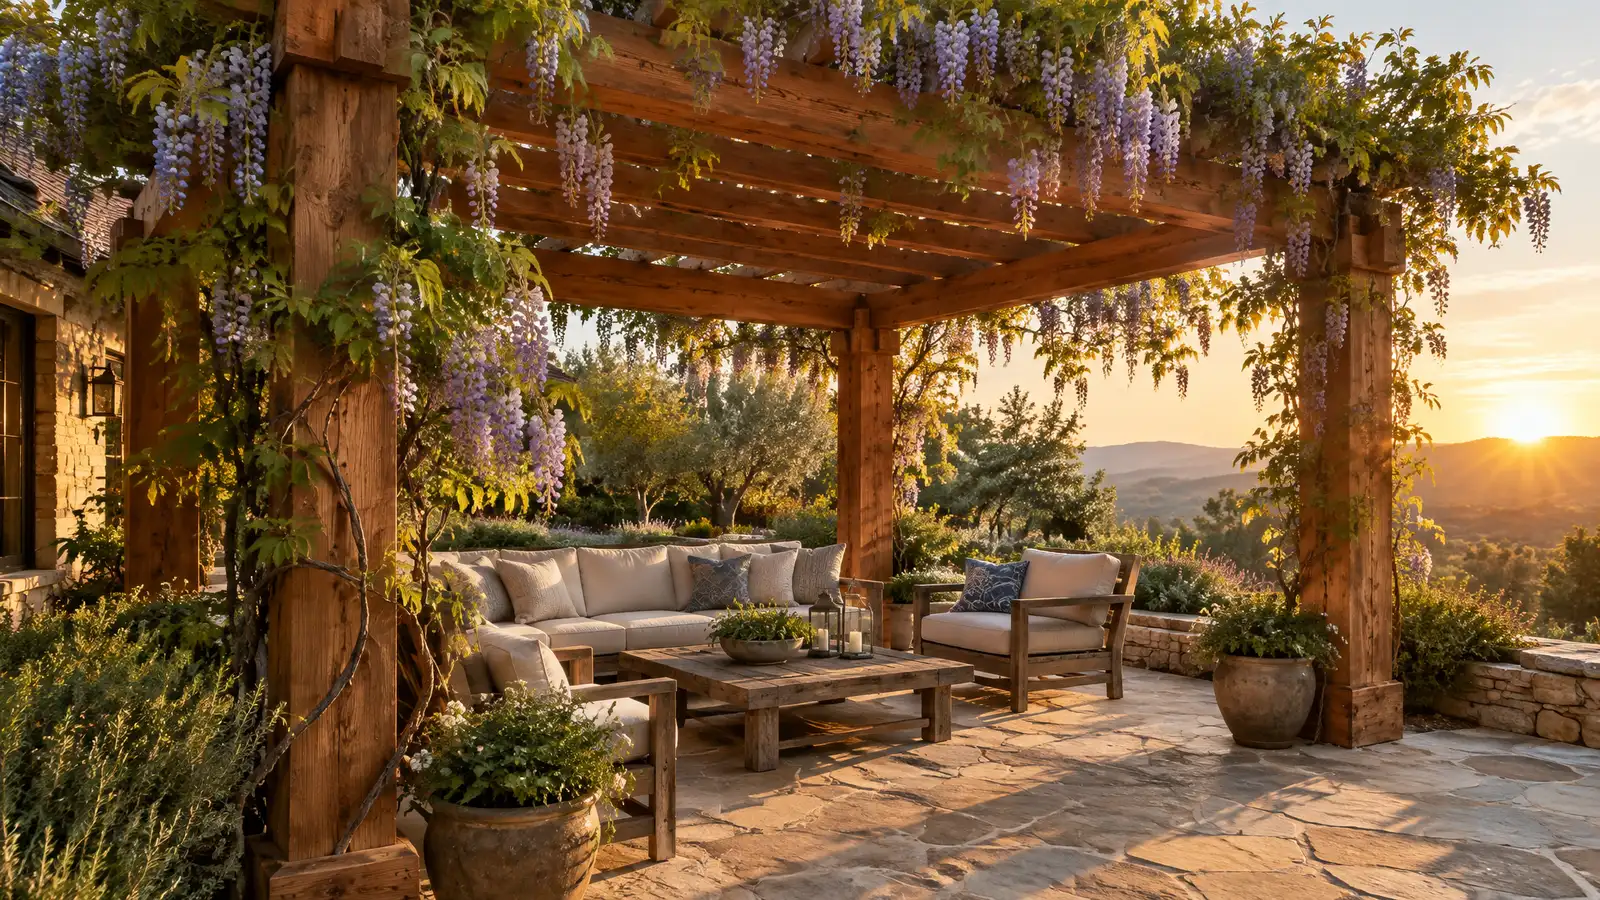 Custom PergolasCustom wood, cedar and aluminum pergolas that frame a patio, filter the sun and give an outdoor space…Explore
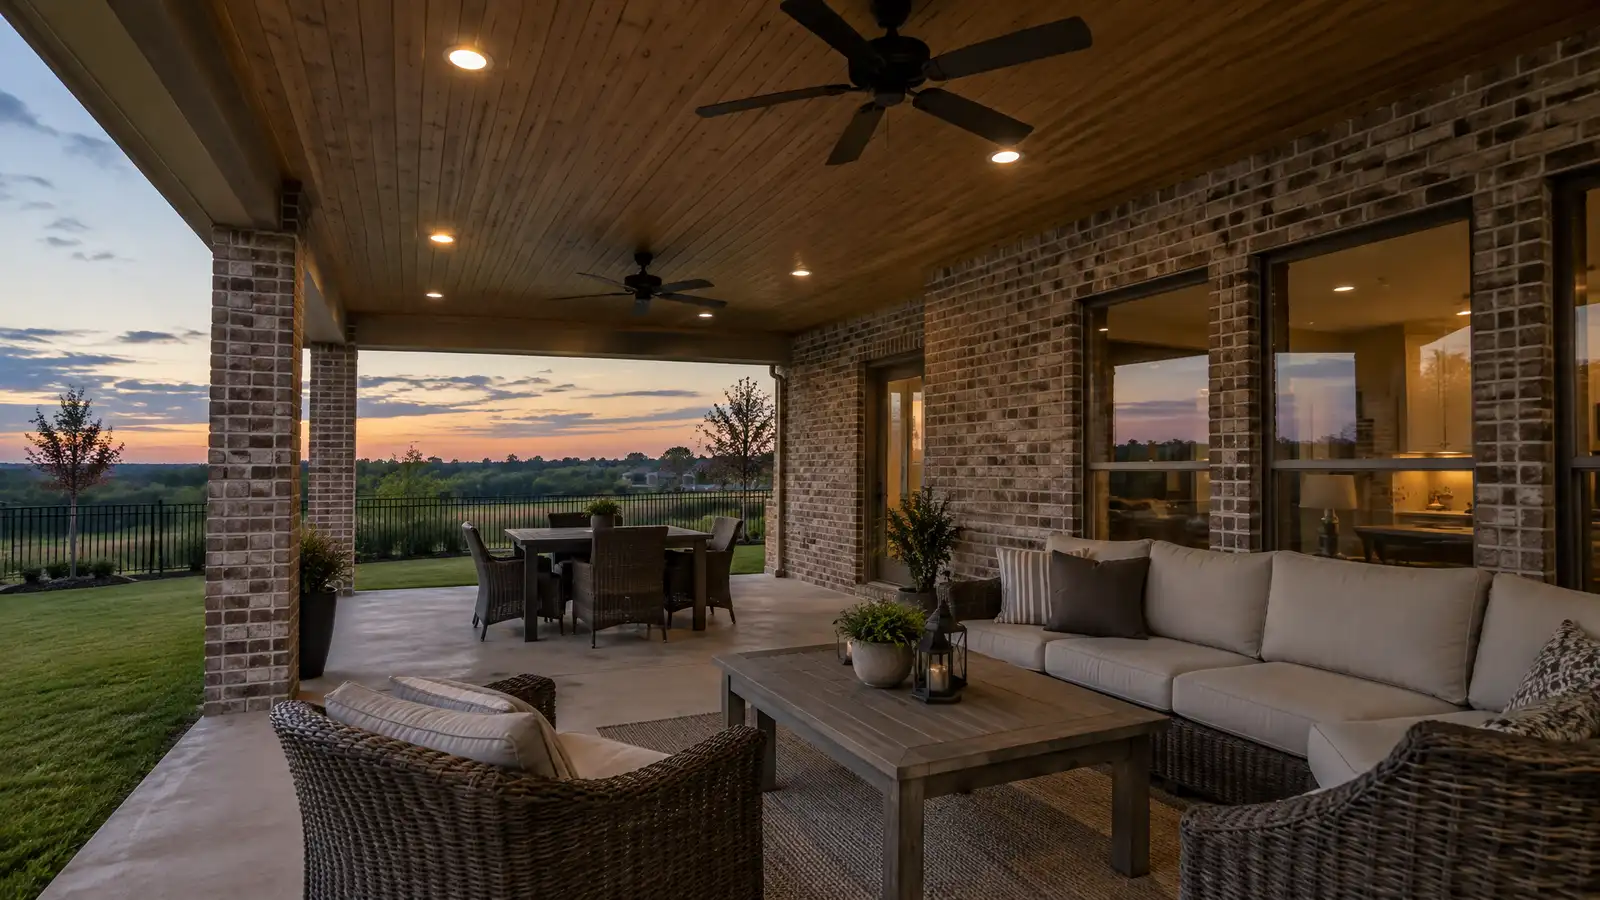 Covered Patios and Roof ExtensionsRoofs that extend from your house over the patio, with beams, columns, ceilings and drainage that blend with…Explore
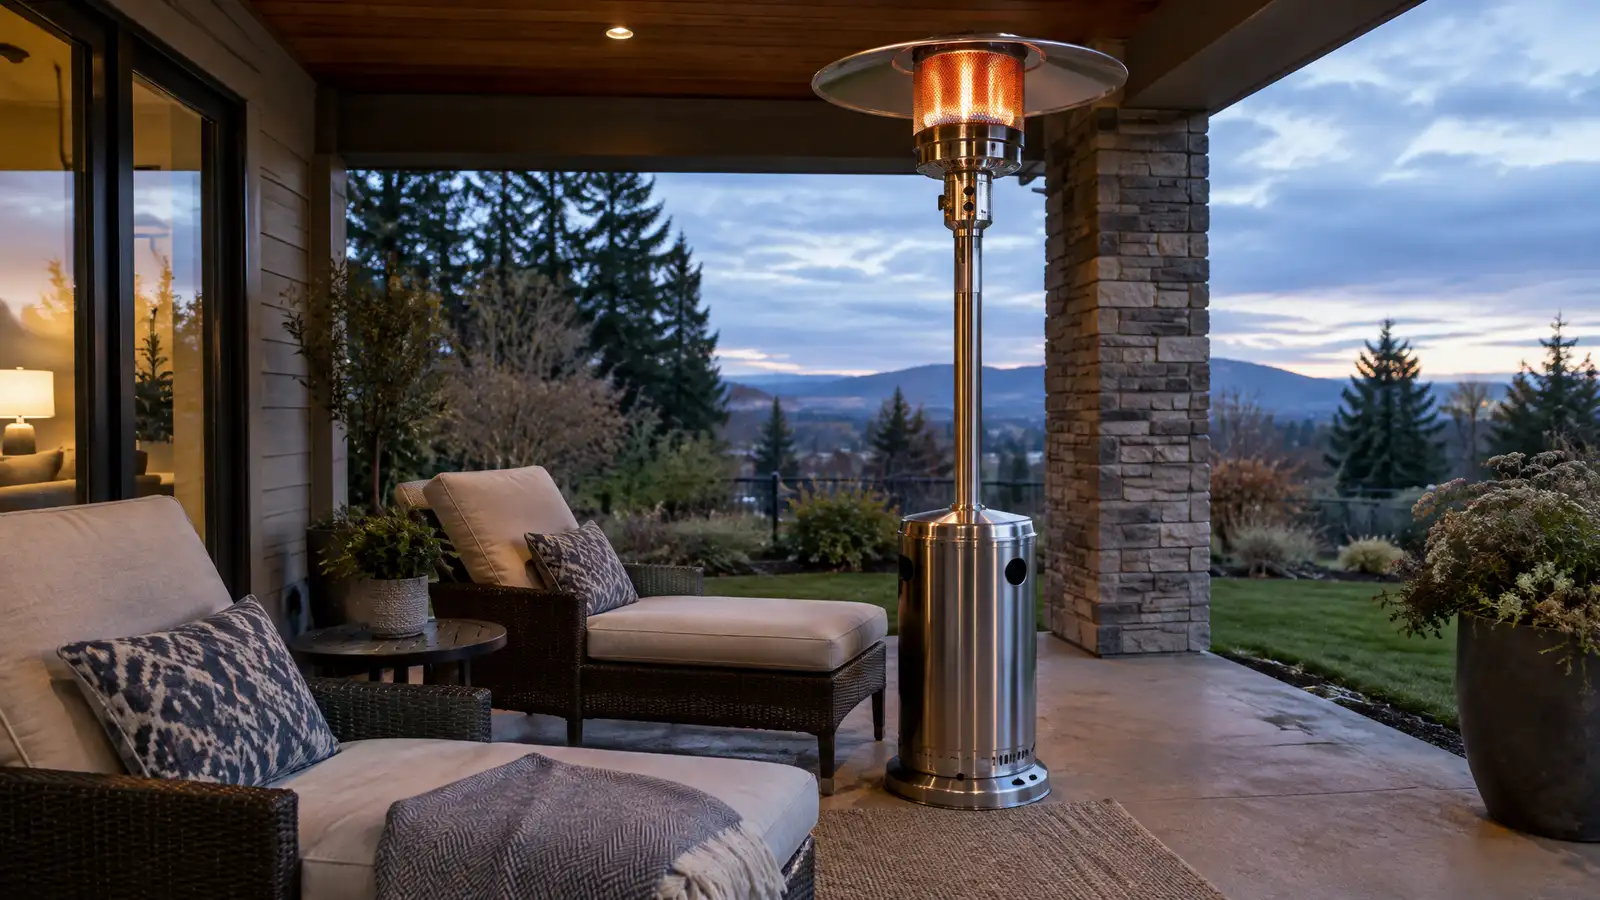 Outdoor Heating and Patio HeatersGas, electric and infrared patio heaters, fire features and radiant options that extend the outdoor season into the…Explore
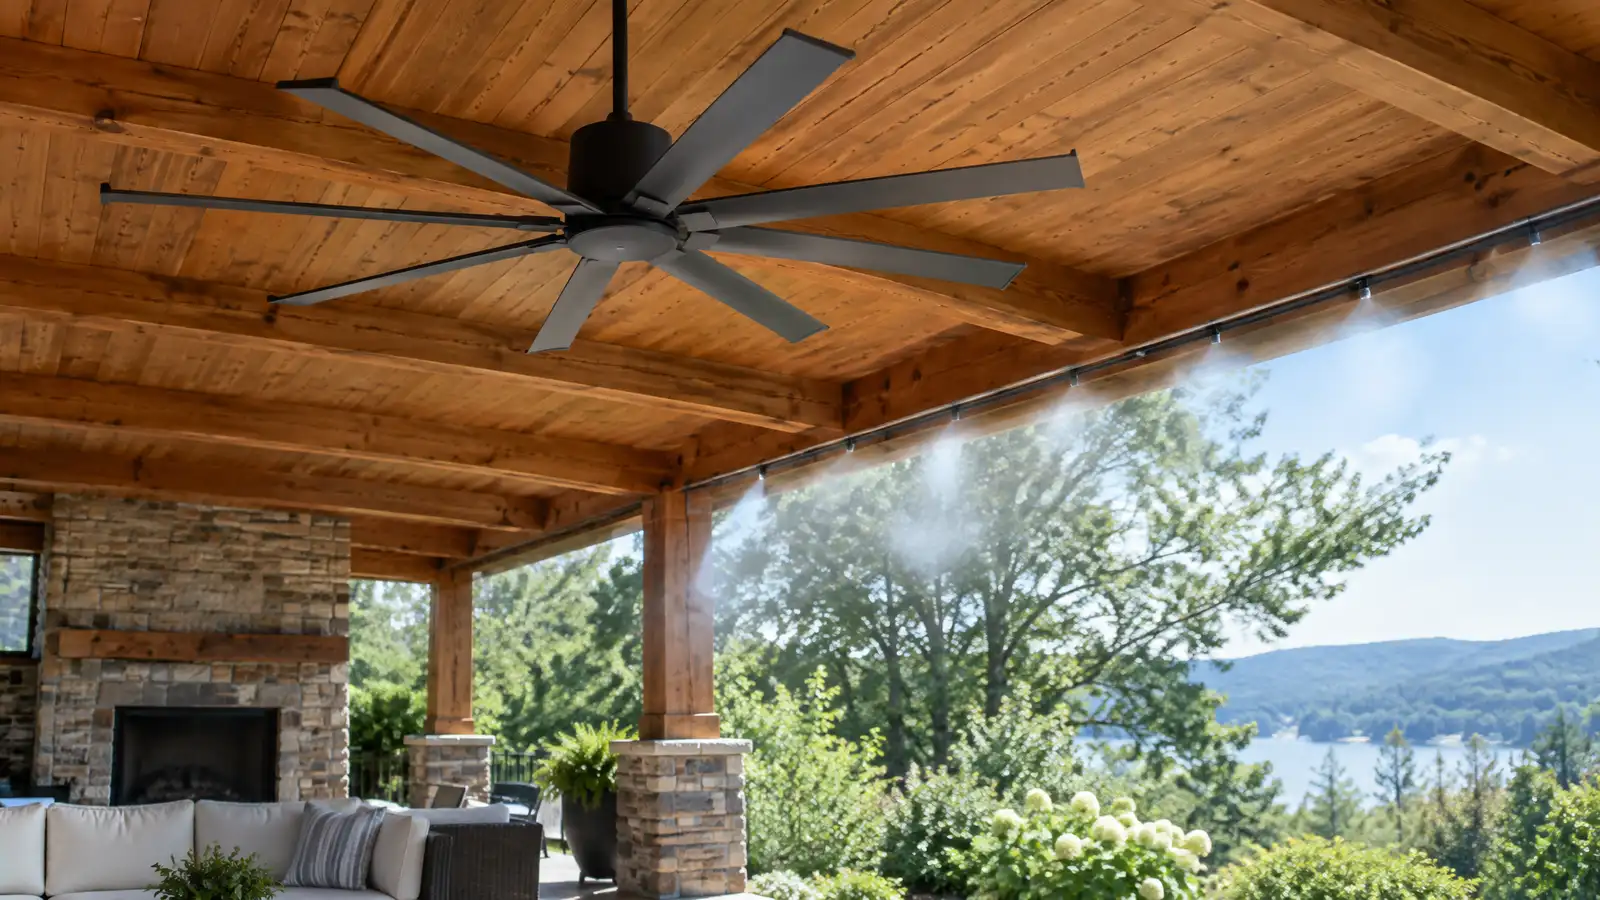 Outdoor Fans and MistingOutdoor ceiling fans and misting systems that cool patios, pergolas and porches during hot Tennessee summers.Explore
Tell us about your yard and one designer will call you back to set up a visit.
Or call (615) 431-3789 to talk now.