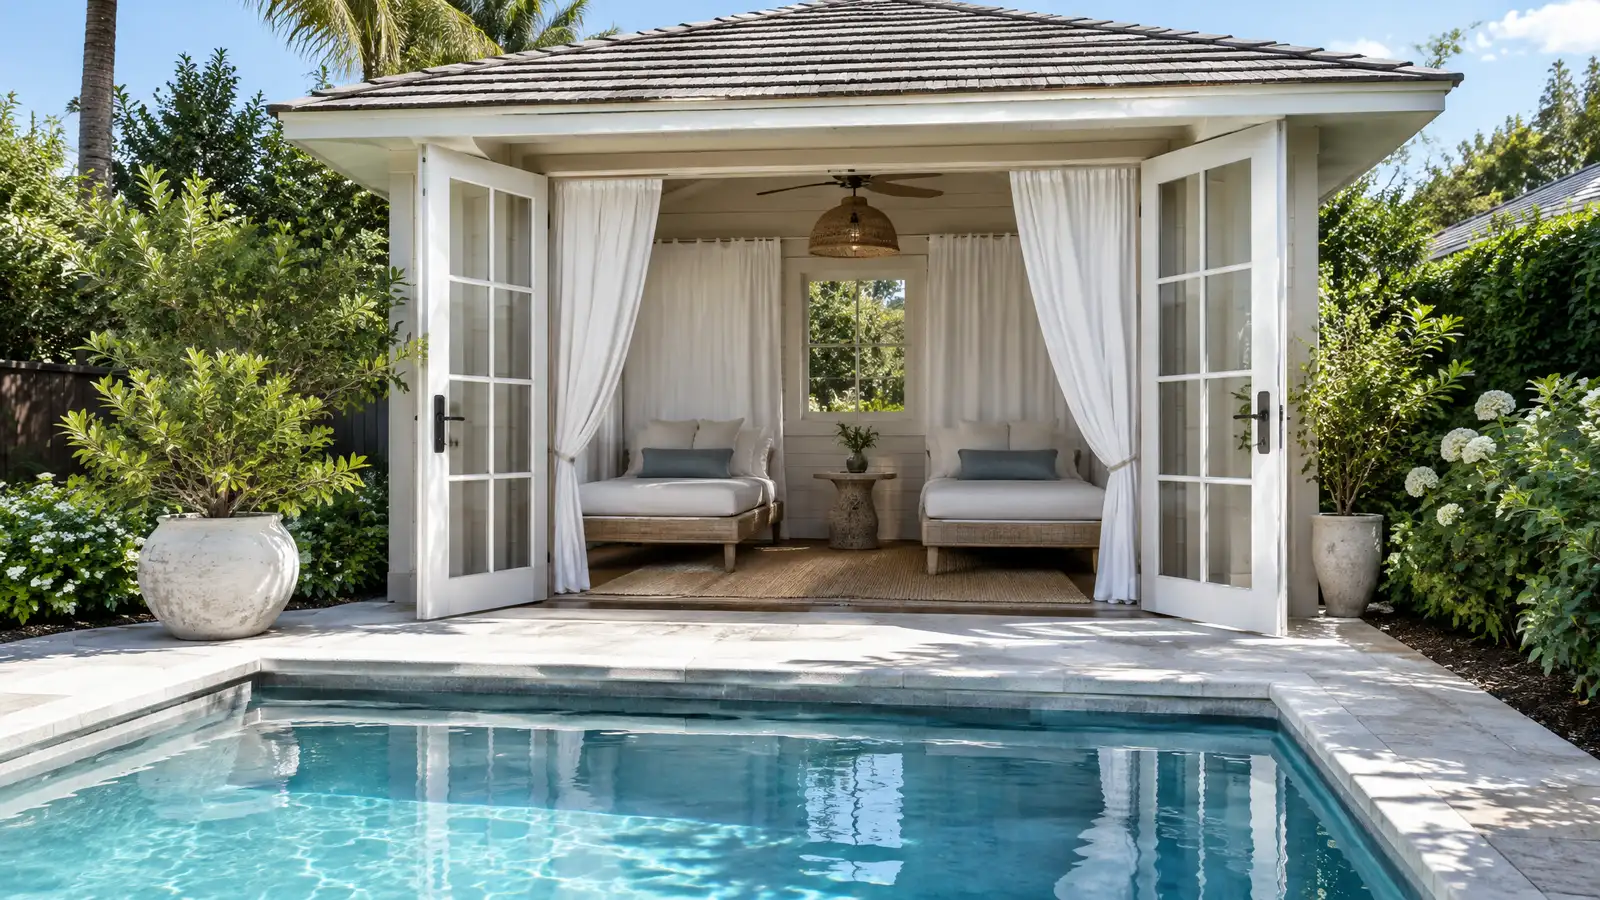
Poolside cabanas and pool houses with shade, storage, changing space and kitchen or bath options for easy, comfortable swimming days.
A cabana turns a pool into a resort. Shade, seating, storage for towels and floats and a spot to cool off make the swimming day better, and a pool house adds a changing room, a bath or a small kitchen. Nashville owners build cabanas and pool houses to host summer gatherings, keep wet feet off the floors indoors and give the pool area a finished look.
Your designer plans the size, the style and the way the structure sits beside the pool, with setbacks, drainage and safety in mind. The crew builds the foundation, frames walls and roof and adds finishes, doors and windows, along with plumbing and electrical where needed. The scope lists the layout, systems and permits, including any pool code points that apply.
Seating, storage, a changing area and a path to the pool are arranged so people move easily and wet feet stay on tile or stone.
Open sides, ceiling fans and curtains keep the cabana cool, and walls and doors close it up for storage.
Power, lights and sometimes water and a bath or kitchen are planned with the structure, since pipes and wires are easier to place before finishes.
Pool areas have rules for barriers and distances, and we plan the structure and paths with those in mind.
Drag the handle to compare.
 BeforeAfter
Size, style and use agreed.
Slab or footings set.
Structure built.
Electrical and plumbing roughed in.
Interior, doors and trim.
Operation and care reviewed.
Every topic has its own page with what to expect and how we approach it.
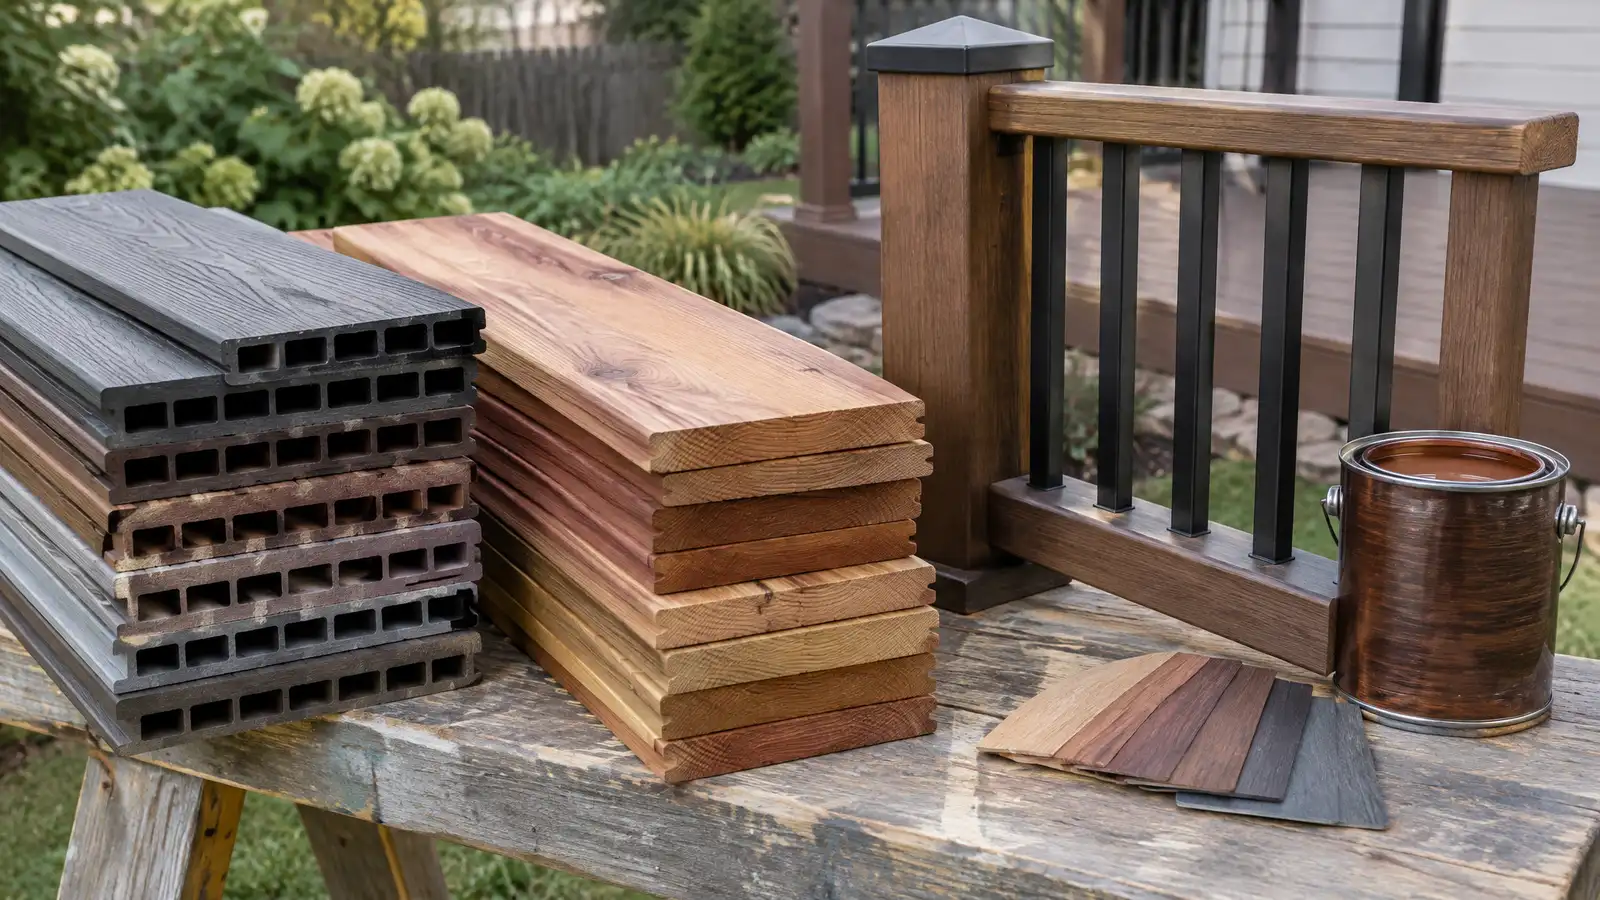 ResourceCabotA maker of exterior wood stains, sealers and finishes for decks, fences, siding and outdoor furniture.Learn more
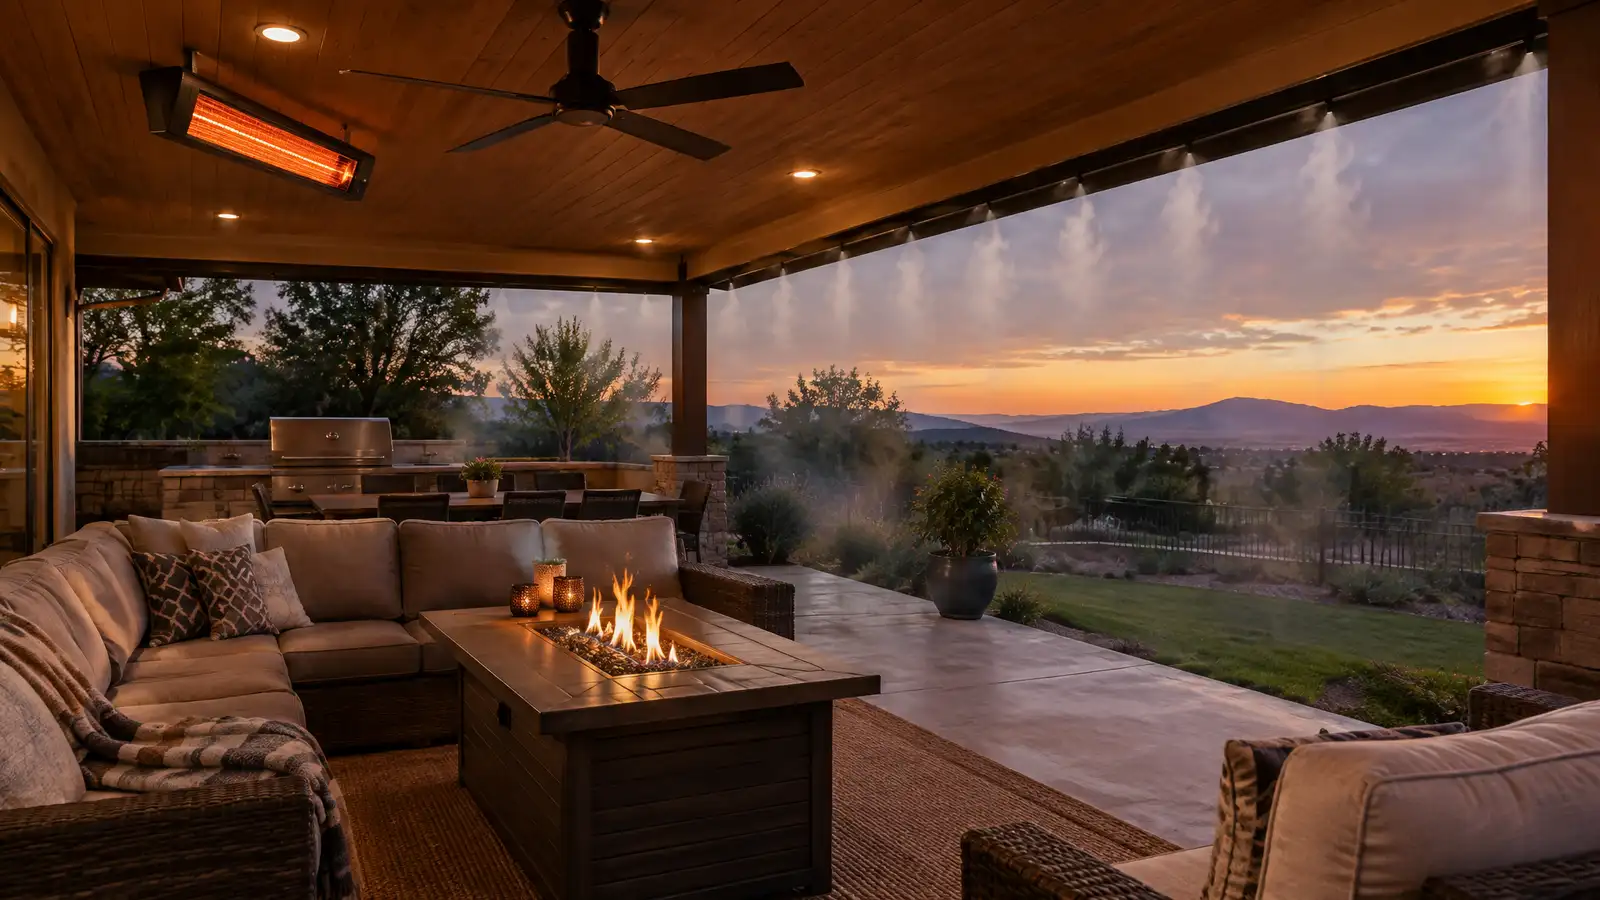 Comparison guideOutdoor Heating and CoolingHow patio heaters, fire features, fans and misters keep outdoor spaces comfortable across seasons.Learn more
 ResourceTN Contractors BoardThe Tennessee state board that oversees contractor licensing and publishes rules and lookup information.Learn more
Pick a patio, deck, kitchen, fire pit, wall or lighting job, set the size and add extras to see a ballpark planning range. Placeholder values only.
You tell us how you want to use your outdoor space. One call sets up a visit that fits your day.
A designer walks the yard, measures, notes slope, drainage, sun, trees and utilities and listens to your goals.
You see a layout, materials and a written scope with the base, drainage, structures and schedule before anything begins.
Utility marking is requested, the area is excavated and a compacted stone base and drainage are built first.
Surfaces, walls, structures and features are built in a clear order, with checks and photos along the way.
The site is cleaned up, the space is explained on a walk-through and care tips are shared.
A cabana is usually a simple shelter, and a pool house adds enclosed space like a bath or kitchen. We help you choose.
Yes, with plumbing planned and permitted, and your designer explains the steps.
Usually yes for a structure with a roof, and more so with plumbing and electrical.
Yes, and a covered cooking area beside the pool is a popular choice.
Distances depend on local rules and pool codes. We help you understand and plan.
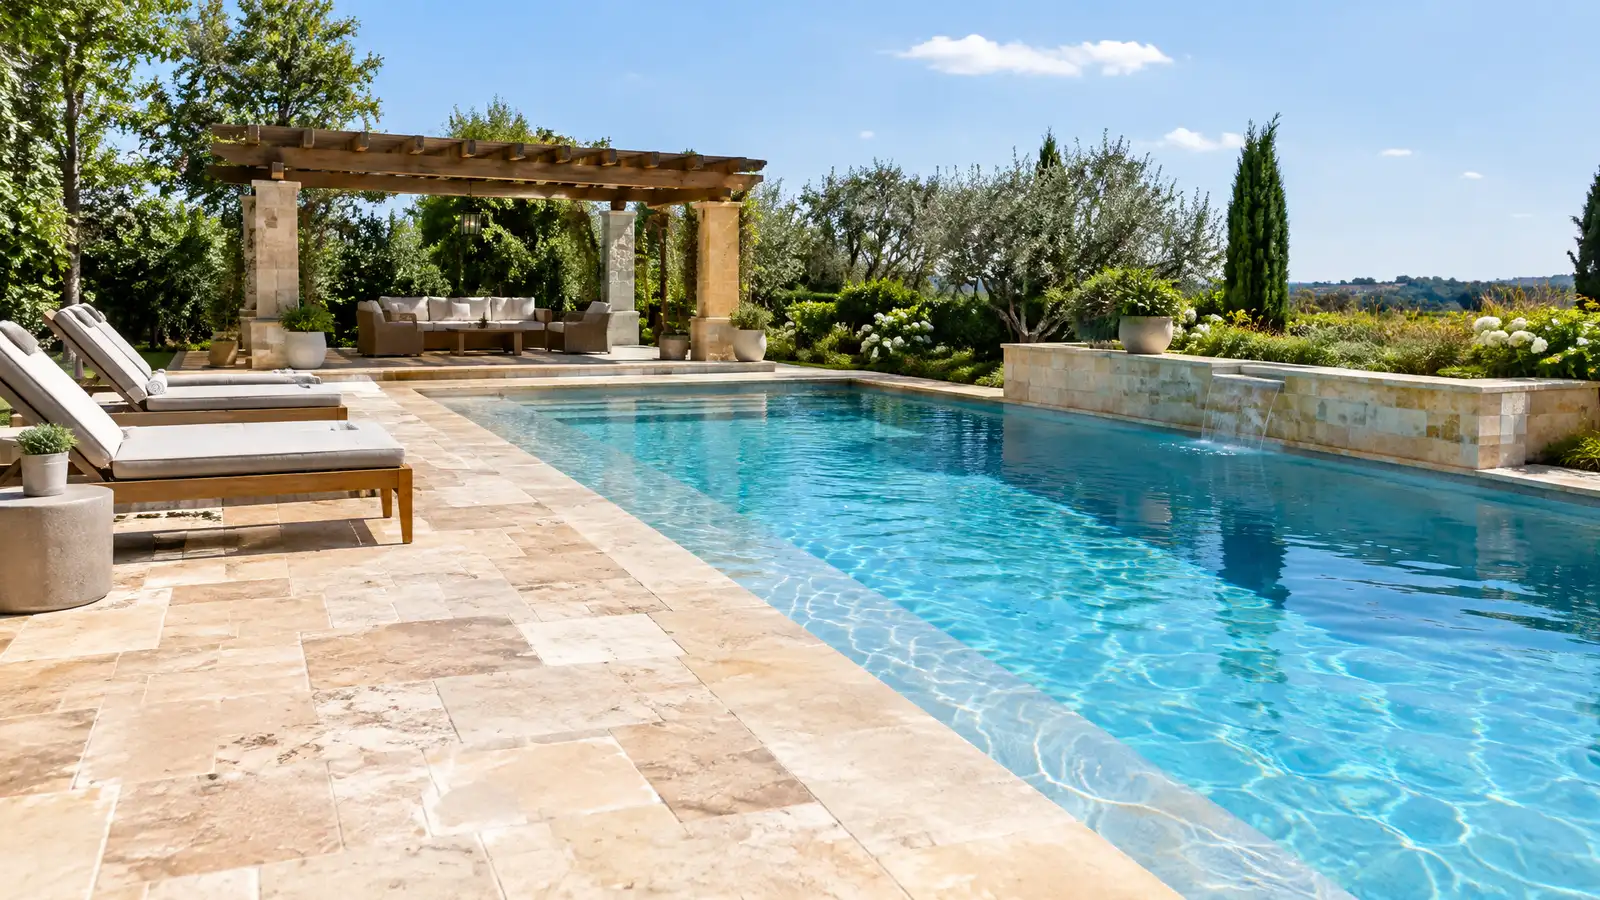 Pool Decks and SurroundsPool decks, coping and surrounds in pavers, stone, stamped concrete and tile with safe traction, drainage and cool…Explore
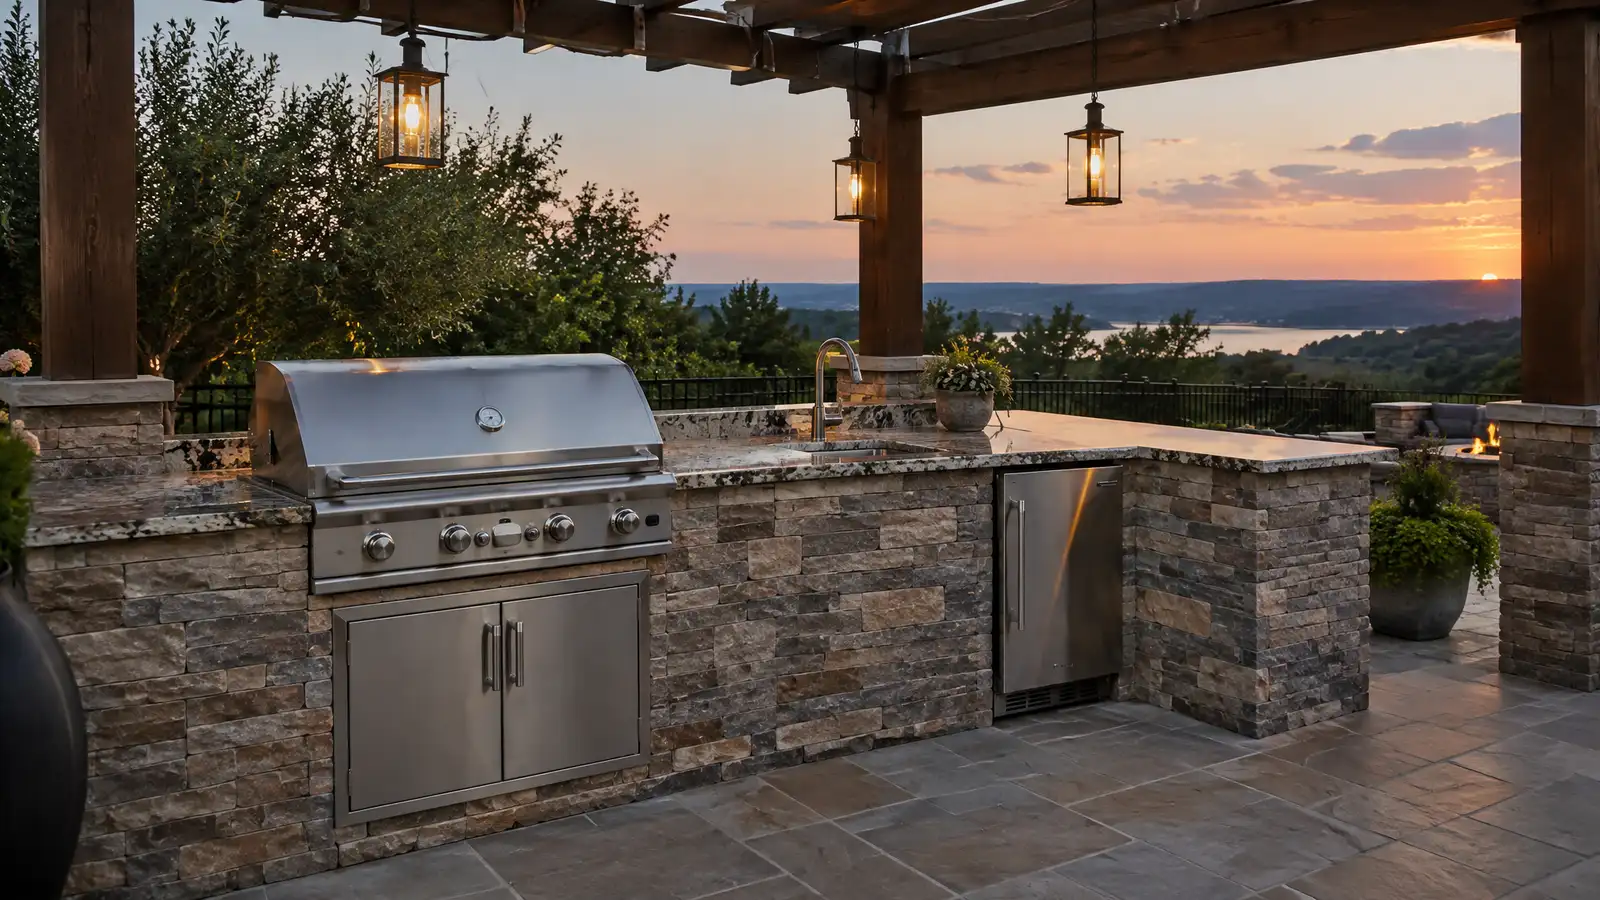 Outdoor KitchensCustom outdoor kitchens with grills, counters, storage, sinks and seating, designed around how you cook and entertain.Explore
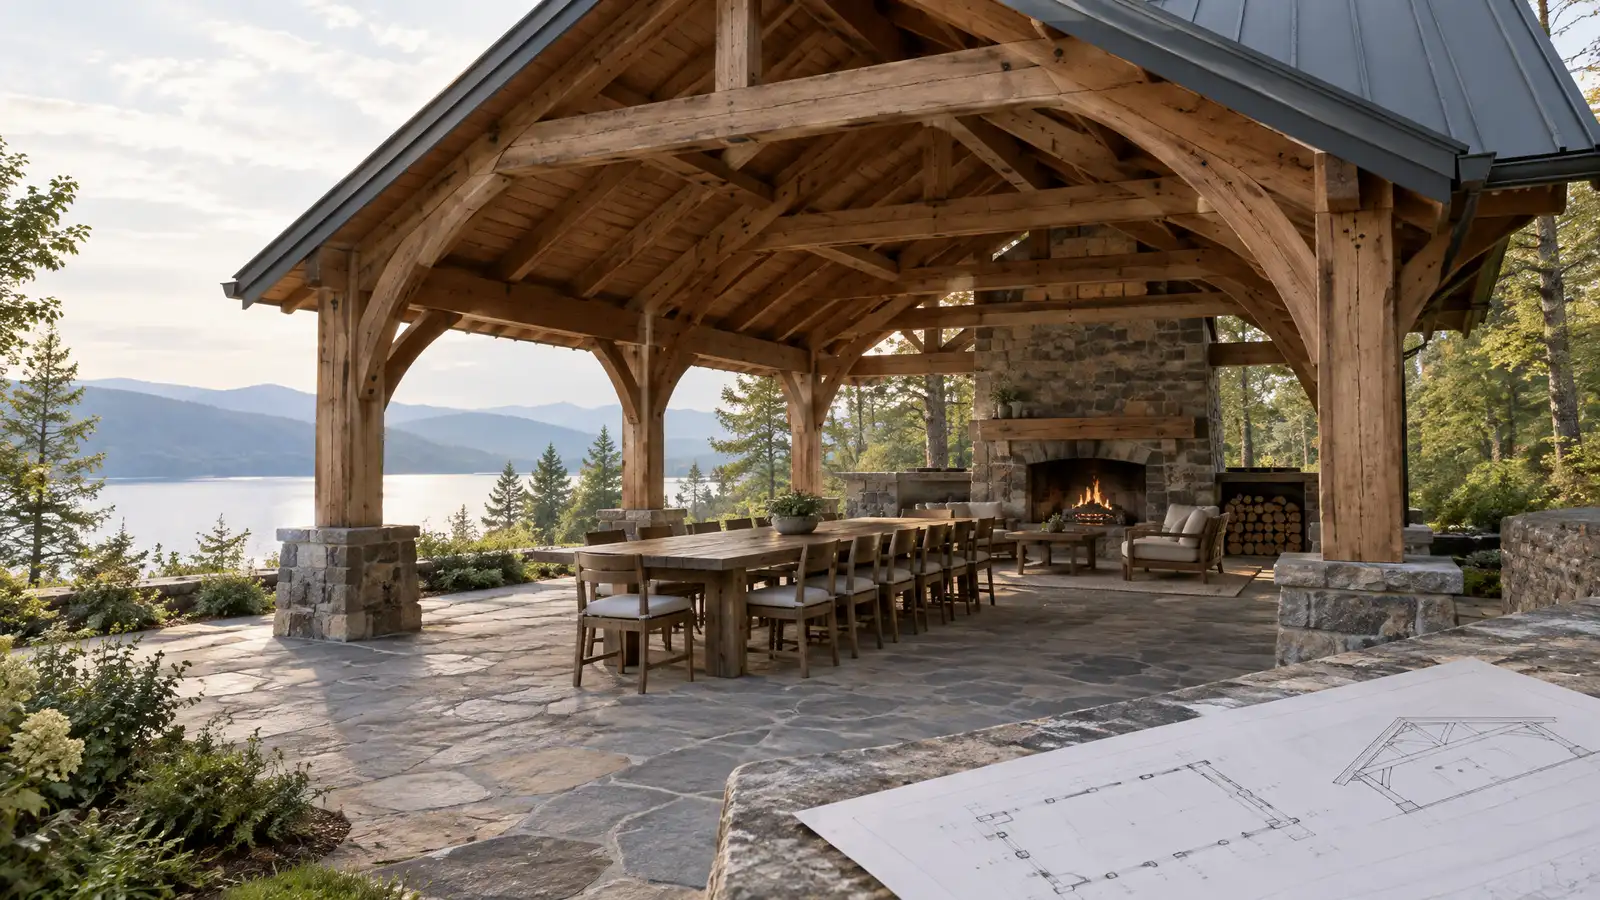 Pavilions and Outdoor SheltersRoofed pavilions and shelters with posts, framing and finishes that give you shade and rain cover for dining…Explore
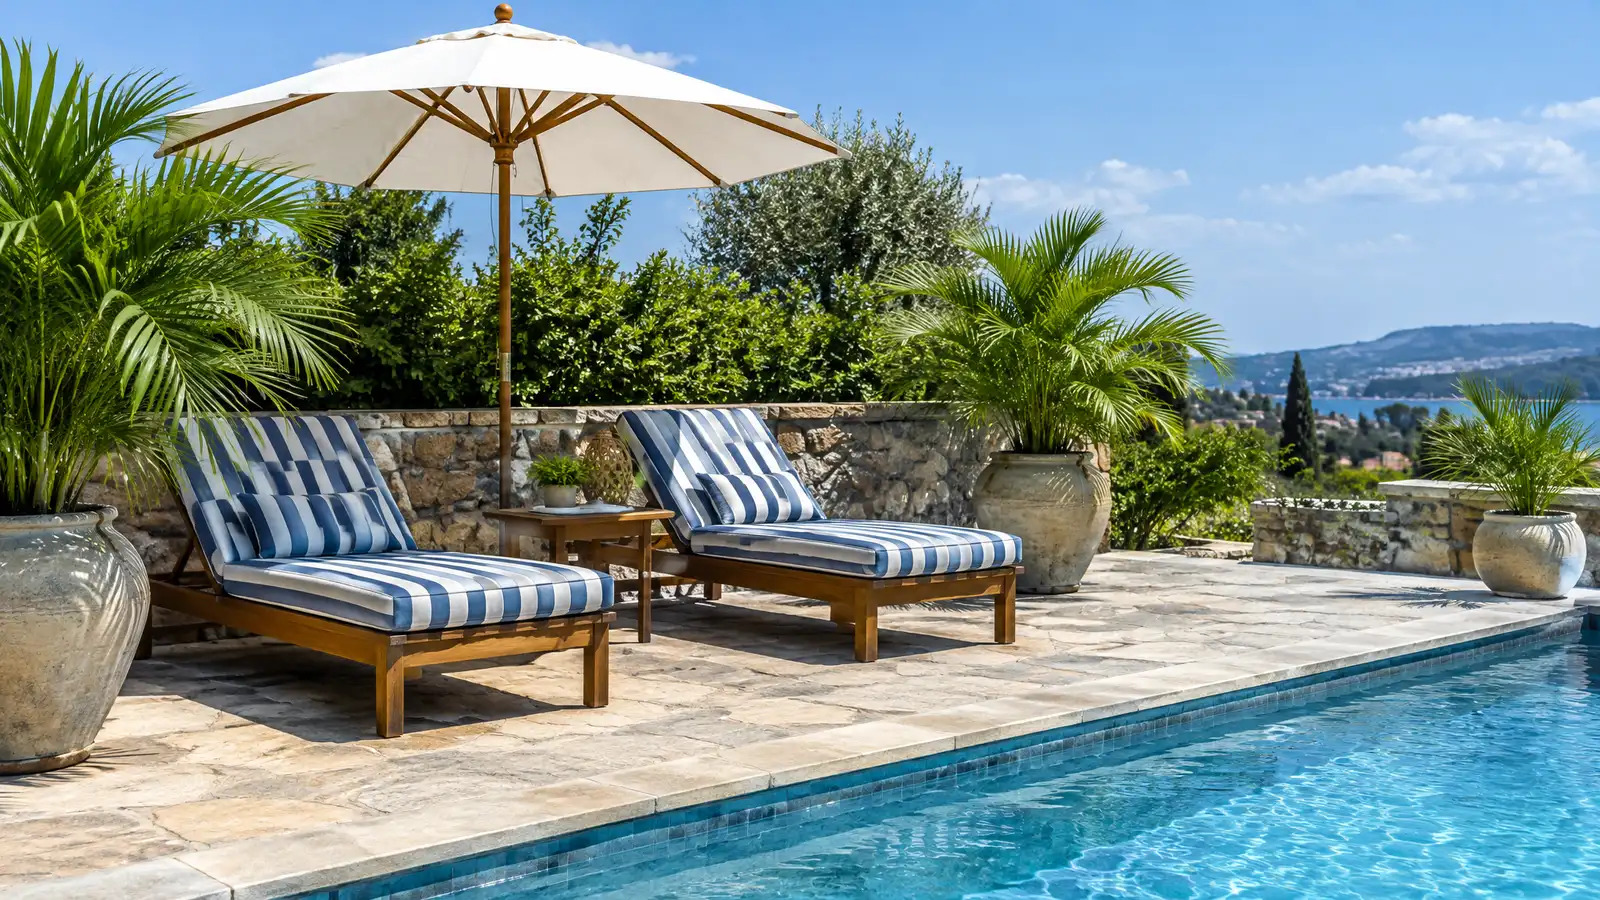 Poolside Living SpacesPool decks, lounge zones, cabanas and shade that make the area around the pool a comfortable place to…Explore
Tell us about your yard and one designer will call you back to set up a visit.
Or call (615) 431-3789 to talk now.