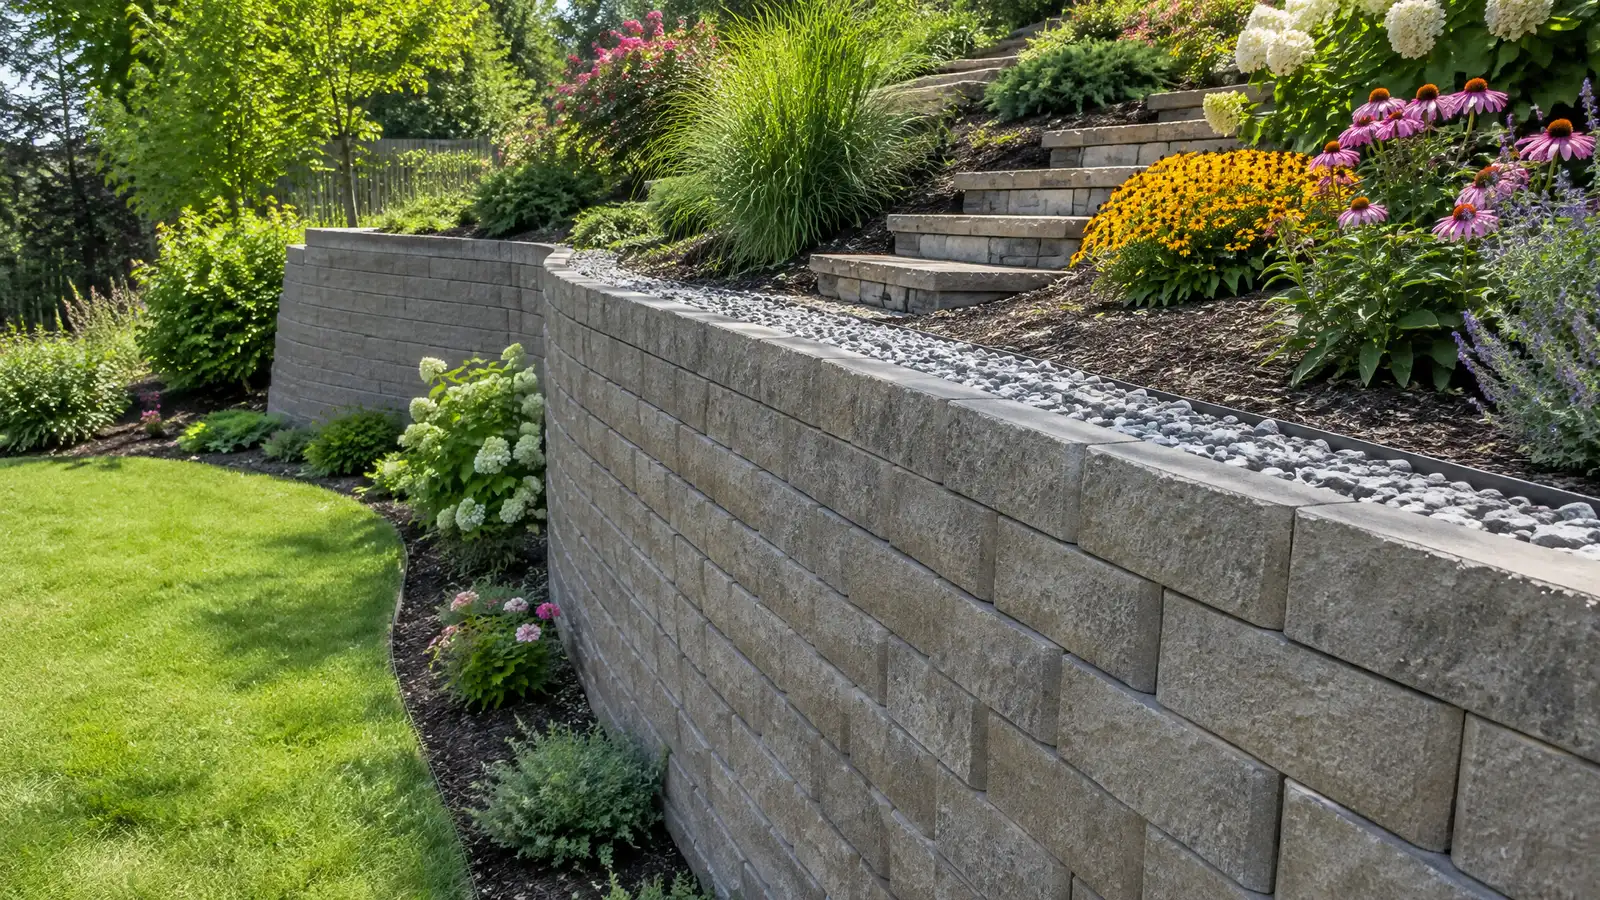
Segmental block, natural stone and poured retaining walls with proper footings, drainage and reinforcement for sloped Nashville yards.
Nashville sits on hills, and many lots need walls to turn a slope into usable ground. A retaining wall holds soil back, creates level space for a patio or garden and can double as seating. The best ones look natural in the landscape and work quietly for decades because they are built with a solid base, drainage behind the wall and the right amount of reinforcement.
Your designer studies the slope, the soil, the water and what the wall must support, then plans height, setback, material and layout. The crew excavates to firm soil, builds a compacted base, stacks block or stone in courses with geogrid reinforcement where needed, places drainage stone and pipe behind the wall and backfills in lifts. The scope lists footing, drainage, outlets and permit steps for taller walls.
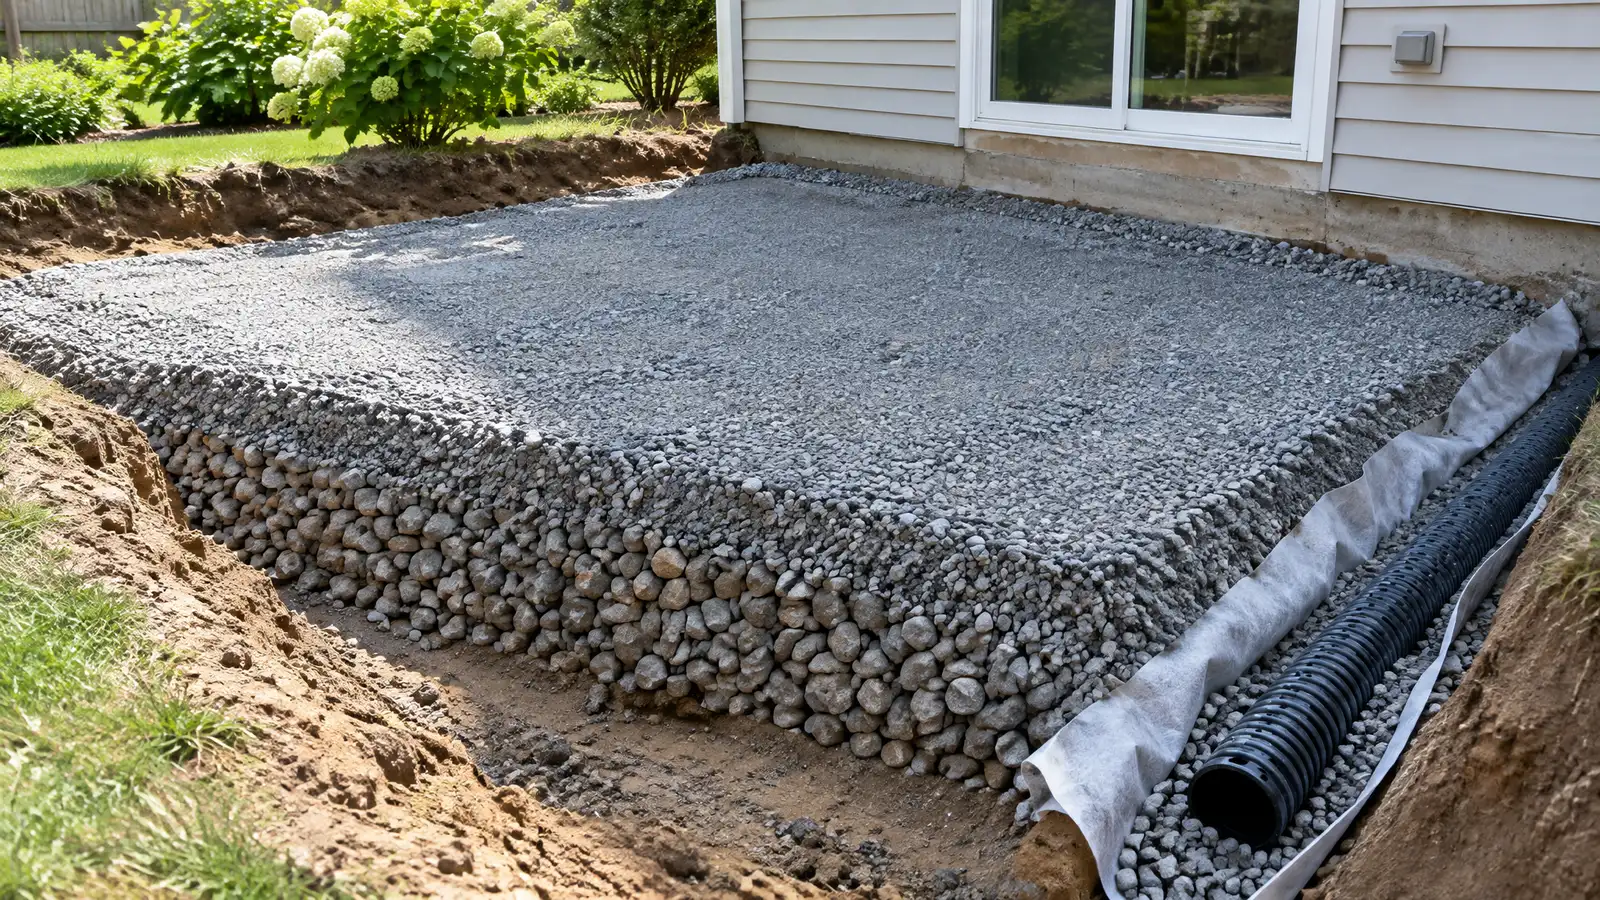
A wall is only as good as what it sits on, so we excavate to firm soil and build a compacted stone base.
Clean stone and a perforated pipe carry water out from behind the wall, which relieves the pressure that makes walls fail.
Geogrid layers tie the wall into the soil behind it for taller walls, and the length and spacing are planned for the height.
Segmental block, natural stone and poured concrete with veneer each give a different look, and we show samples.
Drag the handle to compare.
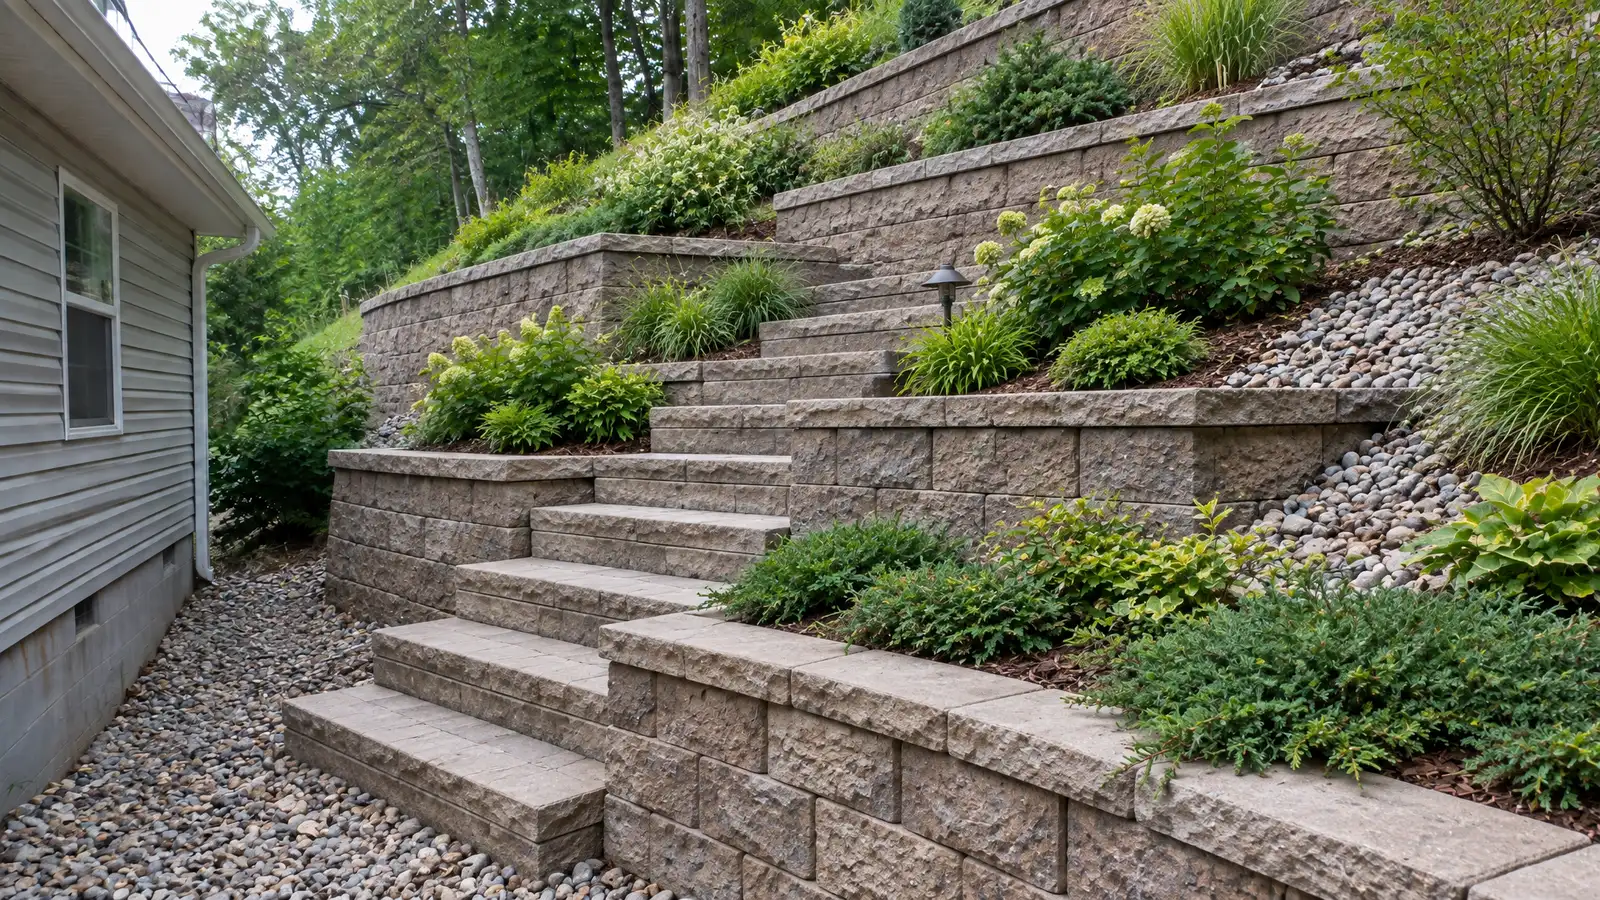
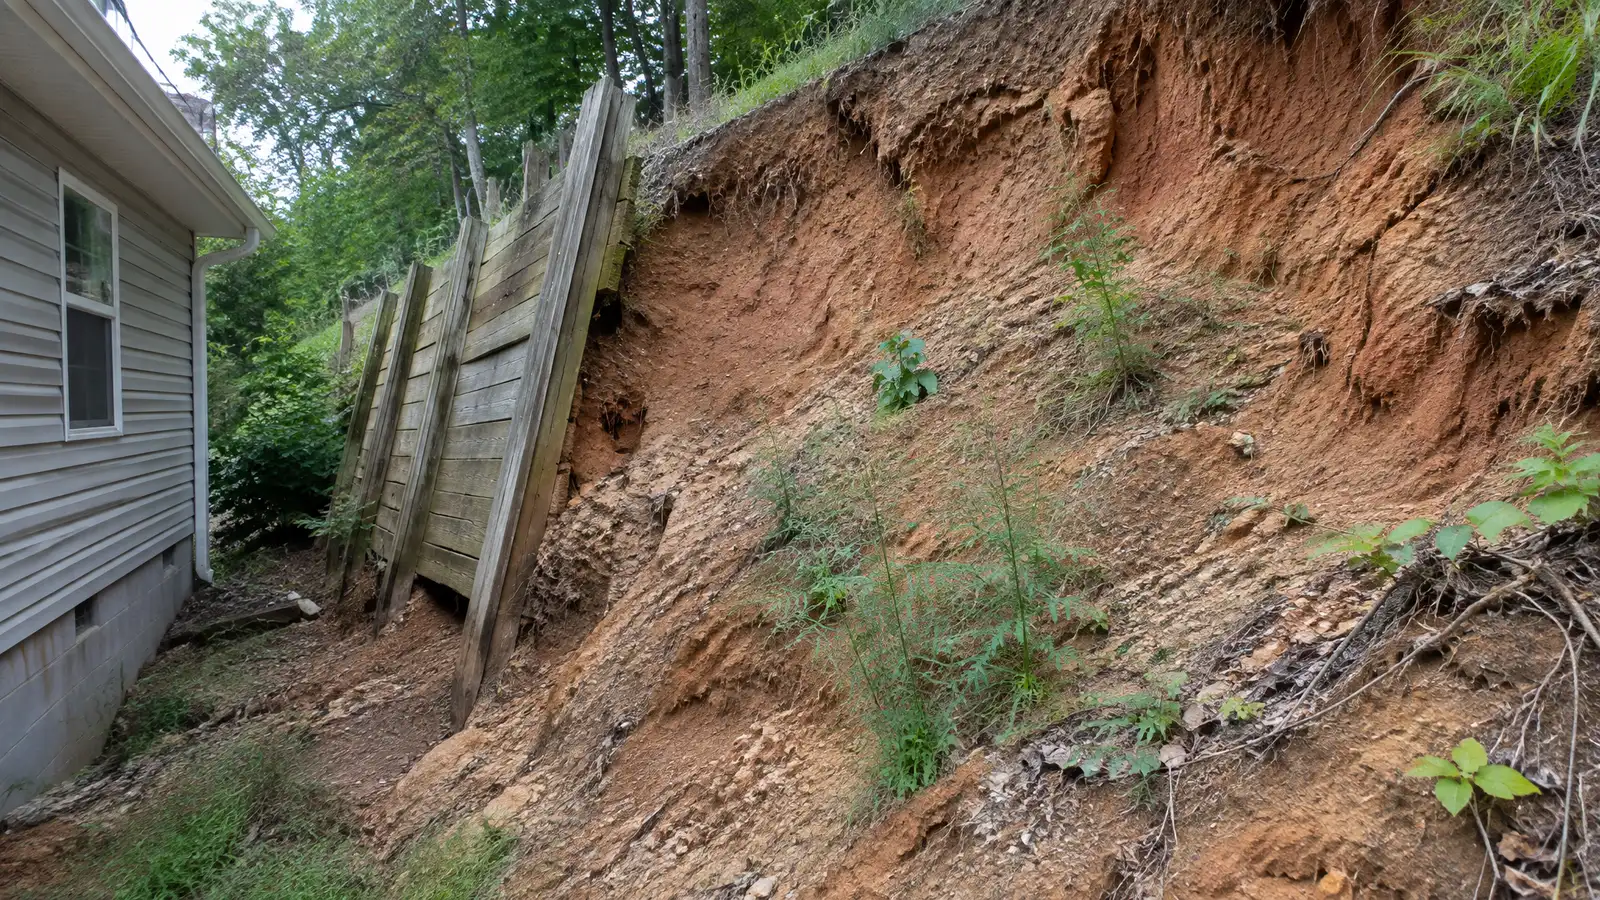 BeforeAfter
Soil, water and loads reviewed.
Height, setback and material chosen.
Footing compacted.
Courses and geogrid placed.
Stone, pipe and fill added.
Caps, steps and planting completed.
Every topic has its own page with what to expect and how we approach it.
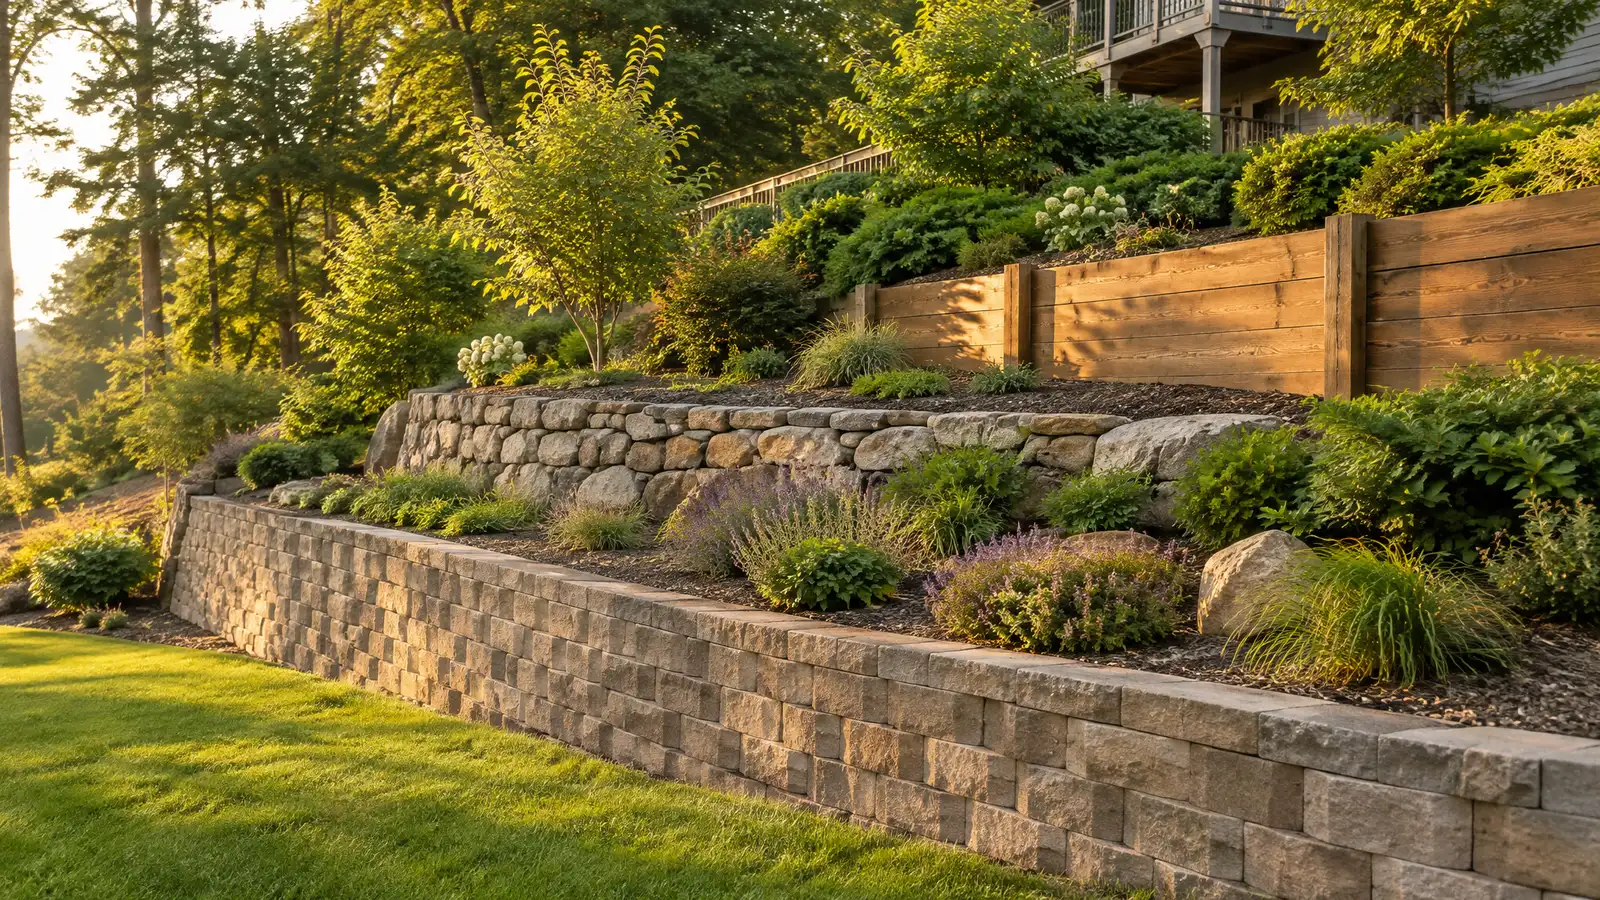 Comparison guideRetaining Wall TypesHow segmental block, natural stone, poured concrete, timber and gabion walls differ in strength, look, height and upkeep.Learn more
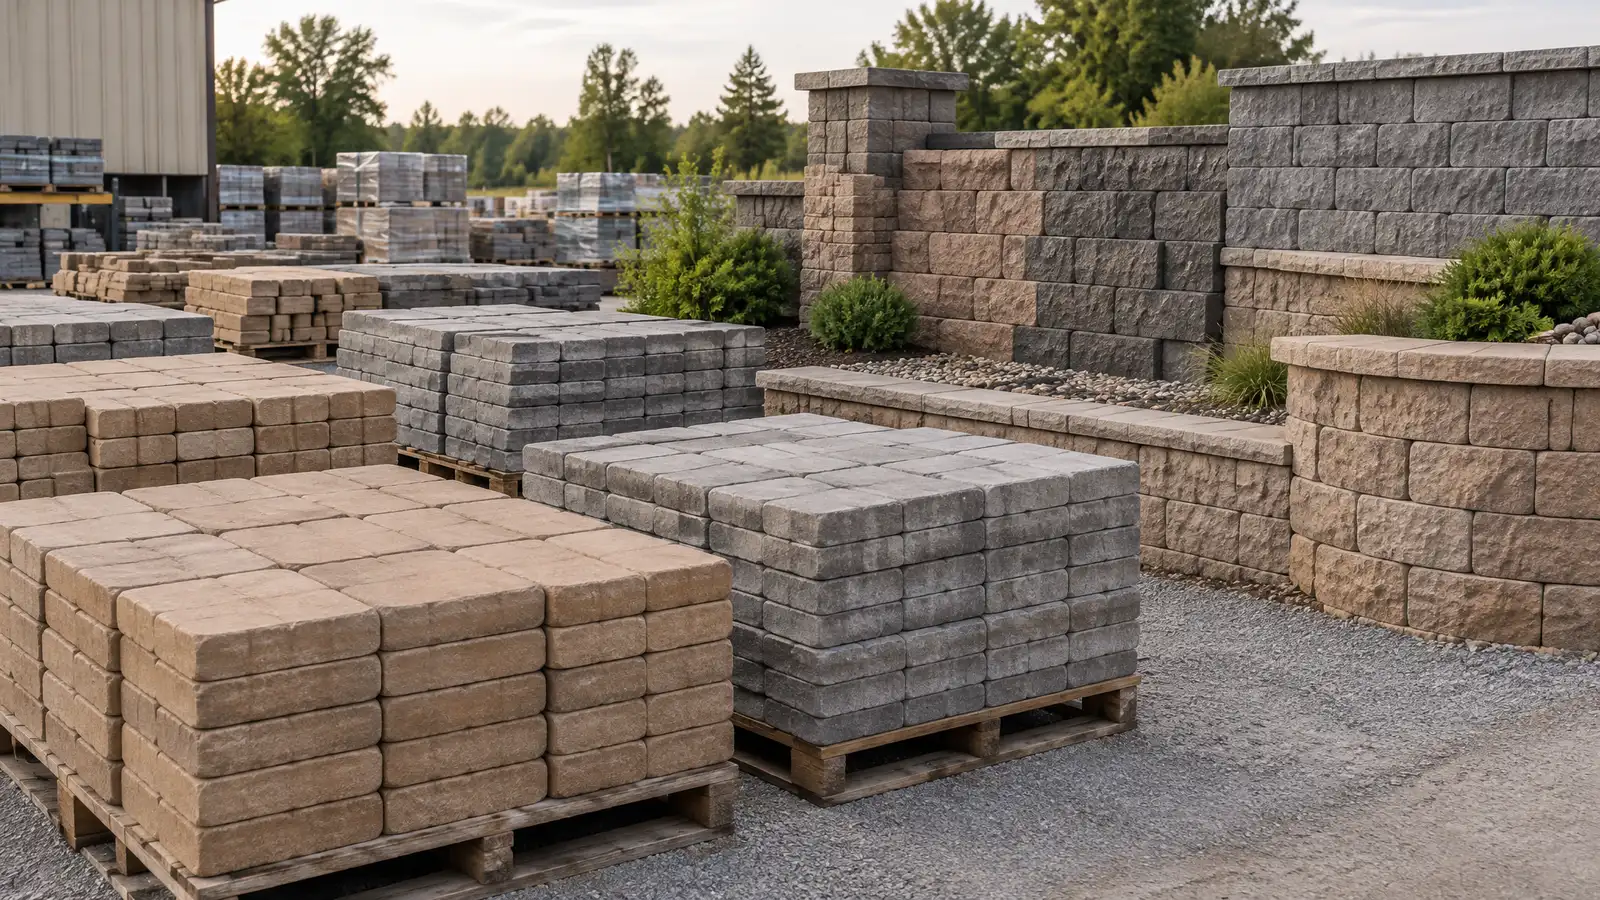 ResourceAllan BlockA maker of segmental retaining wall systems that publishes design and installation guidance for walls, seat walls and…Learn more ResourceTecho-BlocA maker of pavers, walls, steps and outdoor living products with an emphasis on natural stone looks.Learn more
Enter your measurements to see square feet, pavers, base stone, sand, concrete, deck boards or wall block to plan for.
You tell us how you want to use your outdoor space. One call sets up a visit that fits your day.
A designer walks the yard, measures, notes slope, drainage, sun, trees and utilities and listens to your goals.
You see a layout, materials and a written scope with the base, drainage, structures and schedule before anything begins.
Utility marking is requested, the area is excavated and a compacted stone base and drainage are built first.
Surfaces, walls, structures and features are built in a clear order, with checks and photos along the way.
The site is cleaned up, the space is explained on a walk-through and care tips are shared.
Taller walls need engineering and often permits, and rules vary. We tell you what applies to your design.
Yes. Water behind a wall is the main cause of failure, so a drain pipe and stone are part of every plan.
Segmental block, natural stone and concrete with veneer each have strengths, and we compare them for your site.
Yes, a capped wall at seat height adds seating to a patio.
A well built wall with drainage and a firm base can stand for many years.
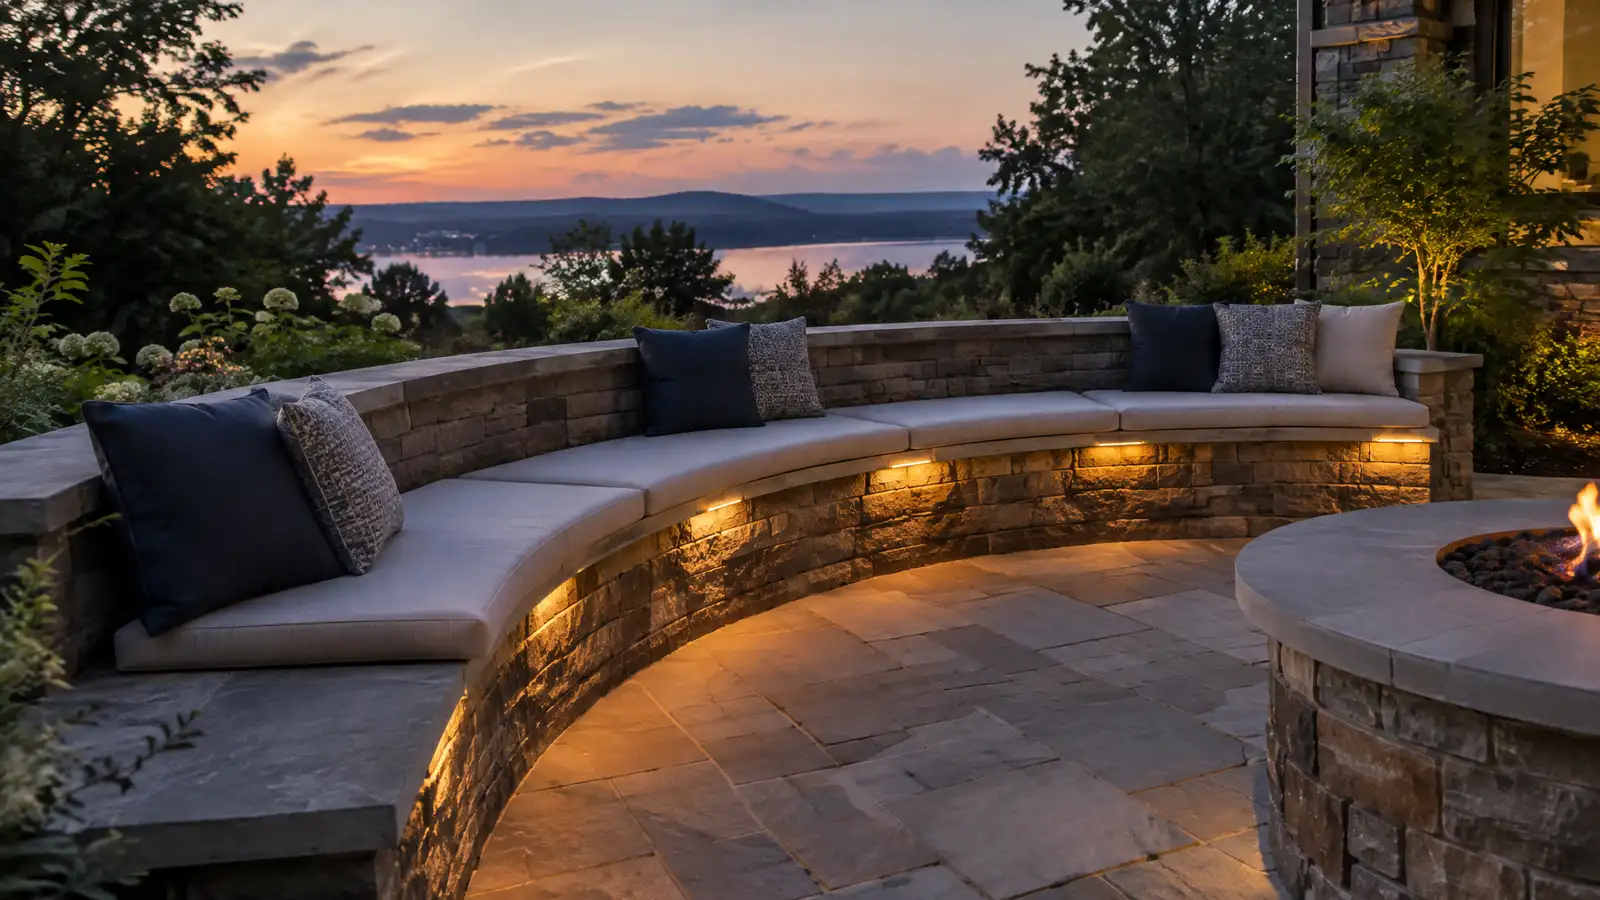 Seat Walls and Garden WallsLow walls in stone, block and brick that add seating, edge patios, hold raised beds and give gardens…Explore
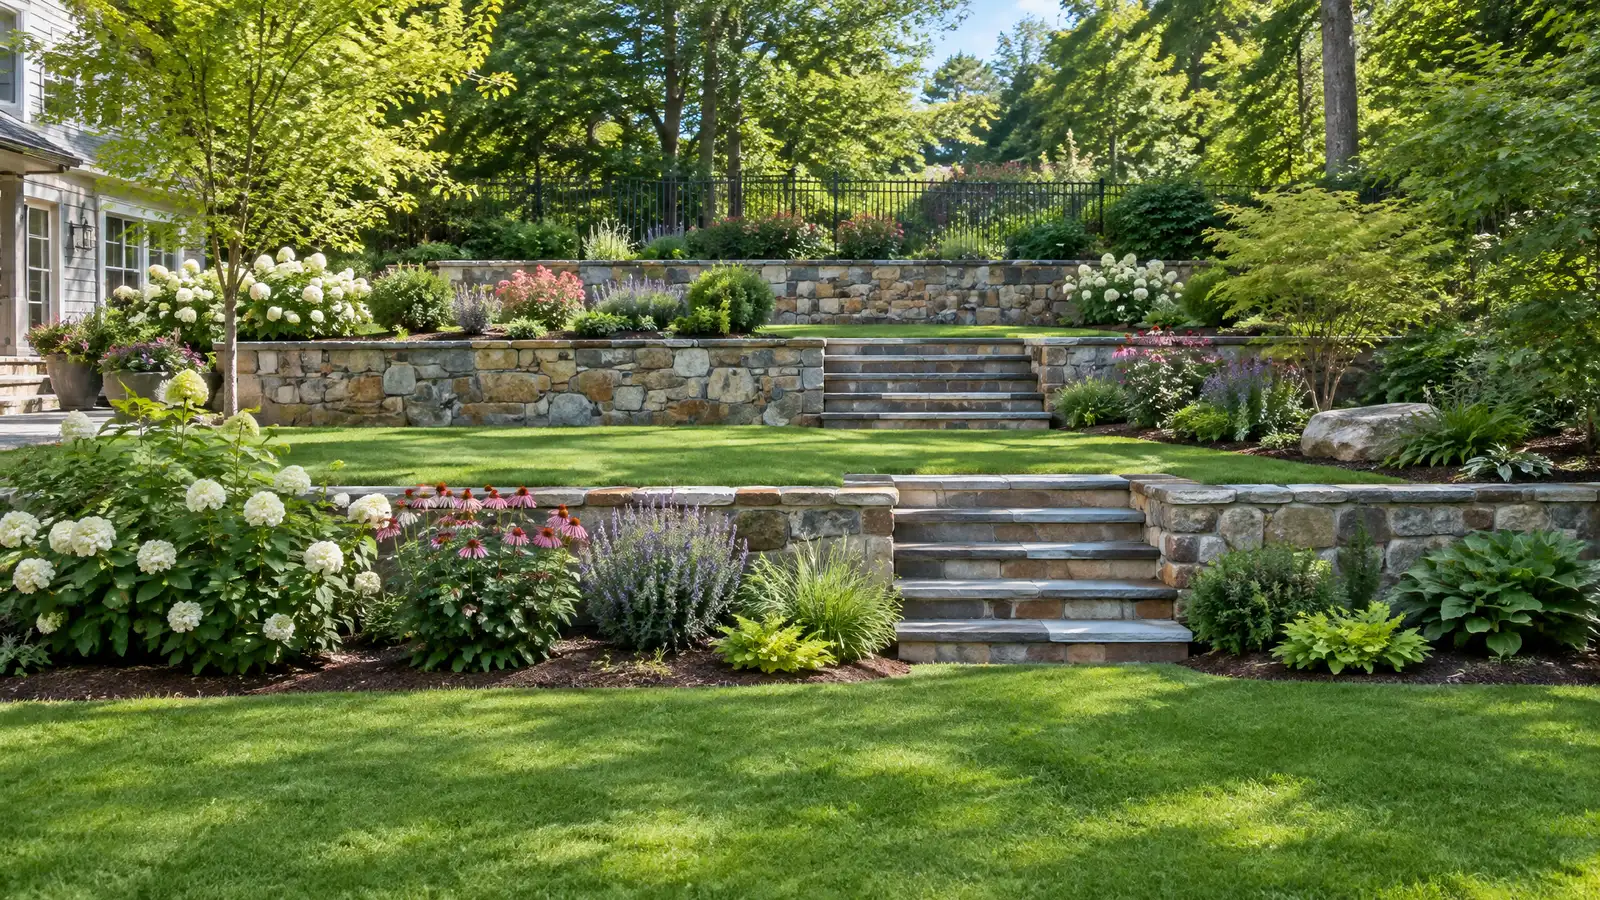 Terraced Yards and Slope SolutionsTerraces, steps and walls that turn steep, hard-to-use slopes into level, planted and usable outdoor rooms.Explore
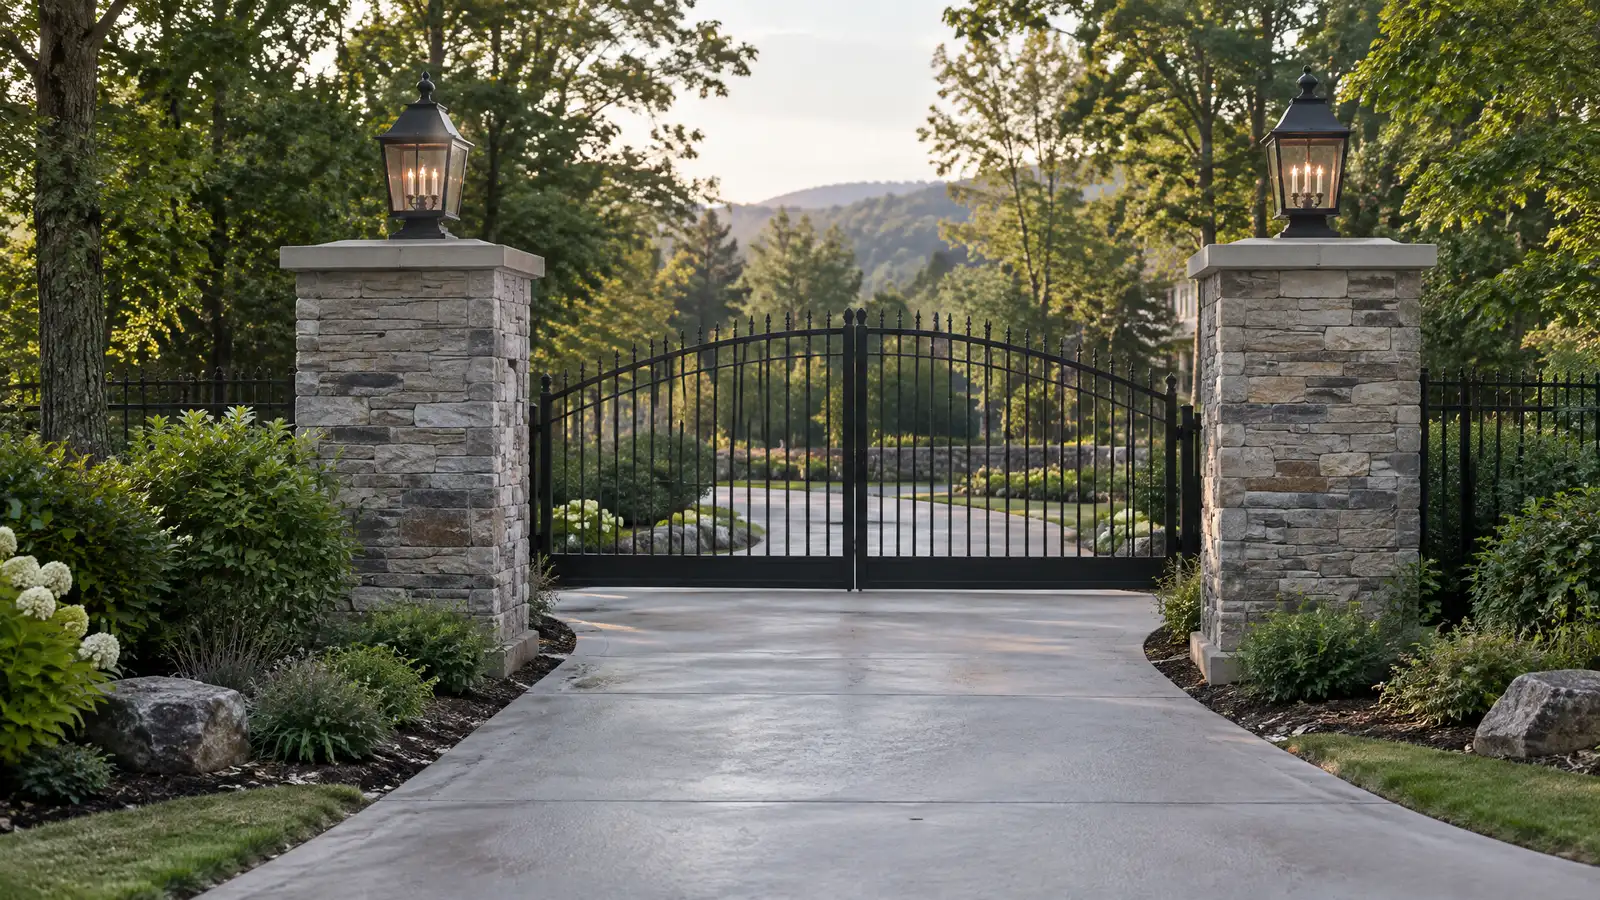 Stone Veneer and ColumnsStone and brick veneer on columns, pillars, fireplaces and kitchen bases that gives structures a solid, natural look.Explore
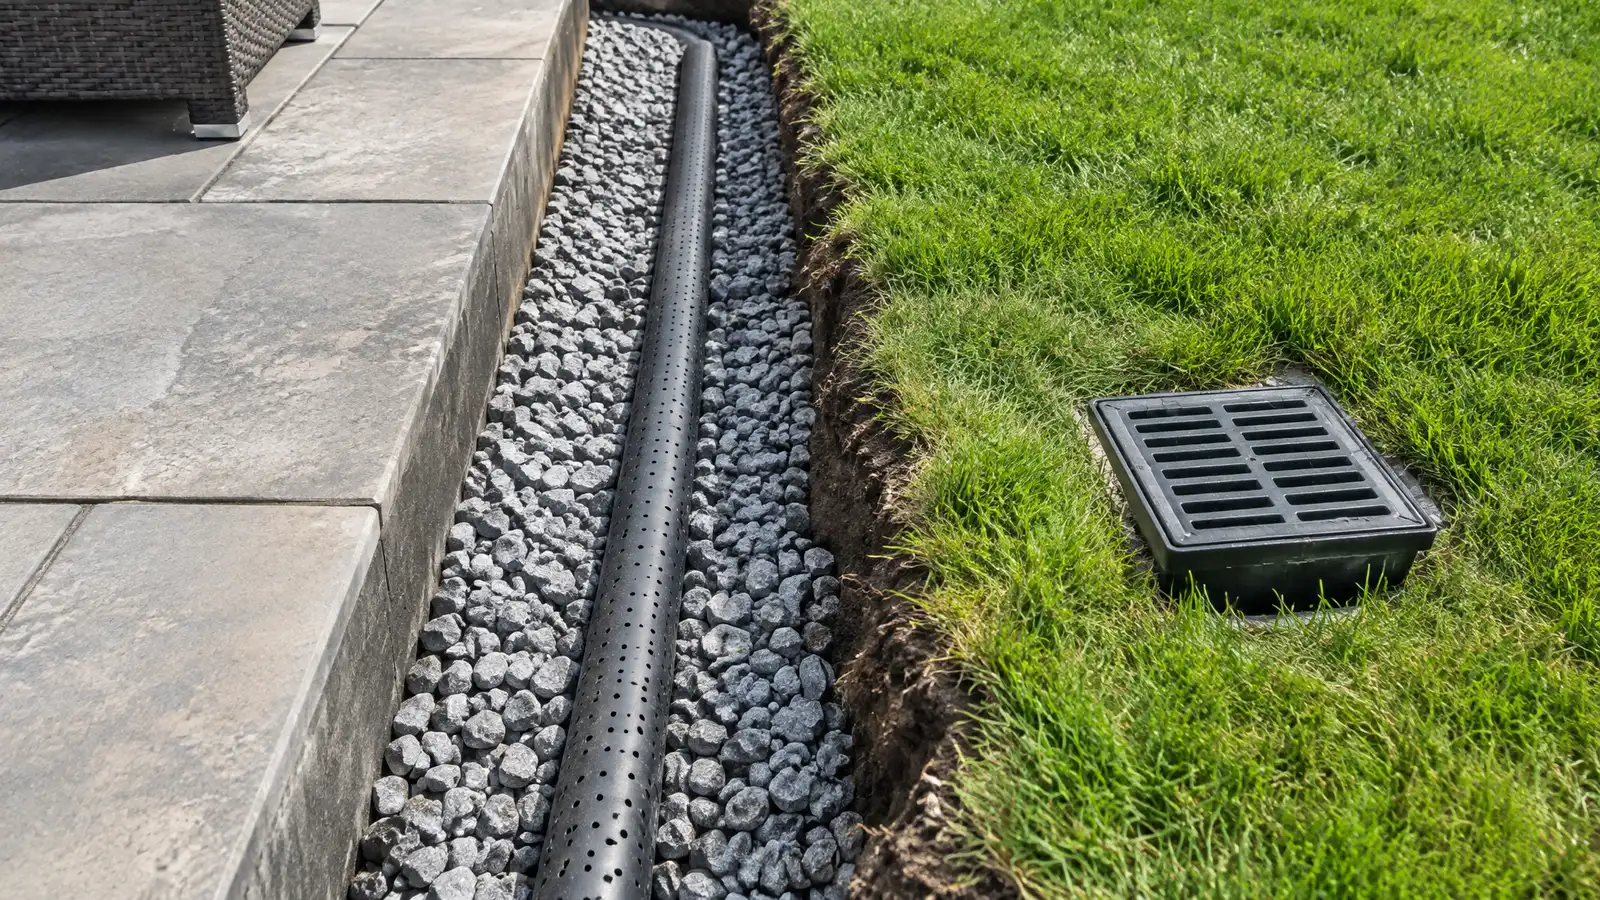 Patio Drainage and French DrainsFrench drains, catch basins and grading that move water away from patios, walls and the house and keep…Explore
Tell us about your yard and one designer will call you back to set up a visit.
Or call (615) 431-3789 to talk now.