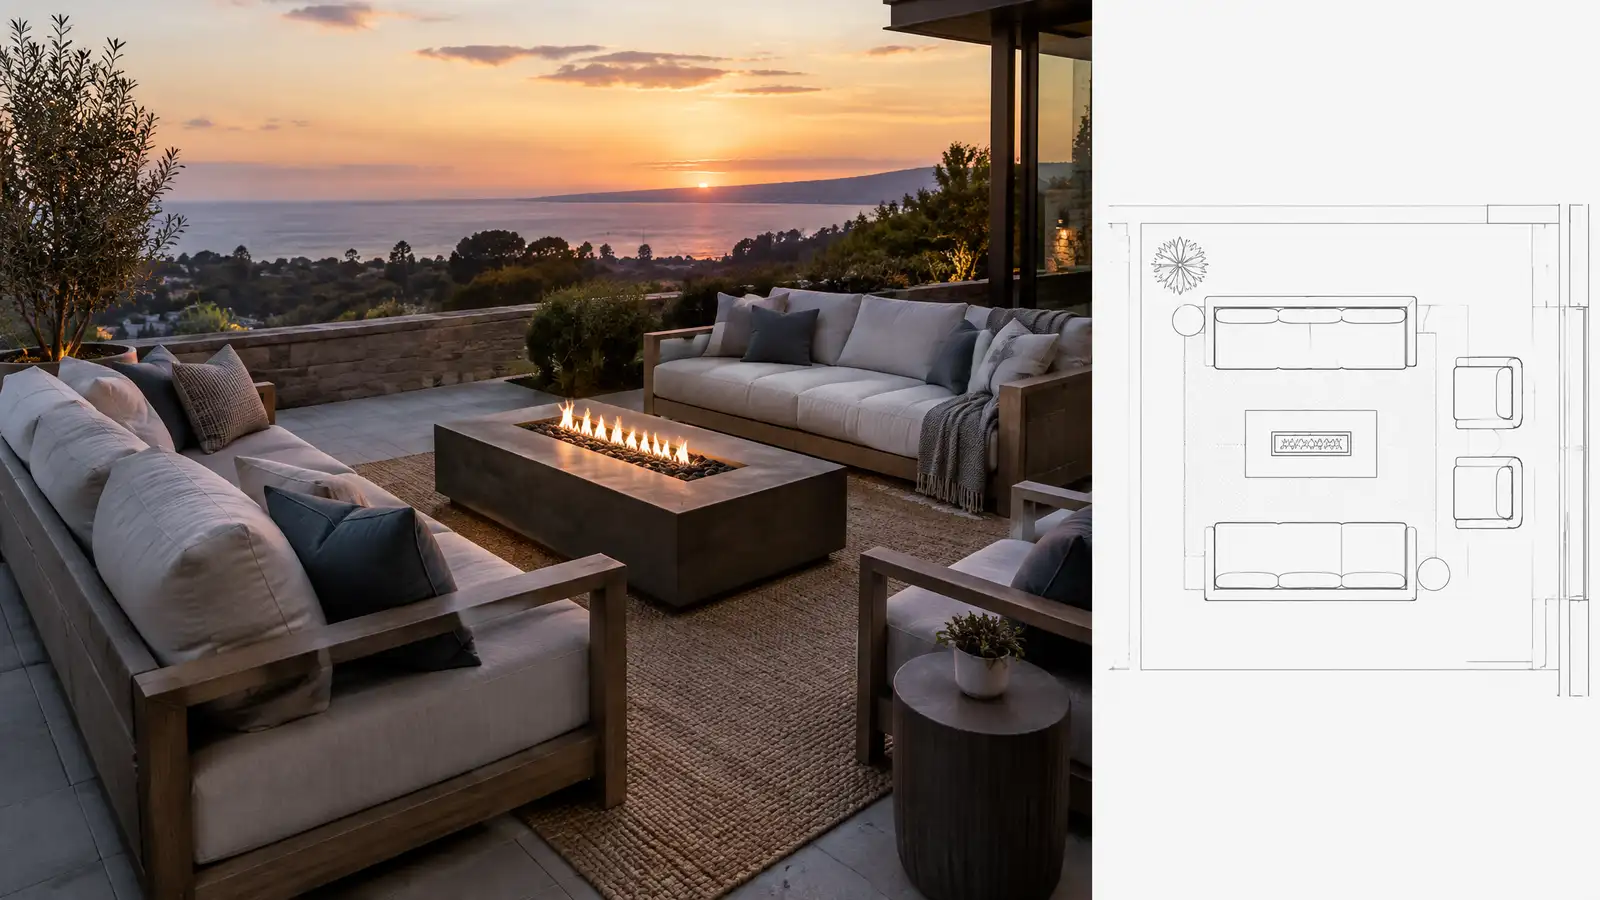
Comfortable lounge and conversation areas with built-in seating, fire, shade and soft lighting for relaxing in the yard.
Outdoor lounges are where people sit for hours. A circle of deep seating around a fire, a built-in bench along a wall or a swing under a pergola makes a corner of the yard feel like a living room. Nashville owners add lounge areas at the edge of patios or in garden spots, with shade, soft lights and a view.
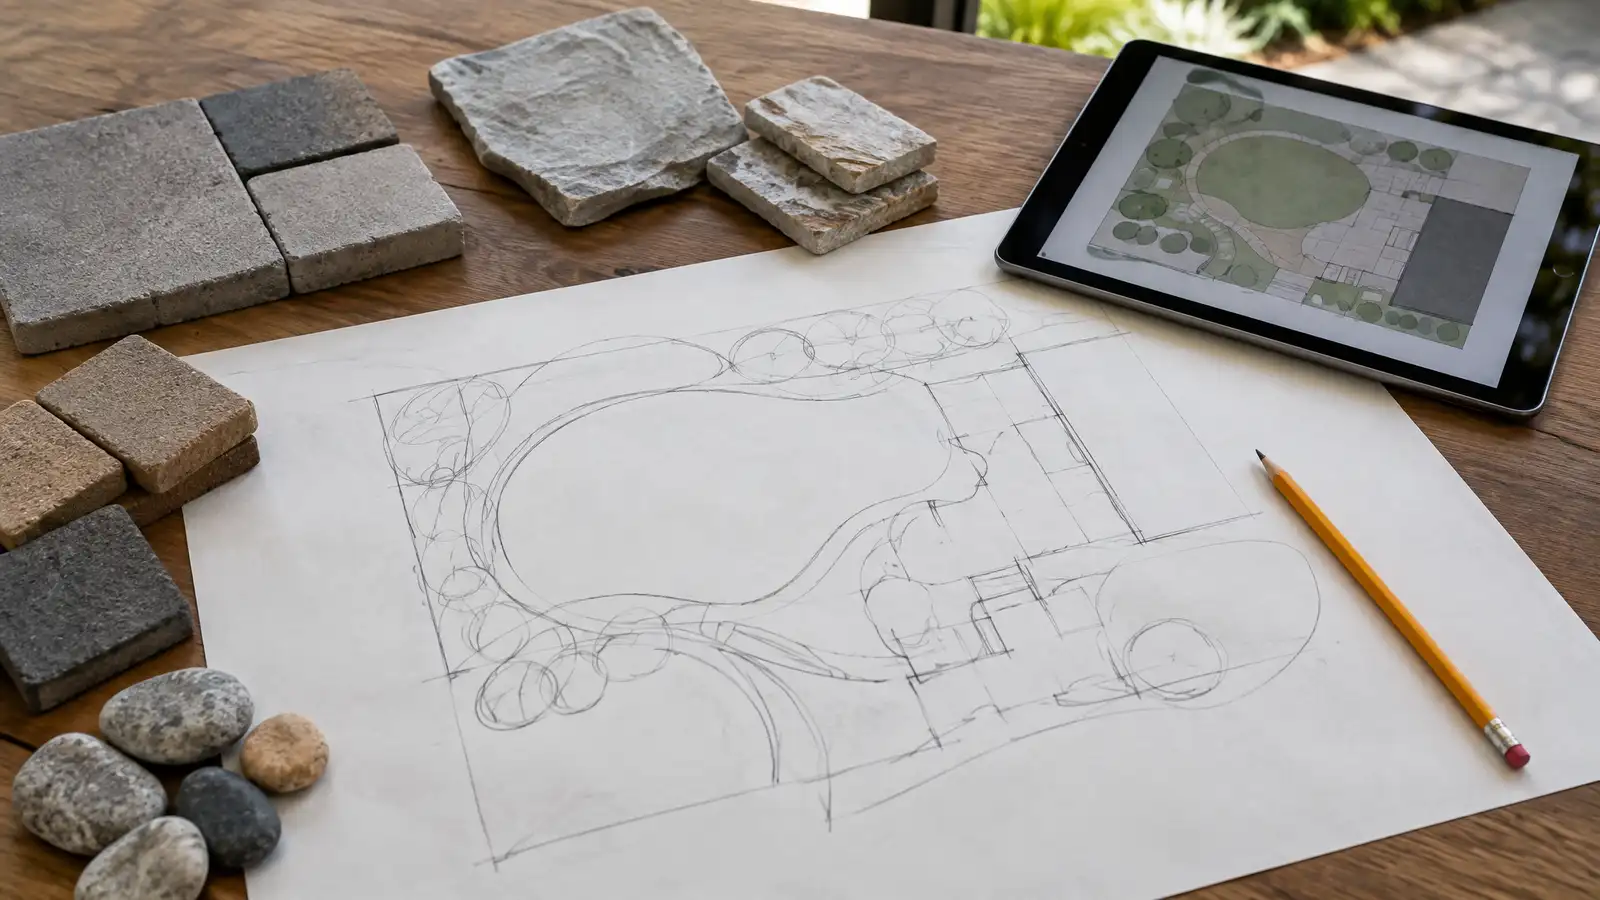
Your designer picks a spot with a good view, wind protection and shade, and plans seating, tables and traffic. The crew builds a surface that suits furniture, adds seat walls or built-in benches if wanted, installs a fire feature or heater and sets lighting. Planting and screens give privacy. The scope lists the seating plan, features and surfaces. Comfort is the goal, so we think about how people sit. Seat height, depth, back support and the distance between seats and the fire all matter. A circle of chairs works for conversation, while a sofa and a pair of chairs works for a mix of talk and views. Throw pillows, outdoor rugs and blankets turn a hardscape into a room. We also consider cushions storage so the furniture can be kept dry and clean, and we can build benches with storage inside for that purpose.
A view, shade and some shelter from wind and street make a lounge area comfortable.
Built-in benches and seat walls save space, and freestanding furniture is flexible, and we plan for either.
A fire pit, fireplace or heater makes the lounge work for much of the year.
Low lights under benches and walls and warm string lights add comfort without glare.
Drag the handle to compare.
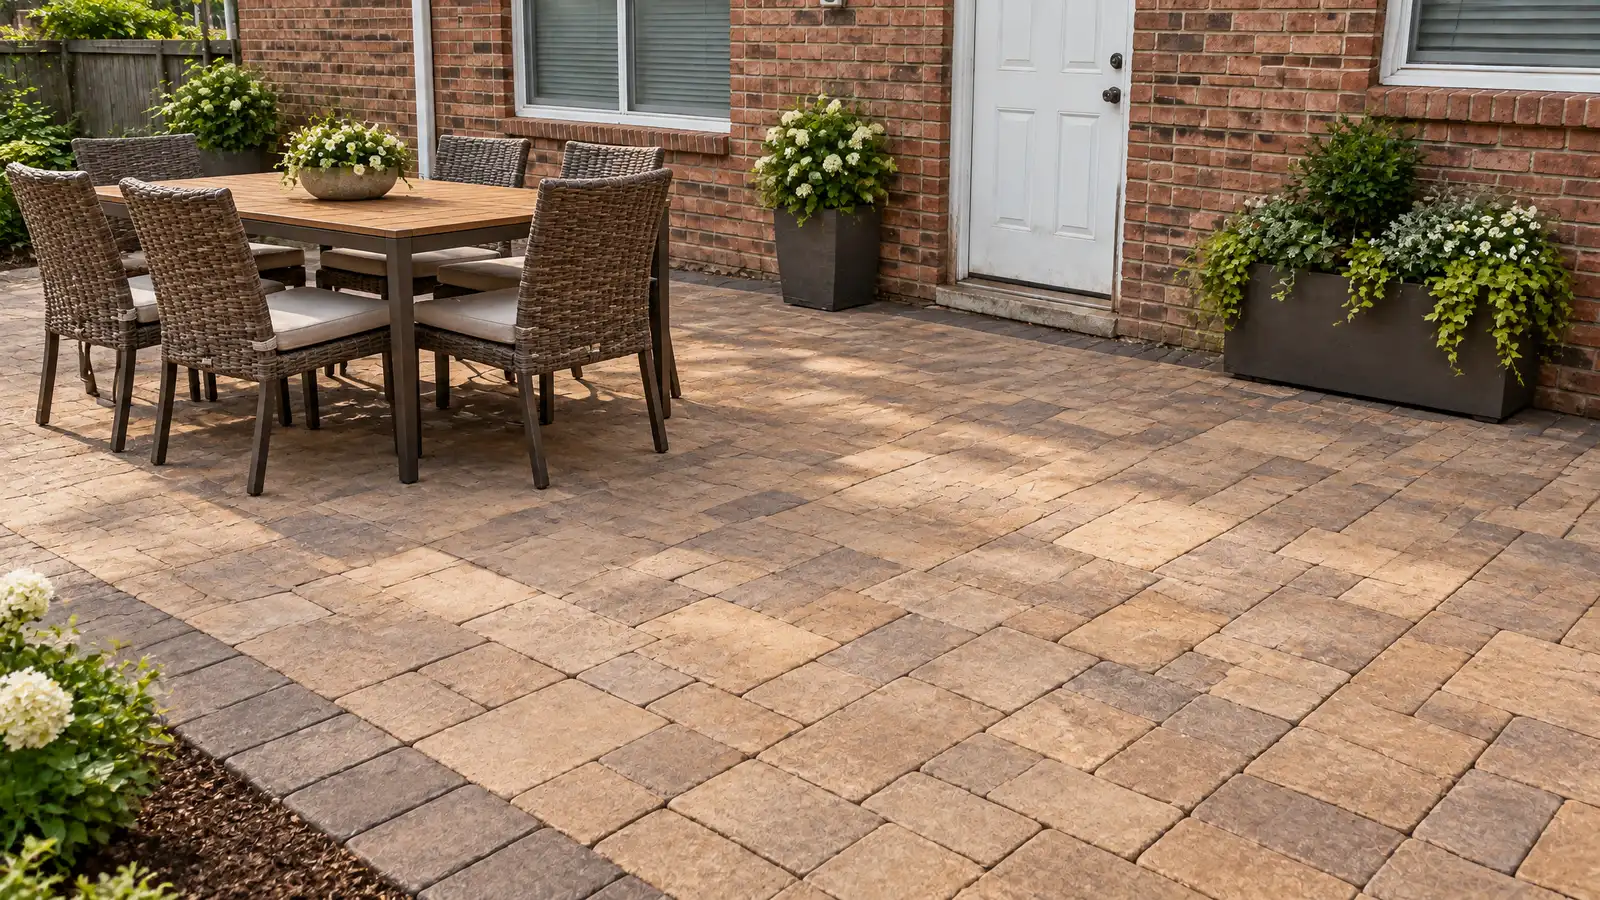
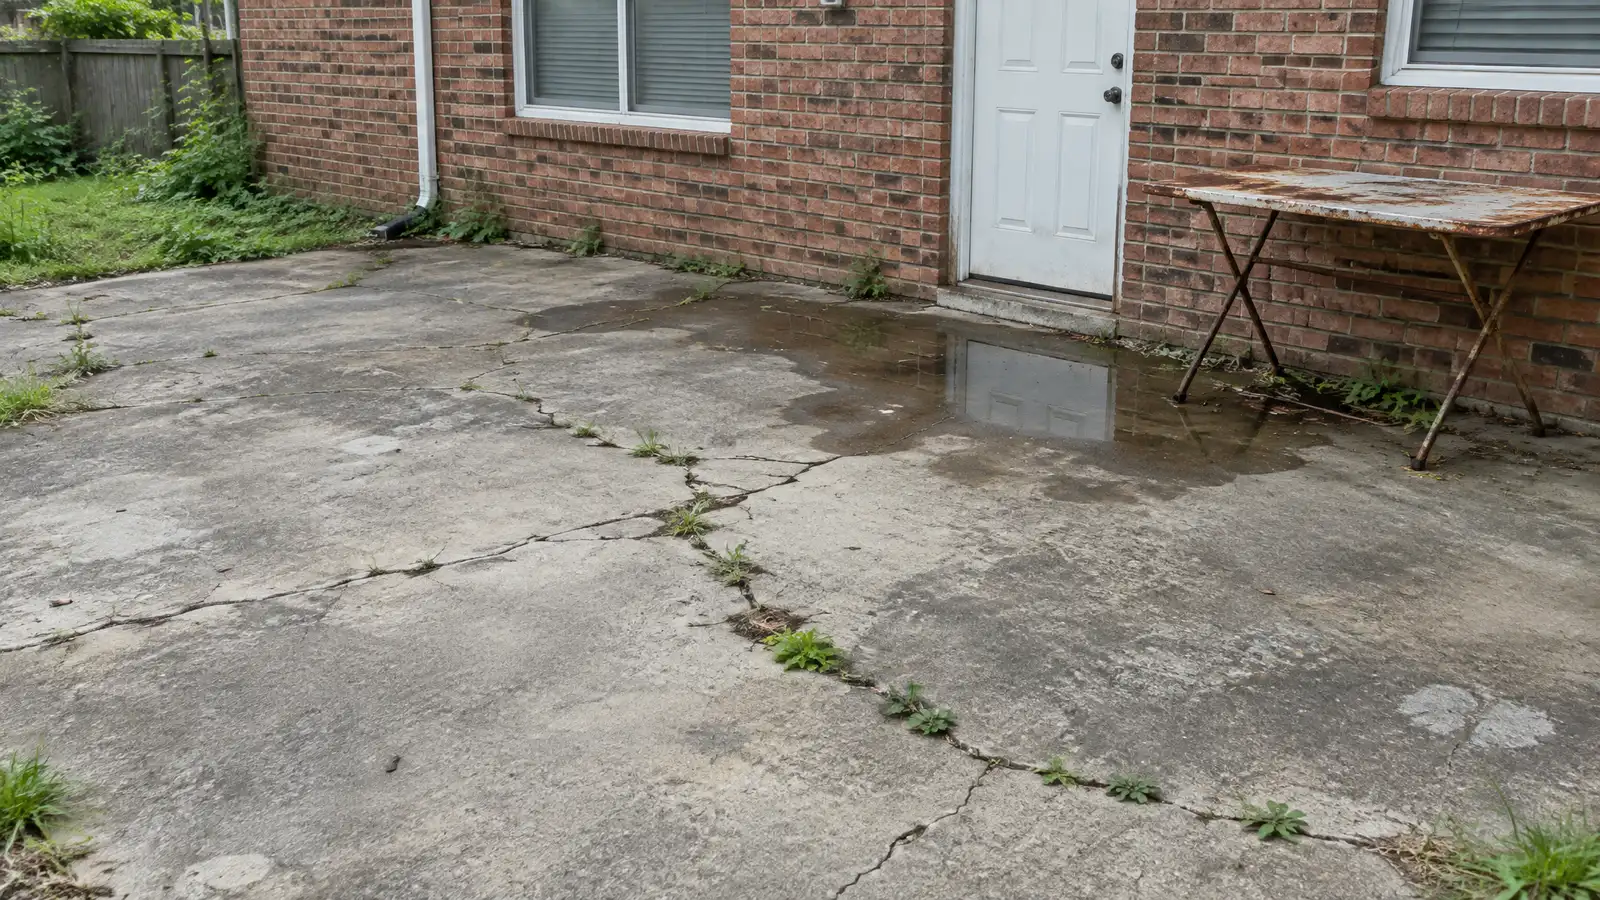 BeforeAfter
Views and shelter considered.
Furniture and benches drawn.
Base and pavers set.
Built-ins installed.
Features placed.
Finishing touches.
Every topic has its own page with what to expect and how we approach it.
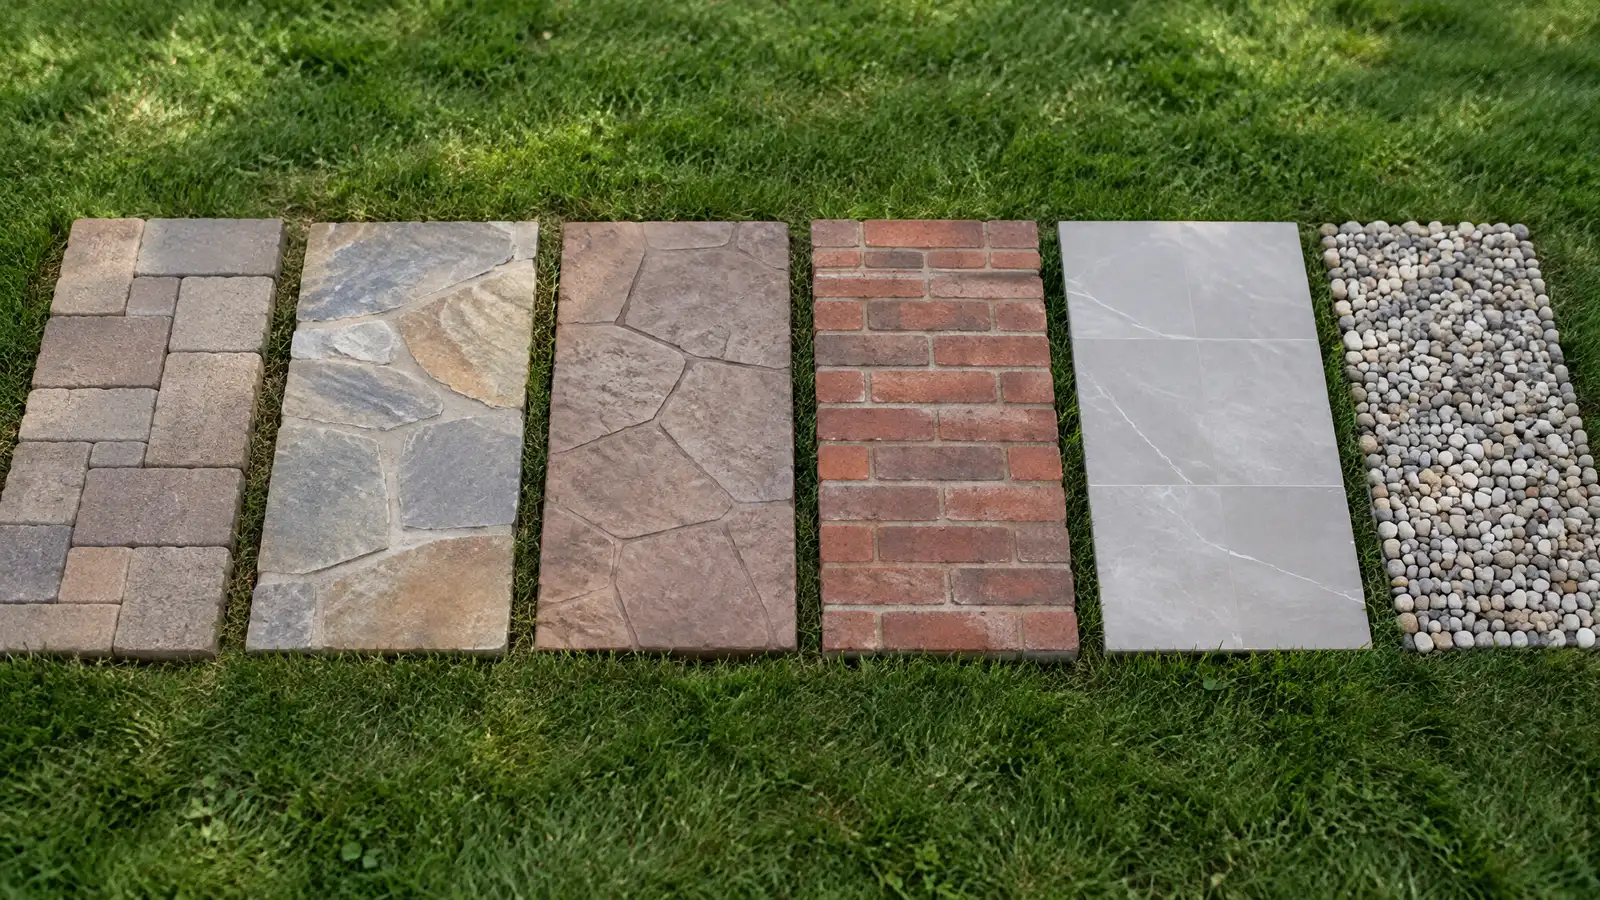 Comparison guidePatio MaterialsHow pavers, poured concrete, stamped concrete, natural stone, brick, tile and gravel differ in look, comfort, upkeep and…Learn more
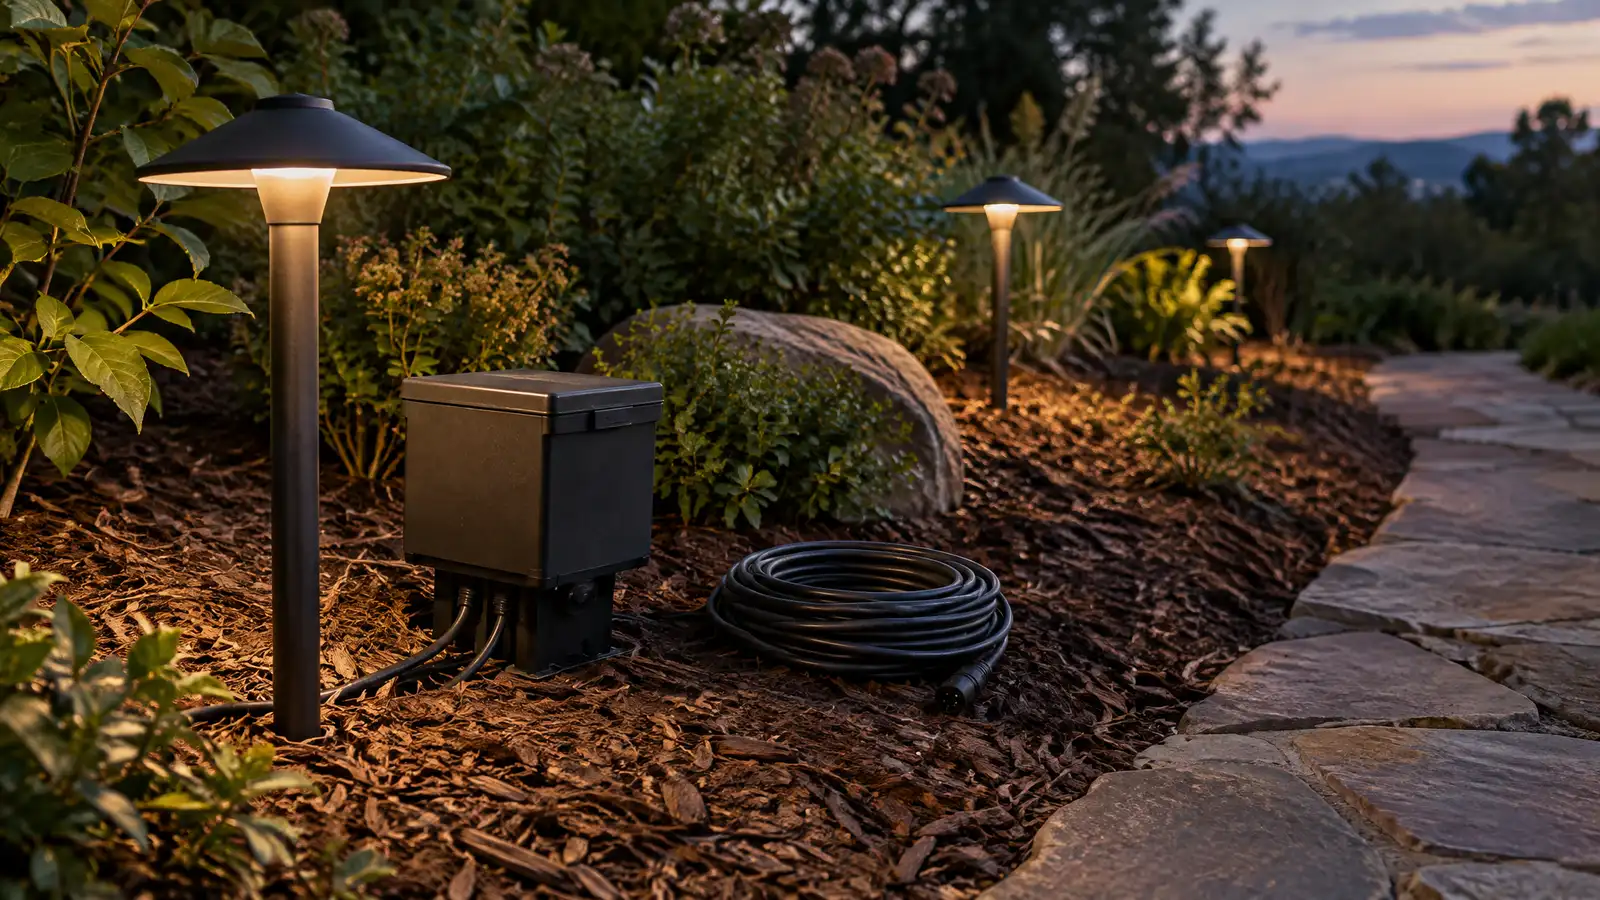 ResourceKichlerA lighting maker that offers landscape, path, accent and deck lighting products and design resources.Learn more
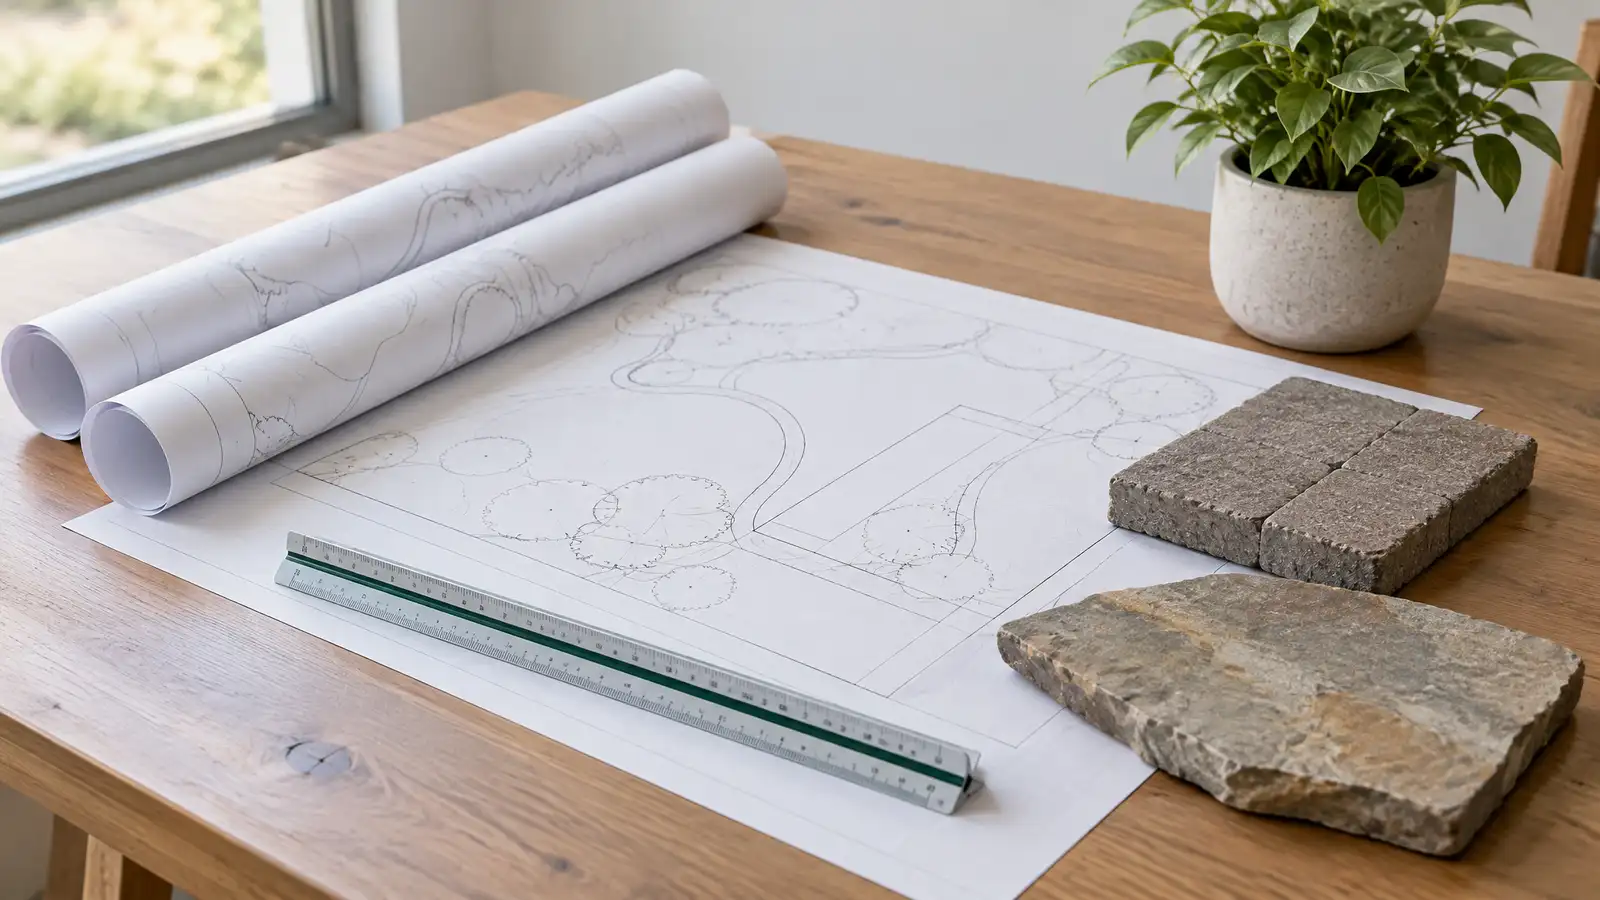 ResourceHPBAA trade association for makers and retailers of fireplaces, patio products, grills and related equipment that shares safety…Learn more
Pick a patio, deck, kitchen, fire pit, wall or lighting job, set the size and add extras to see a ballpark planning range. Placeholder values only.
You tell us how you want to use your outdoor space. One call sets up a visit that fits your day.
A designer walks the yard, measures, notes slope, drainage, sun, trees and utilities and listens to your goals.
You see a layout, materials and a written scope with the base, drainage, structures and schedule before anything begins.
Utility marking is requested, the area is excavated and a compacted stone base and drainage are built first.
Surfaces, walls, structures and features are built in a clear order, with checks and photos along the way.
The site is cleaned up, the space is explained on a walk-through and care tips are shared.
About ten by ten feet for a small group and more for a larger circle, and we draw it to scale.
Yes, seat walls and benches can be built in.
They work well in lounges with the right clearances.
Yes, with a structure that can carry the load.
Screens, plants and fences help.
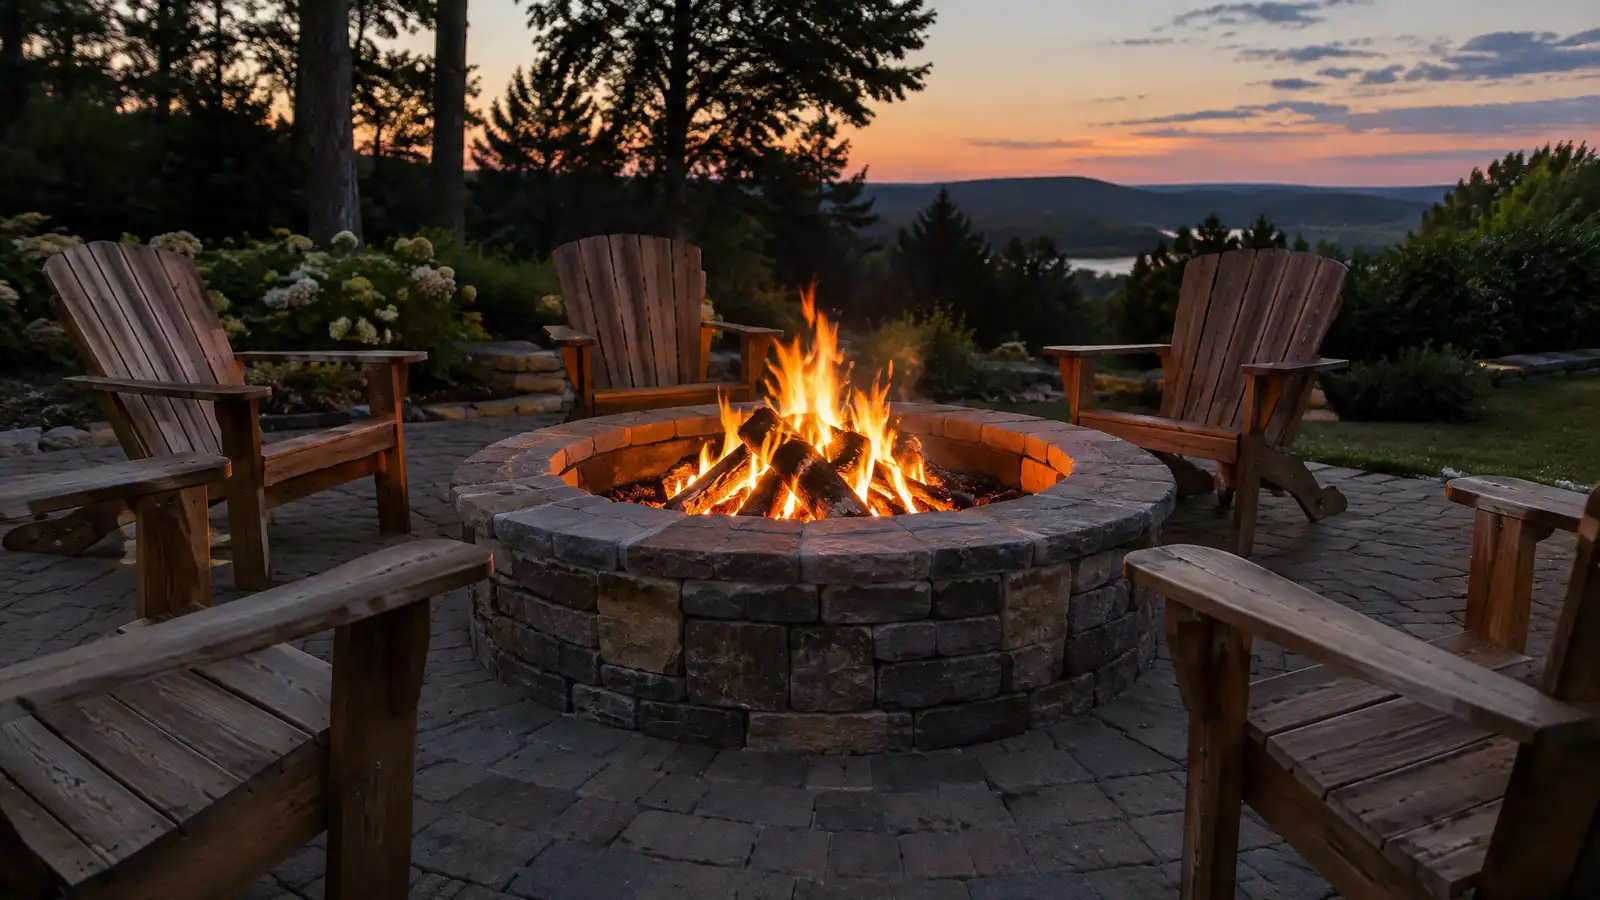 Outdoor Fire PitsWood-burning and gas fire pits in stone, block and steel, with safe clearances, seating areas and bases built…Explore
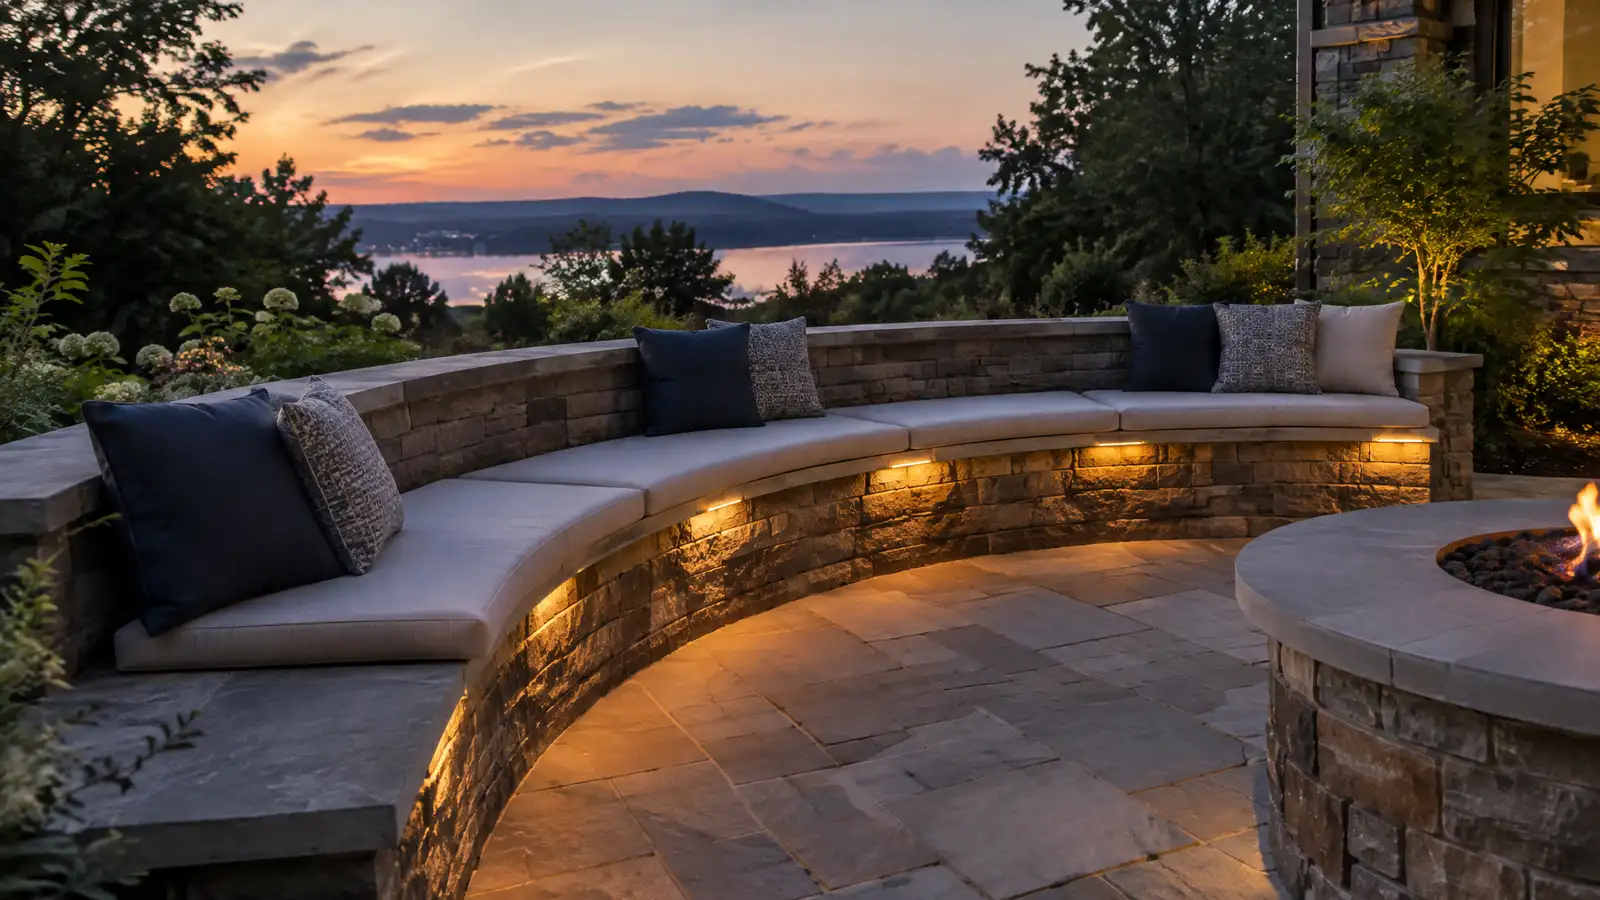 Seat Walls and Garden WallsLow walls in stone, block and brick that add seating, edge patios, hold raised beds and give gardens…Explore
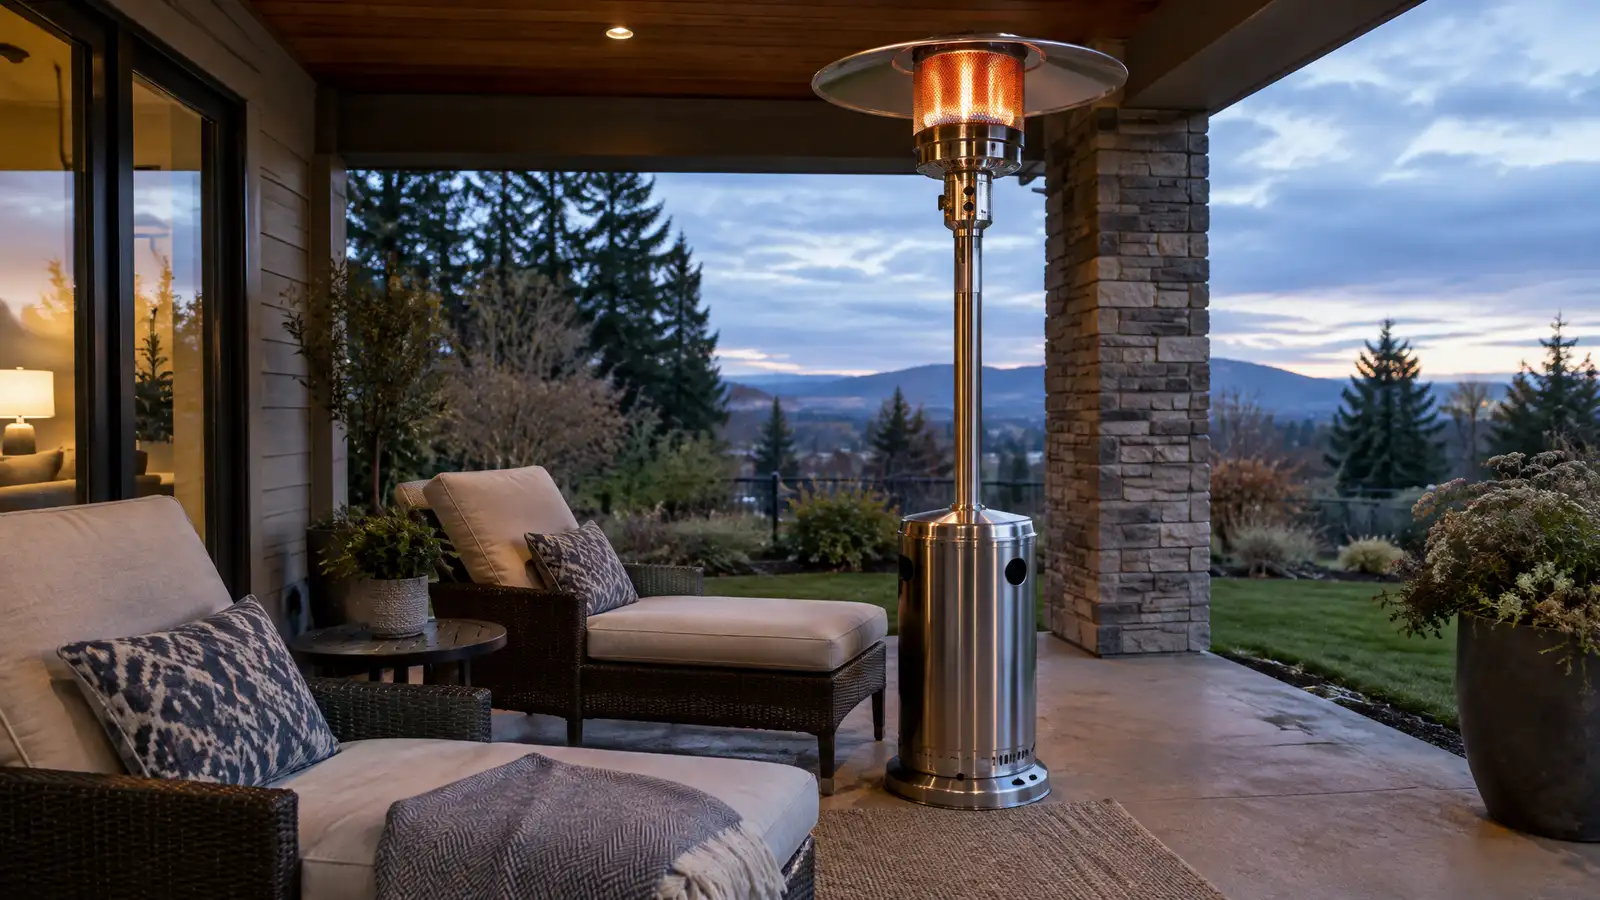 Outdoor Heating and Patio HeatersGas, electric and infrared patio heaters, fire features and radiant options that extend the outdoor season into the…Explore
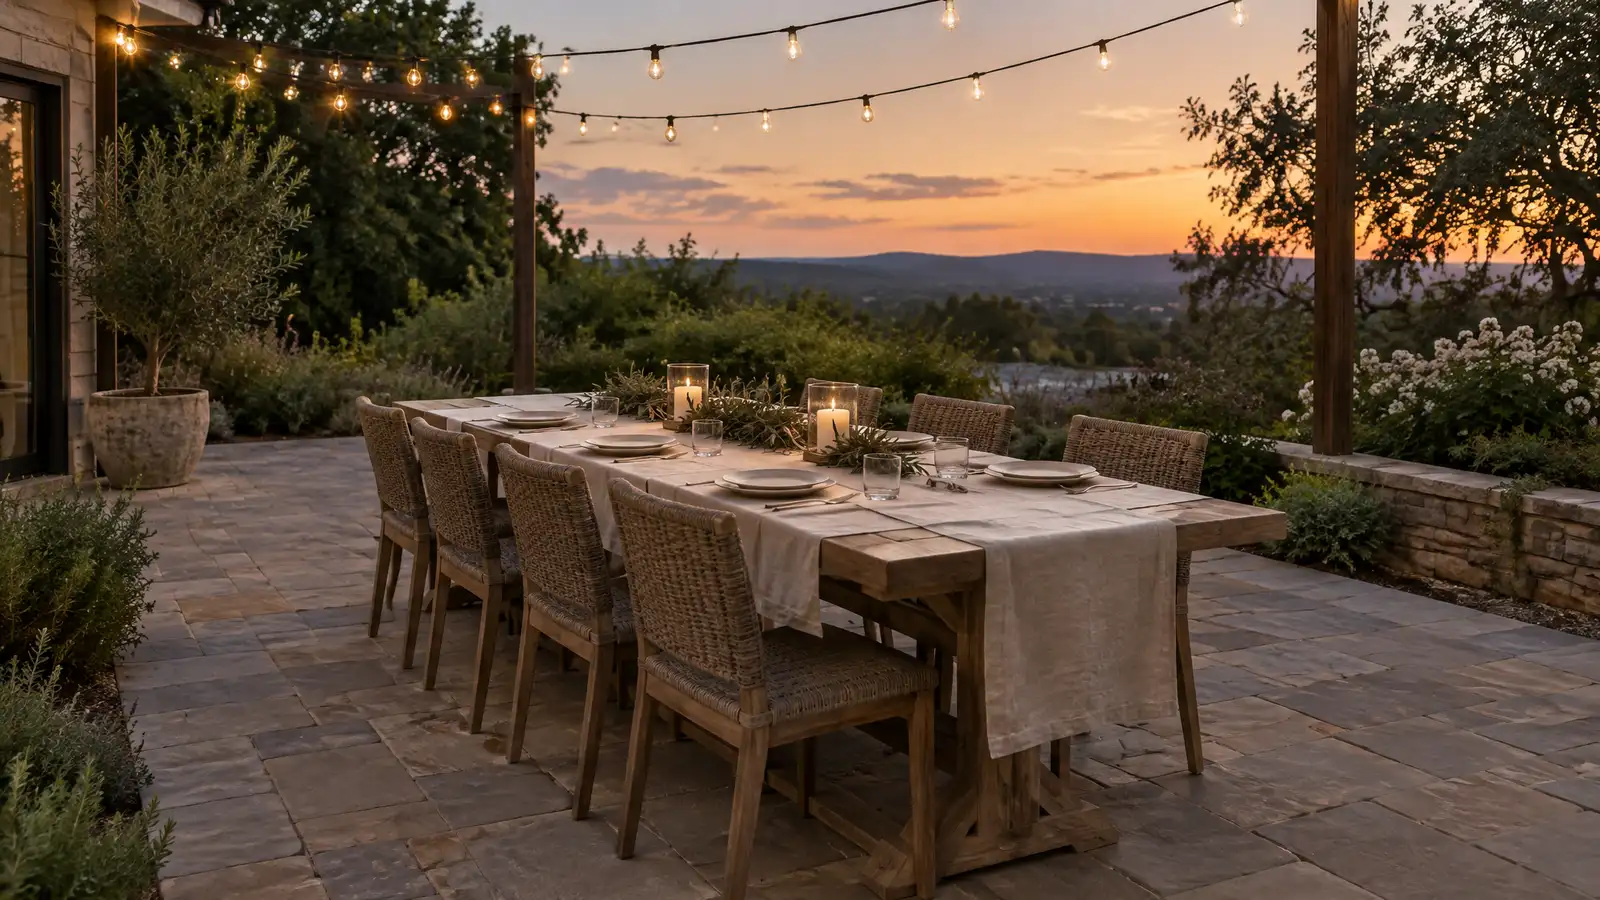 Outdoor Dining AreasOutdoor dining areas with the right size, surface, shade, lighting and furniture layout for relaxed family meals and…Explore
Tell us about your yard and one designer will call you back to set up a visit.
Or call (615) 431-3789 to talk now.